Sanket Patel Commercial Realtor
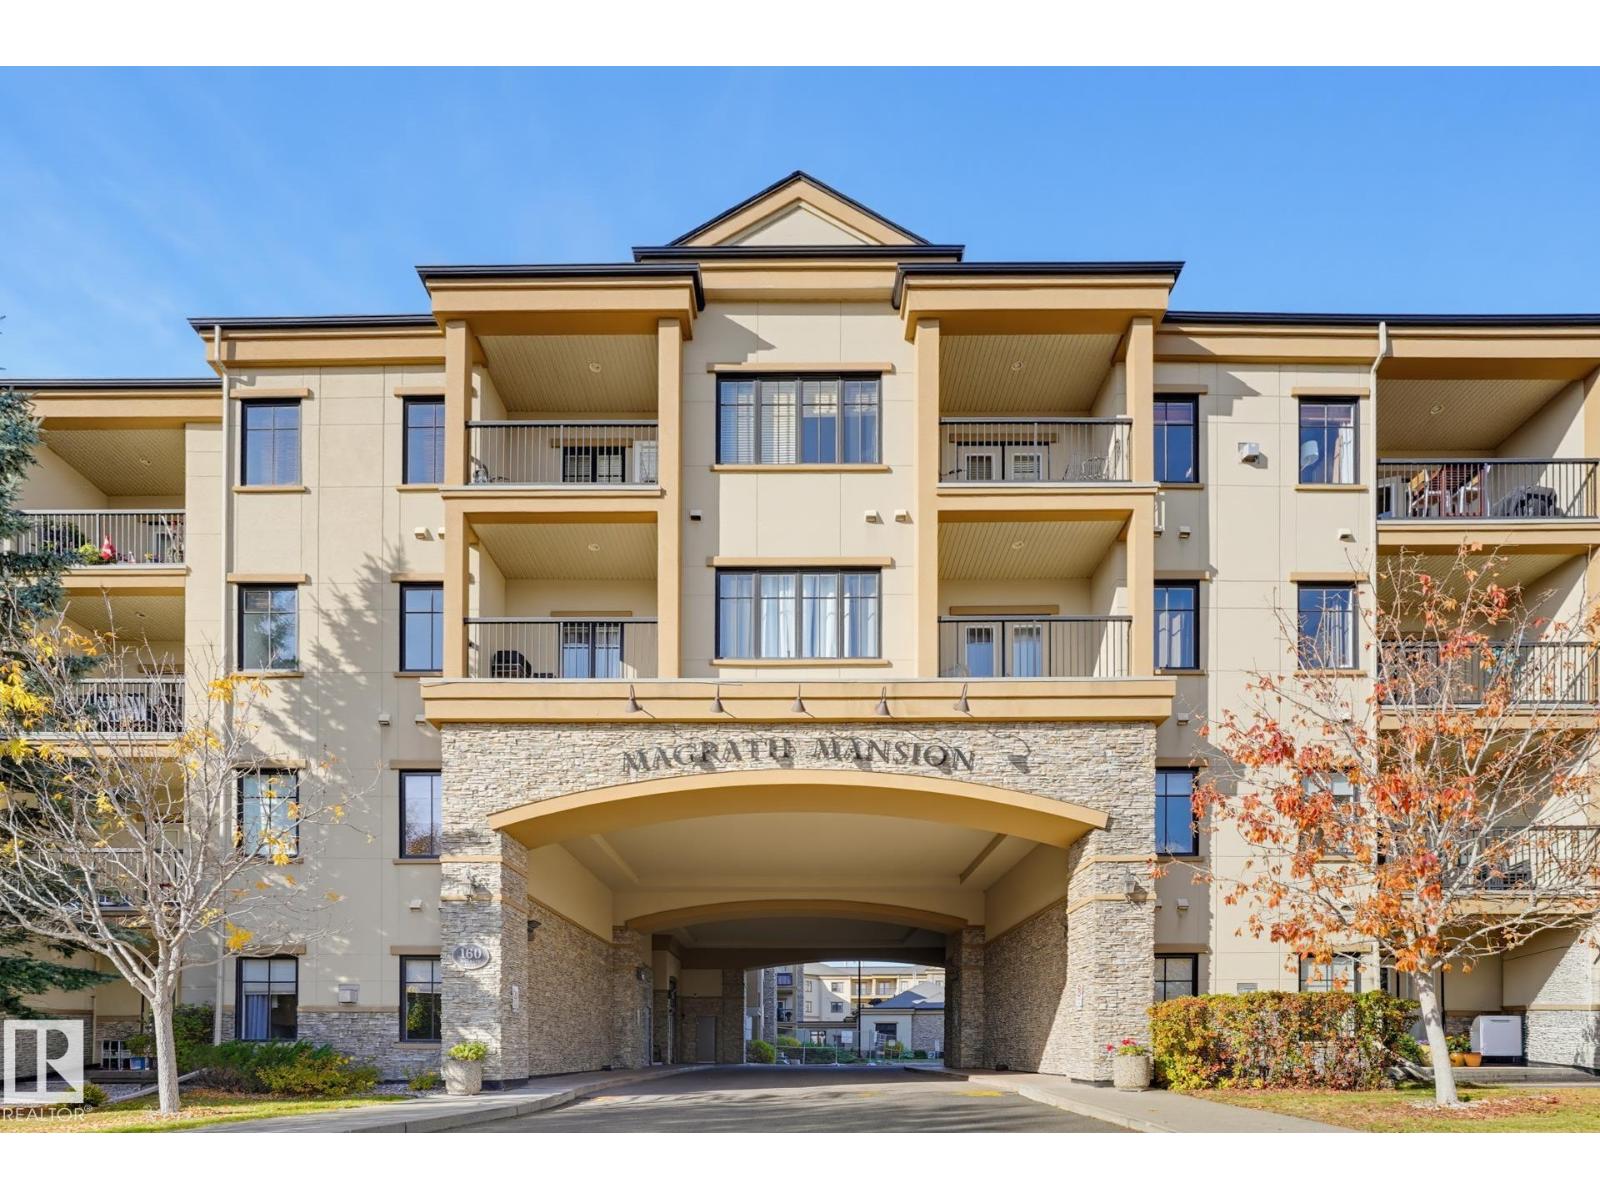
#425 160 Magrath Rd NW NW
Edmonton, Alberta
Welcome to Magrath Mansion, where comfortable condo living meets an exceptional lifestyle! Located in a fantastic community, this well-maintained building offers an impressive selection of amenities designed to make everyday living more enjoyable. This two-bedroom condo offers comfortable living space, with the added convenience of two underground parking stalls and additional storage, a rare and valuable combination. Residents can enjoy an outstanding range of amenities, including a private movie theatre, hot tub, fitness centre, outdoor grilling area, and an inviting lounge complete with a kitchen, perfect for entertaining friends and family. Whether you’re looking to stay active, relax after a long day, or host a gathering, there’s something for everyone. With its desirable location, excellent building amenities, and the added value of two underground parking stalls, this is an excellent opportunity to enjoy convenient, low-maintenance living in McGrath Heights. (id:55254)
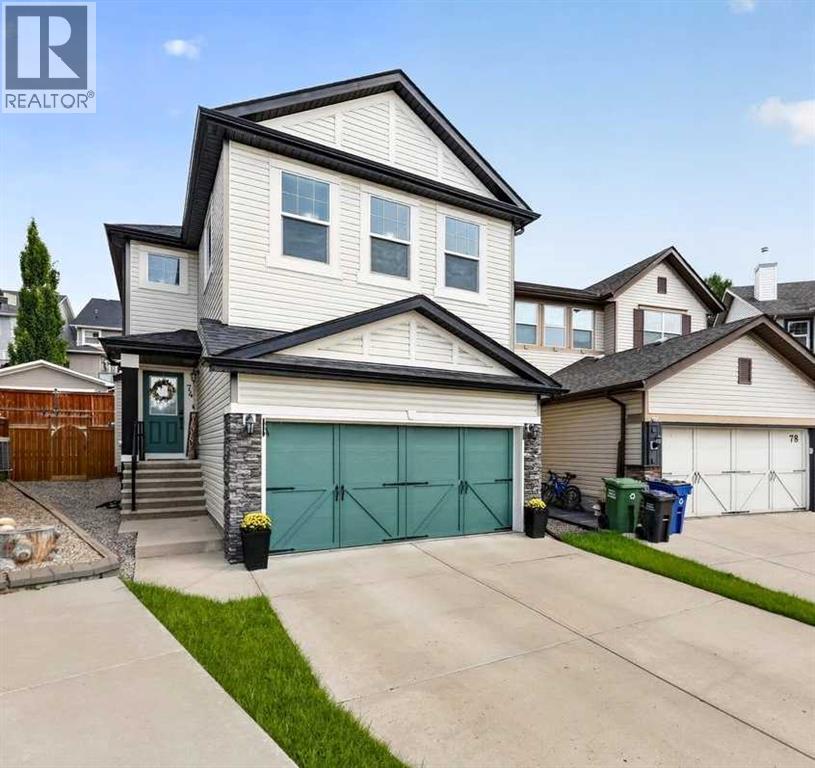
74 Heritage Landing
Cochrane, Alberta
Tucked onto a quiet premier cul-de-sac on a substantial pie lot, within close proximity to both parks and local amenities. Main level boasts a large foyer, living room anchored by a feature gas fireplace with new stone surround, a functional kitchen, large dining area to freshly stained 8' X 10' rear deck, 2-piece bathroom and laundry/rear mud room. Upper level houses a substantial master bedroom with 5-piece ensuite (i.e. dual sinks, soaker tub, separate shower and toilet)/large walk-in closet, 2 additional bedrooms, roomy bonus room and full 4-piece bathroom. Lower level is partially finished to include a 4th bedroom and roughed in plumbing. Home has been thoughtfully refreshed throughout to include new vinyl plank flooring, appliances (i.e. microwave, dishwasher, washer, dryer) and fresh paint. An attached double garage and ultra low-maintenance landscaping round this gem out. (id:55254)
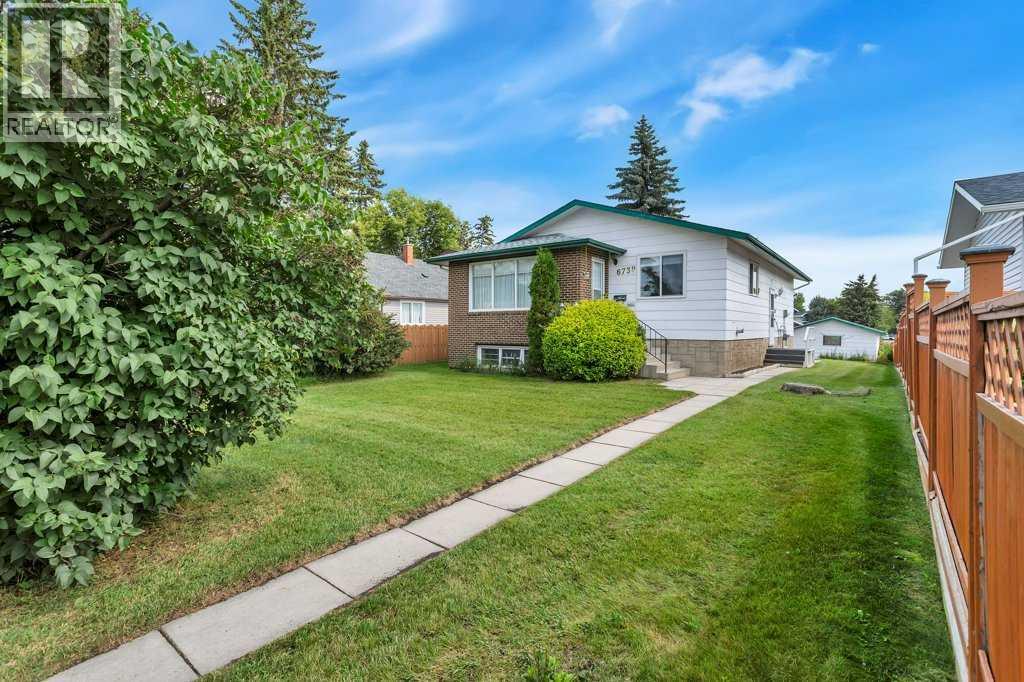
6739 59th Avenue
Red Deer, Alberta
Spacious Fully Finished Bungalow with Paved RV Parking, Detached Garage, Separate Basement Entrance, Dual Laundry Facilities on a Large (9000 Sq Ft) RD Zoned Lot. You will love the Large Bedrooms including a Mater Bedroom with 2 Piece Ensuite. Convenient Main Floor Laundry, and a Formal Dining Room that could easily be used as a 3rd Bedroom on the Main Floor. There is a Large Kitchen with ample Cupboards and counterspace. The Fully Finished Basement Features another Large Bedroom, Family Room, Full Bathroom, Second Set of Laundry Facilities, and tons of storage space. Most of the windows have been replaced plus Vinyl Siding has been added. Don’t miss this great move in ready home with Great Future Investment Potential. (id:55254)
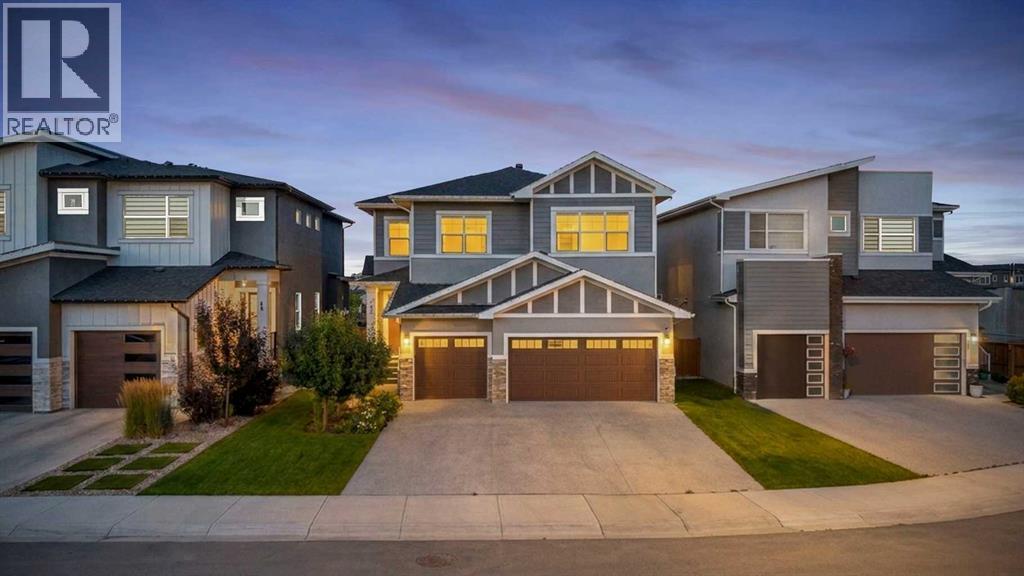
47 Waterford Heights
Chestermere, Alberta
Welcome to 47 Waterford Heights, an exceptional family home located in the growing Chestermere community of Waterford. Ideally positioned DIRECTLY ACROSS FROM A SCENIC POND, this property offers peaceful views and an attractive natural setting immediately outside the home. Offering OVER 2,700 SQ. FT. ABOVE GRADE, seven bedrooms, five bathrooms, a fully developed basement, and an impressive combination of space, functionality, and flexibility, this residence is designed to accommodate a wide variety of lifestyle needs. The substantial TRIPLE-CAR GARAGE provides generous room for vehicles, storage, seasonal equipment, tools, and recreational gear, making it a valuable addition for busy households. Inside, the OPEN-CONCEPT MAIN FLOOR creates a welcoming environment where the kitchen, dining area, and living room connect naturally. The spacious kitchen is designed to support both everyday routines and larger gatherings, while the adjoining SERVERY provides valuable preparation and storage space. The dining area offers direct access to the rear balcony, while the living room is anchored by a fireplace that adds warmth and character to the main gathering space. An OPEN-TO-BELOW DESIGN further enhances the home’s bright and spacious atmosphere.A MAIN-FLOOR BEDROOM and adjacent three-piece bathroom add outstanding versatility to the layout. This arrangement can comfortably accommodate extended family, overnight guests, working from home, or households seeking convenient bedroom and bathroom access without requiring the use of stairs.Upstairs, the home continues to deliver exceptional space with four bedrooms, a central family room, and conveniently located laundry. The primary retreat features a generous WALK-IN CLOSET and a spacious FIVE-PIECE ENSUITE, creating a private and comfortable place to begin and end the day. One secondary bedroom includes its own three-piece ensuite, while the remaining bedrooms are served by an additional four-piece bathroom. The upstairs fa mily room provides another flexible living area that can be used for relaxing, studying, gaming, or spending time together.The FULLY DEVELOPED BASEMENT is a valuable extension of the home, offering two additional bedrooms, a three-piece bathroom, a large recreation room, a bar area, and dedicated storage. This versatile level provides the flexibility to accommodate entertainment, fitness, overnight guests, older children, or changing household requirements while making excellent use of the home’s complete footprint.The location further enhances the property’s appeal. Waterford is positioned along Chestermere’s southwest edge, offering convenient access toward Calgary while maintaining the welcoming atmosphere and outdoor lifestyle for which Chestermere is known. Nearby parks, pathways, schools, shopping, recreation, Chestermere Lake, and everyday amenities help support a convenient and connected lifestyle.With its seven-bedroom layout, five bathrooms, main-floor bedroom, open-to-below design, multip (id:55254)
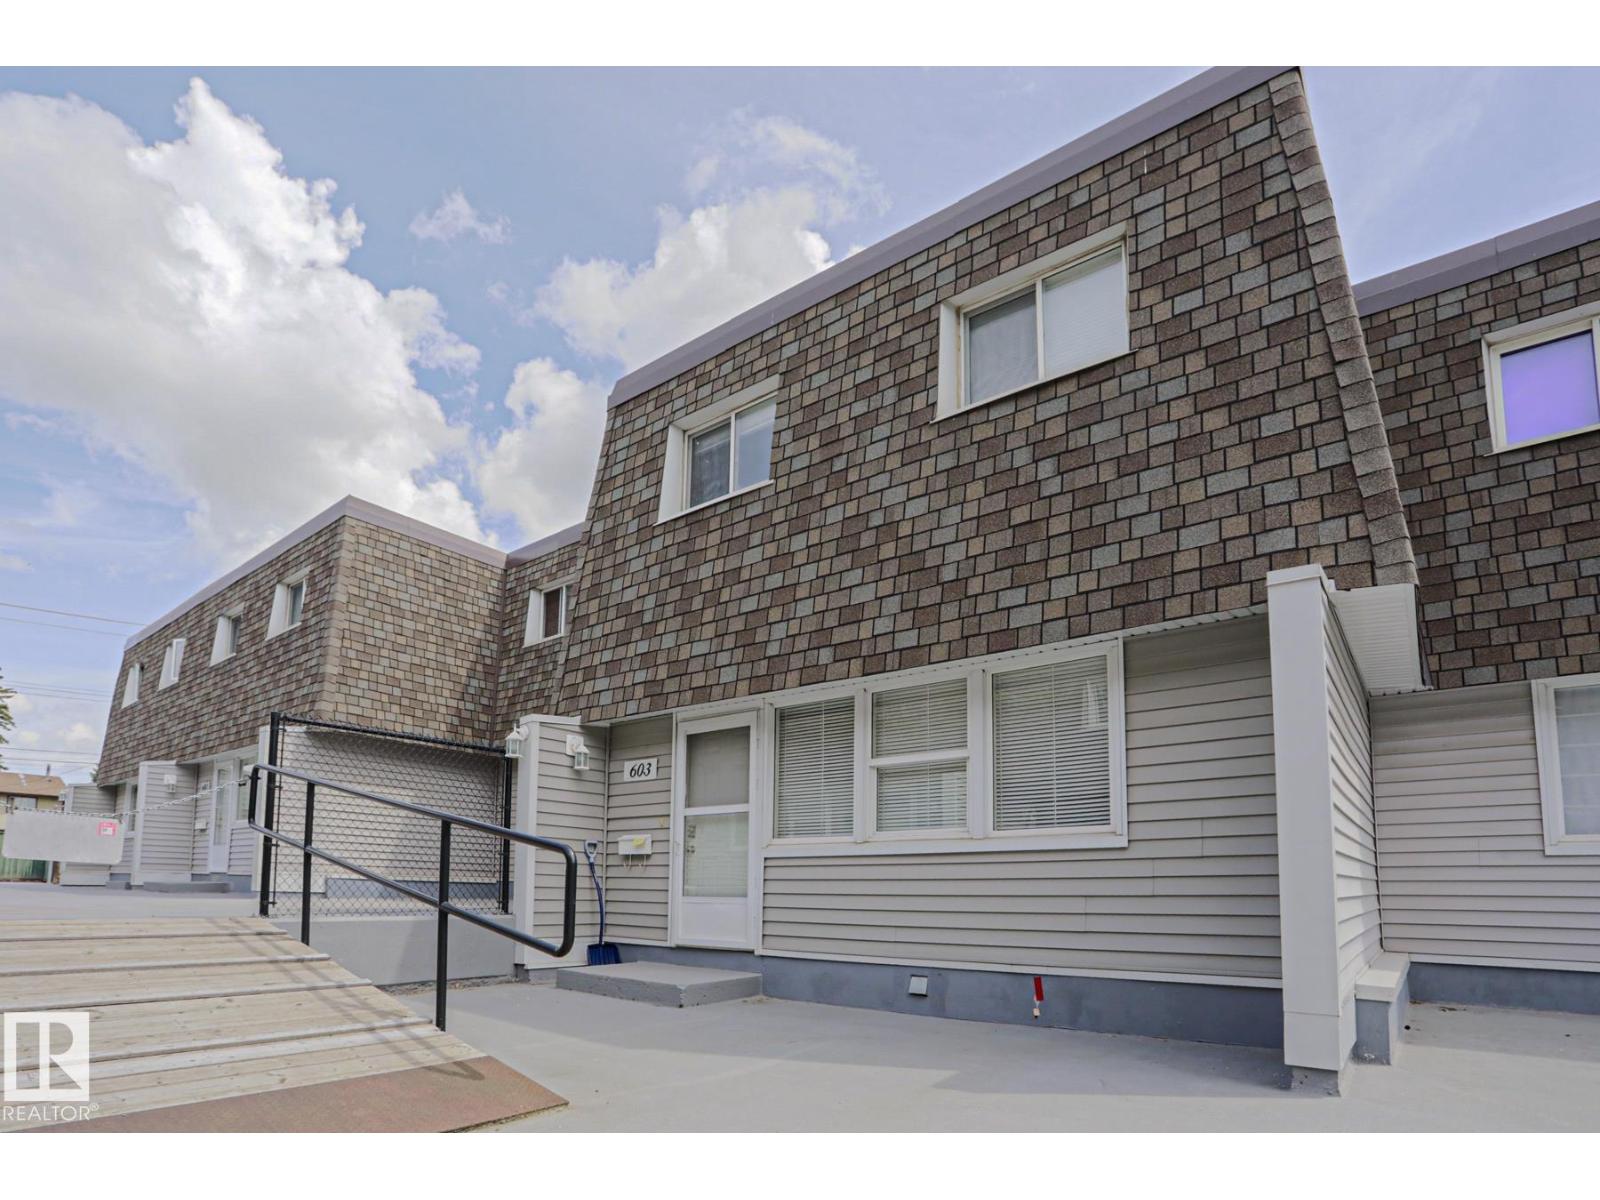
603 Village On The Green Gr NW
Edmonton, Alberta
Best priced condo in Edmonton! If you have been waiting to buy for yourself or looking for an excellent investment ... you are in luck! This three bedroom completely renovated condominium is now available. All new gorgeous woodgrain vinyl plank flooring on the main. Spacious open entry to a large dining area off the brand new kitchen. All stainless steel appliances with main floor laundry. Plenty of cupboard space with an added feature of a coffee/wine bar area! New cabinets counter tops and sink. Two piece new bath on the main. Upstairs has two good sized bedrooms and a very large master bedroom. Four piece bathroom is all new!! Brand new lighting and carpet as well. Basement is open and has the access door to two underground parking stalls. No more winter scraping for either of you!. Quiet complex across the street from Londonderry mall. Guaranteed you will not regret purchases this unit in the Village on the Green. Nothing to do but move in and enjoy. (id:55254)
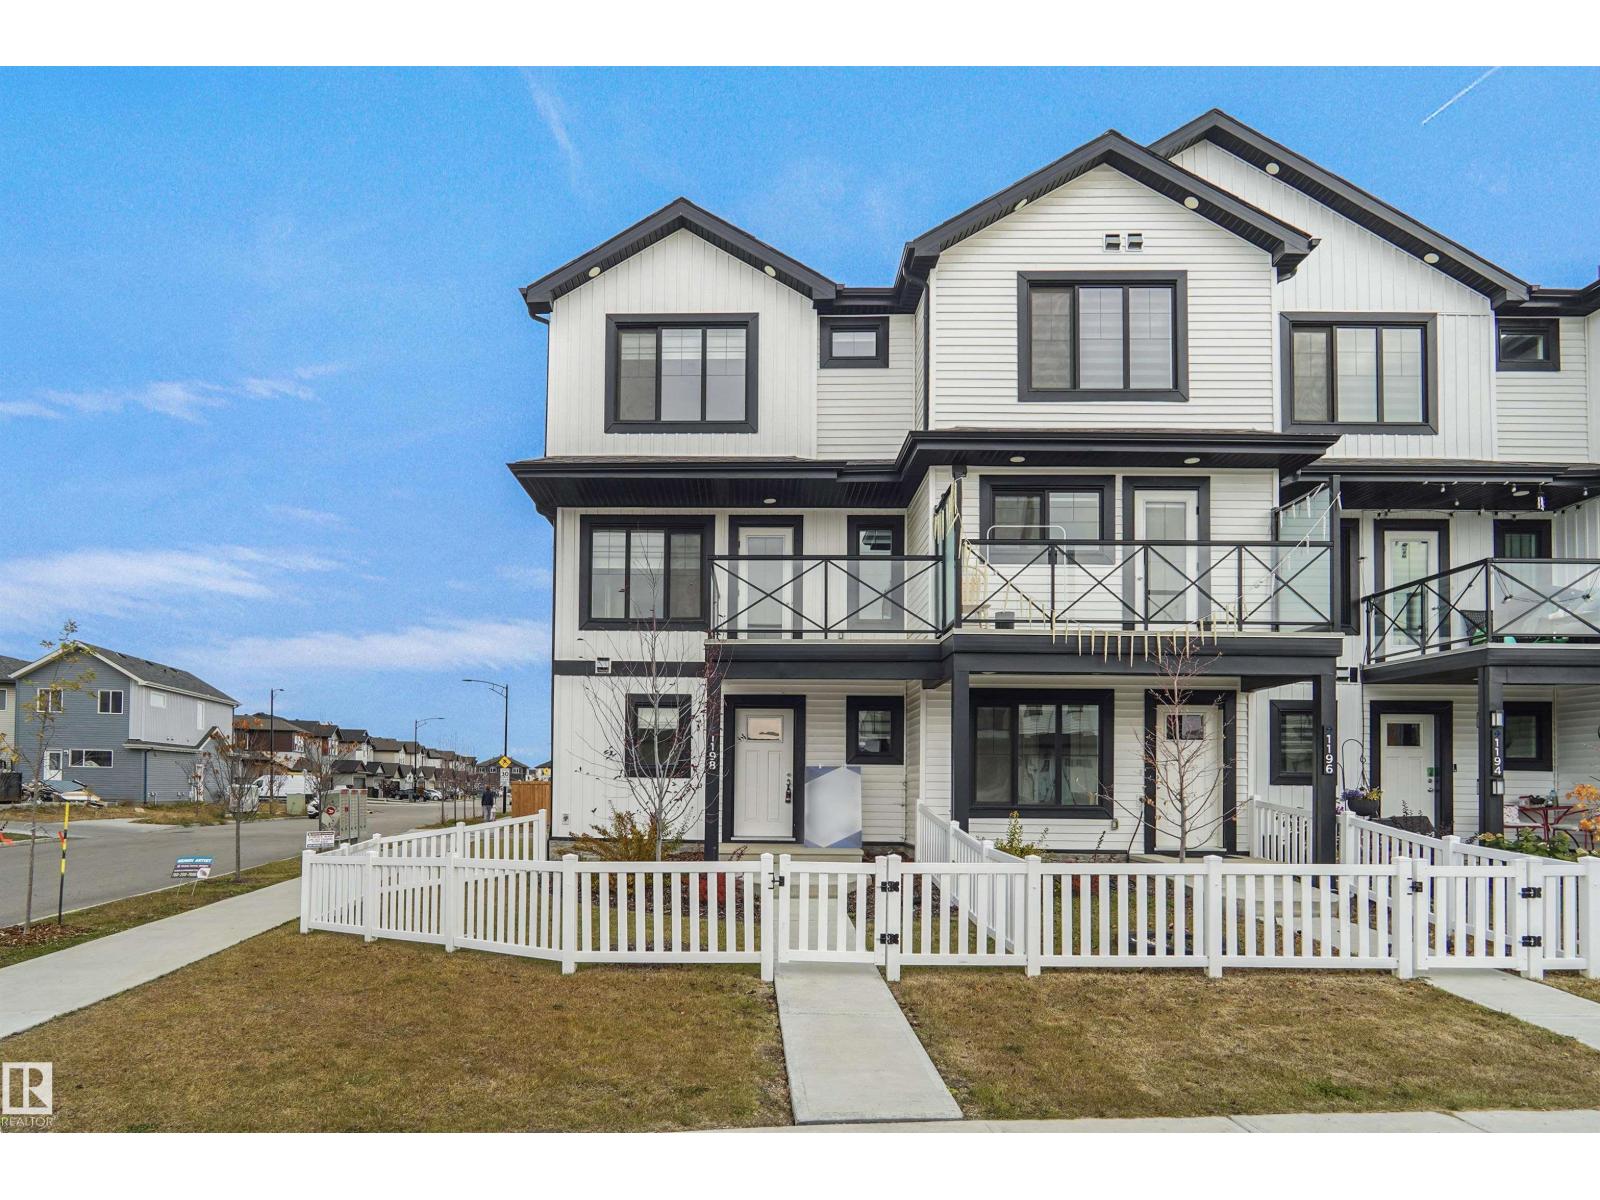
1198 Aster Bv NW
Edmonton, Alberta
SHOW HOME FOR SALE !!!!! NO CONDO FEE!!! GREAT VALUE!!! You read that right welcome to this is your last chance to own brand new row house unit the “Harley” Built by StreetSide Developments and is located in one of Edmonton's newest premier South East communities of Aster . With 1300+ square Feet, it comes with front yard landscaping and a double attached garage, this opportunity is perfect for a young family or young couple. Your main floor is complete with upgrade luxury Vinyl Plank flooring throughout the great room and the kitchen. Highlighted in your new kitchen are upgraded cabinets, upgraded counter tops and a tile back splash. Finishing off the main level is a 2 piece bathroom. The upper level has 3 bedrooms and 2 full bathrooms. (id:55254)
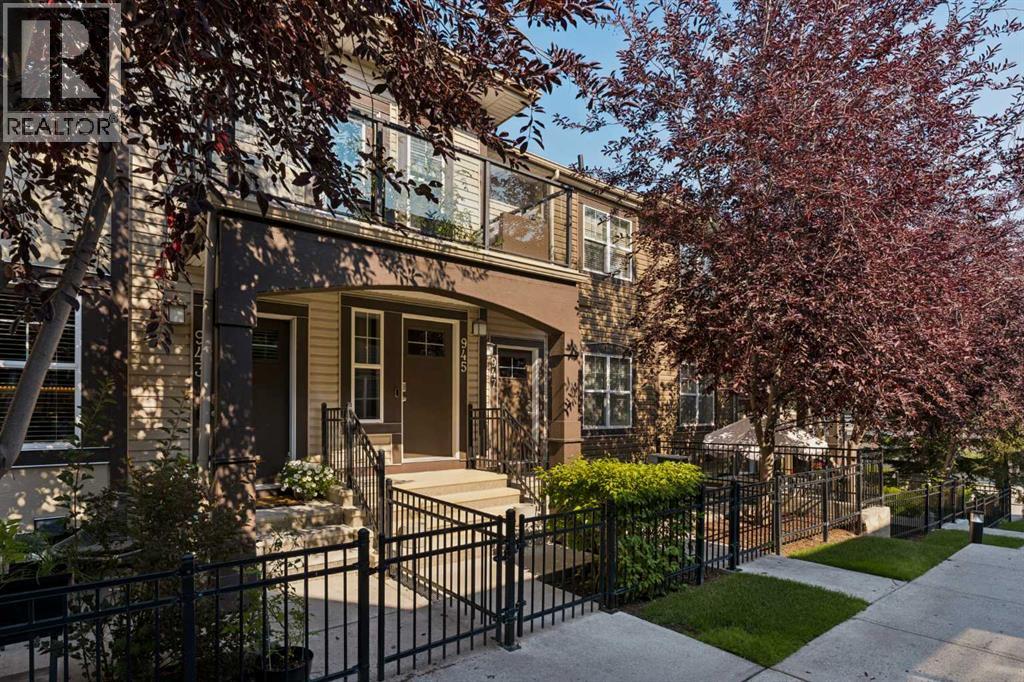
945 Mckenzie Towne Manor SE
Calgary, Alberta
Welcome to this beautifully maintained original-owner bungalow townhome in the heart of McKenzie Towne, offering nearly 950 sq. ft. of thoughtfully designed living space, 2 bedrooms, 1 bathroom, a single attached garage, and a private southwest-facing balcony. With a clean, modern feel throughout and high ceilings, this home offers comfortable, low-maintenance living in a well-established community. The main level welcomes you with a bright and inviting open-concept layout, with the living room, dining area, and kitchen flowing seamlessly together. The updated kitchen features a large island, ample cabinetry and prep space, a pantry, and modern finishes throughout. The spacious dining and living areas provide plenty of room for everyday living and entertaining, while the private balcony extends the living space outdoors. The primary bedroom is bright and spacious with a walk-in closet, while the additional bedroom offers excellent flexibility as a second bedroom, home office, or additional living space. A beautifully updated 4-piece bathroom with stacked washer and dryer, along with ample storage throughout, completes the main level. The lower level provides direct access to the single attached garage, offering secure parking and added storage for everyday convenience. Outside, enjoy a private southwest-facing balcony and charming curb appeal surrounded by mature landscaping throughout the complex. Located in the heart of McKenzie Towne, this home is close to shopping, restaurants, schools, parks, pathways, and public transit, with easy access to everything the community has to offer. Combining modern updates, thoughtful design, and an unbeatable location, this townhome is an excellent opportunity for first-time buyers, down-sizers, or anyone looking for a low-maintenance lifestyle. (id:55254)
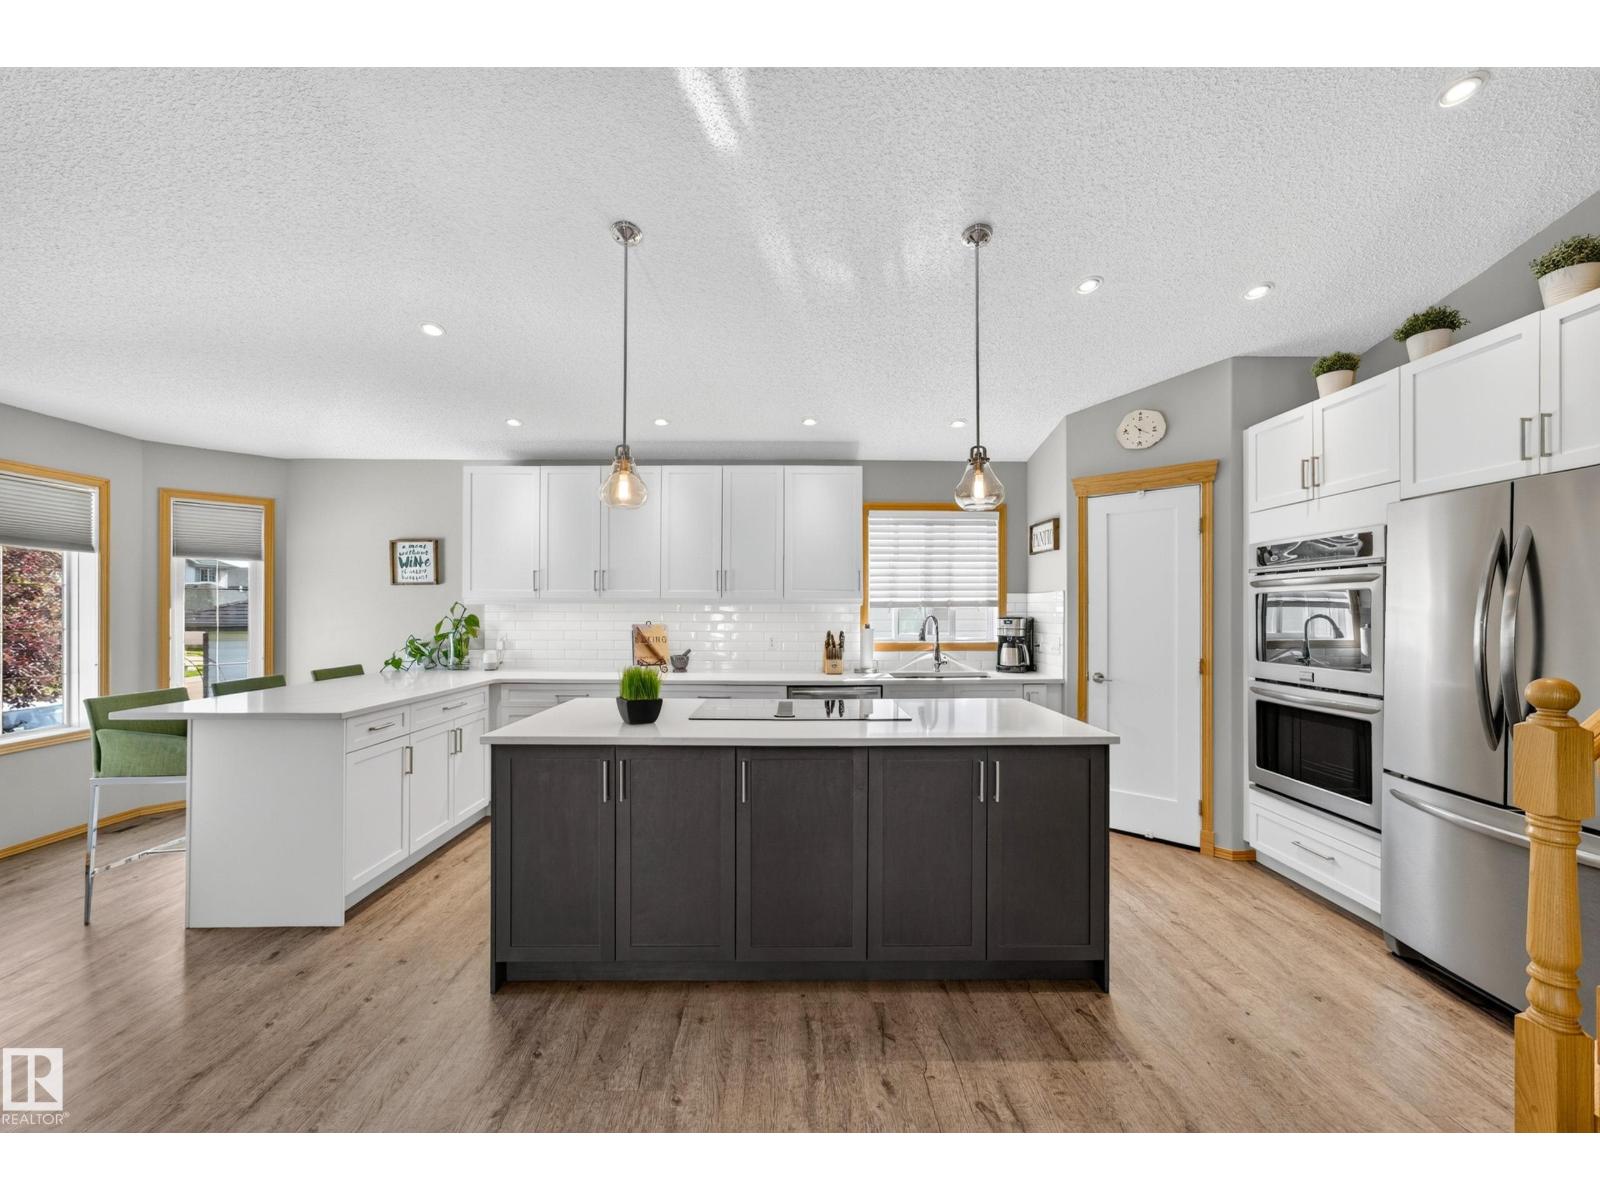
8329 171a Av NW
Edmonton, Alberta
Welcome to this beautifully maintained 4-bedroom, 2-bathroom home offering over 1,800 sq. ft. of living space! The bright open-concept main floor is perfect for everyday living and entertaining, with a stunning renovated kitchen featuring quartz countertops, double ovens, breakfast bar, Silgranit sink, corner pantry, and an abundance of storage. A stone gas fireplace creates a warm and inviting family room, while the maintenance-free vinyl deck and mature landscaping create a private outdoor retreat. This home has been meticulously cared for, with professional weed care four times a year. Updates include new shingles, sump pump, foam-jacked driveway, serviced gas fireplace, alarm system, smart thermostat, and Ring doorbell. The finished basement provides nearly 400 sq. ft. of storage. Enjoy nearby walking trails, a scenic neighbourhood pond, playgrounds, soccer fields, schools, shopping, restaurants, with convenient access to Anthony Henday Drive. A wonderful home in a fantastic location! (id:55254)
21219 25 Av NW
Edmonton, Alberta
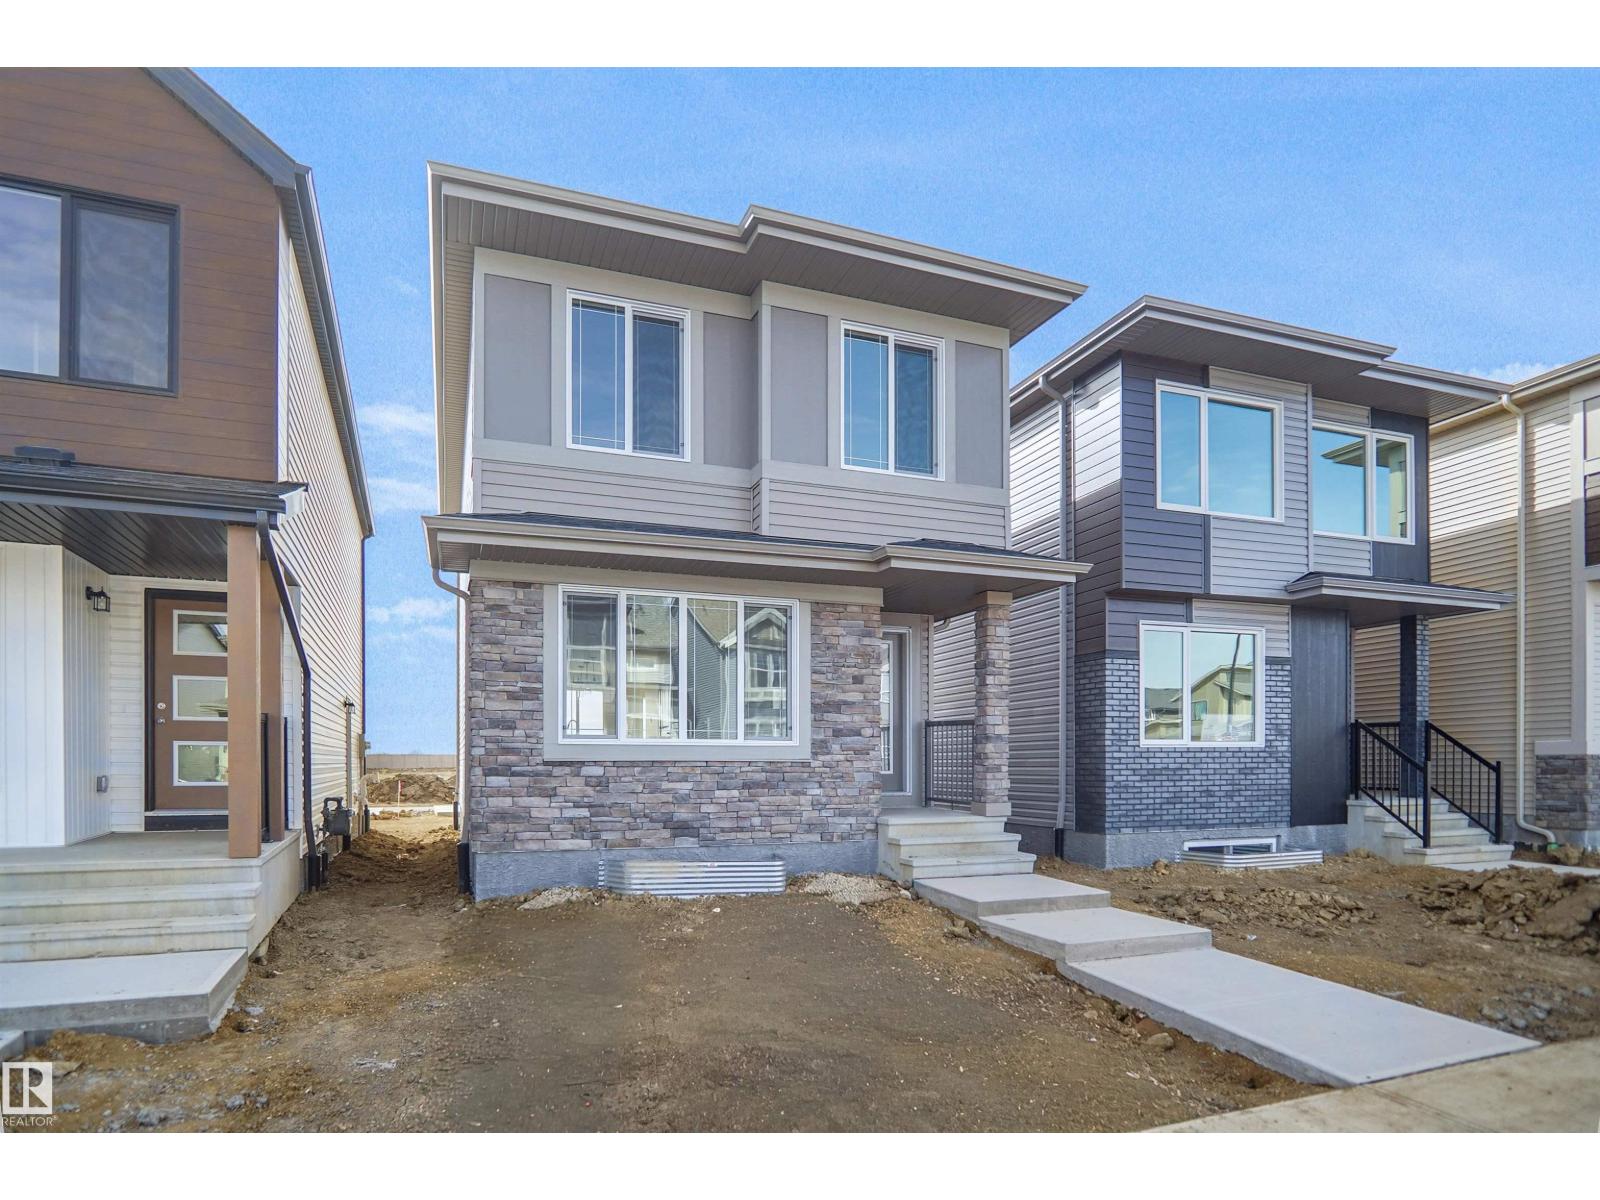
Welcome to the Phoenix built by the award-winning builder Pacesetter homes and is located in the heart of The Uplands at Riverview. Once you enter the home you are greeted by luxury vinyl plank flooring throughout the great room, kitchen, and the breakfast nook. Your large kitchen features tile back splash, an island a flush eating bar, quartz counter tops and an undermount sink. Just off of the nook tucked away by the rear entry is a 2 piece powder room. Upstairs is the master's retreat with a large walk in closet and a 4-piece en-suite. The second level also include 2 additional bedrooms with a conveniently placed main 4-piece bathroom. This home also comes with a side separate entrance perfect for a future development. Close to all amenities and easy access to the Anthony Henday. This home is now move in ready! (id:55254)
21223 25 Av NW
Edmonton, Alberta
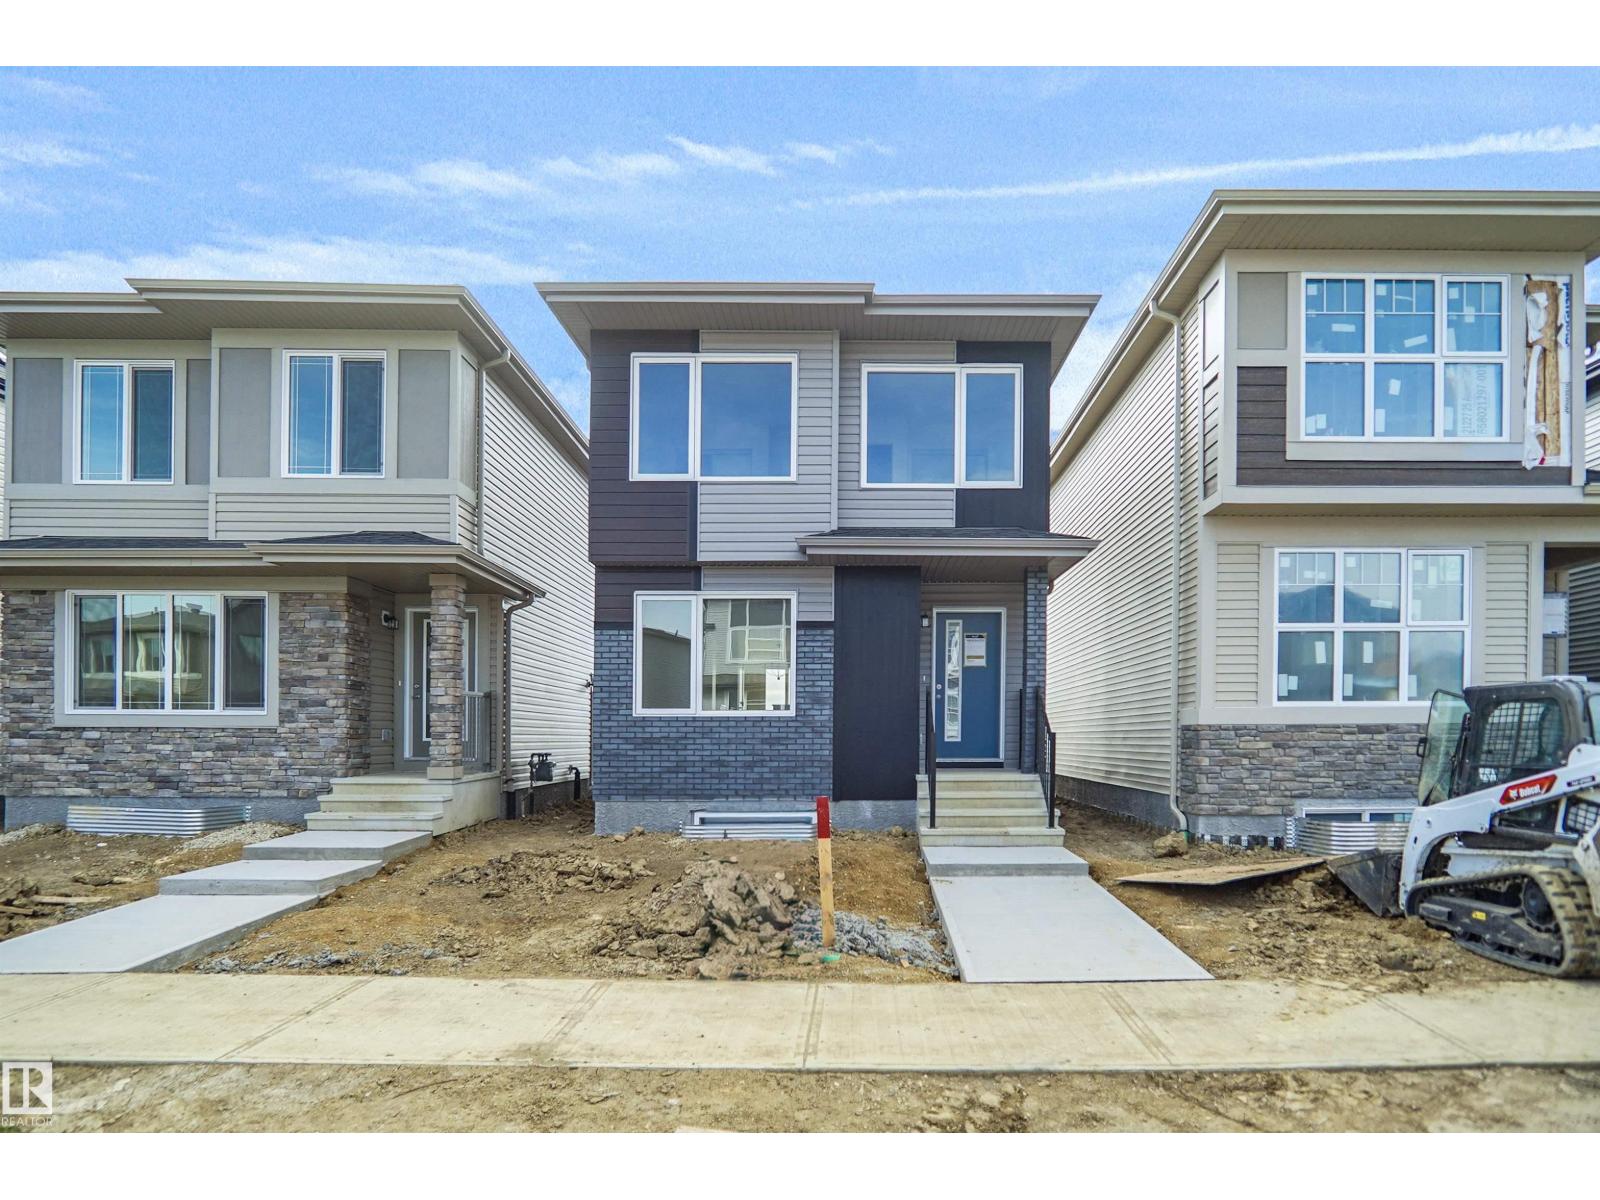
Welcome to the Dakota built by the award-winning builder Pacesetter homes and is located in the heart of Uplands at Riverview and only steps from the new provincial park. Once you enter the home you are greeted by luxury vinyl plank flooring throughout the great room, kitchen, and the breakfast nook. Your large kitchen features tile back splash, an island a flush eating bar, quartz counter tops and an undermount sink. Just off of the nook tucked away by the rear entry is a 2 piece powder room. Upstairs is the master's retreat with a large walk in closet and a 3-piece en-suite. The second level also include 2 additional bedrooms with a conveniently placed main 4-piece bathroom. This home also comes with a side separate entrance perfect for future development. Close to all amenities and easy access to the Anthony Henday. This home is now move in ready! (id:55254)
Twp 493 Rr 75
Drayton Valley, Alberta
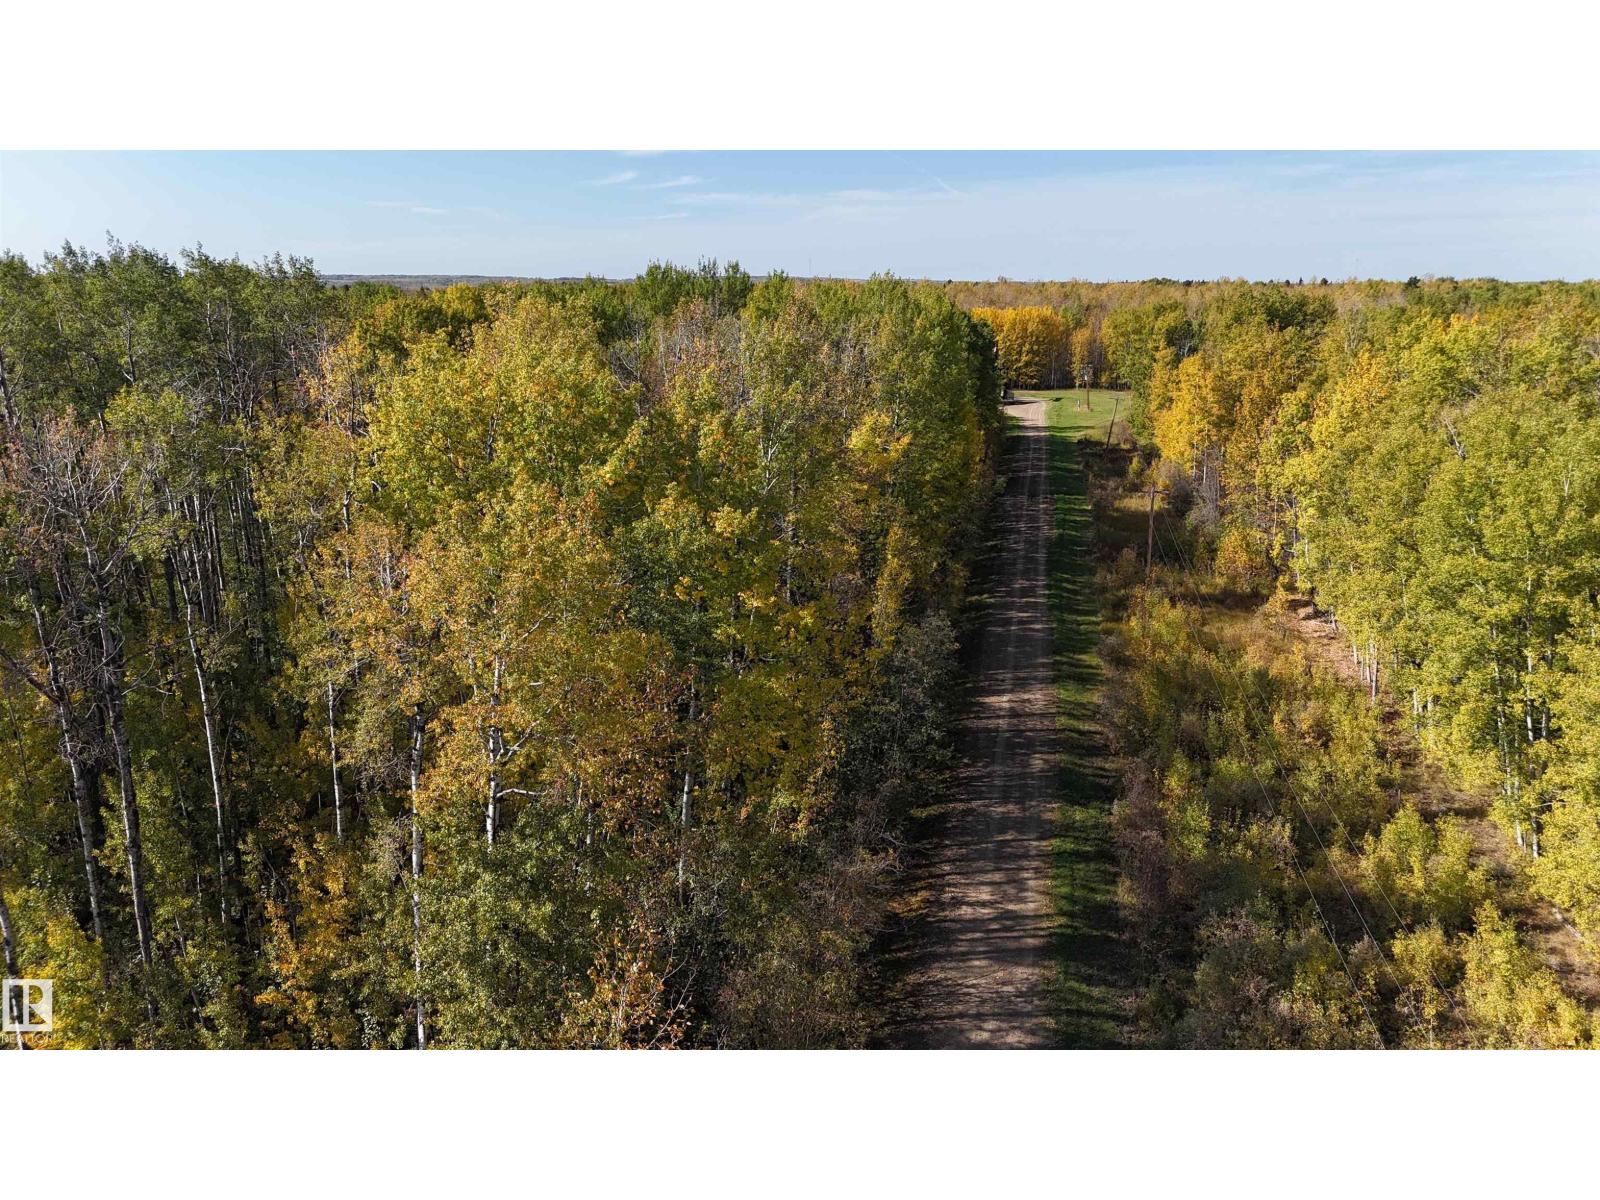
Located within the town limits of Drayton Valley, this exceptional 24-acre parcel is nestled in the desirable northwest quadrant of town. Heavily treed and offering a serene natural setting, the property presents a rare opportunity to build your dream home or secure a valuable long-term investment. With lease revenue already in place and an unbeatable location close to all local amenities, this acreage is sure to attract significant interest. Zoned R-ACG, the land offers flexibility for a range of potential uses, including some agricultural activities(Discretionary), and permits a broader variety of building types than typically allowed within town limits. Whether you're looking to develop, invest, or create a private retreat, this property combines the tranquility of nature with the convenience of in-town living—a truly unique offering that doesn’t come along often. Purchase price INCLUDES GST. (id:55254)
835 Lakewood Circle
Strathmore, Alberta
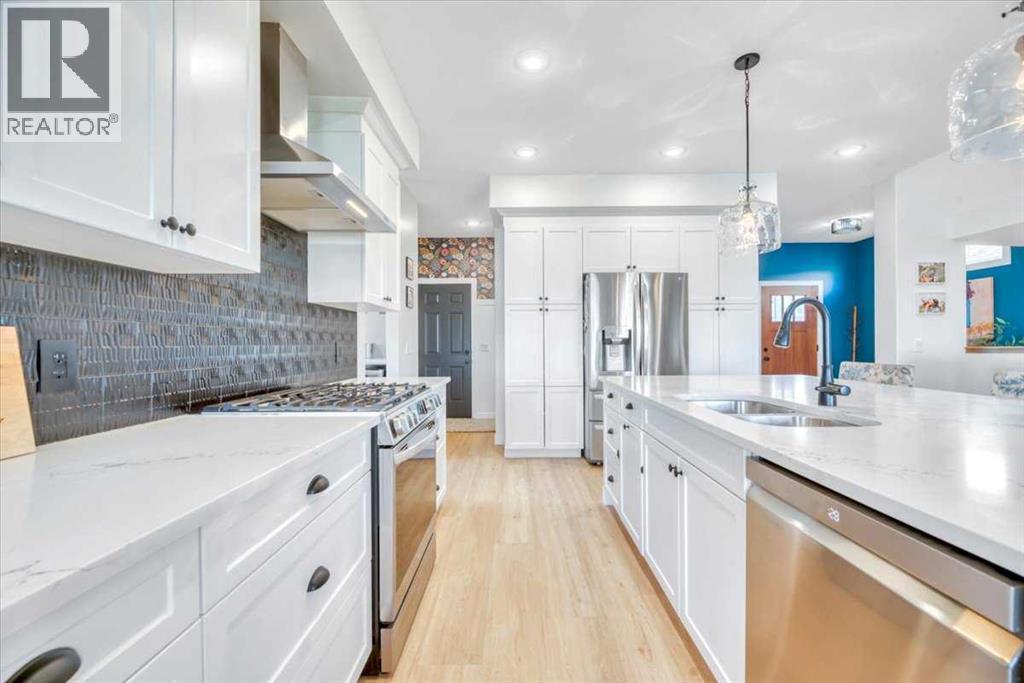
835 Lakewood Circle is a custom Trilogy Homes walkout backing directly onto one of Lakewood’s ponds, offering great views, a functional layout, and quality finishes throughout.The main floor features large windows, an open kitchen with quartz countertops, stainless steel appliances, gas stove, extended island, wrap-around cabinetry, and a walk-in pantry with custom shelving. The dining and living areas overlook the pond and include a gas fireplace with access to the raised deck. A main-floor office, half bath, and oversized double attached garage complete the level.Upstairs offers three bedrooms, a large bonus room, upper-floor laundry connected to the primary walk-in closet, and a spacious primary suite with a 5-piece ensuite featuring dual sinks, a glass shower, and soaker tub.The walkout basement provides direct access to the backyard, pond, pathways, playground, and surrounding green space. Lakewood also offers parks, community events, and plans for Strathmore’s only private swimmable lake for residents. (id:55254)