Sanket Patel Commercial Realtor
Lot 11a, Block 7 Plan 9123328
Wandering River, Alberta
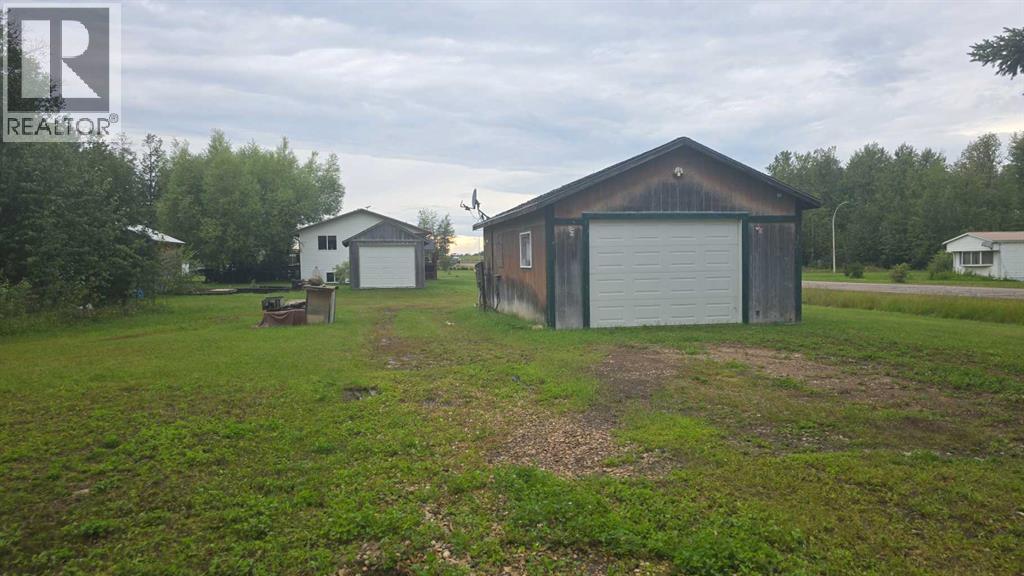
Double lot in the hamlet of Wandering River, AB. This property has power plus municipal water and sewer already located on the land. Natural Gas is available at the lot line and just has to be brought in. On the property is a 20x29 Garage with power and a woodstove that could be connected if desired. There is plenty of space for RV's to be situated or build a home, place a mobile or develop the garage into what ever you desire. There is lots of space and some additional storage as well. A great opportunity without the hassle of getting services connected! Call today for a viewing of this property. (id:55254)
45 Legacy Point Terrace SE
Calgary, Alberta
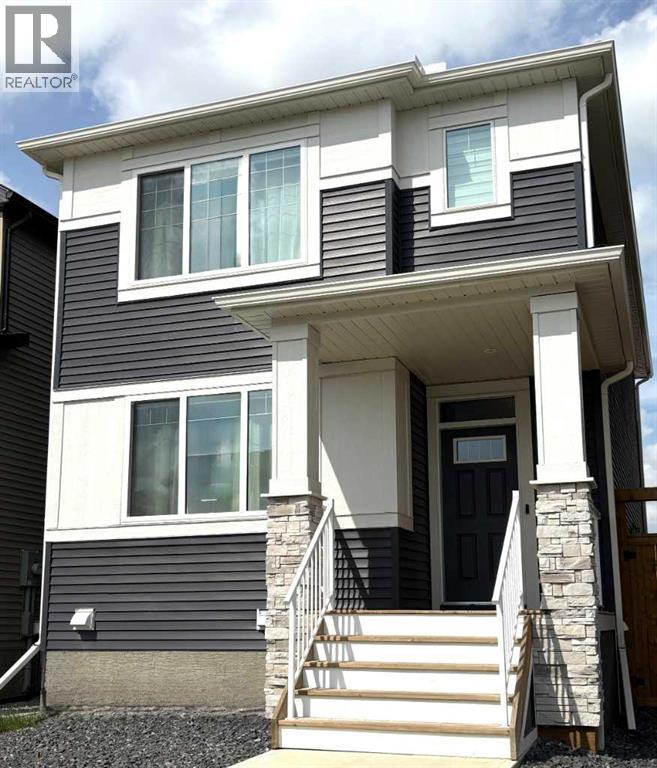
GST IS INCLUDED IN THE PRICE ! QUICK POSSESSION * THIS HOME QUALIFIES FOR THE NEW FEDERAL "FIRST TIME BUYER GST REBATE PROGRAM" * LOOK MASTER BUILDER has added $30,000 in Builder upgrades to this amazing wide open home to ensure that you'll be thrilled with the final results on the possession day! Check and compare the included features : 8 ft. long kitchen island that has 5 drawers and 4 doors - a full length eating bar and 1" thick quartz countertop, 3 stylish pendant lights over the island, soft close cabinet doors and soft close drawers, two tone kitchen cabinets, a rough-in opening for a built-in microwave, a rough-in for future chimney hoodfan, spacious kitchen pantry, 36" high upper cabinets, stylish Blanco Silgranit kitchen sink, gasline for a gas stove, large great room with 50" wide fireplace, a fireplace mantle, white "Zebra Blinds" window coverings, Berkley modern interior doors that provide more sound reduction, sturdy satin nickel wire shelving, California knockdown textured ceilings throughout, exquisite QUEST XL Luxury Vinyl Plank flooring on the main floor, dignified vinyl tile to be installed in the upper bathrooms and laundry room, wide staircase to the upper floor, 15 ft. of black metal spindles from main floor to upper floor, upper floor laundry room, cozy 2nd floor bonus room, the ensuite has a quartz countertop with 2 undermount sinks and a 5' wide ensuite shower (tiled to the ceiling), 1 row of tile above counters in upper bathrooms, bathroom vanities have a bottom drawer, the main bath tub has vinyl tile extended to the ceiling, the mudroom has a built-in bench and coat hooks unit, energy saving "triple pane" windows, side entry door to basement, clean air filtration system(HRV), General Aire drip humidifier, 96% high efficiency 2 stage multi-speed furnace, 80 gal US hot water tank, SMART Thermostat with HRV control, 200 AMP electrical panel, 2 sewer backup valves, basement has plumbing rough-ins for a bathroom, laundry facilities and kitch en sink, 9 ft. foundation wall height, soffit plug and switch, gasline for BBQ, elegant PRAIRIE front elevation with stone accenting and a $500 front landscaping certificate! Pictures are representative - builder sales rep. will clarify all details prior to writing a contract. (id:55254)
49 Legacy Point Terrace SE
Calgary, Alberta
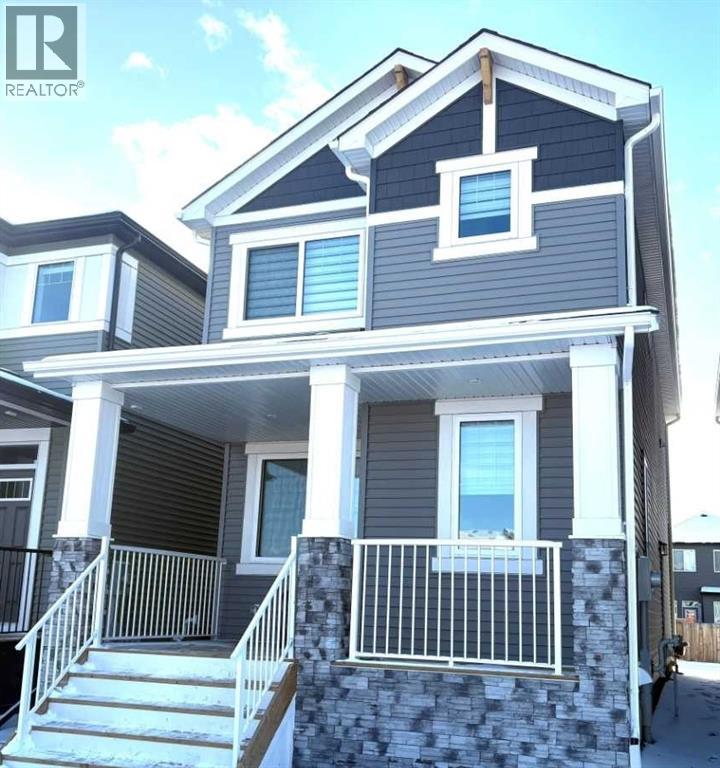
DECEMBER COMPLETION * GST IS INCLUDED IN THE PRICE ! THIS HOME QUALIFIES FOR THE NEW FEDERAL "FIRST TIME HOME BUYER GST REBATE PROGRAM" LOOK MASTER BUILDER has added "$30,000" in Builder upgrades to this amazing wide open home to ensure that you'll be thrilled with the final results on the possession day! Check and compare the standard features : 6 ft. long kitchen island, a full length eating bar and 1" thick quartz countertop, 3 stylish pendant lights over the island, soft close cabinet doors and soft close drawers, two tone cabinets, roughed-in for a built-in microwave, chimney hood fan rough-in, spacious kitchen pantry, 36" high upper cabinets, stylish Blanco Silgranit kitchen sink, waterline to fridge, R.I. gasline for a gas stove, large great room with 50" wide fireplace, a fireplace mantle, white "Zebra Blinds" window coverings, Berkley modern interior doors that provide more sound reduction, sturdy satin nickel wire shelving, California knockdown textured ceilings throughout, exquisite QUEST XL Luxury Vinyl Plank flooring on the main floor, dignified vinyl tile to be installed in the upper bathrooms and laundry room, wide staircase to the upper floor, 7 ft. of black metal spindles, large laundry area, 6 ft long ensuite quartz countertop with 2 undermount sinks, 5' wide ensuite shower, 1 row of tile above counters in upper bathrooms, bathroom vanities have a bottom drawer, the main bath tub has vinyl tile extended to the ceiling, triple pane windows, full width front veranda, clean air filtration system(HRV), private side entry door to the basement, two EGRESS basement windows, General Aire drip humidifier, 96% high efficiency 2 stage multi-speed furnace, 80 gal US hot water tank, ECOBEE SMART Thermostat with HRV control, 200 AMP electrical panel, 2 sewer backup valves, basement has plumbing rough-ins for a bathroom, laundry facilities and kitchen sink, 9 ft. foundation wall height, a R.I gas line for a 2nd future furnace, painted basement stairs, soffit p lug and switch, R.I. gasline for BBQ, 18'x22' rear gravel parking pad, elegant ARTS AND CRAFTS front elevation with tons of stone accenting and a $500 front landscaping certificate! RMS measurements taken from Builder's blueprints. (id:55254)
15041 Twp Rd 674a
Lac La Biche, Alberta
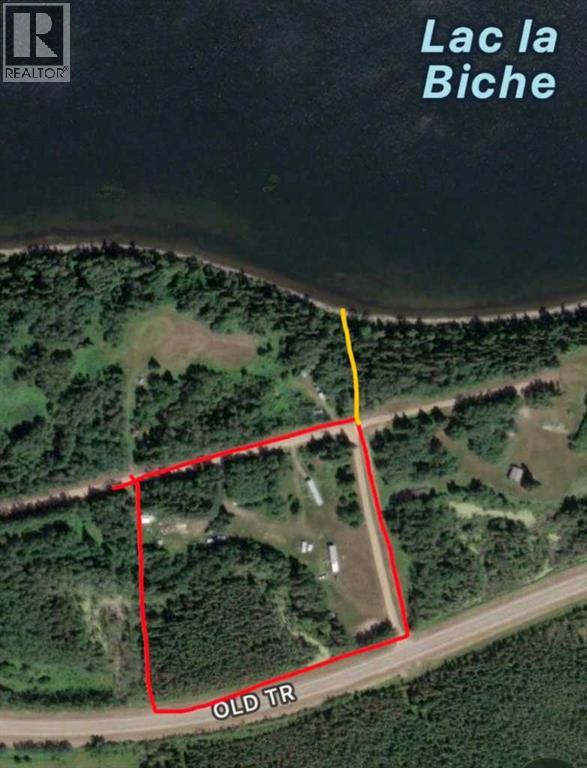
"This is a Beautiful Parcel of Land in a Fantastic Location! This 6 acre piece has been empty for a few years but when the lawn is kept up it is stunning. The lot has 2 addresses and 2 driveways, one is 15041Township Road 674 and the other is 15039 Township Road 674. With 2 power sources on the property. Natural gas available at the property line and municipal water and sewer nearby. This beautiful property is off Old Mission Road and right between Lac La Biche and Plamondon about 12 minutes each way. Private and situated just back from Lac La Biche Lake with a County Easement in place across the road for potential lake access to municipally owned lakefront. There are currently 2 mobiles on the property with little value but one could be lived in while you build. There are several sheds that will be as is where is at the time of possession. This property has so much potential to develop into a permanent or recreational property. Owner is Motivated to sell. Call to view today! (id:55254)
41 Legacy Point Terrace SE
Calgary, Alberta
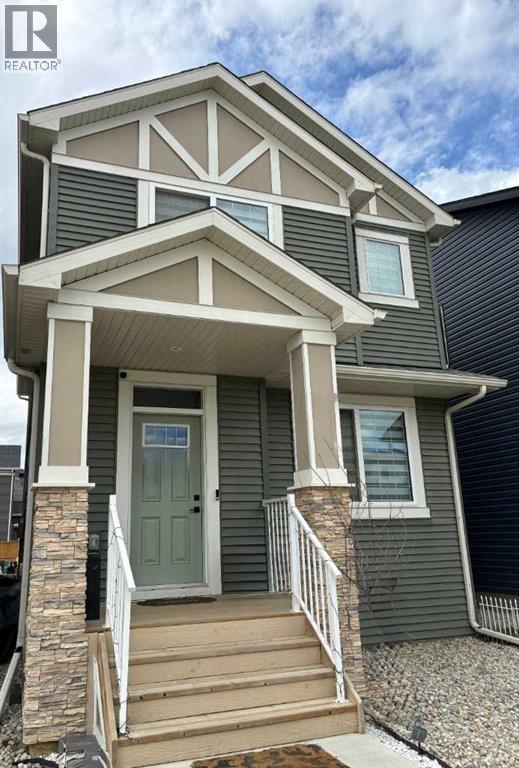
DECEMBER POSSESSION * QUICK POSSESSION * GST IS INCLUDED IN THE PRICE ! THIS HOME QUALIFIES FOR THE NEW FEDERAL "FIRST TIME HOME BUYER GST REBATE PROGRAM" LOOK MASTER BUILDER has added $30,000 in Builder upgrades to this amazing 4 bedroom home that features a Main Floor Bedroom and a Main Floor 4 piece Bathroom. Check and compare the standard features : 9 ft. long kitchen island, a full length eating bar and 1" thick quartz countertops, 3 stylish pendant lights over the island, soft close cabinet doors and soft close drawers, two tone kitchen cabinets, cabinets roughed-in for a built-in microwave, chimney hood fan rough-in, spacious kitchen pantry, 36" high upper cabinets, stylish Blanco Silgranit kitchen sink, gasline for a gas stove, large great room with 50" wide fireplace, a fireplace mantle, white "Zebra Blinds" window coverings, Berkley modern interior doors that provide more sound reduction, sturdy satin nickel wire shelving, California knockdown textured ceilings throughout, exquisite QUEST XL Luxury Vinyl Plank flooring on the main floor, dignified vinyl tile to be installed in the upper bathrooms and laundry room, wide staircase to the upper floor, 15 ft. of black metal spindles from the main floor to upper floor, large 36 sf. laundry room, 6 ft. long ensuite quartz countertop with 2 undermount sinks, 5' wide "TILED" ensuite shower (tiled to the ceiling) 1 row of tile above counters in upper bathrooms, bathroom vanities have a bottom drawer, the main bath tub has vinyl tile extended to the ceiling, the mudroom has a built-in bench and coat hooks unit, triple pane windows, clean air filtration system(HRV), General Aire drip humidifier, 96% high efficiency 2 stage multi-speed furnace, 80 gal US hot water tank, ECOBEE SMART Thermostat with HRV control, 200 AMP electrical panel, 2 sewer backup valves, basement has plumbing rough-ins for a bathroom, laundry facilities and kitchen sink, 9 ft. foundation wall height, painted basement stairs, soffit plug and swit ch, gasline for BBQ, elegant Tudor styled front elevation with stone accenting, 20'x22' rear gravel parking pad and a $500 front landscaping certificate! RMS measurements taken from Builder's blueprints. (id:55254)

1003 20th. Avenue
Marlboro, Alberta
Vacant Residential Lot in the Hamlet of Marlboro. (id:55254)
187 Lanark Gate SE
Airdrie, Alberta
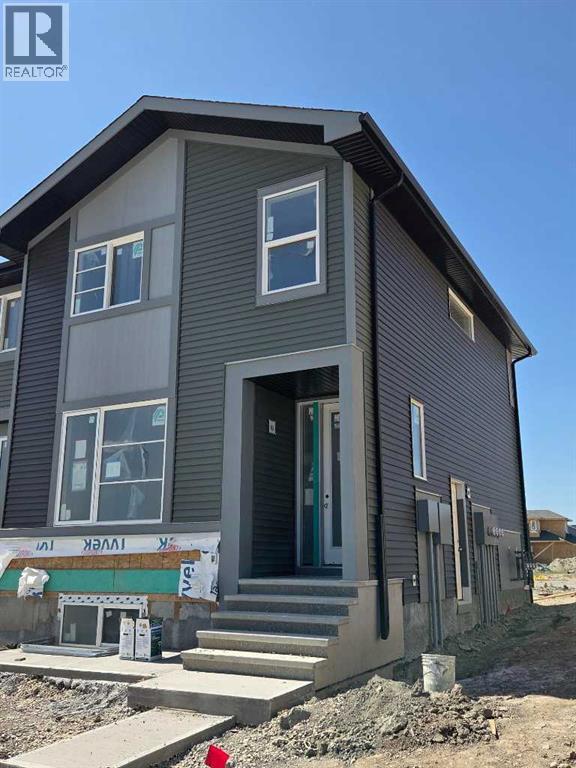
Public Remarks :END UNIT, SIDE ENTRY TO BASEMENT, IMMEDIATE POSSESSION. ,DOUBLE DETACHED GARAGE, DECK, FENCED AND LANDSCAPED, NO CONDO FEES. SOME PICTURES ARE OF SIMILAR MODEL, Welcome to the "St. Andrews" townhome, by Award winning, Master Builder, Douglas Homes Ltd. From the front covered porch, the entry opens onto the spacious great room with 9ft ceiling and gleaming hardwood floors throughout the main floor. The aspiring chef will appreciate the well planned "island" kitchen. From the upgraded 42 inch, soft close cabinets, to the gorgeous quartz countertops, everything is within easy reach. The sparkling stainless steel fridge, the glass top, self cleaning electric range, dishwasher, over the range microwave/hoodfan are all just an arms length from the kitchen sink. Opposite side of the island, provides a convenient pantry, and desk with upper cabinet for all those recipe books you will collect. The spacious dining area features a large picture window looking out upon the back yard with room for the kids to play, with a rear entry door to the deck for those summer bbq's. Here also is a 2pc powder room for your guests convenience, and perhaps the kids hurried need. Upstairs includes 2 good sized secondary bedrooms, a 4pce bathroom with quartz vanity and tile floors, a convenient upstairs laundry, and a spacious primary bedroom with large upsized window and ensuite bath, with walk in shower, with glass front, tile floor and again a quartz vanity. Convenient upstairs laundry, washer and dryer included. The full basement provides rough in plumbing for a future bath, one window for future bedroom, and enough space remaining for a spacious future family room if you decide your family needs room to spread. (id:55254)
89 Sage Bluff Rise NW
Calgary, Alberta
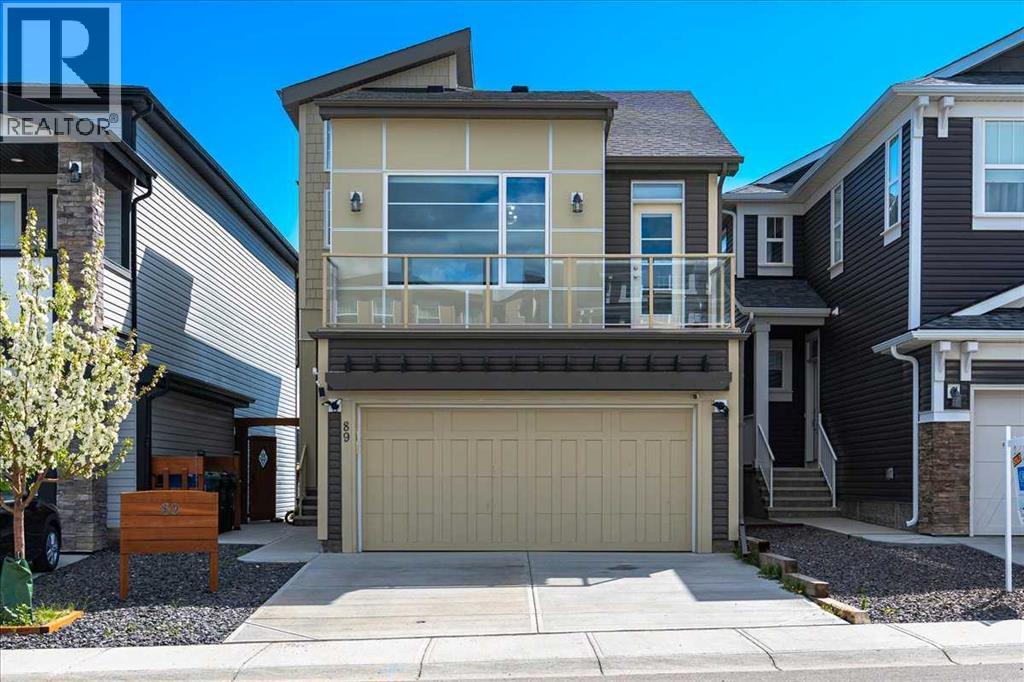
Elegant, functional, and investment-ready, this stunning 4-bedroom, 3.5-bathroom split-level home in the desirable Sage Hill community offers the perfect blend of luxury living, family comfort, and income potential. The bright open-concept main floor showcases premium luxury vinyl plank flooring, large windows that fill the home with natural light, and a chef-inspired kitchen featuring an oversized island, full-height cabinetry, quartz countertops, stainless steel appliances, a built-in wall oven, stylish chimney hood fan, and a spacious walk-in pantry. The upper level offers three generously sized bedrooms, including a beautiful primary retreat with a large walk-in closet and spa-inspired 5-piece ensuite. A luxurious 5-piece main bathroom with double sinks and a convenient laundry room with ample storage complete this level. Thoughtful upgrades are found throughout, including stained maple railings, a cozy fireplace, vaulted ceilings in the bonus room, quartz countertops in all bathrooms, and over $25,000 in custom Hunter Douglas window coverings. The impressive 12’x24’ Dura Deck is finished with pot lights and a garden fan, along with a heated outdoor water tap and upgraded lighting throughout the property. The attached garage is fully finished with epoxy flooring, drywall, ceiling upgrades, and pot lights, creating a clean and polished space. The WALKOUT BASEMENT FEATURES A FULLY LEGAL SUITE with one bedroom plus a den and an upgraded kitchen complete with quartz countertops, a gas stove, and a chimney hood fan, making it ideal for extended family, guests, or RENTAL INCOME OPPORTUNITIES. This property is APPROVED BY THE CITY OF CALGARY FOR SHORT-TERM RENTALS and is CURRENTLY GENERATING $6,500 TO $7,000 PER MONTH through Airbnb, VRBO, and other rental platforms. With STRONG POSITIVE CASH FLOW, this home stands out as a true TURNKEY INVESTMENT OPPORTUNITY. Situated in a peaceful yet convenient location, it is only minutes from parks, walking paths, schools, and maj or shopping destinations including Sage Hill Quarter, Sage Hill Crossing, and Beacon Hill Centre. Quick access to major routes makes commuting across Calgary simple and convenient. Don’t miss this rare opportunity to own an INCOME-GENERATING LUXURY HOME that combines style, comfort, functionality, and exceptional financial return. (id:55254)
4639 Marbank Drive
Calgary, Alberta
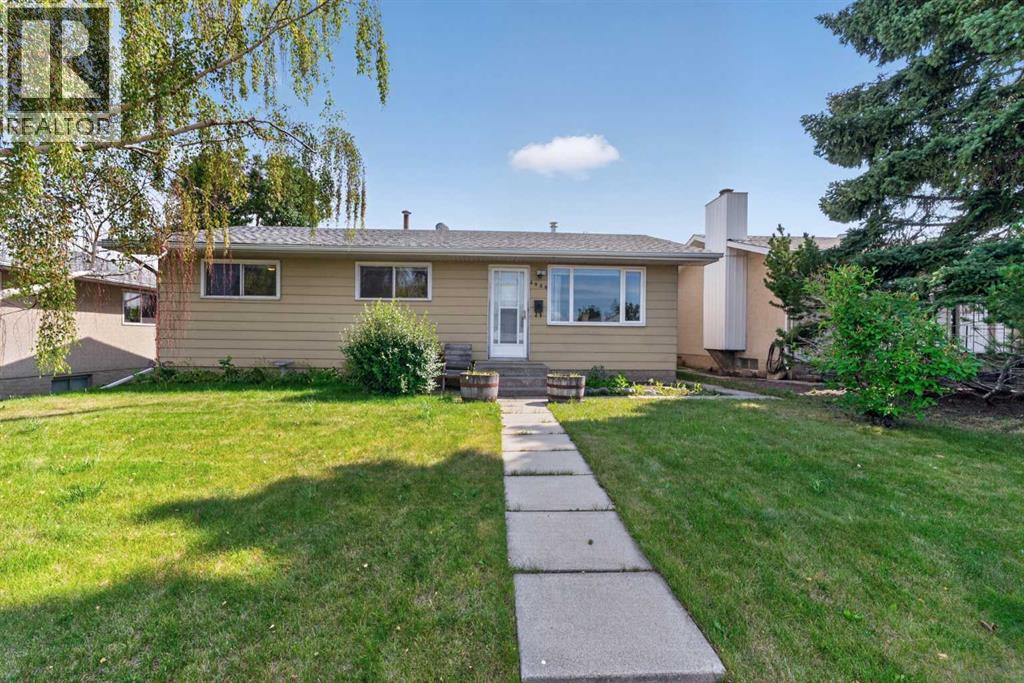
Welcome to this lovingly maintained bungalow where timeless character meets exceptional functionality. Featuring beautiful hardwood floors, classic trim details, and a cozy gas fireplace, this home has been meticulously cared for and thoughtfully updated over the years.The bright and spacious kitchen is designed for both everyday living and entertaining, offering an abundance of cabinetry and counter space, premium Bosch stainless steel appliances, a five-burner cooktop, warming drawer, refrigerator with water and ice dispenser, and a versatile niche perfect for a wine fridge, beverage centre, or home office workspace.The main level offers two generous bedrooms, including a spacious primary with a walk-in closet and a former ensuite that has been converted into a dedicated shower room. The plumbing remains in place, providing an easy opportunity to convert it back into a full ensuite bathroom if desired.The fully developed lower level expands your living space with a large recreation area, an additional full bathroom, flex room that offers excellent potential to serve as a third bedroom with the installation of egress-compliant window, dedicated storage room, cold room, laundry area with soaker sink, and convenient direct rear entrance, creating excellent potential for future legal secondary suite development (subject to City approval).Step outside into your own private south-facing backyard oasis. Enjoy summer evenings on the expansive deck beneath the beautiful pergola with privacy blinds, relax beside the tranquil pond (negotiable), or entertain with the convenience of a natural gas BBQ hookup. Mature crabapple trees, a storage shed, and beautifully landscaped outdoor spaces complete this peaceful retreat.For hobbyists, mechanics, or those needing exceptional storage, the 26’ x 22’ oversized heated garage/shop is a standout feature. In addition, the expansive 21’ x 22’ RV parking pad easily accommodates recreational vehicles, trailers, or additional veh icles.Additional features and updates include custom honeycomb blinds, speaker wiring throughout, front entry speaker connections, and a newer 40-gallon hot water tank, approximately two years old.This is a rare opportunity to own an immaculately maintained home that combines enduring quality, outstanding functionality, incredible garage and RV parking, and future development potential, all in one exceptional package. (id:55254)
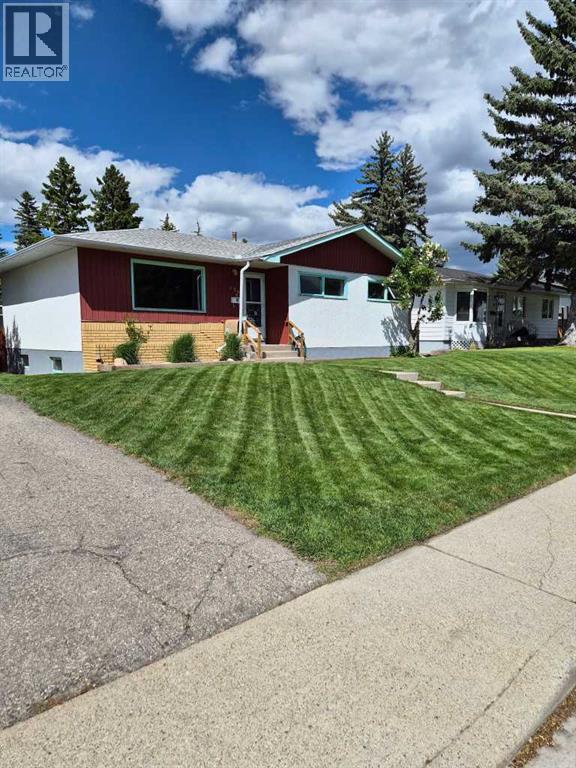
126 Springwood Drive SW
Calgary, Alberta
First owned and lovingly maintained, this bungalow on a quiet street in Southwood is set up to work for you, whether that means room for a growing family, a multi-generational household, or a smart long-term hold in one of SW Calgary's most established and connected communities.Step inside to sun-filled, open-concept living anchored by refinished original hardwood floors and a fresh coat of paint throughout. A professional ozone treatment leaves the home clean and fresh from top to bottom, and all-new electrical outlets and switches are already in place. The main level offers three comfortable bedrooms and a full 4-piece bathroom across 1,051 sq ft, while the finished basement adds two more bedrooms, a second full bathroom, and a spacious recreation room — 786 sq ft of flexible lower-level living ready for a home office, a teen retreat, an in-law setup, or future rental income. In total, this home offers 1,837 sq ft of developed living space.The kitchen has seen some updates over the years and offers a solid foundation, with room left to make it fully your own.Outside, the fenced 5,295 sq ft lot gives you room to breathe: a covered 18' x 24' carport protects your vehicles year-round, and an 8' x 16' shed with two 15-amp breakers keeps winter plug-ins easy. The major mechanical work is already done — high-efficiency furnace (2019), roof (2021), hot water tank (2024), and partial new fencing (2024) so you can move in with confidence. This property is worth a look for builders and investors, not just homeowners.Minutes from parks, schools, transit, the Glenmore Reservoir, and Heritage Park, this is a well-priced opportunity to own in Southwood, with room to make it your own. Book a private showing with your favourite REALTOR® today. (id:55254)

1007 Popular
Rural Athabasca County, Alberta
Discover your dream lakefront retreat in the Summer Village of Bondiss on beautiful Skeleton Lake. This unique waterfront property features two charming cottages on one lot, offering the perfect setup for extended family, guests, or a fantastic investment opportunity. Tucked away in a quiet cul-de-sac with the golf course right behind the property, you'll enjoy the peaceful setting while being surrounded by everything Skeleton Lake is known for—boating, fishing, swimming, and endless summer memories. The property offers a total of 5 bedrooms (2 bedrooms in the main cottage and 3 in the cabin) and 2.5 bathrooms (1.5 Bathrooms in main cottage and 1 bathroom in the cabin), along with a sandy beach shoreline, although water levels are currently a little higher than usual this season PLUS a boat house at waters edge making it convenient for all your toys. This is a rare opportunity to own an exceptional lakefront property in one of Skeleton Lake's most desirable locations. (id:55254)
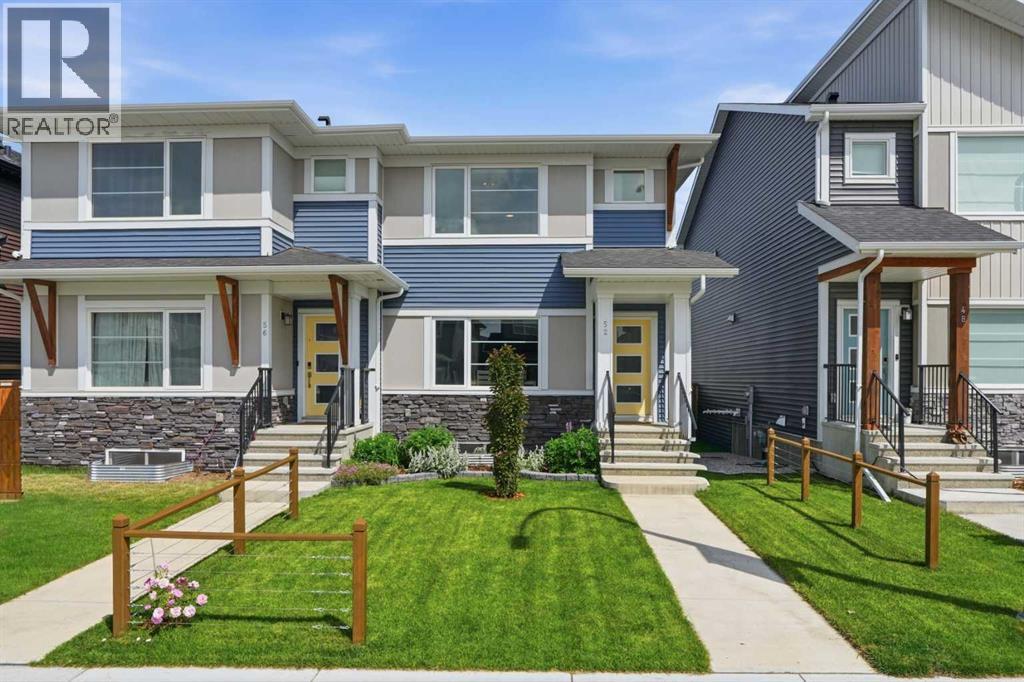
52 Emberside Grove
Cochrane, Alberta
READY FOR IMMEDIATE POSSESSION! Welcome to this immaculate, practically brand new Genesis-built duplex in the highly sought-after community of Fireside, Cochrane! Offering 1,575 square feet of beautifully finished above-grade living space, this exceptional home features 3 spacious bedrooms and 2.5 spa-inspired bathrooms. Step inside to discover 9-foot ceilings, luxury vinyl plank flooring, dimmable LED lighting, and an inviting electric fireplace that creates a warm and stylish living space. The stunning kitchen is a true showpiece, boasting floor-to-ceiling cabinetry, quartz countertops, upgraded stainless steel appliances, and plenty of storage for all your culinary needs. Other noteworthy features here include central air conditioning, a smart home package, custom window coverings, upgraded basement electrical, and bathroom rough-ins in the basement. Outside, the fully landscaped and fully fenced yard offers privacy and functionality, complete with a large deck featuring a natural gas BBQ hookup—perfect for entertaining. A double detached garage provides ample parking and storage. Ideally situated with a sunny south-facing front yard and north-facing backyard, this home is within walking distance of Fireside's expansive parks, schools, playgrounds, and scenic pathways, making it an outstanding location for families and outdoor enthusiasts alike. Don't miss your opportunity to own this exceptional home—call now! (id:55254)