Sanket Patel Commercial Realtor
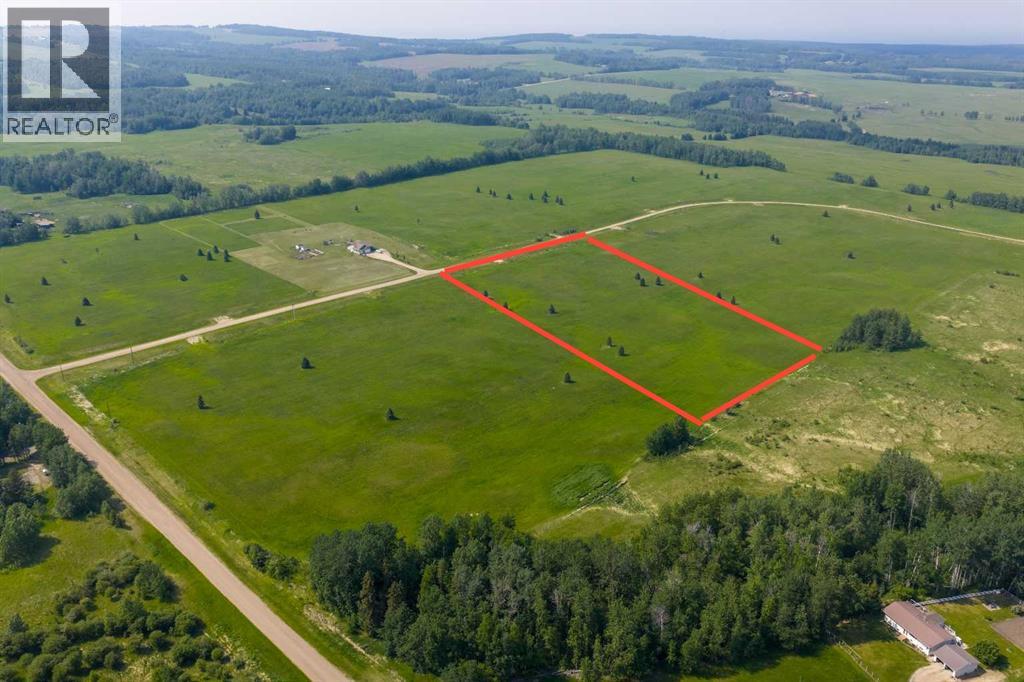
Block 1 Lot 4 Eastwood Ridge Estates
Rural Woodlands County, Alberta
Lovely location just off the pavement east of Whitecourt. These lots range from 5 acres to 10.9 acres. Use your own developer to build your dream home. Lots have very good views, excellent roads, gas and power to the property lines, and good water in the area. GST included in the list price (id:55254)

8, 53503 Range Road 171
Rural Yellowhead County, Alberta
Escape to the peace and privacy of country living without sacrificing the convenience of town. Situated on 2.59 beautifully treed acres just 2 km from Edson, this move-in-ready property in the quiet Edson North Estates offers the best of both worlds. The immaculate 2013, 1,520 sq. ft. modular home was professionally relocated to the property in 2024 and thoughtfully upgraded with brand-new gas and power services, a new well, and a top-of-the-line septic system, giving you the confidence of modern infrastructure and worry-free living. Inside, the bright open-concept layout is designed for both everyday comfort and entertaining. The spacious living room flows seamlessly into the well-appointed kitchen featuring an abundance of cabinetry and counter space, a powered island with breakfast bar, upgraded stainless steel appliances, a corner pantry, and a generous dining area with garden doors leading to the expansive deck. The private primary suite easily accommodates a king-sized bedroom set and offers a large walk-in closet along with a 5-piece ensuite complete with a relaxing jetted oval tub. An office nook provides the perfect work-from-home space, while the laundry and utility room offers excellent storage and includes the new water treatment system. At the opposite end of the home are two additional generously sized bedrooms and a 4-piece bathroom, creating an ideal layout for families or guests. Step outside and enjoy your own private retreat. The impressive 10' x 51' deck is perfect for summer barbecues, morning coffee, or simply taking in the peaceful surroundings. A secluded fire pit area invites evenings spent with family and friends, while the mature trees surrounding the property create a beautiful park-like setting with exceptional privacy. The 24' x 24' heated detached garage provides plenty of room for vehicles, recreational toys, or a workshop, and the storage shed keeps all your yard equipment organized. A large, packed gravel driveway and parking area o ffer ample space for RVs, trailers, and guests. If you've been dreaming of acreage living with modern conveniences and minimal maintenance, this exceptional property is ready to welcome you home. (id:55254)
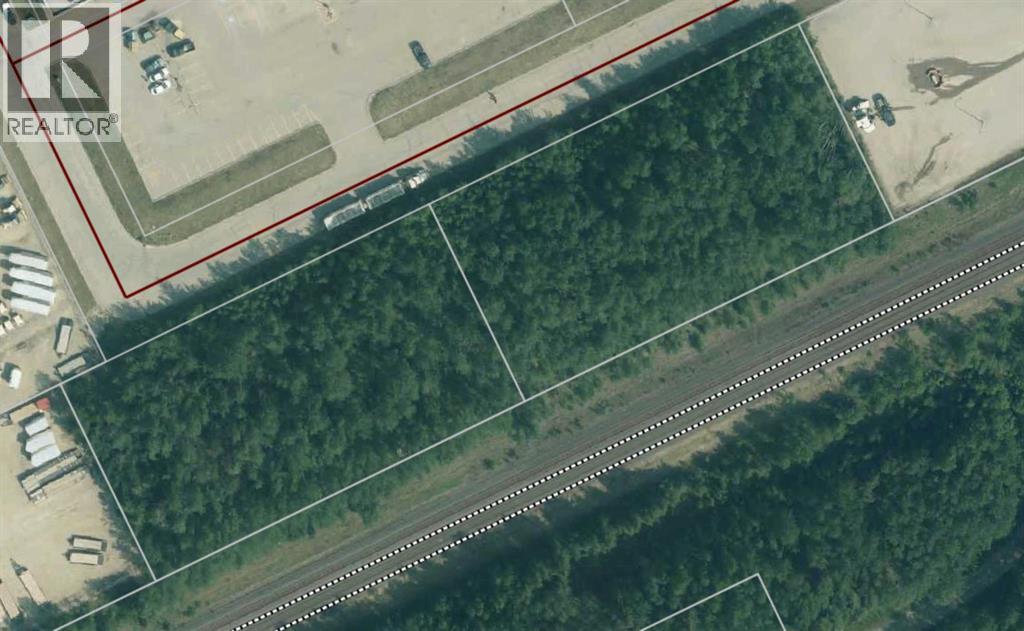
Lot 25 & Lot 26 57 Street
Edson, Alberta
Two side-by-side commercial parcels, Lot 25 and Lot 26, each approximately 1.10 acres, are available in a highly visible and well-trafficked location in Edson. Zoned BI-1 (Business Industrial Minor), these lots allow for a variety of light industrial and business uses. Ideally situated just off Highway 16 eastbound, directly across from Walmart and near a hotel and popular restaurant, the property offers excellent exposure, strong traffic counts, and convenient access. The lots are adjacent to the railway tracks; while no restrictive covenants or easements are currently registered on title, there are potentially CN-related requirements for fencing on the back line. A great opportunity for investors or owner-users seeking serviced industrial land in a prime commercial corridor. Any development on this Lot would require CN approval. Can be purchased separately under MLS# A2306278 and A2306280. (id:55254)
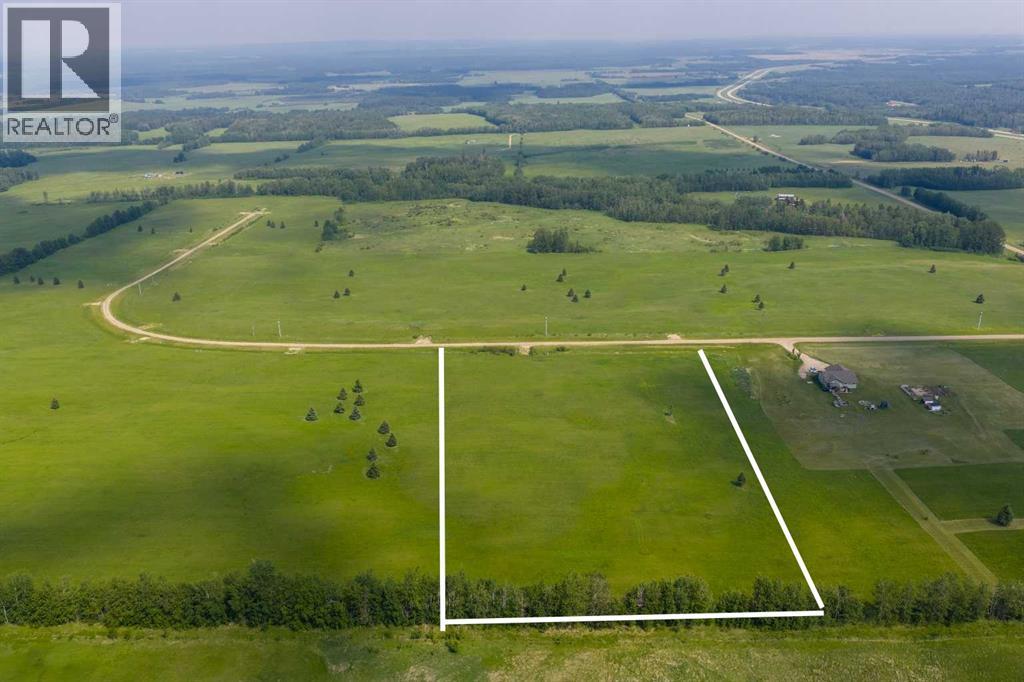
Block 2 Lot 3 Eastwood Ridge Estates
Rural Woodlands County, Alberta
Lovely location just off the pavement east of Whitecourt. These lots range from 5 acres to 10.9 acres. Use your own developer to build your dream home. Lots have very good views, excellent roads, gas and power to the property lines, and good water in the area. GST included in the list price (id:55254)
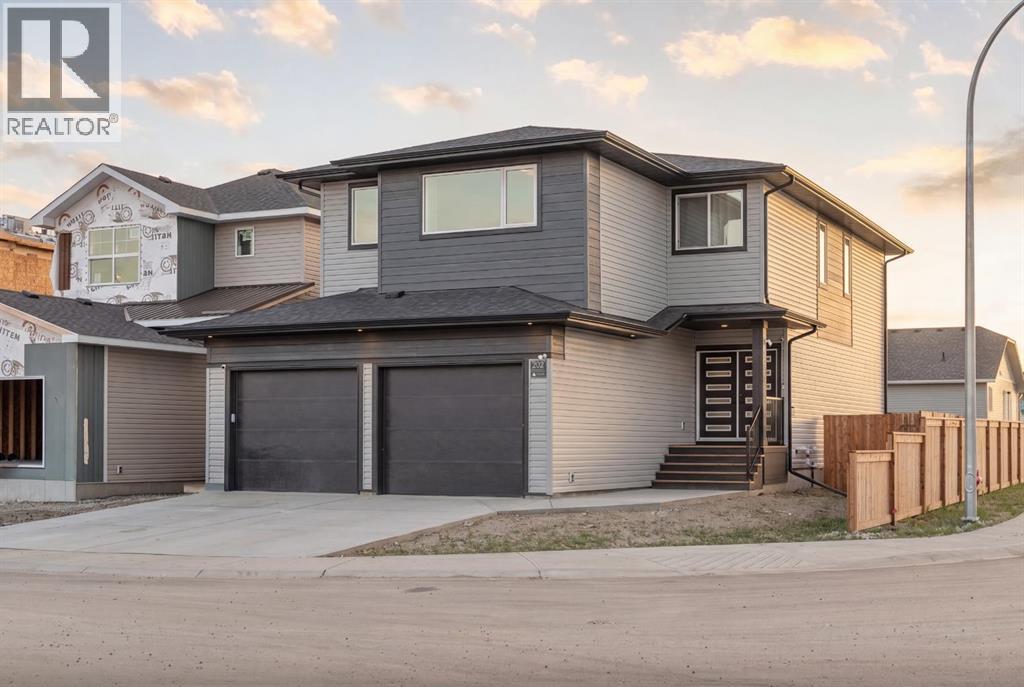
282 Caribou Way N
Lethbridge, Alberta
Five bedrooms, one legal suite, zero compromises. Welcome to this stunning 2,484 sq ft two-storey in North Lethbridge that's barely been lived in. Four baths, dual laundry, dual furnaces, and high-end finishings throughout! Granite counters, vinyl plank flooring on every level, and central air. Step inside to a grand foyer that sets the tone. The main floor feels expansive and bright, with open-concept living and a spacious walk-through butler's pantry that delivers convenience and fantastic storage right where you need it, tucking away the clutter so your guests never have to see it. A true chef's kitchen anchors it all: gas cooktop, wall ovens, built-in refrigerator, and dishwasher, all wrapped in premium finishes. With more counter space than you'll ever need, this is a kitchen made for cooking — if you've got a large family, this house is for you! Living room anchored by a massive fireplace bringing the cozy for when its wanted. Right off the dining area are sliding glass doors that lead out to a covered patio with a gas line already run for the barbecue or fire table, while an oversized double attached garage out front keeps everything covered and convenient. Upstairs, you'll find three bedrooms, a full bathroom, a large bonus room, and upper-level laundry so that your day-to-day life couldn't be easier. The primary retreat steals the show up there, with a five-piece ensuite and a massive walk-in closet you have to see to believe. In the very downstairs, the legal two-bedroom suite is the real difference-maker. Separate parking, seperate entry, its own laundry, and this suite has never been used! The suite lives so seamlessly independant, you'll forget anyone's down there at all — until the mortgage help shows up every month. Built brand new by Stranville in the fall of 2025, a massively updated Kinley. Premium finishes, and built-in income, this one truly has it all. Book your showing today. (id:55254)
5, 3954 30 Street N
Lethbridge, Alberta
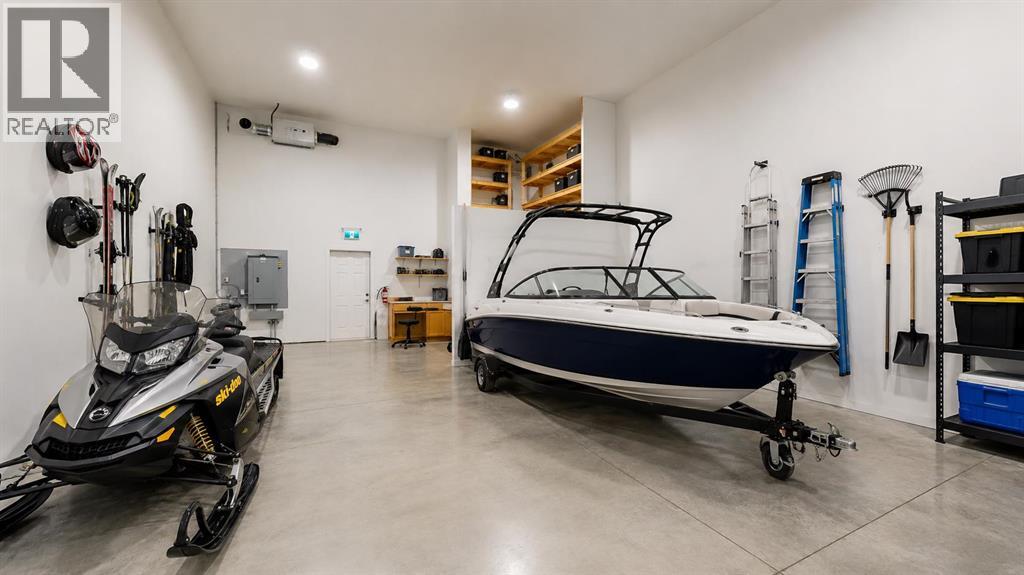
Whether you're looking for the perfect new home for your business or a secure, fully finished “Toy Box” for vehicles, hobbies, or storage, this front corner condo bay stands out as one of the best options available. This location offers superior access, high visibility for signage, and excellent functionality for a wide range of uses.This bay is fully finished and features in-floor heating, 16’ ceilings, a 14’ overhead door, floor drain, a 3-piece bathroom, and a versatile kitchen/office area. The mezzanine provides additional workspace or storage, making the unit ideal for trades, small industrial operations, service companies, e-commerce, or collectors needing premium heated shop space.Properties like this—especially finished corner bays—rarely come to market, and this is currently the only one of its kind available.Low condo fees ($225/mo) include: garbage disposal, snow removal, heat, compound maintenance, insurance, and exterior maintenanceThis bay offers the affordability, security, and versatility that today’s business owners and hobbyists are looking for. A rare chance to own instead of rent — in a highly desirable location. (id:55254)
5215 47 Ave
Taber, Alberta
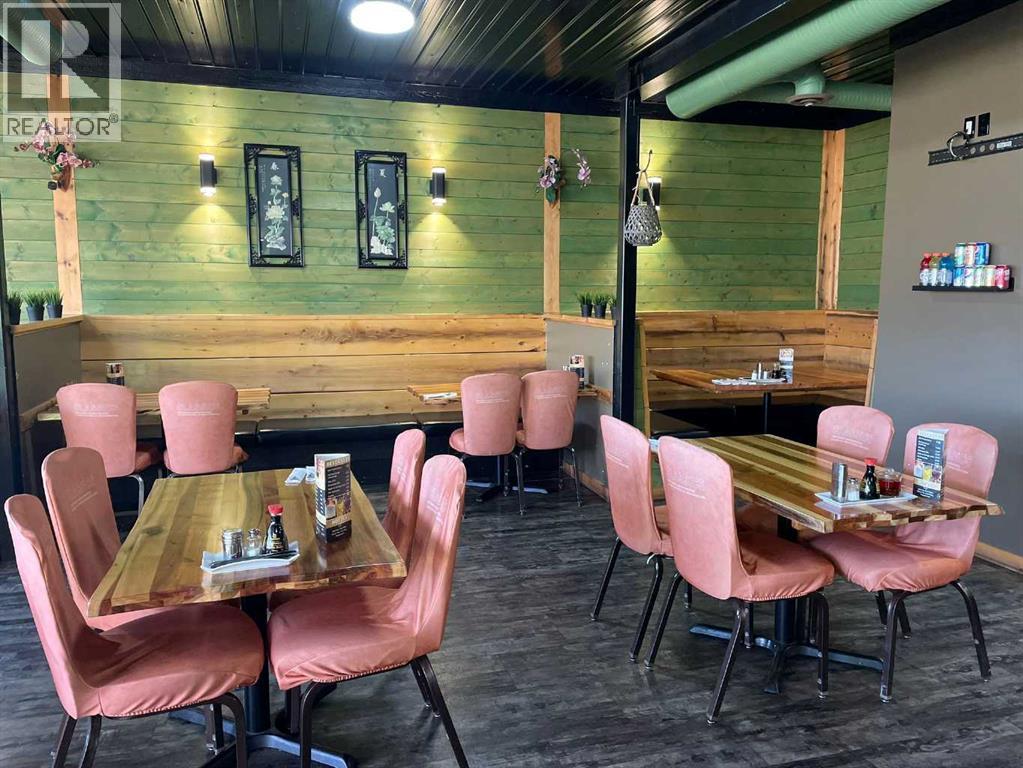
This well established Chinese restaurant offers a rare opportunity to purchase both the building and the business in a great location. Featuring approximately 75 seats, the restaurant provides a very spacious and welcoming dining area, ideal for dine in service, group gatherings, and special occasions.The large, open kitchen is designed for efficiency and visibility and comes fully equipped with all necessary commercial kitchen equipment, along with a walk in cooler and walk in freezer. An office space and generous storage area are located at the rear of the building, complete with an overhead door for easy deliveries and operations.The property has been well maintained and includes a new hot water on demand system. With its excellent layout, strong functionality, and prime location, this turnkey opportunity is well suited for owner operators or investors looking to step into a fully operational restaurant space. (id:55254)

84, 1712 23 Street
Coaldale, Alberta
Beautifully Renovated Garden Grove Mobile — Move-In Ready!This is the Garden Grove home you’ve been waiting for! Completely renovated inside and out, this beautifully transformed mobile home presents like a brand-new home and is vacant, move-in ready, and available for quick possession. From the moment you arrive, the extensive upgrades and attention to detail are evident.Step inside to a stunning living room addition featuring a beautiful glass-front electric fireplace and an inviting great-room layout that flows seamlessly into the spacious kitchen and dining area. The kitchen offers abundant cabinetry, stainless steel appliances and plenty of room to gather with family and friends. A beautifully renovated laundry room adds both style and function.The gorgeous new bathroom features stunning cabinetry, attractive tile work and quality finishes. The spacious primary bedroom provides a comfortable retreat, while new plank flooring flows throughout and also fully drywalled, giving the home a clean, modern look.The renovation continues outside with all-new windows, Hardie board no-maintenance exterior siding, new trim, soffits, facia, eaves and downspouts all compliment the new 35 year roof. Inside and out extensive electrical and lighting upgrades, including LED pot lights both inside and out. Enjoy two large decks—front and back—finished with no-maintenance railings and designed for relaxing or entertaining. Outside, there’s a great backyard space, shed, garage and a long off-street driveway providing excellent parking. With so much completed, there is truly nothing left to do but move in and enjoy.Located in Garden Grove, this home offers the benefits of low lot rental fees and an ideal location in a growing community. You’ll be close to Coaldale’s new recreation centre, vibrant downtown shops, restaurants and services, excellent schools, parks and all the amenities of small-town living. And when you need the city, Lethbridge is just a short drive away.Renovat ed from top to bottom, inside and out! This is the easy, affordable way to enjoy a beautiful, like-brand-new home in Coaldale. Quick possession available! (id:55254)
1616 Coalbanks Boulevard W
Lethbridge, Alberta
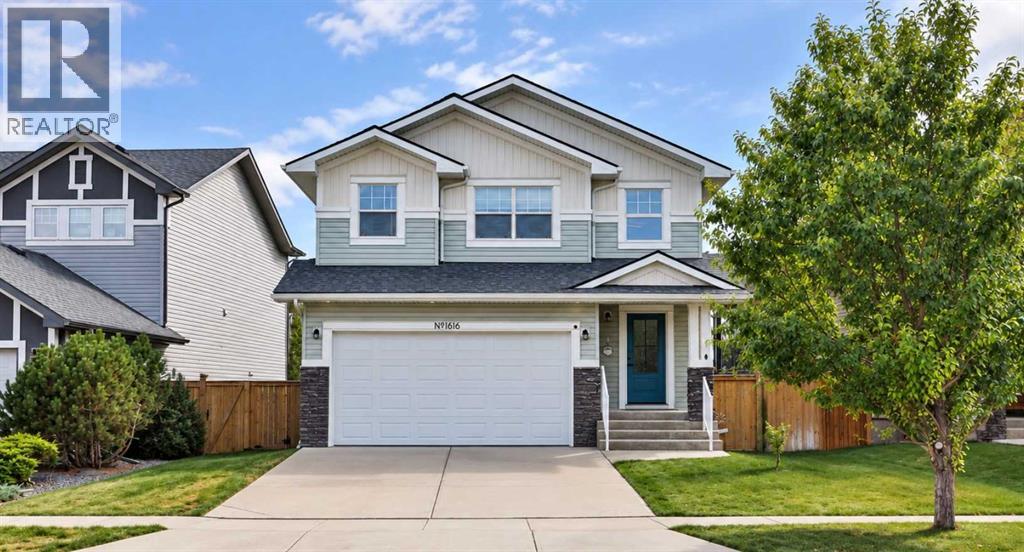
This fully developed 4-bedroom bi-level walkout offers a fantastic family-friendly layout with views of Copperwood Park. The main floor features a spacious kitchen with maple cabinetry, black granite countertops, a gas cooktop, built-in stainless steel oven and microwave, corner pantry, skylight, hardwood floors, and newer appliances. An updated backsplash and LED pot lights add a fresh, modern touch.Just off the kitchen, the dining area and living room are connected by a beautiful double-sided fireplace with stone surround, creating a warm and inviting main living space. Large windows at the back of the home bring in plenty of natural light and offer views toward the park.The unique layout provides plenty of flexibility with a bedroom and full bathroom on the main level, while the private primary suite is located above the garage and features a walk-in closet and ensuite with a 6-foot tub/shower.The fully developed walkout lower level adds two more bedrooms, another full bathroom, laundry room with newer washer and dryer, and a spacious family room with large windows and direct access to the backyard.Additional features and updates include fresh paint throughout, central A/C, a newer hot water tank, updated lighting, and Starlink equipment.With 4 bedrooms, 3 full bathrooms, a fully developed walkout, and a great Copperwood location close to parks, pathways, schools, and amenities, this home offers plenty of space and flexibility for everyday living. (id:55254)
50 Lavelle Close
Red Deer, Alberta
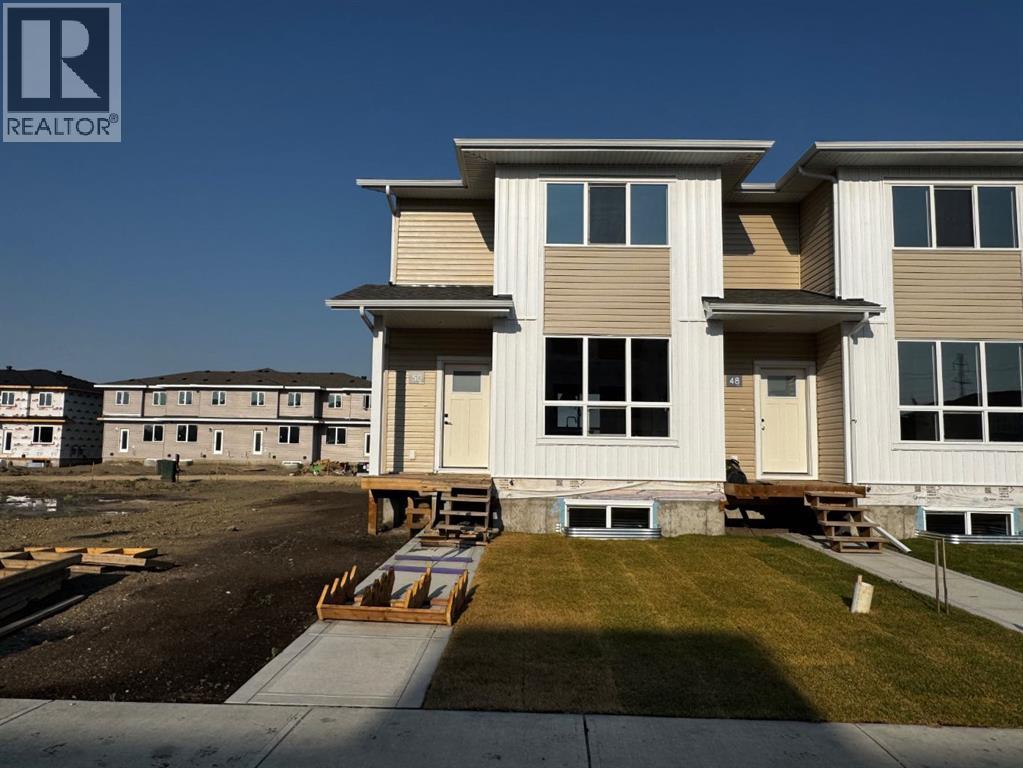
END UNIT with NO CONDO FEES! Stylish, modern 2 Storey Townhomes in the new area of Laredo. Say Goodbye to the stress of older homes & get Alberta New Home Warranty plus additional builder warranty on these Brand New homes built by Asset Builders Corp. Step onto your 7'x7' composite front SW deck, into your spacious entry & you are greeted by a bright & spacious open layout on this main floor. Check out all the natural sunlight through these large energy efficient triple pane windows & you will love this amazing vinyl plank flooring throughout w/cushy carpet in the bedrooms upstairs. The kitchen is the heart of the home, with a large island w/extended Quartz countertop (perfect for your stools, kids homework sessions, or long chats while cooking), built in pantry area, & 4 Stainless appliances included. Dining room will fit your large tables & extra family members. The favorite space of all parents out there is this roomy back entry w/half bath @ the back door that leads to your 10'6"x 10' NE facing back deck w/aluminum railing & yard, with vinyl fence between neighbors (done down south side only) with 2 car parking off the back lane. Upstairs you will find the area for your future washer & dryer, 2 good sized bedrooms, a full main bath + a primary bedroom that features a large walk in closet & full 4 piece ensuite. Extra bonus is the huge hallway closets that make the best use of space! Downstairs is open for your inspiration, but has the advantage of a side entry as well...planned for future bdrm, bath & family room w/plenty of natural light & extra storage. High efficient furnace & 80 gallon HWT so you never run out of hot water! GST included w/rebate to builder. This family neighborhood that's close to shopping, food & walking trails, parks & school areas! Single detached garage could be built in future. Interior finished pictures are from previous unit with the similar layout & colors, currently under construction!! (id:55254)
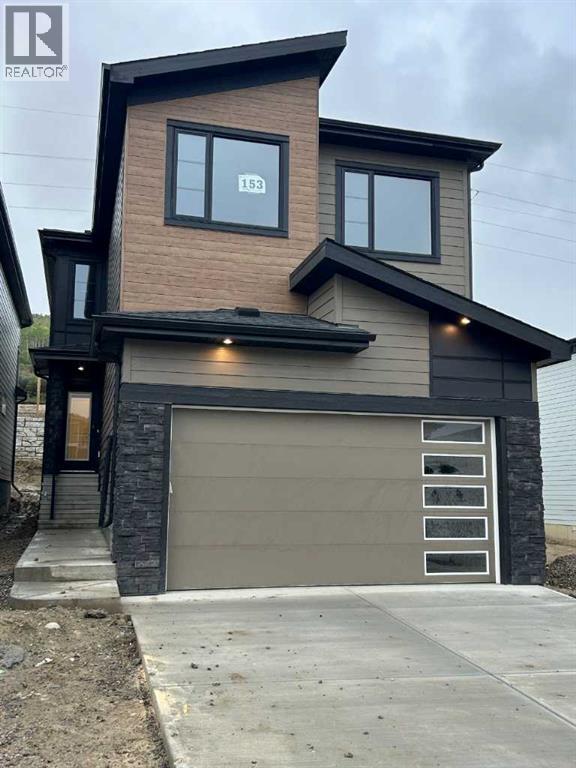
153 Osprey Hill Way SW
Calgary, Alberta
This beautifully designed home backs south onto green space for exceptional privacy & outdoor enjoyment. The spacious main floor features a welcoming foyer, versatile flex room, full bathroom, bright great room, & dining area. The chef-inspired galley kitchen boasts ceiling-height cabinetry, a chimney hood fan, & a large walk-in pantry. Upstairs offers two generous secondary bedrooms, a full bath with 2 sinks, spacious bonus room, & a luxurious primary retreat complete with a spa-inspired ensuite featuring dual vanities, a freestanding tub, walk-in shower, & a walk-through closet with direct access to the laundry room. Enhanced with the stylish Amplify Interior Package, custom MDF shelving, mudroom bench & hooks, & modern metal spindle railings, this home blends function & contemporary design. The unfinished bsmt includes a side entrance & bathroom rough-ins, providing excellent future development potential. Easy access to D/T Calgary, Canmore, & Banff. Pictures are representative. (id:55254)
or rent
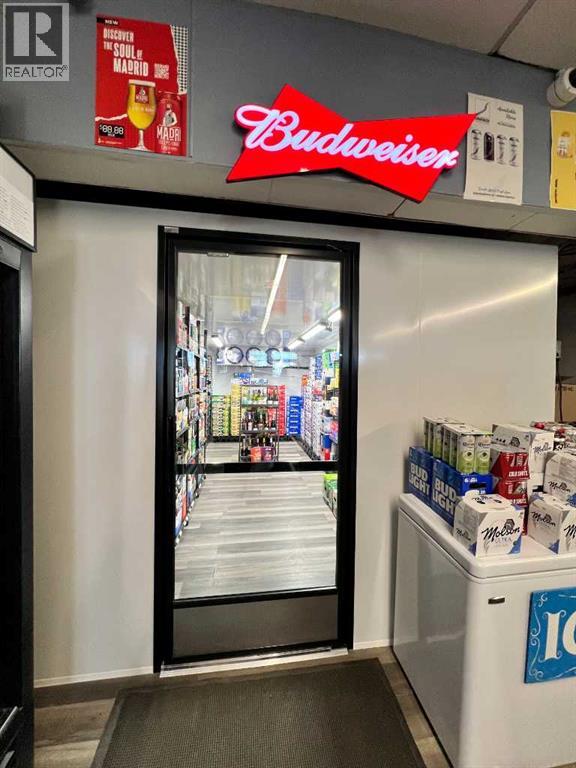
Unknown Address
,
Here's your opportunity to run your own income producing asset! Brand new walk-in cooler (over $40k). Loyal clientele! Amazing location. Should be eligible for the Rural Entrepreneurship Stream Program. Location is not as shown. Inventory is extra at wholesale cost. Lease is $17/sqft escalating by $1/sqft per year. Over $240k in inventory. (id:55254)