Sanket Patel Commercial Realtor
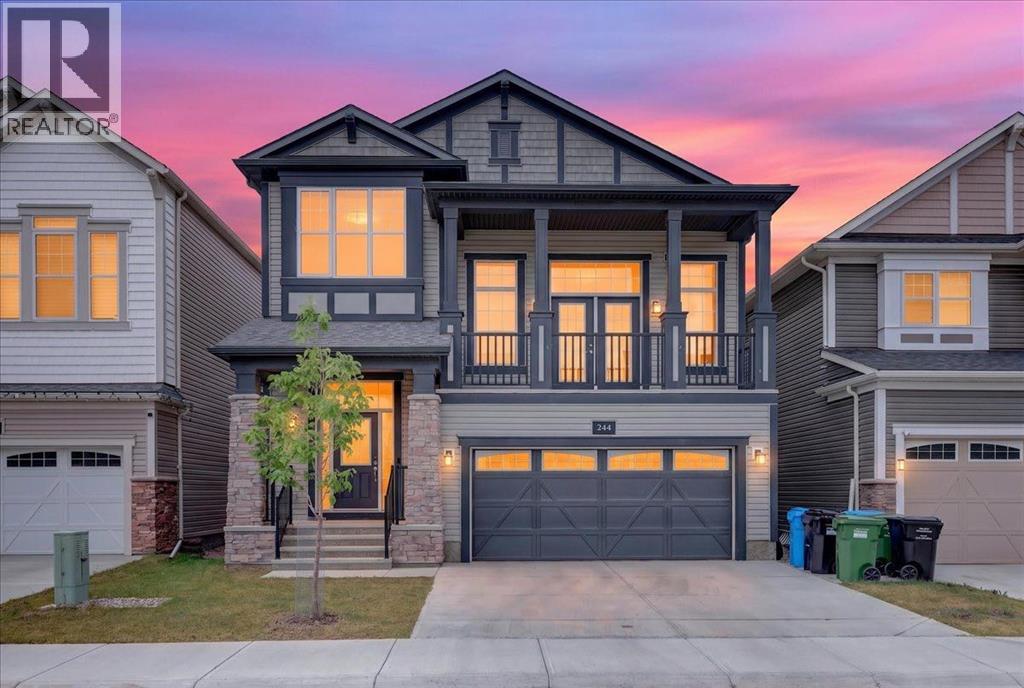
244 Carrington Crescent NW
Calgary, Alberta
Welcome to 244 Carrington Crescent NW, a beautifully maintained 2023-built home offering approximately 3,380 sq.ft. of total living space, including a 2025-developed legal walk-up basement suite. With a thoughtfully designed open-concept layout and flexible living spaces, this home is an excellent opportunity for both homeowners and investors.Step inside to a welcoming high-ceiling foyer leading into a bright and spacious main floor featuring 9-ft ceilings, large windows, an abundance of natural light, and fresh paint throughout the main level and living room. The open-concept living and dining areas flow seamlessly into the modern kitchen, highlighted by a large centre island, generous workspace, and plenty of storage. A convenient main-floor laundry room adds to the home’s practical design.The impressive bonus room is situated on its own mid-level, featuring a soaring ceiling and direct access to the balcony, creating a fantastic space for relaxing, entertaining, or spending time with family.Upstairs offers three generously sized bedrooms, including a spacious primary retreat with a walk-in closet and 5-piece ensuite, plus another full bathroom.Completed in 2025, the legal walk-up basement suite provides excellent flexibility and income potential with a completely separate entrance, its own kitchen and living area, two bedrooms and two bathrooms, including one bedroom with a private ensuite. The basement also features its own washer/dryer, allowing the upper and lower living spaces to function independently.Ideally located in the desirable community of Carrington, this home offers convenient access to shopping, dining, major roadways, community pathways and nearby water features, combining everyday convenience with an attractive neighbourhood setting.With 5 bedrooms, 5 bathrooms, a versatile floor plan and a legal secondary suite, this well-cared-for property is a fantastic choice for families, multi-generational living, or buyers looking for additiona l rental income. A wonderful opportunity to enjoy a newer home while adding long-term investment potential. (id:55254)

5820 Dalmead Crescent NW
Calgary, Alberta
Welcome to this spacious two-level home in the desirable community of Dalhousie, ideally located close to schools, shopping, public transportation, the University of Calgary, library, Brentwood Sportsplex, and numerous other amenities. Offering 3+2 bedrooms, three full bathrooms, and one half bathroom, this home provides plenty of space for a growing family. A gas fireplace and striking spiral staircase, extending from the lower level to the upper floor, add character and appeal. The main level features a bright living room with open-beam vaulted ceilings, a versatile flex room that can be used as a bedroom or home office, a comfortable family room with a gas fireplace, and a functional kitchen. The dining area offers patio door access to a large deck overlooking the mature, treed backyard—an ideal space for outdoor entertaining or relaxing in privacy. Upstairs, the spacious primary bedroom includes a three-piece ensuite, while two additional bedrooms and a four-piece main bathroom complete the upper level. The fully developed lower level offers two additional bedrooms with non-egress windows, a generous recreation room, a three-piece bathroom, and a large utility room, providing excellent additional living space. A single detached garage adds convenience and storage, while the private, tree-lined backyard and expansive deck create a peaceful outdoor retreat. With its generous layout, versatile living spaces, and convenient Dalhousie location, this home offers plenty of potential for families looking for space and accessibility. (id:55254)
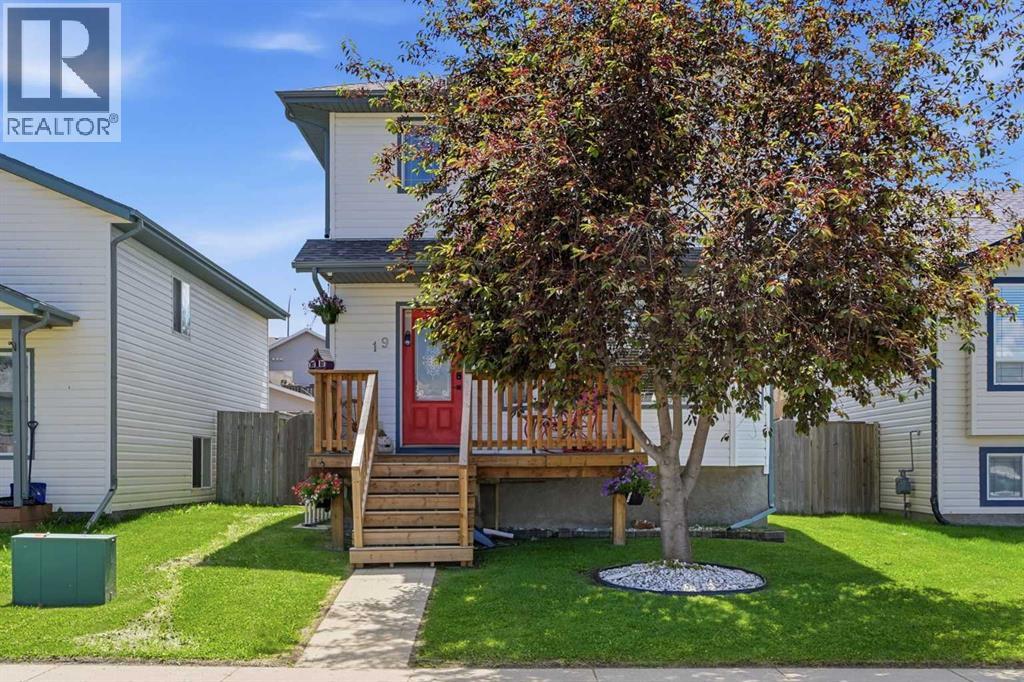
19 Fenwood Close
Sylvan Lake, Alberta
Welcome to this beautifully renovated 4-bedroom two-storey in the heart of Sylvan Lake, perfectly positioned close to the lake, parks, schools, shopping, and walking trails. This home shines with new flooring throughout, fresh paint, and all new appliances, offering a modern, move-in-ready feel.The bright south-facing backyard features a deck, storage shed, parking pad, and back alley access, (room to build a garage) making it ideal for outdoor living. Up front, enjoy the charm of a new porch, while the 2023 roof adds peace of mind for years to come.A fantastic blend of location, updates, and functionality — this is Sylvan Lake living at its best. (id:55254)
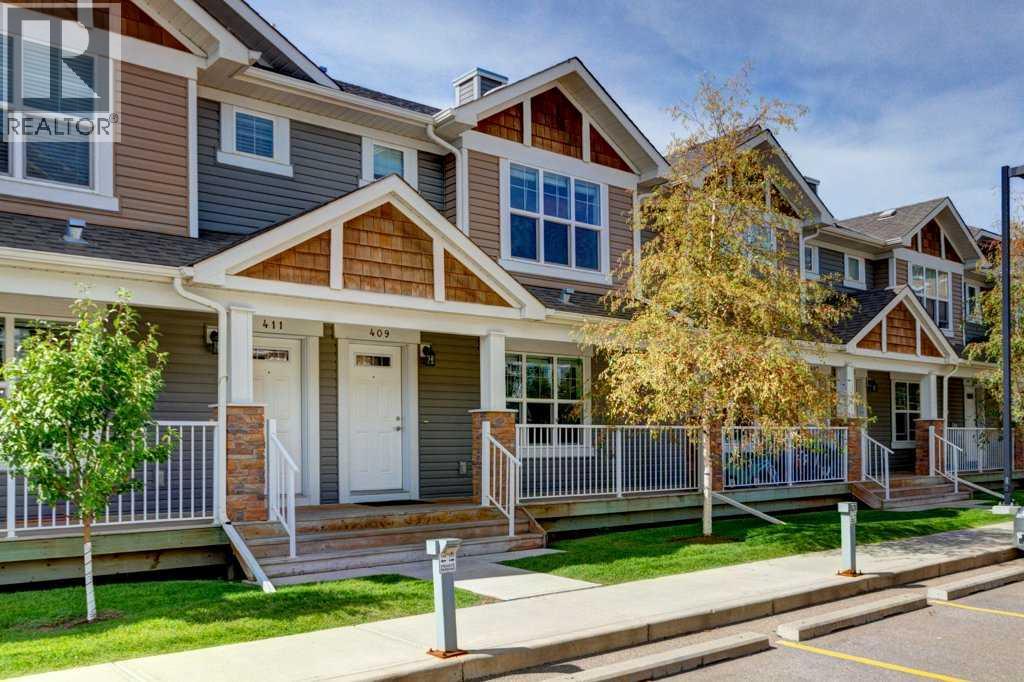
409 Cranberry Park SE
Calgary, Alberta
Welcome to 409 Cranberry Park SE, a bright and well-maintained 3-bedroom townhome in the desirable community of Cranston. Offering 1,200 sq. ft. of living space, a functional open layout and the added bonus of TWO titled parking stalls conveniently located right outside your door, this home has plenty to offer.The main floor features a spacious living room, generous dining area and open kitchen with granite countertops, a large island and stainless steel appliances. Large windows bring plenty of natural light into the home. Step outside to the rear deck, complete with a gas line for your BBQ and overlooking the green space and park behind the property, a great extension of your outdoor living space.Upstairs you'll find three bedrooms, including a spacious primary suite with large windows, a walk-in closet and a private 3-piece ensuite. Two additional bedrooms and a full bathroom complete the upper level.Central air conditioning, installed in 2022, keeps the home comfortable through Calgary's warmer months. The unfinished basement provides plenty of storage and offers excellent potential for future development, allowing you to add additional living space to suit your needs.Located in a well-managed complex and ideally situated close to schools, parks, playgrounds, shopping and everyday amenities, with convenient access to Deerfoot Trail and Stoney Trail. With TWO titled parking stalls, central A/C, green space right out back and a fantastic Cranston location, this home offers excellent value for first-time buyers, families or investors. (id:55254)
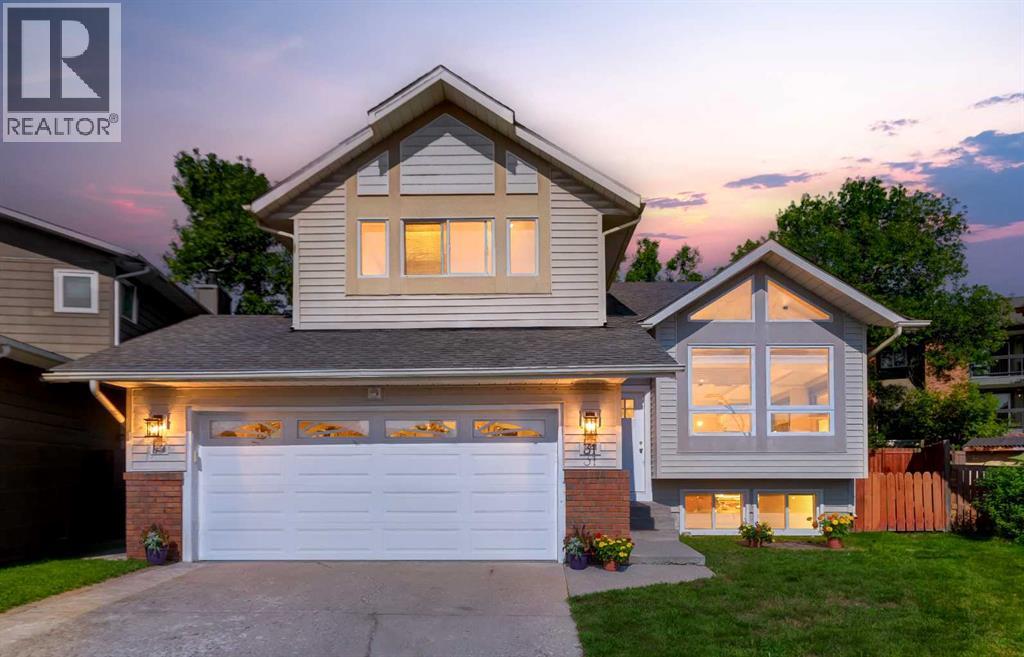
31 Deer Place SE
Calgary, Alberta
RARE GEM | LEGAL SUITE | PROFESSIONALLY RENOVATEDWelcome to this move-in-ready, professionally renovated four-level split in the established, tree-lined community of Deer Run. Offering 2,490 sq. ft. of developed living space on a massive 7,250 sq. ft. pie-shaped lot, this 5 bedroom, 3.5-bathroom home is tucked into a quiet cul-de-sac and includes a legal 2-bedroom secondary suite currently generating $1,900 per month.With 2 private entrances, separate outdoor spaces, 2 sets of laundry, a double attached garage and driveway parking for 4 vehicles, this property is ideal for mortgage assistance, multigenerational living or a turn-key investment with excellent dual income cash-flow potential.The bright 3 bedroom upper residence welcomes you through a private front entrance into an impressive open-concept living and dining area. Vaulted ceilings, oversized windows, custom up/down blinds, and abundant natural light create an inviting space for everyday living and entertaining.The brand-new kitchen, completed in August 2026 and never used, features full-height cabinetry, new countertops, stainless steel appliances, vinyl plank flooring, a pantry, and a spacious dining nook. Garden doors open to the large deck, built in 2021, and a private fenced backyard and side yard.The extra-large primary bedroom easily accommodates a king-size bed and dressers and includes 2 generous closets and a refreshed 4 piece ensuite. Two additional well-sized bedrooms, a second refreshed 2 piece bathroom and a private full-size washer and dryer complete the upper residence. Both bathrooms were updated in August 2026 with new vanities, faucets and vinyl plank flooring, along with refreshed tubs and shower tile.Built in 2015, the self containted legal Suite #490 features its own private entrance and a unique two-level design. The bright walkout level offers an open-concept living room with fireplace, kitchen, dining nook and 2 piece bathroom. The lower level includes 2 spacious bedroo ms with oversized windows, a 4 piece bathroom, full-size laundry, a walk-in closet and massive crawl-space storage. The suite also enjoys its own decks, separate yard and dog run.Major upgrades include more than 25 windows and exterior doors (2015), two high-efficiency furnaces (2015), two electrical panels (2015), sewer backflow preventer (2015), roof shingles (2012), hot-water tank (2026), front door, garage and front siding, exterior motion lights, paint and baseboards (August 2026).Close to Fish Creek Provincial Park at Mallard Point, off-leash areas, pathways, schools, community amenities, shopping and major routes, this exceptional property delivers space, flexibility and income potential in one impressive package. (id:55254)
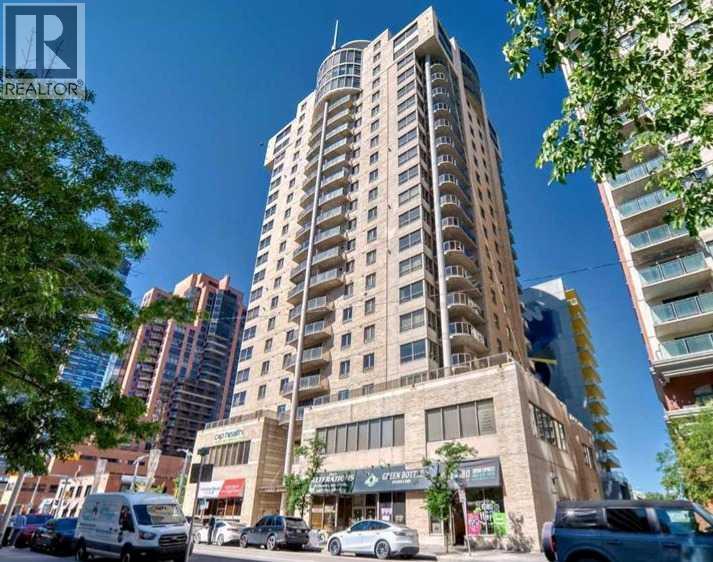
2003, 683 10 Street SW
Calgary, Alberta
** OPEN HOUSE Saturday, October 10th from 12:30 to 3 pm** ** Unparalleled, Spectacular PANORAMIC VIEWS of the mountains, Bow River, and sparkling city lights! This nearly 1,600 sq. ft. luxury condo offers 2 bedrooms plus a den, 2 full baths, and 2 secure, titled, underground parking stalls. Beautifully updated with hardwood floors, new carpet, fresh paint, and custom window coverings. Expansive windows fill the open living space with natural light, highlighting the updated white, raised panel cabinetry, granite countertops, pot lighting, and quality finishes throughout. Enjoy year-round comfort with full air conditioning (efficient heat pumps; one is brand new!) and the sought-after south and west exposure. Ideally located in West Downtown with the Kerby LRT station right at your doorstep, and just steps to Shaw Millennium Park, river pathways, and all the conveniences of the city. Easy in-and-out access to downtown makes this the perfect urban retreat. This is the place to "right-size"! Note: Some images are virtually staged. The Seller may consider a Rent-to-Own! Call for details. (id:55254)
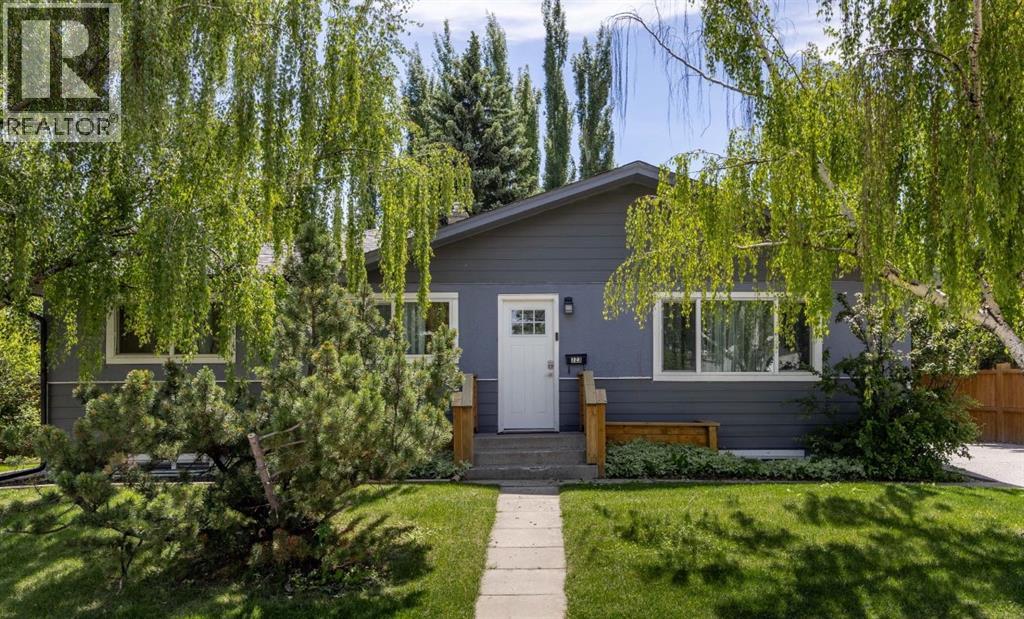
723 75 Avenue SW
Calgary, Alberta
An incredible opportunity awaits in this fully transformed bungalow positioned on a spacious, sun-filled lot. Designed with exceptional versatility in mind, this residence is tailored for growing families, multigenerational living, or buyers looking for a mortgage-helper lower-level space. The main interior boasts a crisp, contemporary aesthetic, an inviting living room anchored by a cozy brick fireplace and a large front window. The well-appointed kitchen features ample counter and storage space, stainless steel appliances, and an extra-deep island with counter seating for easy family mornings. The main floor offers two well appointed bedrooms, including an impressive primary retreat with room for king-sized furniture, a walk-through closet, and a private ensuite complete with a dual vanity, soaking tub, and separate shower. Rounding out the main level is a second full bathroom, dedicated laundry, and a versatile dining space that easily functions as a bright home office.The fully developed lower level provides complete independence with its own separate entrance, making it an ideal private setup for extended family, live-in grandparents, adult children, or long/short-term tenants. This level features a kitchenette, an expansive living area, two good-sized bedrooms, and two full bathrooms, including an ensuite. Complete with its own dedicated laundry room, the lower suite ensures both comfort and privacy for every resident.Outside, the south-facing rear yard offers a space for family fun and entertaining, featuring a paved patio and plenty of green space for children and pets. Vehicle parking and storage are abundant, pairing a long side driveway with a detached rear double garage, easily accommodating multiple vehicles, or outdoor recreational gear. Minutes from Chinook Centre, the Heritage LRT station, local schools, and the expansive trail networks around the Glenmore Reservoir. Whether utilized as a central family haven or a multi-unit layout to support lon g-term living goals, this property offers incredible lifestyle options. (id:55254)
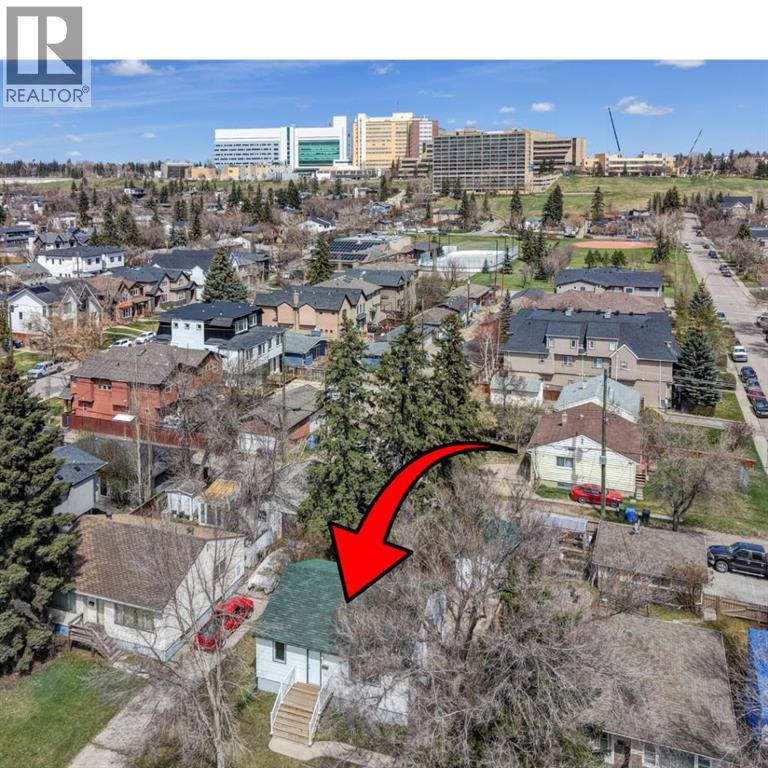
3432 3 Avenue NW
Calgary, Alberta
You’ll want to check this OPPORTUNITY out! R-CG ZONING! 3 Bed, 2 Bath Bungalow in Parkdale! Great Investment, Close to shopping, amenities, the Foothills Hospital as well as the river! Mature lot in the heart of Parkdale! Upstairs boasts a bright kitchen and dining room, good size living room and 2 bedrooms. The Primary has plenty of storage and is near the 4 Piece main floor bathroom. Downstairs the tenant has an open concept kitchen and recreation room as well as a large bedroom with great storage and a large 3 piece bathroom! There is a shed in the mature backyard that could be used for a workshop or storage. Take in the history of this community and home while being close to modern amenities and the river. Come check out this property today! (id:55254)

306a, 1 Industrial Place
Canmore, Alberta
Welcome to Canmore's iPlace Phase 2, where luxury meets nature. This new development offers stunning mountain views and top-tier finishes with steel and concrete construction. Each residence boasts stainless steel appliances, air conditioning, and premium upgrades throughout. Enjoy exclusive amenities including a ski/snowboard tuning room, dog and bike wash facilities, and secure bike storage with e-bike charging stations. Experience the perfect blend of elegance and convenience at iPlace Canmore. Resident must work 20 hours in the Bow Valley. New construction - Immediate Possession. No short term rentals permitted (id:55254)
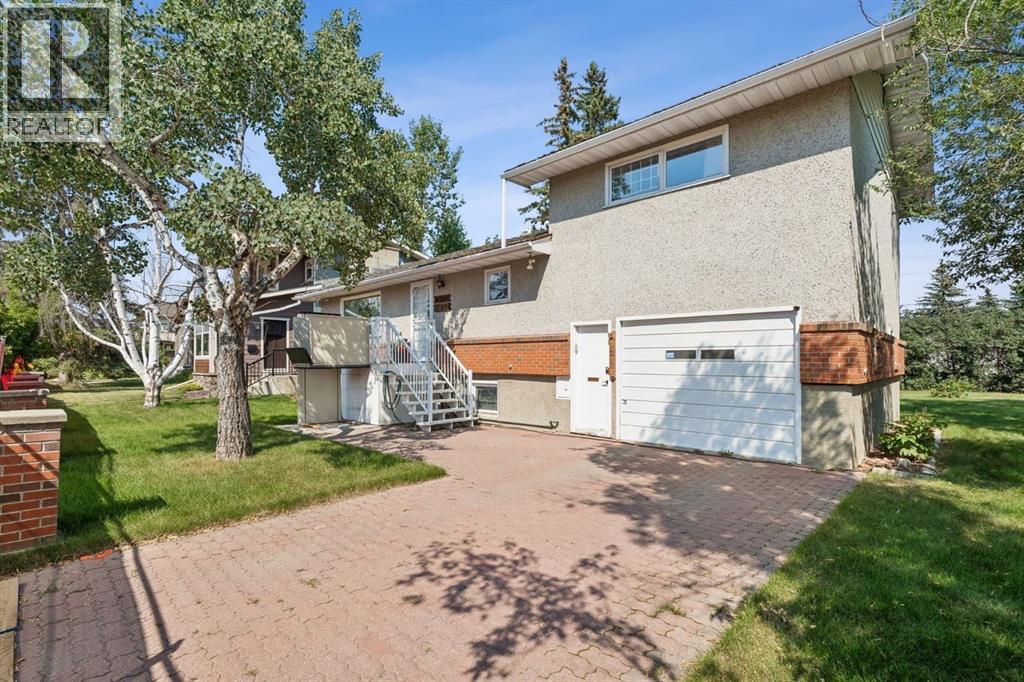
8832 34 Avenue NW
Calgary, Alberta
First time on the market! This 75' x 120' interior lot (nearly 9,000 sq. ft.) is zoned R-C1 and offers exceptional flexibility for a CUSTOM RESIDENCE, RENOVATION or FUTURE DEVELOPMENT, subject to City of Calgary approval and applicable title restrictions. The original 1959 home has been lovingly maintained by the same family since new and offers another option entirely — move in, renovate over time, or hold the property while deciding what comes next. With approximately 1,234 sq. ft. above grade (RMS) plus a finished basement of approximately 727 sq. ft., there is about 1,960 sq. ft. of developed living space. The main floor includes a living room with gas fireplace, bedroom, 3-piece bathroom, kitchen and den/office. Upstairs are the primary bedroom and an additional bedroom. The basement offers a family room with gas fireplace, two additional rooms used as bedrooms (no egress windows), a 3-piece bathroom, and another room with existing cabinetry, counter space and plumbing from a former kitchen setup. The home is currently occupied and provides the opportunity for a buyer to settle in and update gradually, undertake a larger renovation, or hold the property for the future. Bowness continues to evolve, with significant redevelopment and multi-million-dollar homes throughout the community, while retaining the character that makes it distinctive. Bowness Park and the Bow River are nearby, along with Canada Olympic Park, Stoney Trail, Highway 1, hospitals, the University of Calgary and the Calgary Farmers' Market. Stage B of the City of Calgary's Bearspaw South Feeder Main replacement is underway along 34 Avenue N.W., with completion expected by late 2026. The project includes wider sidewalks and streetscape improvements. Building, land, attached goods and included appliances are sold as-is, where-is. Do not enter or walk the property without a confirmed appointment through your REALTOR®. Select interior photos have been digitally refined for presentation. (id:55254)
5215 47 Ave
Taber, Alberta
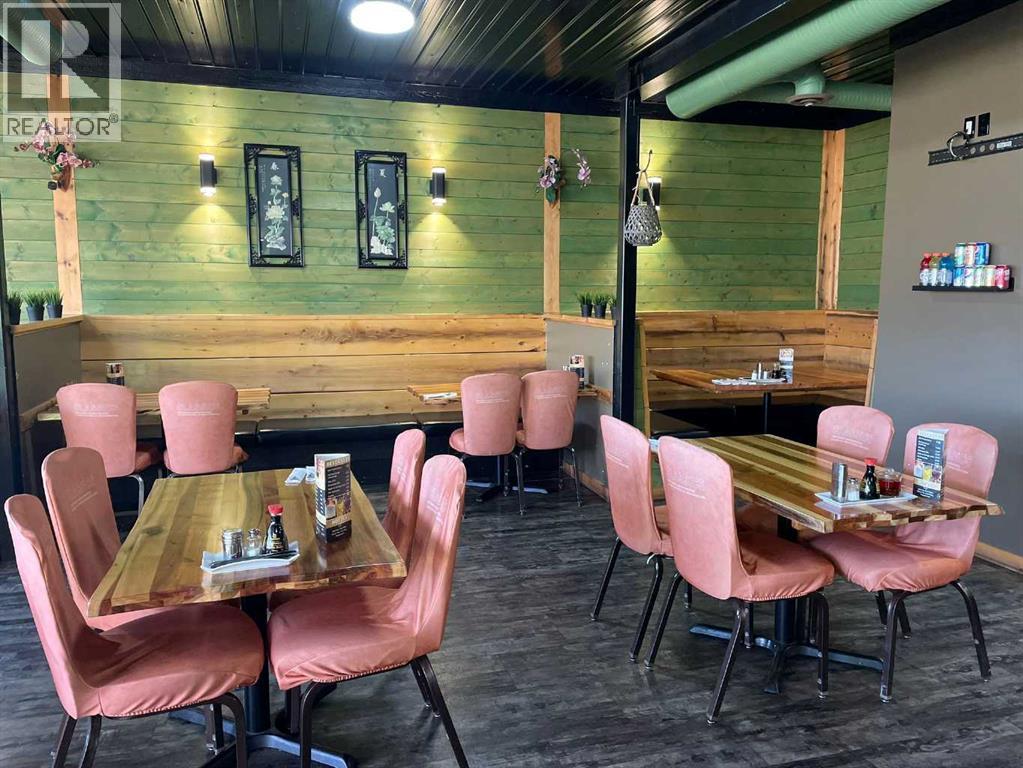
This well established Chinese restaurant offers a rare opportunity to purchase both the building and the business in a great location. Featuring approximately 75 seats, the restaurant provides a very spacious and welcoming dining area, ideal for dine in service, group gatherings, and special occasions.The large, open kitchen is designed for efficiency and visibility and comes fully equipped with all necessary commercial kitchen equipment, along with a walk in cooler and walk in freezer. An office space and generous storage area are located at the rear of the building, complete with an overhead door for easy deliveries and operations.The property has been well maintained and includes a new hot water on demand system. With its excellent layout, strong functionality, and prime location, this turnkey opportunity is well suited for owner operators or investors looking to step into a fully operational restaurant space. (id:55254)
5723 54 St
Taber, Alberta
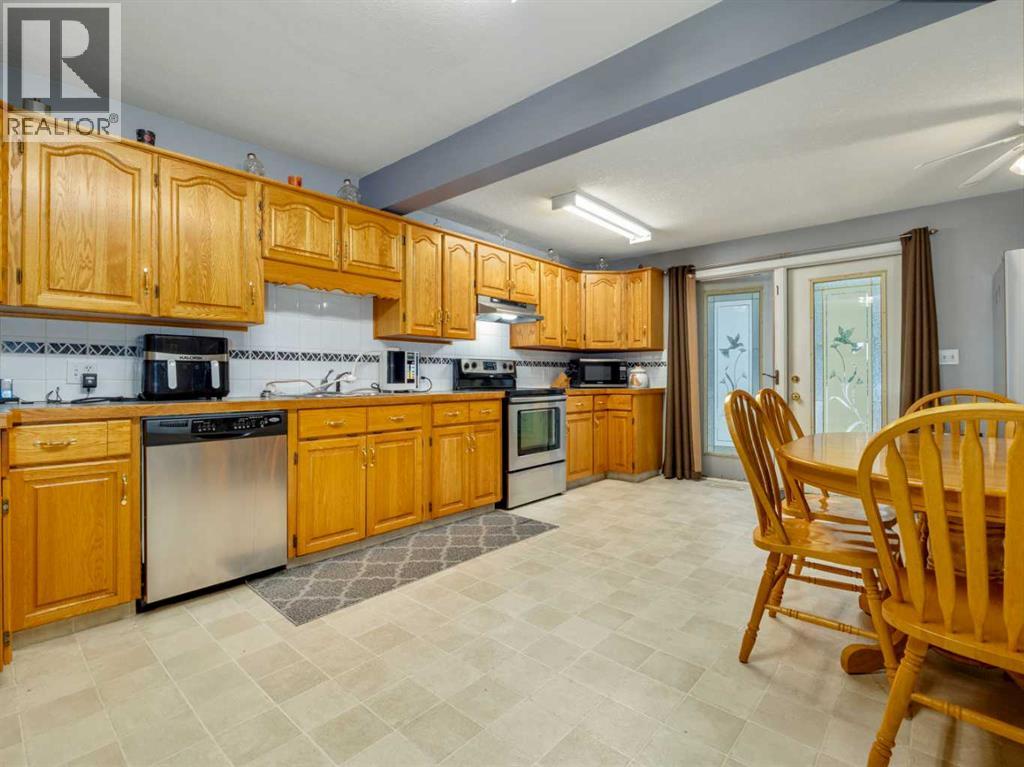
Welcome to this spacious and well-maintained bungalow in a fantastic Taber location, conveniently close to schools, downtown, and many of the amenities your family needs. With over 2,000 sq. ft. of developed living space, this home offers plenty of room for a growing family.The main floor features a large kitchen with an abundance of cupboard and counter space, along with plenty of room for a large dining table, making it the perfect place for family dinners and gatherings. There are two bedrooms, a full bathroom, and the convenience of main-floor laundry. The comfortable living space is complemented by central air conditioning for added comfort during the warmer months.Originally built in 1955, the home underwent a complete renovation in 1996 and has been well maintained ever since. The 9' x 20' covered front deck is a wonderful spot to relax and enjoy summer evenings. The roof was replaced in 2011 and the hot water tank was replaced in 2012.The fully developed basement adds even more living space with a spacious family room, three additional bedrooms, and another full bathroom, providing excellent flexibility for a larger family, guests, a home office, or hobbies.Outside, the large lot offers an impressive amount of parking and storage. The fully fenced yard includes a 24' x 24' detached garage, a 13' x 31' RV parking area, and a 16' x 24' carport. Whether you have vehicles, an RV, toys, or simply need extra storage, there is plenty of room to accommodate it all.With its generous living space, five bedrooms, two full bathrooms, large lot, extensive parking, and convenient location, this is a wonderful opportunity to own a family home with room to grow in the heart of Taber. (id:55254)