Sanket Patel Commercial Realtor
or rent
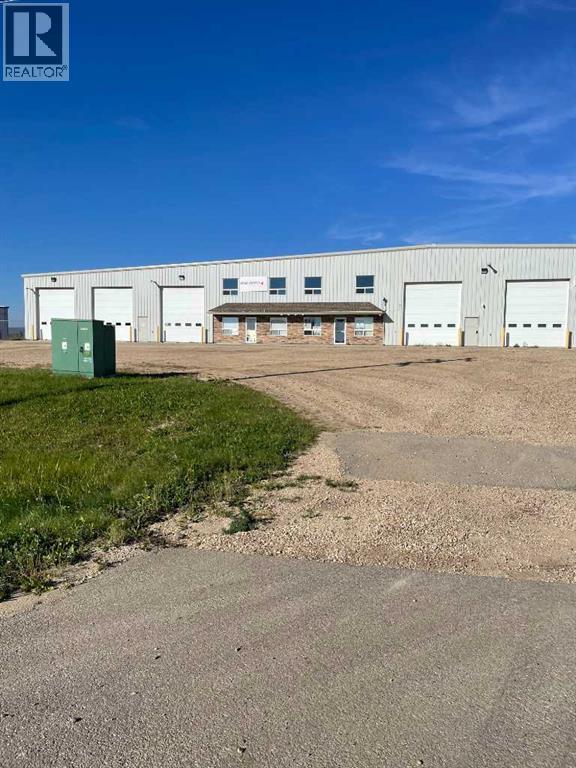
Bay B, 594062 Range Road 125b St. Martin Road
Rural Woodlands County, Alberta
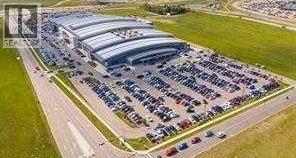
7200 SQ FT SHOP & OFFICE COMPLEX WITH 100 FT DRIVE THROUGH BAYS AND 16FT OVERHEAD DOORS. FENCED AND GRAVELLED COMPOUND WITH AMPLE PARKING FOR LARGE UNITS. THE 3 MAIN FLOOR OFFFICES WASHROOMS AND PARTS ROOM ARE ADJACENT TO THE SHOP. SECOND FLOOR STAFF ROOM WITH FULL BATHROOM . SHOP IS LOCATED IN THE NEW WOODLANDS INDUSTRIAL PARK ADJACENT TO THE WHITECOURT AIRPORT (id:55254)
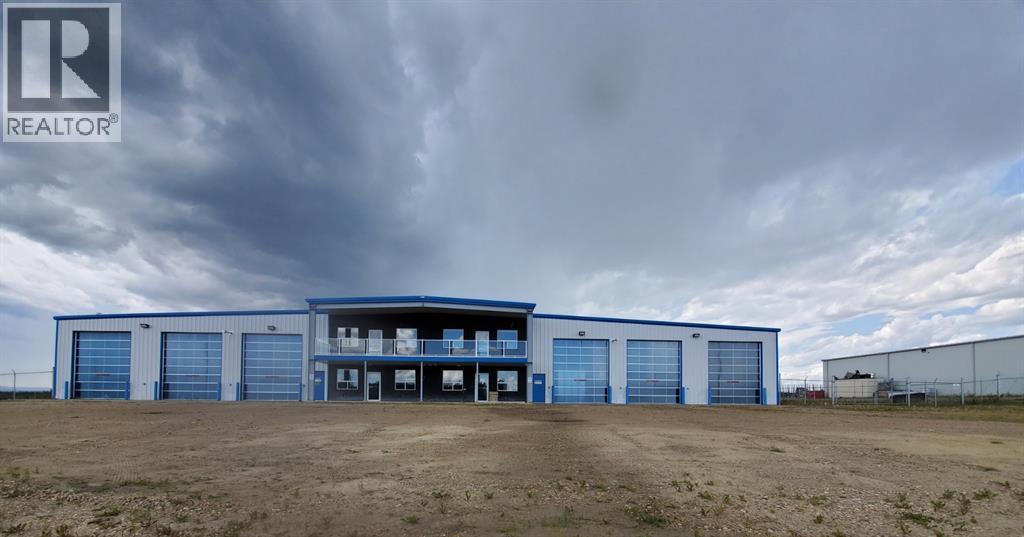
594058, 125b Range Road
Whitecourt, Alberta
Thinking about investing in commercial Real Estate, this is the one to look at! This shop is fully leased to a AAA renter for 5 years. Premium shop, metal construction with a total of 13 front offices plus reception, kitchen / lunch room, filing and a board room. Some furnishings available. Two end drive through wash bays and four more pull through bays and two middle bays. Fenced parking at the rear with power. Yard is gravel packed. Located in Woodlands Business Park, beside the Whitecourt Airport. This property is a great investment. (id:55254)
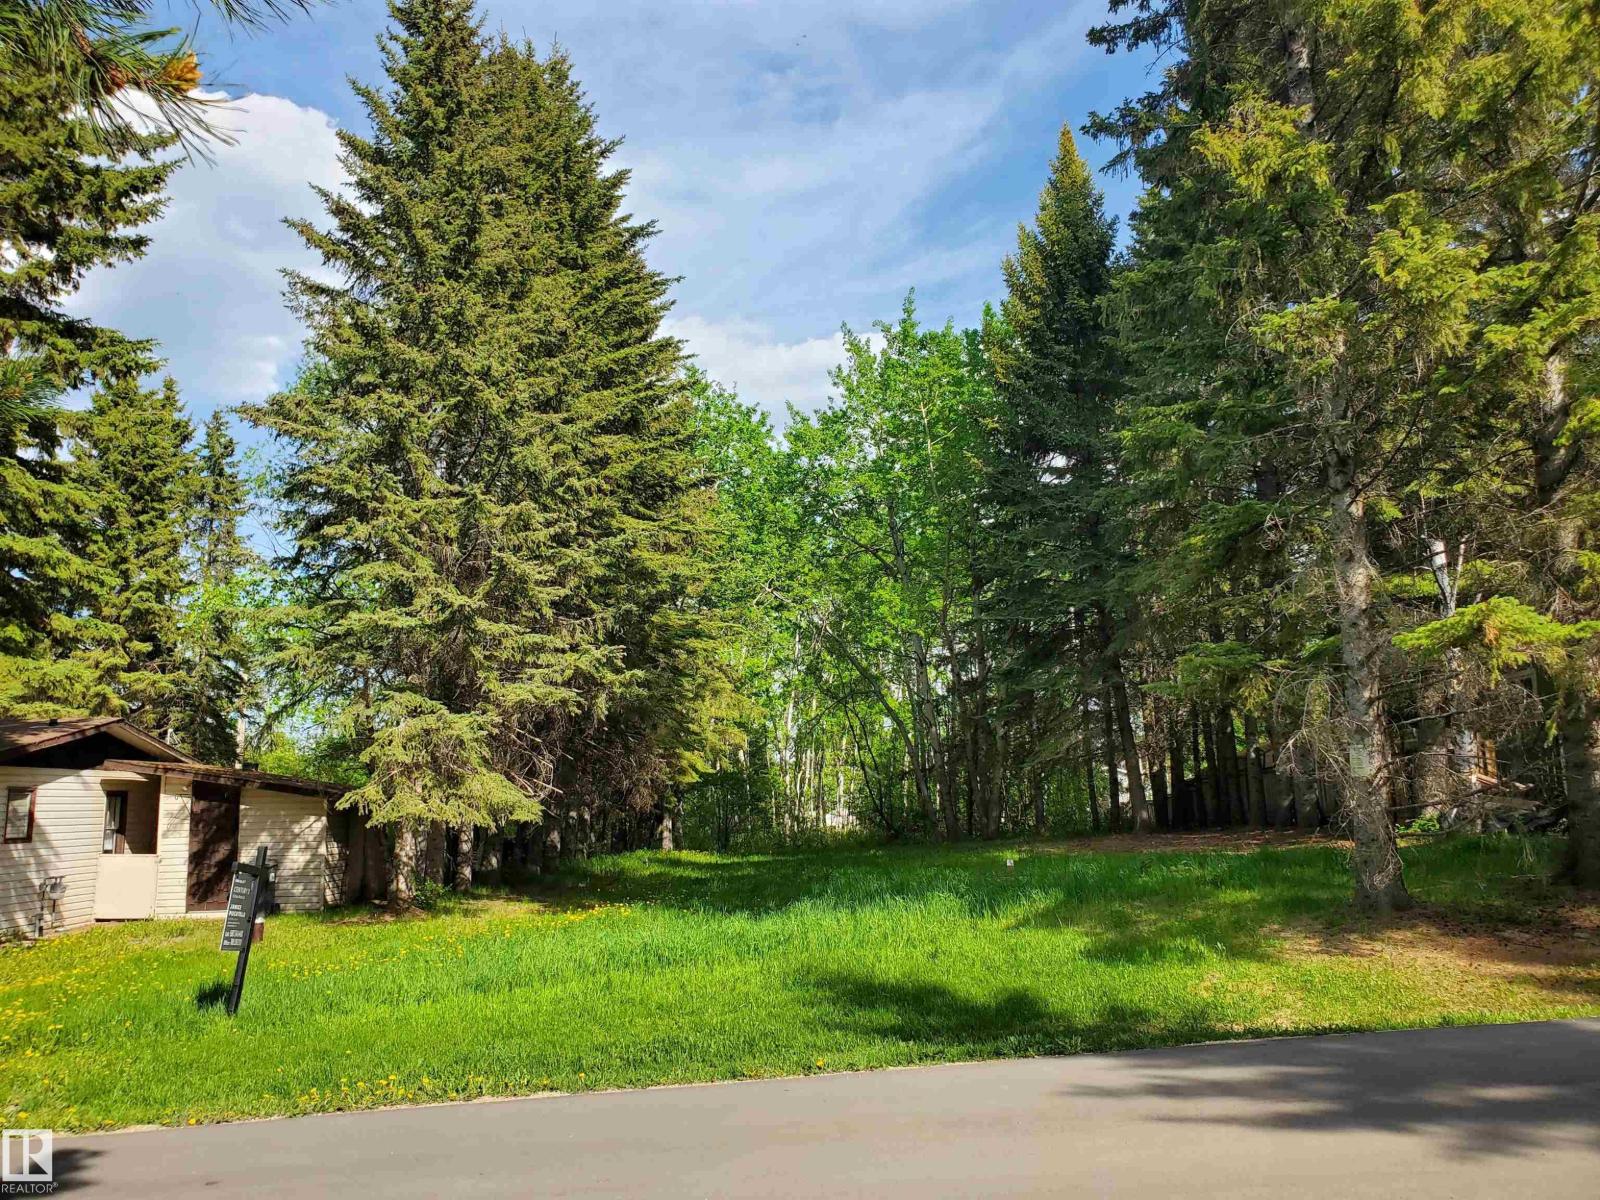
516 5 Norris Beach Pigeon Lake St
Rural Wetaskiwin County, Alberta
Enjoy seasonal or year round lake living in the Summer Village of Norris Beach. This vacant 60' X 156' lot has all the services ready to go for your cabin or permanent home. Gas, power, drilled well and septic already connected to the municipal service are all on the site. The lake access is steps away with a boat slip spots available and the Trans Canada Hiking Trail. (id:55254)
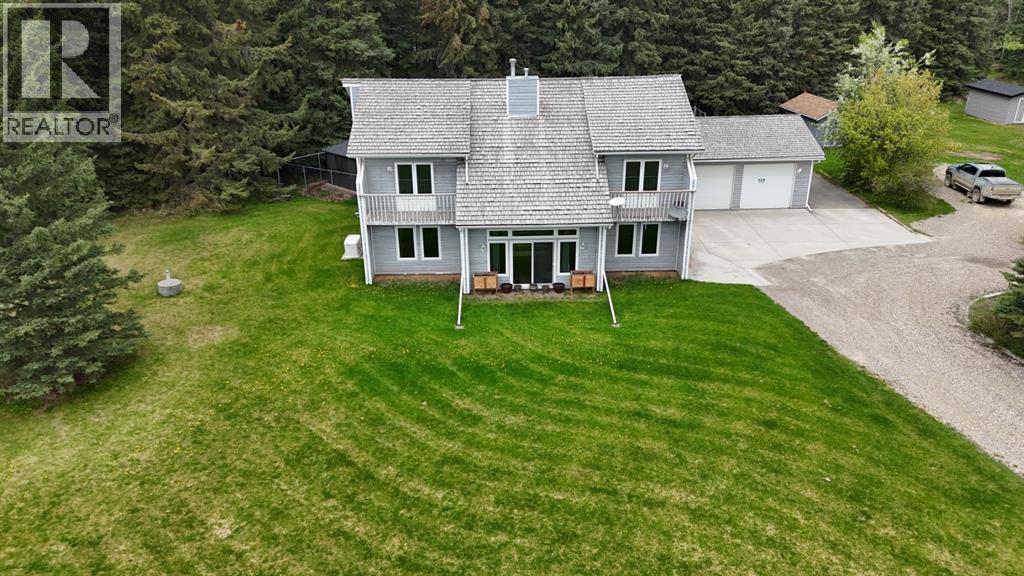
#14 - 50511 Highway 16 E - Maskuta Estates
Hinton, Alberta
Discover the perfect blend of space, comfort and country living on 4.29 acres in desirable Maskuta Estates. This spacious 2 storey home offers a functional family friendly layout with room to grow, entertain, and relax. The main level features a welcoming living room with a gas fireplace, with patio doors looking out onto the lush property, a large kitchen with loads of counter space, dining room, convenient 2 piece bathroom, and a spacious primary bedroom complete with a 3 piece ensuite. An additional office/den on the main floor could easily serve as another bedroom or flex space to suit your needs. Access to the large attached garage can also be found on the main floor. Upstairs you'll find a family/bonus room, 3 additional bedrooms, and a full bathroom featuring a relaxing soaker tub and separate shower. The basement offers a media room, along with ample storage space and cold storage space. Outside enjoy your own private acreage retreat complete with a patio, hot tub and gazebo, firepit area, dog run, natural gas BBQ hook up, and two storage sheds. Numerous upgrades provide peace of mind, including all new triple pane windows, new exterior doors, updated water filtration and softener system, and a recently replaced boiler. Additional features include a whole home 22 KW generator system for power outages and a cell phone booster for enhanced connectivity. A rare opportunity to enjoy acreage living with upgrades and plenty of room for the whole family. (id:55254)
136, 260300 Writing Creek Crescent
Rural Rocky View County, Alberta
Now is the time to invest in the ever-growing New Horizon Mall. The mall features a vibrant cultural marketplace layout and is anchored by major family entertainment draws like Sky Castle Indoor Playground & Sky Castle Roller Rink. Incredible opportunity for a small business, boutique, or specialty service for affordable independent ownership. Book your showing today! (id:55254)
556, 260300 Writing Creek Crescent
Rural Rocky View County, Alberta
Prime Food Court location, next to Sky Castle, large indoor playground. Maximum visibility and foot traffic. Perfect use for a coffee shop, ice cream, smoothies, or anything without the heavy cooking. New Horizon Mall has moved past its growing pains, and now is the time to invest while prices are low. Don't miss this opportunity, call today. (id:55254)
18 Willow Road
Claresholm, Alberta
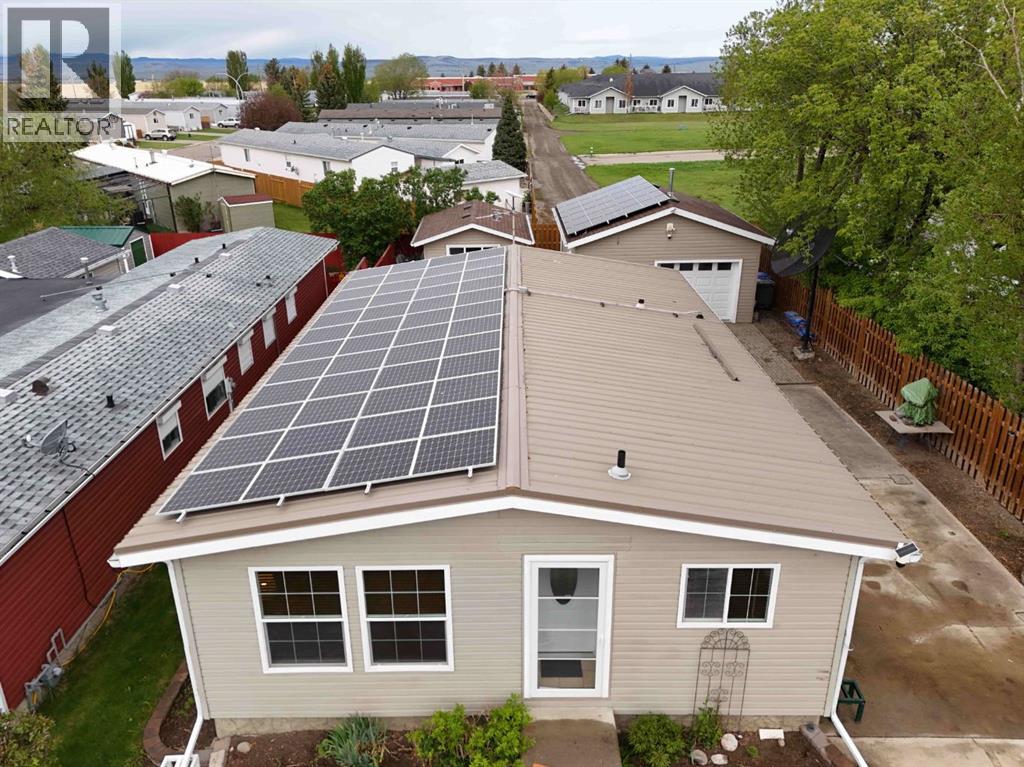
This meticulously maintained home offers 4 bedrooms, 2 bathrooms, and a fully developed layout, complete with a newer detached garage. Step inside to warm dark wood-toned flooring and a bright east-facing living room with plenty of space for a single individual, growing family, or retirement couple.The renovated kitchen and dining area create a warm and private setting for everyday meals and entertaining. Down the hall, you’ll find 3 comfortable bedrooms and an updated 4-piece bathroom.The fully developed basement expands your living space with an additional bedroom, a 3-piece bathroom, a cozy family room featuring a gas fireplace, plus a sauna, laundry area, cold storage, and abundant storage throughout. For year-round comfort, the home is equipped with a mini-split air conditioning system — an efficient ductless heating and cooling system.Outside, enjoy the covered stained spruce deck, offering excellent potential for a hot tub, along with an additional sitting area to relax in the sun and a beautiful brick patio perfect for evening fires.The insulated heated garage, powered by propane and electric heat, features convenient drive-through alley access. Built in 2018, the garage and oversized shed provide exceptional additional storage and functionality. Both the home and garage are finished with durable Mitten siding, while the home is topped with a long-lasting metal roof.This energy-efficient property also includes solar panels on both the home and garage to help potentially illuminate electrical costs. Additional upgrades include electric and gas heating options, along with 2 extra inches of exterior foam insulation for improved efficiency and comfort.Ideally located near a children’s park, dog-friendly green space, walking paths, and the golf course, this property offers an incredible lifestyle opportunity in the charming community of Claresholm. Enjoy small-town living with excellent amenities including schools, shopping, restaurants, a hospital, r ecreation facilities, and convenient access to both Lethbridge and Calgary via Highway 2. (id:55254)
13 Blackbird Bn
Fort Saskatchewan, Alberta
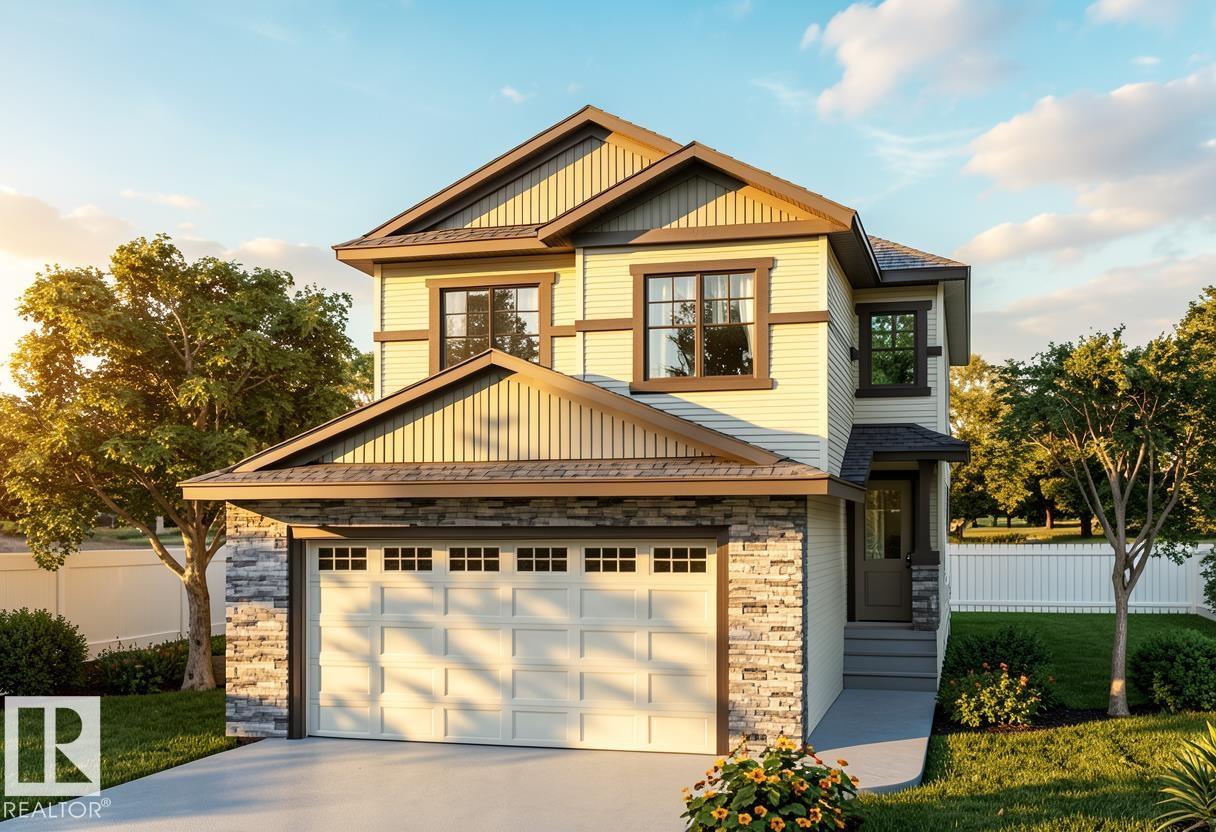
*Under Construction*120 Day Possession**Framing Stage**Visit Showhome at 207 Starling Way to checkout finishes. 2045 Sq Ft custom built home! 18’ ceiling with open to below concept. 9’ Ceilings through the Main floor, even the basement!!! Modern finishings throughout the house are included in the price!! In-Stair lighting, crown molding lit up with LED lighting, coffered ceilings. With a total of 3 bedrooms upstairs and a bedroom/den on the Main Floor! Well equipped kitchen with built in appliances, gas counter top stove, built-in wall oven and microwave is any chef’s dream kitchen. Basement is unfinished and can be developed if required. The reassurance of an home warranty. THIS HOME IS A PERFECT FOR A GROWING FAMILY. THIS HOME IS A MUST VIEW! (id:55254)
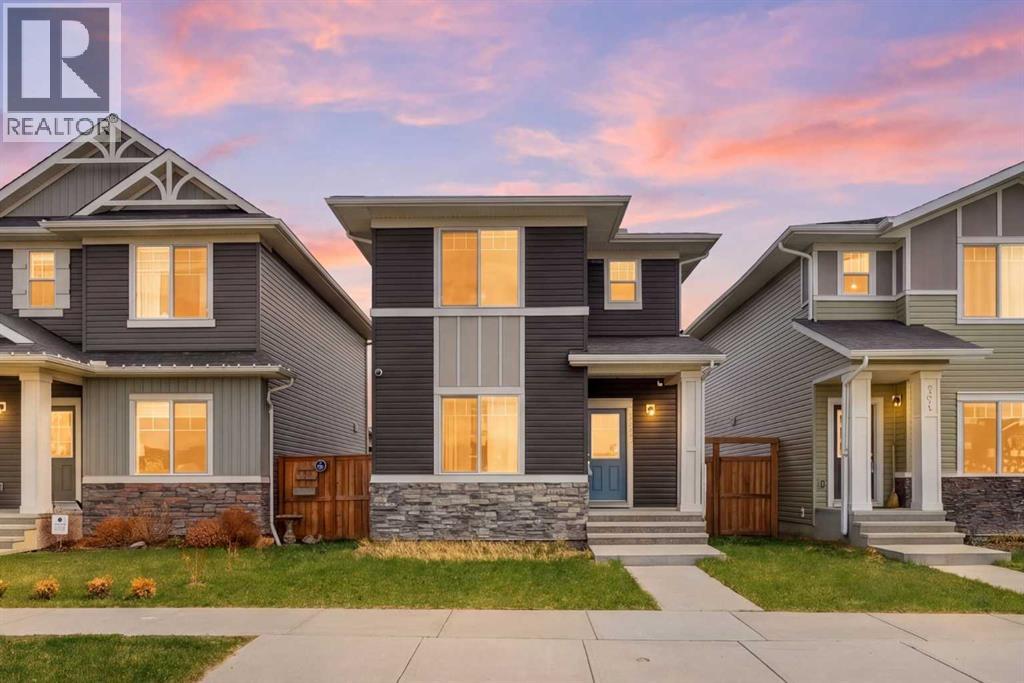
328 Bayview Street SW
Airdrie, Alberta
Welcome to one of the best-value detached homes in all of Airdrie! Right accross the street from a future K-8 school scheduled for finishing in 2028. This beautiful home is built in 2019 by Genesis Builders Group, this wonderfully maintained 3-bedroom home offers the perfect combination of style, functionality, and location for first-time buyers, small families, or anyone looking for exceptional value. Perfectly situated across from green space and just half a block from outdoor tennis and basketball courts, this home is ideal for families or those who enjoy an active lifestyle. The nearby canals, pathways, and parks create an inviting community atmosphere with outdoor recreation only steps away. Inside, the thoughtful open-concept layout is designed for both everyday living and entertaining. The bright main floor features 9-foot ceilings, upgraded extended cabinetry, quartz countertops, stainless steel appliances, durable laminate flooring, and a convenient 2-piece bathroom. Upstairs, you’ll find three well-appointed bedrooms, including a spacious primary suite complete with a walk-in closet. The upper level is rounded out with a full bathroom and the added convenience of upstairs laundry. Step outside to enjoy the good-sized deck and ample backyard space. This area is the perfect size for summer BBQs, relaxing evenings, or gathering around a firepit with friends and family. The oversized heated and insulated double garage features vaulted ceilings, providing excellent space for storage, bikes, kayaks, tools, or even a workshop setup.Located close to schools, shopping, restaurants, pubs, parks and with quick access to Deerfoot Trail, commuting into Calgary is fast and convenient. With Chinook Winds Regional Park nearby, outdoor living and recreation are always within easy reach. Book your showing today and capitalize on the exceptional value at hand!Book your showing today! (id:55254)
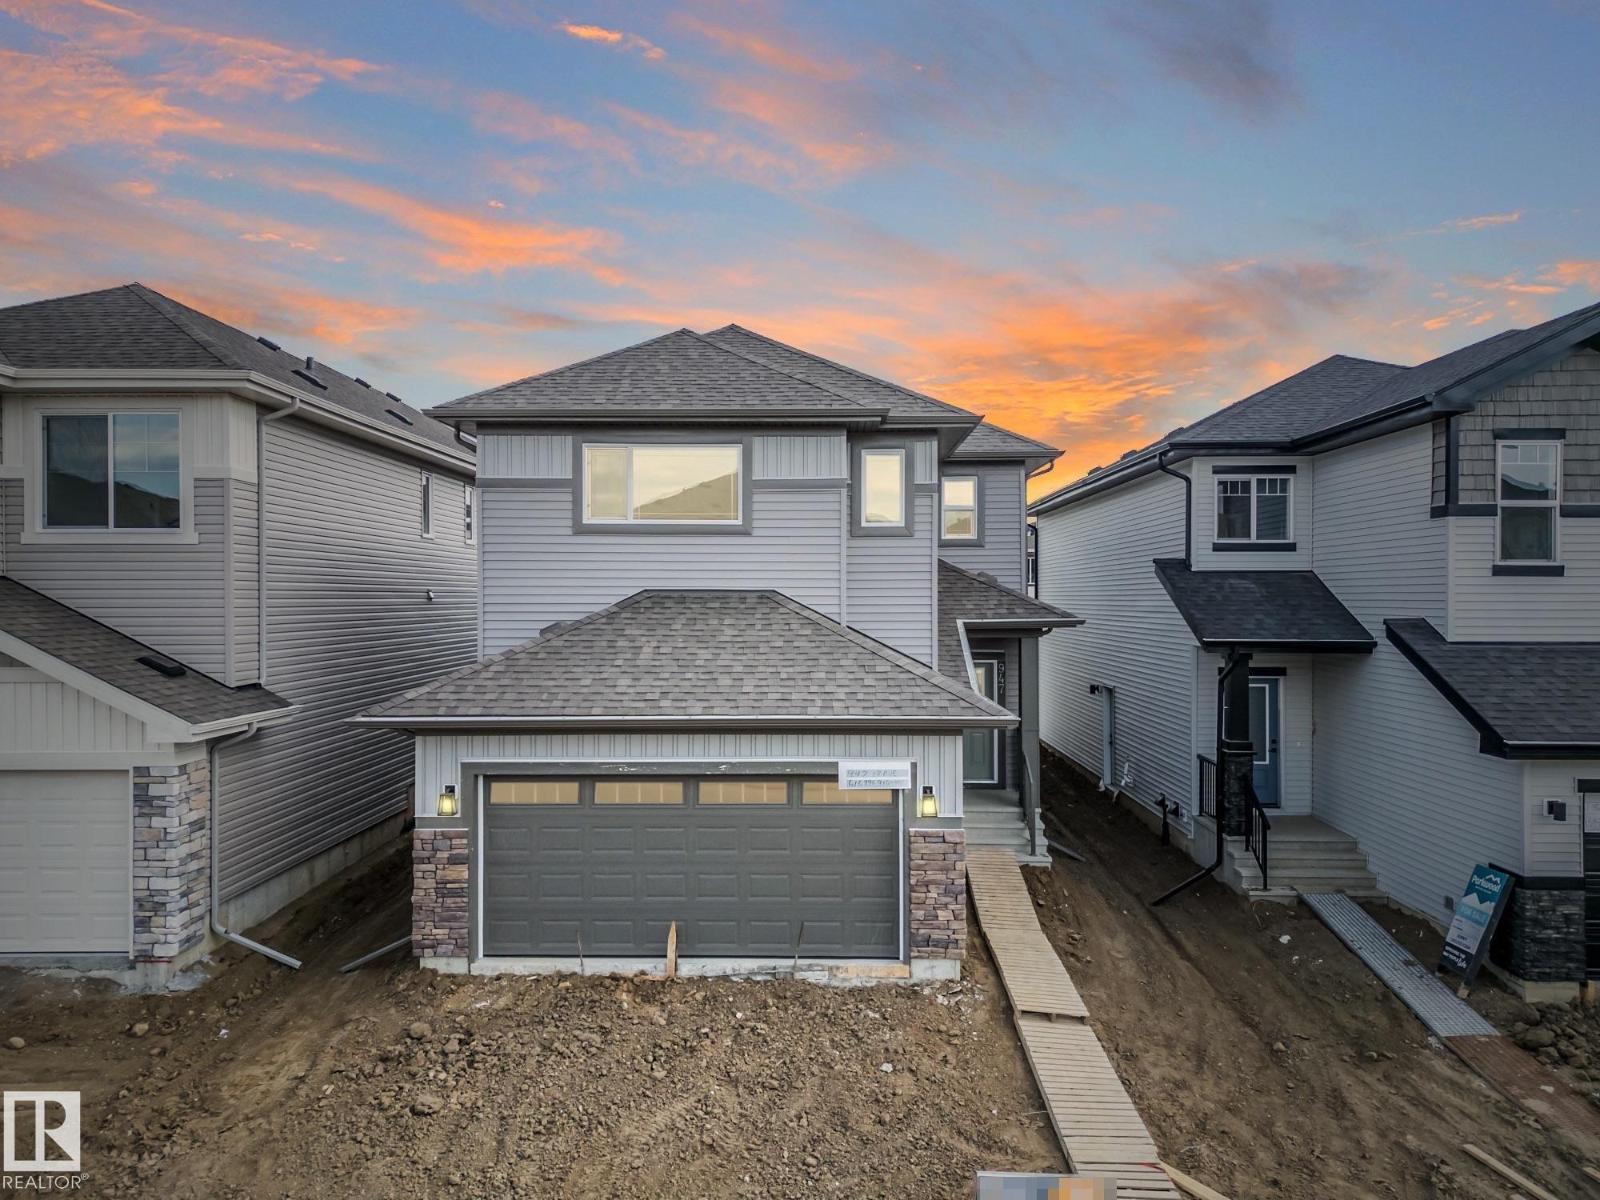
947 18 Av NW
Edmonton, Alberta
Discover this beautifully crafted Coventry Home w/ SEPARATE ENTRANCE. 9' ceilings on the main floor & basement create a bright, open feel throughout. The kitchen features quartz countertops, upgraded cabinetry, stainless steel appliances & a corner pantry, flowing seamlessly into the Great Room & dining area. A main floor bedroom, flex space & full bath add versatility for guests or multigenerational living. Upstairs, the primary suite offers a spa-like 5 pc ensuite w/ dual sinks, soaker tub, stand-up shower & a walk-in closet. Three additional bedrooms, a full bath, bonus room & upstairs laundry provide space & convenience for everyday living. Built by Coventry Homes & backed by the Alberta New Home Warranty Program. *some photos virtually staged* (id:55254)
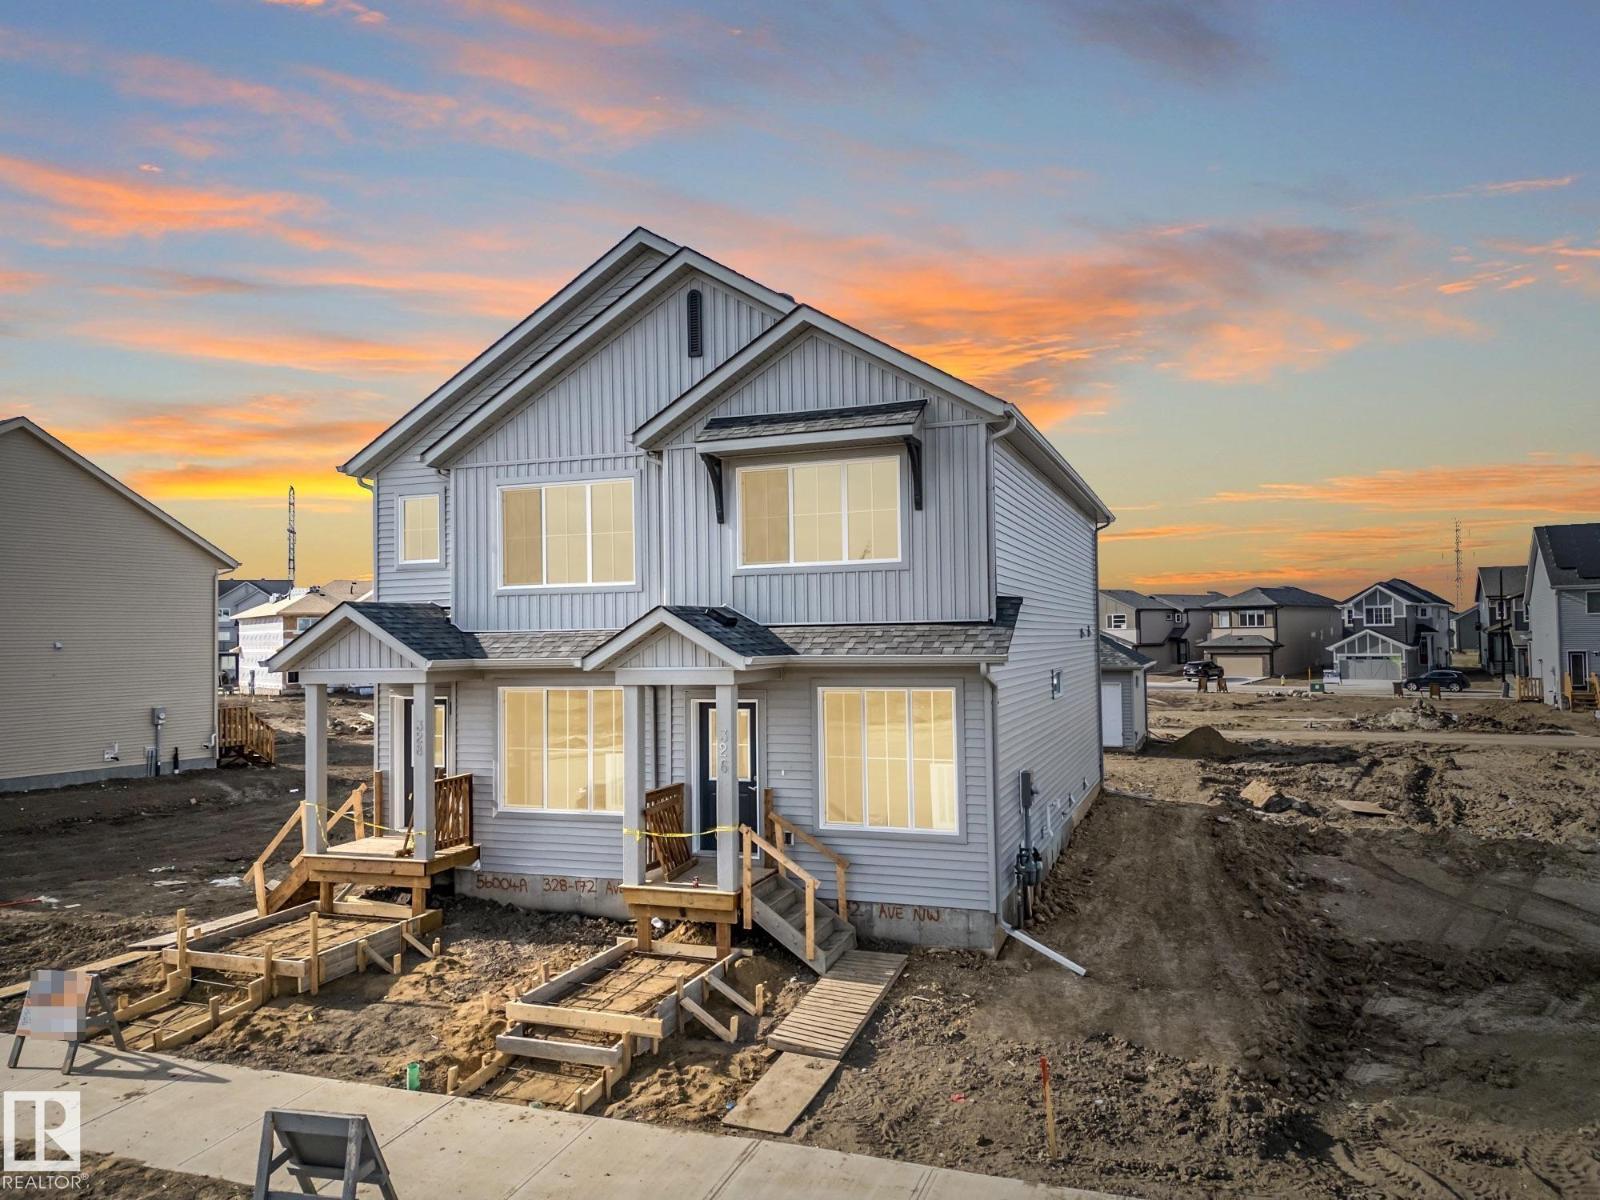
326 172 Av NW
Edmonton, Alberta
Welcome to this beautifully crafted Coventry Homes duplex, designed for comfort, ease & everyday living. 9' ceilings on the main floor create a bright sense of space from the moment you step inside, while the kitchen offers modern function w/ S/S appliances, quartz counters & a tile backsplash that adds warmth to every meal, moment and memory. The dining & living areas provide space to relax, gather or unwind, and a half bath adds convenience to the main floor. Upstairs, you’ll find something special — two primary suites, each w/ its own 4 piece ensuite, offering privacy, flexibility and comfort for shared living, guests or personal retreat. Upstairs laundry brings everyday ease, front landscaping is included, and a detached garage adds year round convenience. Built w/ care, quality & confidence, this home is fully backed by the Alberta New Home Warranty Program for peace of mind long after move in. Some photos virtually staged. (id:55254)
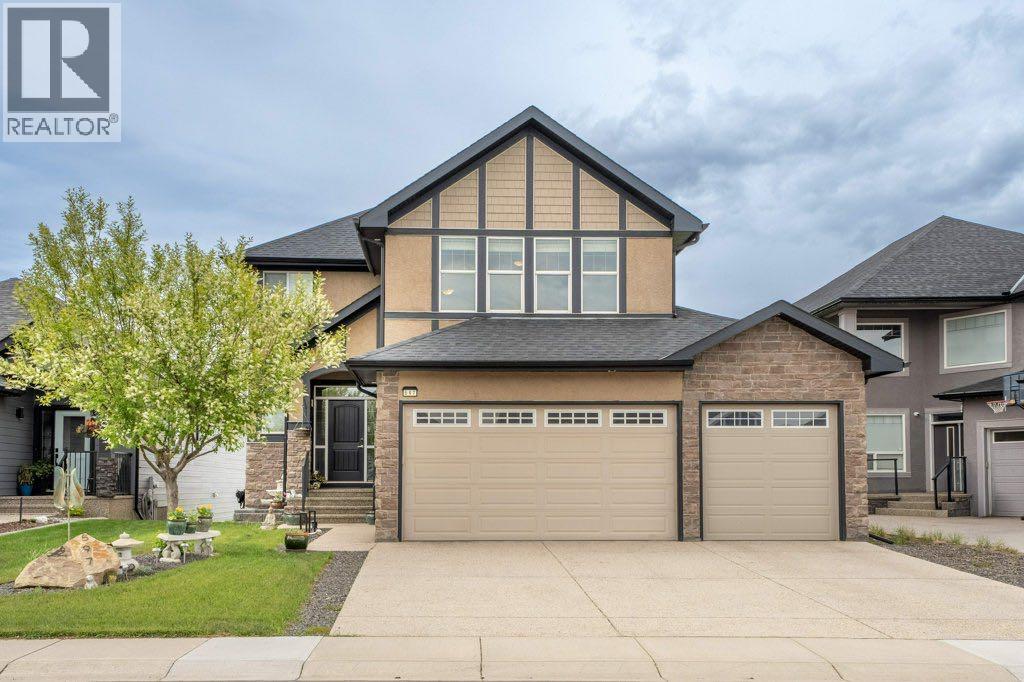
597 Muirfield Crescent
Lyalta, Alberta
Nestled along the beautiful Lakes of Muirfield Golf Course in Lyalta, this spacious walkout 2-storey offers privacy, incredible views, and room for the whole family. Backing onto the golf course between the 17th and 18th holes, you’ll enjoy peaceful countryside scenery with no rear neighbors — just stunning long-range views from both inside the home and your outdoor living spaces.Built in 2010, this stucco home features a triple attached garage, underground sprinkler system, chain-link fencing, and a thoughtfully designed layout with 3 full bathrooms plus a half bath. The fully insulated and drywalled garage includes a natural gas heater, built-in shelving, and plenty of storage space.Inside, the home is wired for sound with ceiling speakers throughout the living room, bonus room, primary bedroom, basement, outdoor patio, and garage, all with separate volume controls. The system has been tested and can easily connect through Bluetooth with the appropriate amplifier.The fully finished walkout basement offers excellent flexibility and potential as a mortgage helper or private guest space, complete with a separate entrance, 3-piece bathroom, fridge, dishwasher, bar fridge, hotplate, generous cabinetry, and wiring for surround sound.The main floor features a spacious living room with a natural gas fireplace, a dedicated front office perfect for working from home, and a well-equipped kitchen with Maytag fridge, Whirlpool stove, Bosch dishwasher, and garburator. The separate laundry room includes high-end front-load Maytag washer and dryer.The primary suite includes a walk-in closet, ceiling fan, and a luxurious ensuite with dual sinks, separate shower, and tub. All three bedrooms include ceiling fans, while central air conditioning keeps the home comfortable during warm summer months.Additional highlights include:• Home security system already set up• Air exchange system for fresh air circulation• Stair lighting to basement and upper level• Never-replace furnac e filter system (rinse and reuse)• Three natural gas hookups for barbecues and firepitWith its incredible views, spacious layout, and extensive upgrades, this home combines comfort, functionality, and golf course living — all while being one of the best values in Lyalta. (id:55254)