Sanket Patel Commercial Realtor
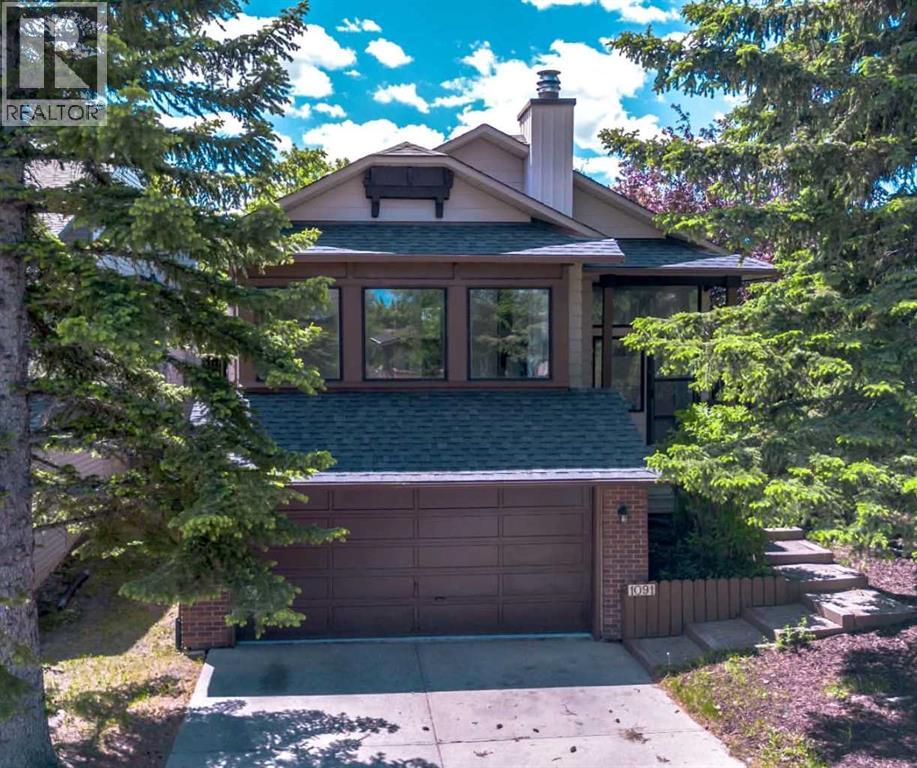
1091 Berkley Drive NW
Calgary, Alberta
**OPEN HOUSE SUNDAY 12:00-3:00PM** Location, Location, Location! Welcome to The Berkley, located in the heart of Beddington Heights. This impressively renovated bi-level detached home offers outstanding curb appeal with a double attached garage and ample storage. Sitting on a massive lot, the property features a huge fully enclosed South Facing backyard with mature trees and the rare bonus of a fence opening for additional parking, allowing space for a third vehicle. Offering exceptional versatility, this spacious 3-bedroom home can easily be converted into a 5-bedroom layout—perfect for large or growing families.Completely updated throughout, the home features a BRAND NEW ROOF with a transferable warranty, LVP flooring throughout, refreshed LED lighting, and an abundance of windows that flood every space with natural light.The designer chef’s kitchen is a true showpiece, featuring moody black cabinetry with gold hardware, marbled quartz countertops, an undermount sink, a gold faucet, and a full stainless steel appliance package. The L-shaped layout is elevated with a raised glass separation wall and elegant gold accents, seamlessly blending style and function.The main floor offers a bright, open-concept living room with a wood-burning fireplace, a raised formal dining area, and a well-designed layout ideal for both entertaining and everyday living. A unique extension off the kitchen provides valuable flex space—perfect for a home gym, office, or potential 4th bedroom—along with access to a raised patio overlooking the expansive backyard.The primary bedroom is generously sized with gold accents, a large mirrored closet, and a 3-piece ensuite. A second bedroom and an updated 4-piece bathroom complete the main level.The fully finished basement expands the living space with a third bedroom, a stylish 4-piece bathroom, and a spacious second living area featuring a 2nd wood-burning fireplace and a wet bar. With oversized windows flooding the home with natural l ight. The bonus room could be converted into a 5th bedroom.A rare combination of style, space, and versatility in an unbeatable location—just 12 minutes to downtown Calgary, minutes to the airport, 64 Avenue shopping, and walking distance to Seniore’s Pizza, everything you need is right at your doorstep. (id:55254)
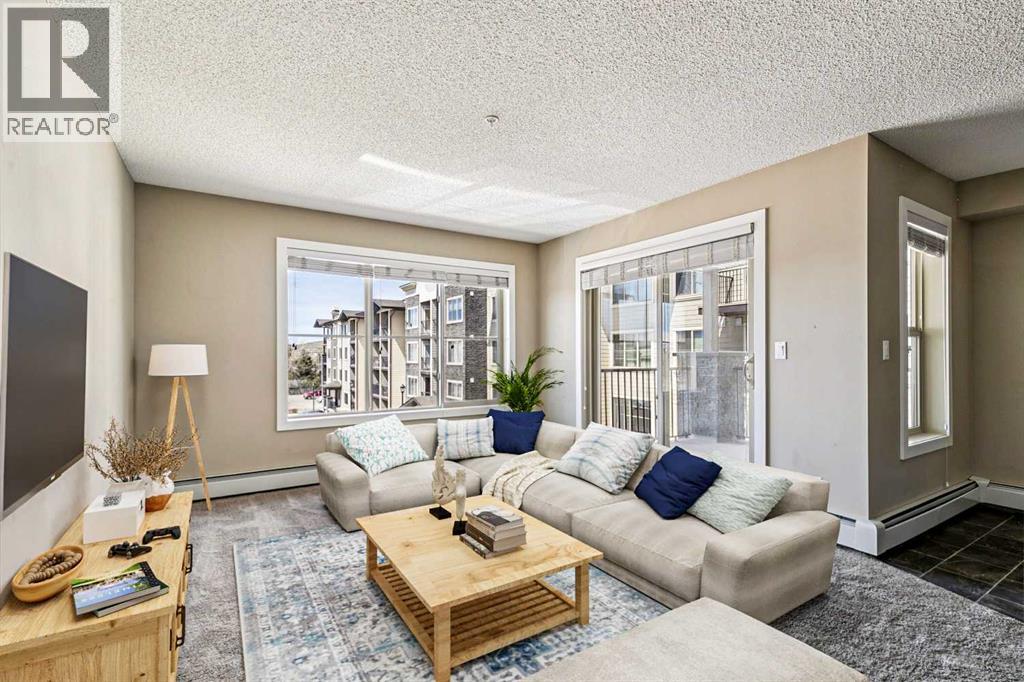
2301, 625 Glenbow Drive
Cochrane, Alberta
***OPEN HOUSE SUNDAY OCTOBER 18: 1-3PM*** Welcome to downtown Cochrane living with mountain views, natural light, and an unbeatable location at the gateway to the Rockies. This beautifully kept 2 bedroom, 2 bathroom condo offers nearly 1,000 square feet of bright, open-concept living space and is in tremendous condition throughout. Located on the second floor with desirable west-facing exposure, the home is filled with warm natural light and captures views of the Rocky Mountains right from your living space and private balcony. The layout is functional, comfortable, and easy to live in, featuring a spacious kitchen, opendining and living area, in-suite laundry, and two well-sized bedrooms positioned for privacy. The primary bedroom includes its own 4-piece ensuite, creating a true retreat, while the second bedroom and full bathroom offer excellent flexibility for guests, a roommate, a home office, or additional living space. A assigned parking stall adds everyday convenience. What really sets this property apart is the location. Set in the heart of downtown Cochrane, you are just steps from the shops, restaurants, cafes, pathways, and local amenities that make this town so special. Spend your mornings walking along the Bow River, grab coffee downtown, enjoy dinner at one of Cochrane’s growing list of local restaurants, or head west for a quick escape into the mountains. Cochrane continues to grow into one of the most desirable communities outside Calgary, offering small-town charm, incredible scenery, and quick access to both the city and the Rockies.This is an ideal property for first-time buyers, downsizers, investors, or anyone looking for a low-maintenance lifestyle without giving up space, views, or location. Whether you are looking for a comfortable place to call home or a smart addition to your portfolio, this condo delivers an excellent blend of condition, layout, lifestyle, and value (id:55254)
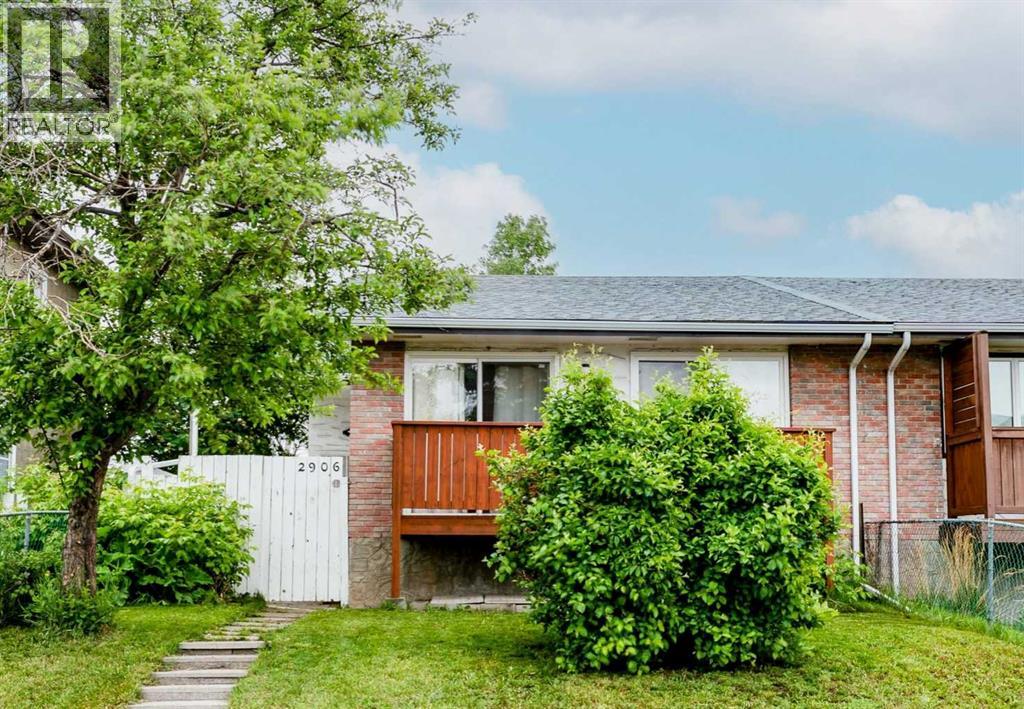
2906 Doverville Crescent SE
Calgary, Alberta
OPEN HOUSE Sun Sept 18th 1-3PM**Welcome to this well-maintained, CASH flow postive LEGAL Basment UNIT property. This home is in the well established community of Dover, it featurs 3 bedrooms upstairs and a 1-bedroom down, Offering exceptional value for both families and investors. This property has seen a number of upgrades over the years, including newer roofs on both the home and garage, fresh interior and exterior paint, a new balcony, a new patio door, a large basement window, updated flooring, and renovated kitchens on both levels. The bright and spacious main floor offers three large bedrooms, its own laundry, a functional layout, and a large living room that opens through new sliding doors to a sunny, south-facing covered balcony, an ideal spot to relax and enjoy warm summer evenings. Outside, you'll find a fully fenced yard with plenty of room for children, pets, and outdoor entertaining, along with a detached single OVERSIZED garage and an additional parking stall. The lower level was completely renovated and LEGALIZED in March 2019, creating a modern and comfortable 1-bedroom unit perfect for extended family, a mortgage helper, or investment income. The renovation included updated finishes and new appliances throughout, insuite laundry and large primary bedroom, large family and dinning area and large windows making if feel light and bright. Additional major updates provide peace of mind, including a new hot water tank (2019), a new furnace (2023), and a new garage roof (2025). Whether you're searching for an affordable family that is close to several school, parks, playgrounds and shopping or a turnkey investment property with strong rental potential, or a family that has room to grow this move-in-ready home checks all the boxes. (id:55254)
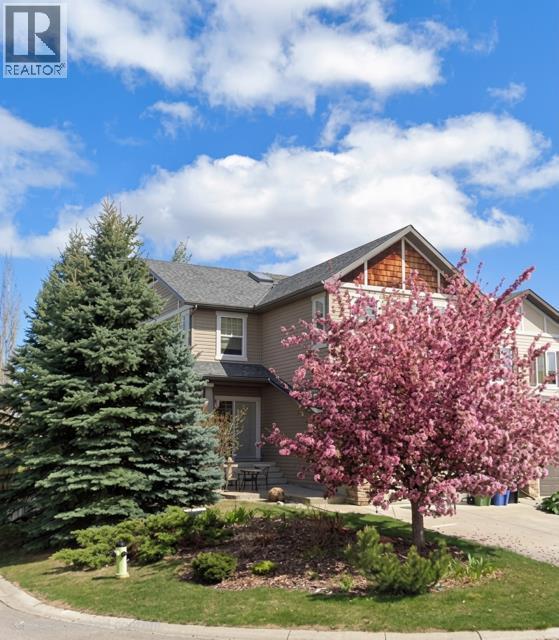
204 Eversyde Mews SW
Calgary, Alberta
PRICE ADJUSTMENT!!! Welcome to this lovely 2-storey walkout home by Cardel Homes in the desirable community of Evergreen. Offering 2,365 sq. ft. of developed living space, this bright and spacious home features an inviting open-concept design with large windows, generous living and dining areas. Coming into the open entrance there is a private den with double French doors, main floor powder room and from there flows into the kitchen, living and dining space. The kitchen has been thoughtfully laid out with a large island including additional storage, timeless maple cabinets and granite counters. There is a large convenient walk-through pantry from the mud room/laundry to the kitchen where the laundry offers a large folding table over the washer and dryer for added convenience. The dining space has coffered ceilings and opens onto a sunny deck excellent for morning coffee of just enjoying the quiet of the community. The living room is part of the open plan and has a gas fireplace for cozy evenings.The upper-level offer 3 generous sized bedrooms and a sunny bonus room with vaulted ceilings. The primary suite is well sized and benefits from morning light as well as a 5-piece ensuite and walk in closet. The 2 additional bedrooms are both well sized with good sized closets and ceiling fans. The bonus room is a fantastic family space and can be used for a playroom, TV space, craft space or any combination of whatever your family needs.The lower-level walk out offer 900 square feet of undeveloped and has large windows, a 3 piece rough in as well as bar rough in and high ceilings. This space offers flexibility for a home office, recreation space, gym, bedroom, bathroom and bar. Appliances were updated approximately 10 years ago with a range, hood fan, lighting, refrigerator and a high end, ultra quiet dishwasher which is perfect for an open concept floor plan as well as a washer and dryer. This home also has a newer roof (2020), deck off the kitchen, synthetic grass in the backyard. The backyard has a fully fenced yard, a hot tub electrical outlet adding future potential for outdoor relaxation. The furnace has been regularly maintained every two years and there is a water softener to reduce the harshness of our Calgary water. Washer and dryer were also replaced. The cul-de-sac location offers a safe space for kids and the location is ideal for families, with three schools nearby, plus an extensive network of walking and biking trails, including easy access to the beautiful pathways of Fish Creek Provincial Park. Shopping, Costco, everyday amenities, transit, and major routes are also conveniently close by. A wonderful opportunity to own a well-cared-for Cardel home in one of Calgary’s sought-after southwest communities. (id:55254)
705, 433 11 Avenue SE
Calgary, Alberta
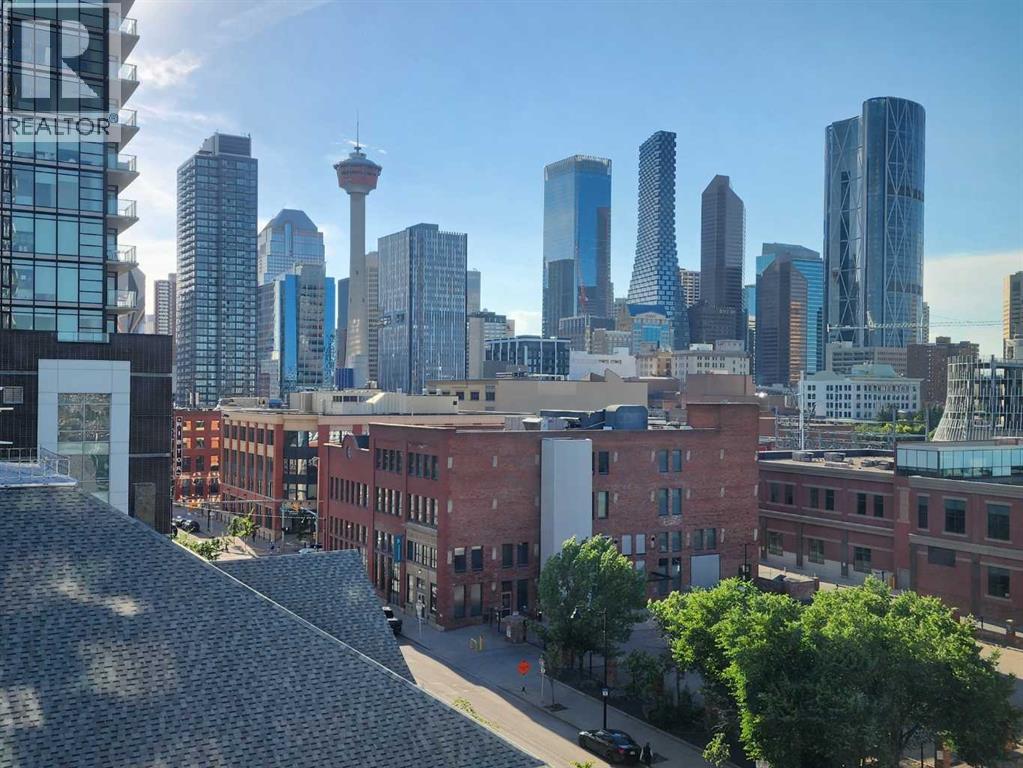
***OPEN HOUSE SUNDAY, SEPTEMBER 20 from 2:00 - 4:00*** Love where you live! Stunning City Skyline Views | Upscale design | 24-hour security | Concierge Service | 3 high-speed elevators with touch screens and fob access | Secure Underground Heated Parking & Storage Lockers | Skypark and Courtyard with terrace & BBQ area | Owner’s Lounge & Social Event Room | Guest Suites | Meeting Rooms | Bike Storage. Arriva offers a comprehensive package of premium building amenities, highlighted by a 26-foot ceiling lobby with high-end designer lighting. Medical, Dental & Wellness Spa right in the building. This is your sweet spot in Victoria Park, where Beltline energy meets elevated lock-and-leave living. Just steps from Calgary’s brand-new event centre (opening Fall 2027), this sophisticated 1,026 sq. ft. SW-facing two-bed, two-bath suite in the iconic Arriva tower is drenched in natural light with soaring 9-ft ceilings and floor-to-ceiling windows framing sweeping views of the skyline, Calgary Tower, and Saddledome. The expansive kitchen impresses with sleek quartz counters, panelled fridge and dishwasher, and premium Miele appliances, complemented by vinyl plank flooring throughout. The king-sized primary suite features a generous walk-through closet and private ensuite, while the second bedroom sits beside a full 3-piece bath for ideal guest comfort. Enjoy the convenience of a full-service concierge & security station, a pet-friendly community, and a well-managed board with very low turnover. Unbeatable walkability to the Stampede grounds, Studio Bell, Cowboys Casino, transit, restaurants, cafés, and shopping. Enjoy heated, secure underground parking, bike storage, and a separate storage locker. Urban living doesn’t get better than this. Book your viewing today. We can't wait to show you around! (id:55254)
541 Sawgrass Green NW
Airdrie, Alberta
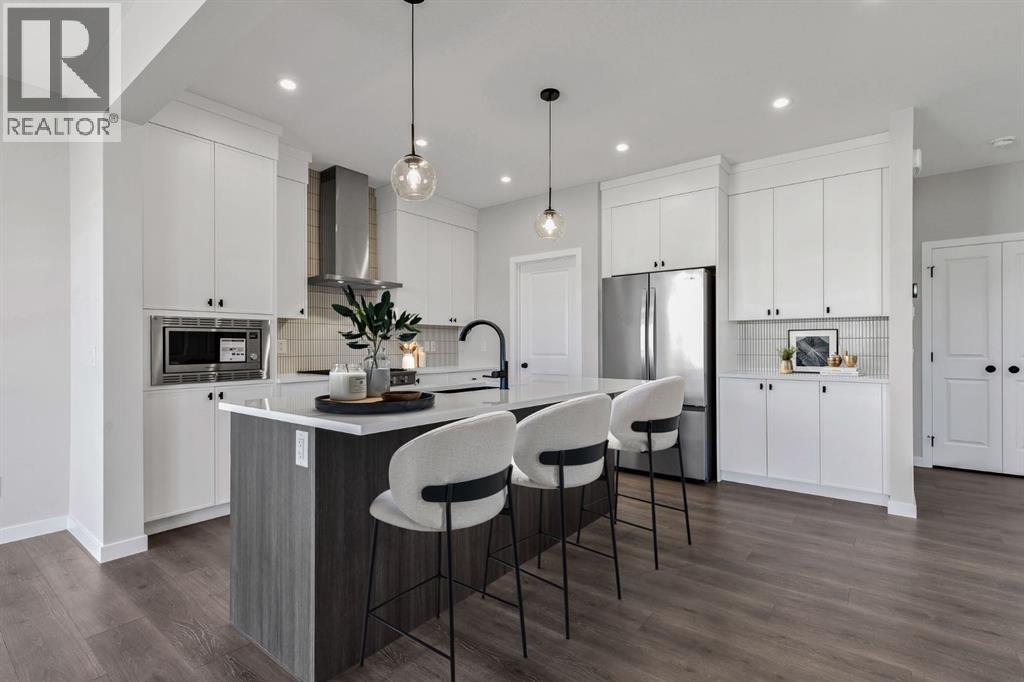
Meet THE BASIL — a beautifully designed and thoughtfully upgraded home offering 3 bedrooms, 2.5 bathrooms with a spacious west-facing backyard that is nearly complete so you can move in well before the snow arrives this winter.Built by Baywest Homes (trusted since 1985), this home delivers quality craftsmanship and peace of mind, backed by a 10-Year Alberta New Home Warranty plus a 1-Year Builder Warranty.Step inside to a welcoming entryway that opens into the heart of the home — an incredible chef-inspired kitchen featuring 42" ceiling-height cabinetry, crown molding, under-cabinet lighting, quartz countertops, a gas range, a built-in microwave, and a stunning chimney hood fan with full-height tile. The stylish two toned island is outfitted with a Silgranit under-mount sink and a smart 4-bin pullout system designed keep the space both beautiful and functional. The wide open floorplan is perfect for entertaining and features a sunny living room and dining room area with oversized windows and sliding glass patio doors leading to the backyard. Two pantry spaces including one in the convenient sized mudroom , and a tucked-away main floor powder room complete the main level.Zoned to allow for a legal suite to be added, additional upgrades include a side entrance, modern railings and 9' basement ceilings, along with rough-ins for a bathroom, kitchen, and laundry in the basement — offering excellent potential for future development.Upstairs, the spacious primary retreat features a walk-in closet and a beautifully appointed ensuite with double sinks and an oversized shower. A bright bonus room, convenient upstairs laundry with added storage, two generously sized secondary bedrooms, and a 4 piece main bath complete the upper level.Located in the growing community of Sawgrass Park, you'll appreciate the nearby green spaces, wetlands, parks, and future plans for a school and recreation amenities. Set on a quiet street in a fantastic location, this is a must-see home that truly checks all the boxes. (id:55254)
209, 45 Aspenmont Heights SW
Calgary, Alberta
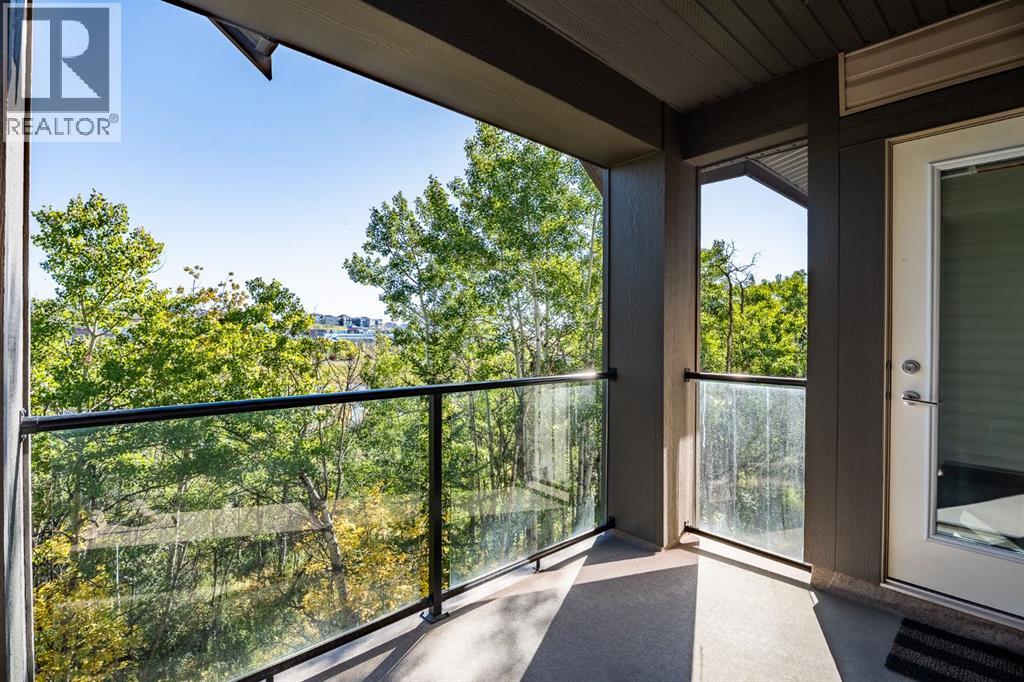
WOW—this is penthouse living with a view! Overlooking the peaceful Aspen Woods pond, this unique multi-level 2-bedroom, 2.5-bathroom penthouse in Valmont at Aspen Stone offers a rare combination of privacy, natural beauty and incredible walkability—all just steps from the shops, restaurants and amenities of Aspen Landing.Step inside to soaring ceilings, oversized windows and an abundance of natural light, complemented by stylish, ultra-durable vinyl plank flooring. The bright, timeless kitchen is designed to impress with quartz countertops, a striking waterfall edge, eating bar, crisp cabinetry and upgraded stainless steel appliances—all opening beautifully into the main living space.The main level features a spacious bedroom with double closets and its own private 5-piece ensuite, complete with dual sinks, a soaker tub and separate shower. A convenient powder room completes this floor.Upstairs is where this home gets especially interesting! With its own private entrance from the building’s third floor, the entire upper level is dedicated to an impressively spacious second bedroom. It features a huge walk-in closet large enough to double as a flex room, office or den—creating a private retreat unlike anything you’ll find in a typical condo.And then there’s the balcony! Step outside to your oversized private outdoor space overlooking the pond, mature trees and walking path—a peaceful backdrop for morning coffee, evening wine or simply enjoying the view.Even better, this penthouse comes with TWO parking spaces—a titled underground stall plus an assigned outdoor stall—as well as in-suite laundry and your own private storage area.Valmont residents also enjoy a fitness room conveniently located just down the hall, guest suites for overnight visitors and visitor parking right at the front entrance.And the location? Hard to beat. Walk to Aspen Landing, stroll the pond and pathways right outside your door, and enjoy quick access to schools, parks, restaurants, 17th Avenue and Bow Trail.A one-of-a-kind multi-level penthouse, beautiful water views, two parking spaces and one of Calgary’s most desirable west-side locations—this one is definitely worth a look! (id:55254)
333 Ravenstern Link SE
Airdrie, Alberta
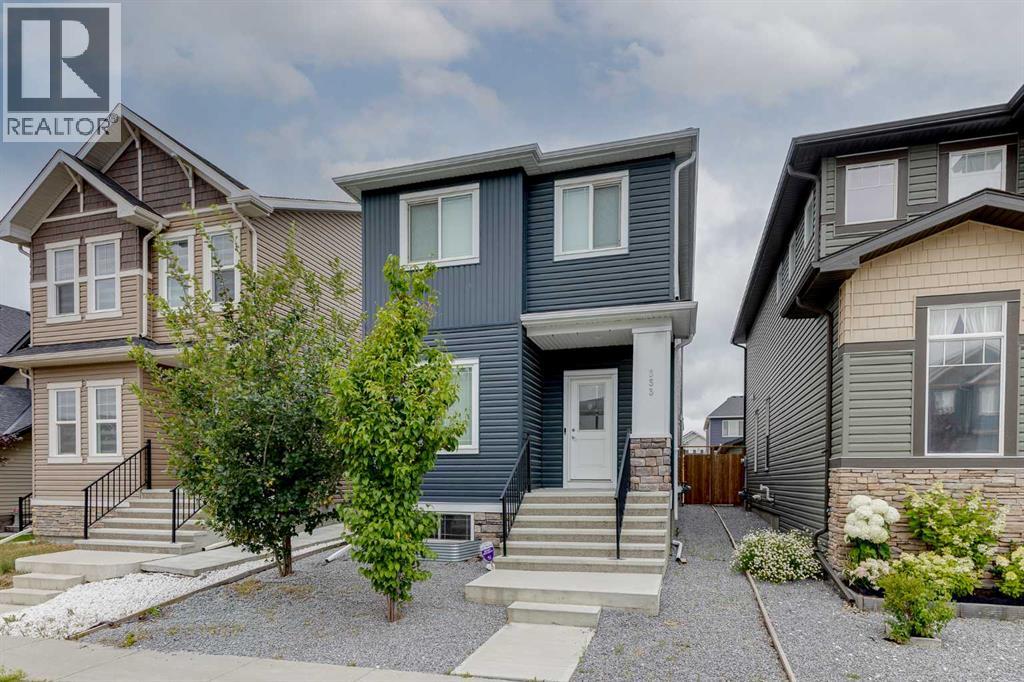
**OPEN HOUSE Sat/Sun August 22nd & 23rd 2-4pm** Welcome to nearly 1,800 Square Feet with 5 BEDROOMS ABOVE GRADE! As you enter you come to the wide open main level, complete with a main level bedroom/office and a beautiful kitchen featuring QUARTZ COUNTERS, Stainless Steel Appliances, and lots of cabinet space. Moving upstairs you'll find 4 more bedrooms up here. The primary is complete with a large WALK-IN CLOSET and EN-SUITE Bathroom. The 3 secondary bedrooms are all great size as well. Completing the upper level you have your main bathroom, and UPPER LAUNDRY room. Moving downstairs, you'll find that it is partially finished down here, with framing and electrical. Finishing this would be a great way to add easy value to the home in the future! Out back you'll find a large concrete parking pad off the paved back alley. Book your showing today! (id:55254)

138 Gleneagles View
Cochrane, Alberta
**OPEN HOUSE TODAY, SUNDAY, OCT. 25 from 2PM - 4PM** A FRESH PRICE. AN EXCEPTIONAL HOME. NOW OFFERED AT $890,000. Some homes simply feel different the moment you walk through the door. Warm, welcoming and beautifully cared for, this pristine five bedroom walkout bungalow in GlenEagles is one of them. Lovingly maintained by its original owners, every space reflects years of thoughtful care and pride of ownership. With approximately 3,077 sq. ft. of developed living space, this is a rare opportunity to enjoy the ease of bungalow living without giving up the room your family still needs.Imagine a home where everyone has their place. Two bedrooms and a dedicated office on the main floor offer comfortable everyday living, while three additional bedrooms downstairs welcome teenagers, adult children, extended family or overnight guests. There is room to gather, room to retreat and room for life to unfold.Sunlight pours through the large south-facing windows, filling the main floor with warmth. A beautiful three-way fireplace brings the living spaces together, inviting quiet mornings, meaningful conversations and evenings spent with those you love. The kitchen is truly the heart of the home, with stone countertops, a generous island and pantry, ready for everything from everyday meals to cherished family celebrations. The spacious primary retreat offers a peaceful escape with a five-piece ensuite, dual sinks and soaker tub. Main-floor laundry with sink adds everyday convenience.The fully developed walkout is a wonderful extension of the home. Three generous bedrooms, a full bathroom and an expansive recreation area offer endless possibilities for movie nights, games, hobbies and visiting family. A second gas fireplace creates a cozy atmosphere, while large windows and direct backyard access keep this level bright and inviting.Outside, a beautifully tended yard backs onto green space with access to pathways leading toward The Links of GlenEagles. Imagine morning coff ee in the sunshine, afternoons in the garden and peaceful evening walks. Underground irrigation, elevated garden beds, a south-facing garden and storage shed make outdoor living a pleasure. The oversized heated garage, approximately 26'6" x 19'4", provides exceptional space for vehicles, storage and hobbies.Perhaps the greatest luxury of all is the care this home has received. A newer furnace, oversized central A/C, replacement of most windows, south-facing UV tint, premium single-cell window coverings, newer garage door, irrigation and retractable front screen door are among the thoughtful improvements already completed.Beautifully maintained and truly move-in ready, this is a home where you can simply unpack and begin making memories of your own.Five bedrooms. Beautiful spaces. Room for everyone. A home ready for its next chapter. We invite you to come experience it for yourself. (id:55254)
212 Evansglen Close NW
Calgary, Alberta
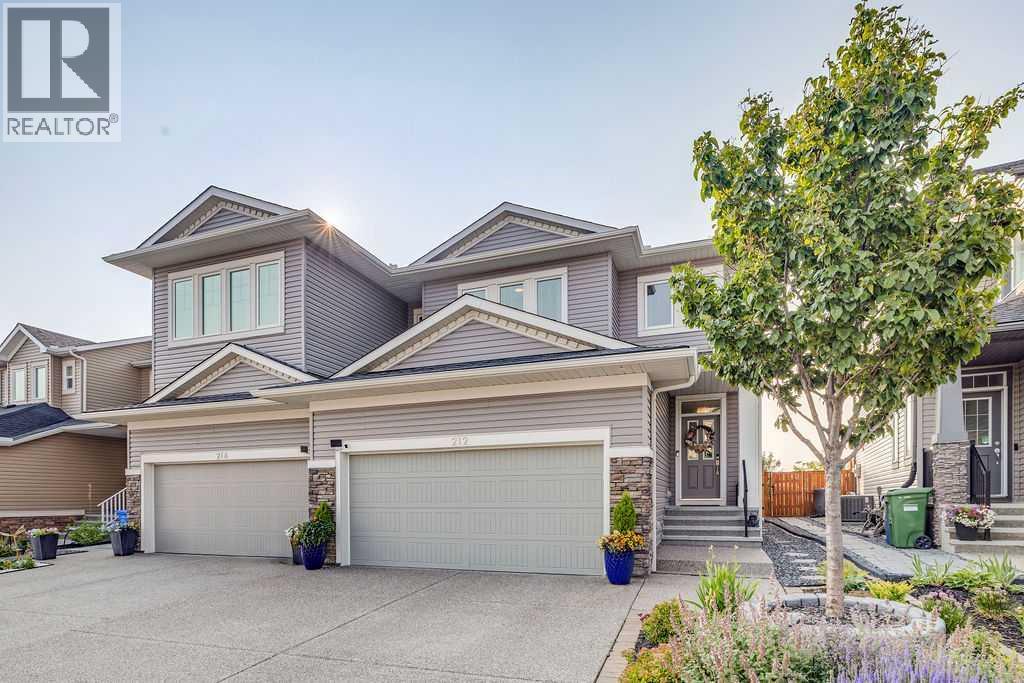
Welcome to 212 Evansglen Close NW, a beautifully designed, fully finished 4-bedroom home offering the rare opportunity to enjoy the feel and finishes of a newer build in the established, family-friendly community of Evanston. Completely rebuilt in 2022, this home was thoughtfully reimagined with modern design, upgraded finishes, and functionality for everyday family living. Perfectly positioned on a quiet street and backing directly onto a school playground and expansive greenspace, the home enjoys a fantastic family-friendly setting with open views and no neighbours directly behind. Inside, 9-foot ceilings throughout all three levels and an abundance of natural light create a bright, airy feel from the moment you enter. The open-concept main floor is designed for both entertaining and everyday life, with a welcoming living area anchored by a cozy fireplace and large windows overlooking the backyard and greenspace beyond. At the heart of the home is the beautifully designed kitchen, featuring granite countertops with a striking waterfall-edge island, sleek modern cabinetry, integrated appliances, and plenty of space to gather. Thoughtful finishes and a cohesive contemporary design carry throughout the home, giving it a polished yet comfortable feel. Upstairs, the layout was designed with family living in mind. Three bedrooms surround a central family room, creating the perfect secondary living space for movie nights, a kids’ retreat, playroom, or home office. The spacious primary suite is a true escape, complete with a generous walk-in closet and an oversized, spa-inspired 5-piece ensuite featuring dual vanities, heated floors, a freestanding soaker tub, and separate shower. An upstairs laundry room adds another layer of everyday convenience, keeping everything exactly where you need it. The fully finished basement provides even more flexible living space, with a large recreation area, fourth bedroom, and full 4-piece bathroom, ideal for overnight guests, older chil dren, a home gym, or additional family space. Step outside to a backyard that opens directly onto the neighbouring school playground and greenspace, offering a wonderful extension of the outdoor living space and a setting families will appreciate. With no rear neighbours and open views beyond the yard, it’s an ideal backdrop for kids, entertaining, and everyday life. Located close to schools, pathways, parks, transit, shopping, and everyday amenities, 212 Evansglen Close NW combines the benefits of an established community with the design, finishes, and peace of mind of a home rebuilt in 2022. Modern, spacious, and exceptionally well located, this is a standout Evanston home that offers something truly different. (id:55254)
580 Savanna Boulevard
Calgary, Alberta
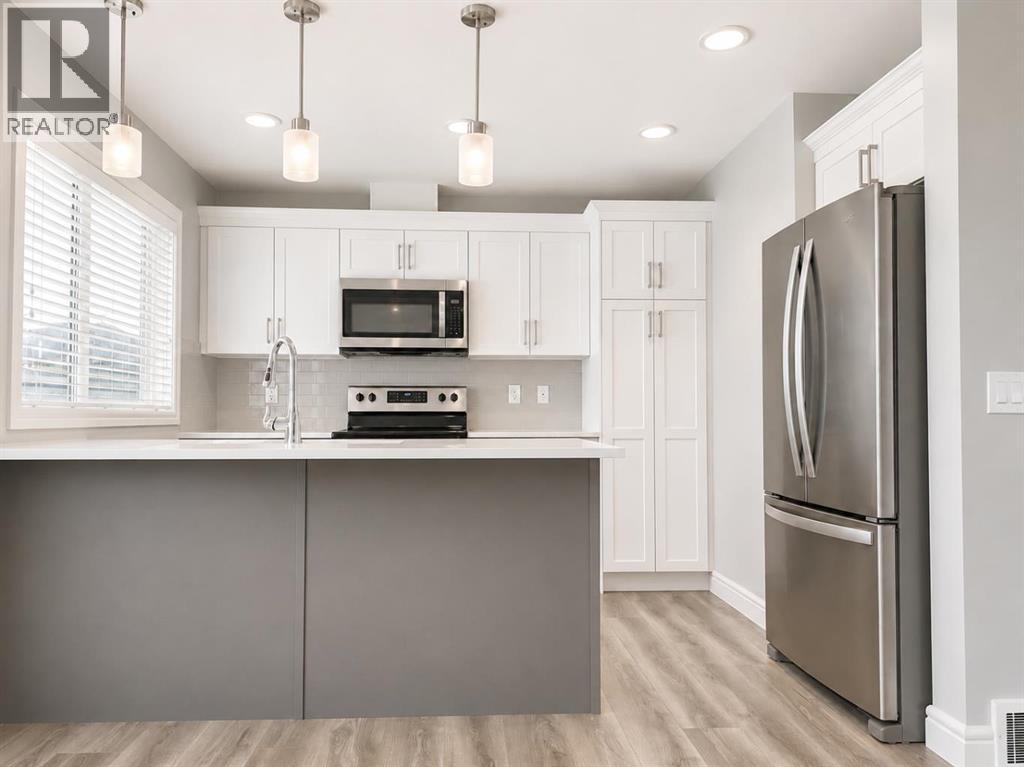
WELCOME to this Beautifully Maintained, 1500+ Sq. Ft., Move-In Ready, 3-Bedroom, 2.5-Bathroom Townhome with a Double Attached Garage in the Vibrant Community of Savanna in Saddle Ridge! Ready for Immediate Possession, this Stylish Three-Storey Home offers the Perfect Blend of Comfort, Functionality, and Modern Design. The Bright Open-Concept Main Living Area is Filled with Natural Light and provides an Inviting Space for Everyday Living, Family Gatherings, and Entertaining Guests. The Well-Designed Kitchen showcases Quartz Countertops, Stainless Steel Appliances, Abundant Cabinetry, and Excellent Workspace, while the Adjacent Dining Area flows seamlessly into the Spacious Living Room. Step outside onto your Private Balcony — an Ideal Spot to Enjoy your Morning Coffee, Relax with Evening Sunsets, or Fire up the BBQ. Upstairs, you'll find a Spacious Primary Retreat complete with a Private 4-Piece Ensuite, along with Two Additional Generously Sized Bedrooms, another Full 4-Piece Bathroom, and the Convenience of Upper-Level Laundry. The Fully Painted Double Attached Garage features Built-In Shelving for Outstanding Storage and Organization, while Low Condo Fees help make Homeownership both Affordable and Low Maintenance. Perfectly Located close to Parks, Playgrounds, Schools, Shopping, Restaurants, Grocery Stores, Medical & Wellness Services, Saddletowne C-Train Station, and everyday amenities, this Home also offers Excellent Access to Airport Trail, Metis Trail, Stoney Trail, and Deerfoot Trail for Easy Commuting throughout Calgary. Whether you're a First-Time Buyer, Growing Family, Professional Couple, or Investor, this Exceptional Home delivers Outstanding Value, Modern Comfort, and an Unbeatable Location. ** Move-In Ready • Quick Possession Available. ** Schedule your Private Showing Today! ** (id:55254)
3 Tillotson Downs
Okotoks, Alberta
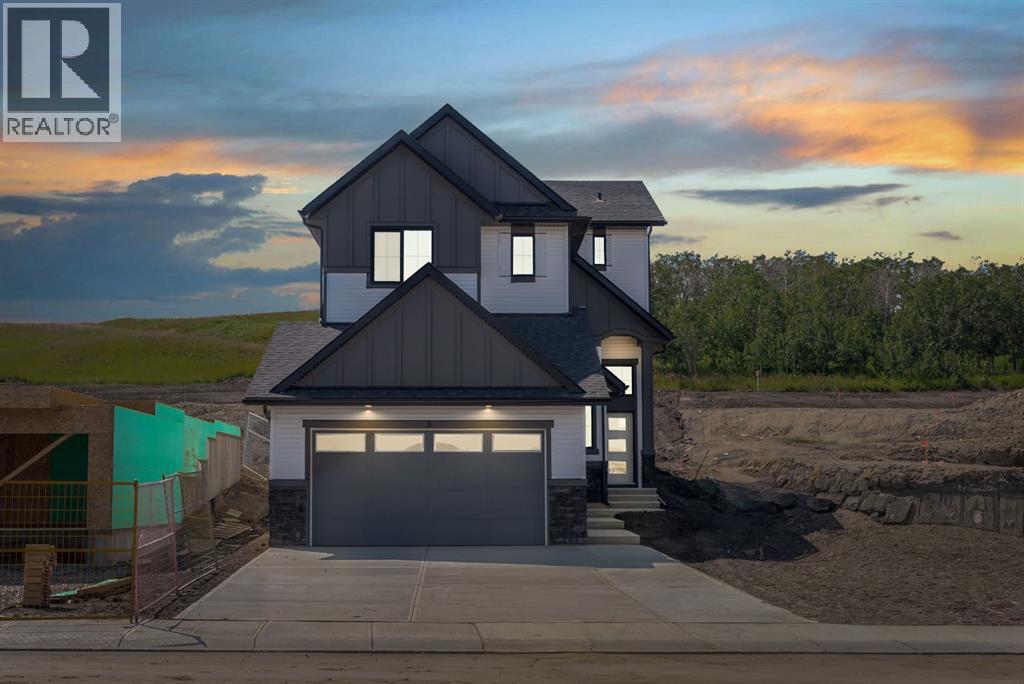
Welcome to 3 Tillotson Downs, an exceptional new home in the sought-after community of Tillotson in Okotoks. Offering 2,293 square feet of beautifully designed living space, this stunning two storey home perfectly balances modern elegance with everyday functionality. Thoughtfully crafted with quality finishes and an inviting open-concept layout, this home is ideal for growing families, professionals, and those who love to entertain. The main floor welcomes you with an impressive front foyer featuring soaring ceilings that create an immediate sense of space and sophistication. At the heart of the home, the chef-inspired kitchen showcases quartz countertops, stainless steel appliances, a spacious island, and a walk-in pantry, making meal preparation and entertaining effortless. The kitchen flows seamlessly into the bright dining area and the inviting living room, where an electric fireplace provides the perfect backdrop for relaxing evenings. Just off the dining area, step outside onto the rear deck to enjoy outdoor dining, morning coffee, or summer gatherings with family and friends. A versatile main floor flex room offers endless possibilities, whether you need a private home office, children's playroom, fitness space, or guest room. Completing the main level is a practical mudroom with direct access to the attached double garage, helping keep everyday life organized and convenient. Upstairs, you'll discover a spacious vaulted bonus room that creates the perfect second living area for movie nights, a games room, or a quiet retreat. The primary suite is a true sanctuary, featuring a generous walk-in closet and a luxurious five-piece ensuite designed for comfort and relaxation. Two additional bedrooms, a beautifully appointed full bathroom, and the convenience of upper-floor laundry complete the second level, providing plenty of space for the entire family. The home also features a Home Comfort System, including a Hi-Velocity Heating System, MERV 13 air fil tration system, and tankless hot water heater for enhanced year-round comfort and efficiency. Built with today's homeowner in mind, this home also features luxury vinyl plank flooring, triple-pane windows for improved energy efficiency, quality craftsmanship throughout, and an unfinished basement that offers incredible potential to create additional living space tailored to your family's needs. Located in one of Okotoks' newest and most desirable communities, 3 Tillotson Downs offers the opportunity to enjoy modern living with exceptional design, premium finishes, and a family friendly setting close to parks, pathways, schools, and everyday amenities. This remarkable home is ready to welcome its next owners and is one you won't want to miss. (id:55254)