Sanket Patel Commercial Realtor
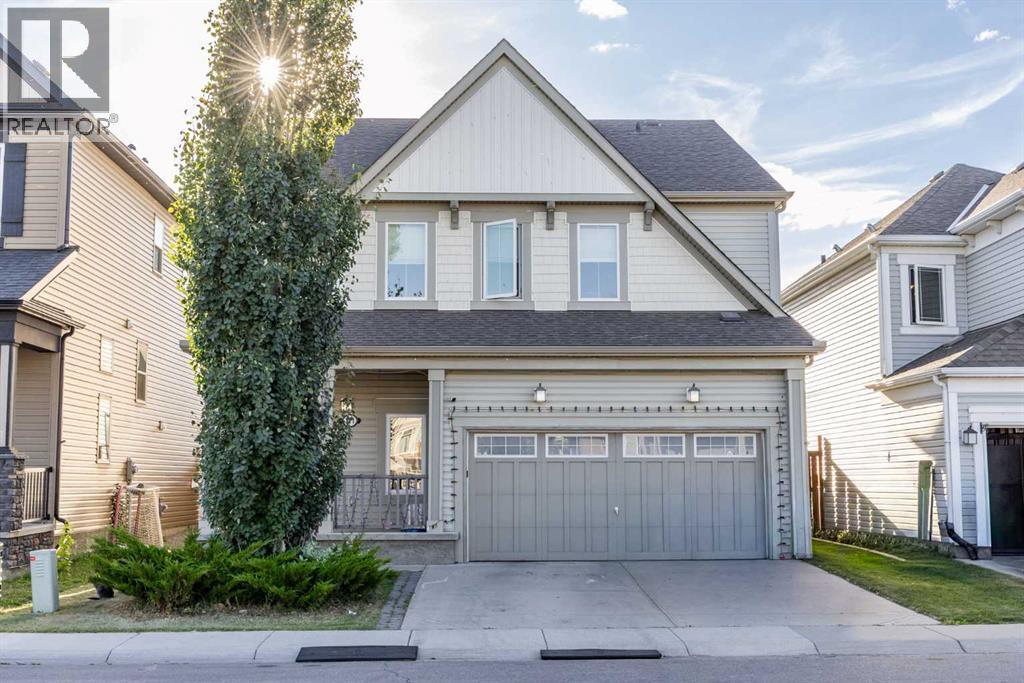
111 Windbrook Manor SW
Airdrie, Alberta
Welcome to this spacious family home in the highly sought-after community of Windsong! Built in 2013, this impressive property offers exceptional living space, thoughtful design, and numerous upgrades that make it perfect for growing families and entertaining alike. Step inside to a grand front entrance featuring soaring ceilings and an abundance of natural light, creating an inviting first impression. The open-concept main floor is designed for modern living and showcases a bright and spacious living room with a cozy fireplace, a dining area, and a stylish kitchen complete with stainless steel appliances, quartz countertops, and ample cabinetry for all your storage needs. Additional features include central air conditioning, a central vacuum system, and newer washer and dryer. Upstairs, you'll find a large bonus room, perfect for family movie nights, a home office, or a children's play area. The spacious primary retreat features a walk-in closet and a 5-piece ensuite bathroom. Two additional generously sized bedrooms, each with their own walk-in closets, and a full bathroom complete the upper level. The fully finished basement provides even more living space with a large recreation room and a convenient 3-piece bathroom, offering endless possibilities for family gatherings, a home gym, or a media room. Outside, enjoy the sunny south-facing backyard featuring a spacious deck, a large storage shed, and plenty of room for outdoor activities. Car enthusiasts and those needing extra storage will appreciate the triple attached garage with newly finished epoxy flooring, as well as the rare RV parking access. This exceptional home combines comfort, space, and functionality in a fantastic location close to schools, parks, shopping, and amenities. Don't miss this incredible opportunity to own a move-in ready family home in one of Airdrie's most desirable communities! (id:55254)
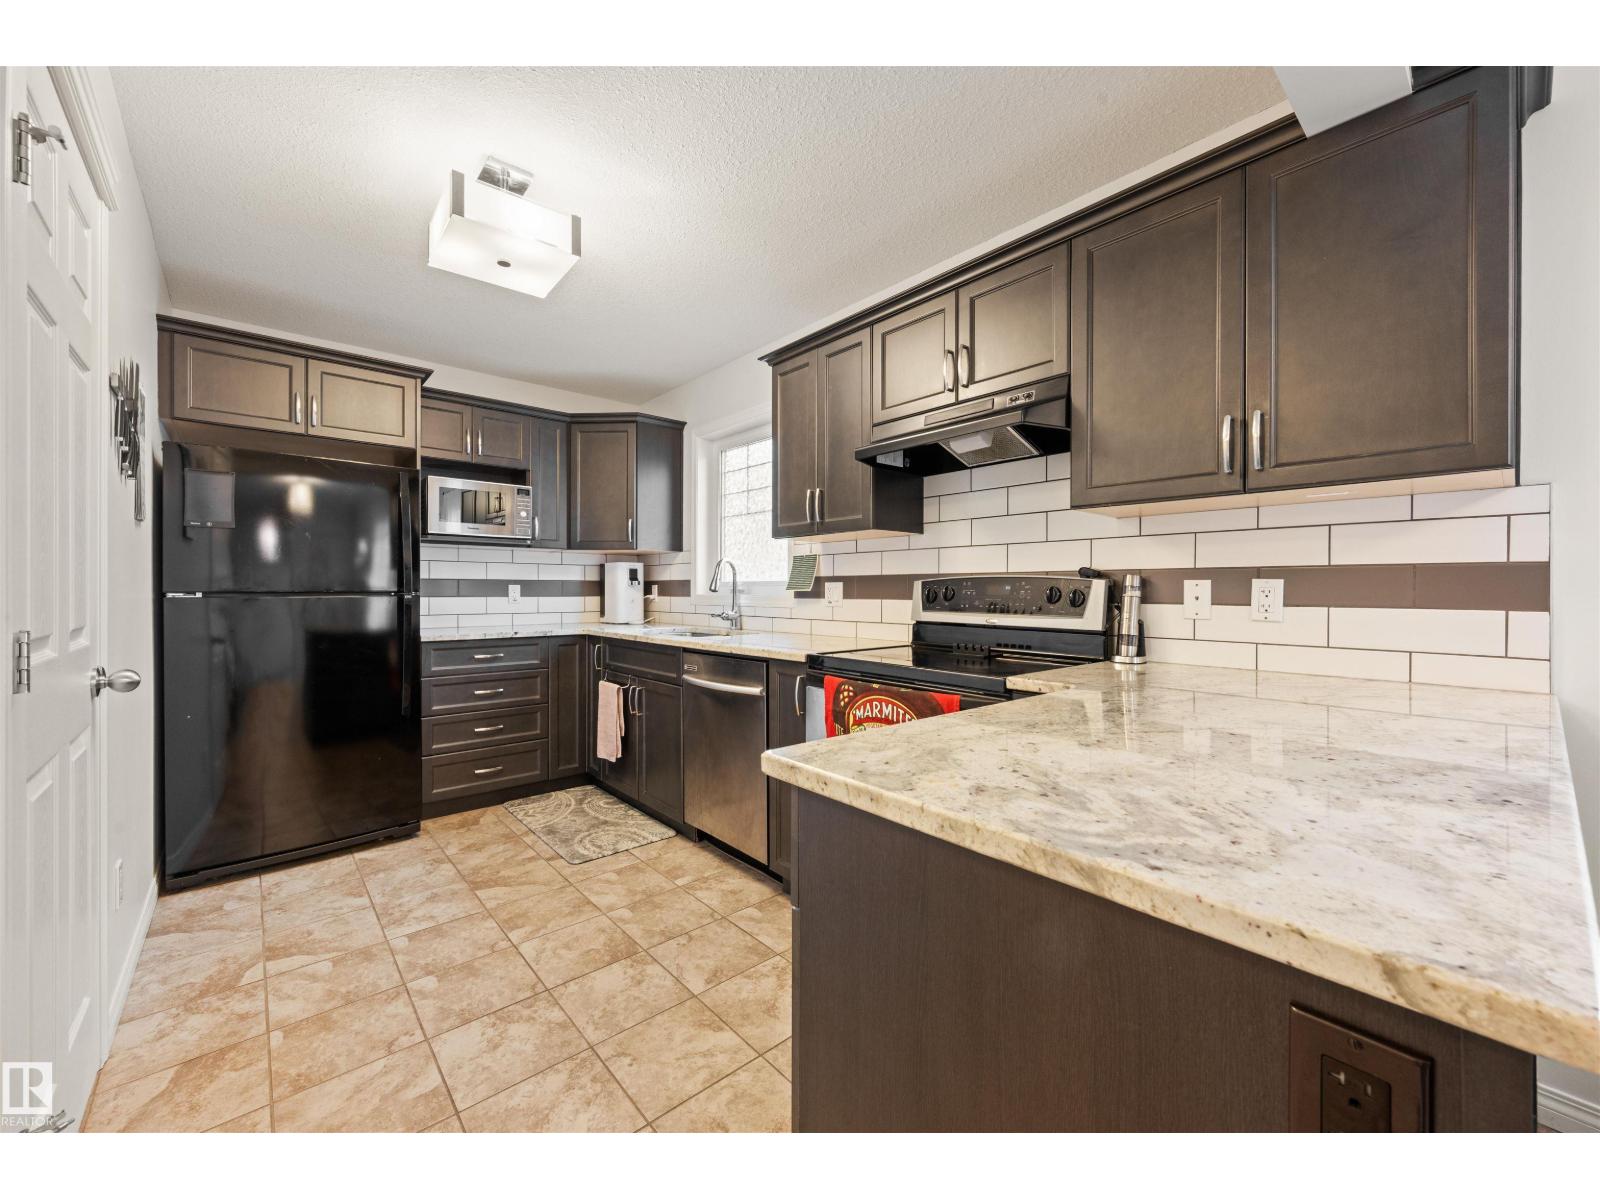
12425 111 Av NW
Edmonton, Alberta
Welcome to this stylish 2.5-storey townhome in the heart of Westmount, offering nearly 1,400 sq. ft. of thoughtfully designed living space in one of Edmonton’s most walkable neighbourhoods. The second floor features two spacious owner’s suites, each with its own full ensuite—an ideal layout for professionals, roommates or guests. One suite also enjoys a private balcony, perfect for morning coffee or unwinding with a good book. Upstairs, the third-storey loft with its own half bath offers a versatile space for a home office, media room or additional living area. Recent updates include new vinyl flooring throughout the second and third floors, fresh paint throughout and a new washer. Two powered tandem parking stalls are included. All of this just steps from Westmount’s restaurants, coffee shops, boutiques and everyday amenities, with quick and convenient access to downtown. (id:55254)
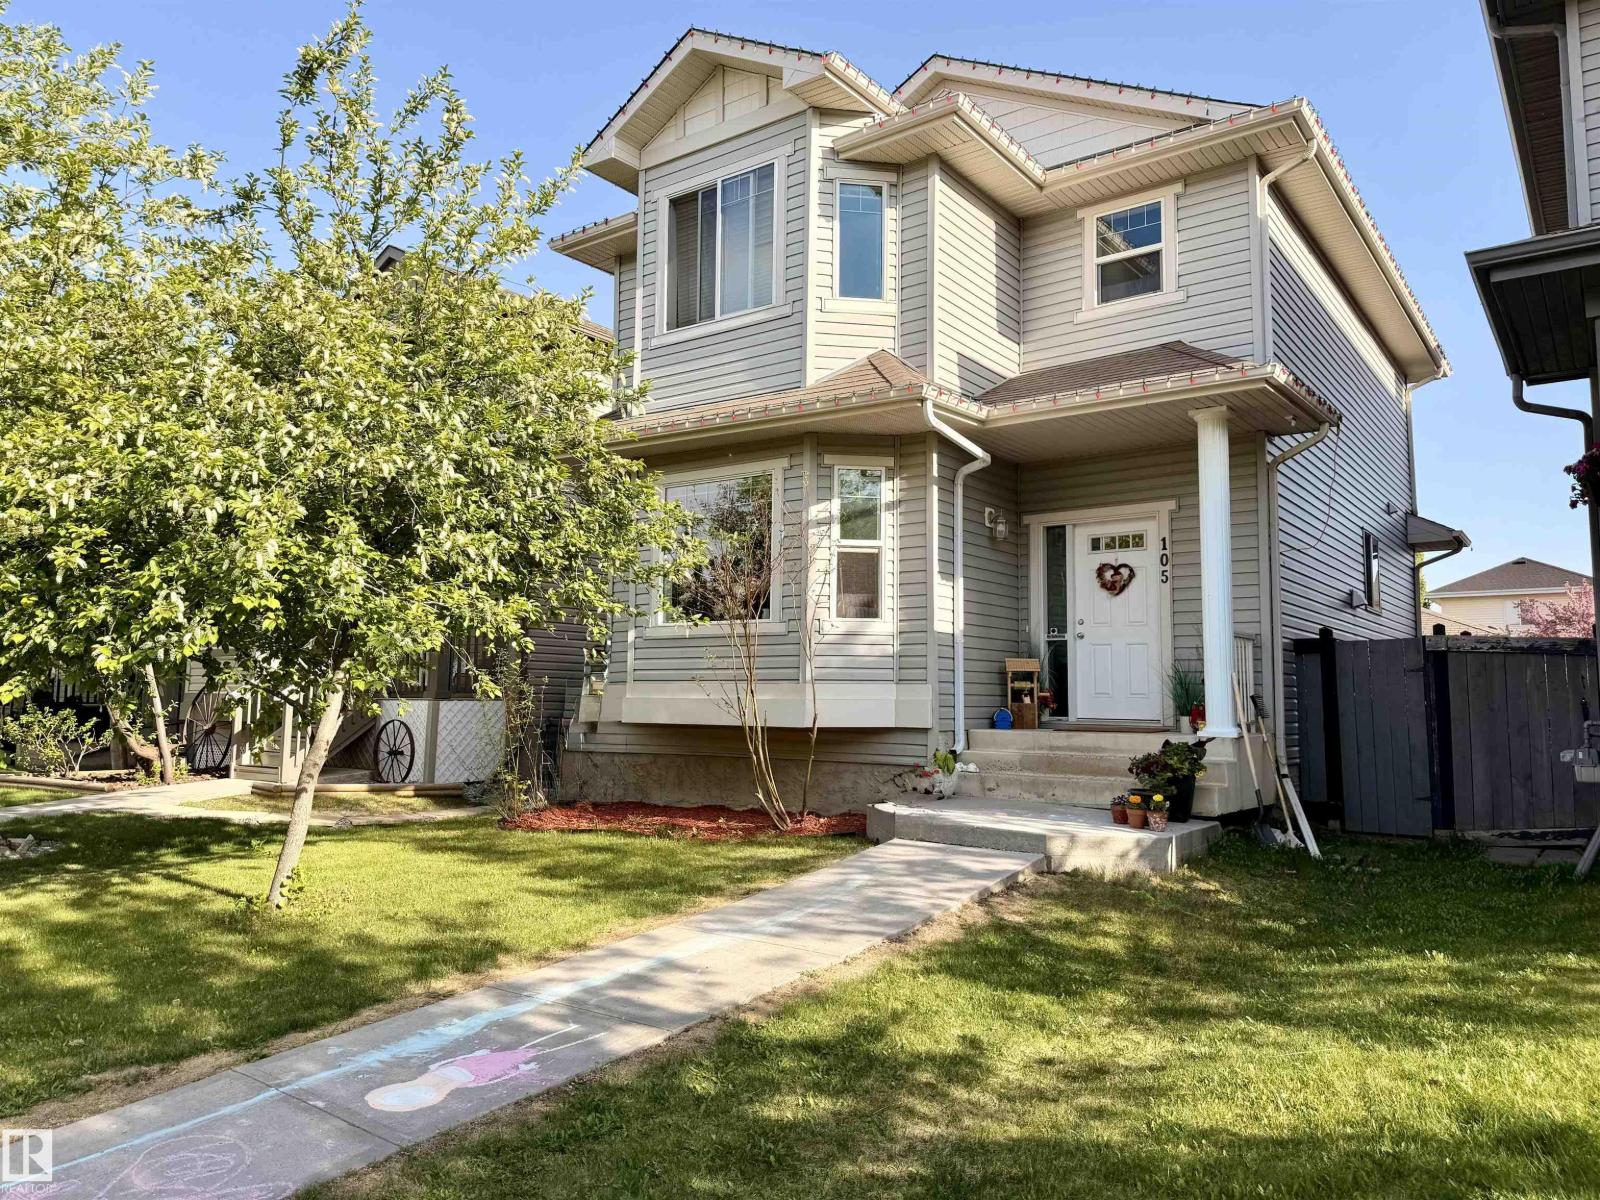
105 Keystone Cr
Leduc, Alberta
Step into a home that simply feels right! This bright, well maintained 2 storey offers over 1,400 sq. ft. of functional living space in one of Leduc’s most family-friendly communities. Upon walking in, you'll be drawn to the natural light that pours through the bay window into the inviting living room with gas fireplace, while the kitchen features stainless steel appliances, centre island, pantry and a sunny dining area with built-in desk space perfect for busy mornings or homework nights. A 1/2 bath is situated by the back entrance for privacy. Upstairs offers 3 spacious bedrooms, including a relaxing primary retreat with walk-in closet & private 4 piece ensuite. The full unfinished basement is ready for your future plans. Outside, enjoy a large back deck, fenced yard and double detached garage with back alley access. Located on a wide street with plenty of parking & walking distance to parks, shopping and sought-after West Haven School, this is the perfect place to settle in and make lasting memories. (id:55254)
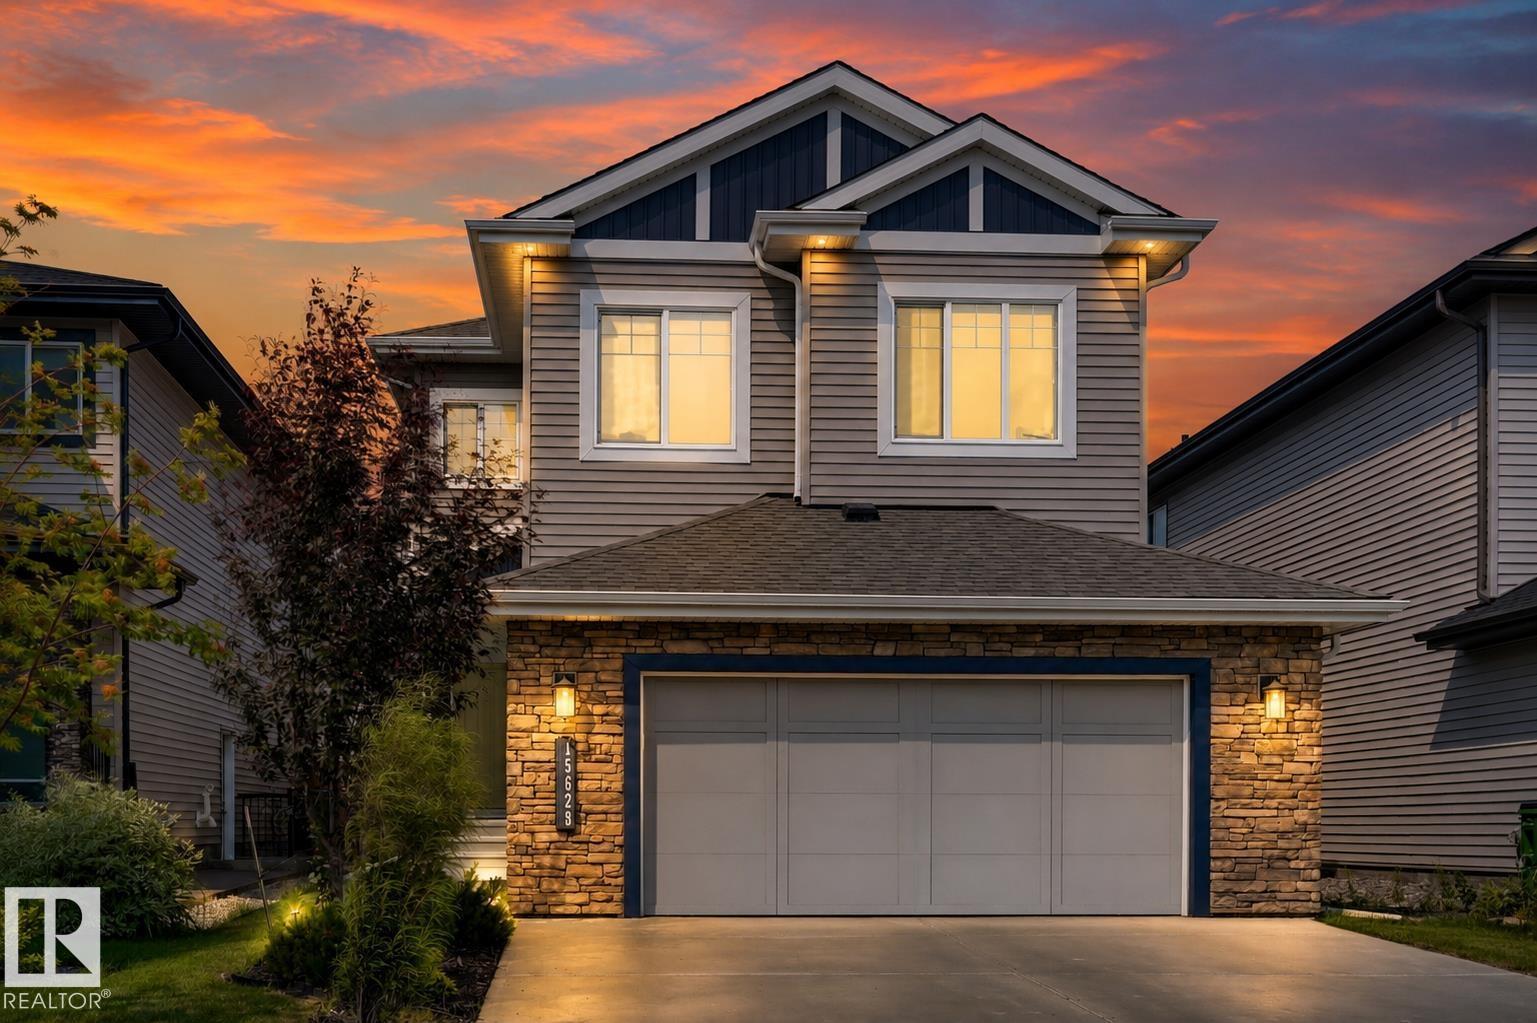
15628 15 Av SW
Edmonton, Alberta
*** WHY Wait to Build When You Can Move In Tomorrow? *** Dear Buyer, if you've been dreaming of a newer home but dreading builder delays, landscaping bills, and months of construction, your search may be over. This immaculate 2020 Parkwood-built two-storey offers 2,200+ sqft above grade and shows like new. The main floor features a den/guest room beside a full 3pc bath, plus a stunning chef's kitchen w/ quartz counters, stainless appliances, massive island, walk-through pantry, & mudroom/laundry that closes off from the main living area. Upstairs you'll find 9ft ceilings, a huge bonus room, 3 spacious bdrms, a 4pc bath, and a beautiful primary retreat w/ walk-in closet & luxurious 5pc ensuite. Outside, the fully fenced yard keeps kids & pets safe and your stamped concrete patio is ready for BBQ season. Double attached garage w/ loads of storage. Turn-key. Beautifully maintained. A/C. Absolutely move-in ready. Quick access to Henday & amenities at Windermere. Golf at Jagare Ridge up the road. Welcome Home! (id:55254)
217 Crimson Ridge Place NW
Calgary, Alberta
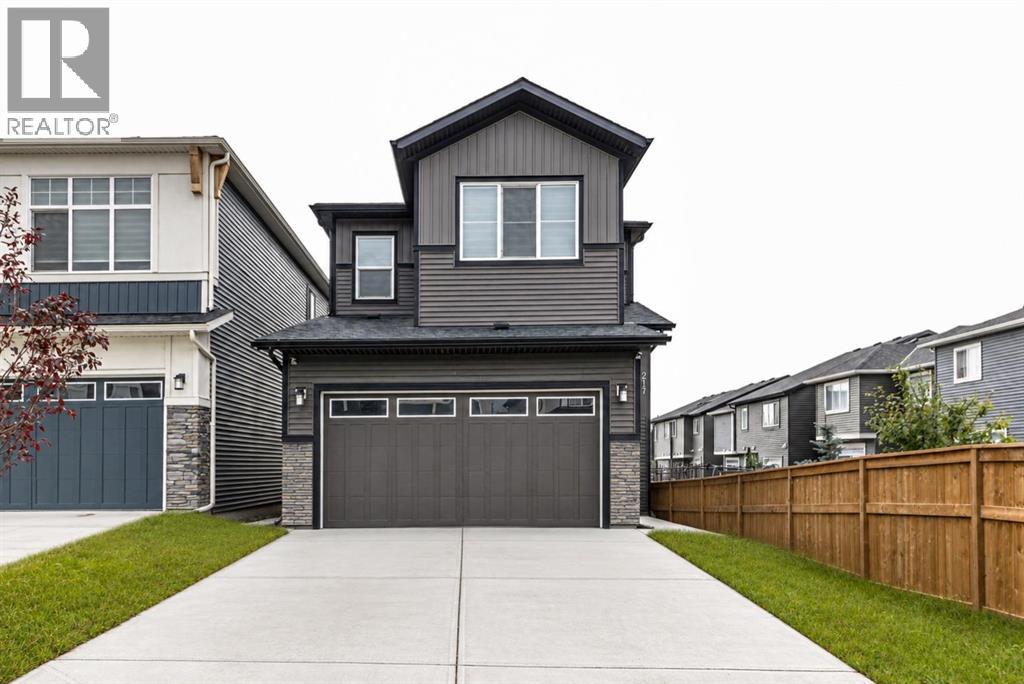
One Bedroom Walkout legal basement suite. A beautifully crafted home, perfectly situated in the highly sought-after community of Crimson Ridge. This build combines luxury, comfort, and the serenity of nature—backing onto picturesque walking paths and the prestigious Lynx Ridge Golf Course for breathtaking views and a true sense of tranquility. Offering over 2550 sq. ft. of developed living space, this open-concept home showcases exceptional craftsmanship, modern finishes, and timeless design. The main floor features stunning LVP flooring that flows seamlessly throughout the open living area, which includes a cozy great room , an inviting dining area, and a chef-inspired kitchen complete with quartz countertops, elegant cabinetry, and five stainless steel appliances—including a electric stove. Upstairs, you’ll find three spacious bedrooms, a loft-style bonus room, and a dedicated laundry room. The primary suite offers a true retreat with a luxurious 5-piece ensuite featuring a soaker tub, stand alone shower, double vanities, and a generous walk-in closet. Step outside to the expansive 10x10 rear deck both ideal for entertaining or relaxing in your peaceful natural surroundings. The fully finished 1 Bedroom legal walkout basement adds even more living space with a large recreation room, an additional bedroom, and a full bathroom and full kitchen—perfect for rental income or extended family With 9 ft. ceilings, 8 ft. doors, on the main level, and meticulous attention to detail throughout, this home balances sophistication and functionality. Surrounded by nature yet just minutes from every amenity, this is a rare opportunity to own a Home in one of the area’s most desirable location (id:55254)
217, 10150 121 Avenue
Grande Prairie, Alberta
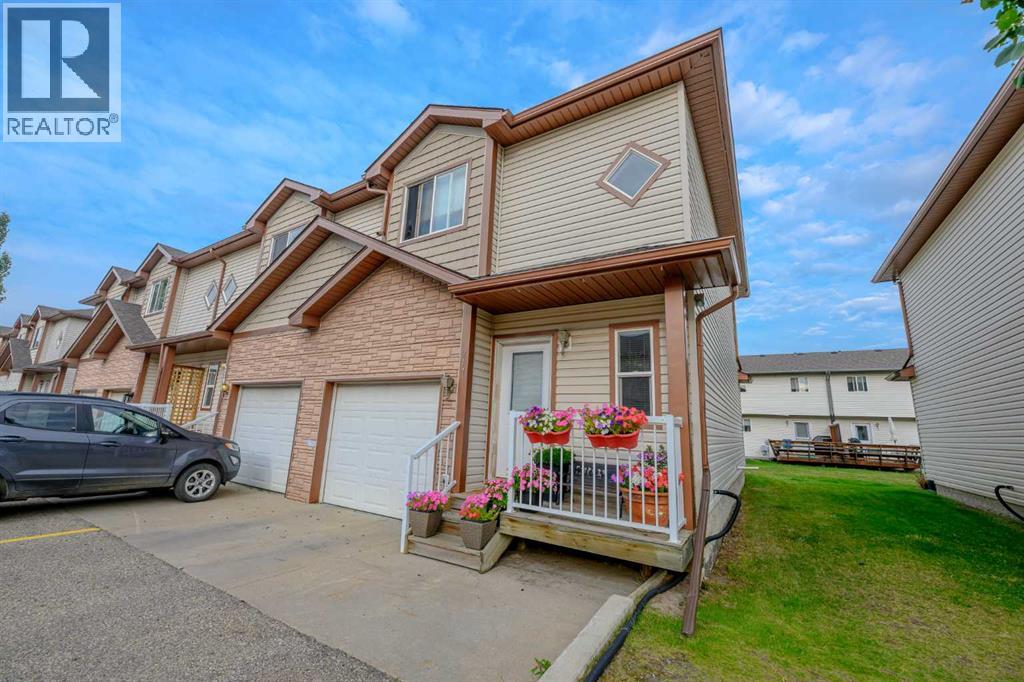
Welcome to Chelsea Villa in Northridge! This unit is in amazing shape and has been well cared for, offering a practical layout, plenty of parking, and the opportunity to add your own personal touches over time. An attached garage plus two additional driveway stalls gives you plenty of space for vehicles and guests.The main floor is designed for comfortable everyday living, with the kitchen, dining area, and living room connected in a functional open layout. The dining area leads directly to the back deck, creating an easy transition to outdoor living during the warmer months. A convenient 2-piece bathroom and access to the attached garage complete the main level.Upstairs, three bedrooms and a full bathroom provide a comfortable amount of space for a family, first-time buyer, or investor. The basement is unfinished, giving you a blank slate to develop however you choose. Whether you're looking to add a family room, additional bedrooms, a home office, or simply want extra storage, there's plenty of room to work with.The condo lifestyle adds another layer of convenience, with condo fees covering water, snow removal, garbage removal, property management, and upkeep of the common areas.You'll also appreciate the convenient Northridge location, close to Prairie Mall, schools, restaurants, medical clinics, transit, and the hospital. Easy access to Clairmont and the north industrial area makes this a convenient location for work, shopping, and everyday life.A solid opportunity for anyone looking for a townhouse-style condo that's in amazing condition, with three bedrooms, an attached garage, additional parking, and a basement ready for future development. (id:55254)
2026 36 Street SW
Calgary, Alberta
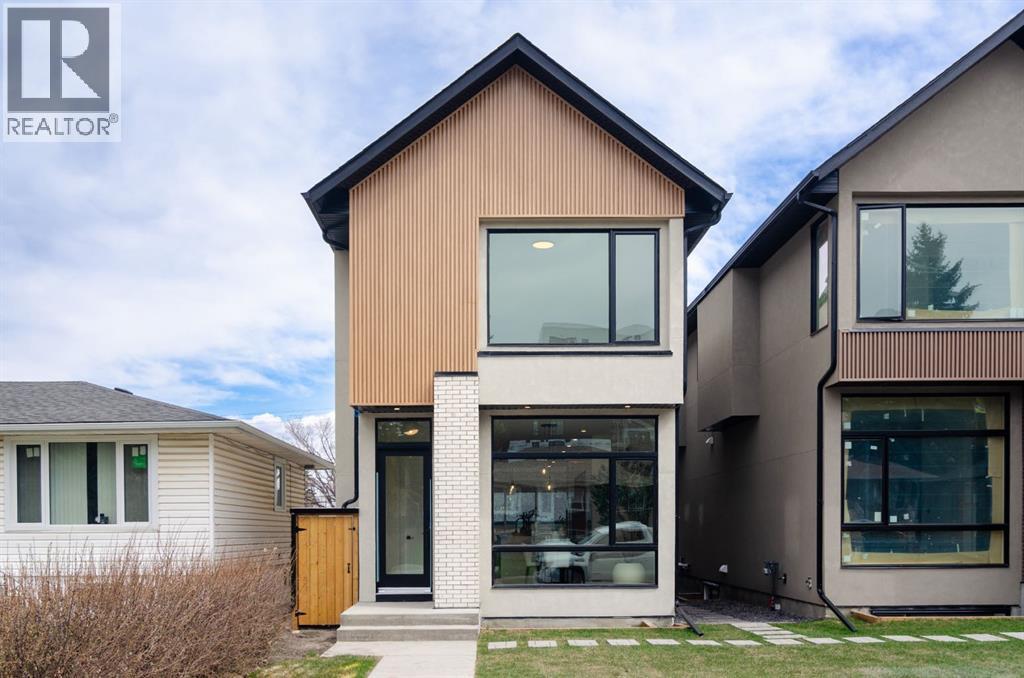
Welcome to this beautifully designed, newly built four-bedroom home in the sought-after community of Killarney. Located on a quiet street, this home offers over 2,800 sq. ft. of thoughtfully designed living space, combining modern style with the comfort and functionality you need for everyday life.As soon as you walk in, you’ll notice the soaring ceilings, wide-plank oak flooring, and large windows that fill the home with natural light. The main floor has a bright, open layout that’s perfect for both entertaining and family living. The dining area flows seamlessly into the stunning kitchen, featuring quartz countertops, a large waterfall island with seating, plenty of custom cabinetry, and a high-end stainless steel appliance package.The living room is warm and inviting, with custom built-ins that add both character and practical storage. A well-designed mudroom and stylish powder room complete the main floor.Upstairs, the spacious primary bedroom feels like your own private retreat. There’s a cozy sitting area with an electric fireplace, a beautiful spa-like ensuite with heated floors, double vanities, a freestanding soaker tub, and a large glass shower. The generous walk-in closet provides plenty of storage. Two additional good-sized bedrooms, a full bathroom, and a convenient laundry room with extra storage complete the upper level.The fully finished basement gives you even more space and flexibility. It features rough-ins for in-floor heating, a large recreation room with a wet bar, a fourth bedroom, a full bathroom, and an additional bonus room that could easily be used as a home office, gym, playroom, or guest space.Other features include nine-foot ceilings throughout, oversized interior doors, air-conditioning rough-ins, a private backyard with patio space, and a detached double garage.The location is hard to beat, with parks, schools, shopping, transit, and major roadways all close by. If you’re looking for a modern, spacious home in a quiet inne r-city community, this Killarney property offers a great combination of style, comfort, and convenience. (id:55254)
2131 16a Street SW
Calgary, Alberta
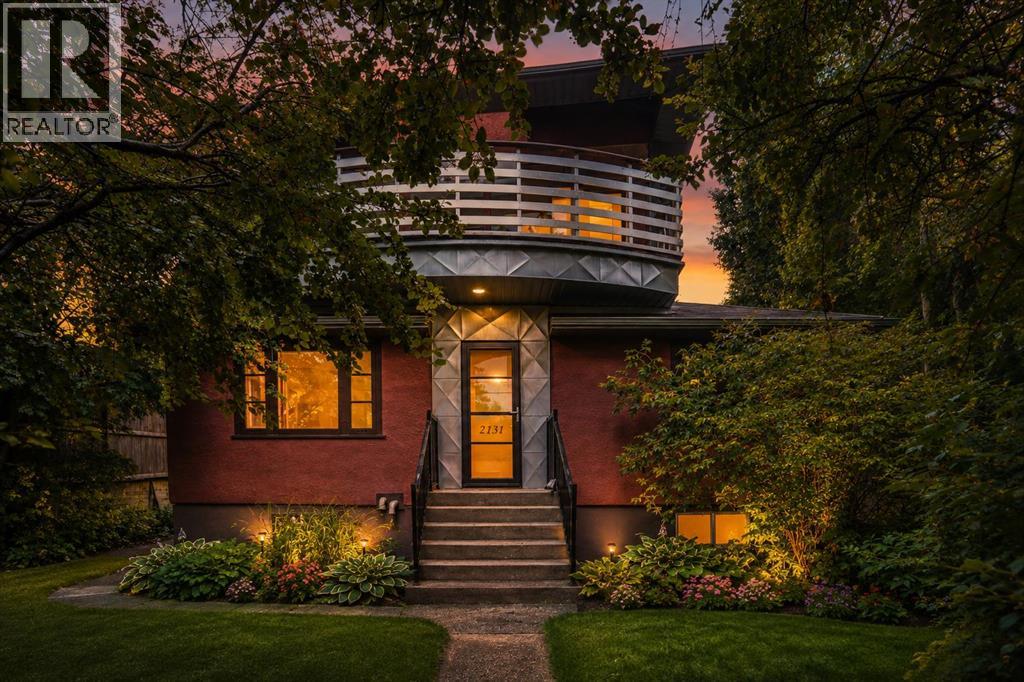
Owner has applied for a development permit for legal 8 plex. It is in the process. Exceptional H-GO redevelopment opportunity on a prime 50' x 118 'lot in the heart of Bankview, just steps from 17th Avenue SW! 2131 16A Street SW offers approximately 1,542sq. ft. above grade, 5 bedrooms, 3 full bathrooms, an illegal basement suite, downtown skyline views, rear lane access and valuable H-GO zoning—an outstanding combination for homeowners, investors and developers.This distinctive two-storey character home offers a spacious and functional layout with high ceilings, hardwood flooring, generous room sizes and plenty of natural light. The developed lower level includes an illegal suite, providing flexibility for extended family .Outside, enjoy a private fenced yard, mature landscaping, rear lane access and ample off-street parking. The elevated Bankview setting provides attractive downtown views, while the location puts you within an easy walk of the restaurants, cafés, shopping and nightlife of 17th Avenue, with Marda Loop and downtown Calgary only minutes away.A major highlight is the property's H-GO zoning, offering enhanced density and redevelopment potential for builders and investors looking to hold, renovate or explore future multi-residential development, subject to City approvals and applicable development requirements.Live in it, rent it, hold it or redevelop it—a rare opportunity to secure a prime 50' x 118' inner-city lot with H-GO zoning, an existing income-producing home and an exceptional Bankview location.Please note seller will not be providing rpr but title insurance. (id:55254)
#211 9003 106a Av NW
Edmonton, Alberta
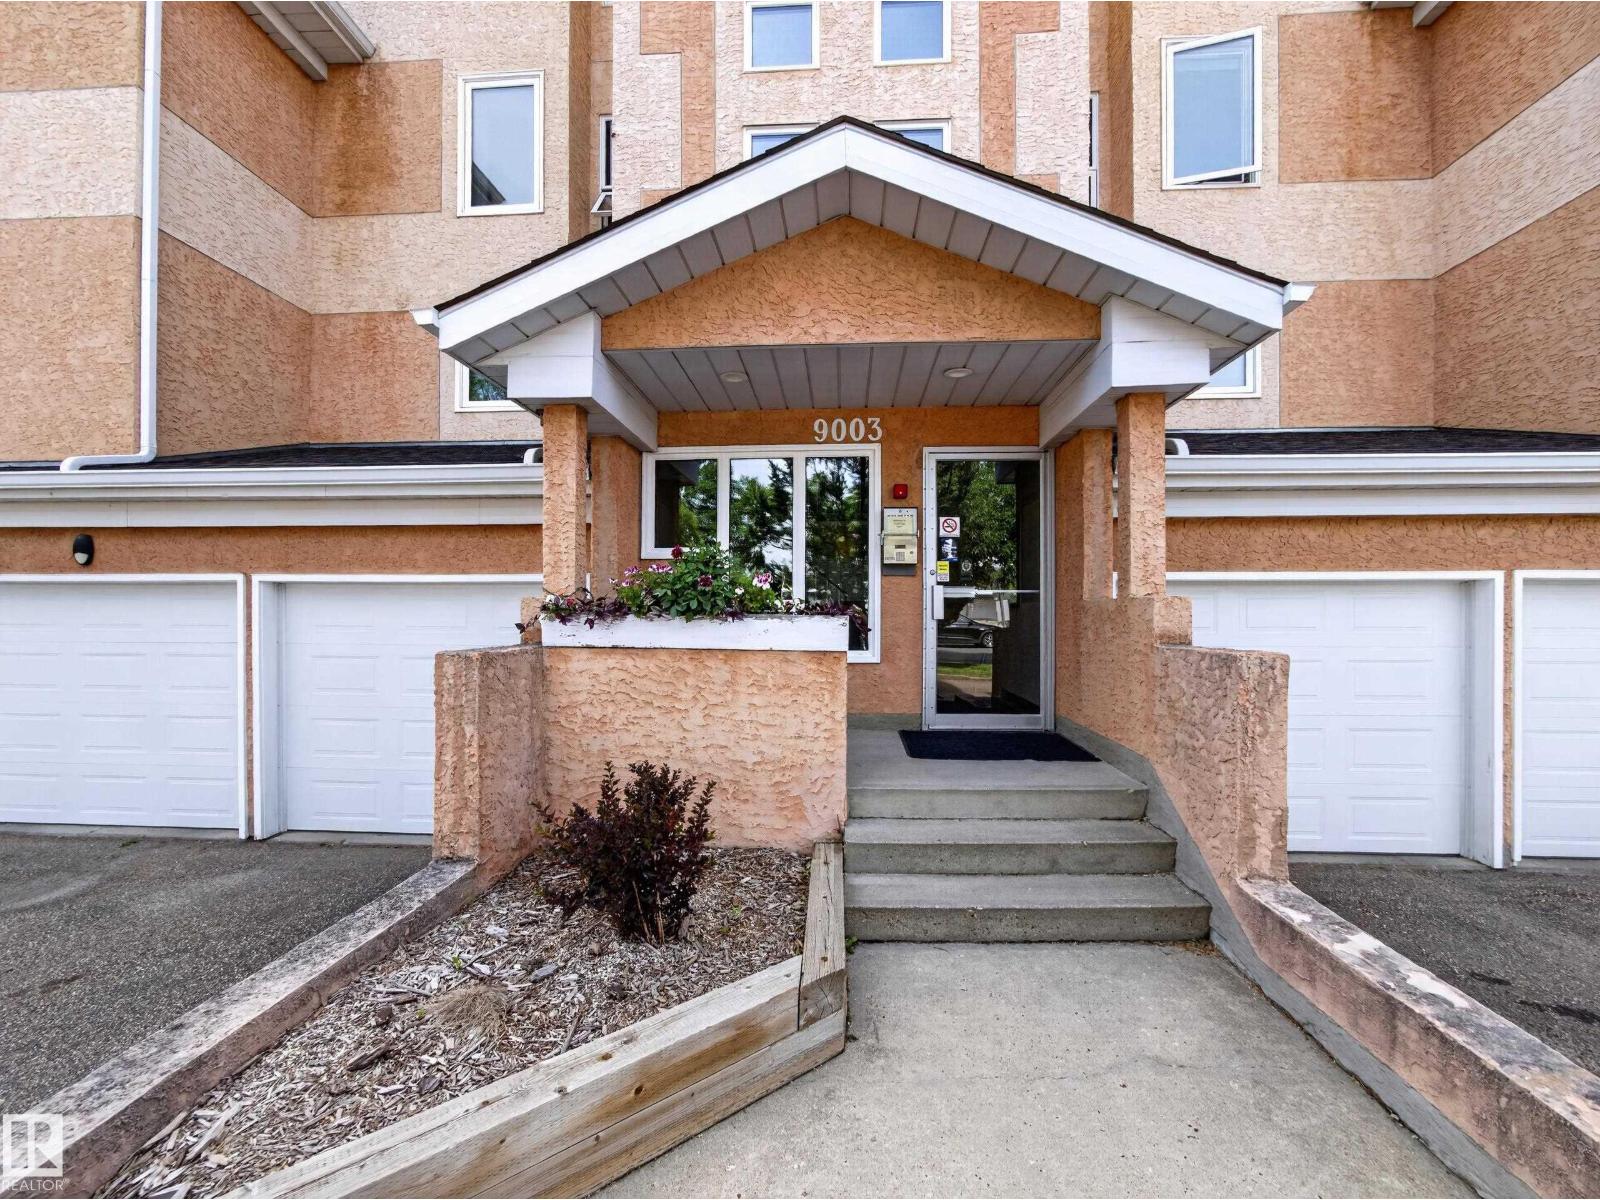
Enjoy downtown living in this beautifully renovated and exceptionally well-maintained condo offering over 1,200 sq. ft. of comfortable living space, ideally located just steps from the River Valley. This bright and spacious 2-bedroom plus den, 2-bathroom unit offers an ideal combination of space, location, and convenience.The updated kitchen features white cabinetry, newer stainless steel appliances, generous counter space, vinyl flooring, flowing seamlessly into the dining area & living room. Just off the living room, the den offers built-in cabinetry,the perfect space for a home office or study area.The generous primary bedroom features a large closet and a 4-piece ensuite, while the spacious second bedroom provides plenty of room for guests, roommates, or family. Additional highlights include central A/C, a cozy gas fireplace, in-suite laundry, and the added convenience of TWO heated underground parking stalls. Enjoy access to building amenities including an exercise room and sauna. (id:55254)
#524 7511 171 St NW
Edmonton, Alberta
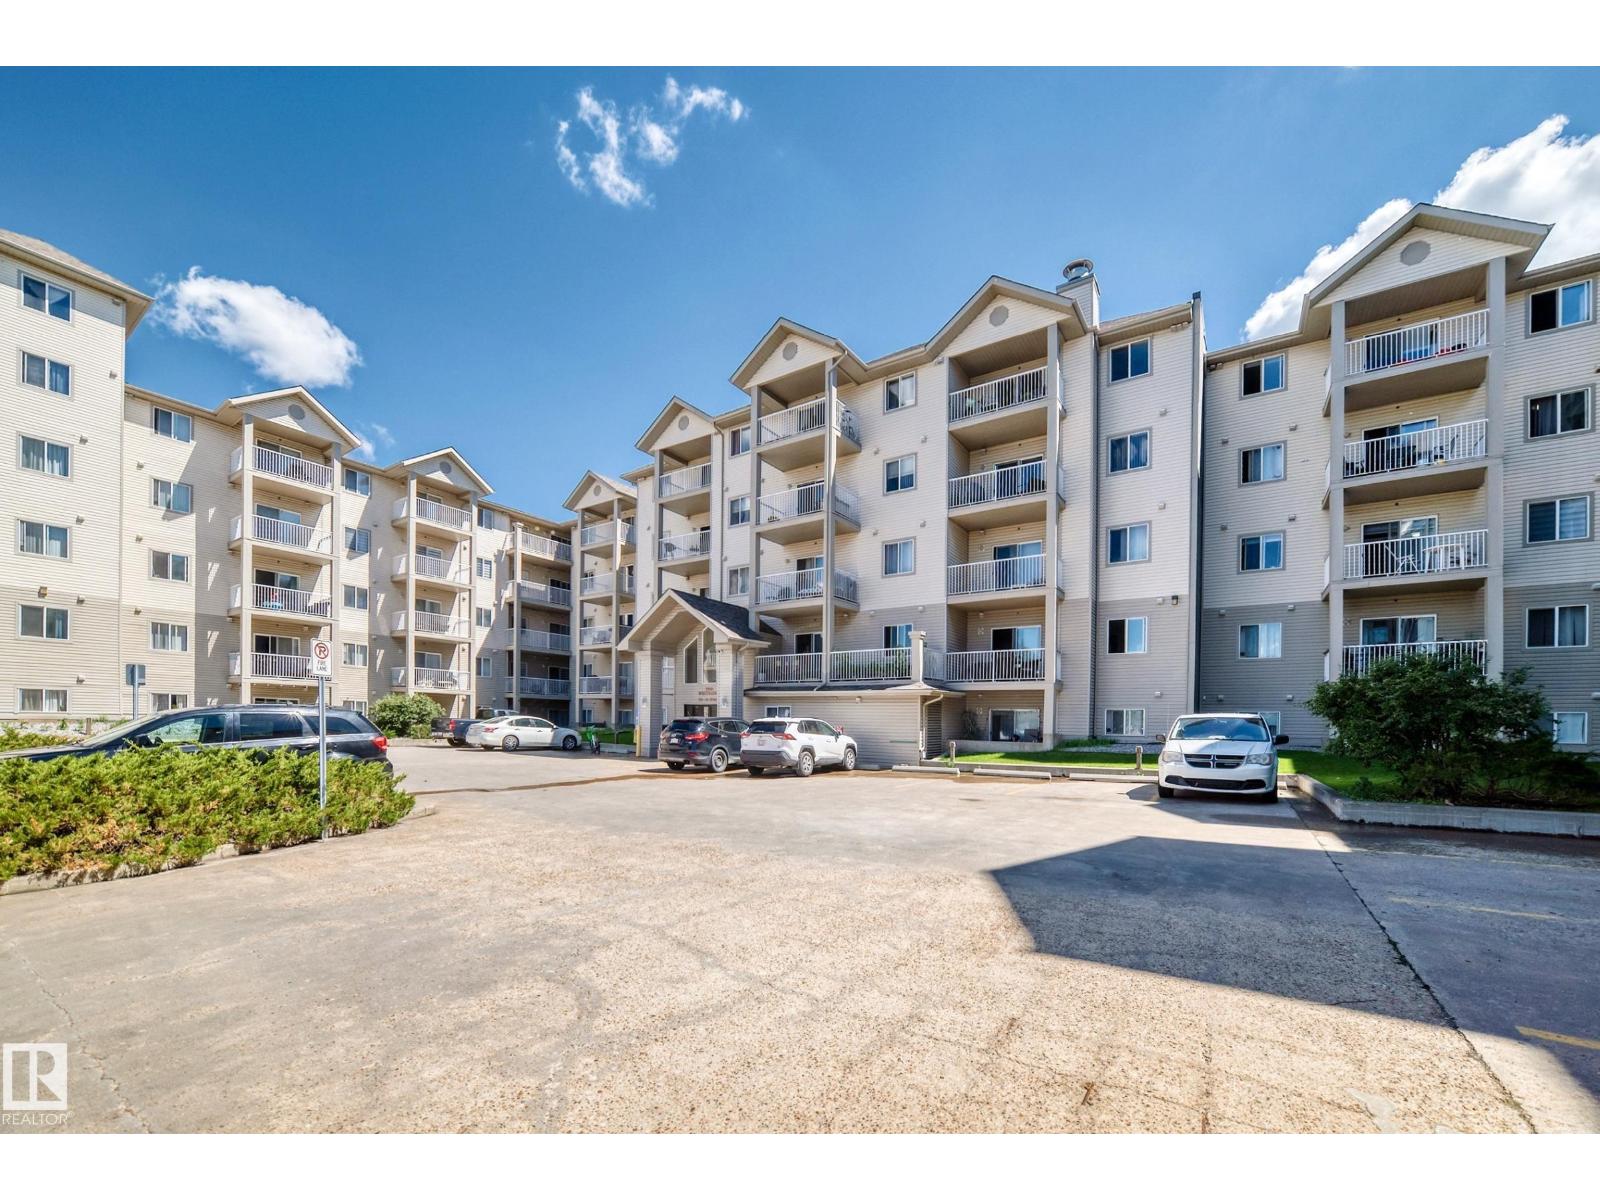
Very clean top 5th floor very bright corner unit 815 sq ft condo has 2 bedrooms, 2 full bathrooms and 2 titled side by side underground heated parking stalls and a Bonus underground car wash in the Westridge complex in West Edmonton. This private and very secure unit has 14 ft vaulted ceiling which is a top floor Bonus with patio sliding doors to private covered balcony with clear views of the city. The open style kitchen comes with 5 appliances and the flooring is high grade laminate flooring, insuite private laundry, plus storage. The master bedroom has a 4 piece ensuite and carpeting for flooring and a large closet. The second bedroom has carpeting for flooring. Extras include AIR CONDITIONING unit. This complex is in the great neighborhood of Callingwood North and is priced to sell. Close to schools, shopping, and transportation and a short drive to the Whitemud freeway, Anthony Henday and a short commute to downtown Edmonton. (id:55254)
64 Campbell Court
Fort Saskatchewan, Alberta
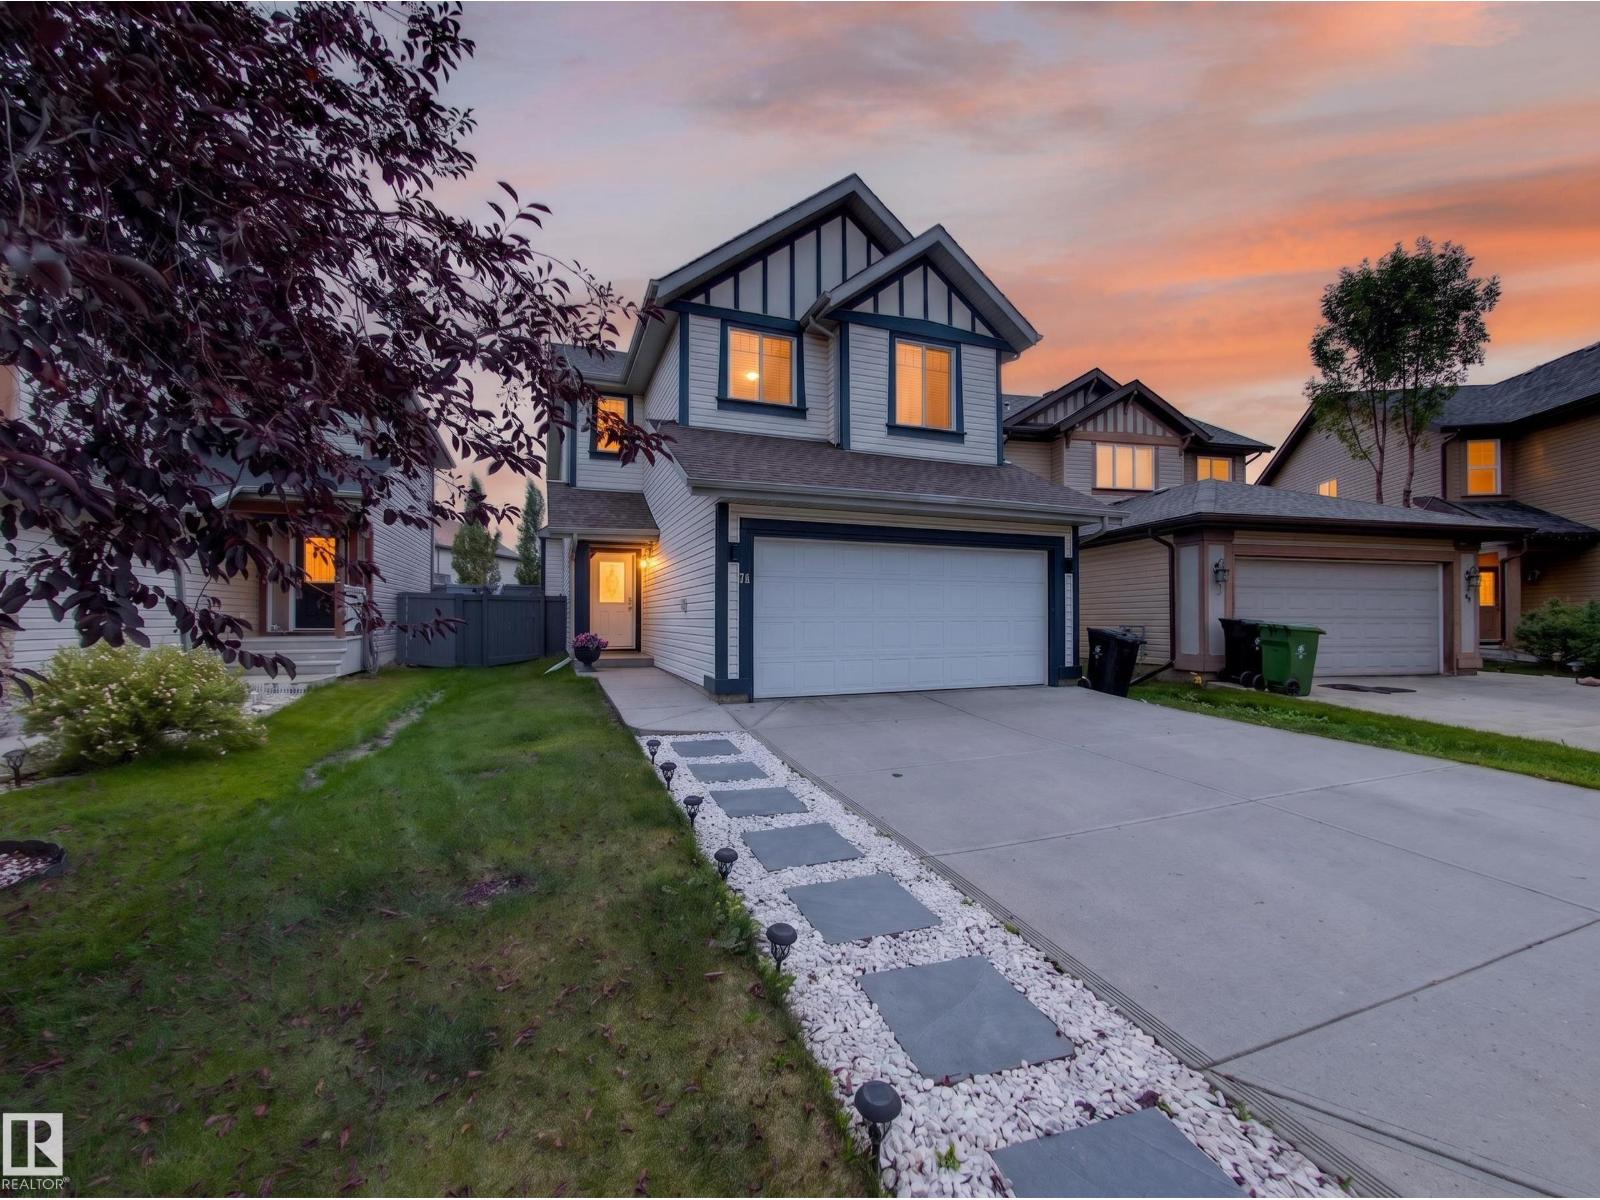
Immaculate, trendy and beautifully updated! Tucked into a quiet SouthPointe cul-de-sac, this stylish 2-storey is exceptionally clean and truly move-in ready. The bright main floor features hardwood-look laminate, a spacious kitchen with loads of cabinetry and counter space, large dining area and convenient main-floor laundry. Upstairs offers a large bonus room and 3 bedrooms, including a spacious primary with walk-in closet and 4-piece ensuite with separate tub and shower. The fully finished basement adds a 4th bedroom, family room and 4-piece bath. The updates are impressive: NEW basement development with vinyl flooring and bathroom (2025), central A/C (2024), deck (2024), fridge, stove, dishwasher, microwave, washer & dryer (2023), plus fresh paint throughout, new main-floor vanity, insulated garage with cabinets, new sod and rock borders, painted fence and new gates. A beautifully refreshed home with a modern, trendy feel inside and out! (id:55254)
11813 12 Av NW
Edmonton, Alberta
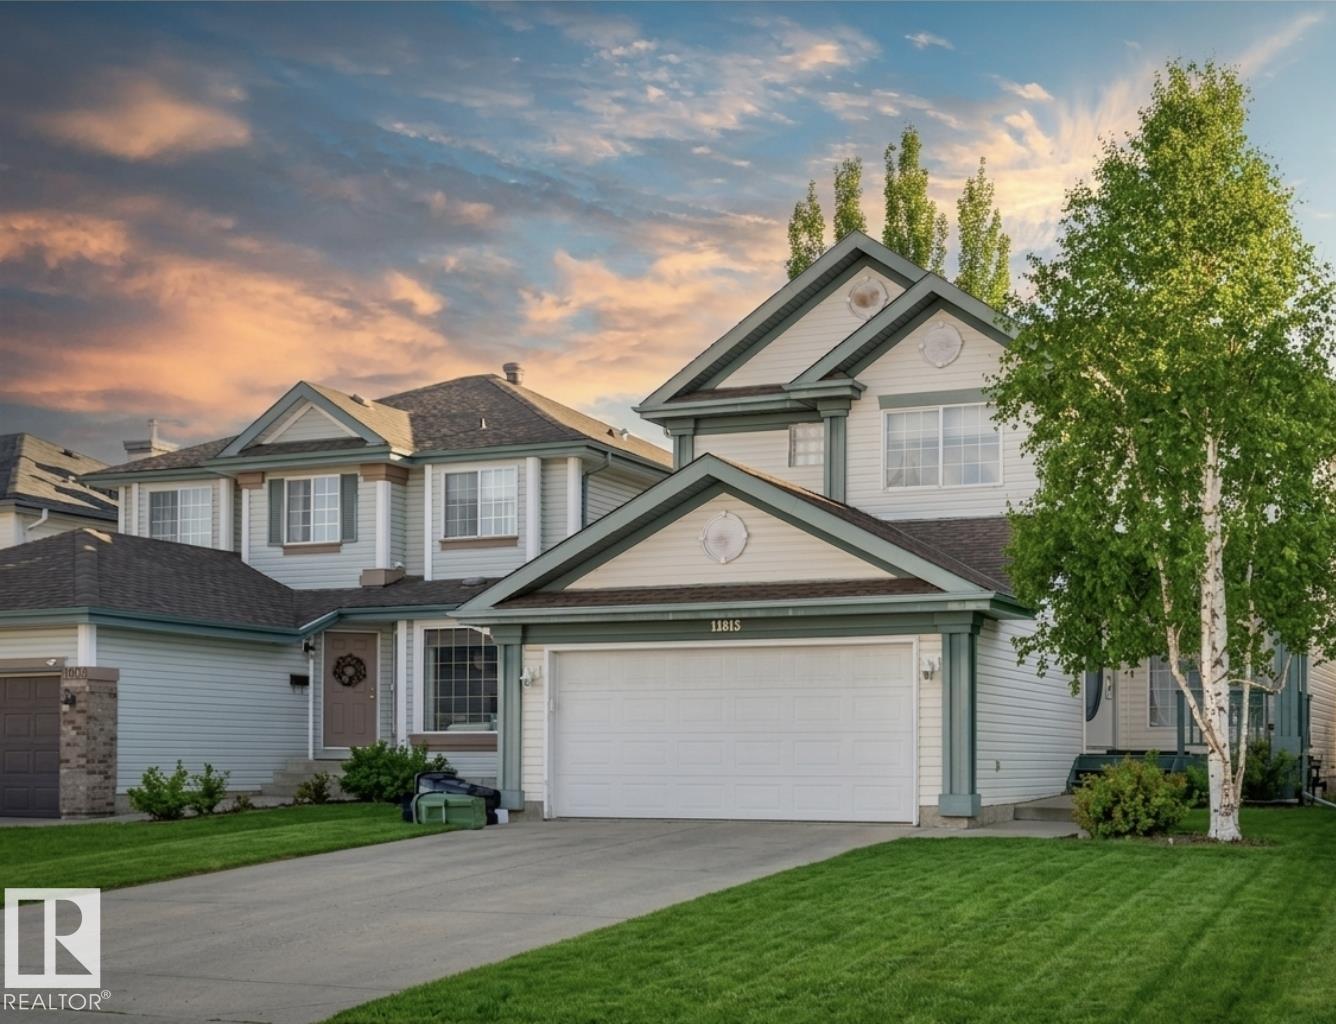
Welcome to this beautifully maintained 2-storey home in the highly sought-after community of Twin Brooks. Originally a Landmark show home, this spacious property offers 4 bedrooms plus a den and a fully finished basement, making it perfect for growing families. The bright and inviting main floor features soaring cathedral ceilings in the great room and stunning floor-to-ceiling windows that fill the space with natural light. The open-concept kitchen includes plenty of cabinetry, and a sunny dining nook surrounded by windows. A cozy gas fireplace and hardwood flooring add comfort and style to the main living area. Upstairs you’ll find a spacious primary bedroom with walk-in closet and full ensuite, along with two additional bedrooms and a 4-piece bath. The finished basement adds even more living space with a large recreation room, bedroom, and 3-piece bathroom. This move-in ready home offers space, A/C, convenience, and a fantastic location close to schools, parks and easy access to Anthony Henday. (id:55254)