Sanket Patel Commercial Realtor
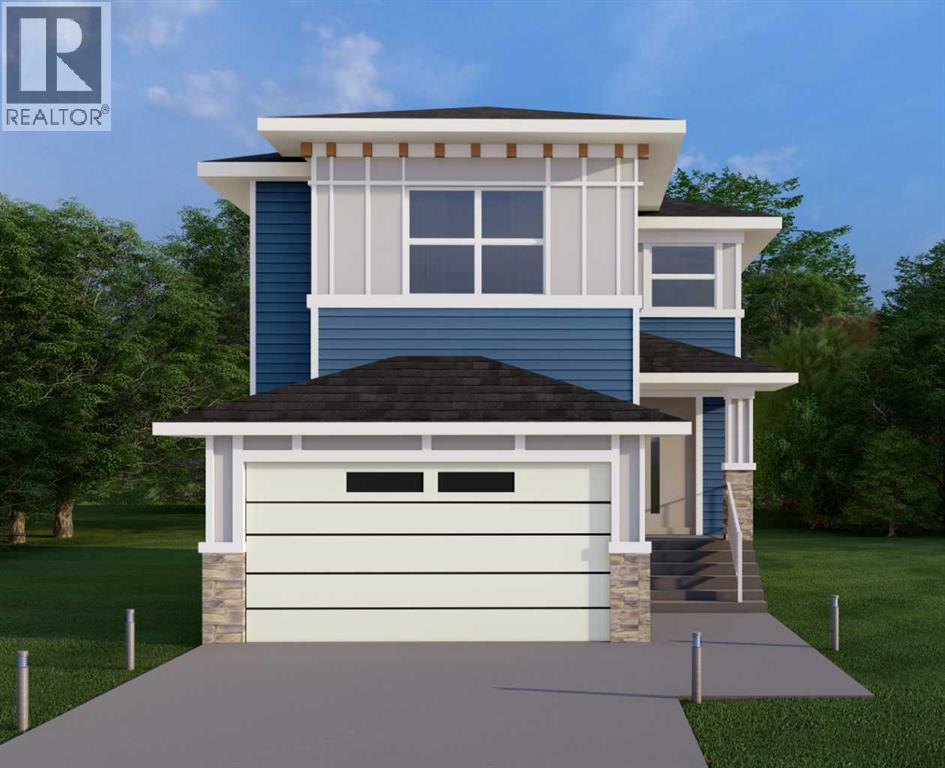
139 Sundown Crescent
Cochrane, Alberta
This home is currently under construction. Photos are for representation purposes only and are not of the actual property. Finishes, features, and specifications may vary.Welcome to a beautifully designed home that blends architectural drama with modern sophistication, featuring a triple car garage and a thoughtfully curated interior loaded with premium upgrades.The main and upper floors offer four bedrooms and three-and-a-half bathrooms, ideal for families seeking both space and functionality. The home impresses immediately with an open-to-below living room and an open-to-above bonus room, creating a striking sense of volume, light, and connection between levels. A cedar and oak upgrade package, paired with black and chrome hardware throughout, adds warmth and contemporary contrast, while an enhanced lighting package ensures the home feels bright and inviting at every turn.The main floor is finished with hardwood flooring and hardwood vents, complemented by 9-foot ceilings and 8-foot doors for a clean, upscale feel. The dream kitchen is a standout, featuring custom cabinetry, quartz countertops, a built-in wall oven and microwave, gas cooktop, oversized fridge/freezer, and dishwasher. A large island with eating bar is highlighted by a dramatic ceiling detail, while the walk-through pantry with MDF shelving and butler’s pantry add exceptional storage and functionality. The family room is anchored by a gas fireplace, creating a warm and welcoming gathering space. A mudroom with built-in bench and hooks completes the main level with everyday convenience.Upstairs, the layout is thoughtfully designed with four bedrooms, three bathrooms, a dedicated laundry room, and a spacious bonus room with tray ceiling. The primary suite offers a private retreat, featuring a tray ceiling, walk-in closet with MDF shelving, and a well-appointed ensuite with double vanity, soaker tub, and a fully tiled shower with bench and glass enclosure. Secondary bedrooms are generously size d, with convenient access to full bathrooms. Plush carpet throughout the bedrooms and upper-level living areas enhances comfort, while the laundry room with sink and base cabinetry adds practicality.The undeveloped basement provides a blank canvas for future customization—ideal for a recreation space, home gym, or additional living area tailored to your needs.Outside, the home is finished with a modern mix of fiber cement siding and smooth panel detailing, along with a rear deck perfect for enjoying the outdoors.Architecturally striking, thoughtfully upgraded, and designed for modern living—this home offers comfort, style, and long-term value in every detail. (id:55254)
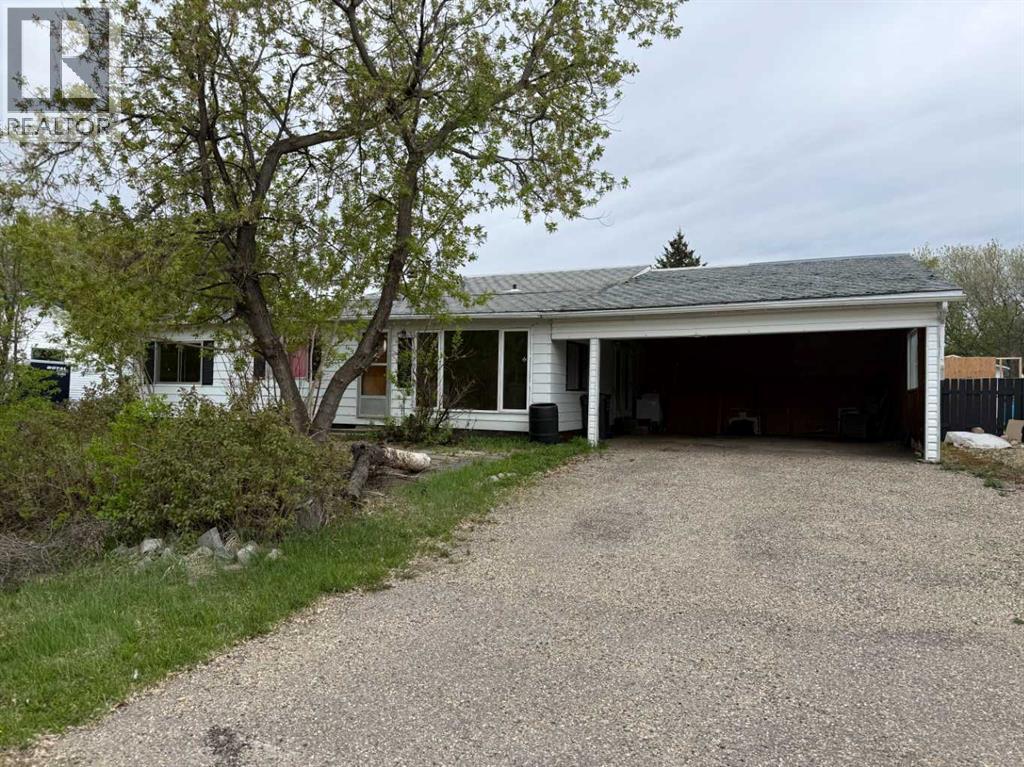
5410 51 Street
Berwyn, Alberta
This 3 bed, 1 bath home sits on a specious lot in the quiet Village of Berwyn and offers a great opportunity for anyone looking to add value while enjoying the benefit of the work which has already been put in. With some improvements already completed (new plumbing throughout) and plenty of space to work with, this property is ideal for first-time buyers, downsizers, or anyone wanting a project with strong potential. Several projects have already been started, and the home is ready for someone to bring their vision and finish the remaining updates. Whether you’re looking to personalize a home or invest in a property with room to grow, this is a property worth considering. Check out the 360 tour in the media section. Floor plans (without the addition) are now available in the photos section. (id:55254)
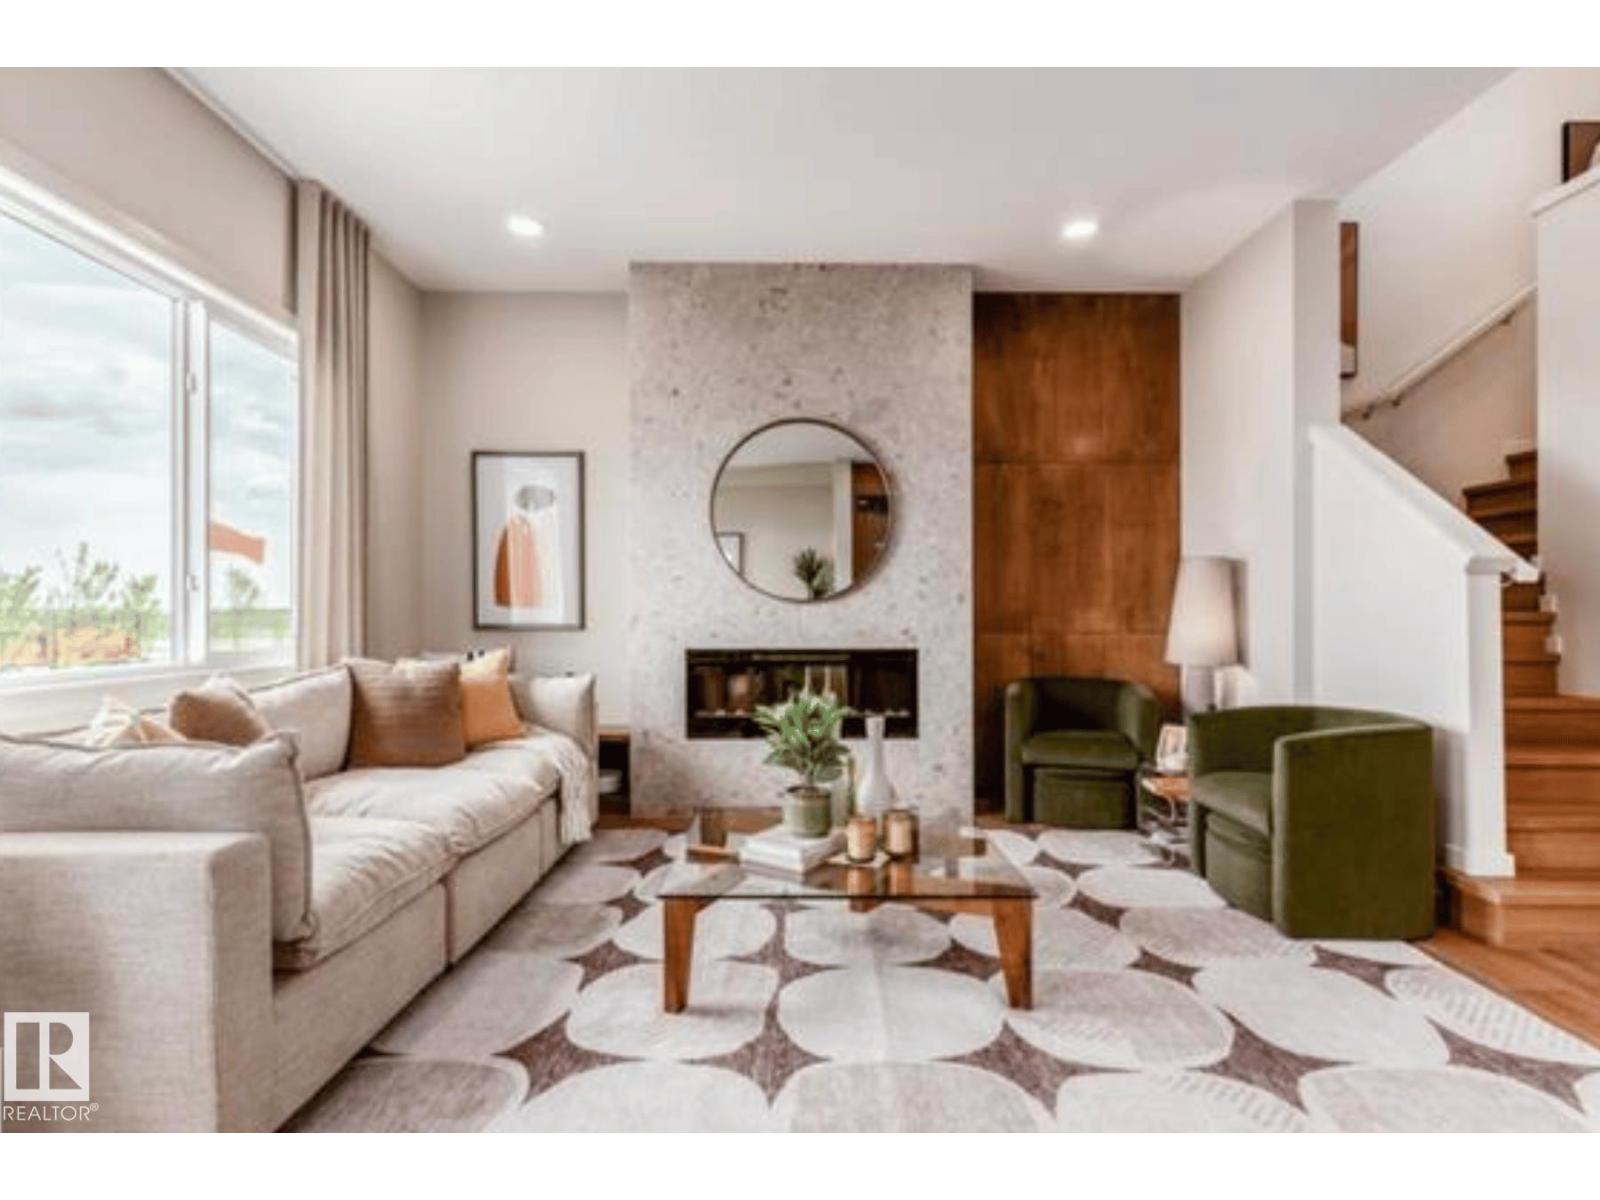
19631 30 Avenue NW
Edmonton, Alberta
Step into refined luxury with the Percy by Homes by Avi, a stunning 2-story home in The Uplands . This residence greets you with a bright, open-concept main floor designed for effortless living. At its heart, a chef-inspired kitchen with a central island overlooks the great room and dining area. Offering rare versatility, the layout features 4 bedrooms and 3 full bathrooms , including a convenient main-floor bedroom and full bath, perfect for guests or a home office. Upstairs, a spacious central bonus room separates the secondary bedrooms from your private retreat. The primary suite acts as a true sanctuary, complete with an upgraded, spa-like ensuite. Finished with a private side entry door and an attached double garage, this home perfectly balances upscale style with everyday convenience. Photos of similar model for illustration only, colour/finishing will vary. (id:55254)
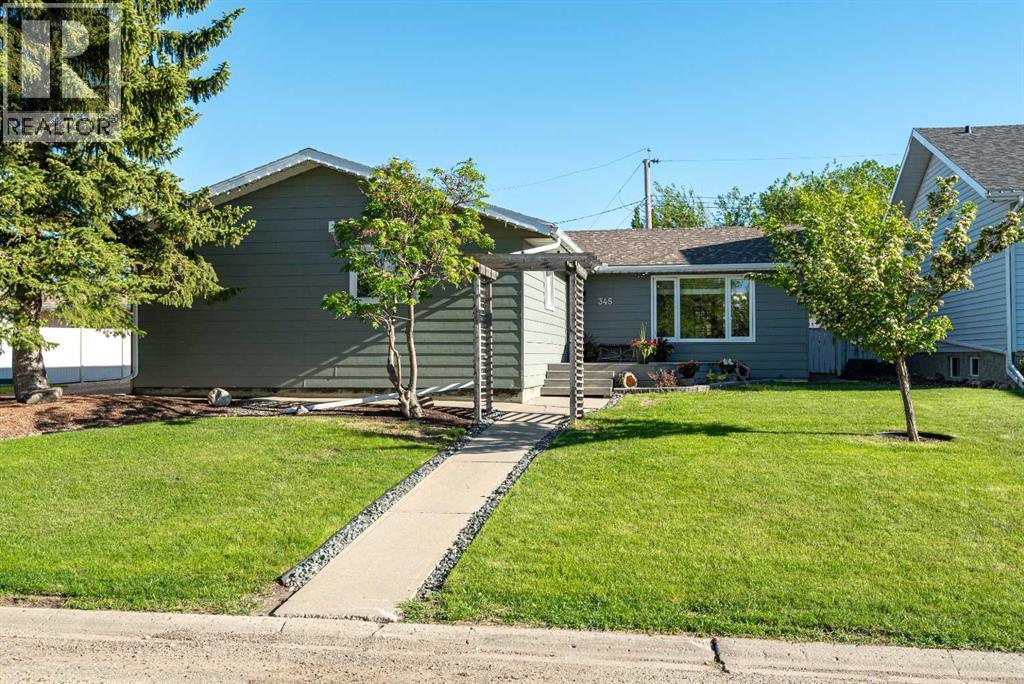
345 9 Street SE
Three Hills, Alberta
Welcome to this well-maintained 4-bedroom, 2.5-bathroom 3-level split family home located in the welcoming community of Three Hills. With an attached double garage, functional layout, and numerous updates, this home offers plenty of space for growing families. The bright main floor features an open-concept design with a sunken living room, creating a warm and inviting gathering space. The kitchen is designed for everyday living and entertaining, offering an abundance of cabinetry and counter space, a large island with seating, and a dining area with patio doors leading to the back deck and fully fenced backyard perfect for entertaining. Upstairs you'll find three comfortable bedrooms, including the primary bedroom with a convenient 2-piece ensuite, along with a full bathroom to serve the upper level. The lower level is filled with natural light from its large windows and offers a spacious family room complete with a cozy gas fireplace. This level also features a fourth bedroom with its own 3-piece ensuite, making it ideal for guests, teenagers, or multi-generational living. The laundry and utility area are conveniently located on this level, along with stylish barn door accents. An easily accessible crawl space provides plenty of additional storage. Recent updates include some fresh paint and flooring, new faucets throughout, leaf filters on the gutters, and a Rinnai hot water on demand system installed in 2022. A great family home—close to schools, parks, walking paths, and all the amenities Three Hills has to offer! (id:55254)
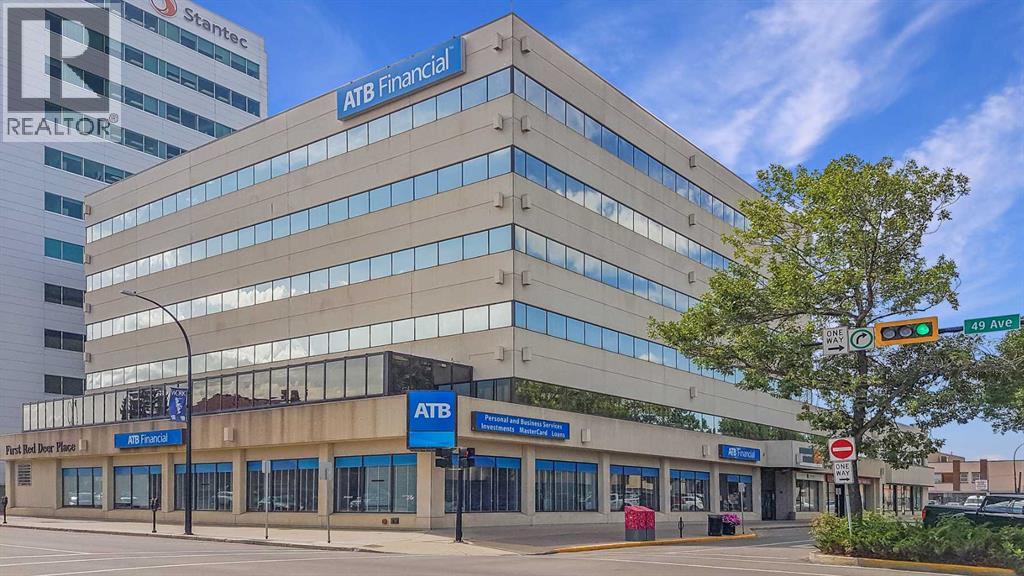
4911 51 Street
Red Deer, Alberta
Exceptionally clean, well cared for, professionally managed, secured six storey office building located in the heart of downtown Red Deer, one block north of Ross Street on the corner of 51st Street. The available spaces include the main floor at ± 3,806 SF at $19.00 per SF; third floor ±2,238 SF at $14.00 per SF; and fourth floor ± 6,000 SF at $14.00 per SF. The Additional Rent amount is $11.00 per SF for the 2025 budget year, which includes utilities and security. Underground parking stalls are available at a rate of $150.00 per month, surface parking stalls available at a rate of $125.00 per month. (id:55254)
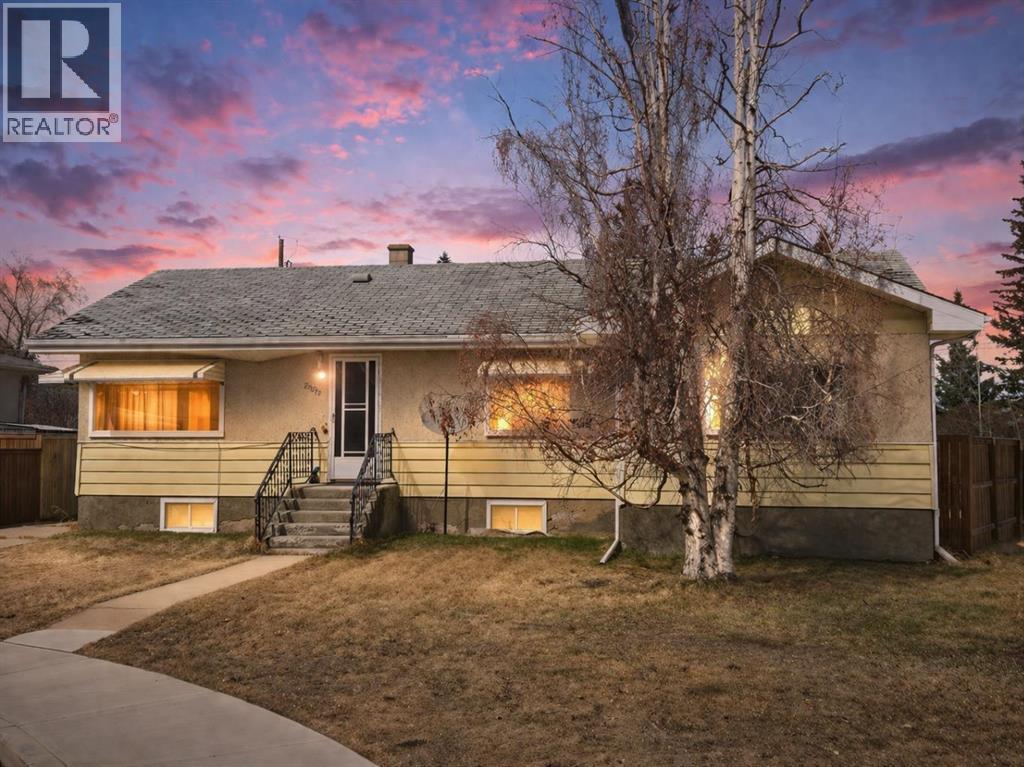
4612 50a Avenue
Rocky Mountain House, Alberta
Well built spacious bungalow centrally located on a large lot at the end of a crescent. Includes multiple bedrooms and developed basement offering flexible living space, large detached garage and fenced, landscaped yard with mature trees. Ideal for investors, families, or those looking for a good property in need of repair or updating. (id:55254)
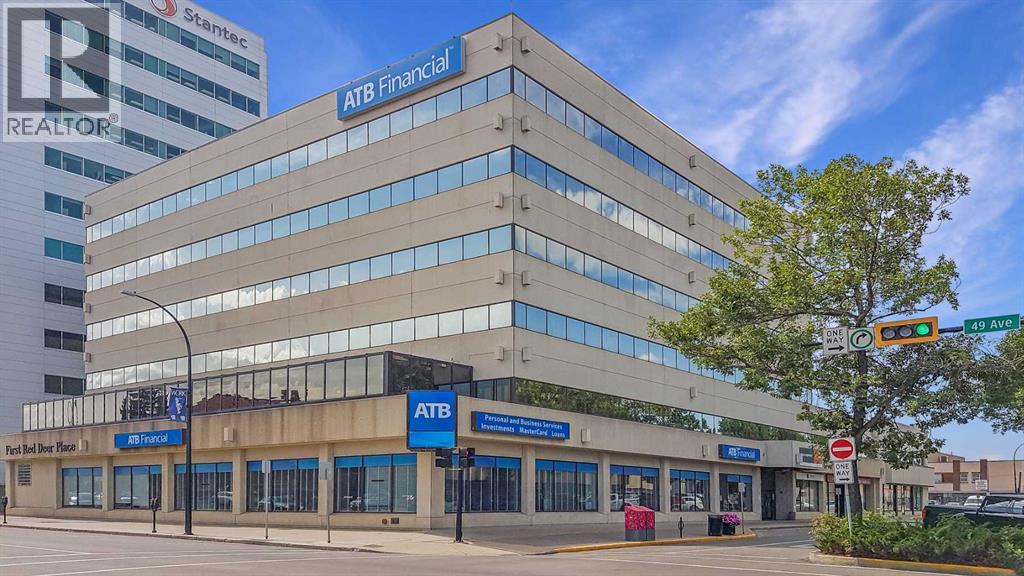
4911 51 Street
Red Deer, Alberta
Exceptionally clean, well cared for, professionally managed, secured six storey office building located in the heart of downtown Red Deer, one block north of Ross Street on the corner of 51st Street. The available spaces include the main floor at ± 3,806 SF at $19.00 per SF; third floor ±2,238 SF at $14.00 per SF; and fourth floor ± 6,000 SF at $14.00 per SF. The Additional Rent amount is $11.00 per SF for the 2025 budget year, which includes utilities and security. Underground parking stalls are available at a rate of $150.00 per month, surface parking stalls available at a rate of $125.00 per month. (id:55254)
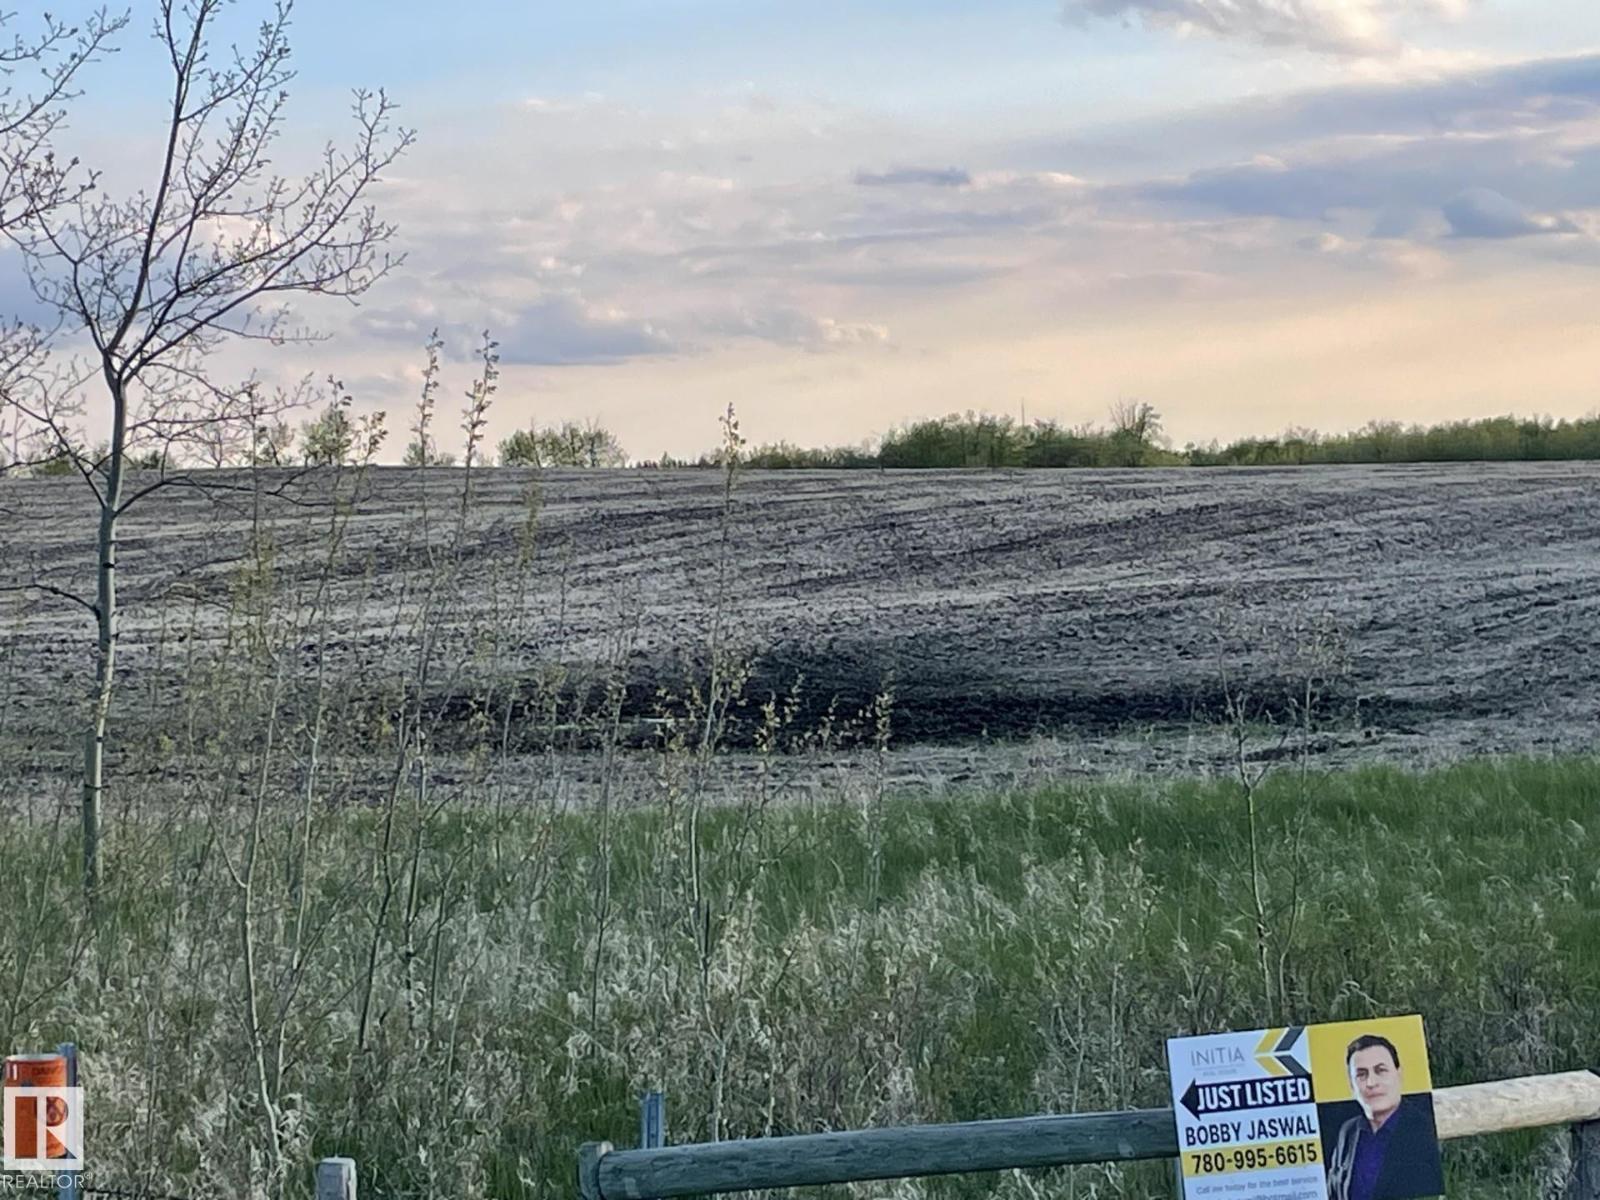
Twp 531 Rr 223
Rural Strathcona County, Alberta
AMAZING PIECE OF LAND LOCATED ON TWP 531 AND RR 223 , BUILD YOUR OWN MANSION ON THIS 56.09 ACRES AND KEEP IT FOR YOUR FUTURE GENARATIONS TO ENJOY OR POTENTIALLY CAN BE CONVERTED IN TO COUNTRY RESIDETIAL LOTS ( SUBJECT TO COUNTY APPROVAL) SURROUNDED BY SERENE AND PEACEFUL NATURE. (id:55254)
16, 422073 Range Road 284
Rural Ponoka County, Alberta
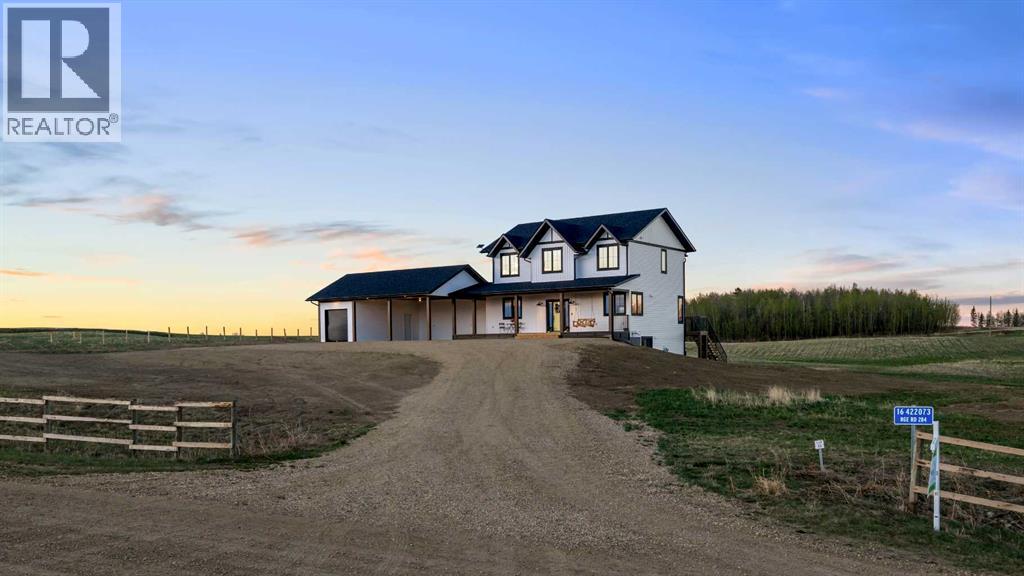
CUSTOM BUILT 2-STOREY BY COLBRAY HOMES ON 4.99 ACRES ~ FULLY DEVELOPED WITH 2,098 SQ. FT. ABOVE GRADE, 6 BEDROOMS (4 up, 2 down), 4 BATHROOMS ~ WALKOUT BASEMENT ~ MINUTES TO THE LAKE ~ Pride of ownership shines in this newly built custom home that’s loaded with upgrades and stylish finishes throughout ~ Covered front veranda spans the entire width of the home and features a charming swing that overlooks the front yard ~ Bright and spacious foyer welcomes you ~ The kitchen offers an abundance of custom cabinetry with crown moulding, extra large storage drawers and gold hardware; ample stone countertops including a peninsula with an eating bar; apron front cast iron sink; upgraded stainless steel appliances (waterline to fridge); a stylish stove alcove with tile; and a walk-in corner pantry ~ Easily host large gatherings in the spacious dining room featuring large south and west windows that fill the space with natural light ~ Archway leads to the huge living room with board and batten trim, more large windows with lake views, and patio door access to the massive south facing deck with a screened-in sunroom and stairs to the lower level patio and backyard ~ Convenient main floor laundry has built-in cabinets and a folding counter ~ 2-piece main floor bathroom located next to the bright and spacious mudroom with a built-in bench, coat closet, and easy access to the carport and garage ~ The primary bedroom can easily accommodate a king size bed plus multiple pieces of furniture, has a large walk-in closet with built-in organizers, and a spa-like ensuite featuring a stand-alone soaker tub, oversized dual vanity with stone countertops, built-in shelving, and a walk-in shower with a tile surround and a bench ~ 3 additional bedrooms are located on the same level as the primary bedroom and share a 4-piece bathroom with an oversized vanity and a linen closet ~ The fully finished walkout basement has high ceilings, large above-grade windows and operational in-floor heat ~ Larg e family room has garden door access to the covered lower patio that spans the entire width of the home, has lake views, and includes a hot tub ~ 2 generous-sized bedrooms (for a total of 6) share a 4-piece bathroom ~ Utility room and storage space complete the basement ~ 24’ x 24’ carport and a 24’ L x 12’6” W detached garage ~ Located on 4.99 acres, this property offers tons of space to create your own country oasis ~ Minutes to Gull Lake boat launch, and Meridian Beach, with easy access to Gull Lake and Highway 2 ~ Move-in ready! (id:55254)
39325 Range Road 34
Rural Lacombe County, Alberta
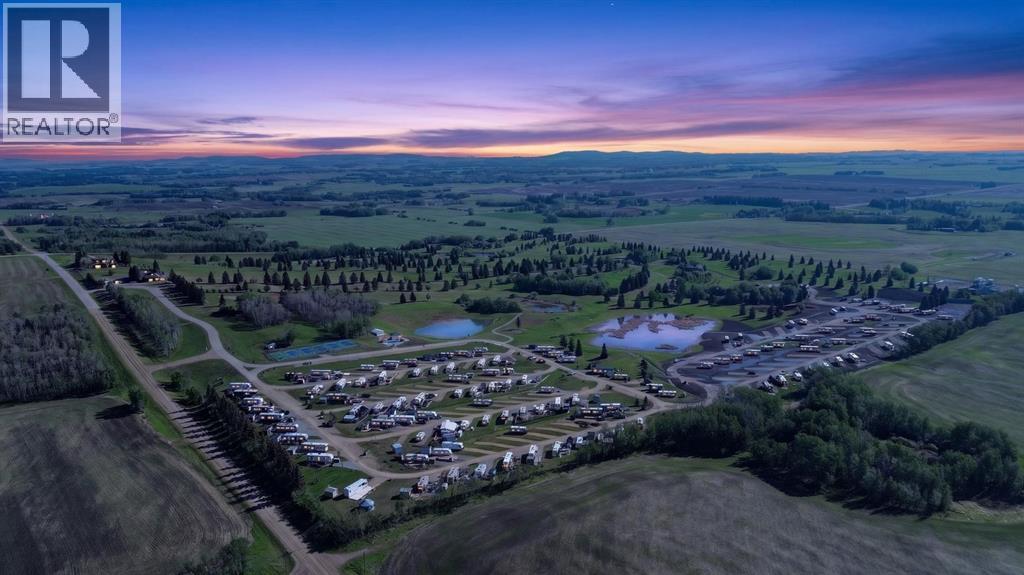
Exceptional opportunity to acquire a large-scale recreational and hospitality property in Central Alberta. Situated on 153.24 acres, this unique offering features a professionally redesigned 9-hole golf course, clubhouse facilities, restaurant, heated outdoor pool, pickleball courts, swimming ponds, playgrounds, and extensive RV infrastructure.The property includes approximately 160 developed RV sites serviced with water, sewer, and power, creating a strong foundation for ongoing operations and future growth. Existing inventory includes fully serviced sites available for sale, representing a significant immediate revenue recovery opportunity for a new owner.Adding to the property’s appeal is its substantial expansion potential. Phase 3 is currently progressing through the approval process and is designed to accommodate approximately 180 additional RV sites. Future development plans also contemplate a Phase 4 expansion with the potential for approximately 120 additional sites, allowing investors the opportunity to significantly increase density, revenue streams, and overall asset value over time.Strategically located within close proximity to one of Alberta’s most popular recreational destinations, this property offers a rare combination of land value, tourism appeal, recreational amenities, existing income sources, and long-term development upside. The ability to recover a substantial portion of the acquisition cost through the sale of existing serviced inventory, combined with future expansion opportunities, creates a compelling investment profile rarely found in today’s market.Opportunities of this size and nature seldom become available. Detailed financial information, development plans, operating information, and property identification will be provided to qualified purchasers upon execution of a confidentiality agreement. (id:55254)
629 Mandalay Link
Carstairs, Alberta
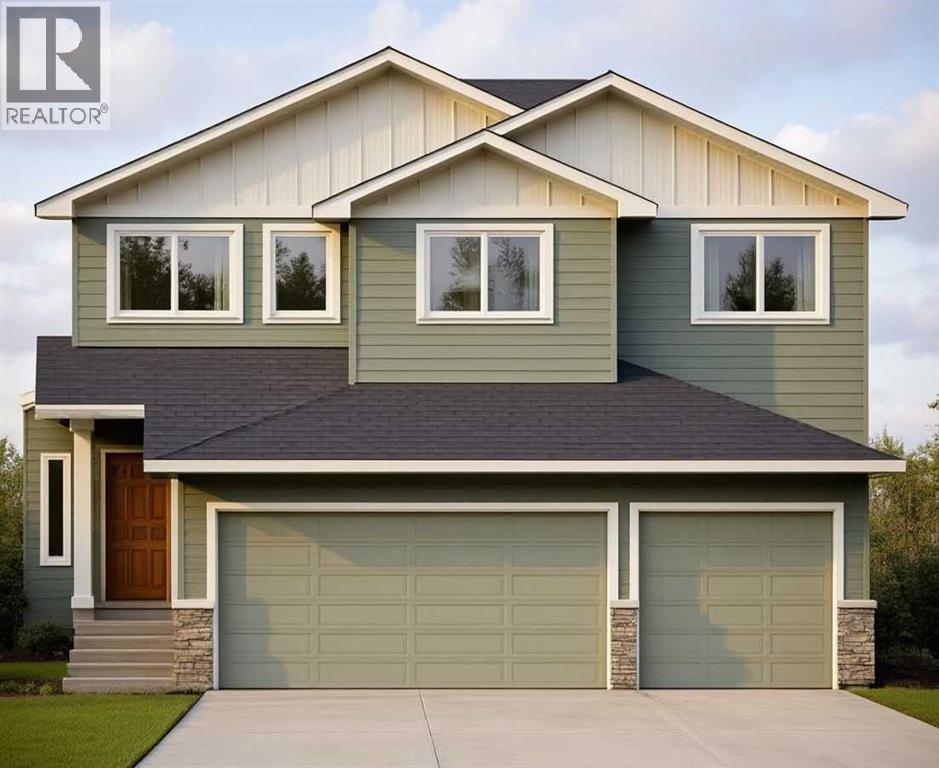
This stunning, brand-new build by MARYGOLD HOMES offers over 2,400 sq. ft. of thoughtfully designed living space & comes complete with an attached TRIPLE-CAR GARAGE. Located in the desirable community of Mandalay Estates, this beautifully crafted 2-storey home is just minutes from the Community Golf Course, Memorial Arena, Hugh Sutherland School, & within walking distance to both SHOPPERS DRUG MART & the LOBLAWS grocery store conveniently located within the subdivision. The durable HARDIE-BOARD exterior provides both exceptional curb appeal & long-lasting quality & inside, you'll appreciate the functional layout designed for everyday living. Convenient garage access is provided through a spacious mudroom with built-in storage, leading directly into the kitchen via a WALK-THROUGH PANTRY. The chef-inspired kitchen is the heart of the home, featuring a large central island with storage on both sides, bar-style seating, STAINLESS STEEL KITCHEN APPLIANCES, soft-close shaker cabinetry with pull-out drawers, quartz countertops, & a custom hood fan canopy. The kitchen flows seamlessly into the dining area, where sliding patio doors lead to the large rear deck, complete with a gas line for effortless outdoor entertaining & summer barbecues. And adjacent to the dining area, the inviting living room is anchored by a beautiful tile-surround gas fireplace, creating a warm & welcoming space for everyday living & gatherings with family & friends. A versatile den/office on the main level provides the perfect space for working from home, studying, or creating a private retreat. Large windows throughout the home fill the space with natural light, while luxury vinyl plank flooring on the main level & plush carpet on the upper level provide the perfect blend of style & comfort. Upstairs, the spacious primary suite offers large windows, a walk-in closet with custom shelving, & a beautiful 5-piece ensuite featuring dual sinks, a separate water closet, & a shower with a built-in bench. Tw o additional generously sized bedrooms, a full bathroom, & a central bonus room provide plenty of space for the whole family. The layout is thoughtfully designed to keep the primary bedroom nicely separated from the secondary bedrooms, providing added privacy & a quiet retreat. The upper-level laundry room completes the upper-level layout & adds everyday convenience & features built-in cabinetry, a utility sink, & a window that fills the space with natural light. The unfinished basement includes rough-ins for a future bathroom & 9-ft. ceilings, offering excellent potential for future development & the flexibility to customize the space to suit a growing family's needs. Don't miss the opportunity to make this exceptional home your very own! PLEASE NOTE: Home is under construction. Buyers have the opportunity to select interior selections -contact listing agent for more info. Photos shown are from similar/previous projects & are for reference only. Exterior rendering is also only for illustrative purposes. (id:55254)
206e, 8500 Macleod Trail SE
Calgary, Alberta
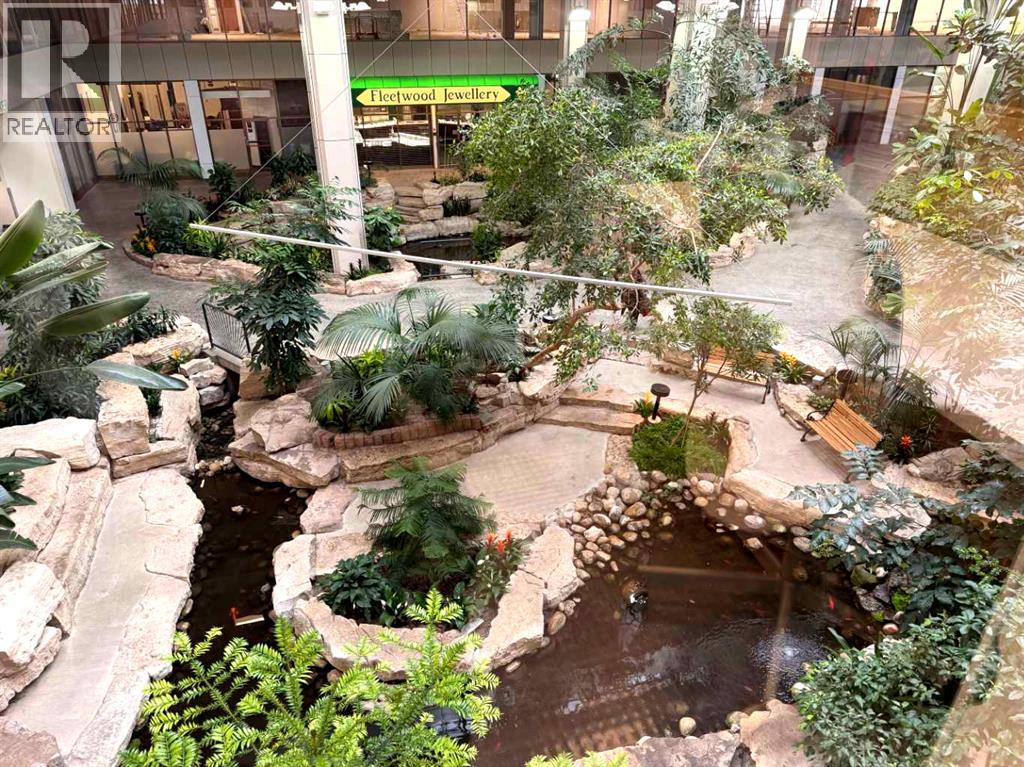
Exceptional office sublease opportunity available through 2030. This turnkey space features a boardroom, open work areas, private workstations, and stunning views overlooking a unique indoor atrium garden. Available furnished or unfurnished, the space is ideal for professional, healthcare, administrative, or consulting users. Move in and start operating immediately. (id:55254)