Sanket Patel Commercial Realtor
172 Stonepine Drive
Rural Rocky View County, Alberta
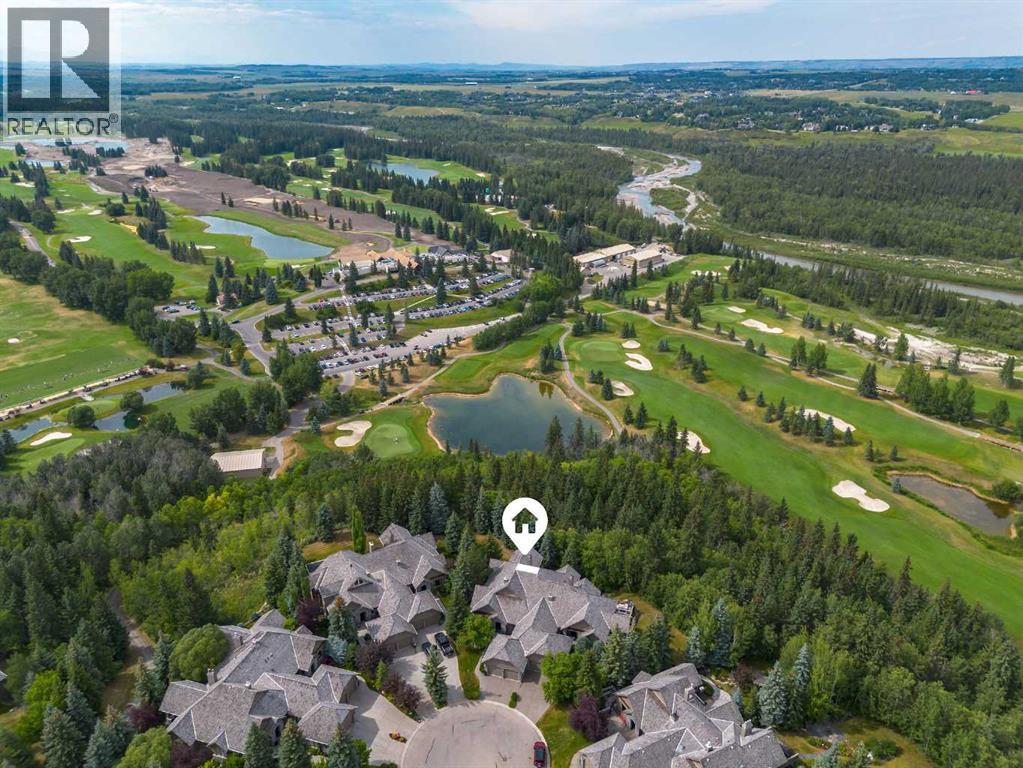
Few addresses in Calgary command attention the way this one does. Set on a quiet cul-de-sac in the coveted gated community of Stonepine, this is a residence for the discerning buyer, built by Granville Homes and backing west onto forest and the Glencoe Golf Course. A private courtyard leads to a full-faced natural stone entry, setting the tone for what's inside - generous proportions, 10 foot ceilings, and the kind of exceptional millwork and craftsmanship that is rarely seen anymore. The main level unfolds with impressive scale - a great room anchored by a focal gas fireplace and framed by forest views, a formal dining room built for family dinners or entertaining, a chef's kitchen outfitted with a Sub-Zero fridge and Thermador appliances, with an additional walk-in pantry discreetly positioned near the garage entry. A panelled oak office, fitted with custom built-ins, offers a quiet place to work, worlds away from the rest of the home. The primary suite occupies its own wing - an expansive bedroom and decadent ensuite with dual sinks, soaking tub, private water closet, his and hers closets, and an oversized make-up vanity. Downstairs, the walk-out level was made for living - a wine cellar with tasting nook faced in reclaimed brick, a full wet bar panelled floor to ceiling in rich oak, a billiards area, a family room with an inviting brick fireplace, two additional bedrooms, and a fitness room, all steps from a walk-out patio backing directly onto forest above the Glencoe. Here, ownership means true lock and leave ease. Condo fees cover full landscaping, snow removal, and the upkeep that lets you simply live. Currently all coach home roofs are undergoing replacement with a Euroshield Beaumont premium shingle. This is an exceptional home that has quietly commanded its place in Stonepine for over two decades — and now waits for someone ready to write its next chapter. (id:55254)
119, 9124 96 Avenue
Grande Prairie, Alberta
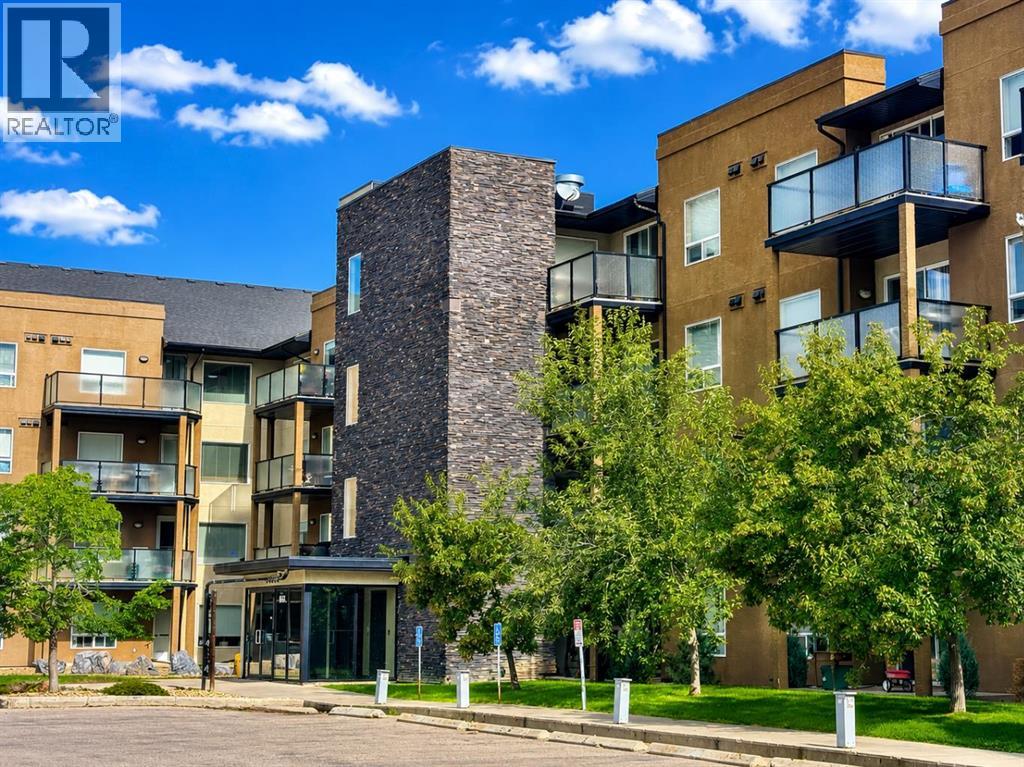
Welcome to easy, low-maintenance living in Aurora Estates. This beautifully updated main-floor condo offers a thoughtfully designed space with one bedroom, one bathroom and the convenience of stepping right outside to your patio; perfect for pet owners or anyone who prefers ground-level access (Frescho and Starbucks practically in your backyard). The bright, open-concept layout features a stylish kitchen with NEW extended cabinetry, new stainless steel appliances, a farmhouse sink, brushed gold accents and a custom pantry with pull-out drawers. The spacious bedroom offers plenty of room for a king-sized bed and features a walk-in closet with built-in organization, while the updated bathroom includes additional storage and modern finishes. Enjoy in-suite laundry and underground heated parking. Aurora Estates also offers fantastic amenities including a fitness centre, guest suite, secure entry, visitor parking and elevator access. Ideally located close to shopping, restaurants, parks, schools and walking trails, this move-in-ready condo is a great option for first-time buyers, professionals, downsizers or investors looking for comfortable, convenient living. (id:55254)
109 Main Street,, 57115 Range Road 80
Rochfort Bridge, Alberta
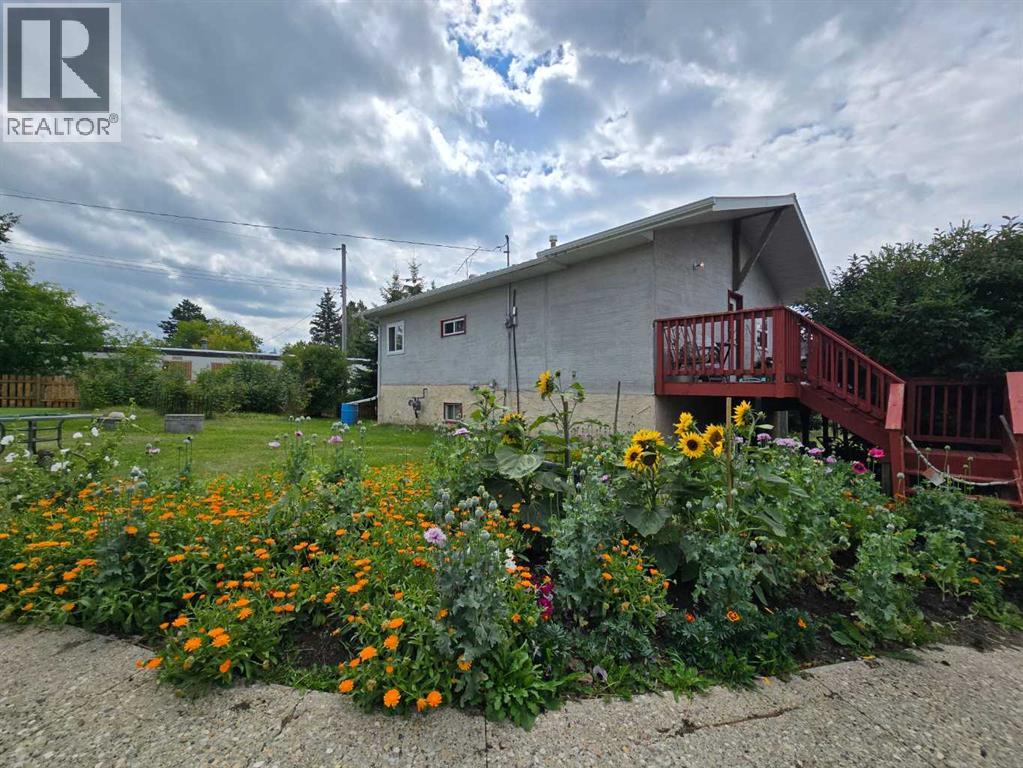
CHARMING ARTISTIC RETREAT ON A TRIPLE LOT!Discover the charm and character of this one-of-a-kind 2-bedroom, 2-bathroom home, where creativity meets the beauty of nature. Thoughtfully designed over two levels, this unique property is full of personality and artistic details that make it truly special.The upper level features warm hardwood floors, while the basement offers a newly renovated bathroom for added comfort. The combined kitchen and laundry area provides practical convenience, while the home's handcrafted artistic touches, created by a talented local artist, add character and delightful surprises throughout.Step outside onto the deck, take a deep breath, and enjoy the peaceful sounds of birds chirping and frogs singing. It's the perfect spot to slow down, relax, and reconnect with nature.Situated on three beautifully landscaped lots, this property is a gardener's dream! Enjoy an abundance of colourful flowers, mature trees, and established raspberry bushes, creating a beautiful outdoor setting with plenty of room to garden, unwind, and enjoy the seasons.If you're searching for something a little different, this artistic retreat offers a wonderful blend of charm, creativity, and natural beauty. With its unique character and inviting outdoor spaces, this is more than just a house—it's a place to call home.Come discover the charm, embrace the creativity, and experience this special property for yourself! (id:55254)
109, 1505 27 Avenue SW
Calgary, Alberta
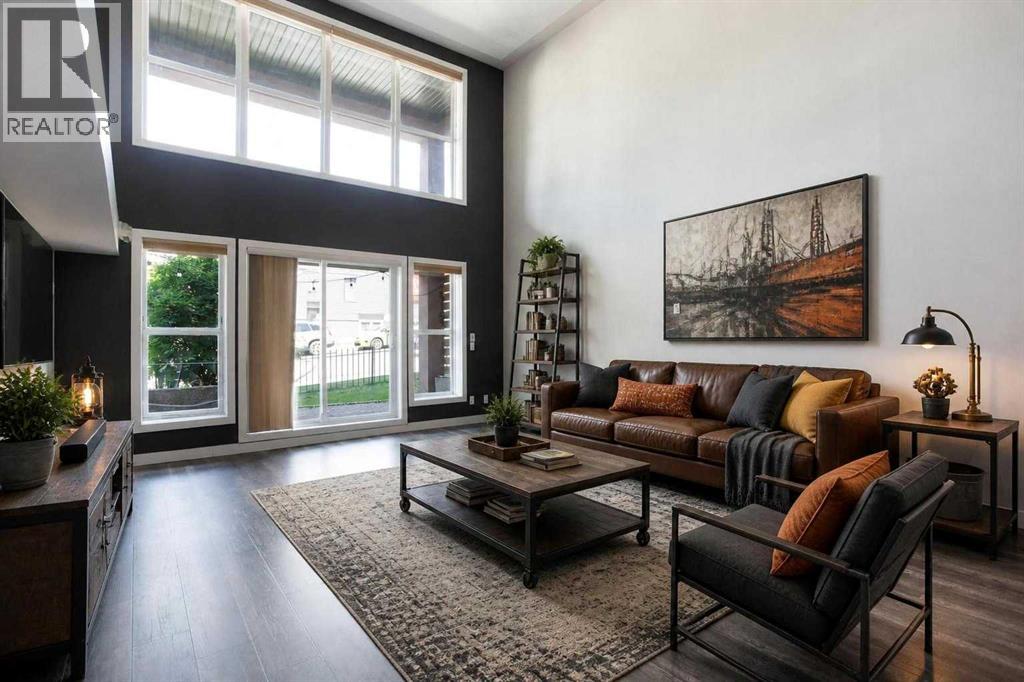
THREE TITLED UNDERGROUND PARKING STALLS + OVER 1,000 SQ.FT! Experience elevated inner city living in this exceptional loft style residence offering over 1,008 sq. ft. of thoughtfully designed living space in the heart of South Calgary. Just steps from Marda Loop and only minutes to downtown, this distinctive two storey home combines contemporary design, soaring ceilings, and a layout rarely found in condominium living.The dramatic open to above living room creates an incredible first impression, with expansive windows flooding the home with natural light while enhancing the spacious feel throughout the main level. Remote-controlled blinds add both convenience and privacy, while the open concept design seamlessly connects the living, dining, and kitchen spaces, making it ideal for entertaining and everyday living.The kitchen is beautifully appointed with custom cabinetry, Granite countertops, generous prep space, and a large pantry that offers exceptional storage. The main level also features a convenient powder room, in-suite laundry, and direct access to a private ground-level patio, offering the convenience of coming and going without passing through the building while creating the perfect space to enjoy your morning coffee or unwind on warm summer evenings.Upstairs, the spacious loft-style primary retreat overlooks the main living area, creating an open and contemporary feel while still offering a comfortable and private space to relax. The primary suite features a custom built-in wardrobe and a beautifully finished ensuite complete with a large glass walk-in shower and modern finishes.A feature that truly sets this home apart is the inclusion of three titled, secure underground parking stalls, an exceptionally rare offering in the inner city that provides unmatched convenience for multiple vehicles, guests, or future rental opportunities. One of the parking stalls also includes a private storage locker, providing excellent space for bicycles, seasonal it ems, and additional storage.Located in one of Calgary's most sought-after inner city communities, you'll enjoy being just steps from the restaurants, cafés, boutique shopping, fitness studios, and amenities that have made Marda Loop one of the city's premier destinations. With quick access to downtown, 17th Avenue, the river pathway system, and major commuter routes, this home offers the perfect balance of urban convenience and modern comfort.Offering over 1,000 sq. ft. of living space, a unique loft design, three titled underground parking stalls, a private storage locker, remote-controlled blinds, and ground-level street access, this is an exceptional opportunity to own one of South Calgary's most distinctive condominiums. (id:55254)
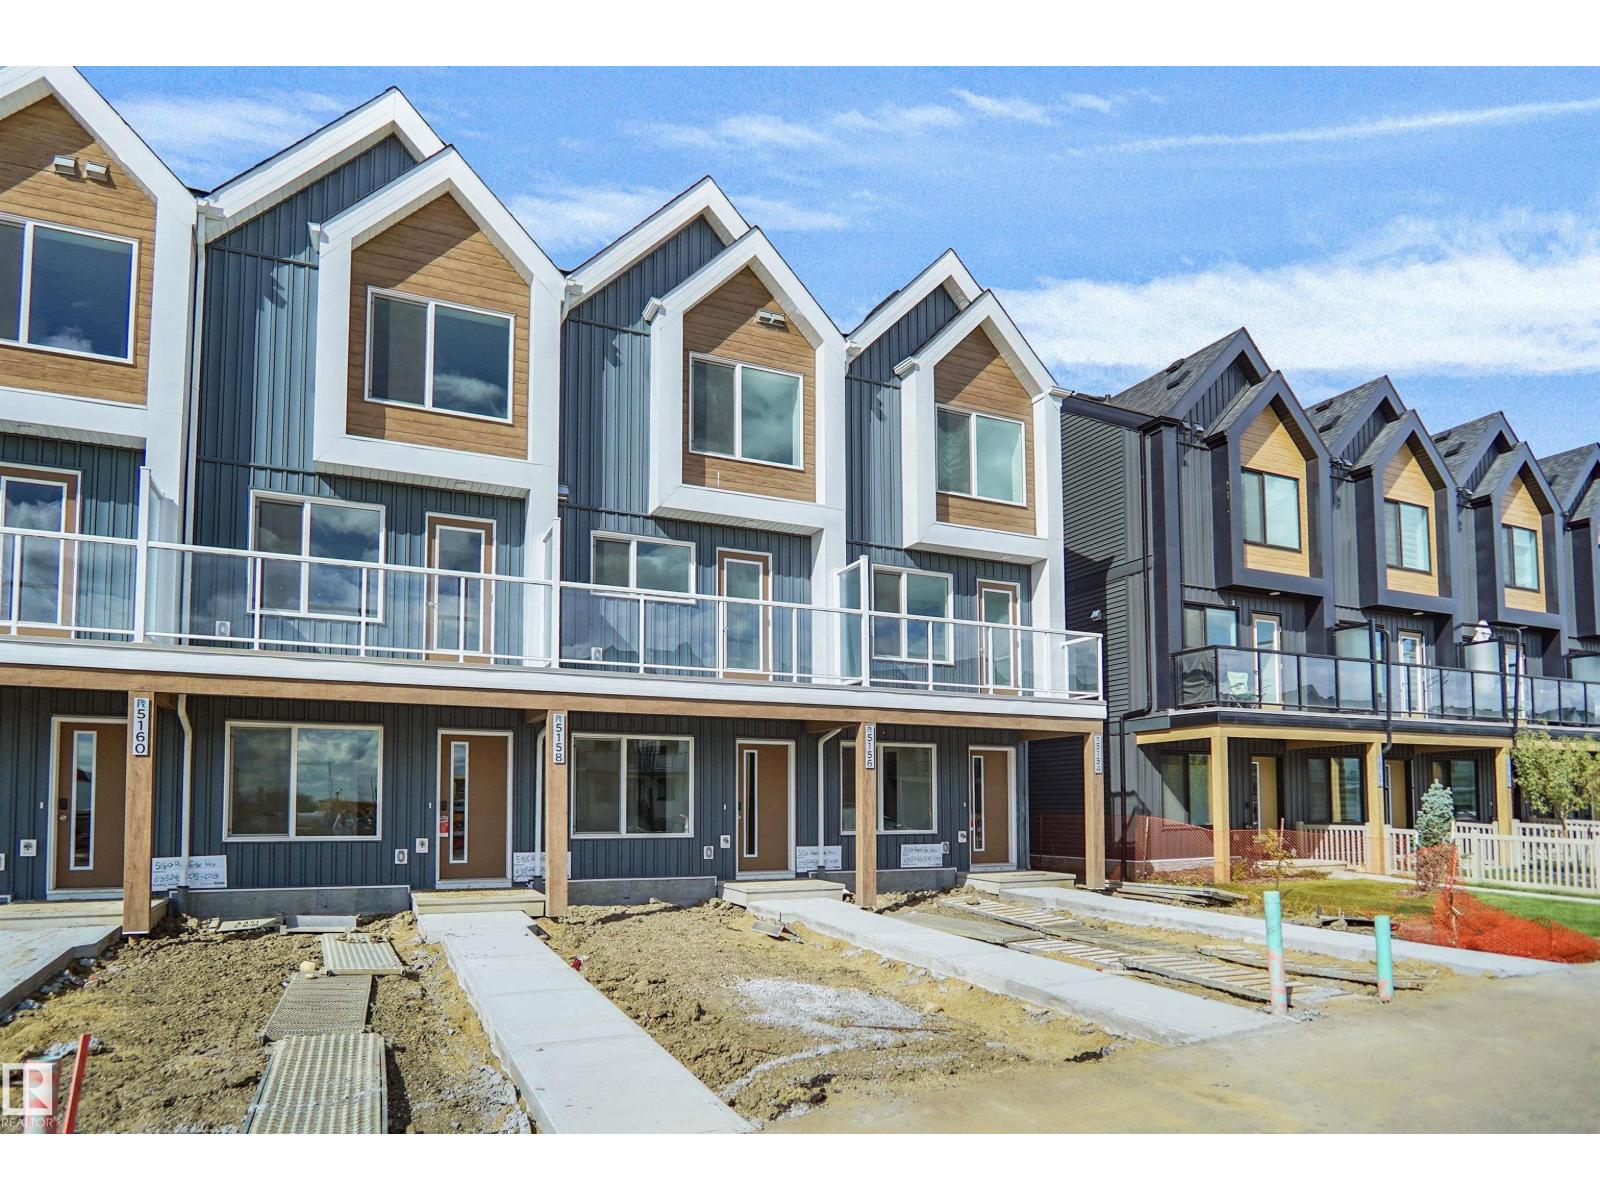
5156 River's Edge Wy NW
Edmonton, Alberta
Welcome to Abbey built by StreetSide Developments! This spacious 2+1 bedroom, 2.5 bathroom row house with almost 1200 sq.ft , and comes with a large single attached garage. The upper levels of the unit are bright and open, with a modern color palate throughout. The kitchen has gorgeous cabinets and lots of counter space. The dining and living areas of this open concept blend seamlessly together, making it perfect for entertaining. The balcony access is off the kitchen. Upstairs you will find two Primary-bedrooms, each with an ensuite and great closet space. Complete the package with a single attached over sized garage, main floor den and plenty of storage for golf-clubs, bikes, rackets etc. Close to transportation, shopping, airport and so much more. Best of all there is NO CONDO fee. *** Home is under construction and will be complete by the end of next week , photos used are from the same style home recently built by the colors may vary *** (id:55254)
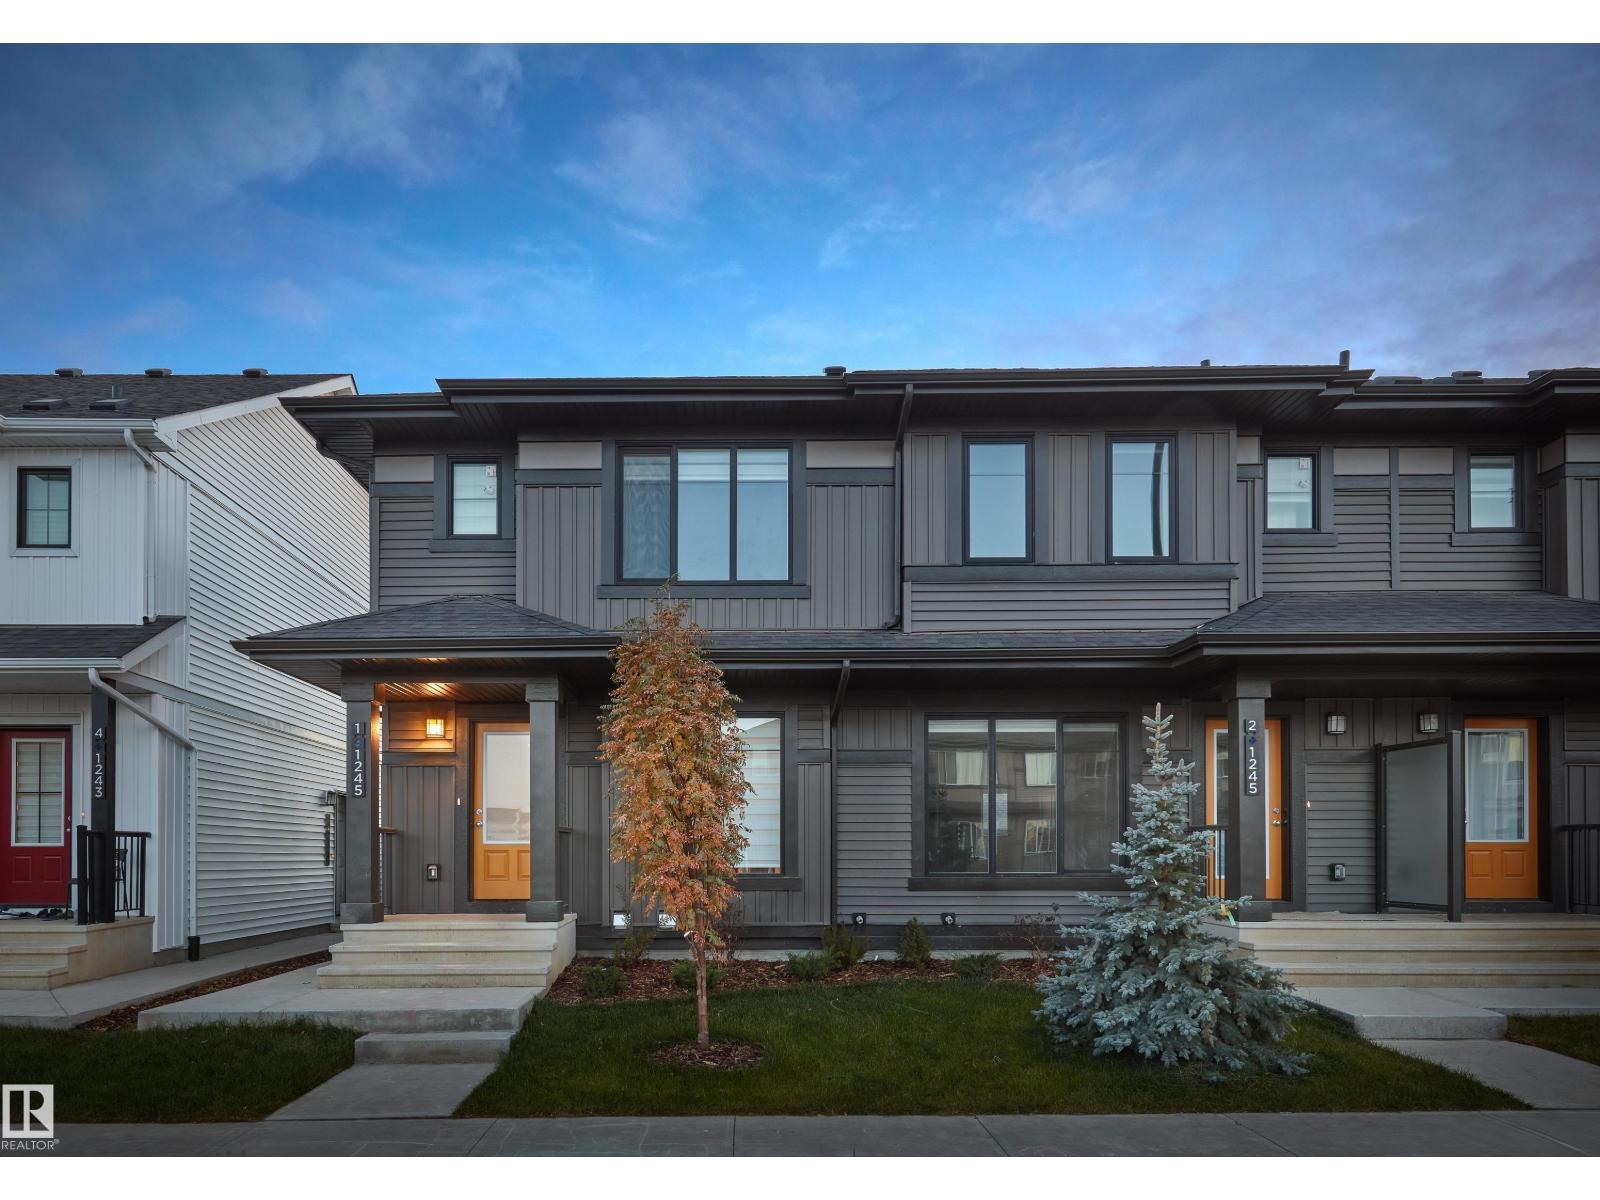
#4 18640 18 Av NW
Edmonton, Alberta
NO CONDO FEES and AMAZING VALUE! You read that right welcome to this brand new townhouse unit the “Bentley” Built by StreetSide Developments and is located in one of Edmonton's newest premier west communities of River's Edge. With over 1250 square Feet, front and back yard is landscaped and fenced, this opportunity is perfect for a young family or young couple. Your main floor is complete with upgrade luxury Laminate and Vinyl plank flooring throughout the great room and the kitchen. Highlighted in your new kitchen are upgraded cabinets, upgraded counter tops and a tile back splash. Finishing off the main level is a 2 piece bathroom. The upper level has 3 bedrooms and 2 full bathrooms that is perfect for a first time buyer. *** This home is under construction and will be complete by November the photos used are from the same style home recently built and colors may vary *** (id:55254)
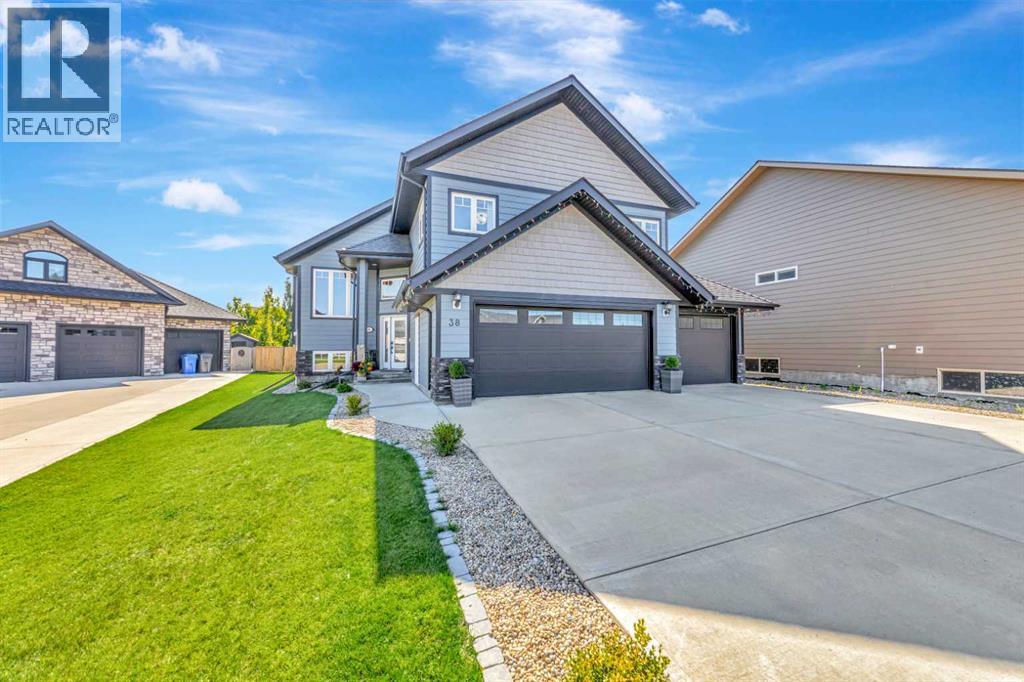
38, 2715 73 Avenue
Lloydminster, Alberta
Welcome to #38, 2715 73 Avenue, an impressive modified bi-level located in the gated community of Lakeshore Estates. Offering over 1,900 sq. ft. plus a fully finished basement, this spacious home provides plenty of room for the entire family. The main living area features vaulted ceilings, hardwood and tile flooring, a gas fireplace and an open-concept kitchen with a large island and pantry.The private primary retreat is a standout, featuring an oversized walk-in closet and luxurious 6-piece spa-like ensuite. Additional highlights include central air conditioning, BBQ gas line, a generous basement family room, ample storage and a triple attached garage with triple concrete driveway, yard access and gas line for future heat.Outside you'll find a landscaped yard and shed. Enjoy the privacy and appeal of gated living, with the $180 monthly fee covering road snow removal and gate maintenance. A distinctive Lakeshore Estates home combining space, comfort and an exceptional layout. 3D Virtual Tour Available! (id:55254)
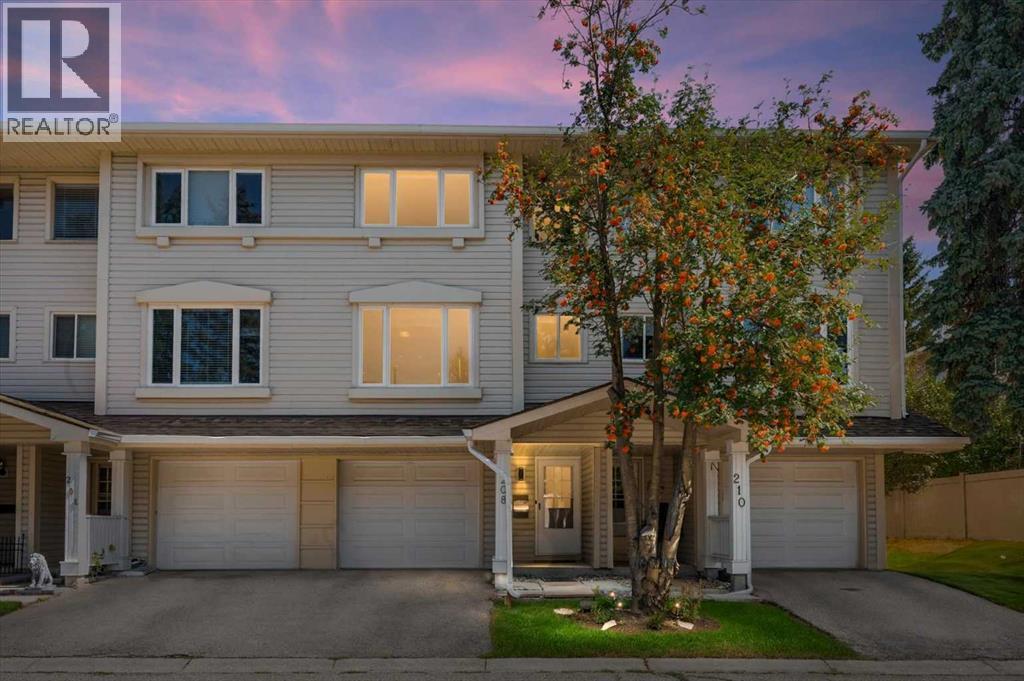
208 Queenston Heights SE
Calgary, Alberta
Welcome to 208 Queenston Heights SE, With over 1300sq ft. this beautifully renovated and meticulously maintained 3-bedroom, 4-level split offers a distinctive layout, private green space setting, central air conditioning and an attached single garage with driveway parking. Step inside, the soaring ceilings and oversized windows of the living room immediately set the tone, filling the space with natural light while warm wood-toned flooring and a wood-burning fireplace add character and warmth. Sliding patio doors open directly onto the freshly stained deck and private fenced yard backing onto green space and mature trees, creating a natural extension of the living space. The multi-level design continues above with an open railing overlooking the living room and a generous dining area that easily accommodates a home office or additional sitting area. The bright kitchen offers beautiful cabinetry, contrasting countertops and backsplash, new appliances, an abundance of storage and workspace, with a convenient 2-piece powder room nearby. Upstairs are three bedrooms, a 4-piece bathroom, leading into an impressively sized primary with large windows and a full wall of built-in cabinetry. The lower level provides a dedicated laundry and storage room with new washer and dryer. Beyond the finishes, an extensive list of improvements adding real value: new carpet, hot water tank, shower fixture, Poly-B removed and freshly stained deck in May/June 2026. Entire interior including ceilings painted in 2025, roof replaced in 2024/2025 and furnace replaced in 2019. Tucked into the established community of Queensland, you are steps from the Bluffs and Queensland Off-Leash Park and minutes from Fish Creek Provincial Park, the Bow River, pathways, schools, parks, playgrounds, shopping, and everyday amenities. With its light-filled layout, private outdoor space and substantial improvements already completed, this is a home that stands out for all the right reasons. (id:55254)
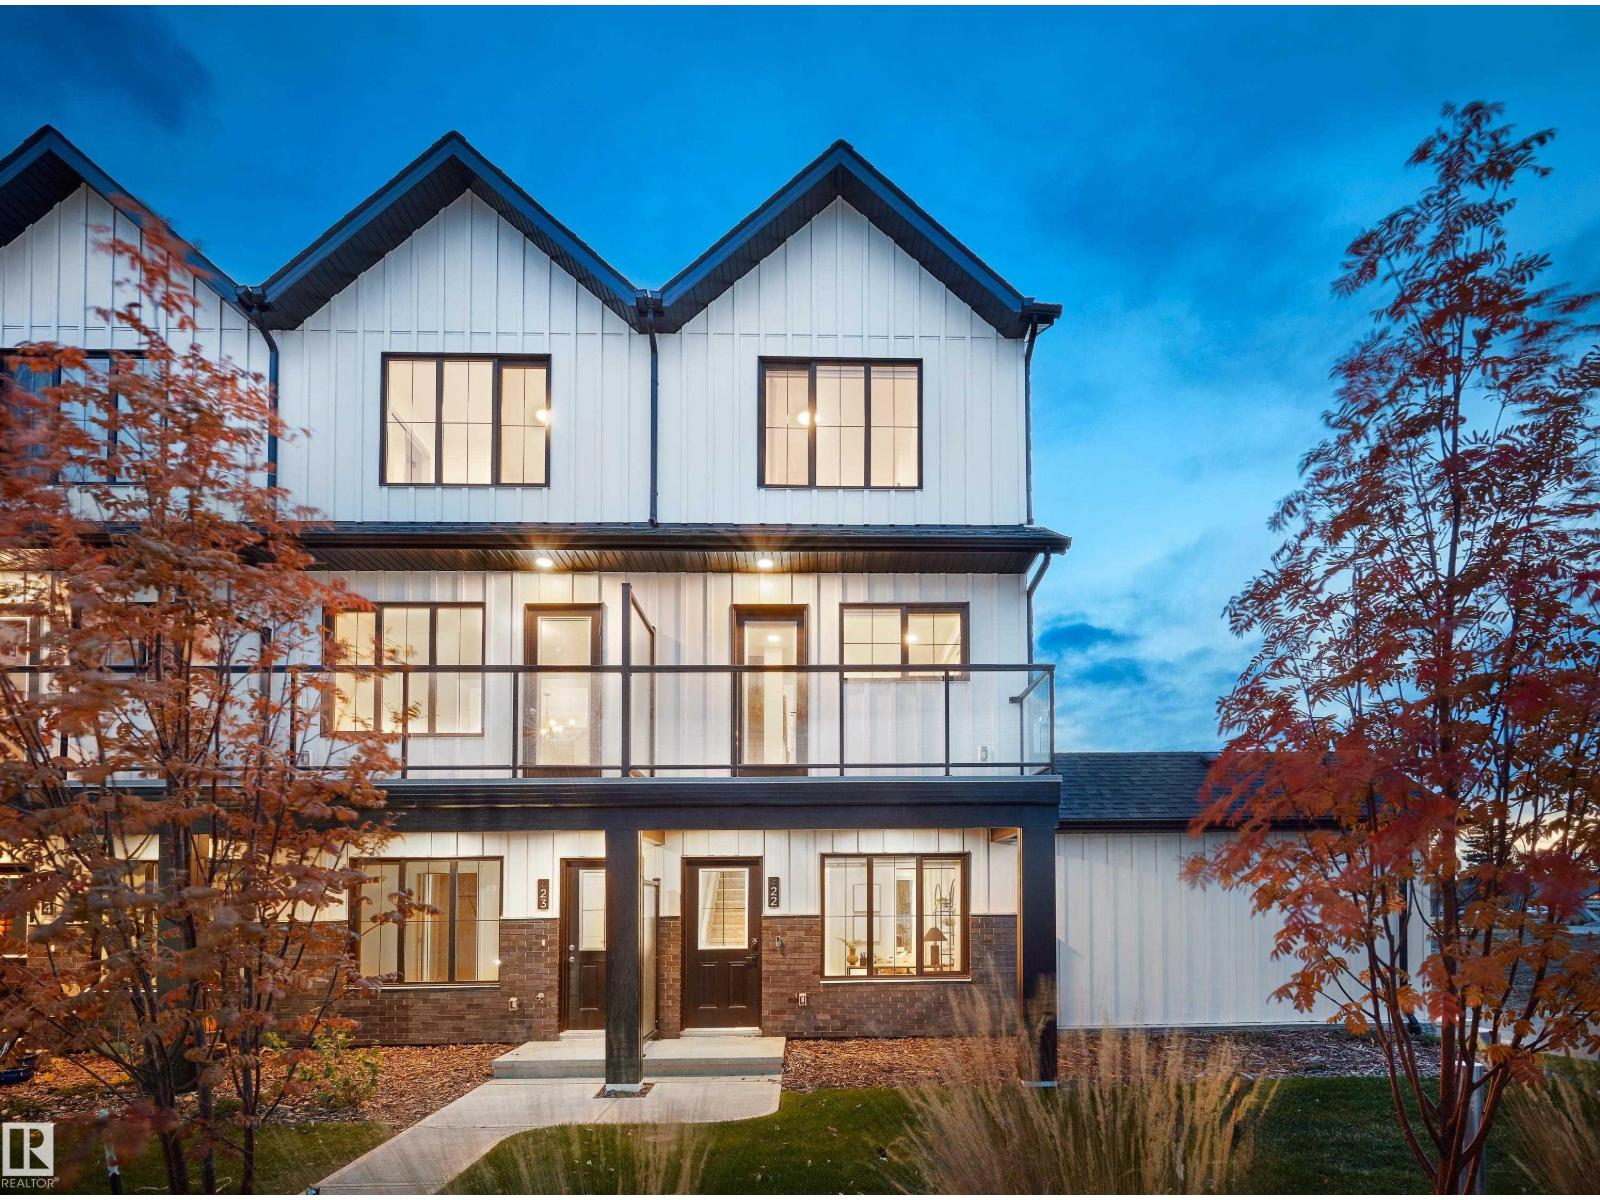
2024 Glastonbury Bv NW
Edmonton, Alberta
Welcome to Abbey built by StreetSide Developments! This spacious 2+1 bedroom, 2.5 bathroom row house with almost 1200 sq.ft , and comes with a large single attached garage. The upper levels of the unit are bright and open, with a modern color palate throughout. The kitchen has gorgeous cabinets and lots of counter space. The dining and living areas of this open concept blend seamlessly together, making it perfect for entertaining. The balcony access is off the kitchen. Upstairs you will find two Primary-bedrooms, each with an ensuite and great closet space. Complete the package with a single attached over sized garage, main floor den and plenty of storage for golf-clubs, bikes, rackets etc. Close to transportation, shopping, airport and so much more. Best of all there is NO CONDO fee. *** Home is under construction and will be complete by the end of December , photos used are from the same style home recently built by the colors may vary *** (id:55254)
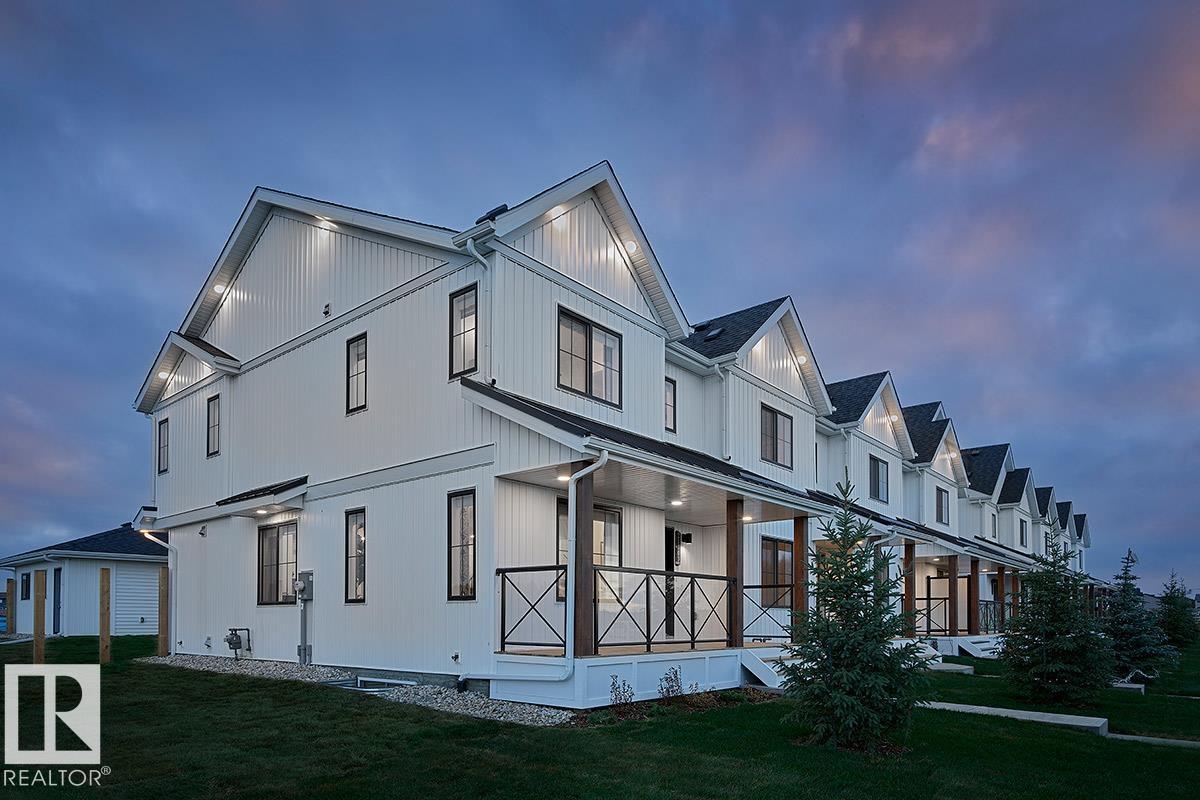
9008 Gilbert Cr NW
Edmonton, Alberta
NO CONDO FEES and AMAZING VALUE! You read that right welcome to this brand new townhouse unit the “Virginia” Built by StreetSide Developments and is located in one of Edmonton's newest premier west communities of Granville Heights. With over 1450 square Feet, front and back yard is landscaped and fenced, this opportunity is perfect for a young family or young couple. Your main floor is complete with upgrade luxury Laminate and Vinyl plank flooring throughout the great room and the kitchen. Highlighted in your new kitchen are upgraded cabinets, upgraded counter tops and a tile back splash. Finishing off the main level is a 2 piece bathroom. The upper level has 3 bedrooms and 2 full bathrooms that is perfect for a first time buyer. This home also comes with a double detached garage. *** This home is under construction and will be complete by February 2027 the photos used are from the same style home recently built and colors may vary *** (id:55254)
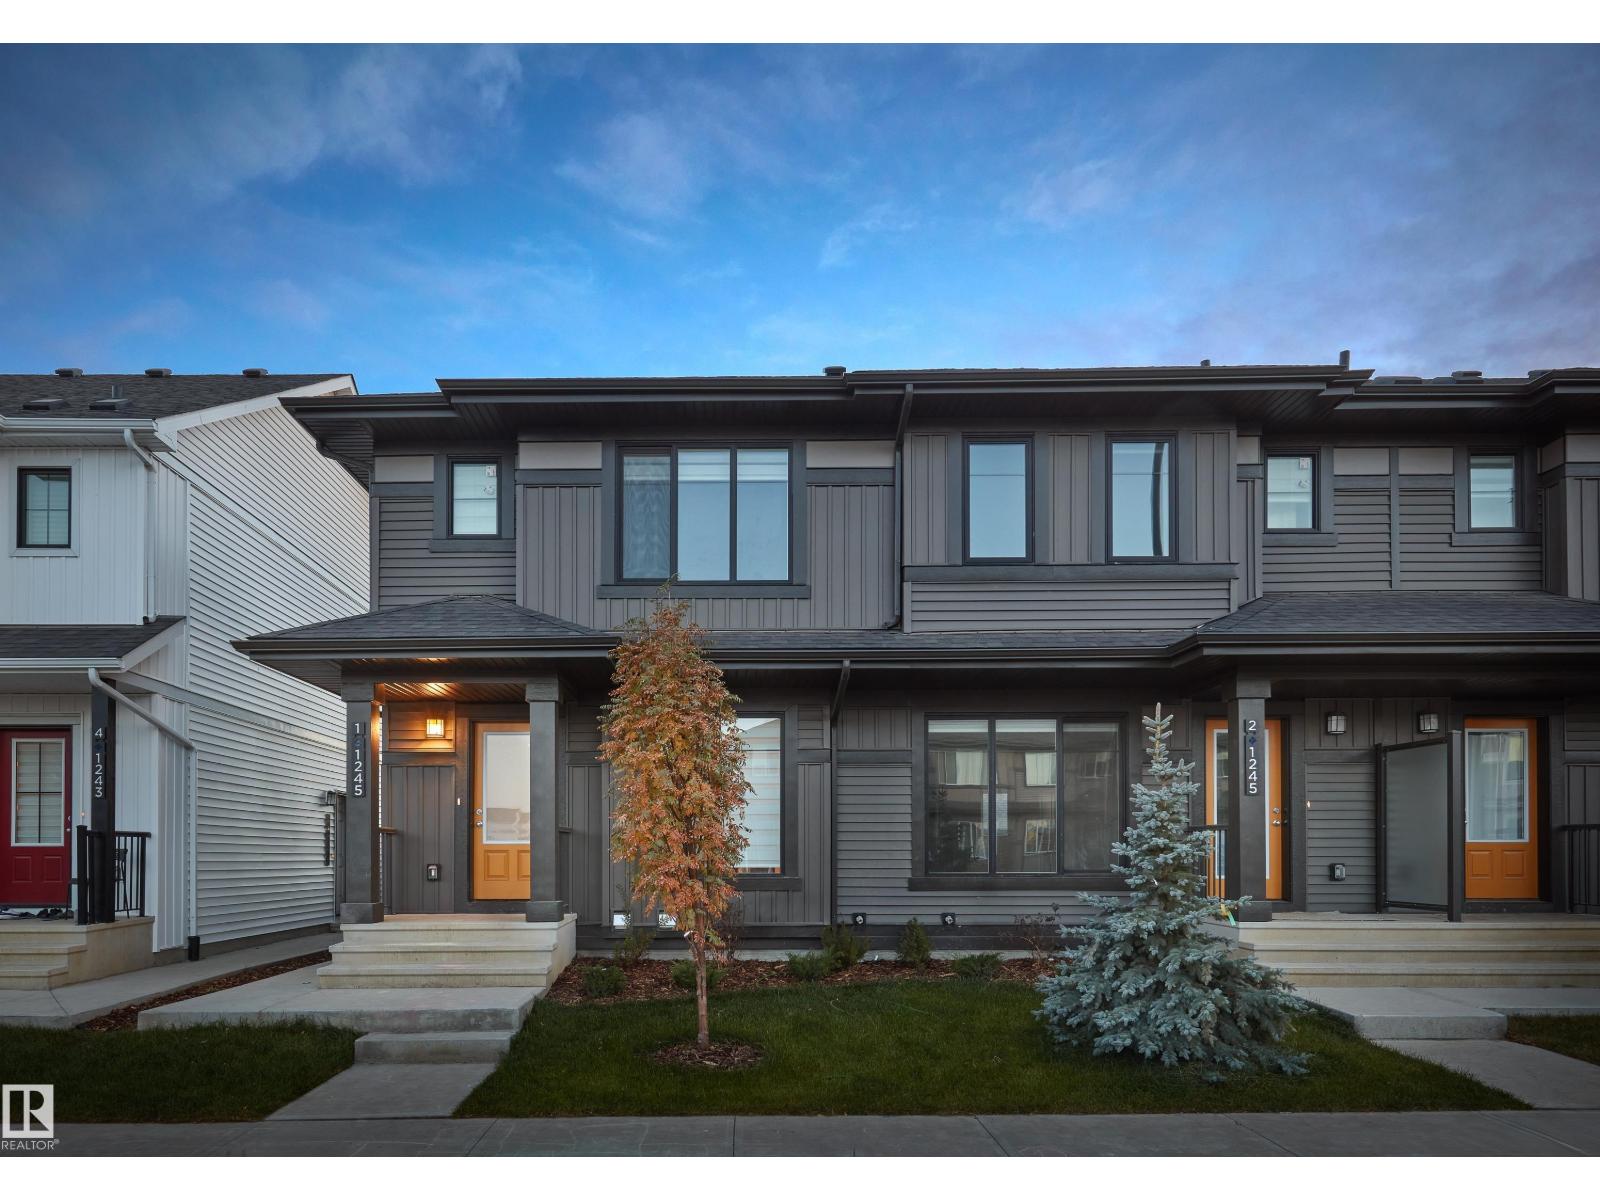
648 Uplands Dr NW
Edmonton, Alberta
Welcome home to this brand new row house unit the “Sage II” Built by StreetSide Developments and is located in one of West Edmonton's newest premier communities of Uplands at Riverview. With over 1250 square Feet, it comes with a front landscaped yard and a single over sized rear detached parking pad. This opportunity is perfect for a young family or young couple. Your main floor is complete with upgrade luxury Vinyl Plank flooring throughout the great room and the kitchen. Highlighted in your new kitchen are upgraded cabinet and a tile back splash. The upper level has 3 bedrooms and 2 full bathrooms. This home also comes with a unfinished basement perfect for a future development. *** This home is under construction and the photos used are from the show home recently built colors may vary, home to be complete by December of this year *** (id:55254)
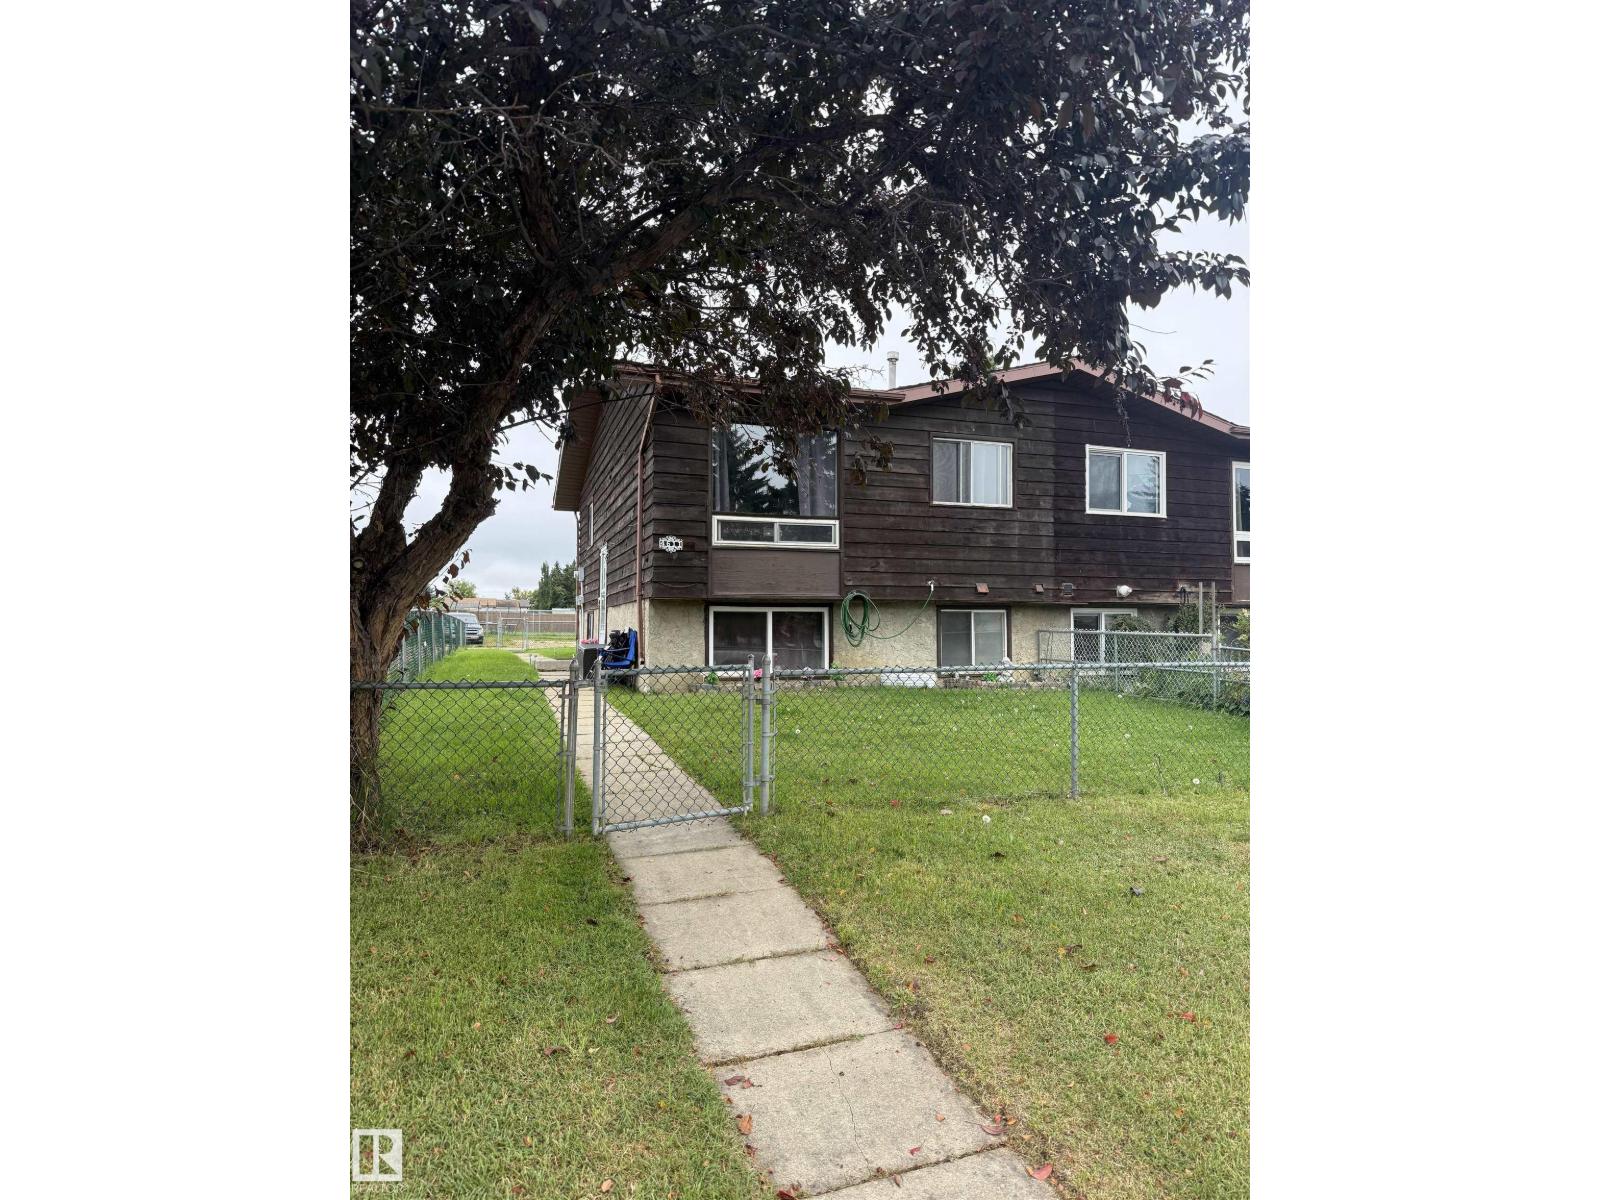
4611 52 Av
Stony Plain, Alberta
Great opportunity for an investor or first-time home buyer! This 2+1 bedroom, 2 bathroom home offers plenty of living space with two family rooms and huge windows on the basement level providing lots of natural light. Some windows have been upgraded, along with the furnace and hot water tank. Outside, enjoy a fenced yard with convenient rear parking. Ideally located within walking distance to downtown shopping, schools and amenities. Currently tenant occupied, and the tenants would like to stay—an added bonus for investors looking for an income property with existing tenants in place. (id:55254)