Sanket Patel Commercial Realtor

5410 Mcluhan En NW Edmonton, Alberta T6R 0P8
5410 Mcluhan En NW, Edmonton, Alberta T6R 0P8 (30238823), Calgary — Homes for Sale

$1,148,888
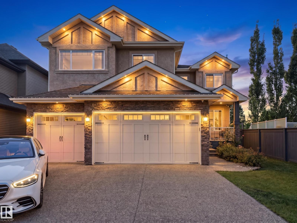
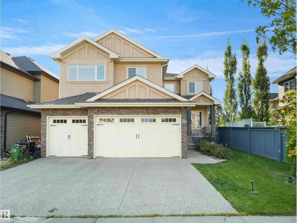
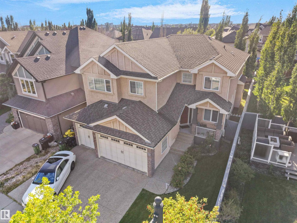
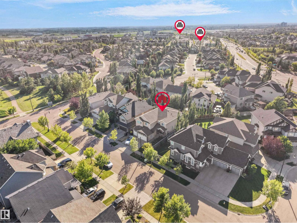
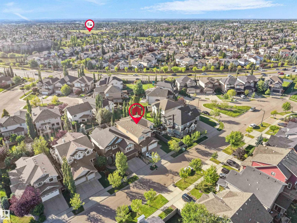
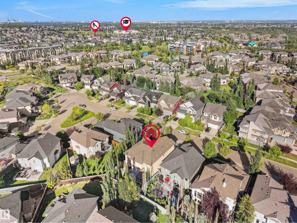
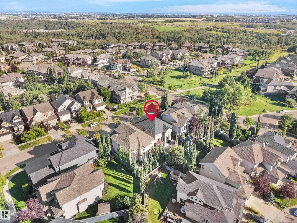
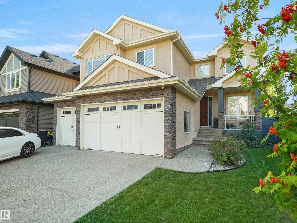
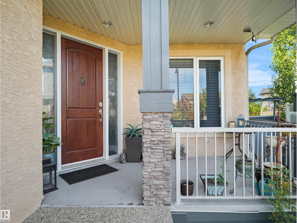
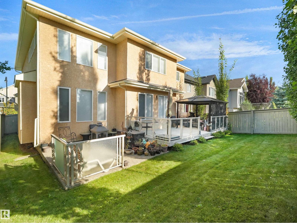
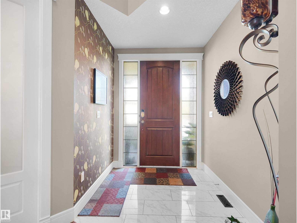
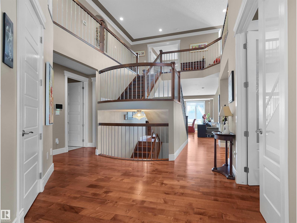
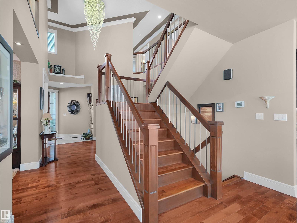
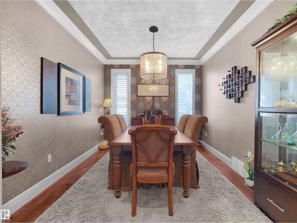
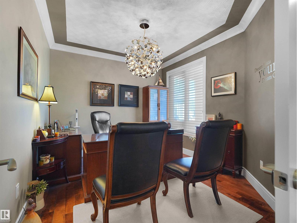
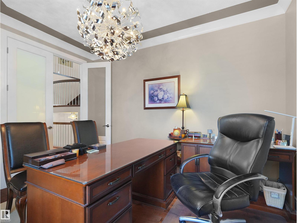
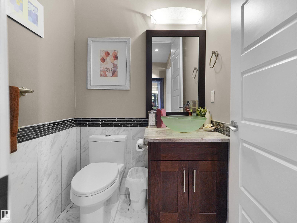
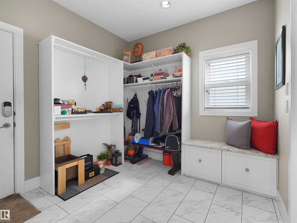
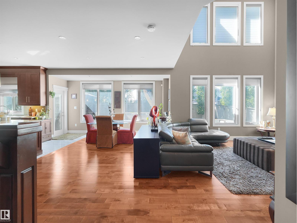
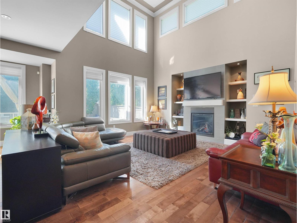
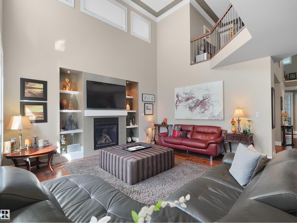
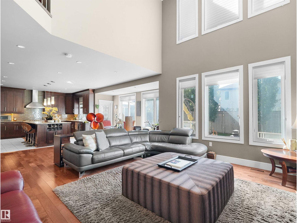
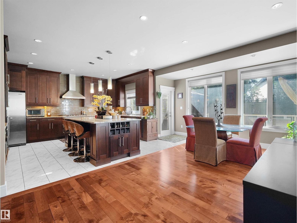
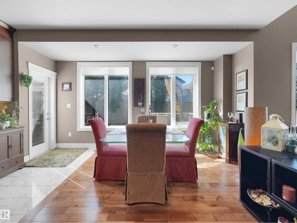
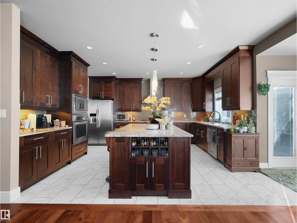
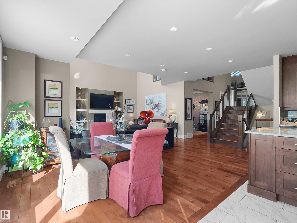
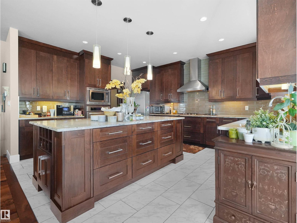
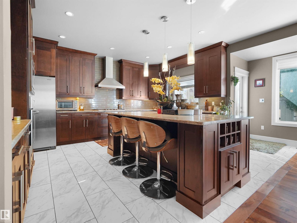
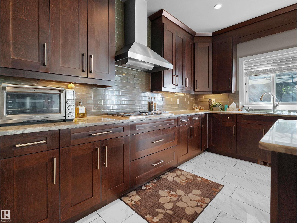
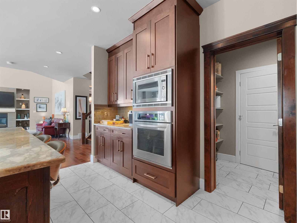
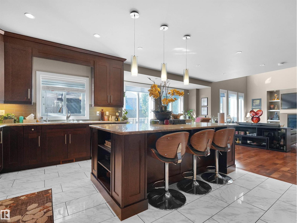
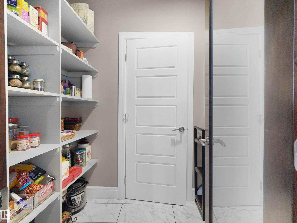
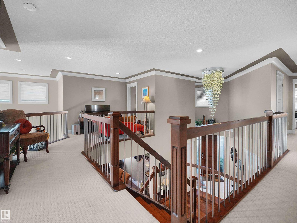
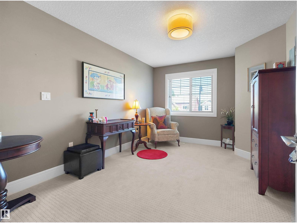
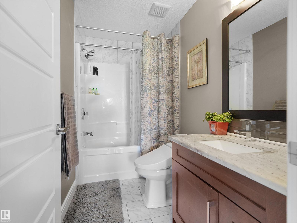
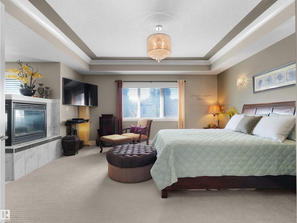
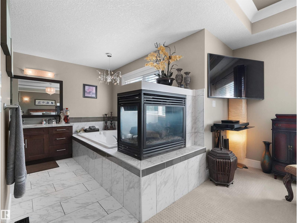
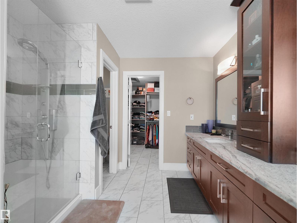
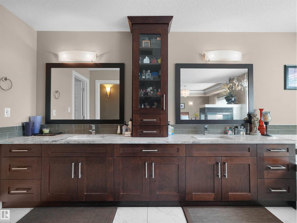
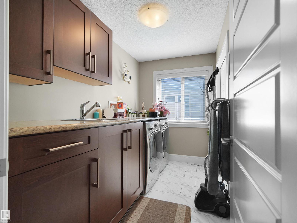
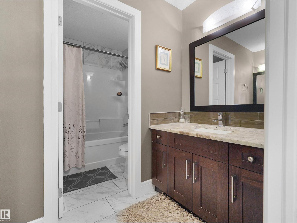
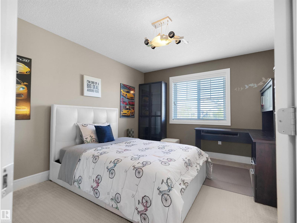
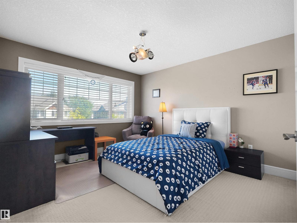
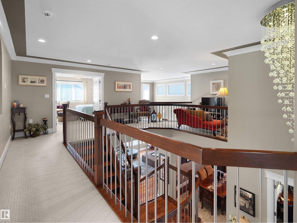
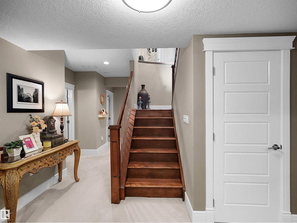
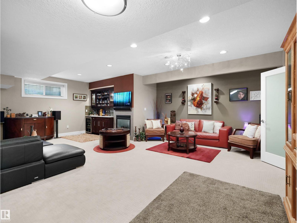
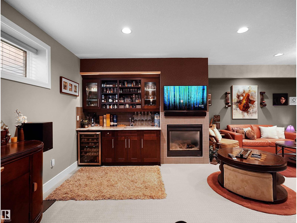
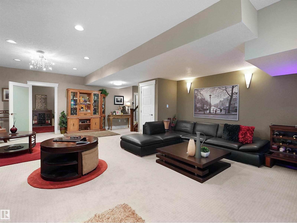
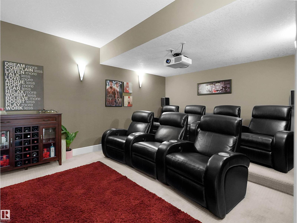
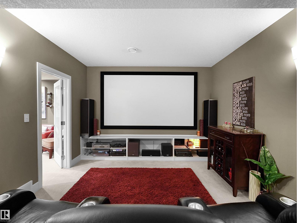
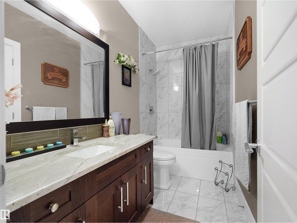
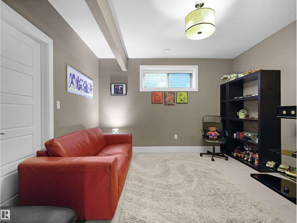
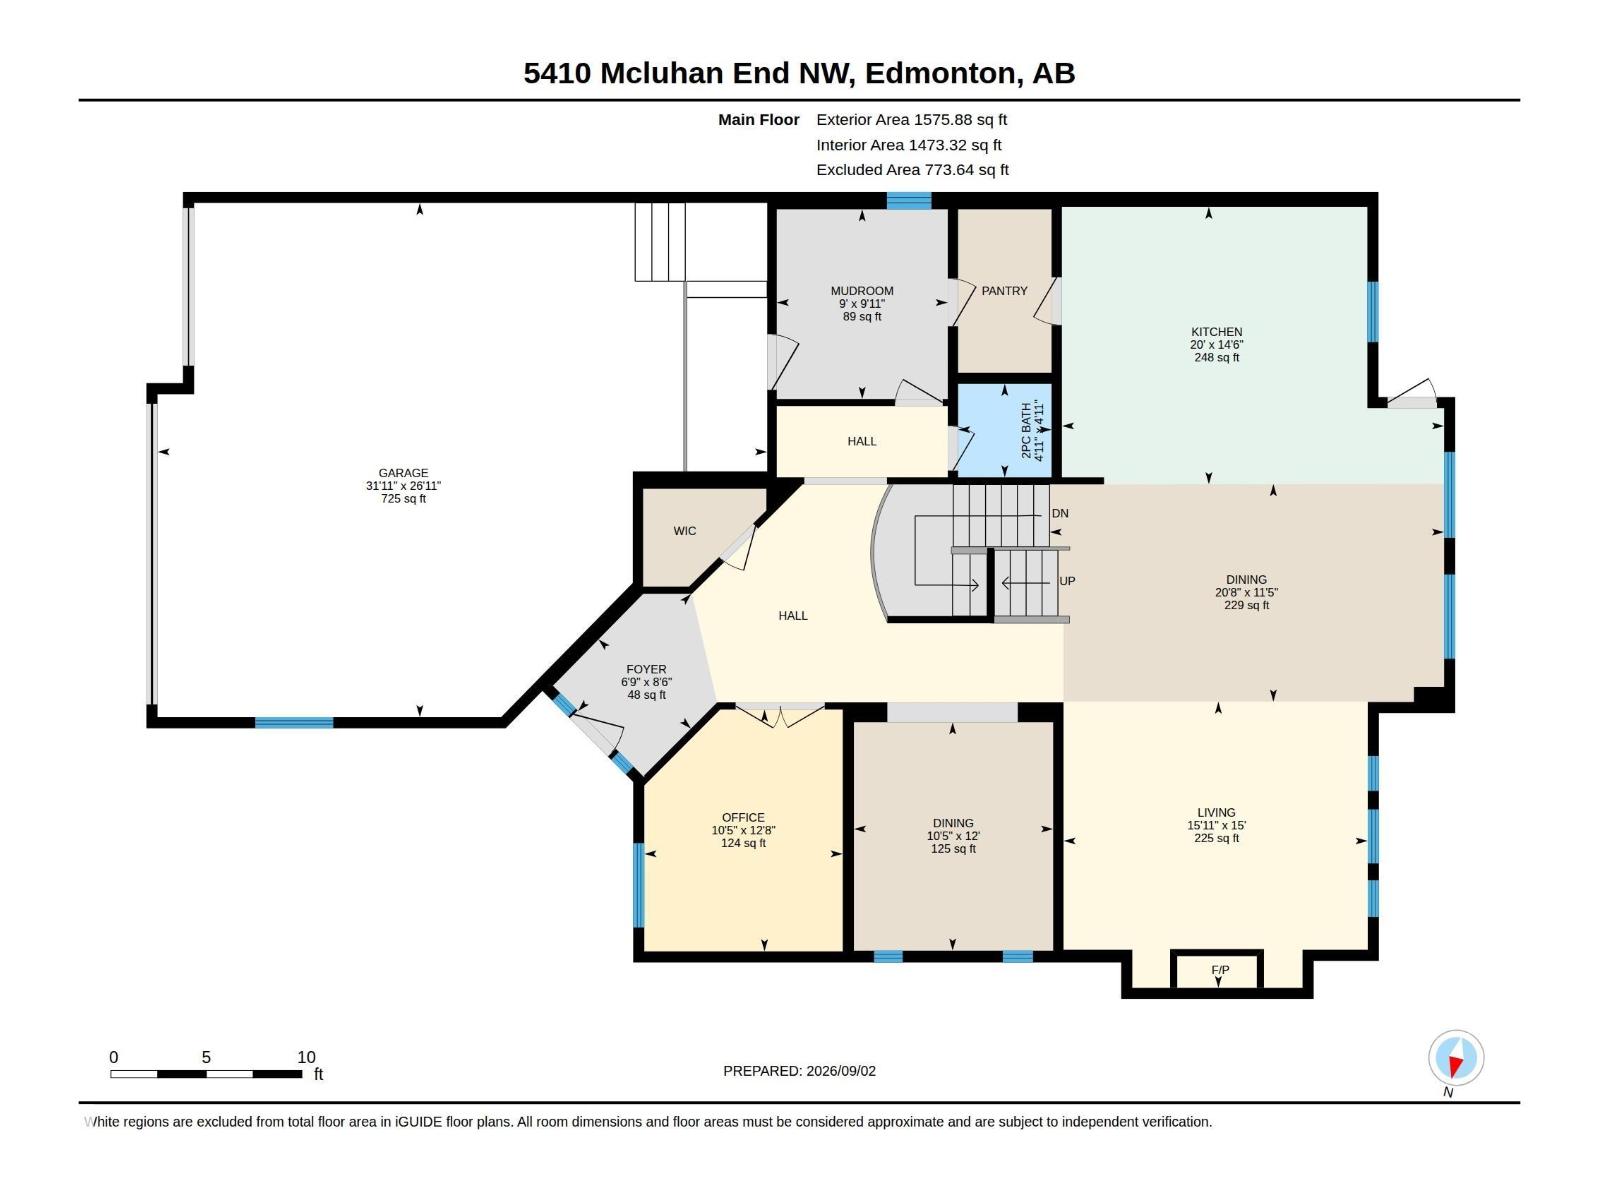
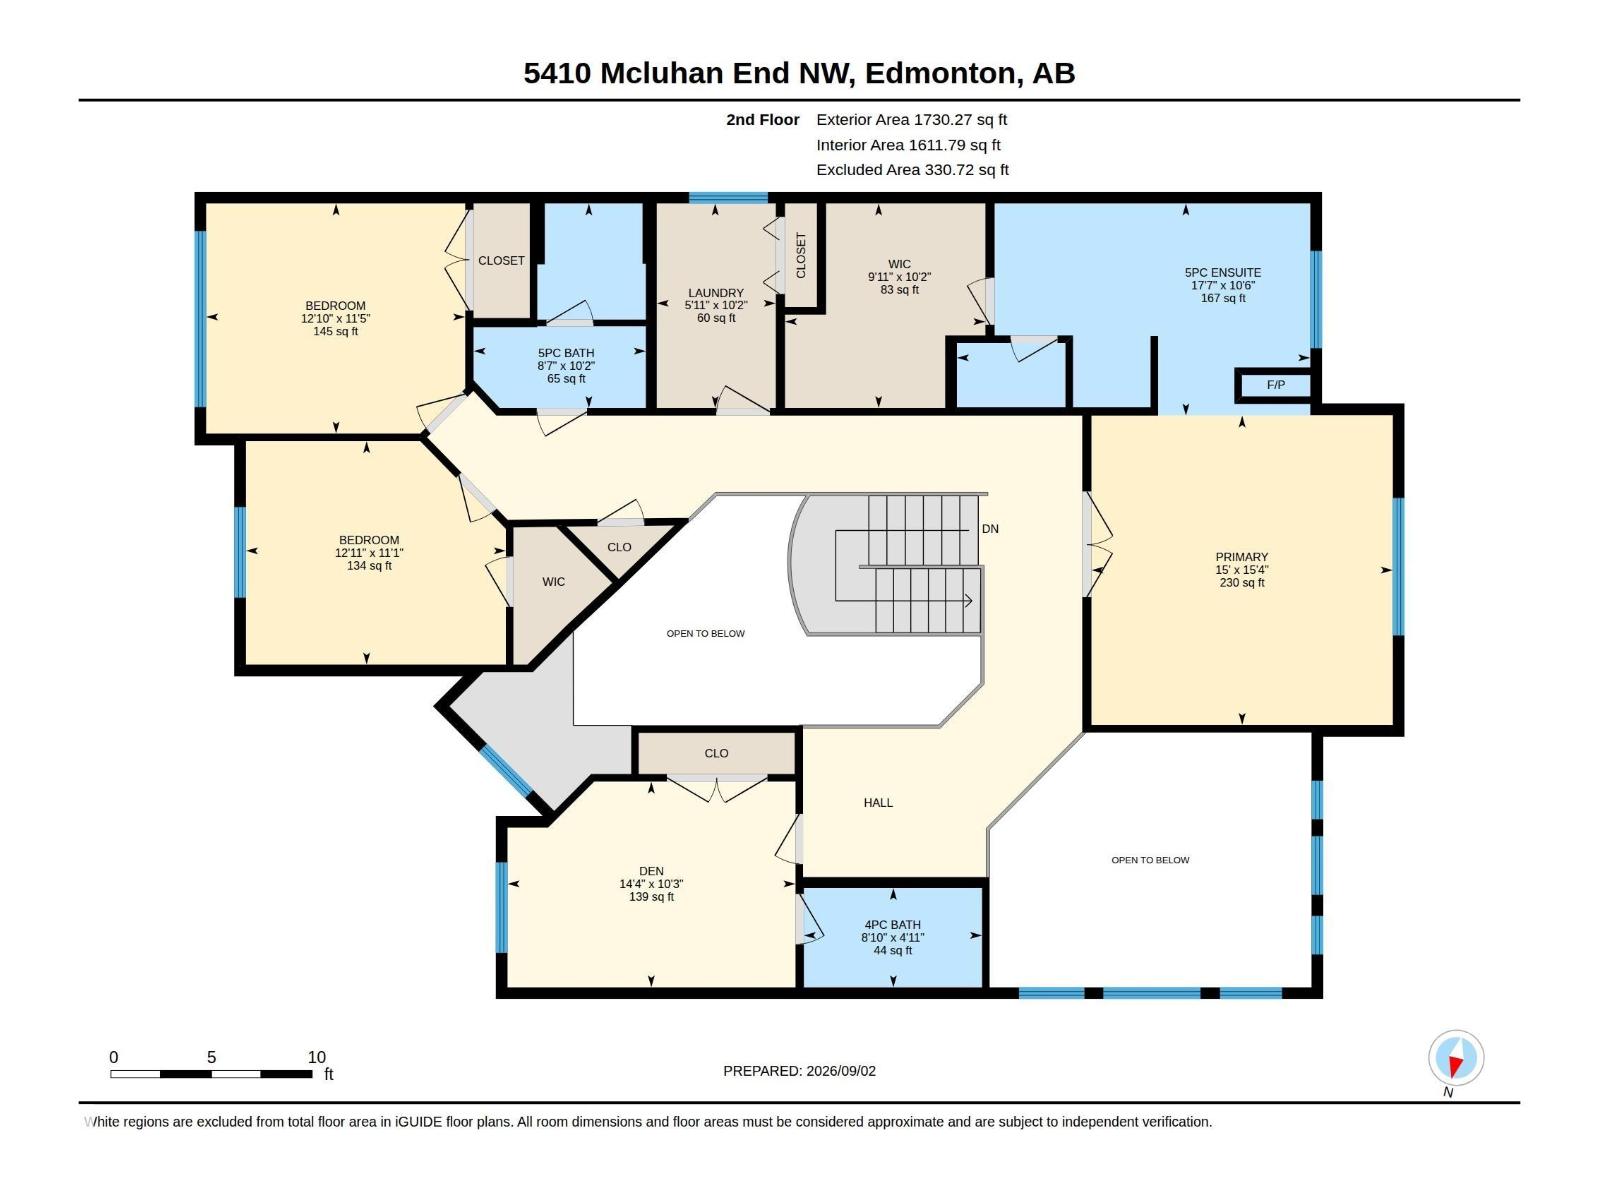
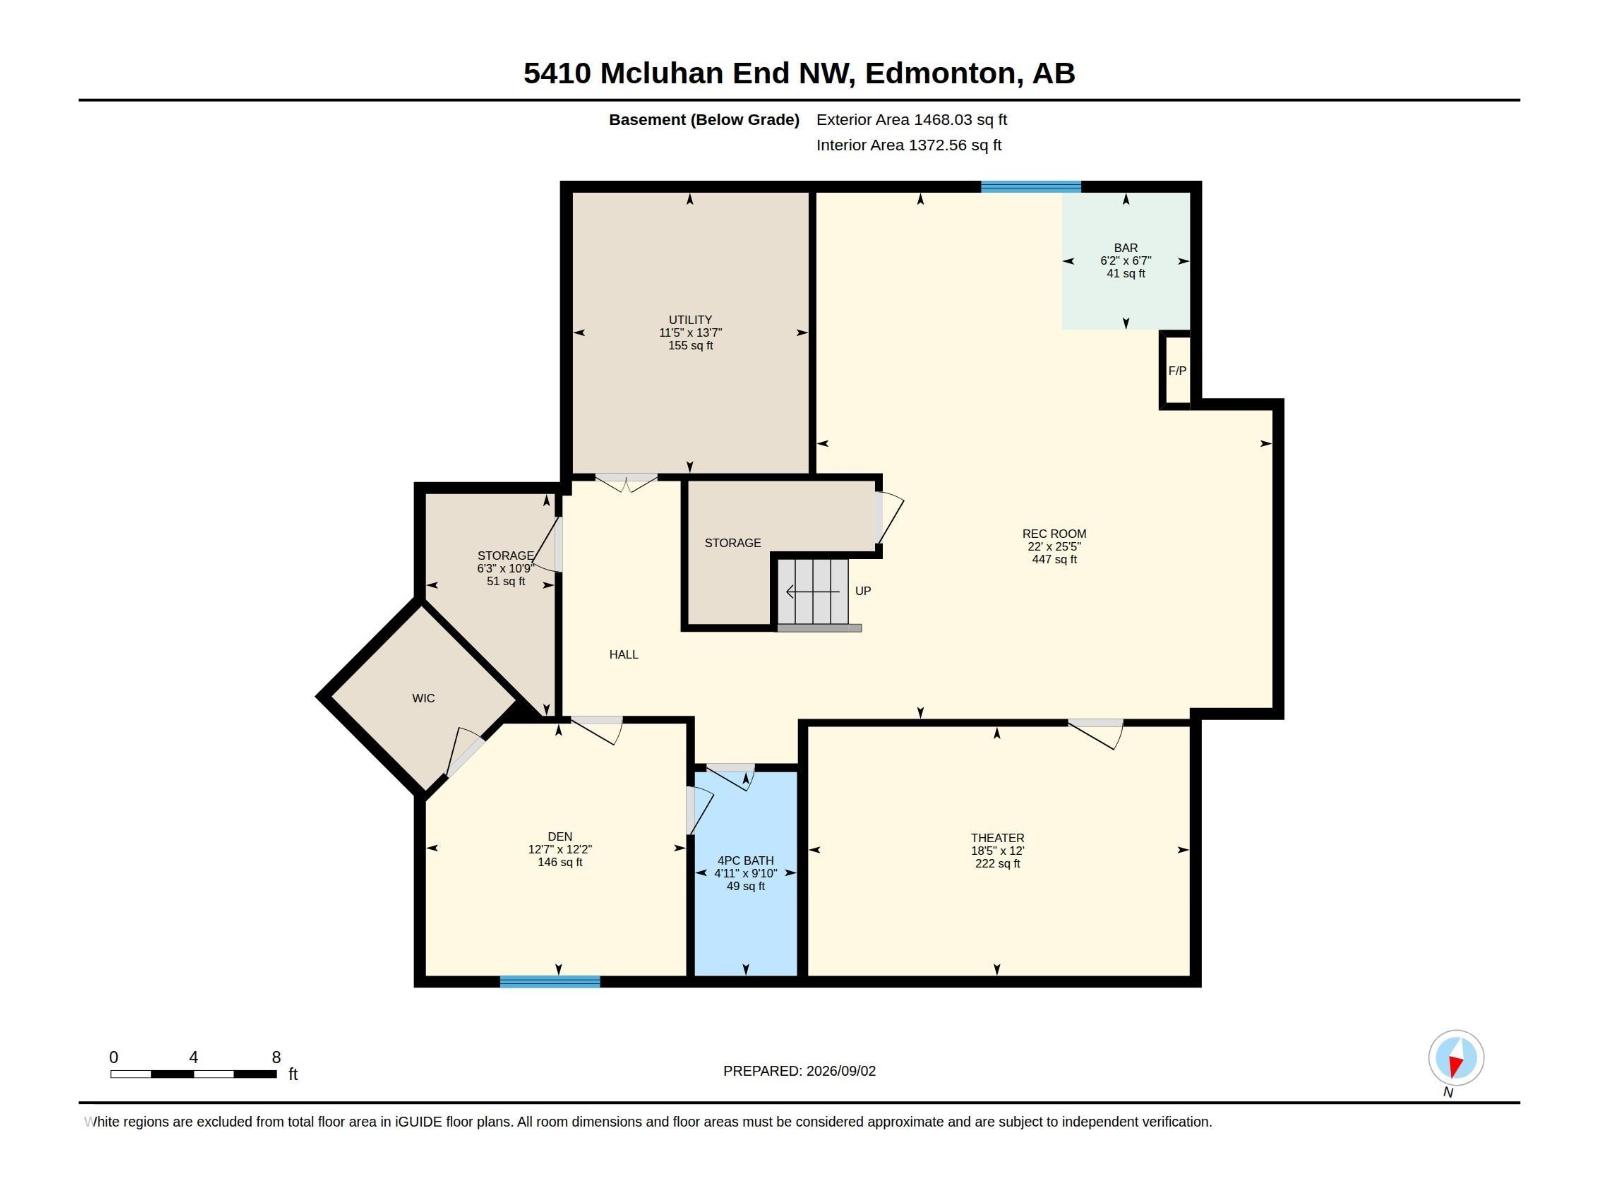
A remarkable custom-built home in prestigious McTaggart Ridge offering approx 4,800 sqft living space, 5 bedrooms, den, 4.5 baths & HEATED TRIPLE GARAGE. Impressive foyer & living area feature soaring open-to-above ceilings, crown mouldings, hardwood floors & expansive bay windows filling the home with natural light. Chef-inspired kitchen boasts rich walnut-stained cabinetry, granite counters, KITCHENAID appliances, gas cooktop, commercial hood fan, island & walk-thru pantry. Main floor offers formal dining with handcrafted plaster detailing, living room with F/P & built-in wall unit, den & 2-PC bath. Upstairs features 2 PRIMARY SUITES with ensuites, including a luxurious primary with 3-sided F/P, W/I closet & 5-PC ensuite + 2 addl bedrooms, full bath, loft & laundry. Finished basement offers 5th bedroom, full bath, theatre, family room with F/P, storage & wet bar. Hunter Douglas blinds, Kinetico softener & RO, Alexa/Sonos, 2 furnaces, dual A/C & more. Huge deck with gazebo. Furnishings can be included (id:55254)
Property Details
| MLS® Number | E4507257 |
| Property Type | Single Family |
| Neigbourhood | MacTaggart |
| Amenities Near By | Golf Course, Playground, Public Transit, Schools, Shopping |
| Features | Cul-de-sac, Flat Site, Wet Bar, Closet Organizers, Exterior Walls- 2x6", No Animal Home, No Smoking Home |
| Structure | Deck, Patio(s) |
Building
| Bathroom Total | 5 |
| Bedrooms Total | 5 |
| Amenities | Ceiling - 9ft, Vinyl Windows |
| Appliances | Dishwasher, Dryer, Garage Door Opener Remote(s), Garage Door Opener, Hood Fan, Oven - Built-in, Refrigerator, Gas Stove(s), Washer, Water Softener, Window Coverings, Wine Fridge |
| Basement Development | Finished |
| Basement Type | Full (finished) |
| Constructed Date | 2012 |
| Construction Style Attachment | Detached |
| Cooling Type | Central Air Conditioning |
| Fire Protection | Smoke Detectors |
| Fireplace Fuel | Gas |
| Fireplace Present | Yes |
| Fireplace Type | Unknown |
| Half Bath Total | 1 |
| Heating Type | Forced Air |
| Stories Total | 2 |
| Size Interior | 3,306 Sqft |
| Type | House |
Parking
| Heated Garage | |
| Attached Garage |
Land
| Acreage | No |
| Fence Type | Fence |
| Land Amenities | Golf Course, Playground, Public Transit, Schools, Shopping |
| Size Irregular | 518.27 |
| Size Total | 518.27 M2 |
| Size Total Text | 518.27 M2 |
Rooms
| Level | Type | Length | Width | Dimensions |
|---|---|---|---|---|
| Basement | Family Room | 7.7m x 6.7m | ||
| Basement | Bedroom 5 | 3.7m x 3.8m | ||
| Basement | Media | 3.7m x 5.6m | ||
| Basement | Storage | 3.3m x 1.9m | ||
| Main Level | Living Room | 4.6m x 4.9m | ||
| Main Level | Dining Room | 3.6m x 3.2m | ||
| Main Level | Kitchen | 4.4m x 6.1m | ||
| Main Level | Den | 3.9m x 3.2m | ||
| Main Level | Breakfast | 3.5m x 6.3m | ||
| Upper Level | Primary Bedroom | 4.7m x 4.6m | ||
| Upper Level | Bedroom 2 | 3.5m x 3.9m | ||
| Upper Level | Bedroom 3 | 3.4m x 3.9m | ||
| Upper Level | Bedroom 4 | 3.1m x 4.4m | ||
| Upper Level | Loft | Measurements not available | ||
| Upper Level | Laundry Room | 3.1m x 1.8m |
https://www.realtor.ca/real-estate/30238823/5410-mcluhan-en-nw-edmonton-mactaggart
Contact Us
Contact us for more information

Deepak Chopra
Broker
www.e4realty.ca/
www.facebook.com/DeepakChopraRealtor/
10-3908 97 St NW
Edmonton, Alberta T6E 6N2
(780) 250-2414

Deepak Chahal
Associate
savemaxedge.ca/
www.facebook.com/SellingEdmontonWithDeepak/about/
www.instagram.com/deepakchahalluxury/
10-3908 97 St NW
Edmonton, Alberta T6E 6N2
(780) 250-2414

The trademarks REALTOR®, REALTORS®, and the REALTOR® logo are controlled by The Canadian Real Estate Association (CREA) and identify real estate professionals who are members of CREA. The trademarks MLS®, Multiple Listing Service® and the associated logos are owned by The Canadian Real Estate Association (CREA) and identify the quality of services provided by real estate professionals who are members of CREA. The trademark DDF® is owned by The Canadian Real Estate Association (CREA) and identifies CREA's Data Distribution Facility (DDF®)
October 26 2026 06:20:44
REALTORS® Association of Edmonton
E4 Realty