Sanket Patel Commercial Realtor
or rent
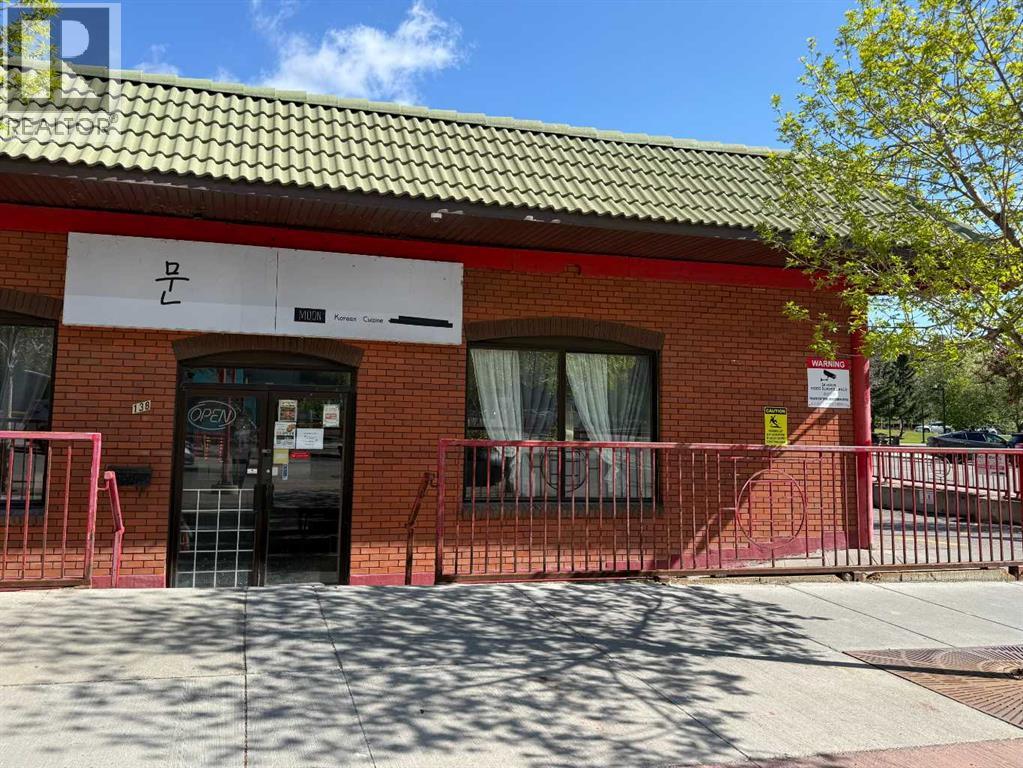
138 3 Avenue SE
Calgary, Alberta
Location, Location, and Location! Nestled in the heart of Calgary's vibrant Chinatown, this is a rare opportunity to acquire a fully operational and beautifully appointed restaurant in one of the city's most dynamic dining destinations. Offered at a price well below replacement cost, this business presents exceptional value for the right operator. Good lease(including a parking stall) is in place until Oct 31, 2033. The premises feature thoughtfully designed huge kitchen, efficient layout spanning 2,585 sqft, serving up to 82 patrons with liquor license. Whether you're looking to capture the busy lunch crowd from nearby offices or create a memorable dining experience for families, friends, and food enthusiasts, this location offers tremendous potential. Strong demand for takeouts and deliveries from the surrounding high-density residential condos and apartments. Benefit from outstanding exposure with heavy pedestrian traffic and excellent accessibility near major roads, public transit, river pathways, and a variety of popular retailers and amenities. A true turnkey opportunity in a highly sought-after location. Book your private tour today! (id:55254)

122 Bridlewood Lane SW
Calgary, Alberta
Wonderful Bridlewood! This townhome is located in the quiet, well-maintained Wildflower complex in Bridlewood, this bright 2-bedroom, 1.5-bath, 1271 square foot townhome offers excellent value with an attached single car garage and soaring vaulted ceilings. The bright open floor plan enhances the sense of space throughout the main living areas. Amazingly low condo fees of $ 299.80 mo. and a strong reserve fund make ownership even more attractive. The entry level features a foyer with direct garage access, a large closet, and an unfinished basement/utility room with a window, offering excellent storage and future development potential. The spacious living room features soaring ceilings, a large window, a gas fireplace, and access to the spacious balcony (8.5x9.8) which has just been refinished. The open kitchen offers white cabinetry and matching appliances, with a generous dining area and a convenient half bath. Upstairs is a very nice primary bedroom with a walk-in closet and a large window, a second spacious bedroom also with a large window, and a four-piece bath, along with the convenience of upstairs laundry. Also, the furnace has just been inspected and cleaned and the ducts have been cleaned too. Quiet and serene with plenty of visitor parking, steps to a great park, and close to schools and all the shopping, restaurants, and LRT amenities of Shawnessy. This is a well maintained home! (id:55254)
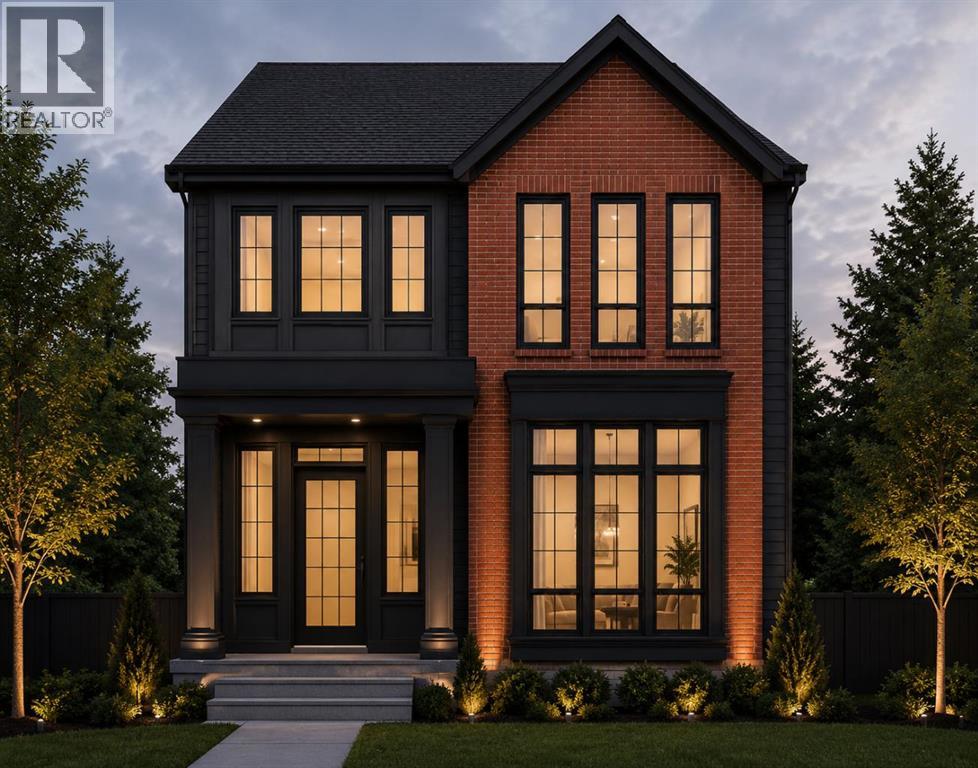
221 5 Avenue NE
Calgary, Alberta
BRAND NEW LUXURY BUILD IN CRESCENT HEIGHTS – COMPLETING 2027 | Here is your opportunity to secure a brand new, custom-built home in one of Calgary's most sought-after inner-city communities. Set on a quiet, tree-lined street just minutes from downtown, this stunning two-storey offers over 3,900 sq ft of thoughtfully designed living space across three fully finished levels, with 5 bedrooms, 4.5 bathrooms and 3 upper-level ensuites. Step inside to soaring ceilings, an open floorplan and a bright main level anchored by a spacious great room with gas fireplace. The chef's kitchen features a luxury appliance package including a gas range and range hood, along with a large island, walk-in pantry, beverage fridge and built-in features, flowing seamlessly into the generous dining nook and out to the rear deck – perfect for entertaining. A private main-floor office, elegant powder room and mud room complete the main level. Upstairs, the primary retreat is a true sanctuary with a walk-in closet complete with custom organizers and a spa-inspired 5-piece ensuite with double vanity. Two additional bedrooms each enjoy their own private 4-piece ensuite, and every upper-level ensuite is finished with electric in-floor heating. A large bonus room and a convenient upper-level laundry with sink round out the second floor. The fully finished lower level is built for gathering, with radiant in-floor heat throughout, an expansive games room featuring a wet bar, two more bedrooms, a 3-piece bath and ample storage. Outside, an oversized double garage is heated and equipped with 200 AMP power – ideal for the car enthusiast, workshop or future EV charging. Additional highlights include central air conditioning, recessed lighting throughout, a fenced, landscaped and low-maintenance yard on a level rectangular lot, and the peace of mind that comes with brand new construction. You're steps to Crescent Heights' parks, playgrounds and schools, with the shops and restaurants of Bridgeland and Kens ington, the Bow River pathways and the downtown core all within easy reach. Possession upon completion in 2027 – an exceptional chance to own a brand new home in the heart of Crescent Heights. (id:55254)
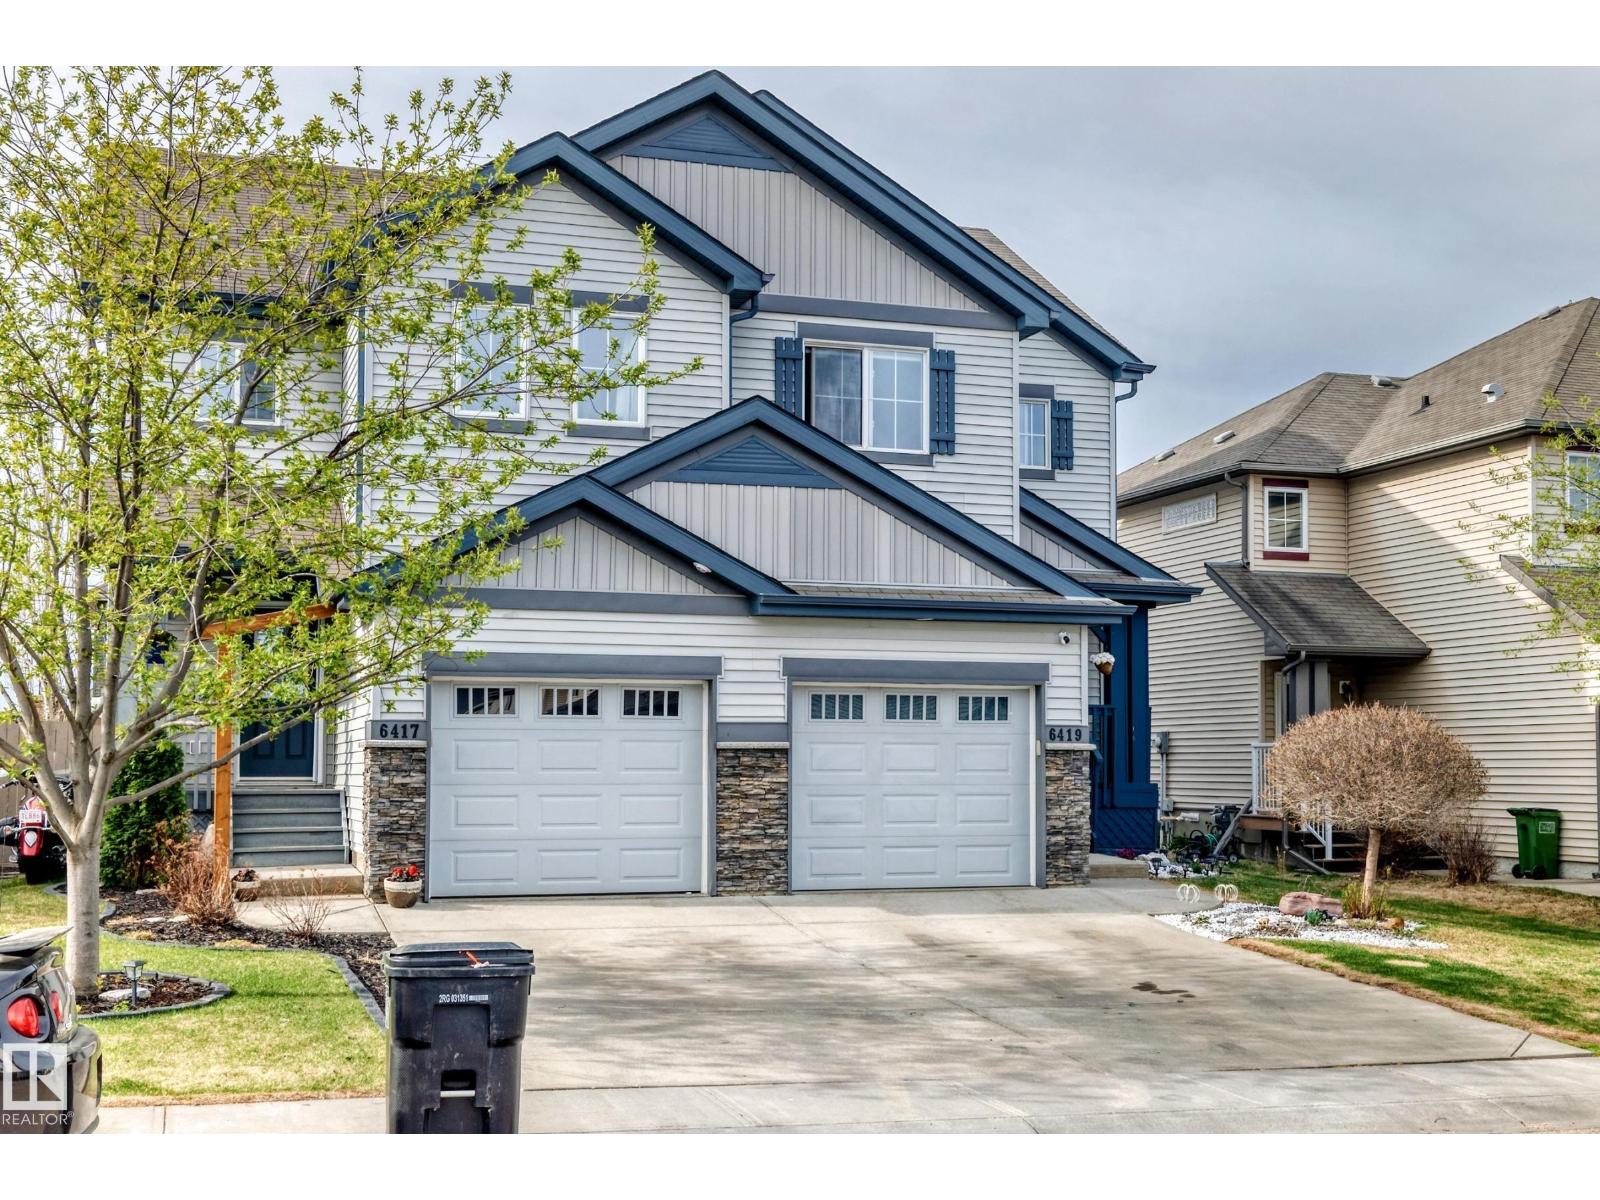
6419 18 Av SW
Edmonton, Alberta
FINISHED BASEMENT | BACKING TO WALKING TRAIL | BRAND NEW APPLIANCE PACKAGE | DECK & FULL LANDSCAPING INCLUDED | This immaculately maintained 2-storey duplex in Walker Lakes offers a practical layout with plenty of finished living space. The main level features a bright living area, dedicated dining space, and a functional kitchen complete with a walk-in pantry. Upstairs, the primary bedroom includes its own ensuite, accompanied by two additional bedrooms and another full bath. The finished basement extends the usable space with a generous recreation area, half bath, separate laundry room, and excellent storage. A brand-new premium appliance package is included, and buyers also have the option to purchase the home with brand-new furnishings. Outside, the oversized landscaped backyard backs onto a walking trail, providing a private and peaceful setting with added room to enjoy the outdoors. Ideally located close to Shauna May Seneca School, parks, with convenient access to shopping, dining & Ellerslie Road. (id:55254)
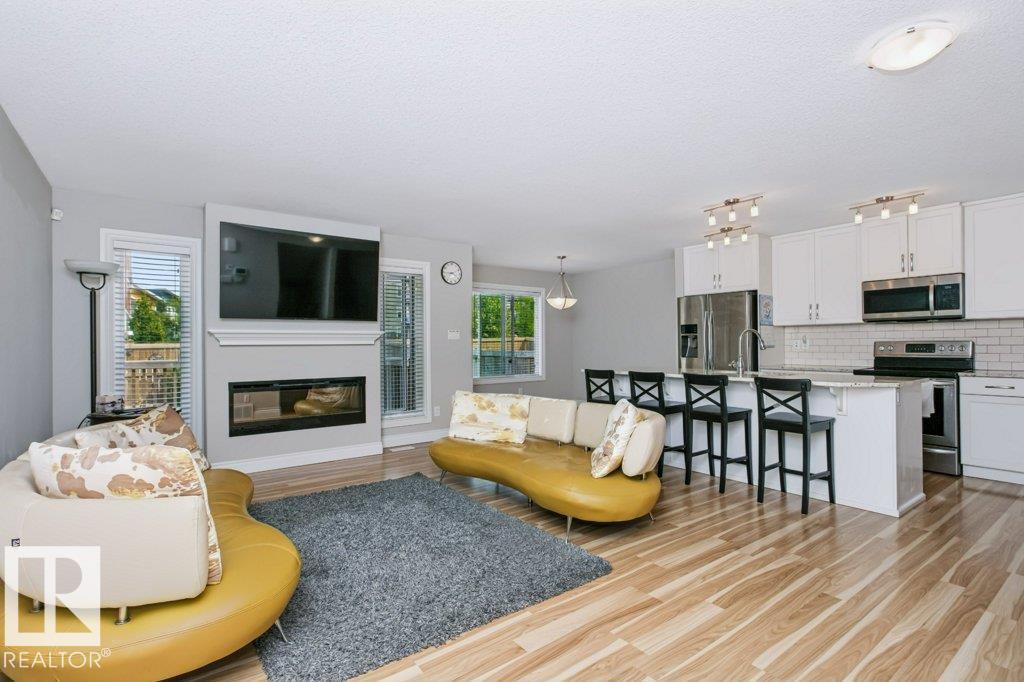
3496 Weidle Way SW
Edmonton, Alberta
Welcome to this bright and charming well maintained home designed with open-concept living space, where comfort meets modern style. The spacious living room features large windows that flood the home with natural light, and a sleek fireplace with a contemporary surround-perfect for cozy evenings. Standout features are the upgraded railings, modern finishes and full- height cabinetry. Step outside through the patio doors to your private outdoor space extending your living area and offering a great spot for summer relaxation. Additional feature: TV wall mount, Window coverings (blinds) and Water softener included. Microwave replaced (2022), Water Tank (2023). Move-in ready featuring freshly cleaned ducts, carpet and whole house this week (July 25 ). (id:55254)
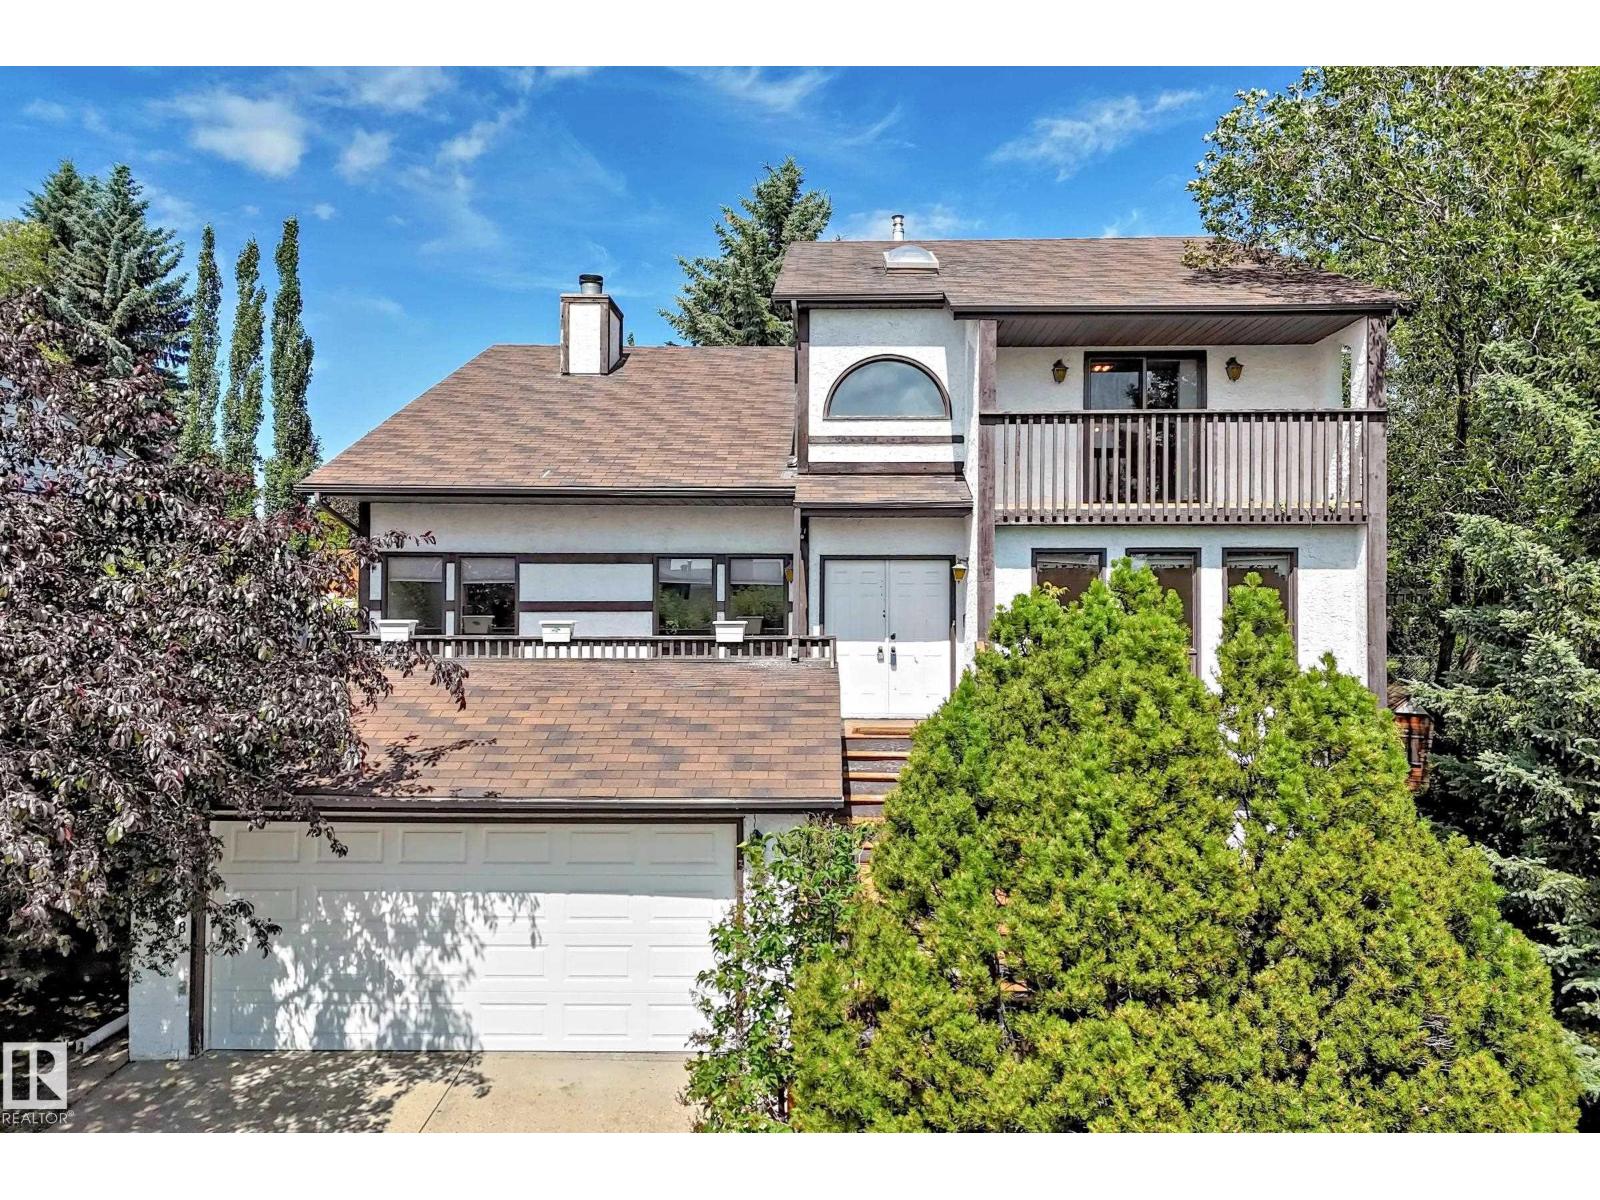
4208 Ramsay Rd NW
Edmonton, Alberta
Custom-built 2-storey in desirable Ramsay Heights offering approx. 2,525 sq.ft. above grade on a huge 865 m² landscaped lot. Solid, well-loved home with original character, ready for some personal updates. Features 5 bdrms & 4 full baths, incl. a main-floor bdrm & bath—ideal for extended family. Bright, spacious layout with hardwood floors, skylights, large windows, formal living & dining rms, family rm, den & main-floor laundry. Striking double-sided wood-burning FP w/gas starter adds warmth & character. White kitchen offers ample cabinetry, generous counter space & centre island. Upstairs has 4 bdrms incl. a spacious primary suite; seller reports glimpses of the downtown skyline & fireworks from its window and balcony. FF bsmt w/sep entrance, 2nd kitchen, large rec rm & flexible living space; not a permitted suite. Private mature yard w/large deck, dbl. attached garage & paved driveway. Close to Tempo School, Ramsay Heights Lookout, river-valley trails & Terwillegar off-leash park. (id:55254)
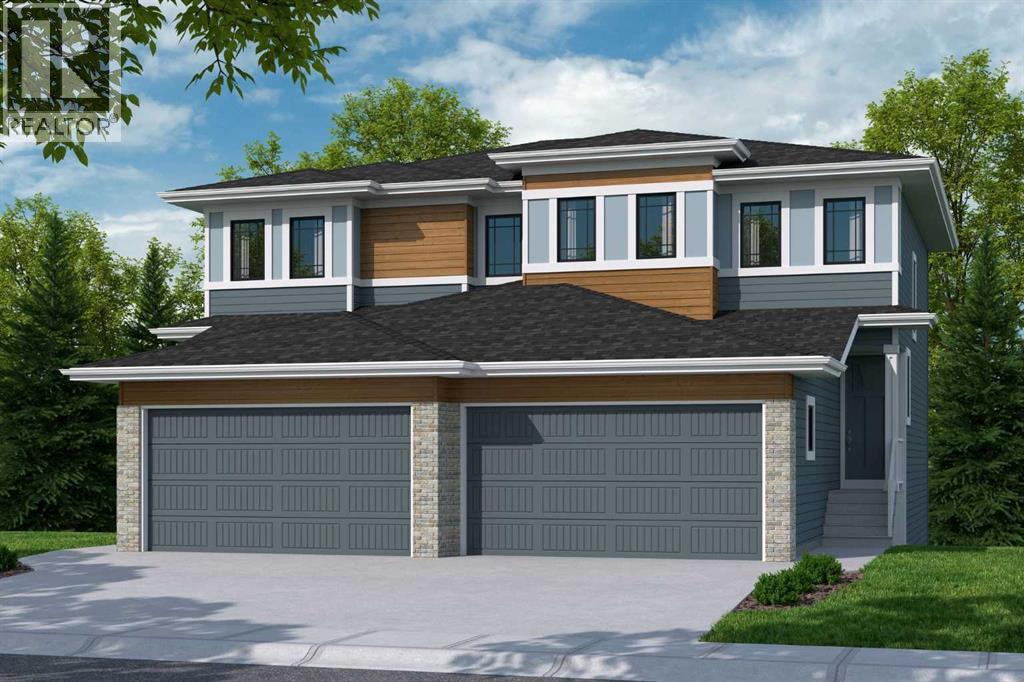
88 Heritage Manor
Cochrane, Alberta
WALK-OUT LOT, SOUTH FACING BACKYARD, 22 FEET WIDE DECK WITH PANORAMIC VIEWS !!!!! Welcome to the Osprey-ll, located in the newly developed community of West Hawk — a peaceful, nature-inspired neighborhood surrounded by scenic mountain views and steps from future parks. This thoughtfully designed home opens to a charming foyer that leads to a versatile flex room, a convenient half bathroom with vanity sink, and a direct access to the double car garage. At the rear of the home, the L-shaped kitchen with 42" cabinetry overlooks a spacious great room and dining area and a 22 feet wide deck overlooking a spacious backyard and — perfect for entertaining family and friends. Upstairs, you’re welcomed into a centrally located, spacious bonus room—perfect for family time or a cozy retreat. The second floor also features a large primary bedroom complete with a walk-in closet and private 5-piece ensuite. A spacious bonus room, two generously sized secondary bedrooms, a full bathroom, and a convenient laundry room complete the upper level. QUARTZ COUNTERTOPS THROUGHOUT, ALL UNDERMOUNT SINKS, POT LIGHTS IN KITCHEN INCLUDED, 9 FEET BASEMENT CEILING. Call now for more details !!! Interior pictures are for reference only and from other listing (108 Heritage Manor) (id:55254)
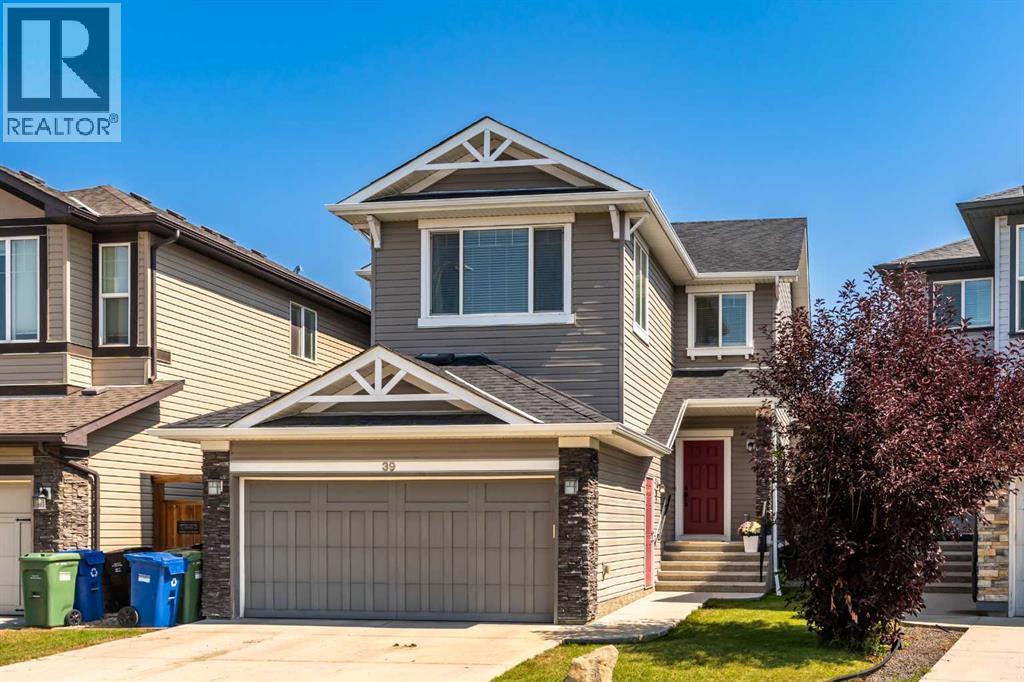
39 Brightoncrest Point SE
Calgary, Alberta
Welcome to this well-maintained home in the family-friendly community of New Brighton. The main floor features engineered hardwood flooring, a functional kitchen with quartz countertops, ample cabinetry and a walk-through pantry. The adjoining living room includes a gas fireplace, while the separate office/flex room provides a great space for working from home or everyday use. A 2-piece bath and access to the oversized double attached garage complete the main level. Upstairs offers three bedrooms plus a great-sized bonus room. The primary bedroom features a 4-piece ensuite with a spa-like soaker tub and counter-height vanity. The basement was developed by the builder and includes a 1-bedroom illegal suite with a separate entrance through the garage and its own laundry. The oversized double garage is large enough to accommodate a full-sized truck with additional room for storage. Lovingly cared for by the original owners, this home is in good condition and move-in ready. Additional features include central A/C, triple-pane windows, gas line for a future gas stove, gas line to the back deck, cat five wiring in most of the rooms, HRV, Humidifier/dehumidifier on the furnace and rough-ins for a garburator and central vacuum. New Brighton offers walking paths, schools, ponds and a community centre, with shopping, restaurants and amenities along 130th Ave and in the surrounding communities just minutes away. Please click the Multimedia tab for the 3D virtual tour and floor plans. (id:55254)
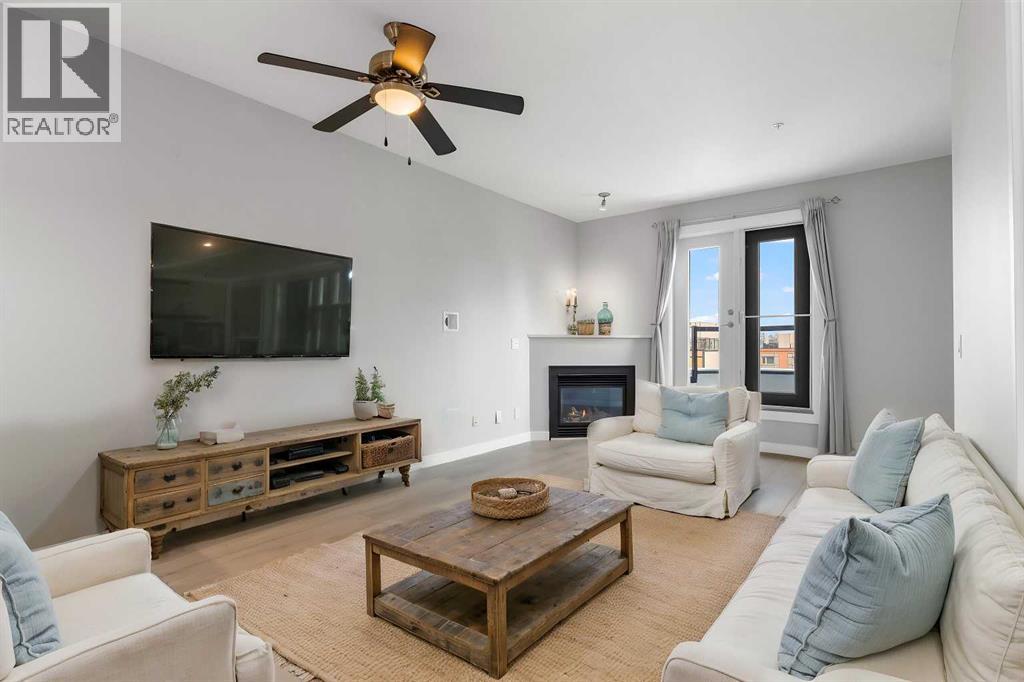
405, 880 Centre Avenue NE
Calgary, Alberta
Fantastic Opportunity To Own In Trendy Bridgeland *** One Of Calgary's Most Sought After Inner City Communities *** Top Floor Unit *** Freshly Painted and Professionally Cleaned *** 2 Bedroom (or 1 Bedroom + Den) *** High Ceilings *** Open Concept Floor Plan *** Corner Gas Fireplace *** Granite Countertops *** Stainless Steel Appliances *** French Doors To Den *** Spacious Primary Bedroom *** Oversized Balcony With Green Views*** In Floor Radiant Heating *** In Suite Laundry *** Oversized Underground Parking Stall With No Neighbor On One Side *** Separate Storage Locker *** Car Wash Bay *** Well Managed Building *** Across From Park And Green Space *** Walk To Bridgeland C Train Station *** Walk To Trendy Restaurants And Cafes *** Minutes To Downtown *** Close To Bow River Pathways *** Near Bridgeland Market *** Close To Calgary Zoo *** Nearby Community Garden *** Skating Rink And Sledding Hill Nearby *** Close To Riverside School, Colonel Macleod School, Stanley Jones School, Children's Village School, Balmoral School and Crescent Heights High School *** Move In Ready (id:55254)
#266 51559 Rge Road 225
Sherwood Park, Alberta
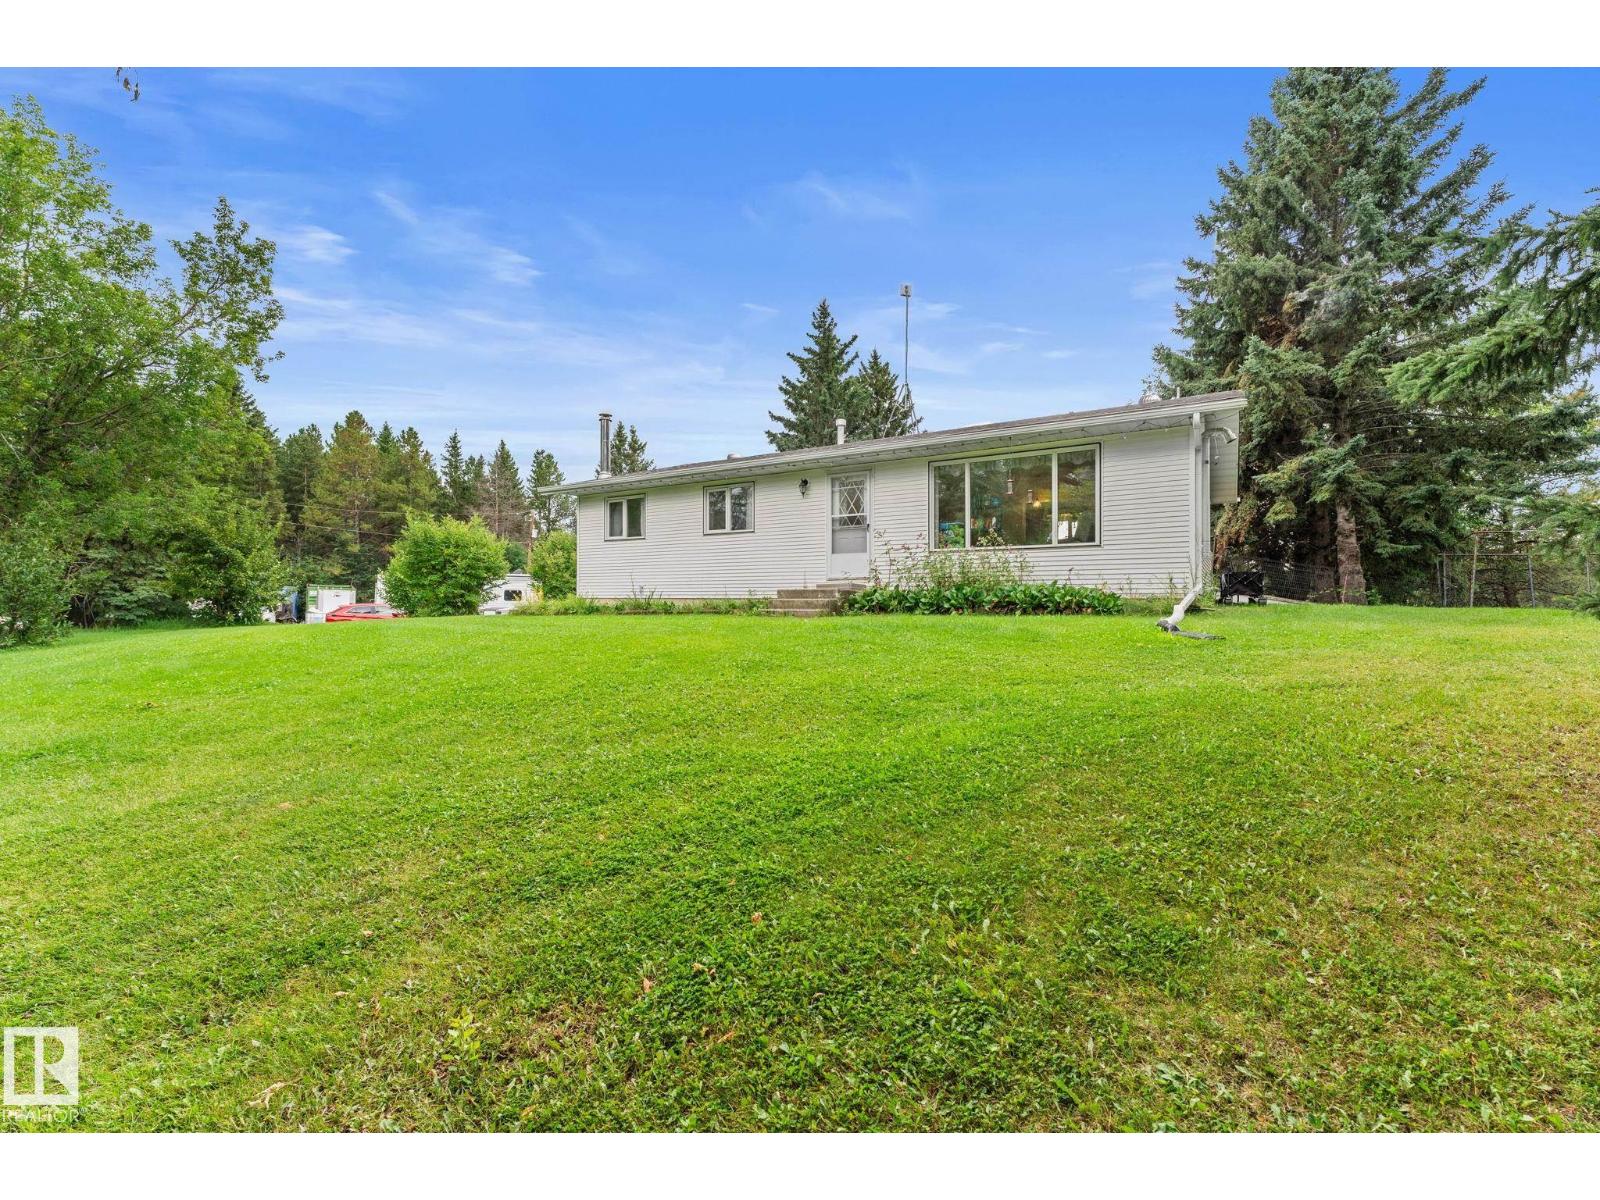
Welcome to acreage living just 5 minutes from the Henday and Sherwood Park! Situated on 3 beautiful acres, this property is the perfect opportunity for anyone dreaming of country living at an affordable price point. The 1,240 sq. ft. home offers 5 bedrooms, with 3 upstairs and 2 downstairs, providing plenty of space for the whole family. Step outside onto the back deck and take in the gorgeous views overlooking your own private piece of the countryside. The property is already home to cherry, plum and apple trees, making it an ideal place to begin your homesteading journey, grow your own food and enjoy a little more space and self-sufficiency. With an incredible location offering quick access to Sherwood Park and Edmonton, you can enjoy the peace and freedom of acreage living without giving up the convenience of the city. A fantastic starter acreage with room to grow and make it your own! (id:55254)
5410 Mcluhan En NW
Edmonton, Alberta
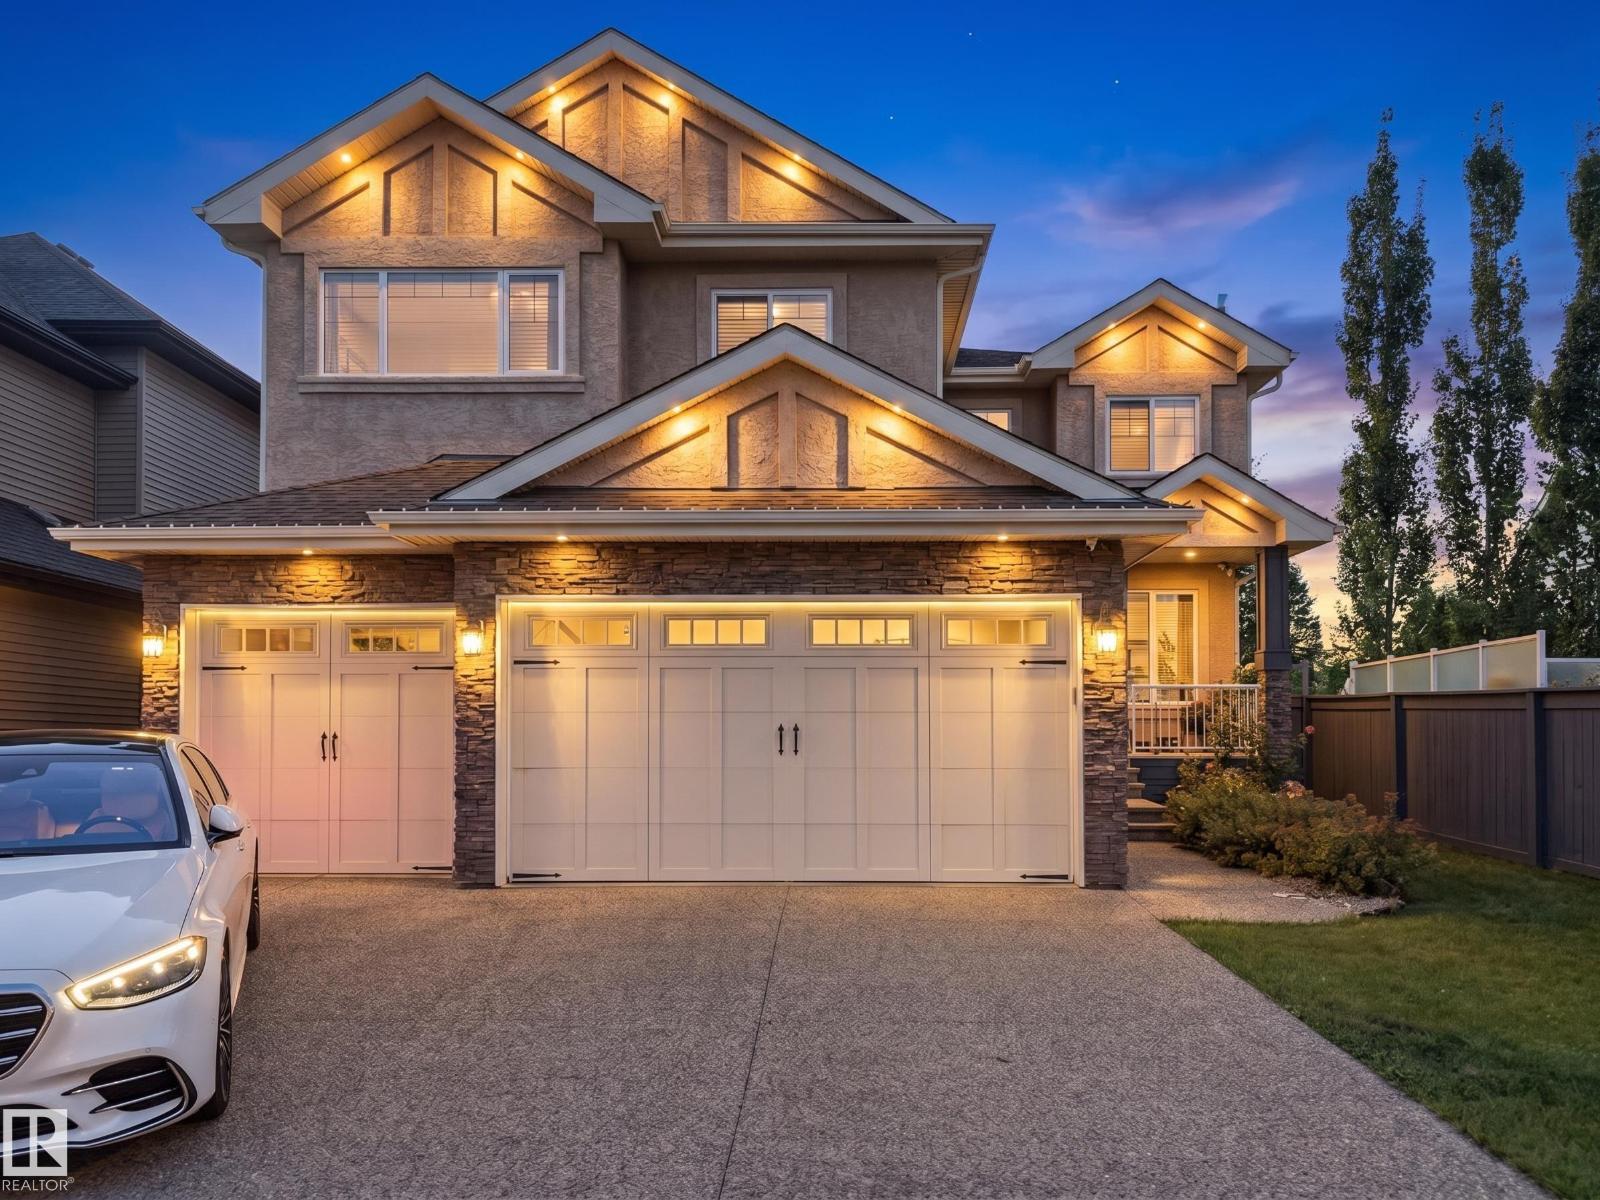
A remarkable custom-built home in prestigious McTaggart Ridge offering approx 4,800 sqft living space, 5 bedrooms, den, 4.5 baths & HEATED TRIPLE GARAGE. Impressive foyer & living area feature soaring open-to-above ceilings, crown mouldings, hardwood floors & expansive bay windows filling the home with natural light. Chef-inspired kitchen boasts rich walnut-stained cabinetry, granite counters, KITCHENAID appliances, gas cooktop, commercial hood fan, island & walk-thru pantry. Main floor offers formal dining with handcrafted plaster detailing, living room with F/P & built-in wall unit, den & 2-PC bath. Upstairs features 2 PRIMARY SUITES with ensuites, including a luxurious primary with 3-sided F/P, W/I closet & 5-PC ensuite + 2 addl bedrooms, full bath, loft & laundry. Finished basement offers 5th bedroom, full bath, theatre, family room with F/P, storage & wet bar. Hunter Douglas blinds, Kinetico softener & RO, Alexa/Sonos, 2 furnaces, dual A/C & more. Huge deck with gazebo. Furnishings can be included (id:55254)
11917 Fort Rd NW
Edmonton, Alberta
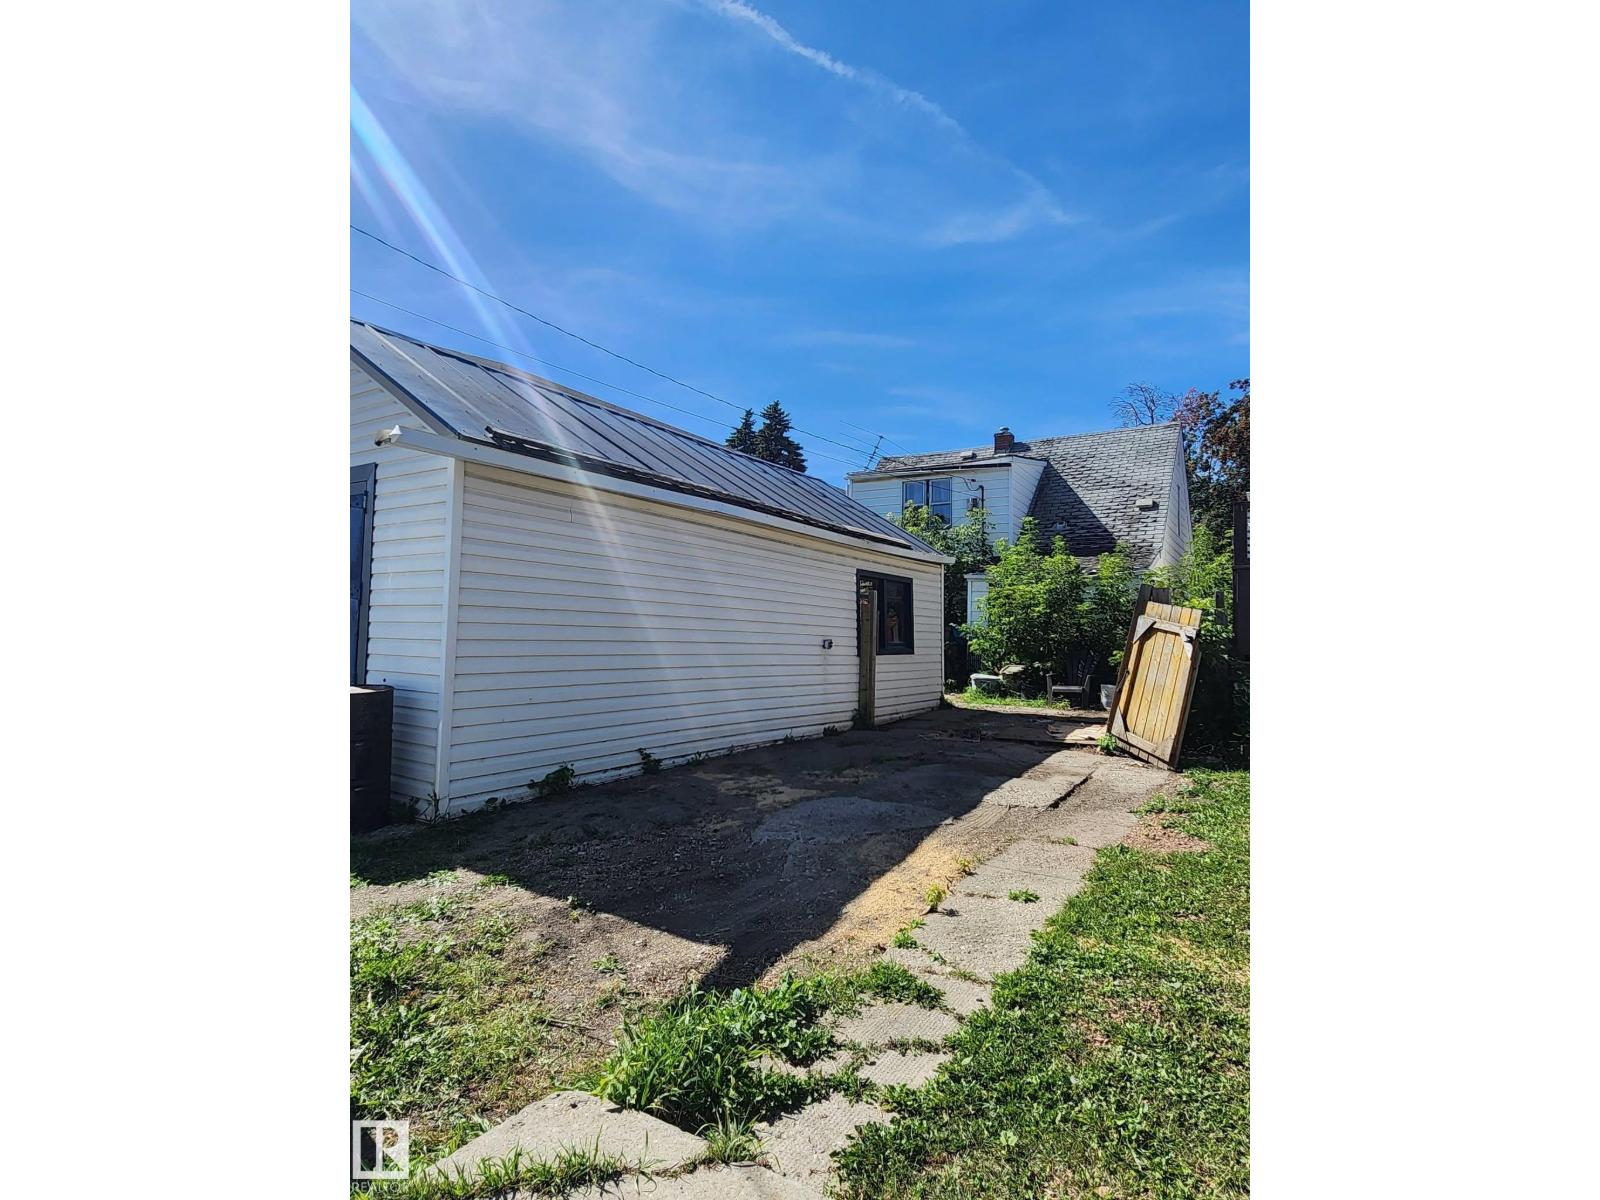
This property is being SOLD AS IS WHERE IS This property is being sold for LOT VALUE ONLY. Future infill development potential. (id:55254)