Sanket Patel Commercial Realtor
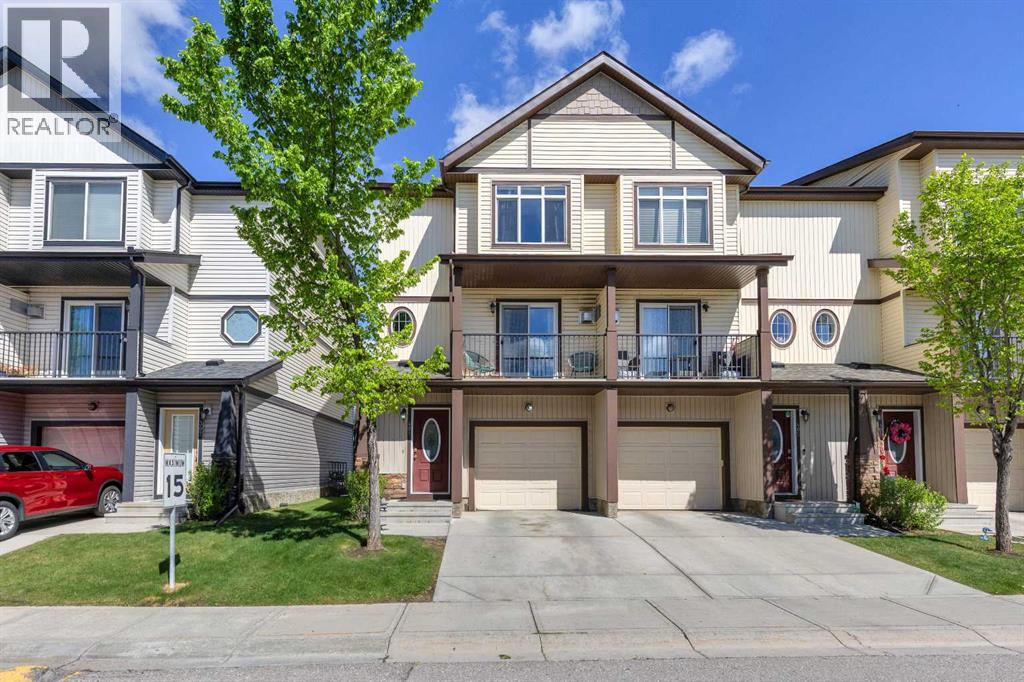
401 Copperpond Landing SE
Calgary, Alberta
Welcome to this bright and beautifully maintained 3-storey townhome in Copperfield, offering the perfect blend of comfort, functionality, and modern living. With 1,600 sq.ft. of thoughtfully designed space, this end-unit home is ideal for families, professionals, or investors seeking a turnkey property in a well-managed community. The main living level features an open-concept layout with a spacious living room, dedicated dining area, and a stylish kitchen with ample cabinetry and a large central island—perfect for everyday living and entertaining. Large windows bring in plenty of natural light, creating a warm and inviting atmosphere throughout.Upstairs, you’ll find three generous bedrooms, including a comfortable primary suite with its own ensuite bath. A full second bathroom completes the upper level, offering convenience for family or guests. The finished lower level provides valuable extra space—ideal as a home office, fitness area, or flex room—along with direct access to the single attached garage and additional storage. Located in a quiet, family-friendly complex just steps from parks, pathways, and Copperfield’s many amenities, this home offers exceptional value in one of Calgary’s most popular southeast communities. Designed for modern living—this is a property you’ll be proud to call home. (id:55254)
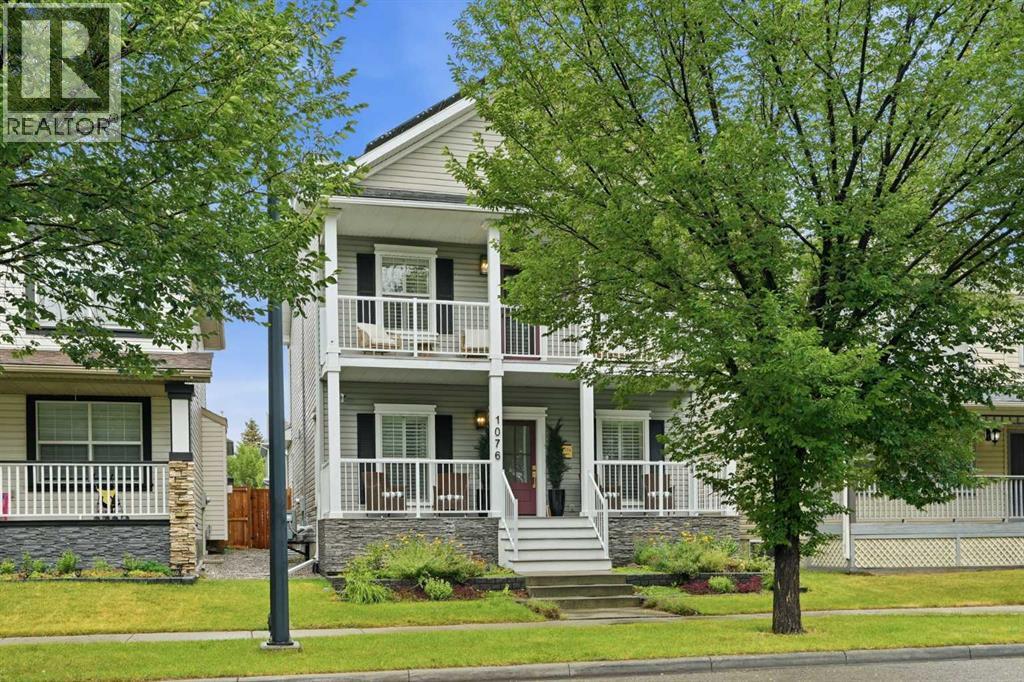
1076 Prestwick Circle SE
Calgary, Alberta
Tremendous location! Close to all amenities, including 130th Avenue, restaurants, Canadian Tire, Walmart, Safeway, and more. South Campus minutes away. McKenzie Towne is filled with parks, schools and has easy access to Deerfoot Trail, Stoney Trail and 22X. This impressive over 2500 sq. ft. of living area, two-story home, with fully developed basement has undergone extensive renovations totaling over $185,000. The character and thoughtful design of the charming French Colonial home is evident, beginning with the welcoming front porch and upper front deck. Sitting area to the left of the large foyer can be used as a formal dining room or flex room. A main-floor office provides the perfect home office . The beautifully renovated kitchen is open to the living and eating area and features granite countertops, a large working island, ceiling-height cabinetry, a corner pantry, newer backsplash, newer hood fan and newer stainless steel stove and refrigerator. All main-floor and upstairs flooring has been upgraded to engineered hardwood. The living room offers a refreshed gas fireplace surround and mantel, providing a great focal point. A renovated half bath completes the main level. Back entrance off the kitchen leads to a deck with a privacy divider, overlooking the fully landscaped and fenced back yard. Enjoy the newer hot tub, fire pit, large shed and the children's playhouse. The double attached garage is equipped with 240 volt electrical plug specifically for an electric vehicle. Upstairs, a new wrought iron railing leads to three generously sized bedrooms. The spacious master bedroom features a French door opening to a large, front deck and a renovated five-piece ensuite. The ensuite includes a European-style shower, dual sinks, brass fixtures, brass mirrors, that open for extra storage, and heated floors. The two additional bedrooms offer great closet space, while a renovated four-piece bathroom and separate laundry room with extra cabinets and storage complete the upper level. The fully developed basement provides a large recreation room, additional bedroom, and another four-piece bathroom that has been refreshed. All new carpet downstairs. This home has been renovated top to bottom and offers an exceptional list of upgrades and extras, including a newer furnace, continuous hot water system, high-efficiency heat pump for heating and air conditioning, paid-for, extensive solar panels on house and garage, newer shingles, central vacuum system and attachments, custom window coverings throughout including shutters and drapes, custom closet organizers, all newer lighting, updated plumbing fixtures, granite finishes, newer wainscoting , composite front porch decking, new front door, radon reduction system, newer electrical panel, all newer interior doors, front garden irrigation, and all newer paint throughout. This home offers the look, feel, and finish of a high-end show home . With all its bells and whistles this house is a must to see! (id:55254)
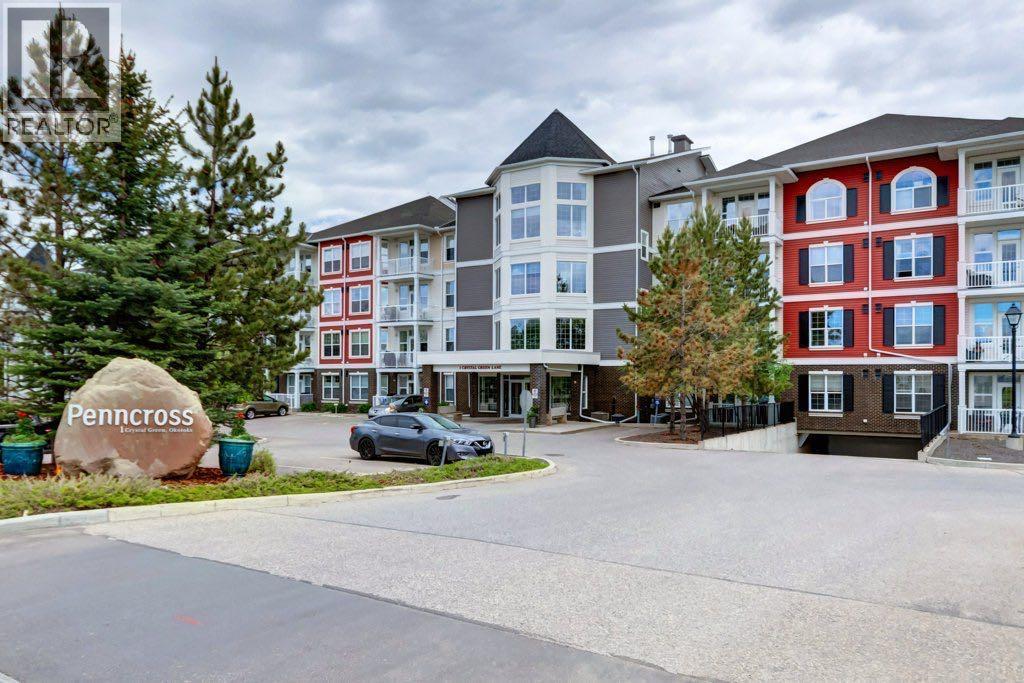
123, 1 Crystal Green Lane
Okotoks, Alberta
OPEN HOUSE SATURDAY, August 8, 1-3pm. AMAZING VALUE here in this 2 bdrm, 2 bath condo in the attractive Penncross condominium located next door to the Crystal Green Golf Course!! Located on the north side of Okotoks, close to all of Okotoks services, facilities & conveniences. The condo has plenty of windows creating a bright spacious feel with 9’ ceilings. Bedrooms are on separate sides giving privacy to each. The spacious primary bedroom has a large walk through closet and a private 3 piece ensuite. The balcony is equipped with a gas BBQ hookup for your convenience. TWO PARKING STALLS - one underground titled, heated parking space and 1 assigned parking stall above ground. Amenities include themed common areas on each floor(there's even a putting green!), a well equipped fitness room, the beautifully maintained courtyard is perfect for relaxing and enjoying the outdoors. There's even an outdoor BBQ area for larger gatherings. Located just steps from Crystal Ridge Golf Course and with YEAR-ROUND LAKE PRIVILEGES at Crystal Shores Lake including swimming, skating and recreation, this location offers an exceptional lifestyle balance of recreation, tranquility and convenience. (id:55254)
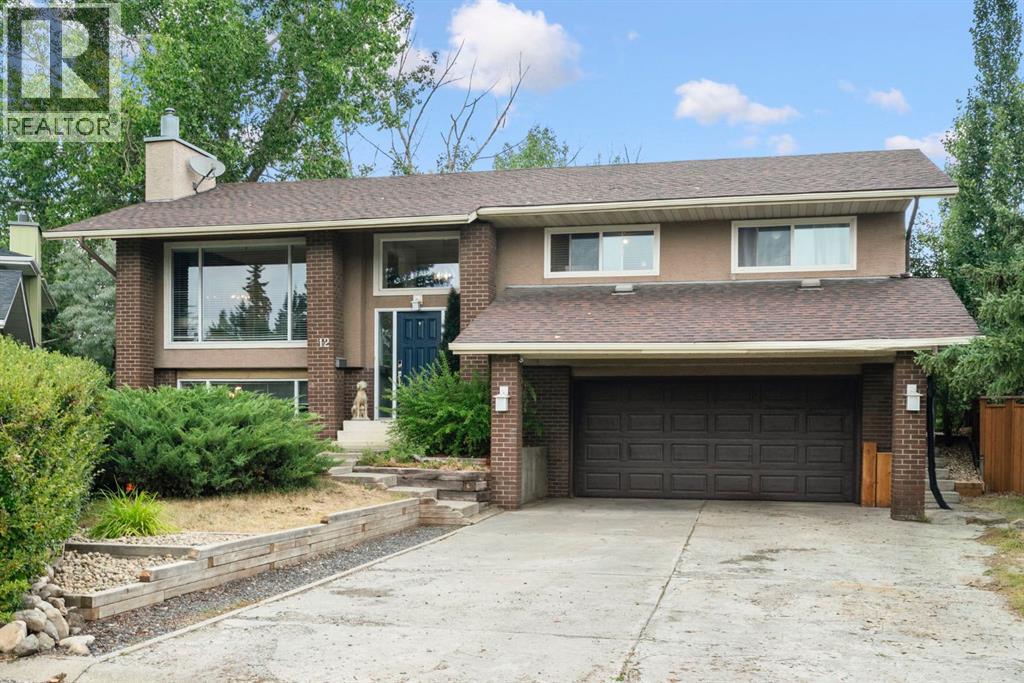
12 Glenwood Court
Cochrane, Alberta
***OPEN HOUSE THIS SATURDAY, SEPTEMBER 5th, FROM 12 - 3 PM*** Nestled on a quiet cul-de-sac in the mature neighborhood of Glenbow, this updated split-level residence sits on one of the largest lots in the area and backs directly onto a peaceful park and scenic walking path. Offering over 2,200 square feet of finished living space, the home seamlessly blends thoughtful interior upgrades with exceptional outdoor living, all while placing you minutes from local amenities and offering effortless access to Highway 1A for weekend mountain escapes.Step inside to a bright, open main level featuring warm finishes, accent walls, and a layout designed for daily life and entertaining. The updated kitchen serves as a central focal point, boasting rich dark cabinetry, contrast subway tile, a gas range with a chimney-style hood fan, stainless steel appliances, and a central island with breakfast bar seating. Adjacent dining and living areas open out toward the oversized back deck, creating a natural indoor-outdoor flow ideal for summer gatherings. The upper level features three bedrooms, including a spacious primary suite complete with a private four-piece ensuite bathroom. Upgraded secondary bath and ensuite spaces incorporate timeless finishes, such as a freestanding clawfoot tub and updated vanity styling. Downstairs, the finished lower level expands your living options with a spacious recreation room centred around a classic brick fireplace, a bright fourth bedroom, a convenient two-piece bathroom, and dedicated storage space. Outdoors, the sprawling backyard functions as a private retreat. Beyond the large main deck, the fully fenced yard opens to multiple tiered outdoor spaces, mature trees, a gazebo seating area, and direct access to the surrounding green space and trail system. A double attached garage and generous driveway complete this property. (id:55254)
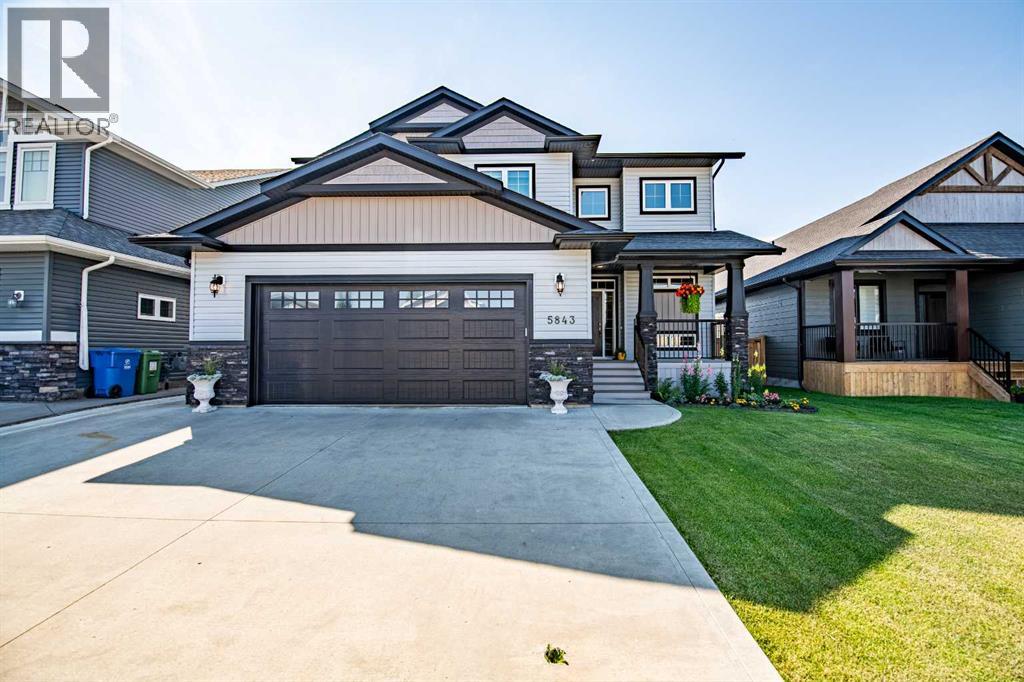
5843 67 Avenue
Rocky Mountain House, Alberta
Welcome to a home where no detail was overlooked, and every technical and design feature were expertly executed. From your very first glance, this property demands attention. The striking modern exterior boasts a large covered front porch accented by rich, dark wood styling and an inviting front door flanked by sidelights. Stand-out landscaping, low-maintenance composite decking with sleek metal railing, and a matching oversized double garage door effortlessly tie the front elevation together. Step inside to a bright, airy entry framed by soaring 19-foot ceilings. A dual-sided fireplace provides a warm welcome, perfectly set against luxury tile flooring and an open stairway. The open-concept living, dining, and kitchen serves as the heart of the home. The main living room continues the tall ceiling motif with detailed coffered design, anchored by a handsome stone fireplace with a mantel and oversized windows that flood the room with light. The dining and kitchen are another complete showstopper. Designed for culinary enthusiasm, the kitchen highlights custom oak bright white cabinetry, modern appliances featuring a gas range with dark wood surrounds, a large decorative hood, and elegant accent lighting. The oversized dark wood island is crowned with a gleaming granite countertop, offering built-in storage and a central gathering hub. Directly off the dining area lies one of the home's most memorable spaces: a year-round sunroom with its own dedicated fireplace, allowing you to enjoy the outdoors in total comfort 12 months a year. From here, step out onto a large composite deck that leads down to a stamped concrete pad—ideal for outdoor dining within the fully fenced, beautifully landscaped backyard. The main level also provides a guest half-bath, a dedicated mudroom, main-floor laundry, and a well-appointed home office with cohesive custom oak cabinetry. Exceptional upgrades run throughout, including custom blinds, central air con, central vacuum, and three zones of in-floor heat. Quality is paramount, underscored by engineered hardwood, strategically placed designer lighting, extra-large windows, and full fire suppression throughout. The attached double garage is true handyman goals. Ascending the open staircase, a stunning bridge overlooks both the entry and living room below. This upper level features two spacious bedrooms with double closets, a polished 4-piece bathroom, and a primary suite designed as the ultimate retreat. The primary bedroom showcases decorative ceilings, a large walk-in closet, and a spa-like 5-piece ensuite complete with a double vanity, walk-in shower, private water closet, and deep soaker tub. The finished basement maintains the same elevated style. A massive family room flows into a flexible recreation area perfect for a home gym or craft studio. A large fourth bedroom, four-piece bath, two storage spaces, and a utility room complete the lower level. Truly a buyer’s dream, every square inch delivers unmatched luxury and functionality. (id:55254)
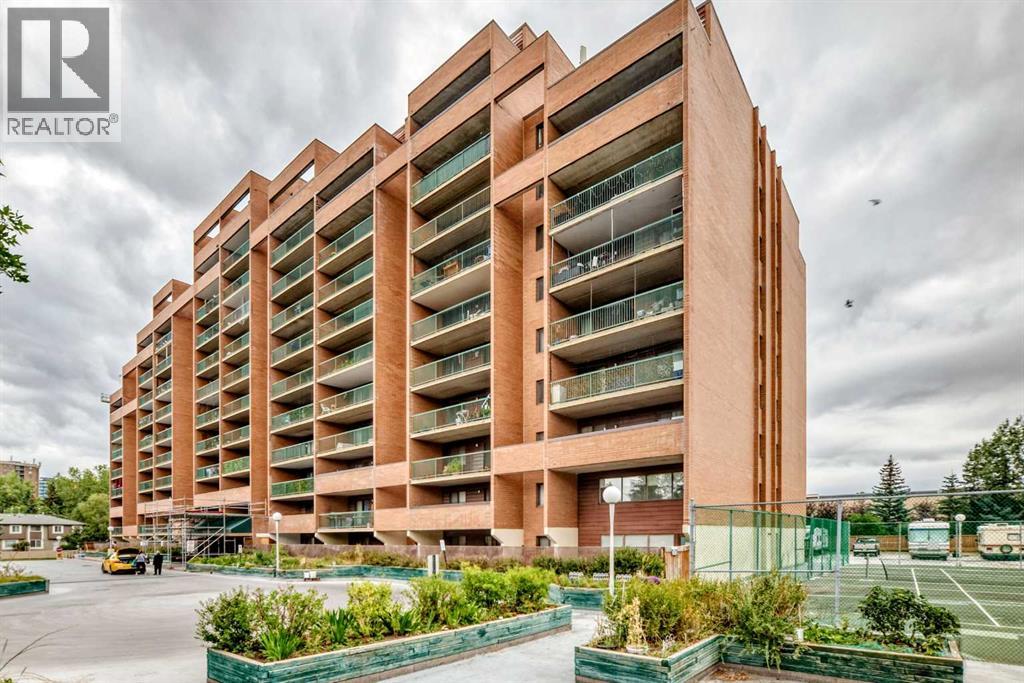
609, 5204 Dalton Drive NW
Calgary, Alberta
OPEN HOUSE SATURDAY, SEPT 5 FROM 11:00AM-1:00PM*****Location, Location, Location! Welcome to Vista Views, a highly sought-after building ideally located close to all amenities. Easy access to the CTrain, Co-op, North Hill Mall, parks, Crowchild Trail, and Stoney Trail, making commuting and everyday convenience a breeze. This spacious and immaculate two-bedroom unit offers a bright, open-concept connecting the living room and dining area. Dining room is also open to the kitchen. The functional kitchen provides plenty of workspace and features a large storage area conveniently attached to the kitchen. Newer stove and newer fridge are part of the appliance package. The unit offers two generously sized bedrooms and a well-appointed four-piece bathroom. Step outside onto the exceptionally spacious balcony that faces south west. You can relax and enjoy the beautiful views. A major bonus is the two assigned underground parking stalls, numbers 112 and 113. These are two of the most desirable parking spots in the building, as they are large and conveniently located close to the elevator. Residents also enjoy a fantastic selection of building amenities, including a fitness centre, racquet courts, recreation room, sauna, plenty of visitor parking, and well-maintained common laundry facilities that are conveniently located and easy to access. This is a well-maintained building offering tremendous value in a fantastic location. The unit shows beautifully and is move-in ready. Don’t miss your opportunity to own this spacious and affordable home in Vista Views. Book your showing today! (id:55254)
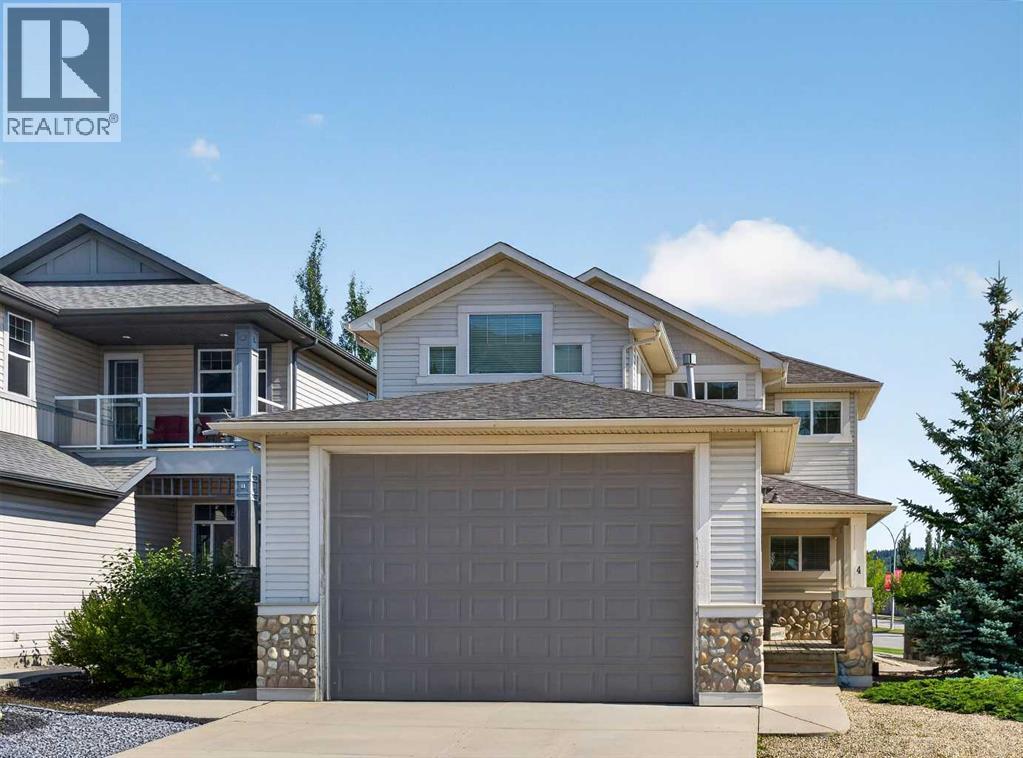
4 Sunset Square
Cochrane, Alberta
Exceptional home!! Unique property with an impressive oversized 4 car garage. This beautiful home offers 2568 Sq ft of above-grade living space and is situated on a desirable lot. The main floor features an open-concept layout with a spacious kitchen, dining area, and living room, along with a large den perfect for a home office or study. Upstairs, you will find 3 generous bedrooms and a versatile bonus room, with Balcony access. The 24' x 40' oversized, heated 4-car garage is a dream for car enthusiasts, hobbyists, infrared heaters, hot and cold water, floor drain, and additional workshop space. The garage is complete with a 12" high overhead door, perfect if you need to store your RV inside! Additional features include central air-conditioning, two high-efficiency furnaces, two high-efficiency hot water tanks, high ceilings, vaulted ceilings and an interior sprinkler system. With its generous living spaces, exceptional garage, corner-lot setting and beautiful views, this is a truly special home offering comfort, functionality and room to grow. (id:55254)
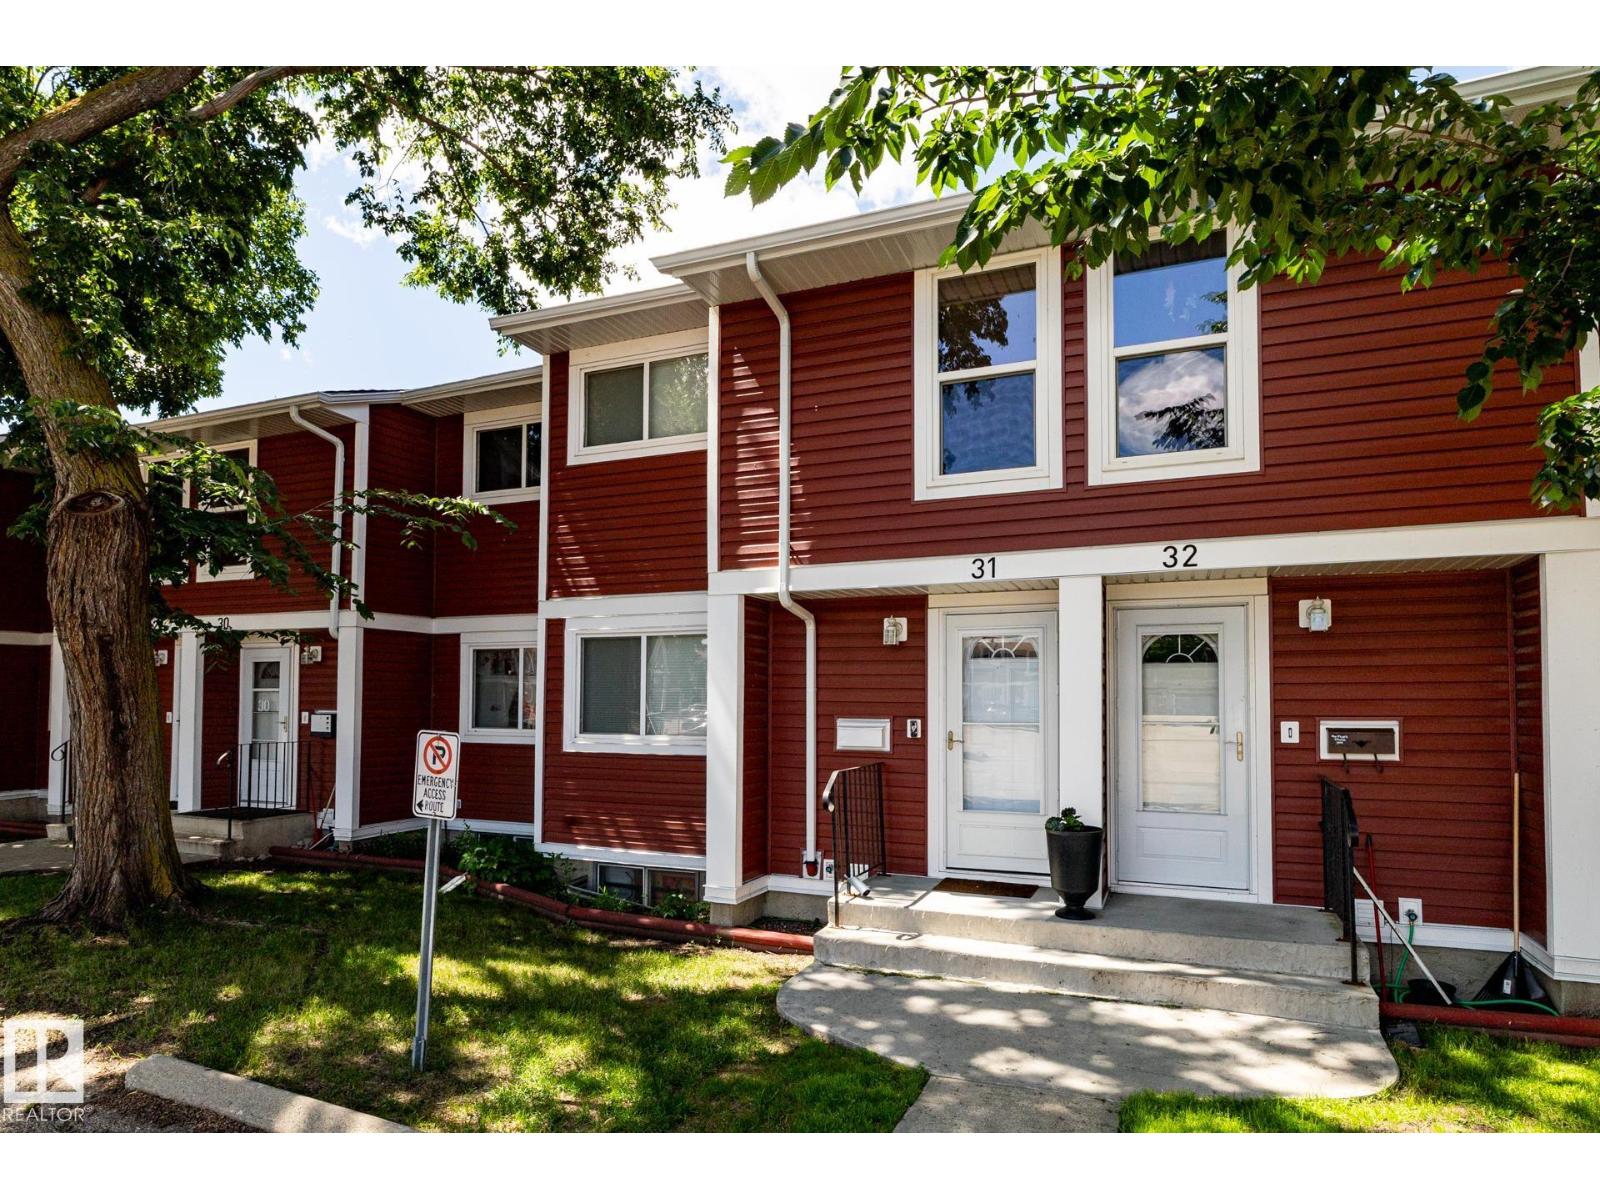
#31 4707 126 Av NW
Edmonton, Alberta
Welcome to Red Willow Townhouses. This well managed complex has so much to offer, including all newer exteriors and windows throughout, with this particular unit backing onto greenspace. Recent upgrades the last few years include, kitchen & appliances, deck, & furnace. (2022) The main floor offers a functional layout, featuring a stone facing wood burning fireplace, while the upper level offers 3 bedrooms, & a 4pce bath. The backyard /deck are fenced in & back onto lush greeenspace. The unfinished basement offers many possibilities & awaits your finishing touch. Other features include 2 outdoor stalls, & close to all amenities, including schools, shopping & bus stop. You're going to love your new home in this PET FRIENDLY complex (id:55254)
8205 121 Street
Grande Prairie, Alberta
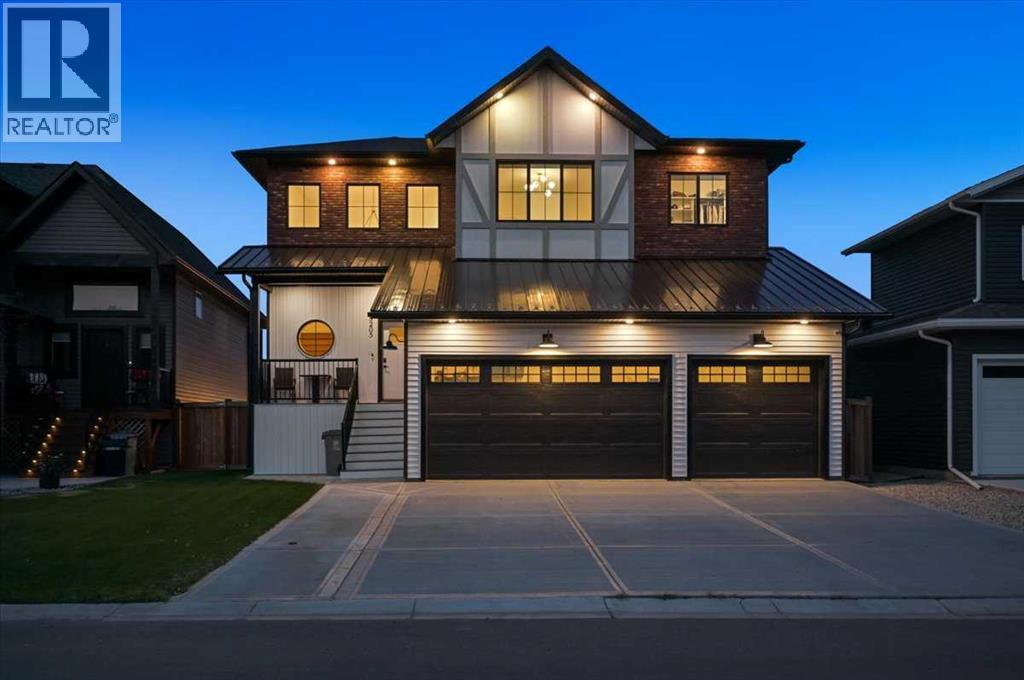
WELCOME to this IMPRESSIVE 2-STOREY former Grande Build Homes Show Home in KENSINGTON, perfectly positioned on a FENCED + LANDSCAPED 6,023 SQ. FT. LOT BACKING ONTO A SERENE POND + WALKING TRAIL!!! Offering 2,415 SQ. FT. ABOVE GRADE, 3 BEDROOMS, 2.5 BATHROOMS, CENTRAL A/C, A HEATED TRIPLE ATTACHED GARAGE + an additional 1,252 SQ. FT. of undeveloped basement space, this residence delivers an exceptional blend of SCALE, SOPHISTICATION + EVERYDAY FUNCTIONALITY. A striking brick + vinyl exterior, expansive concrete parking pad + covered front entry create IMMEDIATE CURB APPEAL. Step inside to a dramatic VAULTED FOYER soaring over 20 FT., where abundant natural light + impressive architectural volume set the tone for the home. HARDWOOD FLOORING carries you into the heart of the main level, where the thoughtfully designed layout keeps everyday living connected while maintaining beautifully defined spaces.The KITCHEN is both elegant + highly functional, feat. CUSTOM CABINETRY, QUARTZ COUNTERTOPS, a generous CENTRAL ISLAND, excellent prep space + an OVERSIZED BUTLER’S PANTRY providing exceptional storage + organization. The adjoining DINING ROOM opens directly onto the rear deck, making summer dinners, BBQs + entertaining effortless. From here, the layout flows naturally into the expansive LIVING ROOM, where a GAS FIREPLACE + soaring ceiling height create a warm yet impressive gathering space.TWO SEPARATE REAR DECKS w/STORAGE BENEATH extend the living space outdoors. The spacious SOUTH-FACING DECK overlooks the landscaped yard, POND + WALKING TRAIL, while the second deck offers a more intimate setting near the HOT TUB. A convenient 2 PC BATHROOM + functional MUDROOM complete the main level and provide direct access to the HEATED TRIPLE ATTACHED GARAGE. Offering an incredible 870.65 SQ. FT. of space, the garage provides outstanding room for vehicles, storage + a dedicated workspace.Upstairs, the PRIMARY RETREAT offers privacy, a large WALK-IN CLOSET + a spacious 5 PC EN SUITE w/DUAL VANITIES, a SOAKING TUB + GLASS-ENCLOSED SHOWER—designed for a calm, spa-inspired start + finish to the day. The 2nd Bedroom includes its own WALK-IN CLOSET, while the generous 3rd Bedroom offers excellent flexibility for children, guests or a home office. A full 5 PC BATHROOM + dedicated UPPER-LEVEL LAUNDRY add the convenience every family wants.The 1,252 SQ. FT. BASEMENT is undeveloped, insulated + vapour-barriered w/ROUGHED-IN DOUBLE PLUMBING, offering exceptional future potential for a MOVIE ROOM, GAMES AREA, HOME GYM, additional bedrooms, guest accommodations or a custom combination tailored to your lifestyle.Outside, the fenced yard, polished landscaping, convenient storage + PEACEFUL POND BACKDROP create an inviting setting for relaxing + entertaining. Kensington offers excellent access to SCHOOLS, PARKS, WALKING TRAILS, RECREATION + WEST-SIDE SHOPPING, keeping everyday life exceptionally convenient. This SOPHISTICATED, MOVE-IN-READY HOME truly HAS IT ALL—SPACE, STYLE + FUNCTION!!! (id:55254)
7607 96 Street
Grande Prairie, Alberta
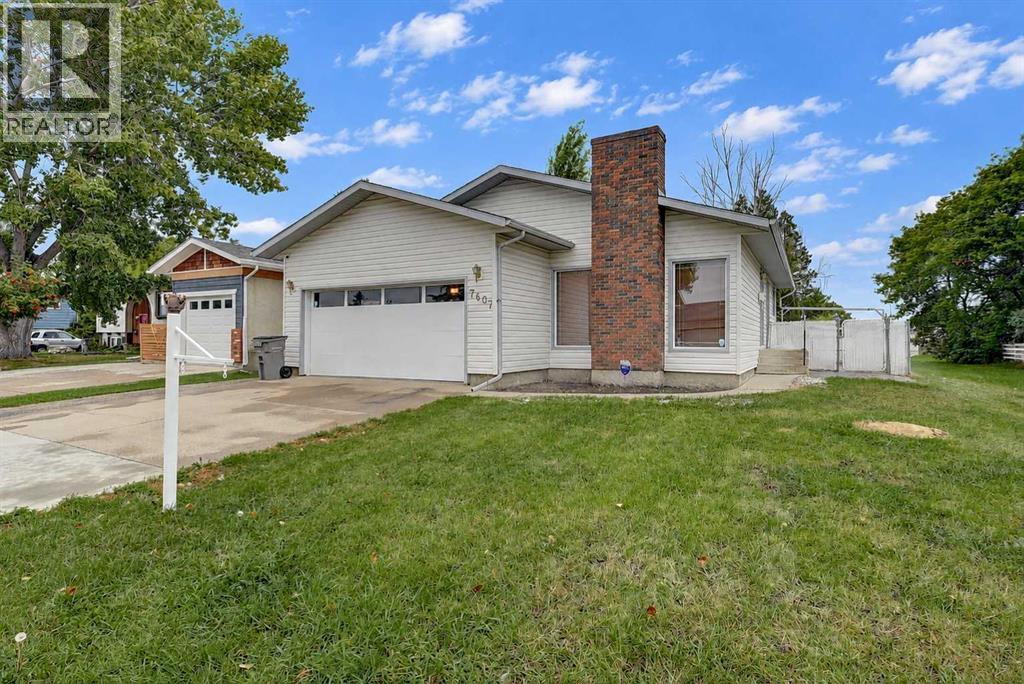
LOCATION, SPACE & CHARM! Welcome to this inviting 1,254 sq. ft. bungalow in a desirable location, offering 3 bedrooms plus a den and plenty of room to grow. The sunken living room is a true showstopper, featuring a floor-to-ceiling brick wood-burning fireplace and an open flow into the dining area and kitchen. Large patio doors lead to a generous back deck—perfect for entertaining or relaxing. Three bedrooms are located upstairs with a main bath - including a spacious primary bedroom with walk-in closet and ensuite. A beautiful, centrally positioned staircase leads to the cozy lower level, complete with additional bedroom space, family room, bathroom, laundry and ample storage. A double attached garage with man door, fully fenced yard with a 12' x 16' shed, double gate and easements wrapping around the property, offering added space and flexibility. This is beautiful home is awaiting your personal touches! (id:55254)
604, 32 Varsity Estates Circle NW
Calgary, Alberta
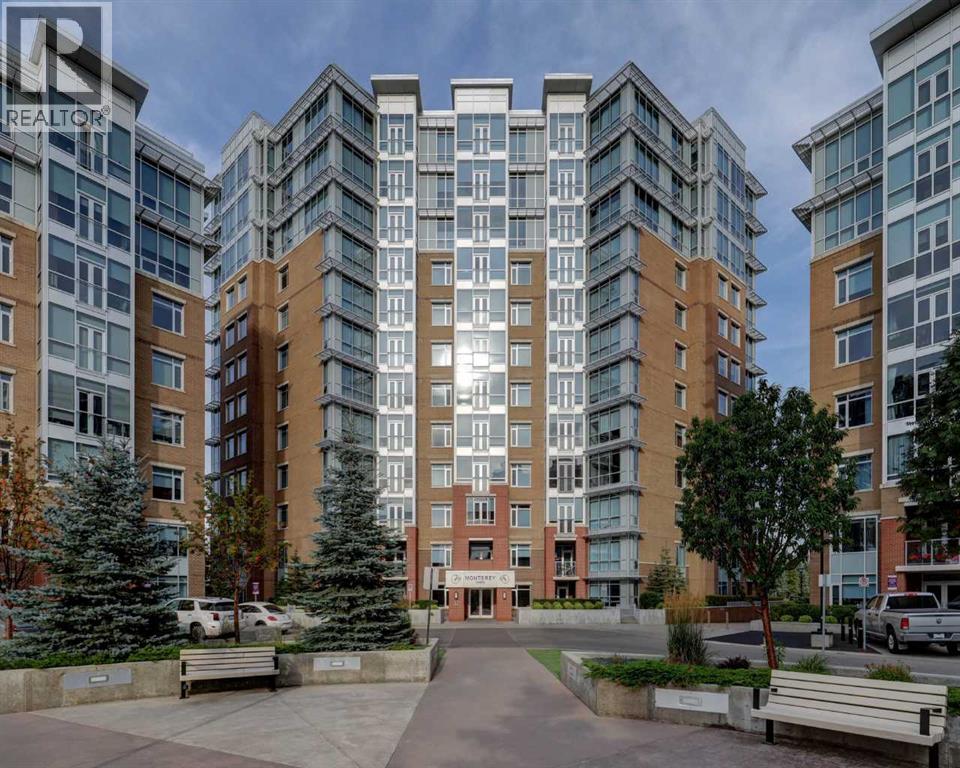
Welcome to this beautiful 6th-floor unit, offering a bright, open layout that blends comfort and style. A spacious foyer leads to a classic kitchen with a subway tile backsplash, quartz countertops, stainless steel appliances, ample workspace, and a convenient breakfast bar. The dining area is well suited for hosting guests or enjoying quiet meals at home, while large windows bring in plenty of natural light. Relax in the living room and take in the view. The spacious primary bedroom includes double closets and an ensuite bath, and the year-round sunroom offers flexible space for a den, yoga area, reading nook, or other lifestyle needs. Tilted underground parking and assigned storage complete this wonderful home. The building features excellent amenities, including a rooftop patio, owners’ lounge, and large fitness room. The location is close to Dalhousie LRT Station, Market Mall, the University of Calgary, Foothills Medical Centre, Alberta Children’s Hospital, Silver Springs Golf Course, shops, restaurants, downtown, and the mountains. (id:55254)
126 Chapman Close SE
Calgary, Alberta
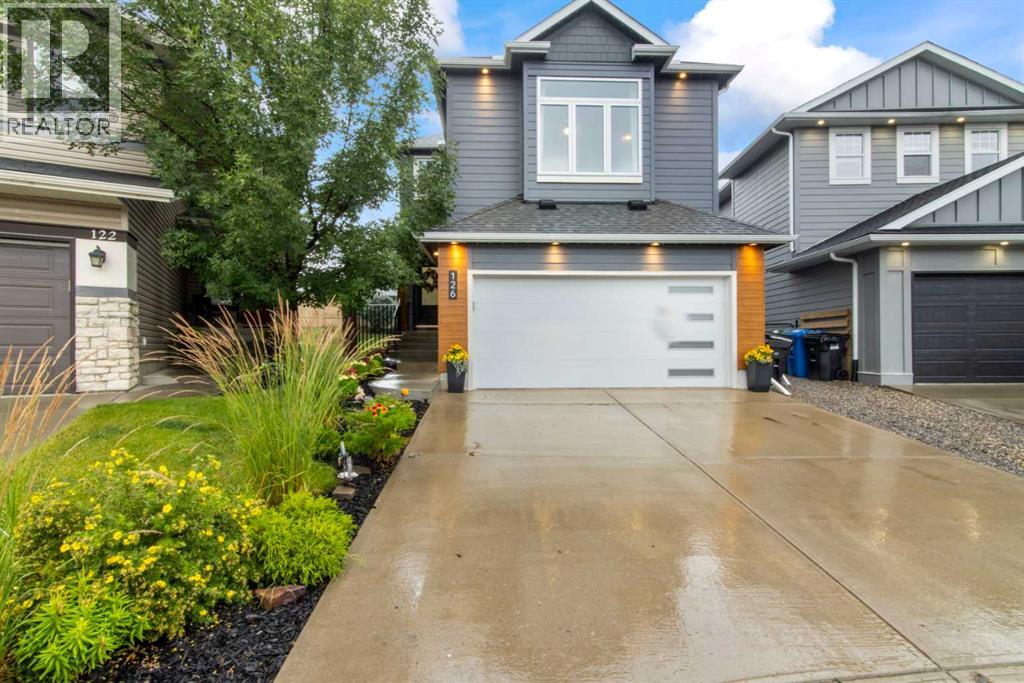
Welcome to your move-in ready sanctuary in the desirable community of Chaparral! This beautifully maintained home features 4 bedrooms, 3.5 bathrooms, and a fully finished basement, offering the ideal blend of modern updates and effortless lifestyle convenience. Enjoy peace of mind with extensive exterior and mechanical improvements completed over the last 5 years, including new high-efficiency triple-pane windows, new hardy board siding, roofing, and fresh, durable flooring throughout. The main level welcomes you with soaring 9-foot ceilings and an open, light-filled flow perfect for both daily living and entertaining. Upstairs, brand-new plush carpet spans three comfortably sized bedrooms and a versatile bonus room—an ideal space for a cozy family lounge, playroom, or media center. The fully finished basement further expands your living space with a large rec/living area, a private fourth bedroom, and a full bathroom, making it perfect for guests, teens, or a quiet work-from-home setup. Offering 1940 sq. ft. of functional above-grade living space, this home seamlessly pairs extensive upgrades with an incredible community lifestyle. Enjoy year-round Lake Chaparral privileges along with unbeatable convenience to local top schools, transit, and quick access to major routes including Macleod Trail and Stoney Trail. (Virtually Staged) (id:55254)