Sanket Patel Commercial Realtor

184 Erin Meadow Way SE Calgary, Alberta T2B 3P6
184 Erin Meadow Way SE, Calgary, Alberta T2B 3P6 (30232510), Calgary — Homes for Sale

$399,900
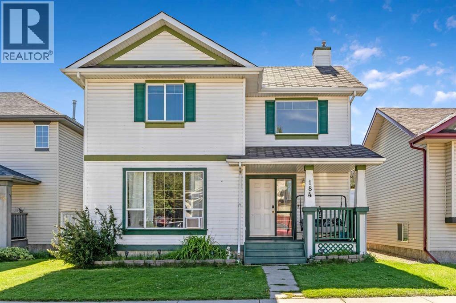
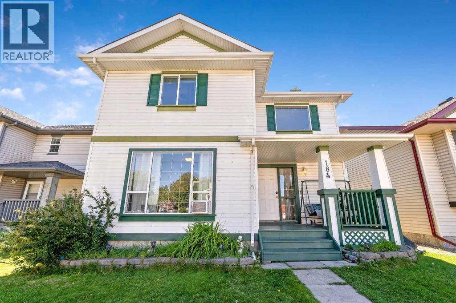
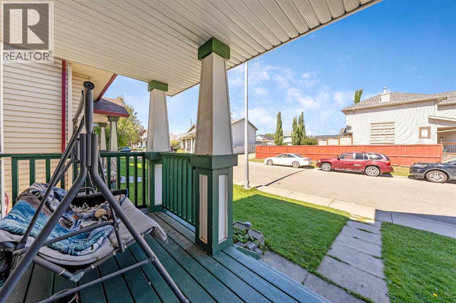
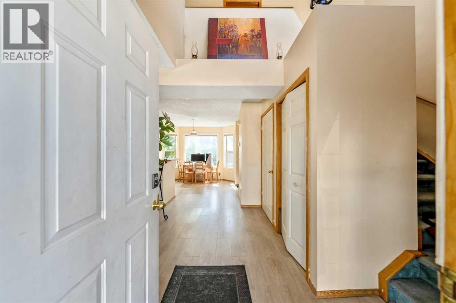
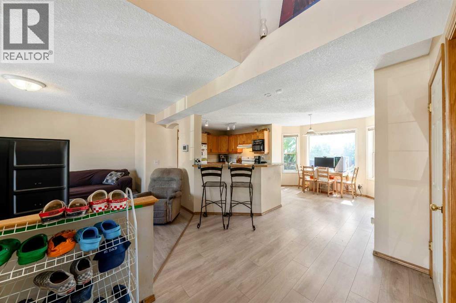
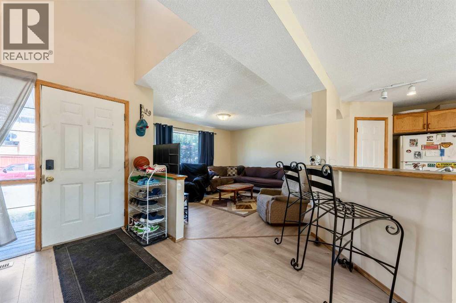
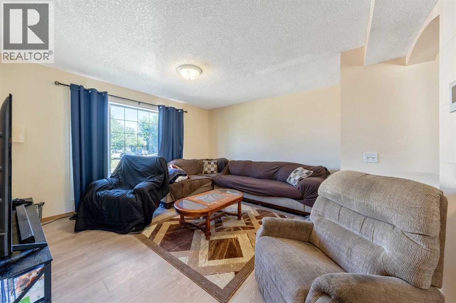
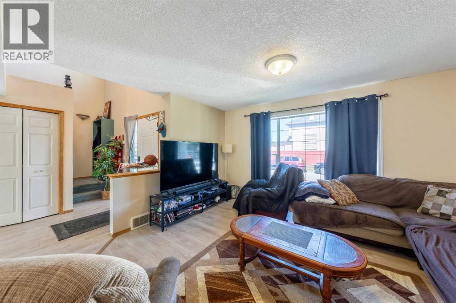
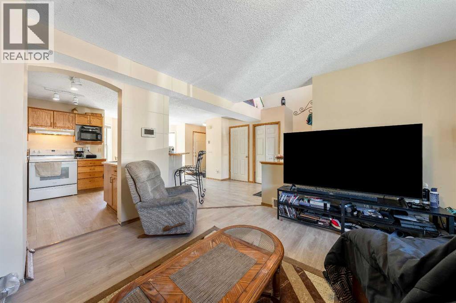
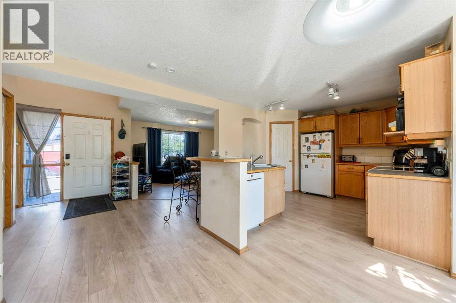
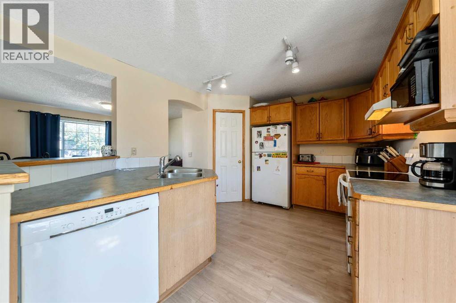
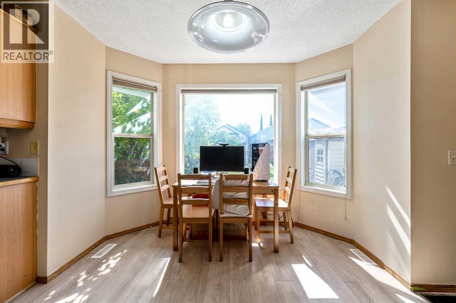
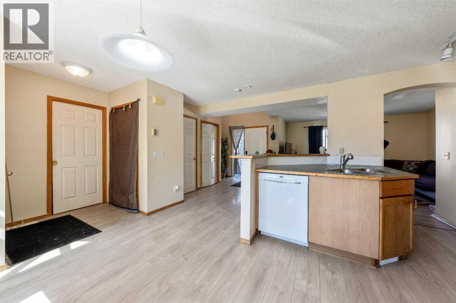
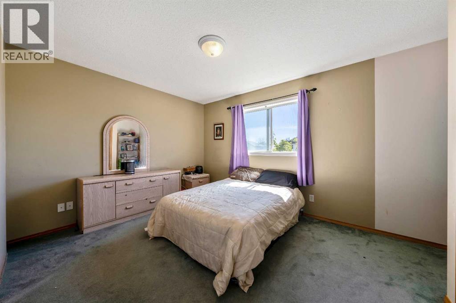
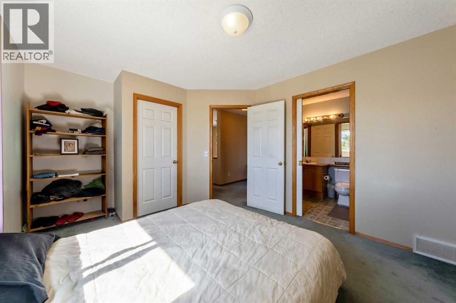
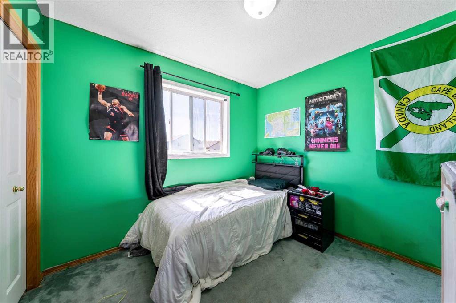
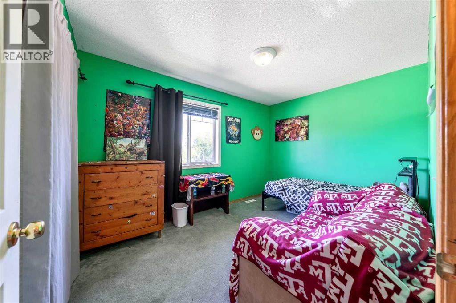
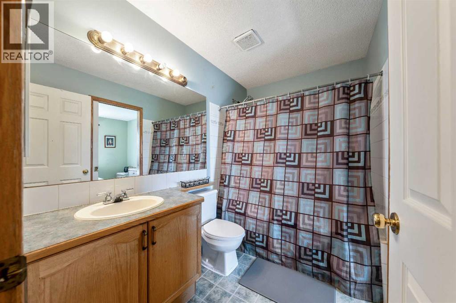
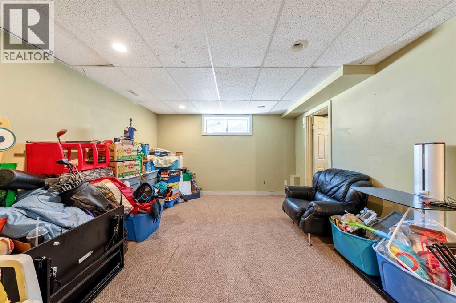
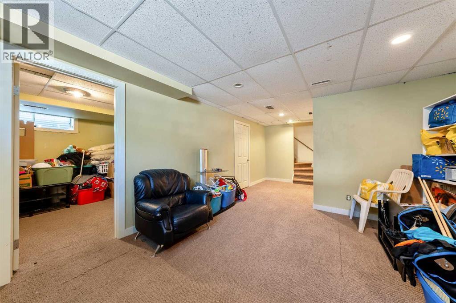
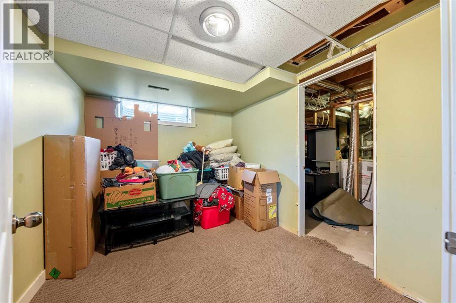
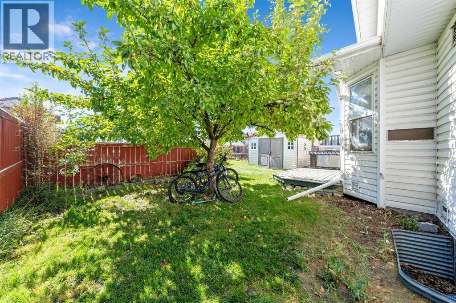
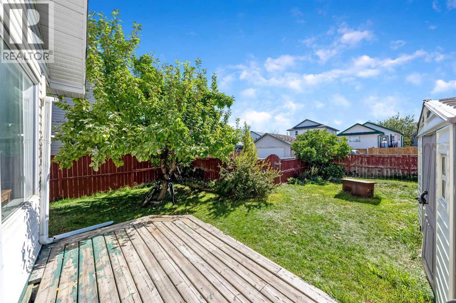
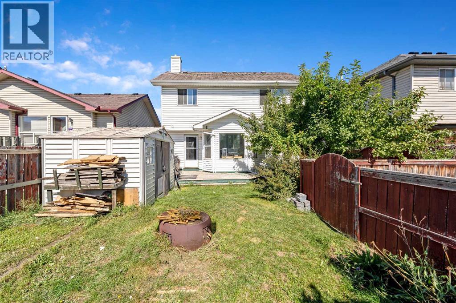
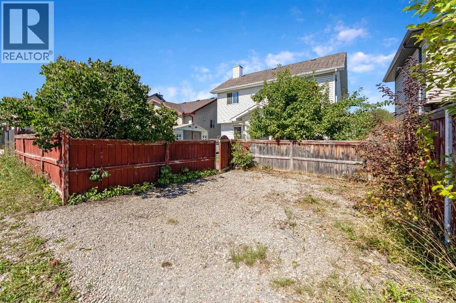
Say "Yes" to an incredible investment opportunity—the LOWEST-PRICED , over 1300sqft 2-storey single-family home in Calgary (as of the time of listing)! Located on a quiet crescent on a street surrounded by homes selling at higher price points, this property boasts solid bones and immediate built-in equity. Whether you're looking for a rental, a quick cosmetic flip, or a long-term buy-and-hold in a family-oriented neighbourhood, the upside potential here is unmatched.The main floor features updated flooring (replaced within the last two years) and an open-concept layout designed for modern living. The space includes a decent sized living room, a functional kitchen built around an enormous central island, and a handy breakfast nook that opens to a relaxing SOUTH-FACING deck. Out back, a rear parking pad offers convenient off-street parking and sets the stage for a future garage—a value-add feature that can instantly boost rental revenue or resale value.Upstairs, you'll find three bedrooms, including a spacious primary suite, and a full central bathroom. The fully finished basement maximizes your usable square footage with a substantial family room, a convenient bathroom rough-in ready for simple completion, and a versatile office/hobby room that could easily serve as a 4th bedroom.Located just a short stroll from the local elementary school, this home combines an unbeatable entry price with endless value-add potential. Book your showing today before this opportunity is gone! (id:55254)
Property Details
| MLS® Number | A2342166 |
| Property Type | Single Family |
| Neigbourhood | Erin Woods |
| Community Name | Erin Woods |
| Amenities Near By | Park, Playground, Schools, Shopping |
| Features | See Remarks, Back Lane, Pvc Window |
| Parking Space Total | 2 |
| Plan | 9812750 |
| Structure | Deck |
Building
| Bathroom Total | 2 |
| Bedrooms Above Ground | 3 |
| Bedrooms Below Ground | 1 |
| Bedrooms Total | 4 |
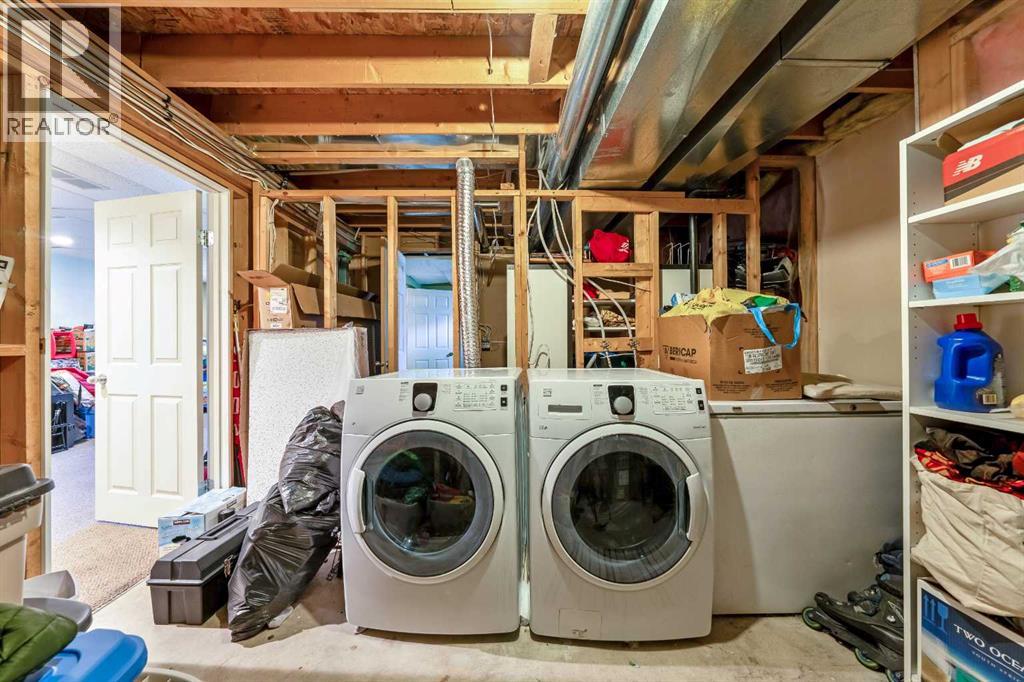
| Appliances | Washer, Refrigerator, Dishwasher, Stove, Dryer, Microwave, Hood Fan, Window Coverings |
| Basement Development | Finished |
| Basement Type | Full (finished) |
| Constructed Date | 1999 |
| Construction Material | Wood Frame |
| Construction Style Attachment | Detached |
| Cooling Type | None |
| Exterior Finish | Vinyl Siding |
| Flooring Type | Carpeted, Laminate, Linoleum |
| Foundation Type | Poured Concrete |
| Half Bath Total | 1 |
| Heating Type | Forced Air |
| Stories Total | 2 |
| Size Interior | 1,326 Sqft |
| Total Finished Area | 1326.24 Sqft |
| Type | House |
Parking
| Gravel | |
| Parking Pad | |
| See Remarks |
Land
| Acreage | No |
| Fence Type | Fence |
| Land Amenities | Park, Playground, Schools, Shopping |
| Landscape Features | Fruit Trees, Lawn |
| Size Depth | 24.07 M |
| Size Frontage | 11.67 M |
| Size Irregular | 277.00 |
| Size Total | 277 M2|0-4,050 Sqft |
| Size Total Text | 277 M2|0-4,050 Sqft |
| Zoning Description | R-cg |
Rooms
| Level | Type | Length | Width | Dimensions |
|---|---|---|---|---|
| Basement | Family Room | 12.58 Ft x 13.67 Ft | ||
| Basement | Bedroom | 8.67 Ft x 10.17 Ft | ||
| Basement | Roughed-in Bathroom | 5.00 Ft x 12.50 Ft | ||
| Basement | Laundry Room | 10.25 Ft x 11.58 Ft | ||
| Main Level | Other | 5.58 Ft x 6.25 Ft | ||
| Main Level | Living Room | 12.25 Ft x 14.42 Ft | ||
| Main Level | Dining Room | 9.00 Ft x 10.00 Ft | ||
| Main Level | Kitchen | 10.50 Ft x 13.67 Ft | ||
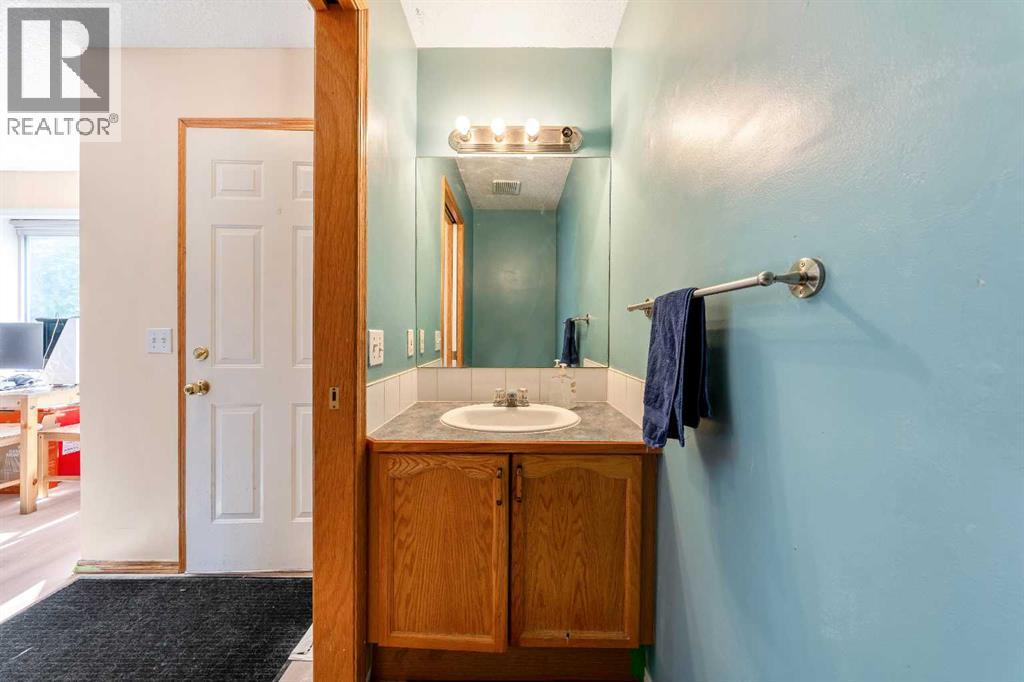
| Main Level | 2pc Bathroom | 3.00 Ft x 7.00 Ft | ||
| Main Level | Other | 4.67 Ft x 4.75 Ft | ||
| Main Level | Primary Bedroom | 10.58 Ft x 12.42 Ft | ||
| Main Level | Bedroom | 9.00 Ft x 12.58 Ft | ||
| Main Level | Bedroom | 9.08 Ft x 9.42 Ft | ||
| Main Level | 4pc Bathroom | 6.00 Ft x 9.08 Ft |
https://www.realtor.ca/real-estate/30232510/184-erin-meadow-way-se-calgary-erin-woods
Contact Us
Contact us for more information

Lisa Marie Gallant
Associate
(403) 271-5909
www.yychomelistings.com/
www.facebook.com/YYC-Home-Listings-Lisa-Gallant-ReMax-First-1165800476786728/
www.linkedin.com/in/lisa-gallant-66138817/
twitter.com/yychomelistings
www.instagram.com/lisaginyyc/
130, 703 - 64 Avenue SE
Calgary, Alberta T2H 2C3
(403) 271-0600
(403) 271-5909

The trademarks REALTOR®, REALTORS®, and the REALTOR® logo are controlled by The Canadian Real Estate Association (CREA) and identify real estate professionals who are members of CREA. The trademarks MLS®, Multiple Listing Service® and the associated logos are owned by The Canadian Real Estate Association (CREA) and identify the quality of services provided by real estate professionals who are members of CREA. The trademark DDF® is owned by The Canadian Real Estate Association (CREA) and identifies CREA's Data Distribution Facility (DDF®)
September 04 2026 10:17:26
Calgary Real Estate Board
Cir Realty