Sanket Patel Commercial Realtor
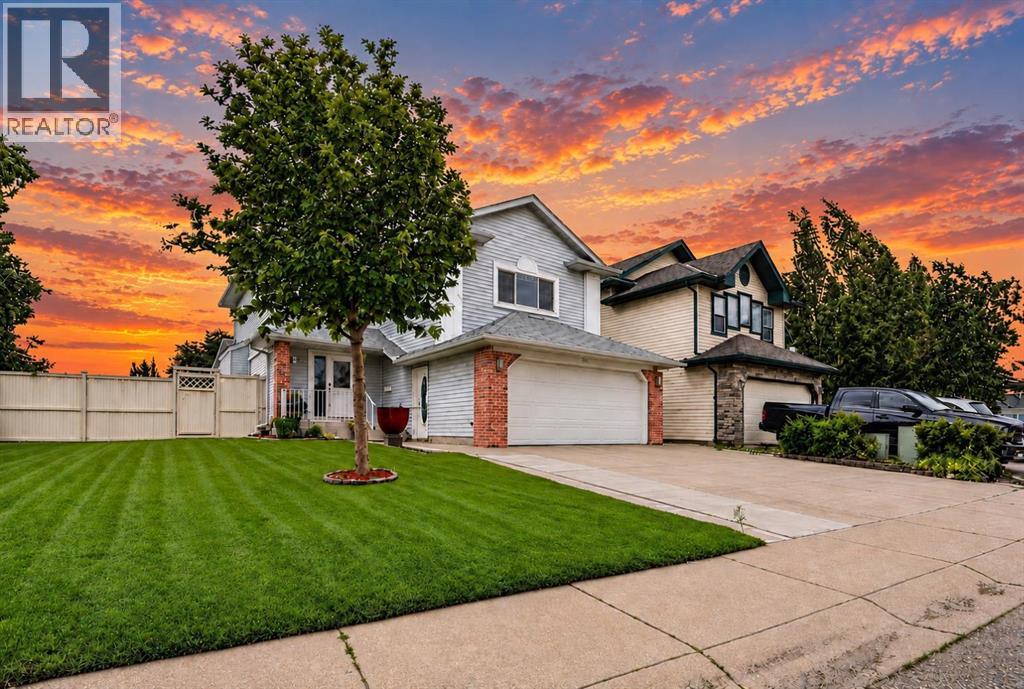
67 Douglas Ridge View SE
Calgary, Alberta
Welcome to 67 Douglas Ridge View SE, a beautifully maintained two-storey family home located in the highly sought-after community of Douglasdale/Glen. Offering over 2,796 sq. ft. of thoughtfully designed living space, this exceptional property features 4 bedrooms, 3.5 bathrooms, a fully suited basement with a separate entrance, and a bright sunroom addition that extends your living space year-round.The main floor offers a functional and inviting layout with spacious living and dining areas, a well-appointed kitchen with ample cabinetry and counter space, and large windows that fill the home with natural light. The sunroom at the rear of the home creates the perfect space to relax, entertain guests, or enjoy your morning coffee while overlooking the backyard.Upstairs, you'll find a generous primary retreat complete with a private ensuite bathroom, along with additional spacious bedrooms and a full bathroom ideal for growing families. The fully developed basement illegal suite with its own separate entrance provides excellent flexibility for extended family, guests, or potential rental income.Situated on a quiet street in one of southeast Calgary's most established communities, this home offers the perfect blend of comfort, functionality, and investment potential.Douglasdale/Glen is renowned for its mature tree-lined streets, beautiful parks, extensive pathway systems, and close proximity to the Bow River and Fish Creek Provincial Park. Residents enjoy easy access to golf at Eagle Quest Douglasdale Golf Course, numerous playgrounds, sports fields, and scenic walking and cycling trails. The community is also conveniently located near schools, shopping centres, restaurants, Quarry Park, the Remington YMCA, public transit, and major roadways including Deerfoot Trail, providing quick access throughout the city.Whether you're looking for a spacious family home, multi-generational living, or an income-generating opportunity, 67 Douglas Ridge View SE offers an incredib le lifestyle in one of Calgary's premier southeast communities. (id:55254)
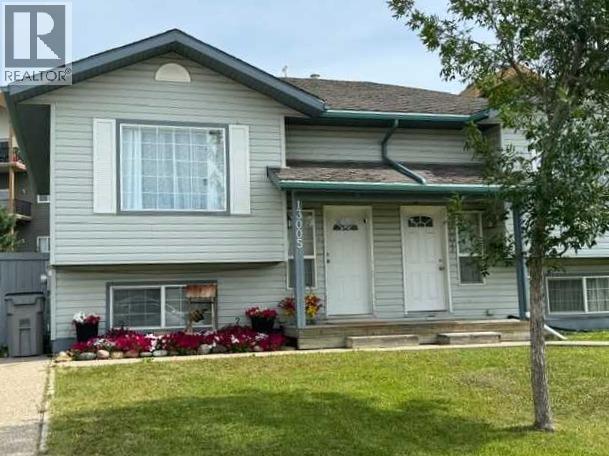
13005 93 Street
Grande Prairie, Alberta
Really cute duplex, with good layout & use of space! Upstairs has the living room, 2 piece bathroom, dining area and kitchen with prep island. So many possibilities of use with the flexible space off of kitchen: play room, office, huge walk-in pantry, or general storage room, are a few ideas. 2 bedrooms are downstairs plus full bathroom and the laundry room. New furnace and hot water tank installed in late 2024. Large backyard that is fenced with shed for outside storage. Driveway in front. Great northside location with an easy route to Clairmont or Sexsmith areas for your work commute. Located on a quiet, keyhole crescent so traffic would be minimal. Excellent revenue property or for first time homeowners. Contact a REALTOR® today for more information or to view! (id:55254)

4310 50 Avenue
Athabasca, Alberta
Why be ordinary when you can be extraordinary? This statement property inspired by vibrant costal villages, is the first in the area to boldly showcase what could be the beginning of Athabasca becoming a colourful river community. This is a solid built home that’s been meticulously cared for, and sits on 3 combined lots. Just the perfect size, the home has everything you need, but if extra space is a must, there’s an additional 936 sq ft of finished open space above the garage. Would make a great games room, or with some modifications maybe a suite for extra family? 26 ft x 36 ft - 2 storey garage was built in 2022, finished inside and out, heated for year round use. Definitely worth a look to appreciate all this property has to offer. (id:55254)
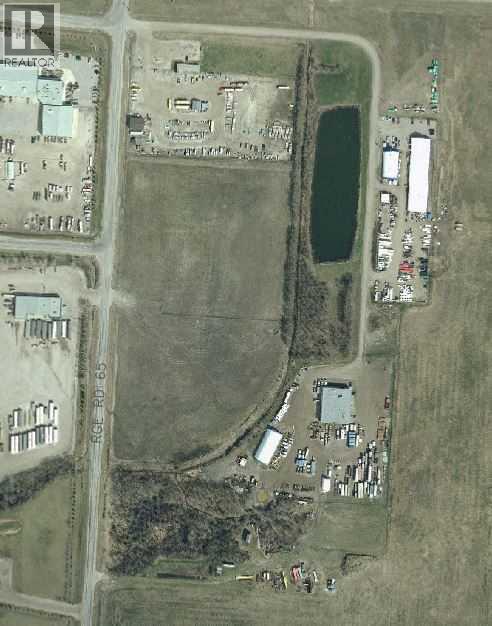
Part Of The NW 20-71-6-W6
Grande Prairie, Alberta
HUGE INDUSTRIAL LOT in Mountview Business park available for sale. 14.34 Acres. One half is fenced. Could easily be subdivided. City Services are currently not available for this land. Close to the City of Grande Prairie on the West side. (id:55254)
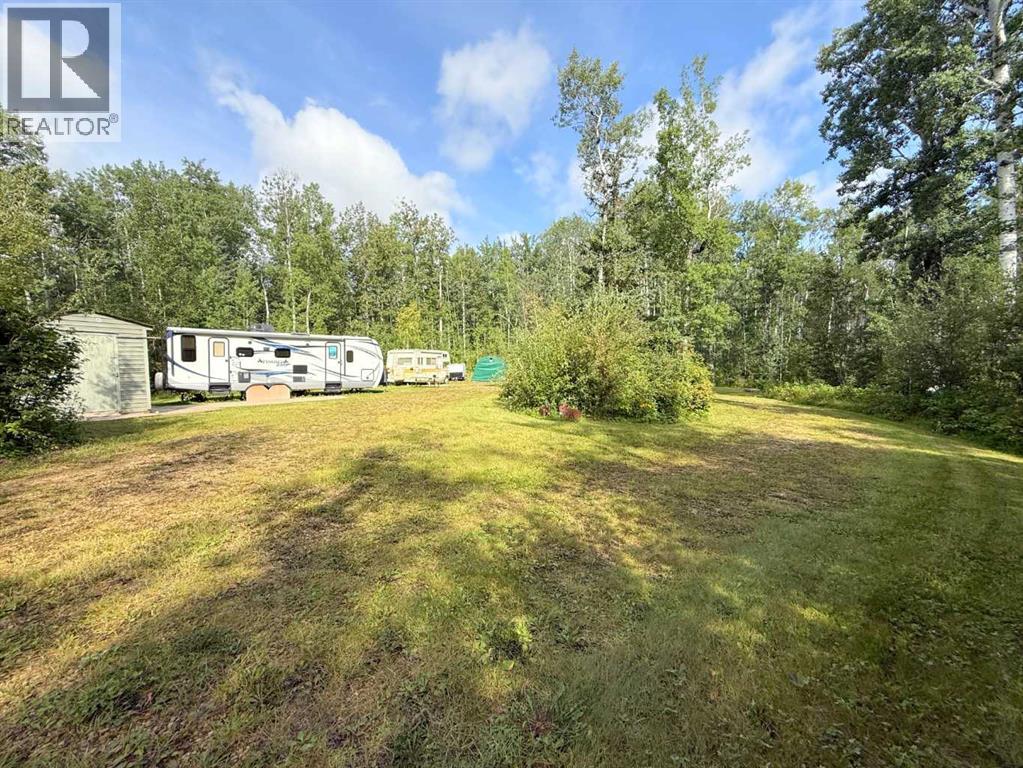
240074 Township Road 680.5
Island Lake, Alberta
Enjoy the peace and tranquility of one of the most sought after lakes available. 4.5 PRIVATE ACRES with a long, gated driveway leading to a secluded yard site completely surrounded by mature trees and ravine. Make this a multi family investment, with space for everyone to make some of the best lake memories ever, or keep it all for your own personal enjoyment. Located near the north end of the lake, within walking distance to the lake and boat launch. You have close access to crown land, and are further away from the crowded south end. It doesn’t get any better if you want to be close to amazing fishing! Just bring your groceries, there’s already a Timber Ridge travel trailer with high end finishings included with the property, complete with power, water (cistern) and septic holding tank. Property also has a few sheds for extra storage. Very low maintenance and ready for new owners to start enjoying immediately. (id:55254)
5, 3954 30 Street N
Lethbridge, Alberta
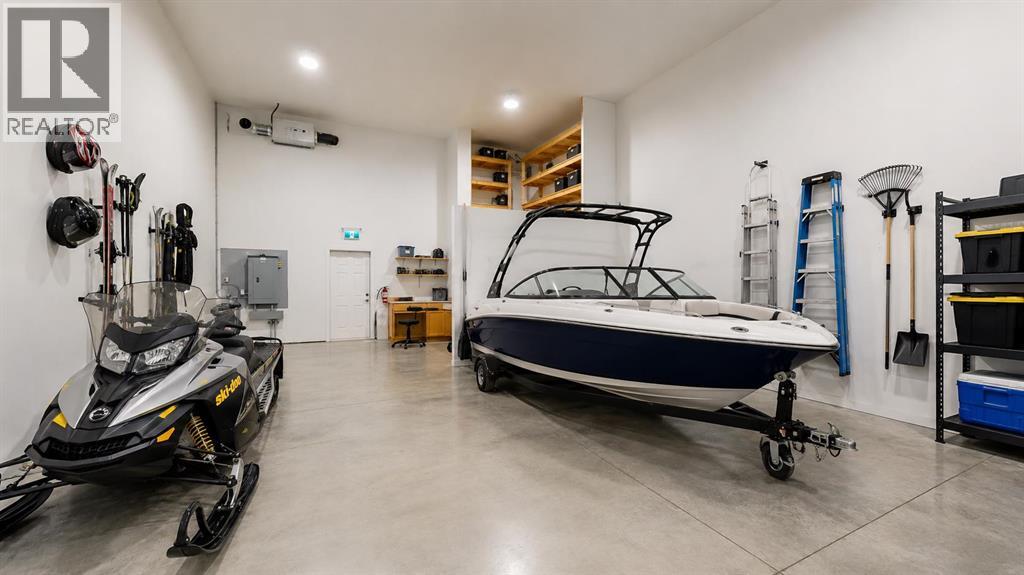
Whether you're looking for the perfect new home for your business or a secure, fully finished “Toy Box” for vehicles, hobbies, or storage, this front corner condo bay stands out as one of the best options available. This location offers superior access, high visibility for signage, and excellent functionality for a wide range of uses.This bay is fully finished and features in-floor heating, 16’ ceilings, a 14’ overhead door, floor drain, a 3-piece bathroom, and a versatile kitchen/office area. The mezzanine provides additional workspace or storage, making the unit ideal for trades, small industrial operations, service companies, e-commerce, or collectors needing premium heated shop space.Properties like this—especially finished corner bays—rarely come to market, and this is currently the only one of its kind available.Low condo fees ($225/mo) include: garbage disposal, snow removal, heat, compound maintenance, insurance, and exterior maintenanceThis bay offers the affordability, security, and versatility that today’s business owners and hobbyists are looking for. A rare chance to own instead of rent — in a highly desirable location. (id:55254)

11 Edgemont Rise NW
Calgary, Alberta
Our sellers are pleased to present an AMAZING UPDATED HOME IN EDGEMONT'S PHASE ONE ON A 9000 SQ FT LOT. Efficiently designed to maximize living space and function this home also has VALUE ADDED with the recent updates that set the stage for a MOVE IN READY HOME. The bright open Living Room features newer flooring and windows and showcases the neutral paint palette throughout the home. An L-shaped Living/Dining Room combination opens up gathering spaces for larger and or more intimate gatherings. A STUNNING KITCHEN welcomes you with white cabinetry OVERLAID WITH GLEAMING QUARTZ COUNTERS and an eat up island for casual dining. A STAINLESS STEEL APPLIANCE PACKAGE complements this wonderful kitchen. Overlooking the family sized Great Room your family will enjoy the cozy wood burning fireplace framed in ledgestone and built ins. A new patio door leads to the expansive rear yard with a PRIVATE REAR DECK equipped with a gas-line for your outdoor entertaining. The side entrance boasts a side door, multiple closets, MAIN FLOOR LAUNDRY, and an updated 2 PC POWDER ROOM. A fourth bedroom rounds out the main floor. (currently used as an office). Upstairs the spacious primary bedroom boasts a double closet plus a private 3 pc en-suite bath. Two more bedrooms are set near the four piece upper bath. The lower level is developed with a massive recreation area and a 3 pc bath which includes a GORGEOUS SAUNA. The open lower level leaves plenty of room to add an additional bedroom if desired. This home was smartly planned to allow for a very large storage space; allowing plenty of space for seasonal items. RECENT UPDATES INCLUDE: CONCRETE TILE ROOF, NEWER LAMINATE FLOORING ON MAIN, NEWER KITCHEN PLUS NEWER STAINLESS APPLIANCES, NEWER GARAGE DOOR/EXPOXY FLOORING IN GARAGE, EXTERIOR AND INTERIOR RECENTLY PAINTED, REAR DECK UPDATED, 6" GUTTERS INSTALLED, ONE NEW HI EFFICIENT FURNACE, NEWER HOT WATER TANK, SOME NEW WINDOWS, SOME BATHROOM POTTERY, TAPS AND SINKS REPLACED & S OME NEW LIGHT FIXTURES. COPPER PIPING AND ELECTRICAL HAVE BEEN UPDATED. This is a great OPPORTUNITY for your family to move into this amazing community in time for Christmas! Call your favorite realtor today to book your personal showing. OPEN HOUSE, SUNDAY, SEPTEMBER 13TH, 1 - 4 P.M. (id:55254)
9713 105 Avenue
Clairmont, Alberta
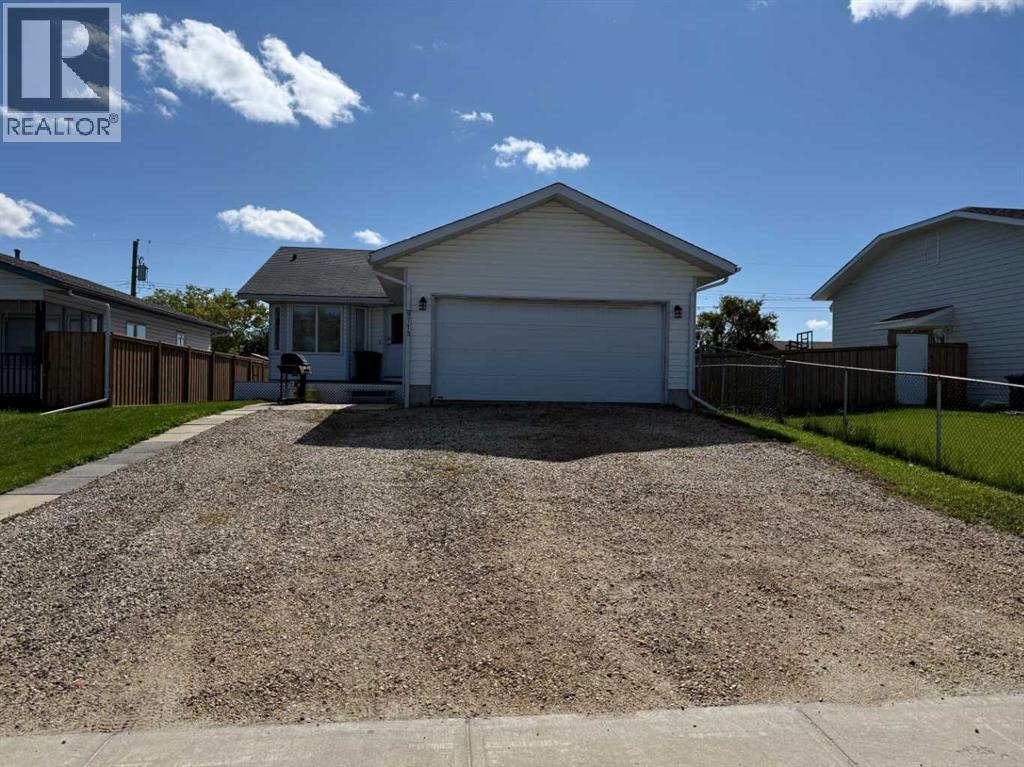
Looking for a Great Bungalow that meets all your requirements? Total of 4 bedrooms, 2 baths, main floor laundry, large heated double garage, lots of extra parking on driveway, huge fenced yard with rear deck, and patio at front entrance, and garden Shed? Then this may be the home for you. Close to school. Don't wait, call to view anytime. Possession is negotiable. (Updates in last 3 years: Upper level painted, all new light fixtures, Kitchen appliances have all been replaced recently, Garage just painted inside, new back deck and landscaping, Sink and vanity replaced in both bathrooms, Driveway was widened for 3 vehicles, and Furnace motor been replaced. ) (id:55254)
293 Red Sky Way NE
Calgary, Alberta
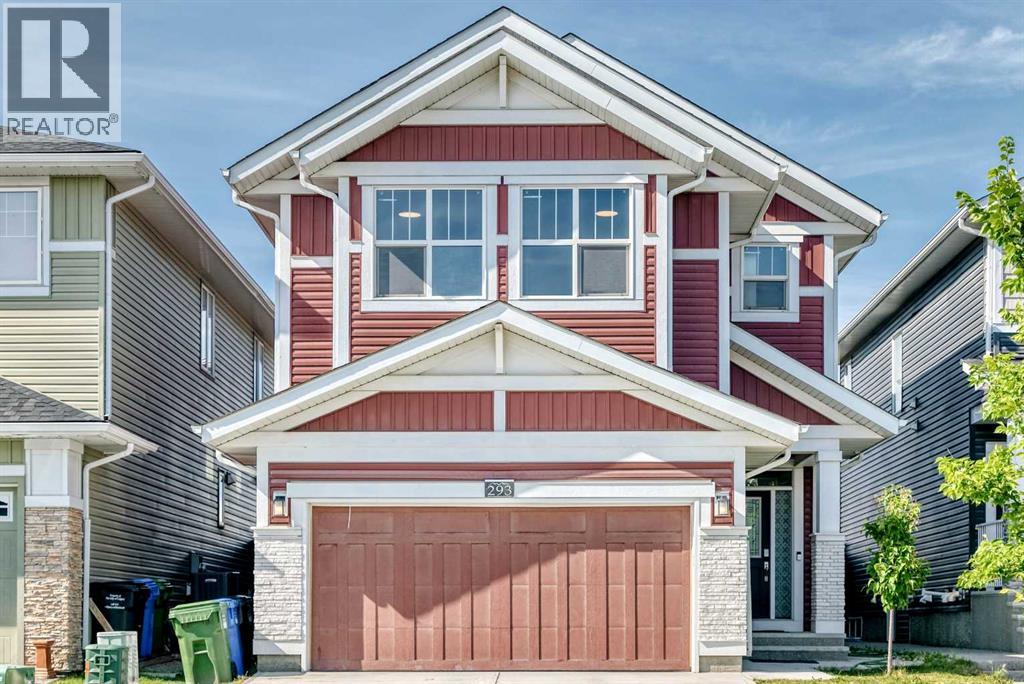
Welcome to 293 Red Sky Way NE, an exceptional Jayman-built residence where refined design, generous proportions, and thoughtful upgrades come together in one of Redstone’s most desirable family settings. Offering over 2,750 sq. ft. of beautifully appointed living space, this impressive home delivers the space, versatility, and elevated everyday living that discerning buyers have been searching for.From the moment you step inside, the open-concept main floor creates an inviting sense of space and connection, with expansive living and dining areas flowing seamlessly into a beautifully designed kitchen. The large central island provides the perfect gathering point for family and entertaining, while the fully enclosed spice kitchen adds an exceptional level of functionality and convenience. A spacious main-floor bedroom offers added versatility for guests, extended family, or a private home office.Upstairs, a generously sized central bonus room provides an ideal second living area for movie nights, relaxing, or family gatherings. Four well-proportioned bedrooms offer privacy and comfort, including an impressive primary retreat featuring a luxurious 5-piece ensuite and an oversized walk-in closet with custom built-in organizers.The lower level continues to impress with a substantial recreation and games area, creating endless possibilities for entertaining, family activities, or a future media and entertainment space.Outside, the beautifully maintained and fully fenced backyard extends the living space beyond the walls of the home. A large concrete patio, along with a covered lower patio area, creates an exceptional setting for summer entertaining, outdoor dining, and enjoying long evenings with family and friends.Ideally positioned close to schools, parks, playgrounds, walking paths, shopping, and major transportation routes including Stoney Trail and Métis Trail, this home combines sophisticated living with everyday convenience. With its impressive scale, ope n-concept design, extensive upgrades, versatile floor plan, and exceptional outdoor space, 293 Red Sky Way NE represents a rare opportunity to own a truly remarkable family home in Redstone.A distinguished residence that must be seen in person to be fully appreciated. (id:55254)
126 Copperfield Manor
Calgary, Alberta
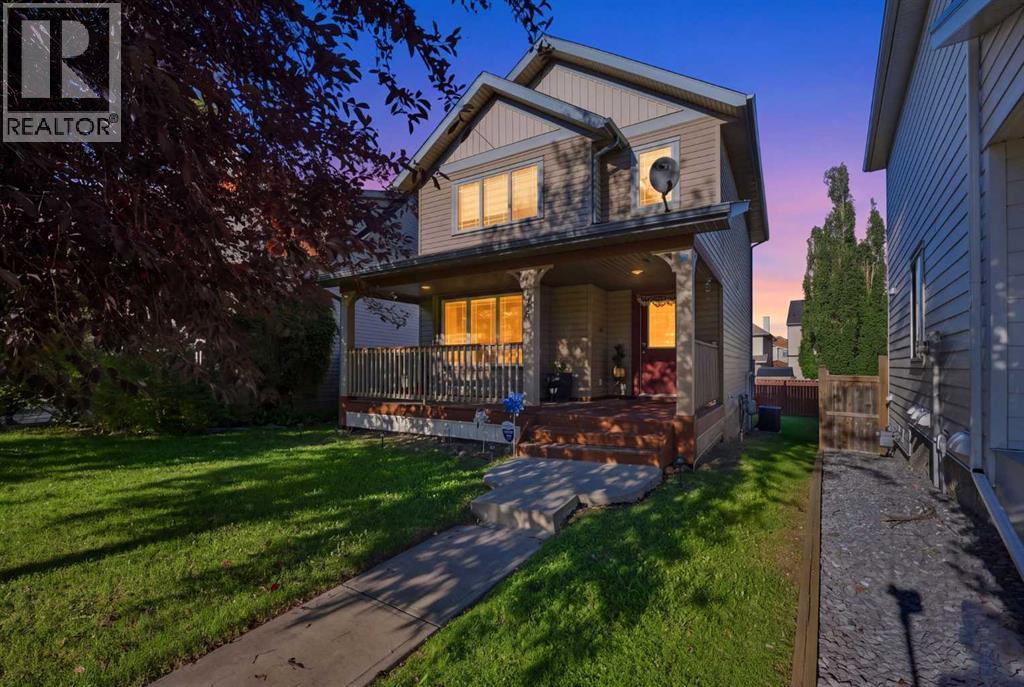
OPEN HOUSE - Sep 26th (Sat) 1pm-3pm. Welcome to this charming and well-maintained 3-BEDROOM, 2.5-BATHROOM SINGLE-FAMILY HOME offering 1,317 SQ. FT. OF THOUGHTFULLY DESIGNED LIVING SPACE, ideally situated in a QUIET CUL-DE-SAC in the family-friendly community of COPPERFIELD.Built in 2004, this inviting laned home features a bright and functional floor plan with valuable upgrades, including a NEW FURNACE, CENTRAL AIR CONDITIONING and NEW BLINDS.The main floor welcomes you with a comfortable living room featuring a COZY FIREPLACE—the perfect place to relax and unwind. The functional kitchen features NEWER STAINLESS STEEL APPLIANCES, ample cabinetry and flows seamlessly into the dining area. Step outside onto the DECK WITH A BBQ GAS LINE, a Shed for Storage, making outdoor entertaining and summer grilling a breeze. A convenient 2-PIECE POWDER ROOM completes the main level.Upstairs, you'll find THREE WELL-SIZED BEDROOMS, including a spacious PRIMARY BEDROOM WITH A WALK-IN CLOSET. The upper-level 4-PIECE BATHROOM features a SEPARATE SHOWER AND RELAXING SOAKER TUB.The PARTIALLY DEVELOPED BASEMENT adds valuable living space and includes a FULL BATHROOM, offering excellent potential for a recreation room, home office, gym or additional living area. LOCATION, LOCATION, LOCATION! Enjoy the convenience of COPPERFIELD with everyday amenities just minutes away. Close to SOBEYS, CAFES, RESTAURANTS, PARKS, PLAYGROUNDS AND TRANSIT. Families will appreciate easy access to COPPERFIELD SCHOOL, DR. MARTHA COHEN SCHOOL and JOANE CARDINAL-SCHUBERT HIGH SCHOOL. SOUTH HEALTH CAMPUS is approximately 5 KM away, while nearby MAHOGANY, MCKENZIE TOWNE AND SETON offer even more SHOPPING, DINING, RECREATION AND SERVICES. With quick access to major roadways and transit, this is a convenient location for families, professionals and commuters alike! (id:55254)
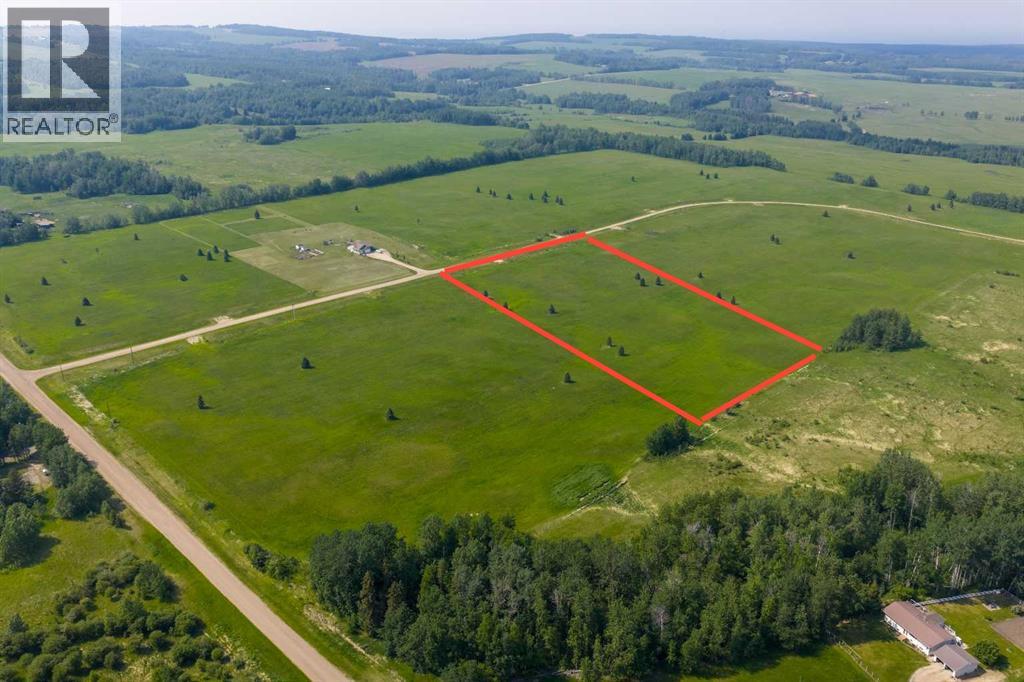
Block 1 Lot 4 Eastwood Ridge Estates
Rural Woodlands County, Alberta
Lovely location just off the pavement east of Whitecourt. These lots range from 5 acres to 10.9 acres. Use your own developer to build your dream home. Lots have very good views, excellent roads, gas and power to the property lines, and good water in the area. GST included in the list price (id:55254)
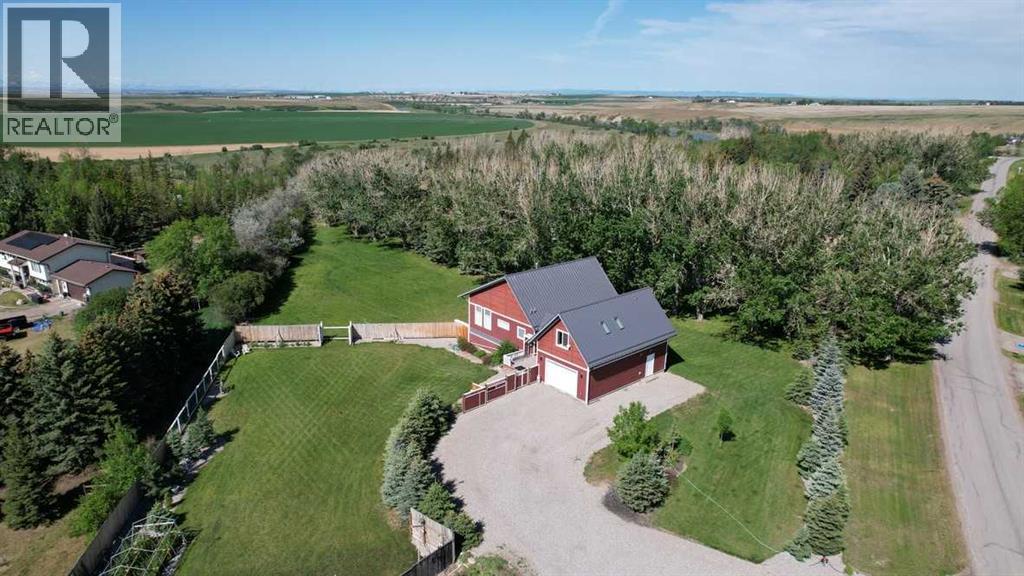
211 Moon River Drive
Moon River Estates, Alberta
Experience thoughtful country living just west of Lethbridge in the welcoming community of Moon River Estates. Here, peaceful, semi-rural living is combined with convenient proximity to Lethbridge amenities. Designed by a Vancouver architect, this stunning 12-year-old, 3767 sq. ft. home blends creativity, comfort, sustainability, and efficiency with practical family living.Dramatic 12-foot ceilings in the living room, expansive windows, and bright open-concept design fill the home with natural light. Every detail has been carefully considered to create a home that feels both inspiring and comfortable. The beautifully connected kitchen, dining, and living areas are ideal for entertaining, family gatherings, or simply enjoying the peaceful prairie views. Energy-efficient features throughout help keep the home both environmentally conscious and economical to operate. The property offers exceptional versatility with dedicated creative and hobby spaces rarely found on the market. In addition to the living spaces and master bedroom, the main floor has a home office and adjacent library space. The basement includes a private art studio perfect for artists, makers, home office opportunities. This home is designed for a large family. It is on city water and has a large septic field that comfortably accommodates use of the three bathrooms throughout the home. The basement layout potentially allows for the use of four bedrooms. A self-sustained studio above the garage, creates excellent flexibility for guests, extended family, or independent workspace. This beautifully sized 1.2 acreage offers room to breathe while being part of a close-knit small family community. It contains covered RV parking, a workshop, greenhouse, and gardening opportunities. Mature raspberry shrubs and flower beds are set among established trees that create comfortable private spaces. Included membership of the local grey-water coop allows for affordable irrigation of lawns and trees. Nearby horse p addies are available for rent to Moon River locals. Walking trails around the Moon River community lead along the beautiful Belly River where beavers, deer, and birds reside.This is a truly unique property where architecture, functionality, creativity, and country living come together beautifully. Some images have been enhanced by virtual staging but all structural elements, attached goods inclusions have not been altered. (id:55254)

8, 53503 Range Road 171
Rural Yellowhead County, Alberta
Escape to the peace and privacy of country living without sacrificing the convenience of town. Situated on 2.59 beautifully treed acres just 2 km from Edson, this move-in-ready property in the quiet Edson North Estates offers the best of both worlds. The immaculate 2013, 1,520 sq. ft. modular home was professionally relocated to the property in 2024 and thoughtfully upgraded with brand-new gas and power services, a new well, and a top-of-the-line septic system, giving you the confidence of modern infrastructure and worry-free living. Inside, the bright open-concept layout is designed for both everyday comfort and entertaining. The spacious living room flows seamlessly into the well-appointed kitchen featuring an abundance of cabinetry and counter space, a powered island with breakfast bar, upgraded stainless steel appliances, a corner pantry, and a generous dining area with garden doors leading to the expansive deck. The private primary suite easily accommodates a king-sized bedroom set and offers a large walk-in closet along with a 5-piece ensuite complete with a relaxing jetted oval tub. An office nook provides the perfect work-from-home space, while the laundry and utility room offers excellent storage and includes the new water treatment system. At the opposite end of the home are two additional generously sized bedrooms and a 4-piece bathroom, creating an ideal layout for families or guests. Step outside and enjoy your own private retreat. The impressive 10' x 51' deck is perfect for summer barbecues, morning coffee, or simply taking in the peaceful surroundings. A secluded fire pit area invites evenings spent with family and friends, while the mature trees surrounding the property create a beautiful park-like setting with exceptional privacy. The 24' x 24' heated detached garage provides plenty of room for vehicles, recreational toys, or a workshop, and the storage shed keeps all your yard equipment organized. A large, packed gravel driveway and parking area o ffer ample space for RVs, trailers, and guests. If you've been dreaming of acreage living with modern conveniences and minimal maintenance, this exceptional property is ready to welcome you home. (id:55254)

401, 727 56 Avenue SW
Calgary, Alberta
Open house Saturday Sept 19 from 1 to 4pm. Fabulous spacious two bedroom unit on the top floor with a corner location. This building is in a very desirable location in Windsor Park. Close to all amenities Chinook Mall, great access into downtown and surrounding areas; ideally suited for young professionals who want an easy lifestyle. This unit boast a very spacious and functional floor plan with a large living room and dining area combination , two bedrooms, and underground parking. Modest improvements include newly installed luxury vinyl planks throughout and newer stainless steel appliances including a microwave hood fan. There is a spacious balcony that overlooks the quiet tree-lined street; enjoy a morning breakfast or simply a relaxing evening on this balcony. There is plenty of storage especially with a large storage room by the front entrance. There is also a laundry hook-up for a washer/dryer in this room. The building offers laundry facility on each of the floors for convenience. This is a well managed complex with many long term owners in the building. Don't miss out on this great opportunity; call for your private viewing today. (id:55254)
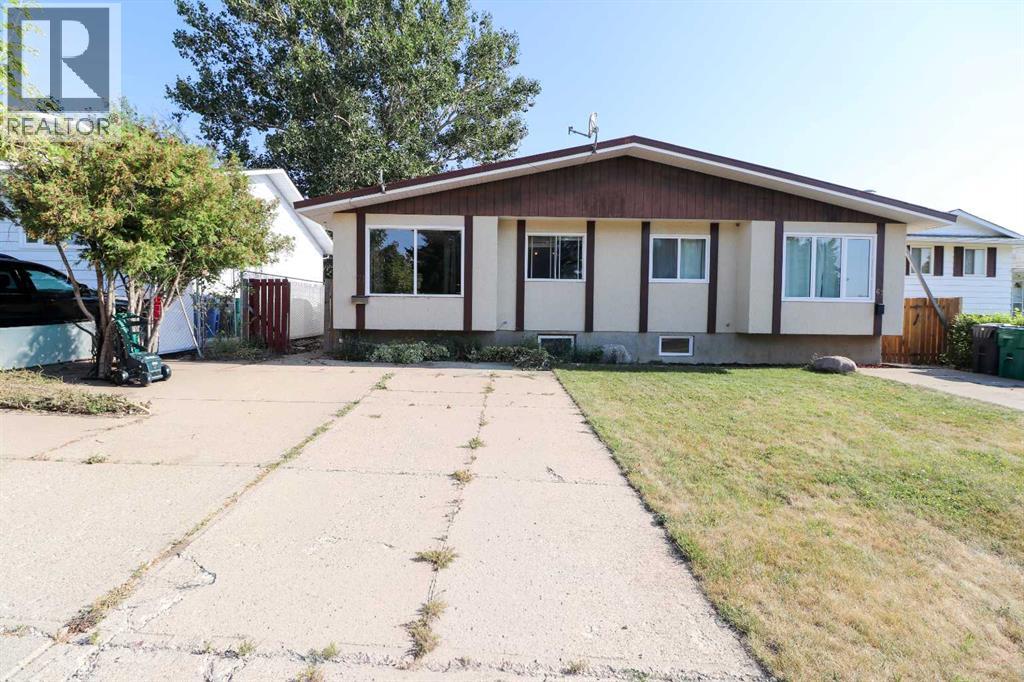
71 Laval Boulevard W
Lethbridge, Alberta
Welcome to a versatile home in the desirable Laval neighbourhood, offering an ideal opportunity for first-time buyers or anyone seeking a smart revenue property. This four-bedroom, two-bathroom residence features a thoughtful layout with two generously sized living rooms that create comfortable spaces for relaxing, hosting, or dividing the home for revenue purposes. Potential for a Basement Suite as it is almost finished for an illegal suite.The fully completed summer kitchen in the basement adds tremendous flexibility, making it easy to accommodate extended family, create a mortgage-helper suite, or simply enjoy additional cooking and entertaining space. Both bathrooms are full four-piece layouts, providing convenience and functionality on each level of the home.Outside, the fully fenced rear yard offers privacy and peace of mind, enhanced by mature tree cover that brings natural shade and a sense of calm. An included storage shed adds practical space for tools, equipment, or seasonal items, rounding out a property that is as functional as it is inviting.This Laval home blends comfort, potential, and location in a way that makes it an excellent choice for building equity or generating income. (id:55254)
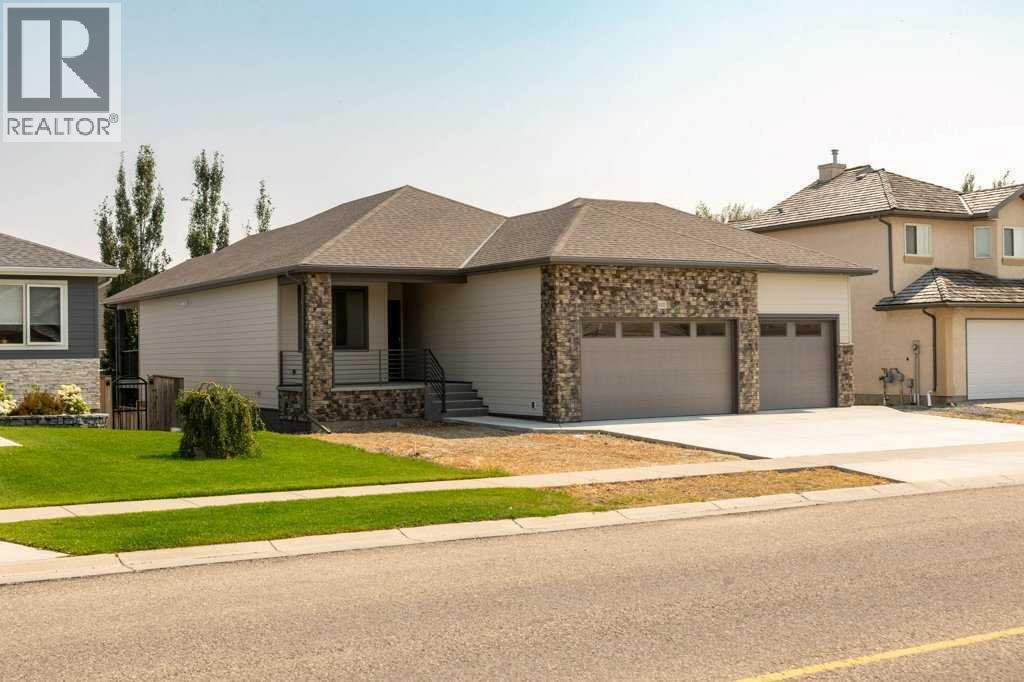
1027 Canyon Boulevard W
Lethbridge, Alberta
Welcome to this high end custom built bungalow in prestigious Paradise Canyon. Another exceptional home by Kalegaric Homes, this fully developed walkout offers approximately 2,850 sq. ft. of beautifully finished living space, combining thoughtful design, quality craftsmanship and luxury finishes throughout.The main floor immediately impresses with its bright, open-concept design and exceptional attention to detail. The living room is highlighted by a striking custom coffered ceiling with detailed trim work and integrated pot lighting, creating an architectural focal point that sets this home apart. Hardwood flooring and an electric fireplace add warmth to the space, while the adjoining kitchen features stylish two-tone cabinetry, a large centre island, pantry and generous workspace, perfect for everyday living and entertaining.The primary suite offers a private retreat with a luxurious 5-piece ensuite featuring dual sinks, a soaker tub and glass enclosed shower. The adjoining walk-in closet has been thoughtfully finished with custom built-in cabinetry, drawers and shelving, providing exceptional storage and organization. A second main floor bedroom, 4-piece bathroom and convenient laundry room with cabinetry complete the main level. The foyer features custom built-in bench seating and storage, while barn style sliding doors add another touch of character to the home’s contemporary design.The fully developed walkout basement provides an impressive extension of the living space with two additional bedrooms, a 4-piece bathroom, spacious recreation/family room with gas for and wet bar creating an ideal setting for entertaining, overnight guests or additional family living.Outside, the yard is ready for the new owners to bring their own vision and customization. An impressive triple car heated garage provides abundant space for vehicles, storage, hobbies and recreational equipment.Located in the highly sought after Paradise Canyon community, this exceptional ho me delivers the craftsmanship, space and upscale finishing expected from Kalegaric Homes, all within one of Lethbridge’s premier neighbourhoods. (id:55254)
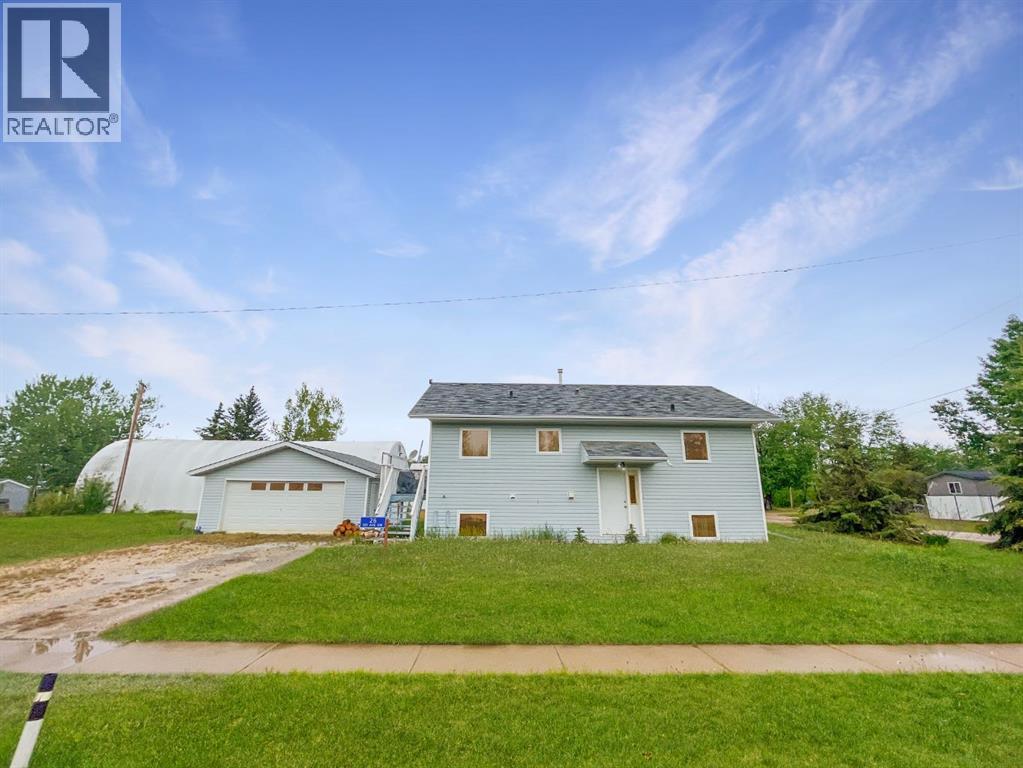
26, 1st Avenue SW
Joussard, Alberta
A 2000-built home and detached garage in the lakefront community of Joussard, Alberta. This bi-level has 872 square feet of living space upstairs and the option to finish the 872 square feet downstairs. The downstairs is partially finished with wall petitions, drywall and a 75% finished second washroom. The open-concept living room, dining room, and kitchen have cathedral ceilings and large windows. The main floor laundry combo back entrance is an added functional bonus. The two-car garage will store your lake toys and the property has full RV hookups for added guests. If living at the lake is calling you: this may be the perfect property to call home. New shingles installed on house July 2025. Call, email, or text today to book your personalized showing. (id:55254)

64 210044 Hwy 512
Rural Lethbridge County, Alberta
A beautiful custom built bungalow that welcomes you with style and warmth. Situated on 2.77 acres with panoramic country views from every window. Solid fir steps lead you into the large foyer with slate tiles. The warmth of spruce beams and a wood burning stove welcome you into the living room. The spacious kitchen has a coffee station, custom concrete counters with ample work space and an abundance of maple kitchen cupboards line the kitchen walls. The very large walkin pantry can store food staples and kitchen appliances to delight any gourmet cook. A U-shaped nook off the kitchen is perfect for breakfast or morning coffee. A large dining room that would easily seat 8, looks out onto the deck and the fields beyond. Next to the kitchen is the main floor laundry room and mudroom with custom built coat lockers. The mud room leads out to the 30x50 garage and workshop which is any man's dream space. Down the hall from the living room is a den, and 2 bedrooms with walkin closets. The primary bedroom opens out onto the rear deck and has a spacious ensuite and walkin closet. The lower level has a massive rec room that could accommodate a variety of recreation tables and a seating area. The media room can easily seat 6-8 reclining chairs, ready for your family or friends movie nights. There is a small bar between the media room and rec room. The lower level has 2 additional bedrooms with large windows making them bright and inviting for family or guests. A 4 pc. bathroom, large storage room and flex /exercise room complete the lower level. The walk out basement makes access to the back yard and decks quick and convenient. Walkout access also makes it possible for a spacious lower level suite. The acreage has a firepit with a stack of firewood to create a camping experience without leaving home. The house exterior is Hardi-plank siding for durability and low maintenance. The foundation is wrapped with Watchdog waterproofing. 2 decks with composite decking line the back of the home to enjoy the sunshine for entertaining and barbecuing. A curved front deck is a perfect place to curl up on a cushioned bench. A shelter belt of trees line the acreage on 3 sides. The pasture is open for your creative ideas for horses , barns, or hobbies or a shop. City water has been added for a worry free water source. With the acreage only being 10 minutes outside of the City it is convenient for all the City amenities without giving up your country lifestyle. It is on a quiet road with only local traffic. Come and make this your country home. Quick possession is possible. Furnished rooms have been virtually staged. (id:55254)

7276 Township Road 782
Rural Saddle Hills County, Alberta
Discover the ultimate live-work setup situated on 63 acres close to high-traffic corridor just minutes from Spirit River. Perfectly tailored for a business owner, welder, trucker, logger, or mechanic, this versatile property seamlessly blends high-capacity commercial functionality with modern residential comfort. A mature grove of trees and a separate dedicated driveway establish distinct privacy between the commercial workspace and the residence. The industrial workspace is fully equipped for immediate operation:•Main Industrial Shop (3,864 sq. ft. / 92' x 42'): Built for drive-through convenience with 24' x 14' insulated overhead doors at either end. It features heated floors, overhead radiant natural gas heaters with circulating fans, LED lighting, an oil retrieval system, air compressor, septic pump-out, bathroom, utility room, first aid room, durable metal exterior walls and roofing, and two 200-amp power services.•Secondary Shop & Office (2,460 sq. ft. Total): Combines a 960 sq. ft. shop with a 16' x 14' door and a 1,500 sq. ft. two-storey office building complete with two bathrooms, multiple private offices, and meeting spaces.•Machine Shop / Pole Shed (120' x 60'): Offers extensive storage capacity with an enclosed rear section for secure equipment housing. •Just north of the main buildings, there is another gravel driveway to where a former camp was located, with 400 amp power service, and underground septic & cistern tanks adding to the consideration of subdividing as an option. • The residence is to be on municipal water, has air conditioning, an over 1,000 sq.ft. attached, heated, finished garage and 2 outside decks including the oversized back deck with ramp. The 1,528 sq ft home underwent renovations & updates 7 years ago and boasts 5 bedrooms & 3 bathrooms and convenient main floor laundry in mudroom just off of the garage. Ample counter space in the U-shaped kitchen featuring white cabinets, stainless steel appliances, & rangeho od microwave. French doors lead to the back deck off of the dining area. Primary bedroom has huge walk-in closet & ensuite with separate shower & corner, jetted tub. Very large family room is downstairs plus 3 piece bathroom, 2 bedrooms, storage & big flex room/office and to keep everyone comfortable, the basement has infloor heat. Outside, there is a massive, approx. 24' diameter concrete circle pad with firepit to enjoy visiting around and roasting marshmallows. So much opportunity to be found here! Contact a REALTOR® today for more information or to view. (id:55254)
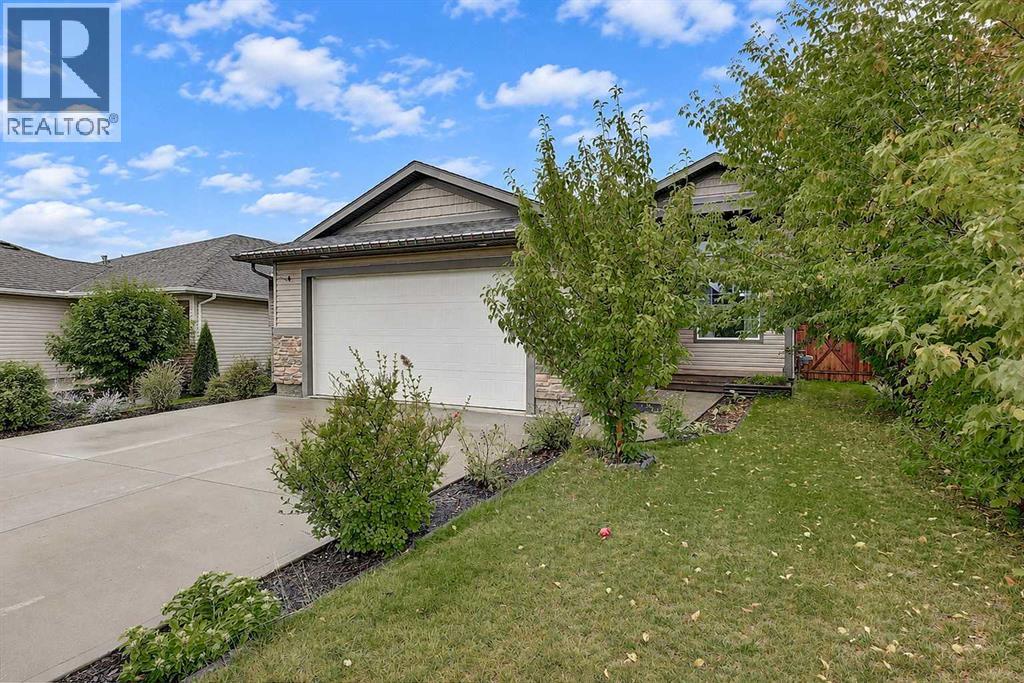
7006 115b Street
Grande Prairie, Alberta
Welcome home! This beautifully maintained property offers a bright, functional layout with plenty of room for the whole family, both inside and out. Enter into the spacious living room, where tall ceilings, a large window and electric fireplace create a comfortable place to relax. A short flight of stairs leads to the open-concept kitchen and dining area. The kitchen features cream cabinetry, stone countertops, stainless steel appliances, ample storage and a tiled backsplash. From here, step directly onto the large deck, making it easy to enjoy BBQs, morning coffee or time outside in the warmer months. The main floor also offers the primary bedroom with walk-in closet and ensuite, two additional bedrooms, and a four piece bathroom. Downstairs, the partially developed basement gives you room to grow, with two good sized bedrooms already in place and plenty of opportunity to add more living space and build equity. Outside, the fully fenced and landscaped yard provides a generous outdoor area for kids, pets, relaxing or entertaining. The heated double garage adds even more function, with plenty of parking, workspace, and an abundance of built-in shelving. Recent upgrades include a new hot water on-demand system, air conditioning and vinyl plank flooring. With a practical layout, generous outdoor space and room to finish the basement to suit your needs, this home offers plenty of flexibility for years to come. Call your REALTOR® today to book a showing! (id:55254)
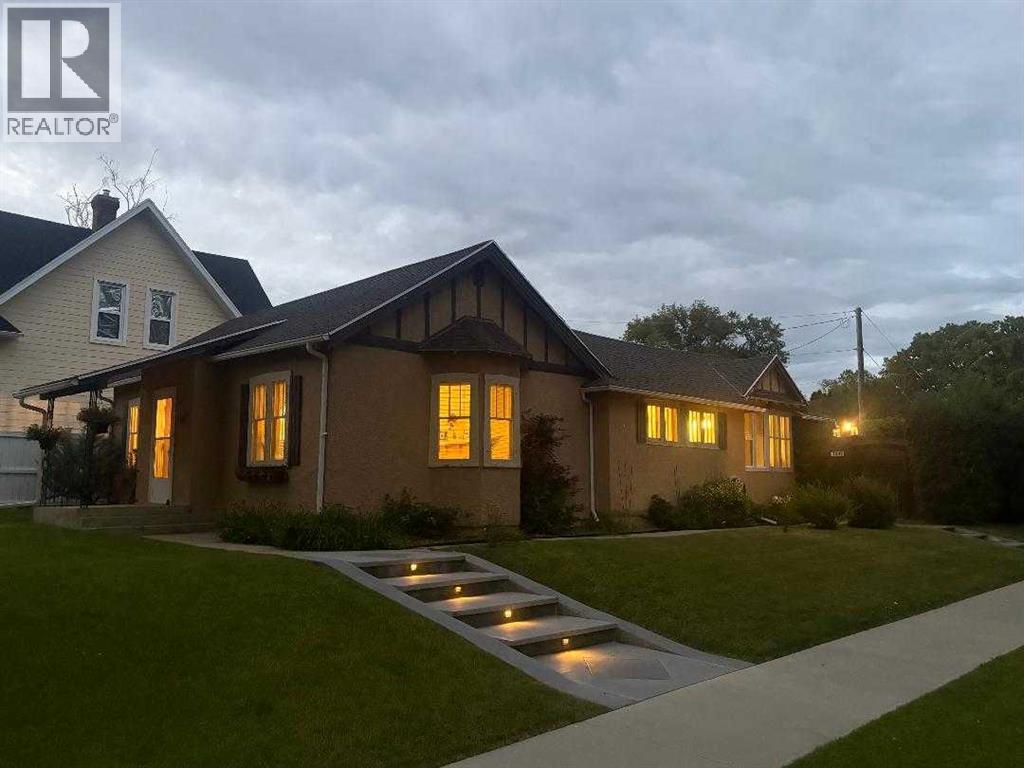
1407 4 Avenue S
Lethbridge, Alberta
This unique and desirable neighborhood in Upper Eastside, is one of the more sought after in the city, within walking distance to coffee shops, restaurants, markets and more. Step in the front door and be taken back in time, when construction was solid, and character was abundant! This fabulous home on a corner lot, is generous in size with 3 bedrooms and 2 bathrooms. With one level living and over 1600 sq ft, it appeals to many lifestyles. The good sized living room and dining area make entertaining a breeze! Down the hall, you’ll find 3 bedrooms and a generous sized, beautifully renovated main bathroom. The primary bedroom also features an en-suite. You’ll love the abundance of counter space in the kitchen, and the over-size pantry. South facing windows bring plenty of sunshine throughout the day, adding to the airiness of this lovely character home. Step out the back door to a low maintenance yard and spacious patio area, perfect for soaking up the sunshine! A single detached garage completes the package. With all this home has to offer, we think it would make a great starter home, retirement home or short/long term rental. We invite you to call your Real Estate Professional and view this beautiful home today! Possession is negotiable, but can certainly be immediate. (id:55254)
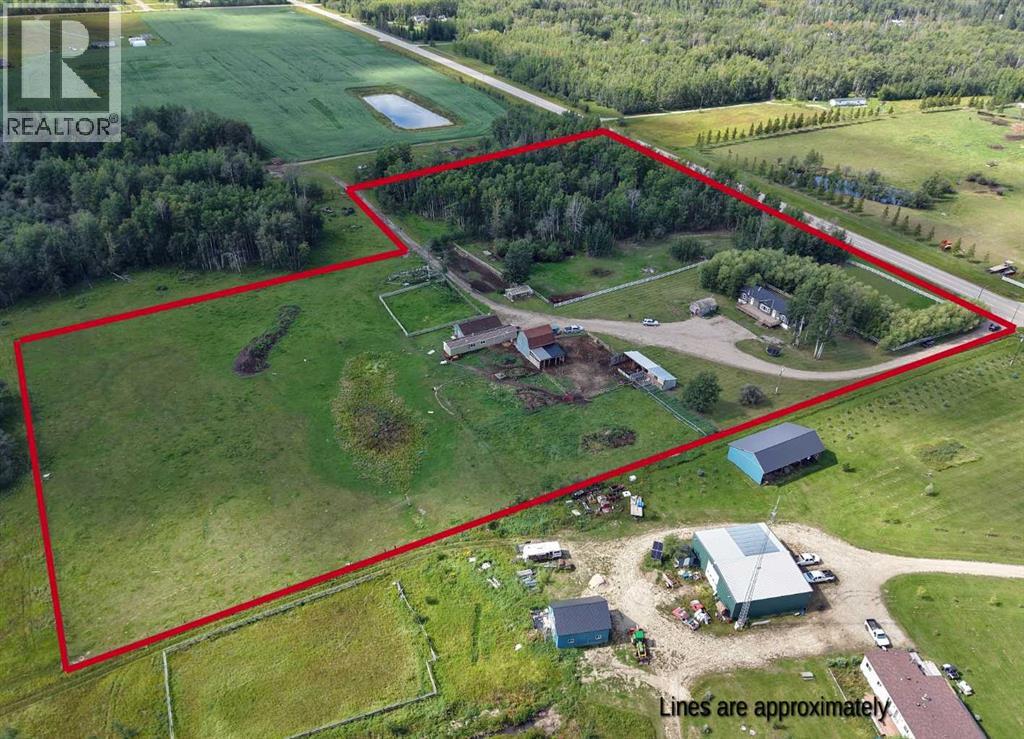
53041 Twp 744
Rural Grande Prairie No. 1, Alberta
Seller is ready to make a move and will consider strong, well-qualified offers. Acreage living at its finest! Imagine waking up to breathtaking prairie sunrises, fresh country air, and the peaceful sounds of nature all while being just 10 minutes on pavement from Sexsmith. Nestled on over 10 beautifully usable acres, this exceptional property offers the lifestyle so many dream about, with all the space and freedom you've been searching for. Step inside, kick off your boots, and instantly feel at home. The bright and inviting living room welcomes you with soaring vaulted ceilings, a stunning bay window that floods the home with natural light, and a cozy gas fireplace that's perfect for curling up after a day spent outdoors. The open concept design creates a warm, comfortable atmosphere perfect for hosting family and friends. The spacious kitchen is truly the heart of the home, featuring an abundance of cabinetry, a large eat up island, pantry, and beautiful views of your own land from nearly every window. Whether you're preparing family meals, canning veggies from your garden, or entertaining guests, this kitchen has the space and functionality you need. The adjoining dining area opens through garden doors to the deck, where morning coffee comes with panoramic country views and evenings are spent watching spectacular sunsets. Retreat to the oversized primary suite, complete with a walk-in closet and a spa inspired ensuite featuring a walk-in shower, relaxing soaker tub, and plenty of storage. On the opposite end of the home, the thoughtfully designed family wing offers two additional bedrooms, a full bathroom, and a separate family room or play area giving kids or guests a space all their own.Step outside and discover what acreage living is truly all about. There's room to roam, grow, and live the life you've always imagined. Whether your dream includes horses, hobby farming, raising chickens, gardening, or simply enjoying the privacy and open skies, this property is ready for it all.Property features include:New well, Powered barn,Chicken coop, Cold storage,Garden plot, Two water hydrant, Automatic livestock waterer, Fenced and cross-fenced pasture, ready for livestock or horses.This is more than just a home, it's a lifestyle. Picture children exploring wide open spaces instead of busy streets, evenings gathered around a fire under a sky full of stars, and the freedom that only acreage living can provide. With plenty of room for your toys, future projects, animals, and endless outdoor adventures, every day feels like a retreat. If you've been searching for the perfect balance of peaceful country living and the convenience of being just minutes from town, this remarkable property delivers it all. Opportunities like this don't come around often. Come experience the beauty, tranquility, and endless possibilities of country living, call your REALTOR® today ! (id:55254)
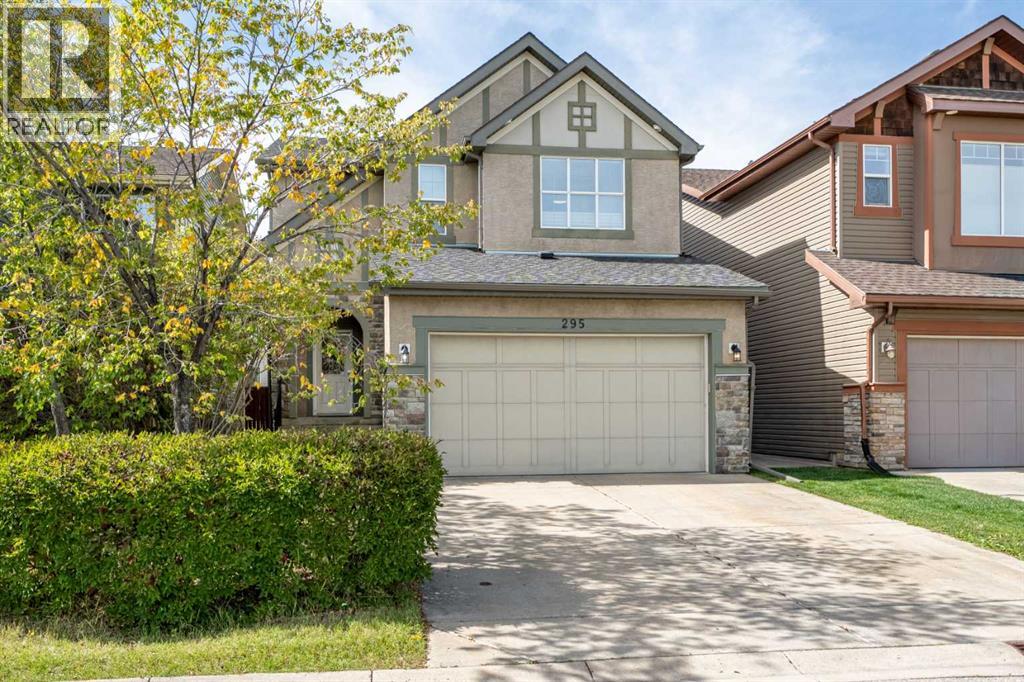
295 Aspen Hills Close SW
Calgary, Alberta
SHOWSTOPPER Greenboro Estate HOME in ASPEN WOODS.Welcome to this exceptional former Estates Show Home, where timeless design, quality craftsmanship and pride of ownership are evident throughout. Offering over 2,250 sq. ft. above grade plus a fully developed basement, this beautifully maintained residence features four bedrooms, 3.5 bathrooms, central air conditioning and a professionally landscaped west-facing backyard.From the moment you arrive, the impressive curb appeal sets the tone. Step inside to a bright, sophisticated main floor with beautiful hardwood flooring and an inviting open-concept design. The chef-inspired kitchen is both elegant and highly functional, featuring quartz countertops, stainless steel appliances, extensive cabinetry, a large centre island and walk-in pantry. The adjoining dining area provides an ideal setting for entertaining, while the generous living room offers a comfortable space for gathering and relaxing. A main-floor laundry room and powder room add everyday convenience.Upstairs, three spacious bedrooms are complemented by a full bathroom and a versatile bonus room—perfect for a home gym, media room, playroom or additional family living space. The private primary retreat offers a peaceful escape, complete with a spa-inspired five-piece ensuite.The fully developed lower level extends the home's versatility with a substantial games and recreation room, fourth bedroom, three-piece bathroom and excellent storage.Outside, the professionally landscaped west-facing backyard creates a private setting for enjoying afternoon and evening sunshine. A ground-level tiled patio provides the perfect spot for summer entertaining, outdoor dining or simply relaxing at the end of the day.The location is exceptional. Enjoy the convenience of walking to Calgary Academy, Guardian Angel School, Webber Academy, Rundle Academy and Ernest Manning High School, while Aspen Landing is just minutes away with Safeway, shops, services and everyday am enities at your doorstep. Set within a quiet, established neighbourhood, this is a home that offers an ideal balance of sophistication, comfort and convenience for today's family.Beautifully maintained, thoughtfully designed and exceptionally positioned—this is a rare opportunity to own a former show home in one of Calgary's most desirable communities. (id:55254)
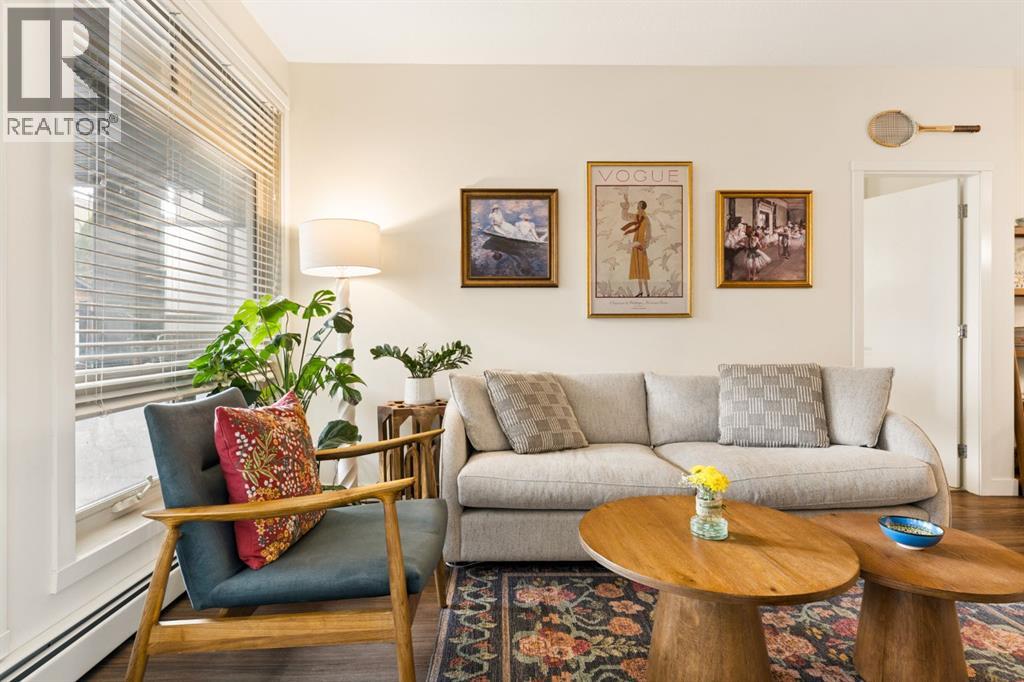
118, 823 5 Avenue NW
Calgary, Alberta
Kensington living with a private patio that actually feels like a yard! Welcome to the Ven by Bucci, a main-floor corner unit that gives you the best of both worlds: the walkability of one of Calgary's most loved inner-city neighbourhoods, and a street-level patio with its own gated entrance. Entering directly into your unit without having to use the common space offers ease of access that is a dream for everyone including pet owners (Very pet friendly building with no size or weight restrictions). The oversized SE-facing patio spans nearly 20 feet, with a natural gas hookup for your BBQ, a covered ceiling, and a fenced garden bed along the railing. It's the kind of outdoor space that turns morning coffee and summer evenings into a daily ritual. Inside, the space is thoughtfully laid-out. The kitchen is built for people who cook: a gas cooktop, quartz counters, a double under mount sink, a hexagon tile backsplash, full-height flat-panel cabinetry, and a large peninsula with room for barstools. The kitchen is rounded out by Bosch and Fisher & Paykel stainless appliances. The living and dining areas flow off the kitchen, with plenty of room for a proper dining table and a full sofa setup. The split-bedroom layout suits singles, couples, or a small family. The primary bedroom has a walk-through closet with built-in organizers and drawers, a private 3 piece ensuite with a glass tiled shower, a large countertop, integrated shelving on the mirror, a linen closet, and automated lights as you enter the bathroom. The second bedroom sits across the living area, and a separate den makes a proper home office or library without sacrificing space. The main bath has been finished with a soaker tub, a rainfall shower head, and a hand painted floral accent wall. In-suite laundry comes with a full-size stacked Whirlpool washer and dryer plus shelving for extra storage. he extras matter here: titled tandem parking for two vehicles in the heated underground parkade close to the stairs and elevator, an assigned storage locker, secure bike storage, a car wash bay, and a workshop room. The building is well managed, with two elevators and a secured entrance. Step outside and you're minutes from Kensington's cafés, restaurants, and shops, the Sunnyside LRT station, the river pathway system, Riley Park, and downtown. This is a unit for someone who wants to live in the neighbourhood, not just near it! (id:55254)
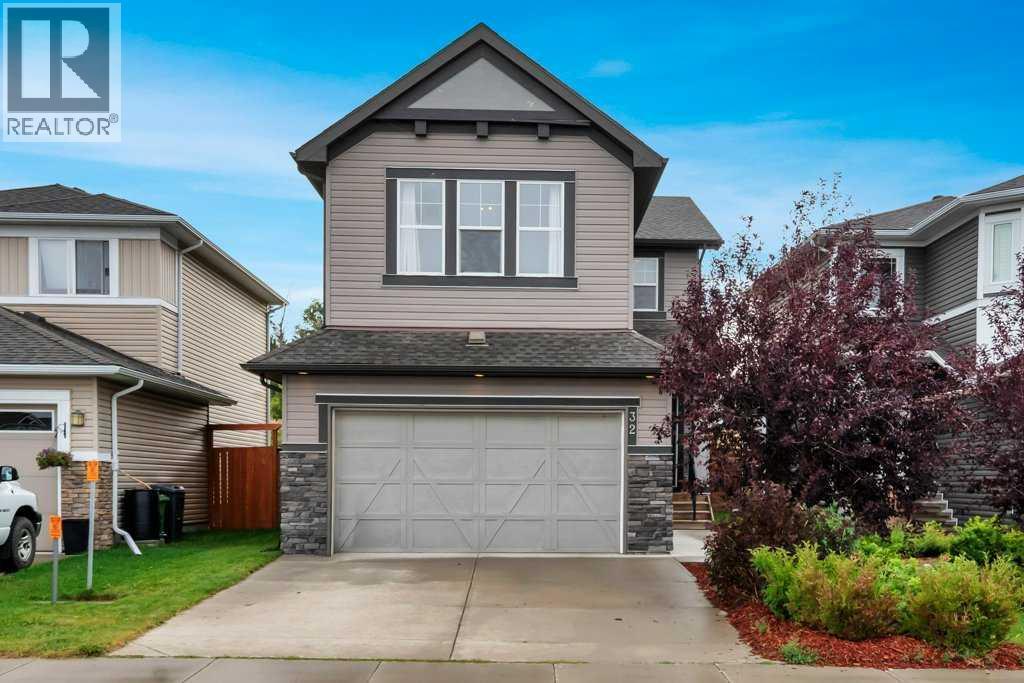
32 Lakewood Circle
Strathmore, Alberta
PRICED TO SELL & READY FOR QUICK POSSESSION! Home is Priced best in town for age and Value of home. Don't miss this incredible opportunity at 32 Lakewood Circle in Strathmore. This beautifully maintained two-Storey former Lakewood show home offers exceptional value, ,plenty of space and the opportunity for a quick possession-perfect for buyers looking to make their move without the wait! Step inside to a bright and inviting main floor featuring laminate and tile flooring throughout. The Spacious living room is highlighted by a stunning stone gas fireplace with plenty of room above for a large TV, creating the perfect gathering space for family and friends. The kitchen features stainless steel appliances which flows beautifully into the main living and dining area, A main floor office provides an ideal space for working from home, while the large mudroom off the garage adds everyday convenience and plenty of room for a busy houseful. Upstairs, you'll find three generous bedrooms, convenient upper-level laundry and a large bonus room offering additional space for relaxing, movie nights, or a family play area. Carpeted upstairs adds warmth and comfort between the levels. Outside , enjoy the beautiful landscaped and private backyard with a large deck and gas line for the barbeque-perfect for summers. The large garage provides excellent space for vehicles and additional storage. An added feature of this home is the cistern and sprinkler system located in the basement, designed as an additional fire-safety measure for the property. Beautifully maintained, exceptionally clean and showcasing thoughtful finishing expect of a show home, 32 Lakewood Circle is move-in ready, well priced and ready to welcome it's new owners. (id:55254)
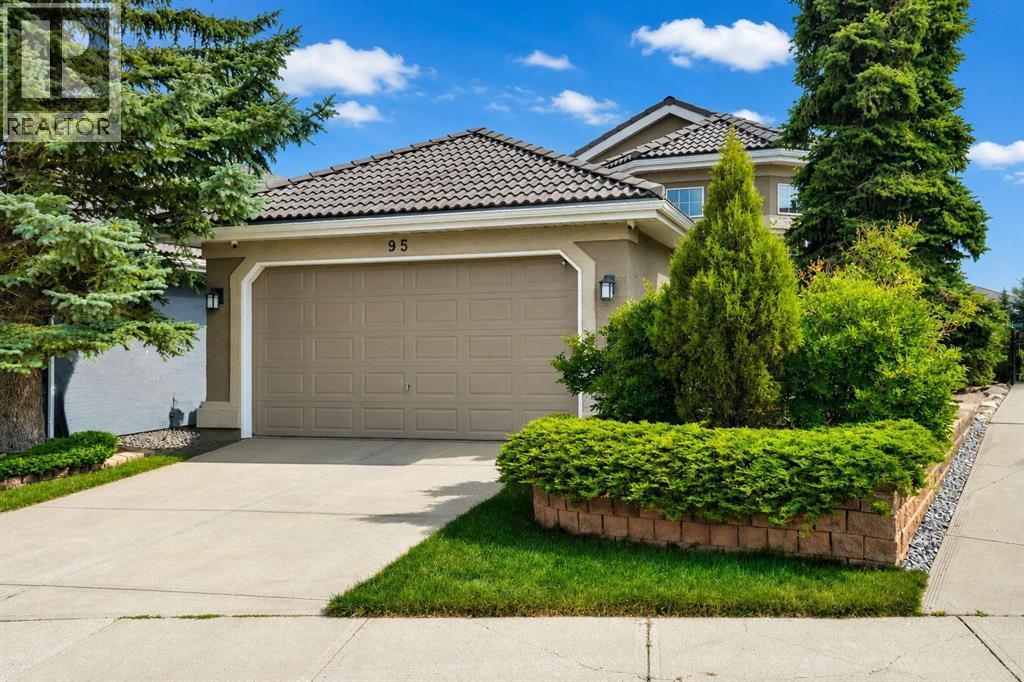
95 Citadel Grove NW
Calgary, Alberta
Welcome to 95 Citadel Grove NW, an exceptional walkout bungalow ideally positioned on a private ravine-view lot in a quiet cul-de-sac within the prestigious community of The Citadel/Morningside. Offerin an enviable blend of elegance, space, privacy, and natural beauty, this distinguished residence presents a rare opportunity to enjoy refined bungalow living in one of Calgary’s most desirable neighbourhoods. From the moment you arrive, the impressive curb appeal sets the tone for what awaits inside. With over 2,980 sq. ft. of fully developed living space, including more than 1,500 sq. ft. on the main level and a beautifully finished walkout lower level of over 1,400 sq. ft.this home offers an exceptional sense of scale and versatility. Step inside to a welcoming foyer and discover an expansive main level enhanced by soaring vaulted ceilings, rich hardwood flooring, and an elegant living room. Large windows throughout the home capture an abundance of natural light while showcasing the peaceful ravine setting and mature landscaping. The thoughtfully designed main floor features one bedroom + full bath including a generous primary master bedroom with a walk-in closet and private full ensuite. Two additional bedrooms in the basement & a second full bathroom provide comfort and convenience for family and guests. At the heart of the home is the beautifully proportioned kitchen, offering extensive cabinetry, generous counter space, a centre island, and breakfast bar. The kitchen flows effortlessly into the dining nook and inviting family room, creating an ideal setting for both intimate family gatherings and sophisticated entertaining. A separate, elegant dining room provides the perfect backdrop for memorable dinners and special occasions. A standout feature of this home is the sunroom, where you can relax, unwind, and enjoy the ever-changing views of the surrounding landscape. Whether enjoying your morning coffee or entertaining guests, this exceptional space brings the outdoors beautifully into the home. The finished walkout level extends the home's living possibilities with a spacious family room featuring a cozy fireplace, two additional bedrooms, a full bathroom, dedicated laundry area, and abundant storage. With direct access to the backyard, this level offers exceptional flexibility for guests, family members, recreation, or a private retreat. Step outside and experience your own private backyard oasis. Mature landscaping creates a tranquil and secluded setting, while the expansive deck provides an impressive outdoor living area overlooking the ravine. It is the perfect place to entertain, dine al fresco, or simply enjoy the peaceful surroundings.A double attached garage adds valuable convenience and storage, completing this impressive property. This is a rare and highly desirable bungalow offering with tremendous potential to personalize and elevate the home to your own vision. Ideally located close to excellent schools, shopping. (id:55254)
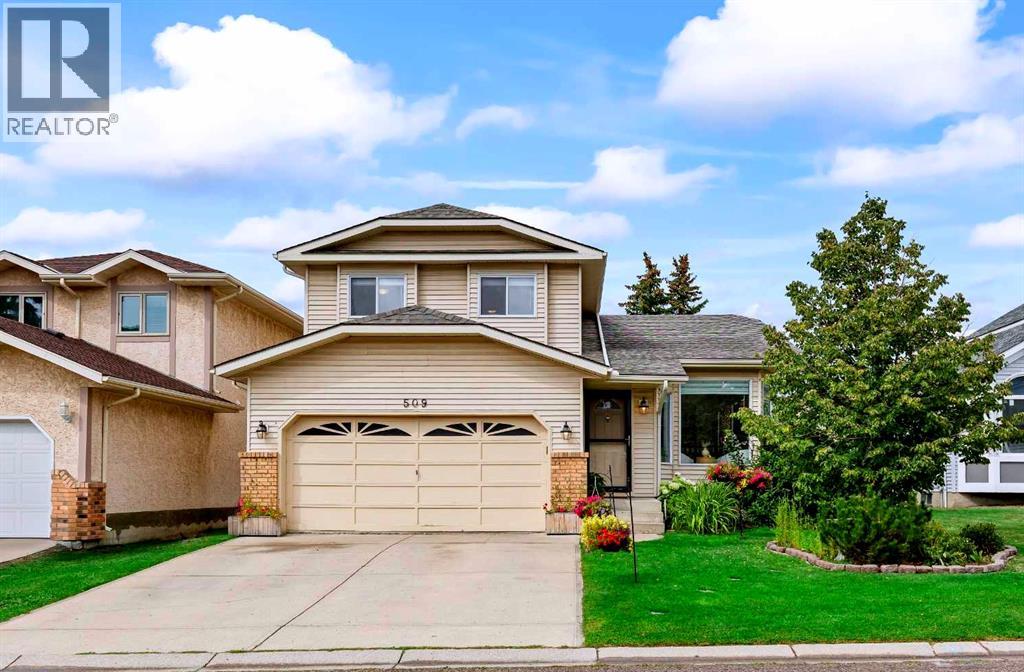
509 Hawkhill Place NW
Calgary, Alberta
Welcome to 509 Hawkhill Place NW, your dream home in a serene and sought-after location! This unique property offers five bedrooms, three with their own luxurious ensuite bathrooms, providing exceptional privacy, convenience and tons of LIVING OPTIONS for you and your family. Whether your household includes teens or adults, you’re a first-time homeowner looking to offer roommates a luxurious space of their own, or you need room for a home-based business, this remarkable home delivers incredible flexibility. The well-designed floor plan makes excellent use of every square foot, creating a sense of space usually reserved for much larger homes. Beyond its practicality, tasteful updates and decor add warmth, charm and elegance throughout. An abundance of windows and high ceilings on the main floor create a bright, airy ambiance. The formal living room is just the right size and overlooks the beautiful flowering perennials in the front yard. The adjoining dining room has room for an expanded table for large dinner parties, while still feeling cozy when set for four. The spacious, open kitchen is ideal for the household chef and overlooks the family room, so everyone can stay part of the action. The backyard is a true highlight, offering a haven for relaxation and an abundance of usable space. The huge new deck, accessed directly from the kitchen, is perfect for cooking on the BBQ with its direct gas hook-up. Enjoy outdoor dining with plenty of room left for a lounge area to extend your summer living space. The large, flat lawn offers even more room to enjoy, along with several trees (including an apple tree!), a vegetable garden and a greenhouse. Move in soon enough and you may even enjoy the final harvest of zucchini, tomatoes, Swiss chard, green peppers, cilantro, mint, basil, parsley and fava beans! Nestled in a peaceful cul-de-sac, this beautifully maintained home offers a quiet, family-friendly setting close to parks, amenities and everything you need for daily life . Quick access to Stoney Trail makes getting around the city easy and convenient. Mark this home as a MUST SEE! (id:55254)
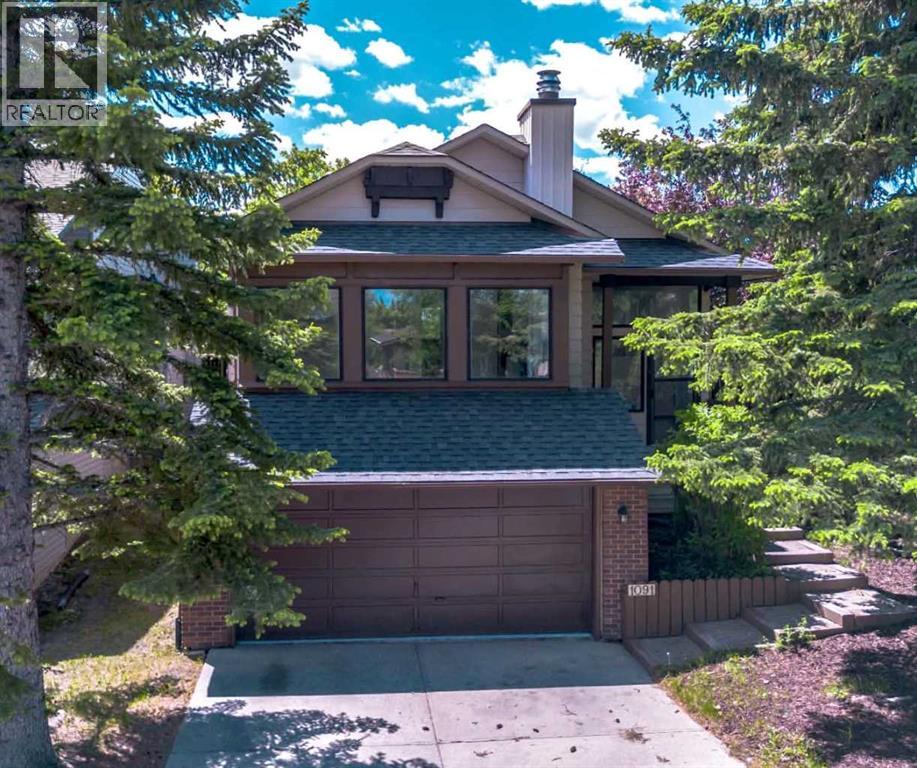
1091 Berkley Drive NW
Calgary, Alberta
***OPEN HOUSE SATURDAY + SUNDAY 2:00-4:00PM *** Location, Location, Location! Welcome to The Berkley, located in the heart of Beddington Heights. This impressively renovated bi-level detached home offers outstanding curb appeal with a double attached garage and ample storage. Sitting on a massive lot, the property features a huge fully enclosed South Facing backyard with mature trees and the rare bonus of a fence opening for additional parking, allowing space for a third vehicle. Offering exceptional versatility, this spacious 3-bedroom home can easily be converted into a 5-bedroom layout—perfect for large or growing families.Completely updated throughout, the home features a BRAND NEW ROOF with a transferable warranty, LVP flooring throughout, refreshed LED lighting, and an abundance of windows that flood every space with natural light.The designer chef’s kitchen is a true showpiece, featuring moody black cabinetry with gold hardware, marbled quartz countertops, an undermount sink, a gold faucet, and a full stainless steel appliance package. The L-shaped layout is elevated with a raised glass separation wall and elegant gold accents, seamlessly blending style and function.The main floor offers a bright, open-concept living room with a wood-burning fireplace, a raised formal dining area, and a well-designed layout ideal for both entertaining and everyday living. A unique extension off the kitchen provides valuable flex space—perfect for a home gym, office, or potential 4th bedroom—along with access to a raised patio overlooking the expansive backyard.The primary bedroom is generously sized with gold accents, a large mirrored closet, and a 3-piece ensuite. A second bedroom and an updated 4-piece bathroom complete the main level.The fully finished basement expands the living space with a third bedroom, a stylish 4-piece bathroom, and a spacious second living area featuring a 2nd wood-burning fireplace and a wet bar. With oversized windows flooding the home w ith natural light. The bonus room could be converted into a 5th bedroom.A rare combination of style, space, and versatility in an unbeatable location—just 12 minutes to downtown Calgary, minutes to the airport, 64 Avenue shopping, and walking distance to Seniore’s Pizza, everything you need is right at your doorstep. (id:55254)
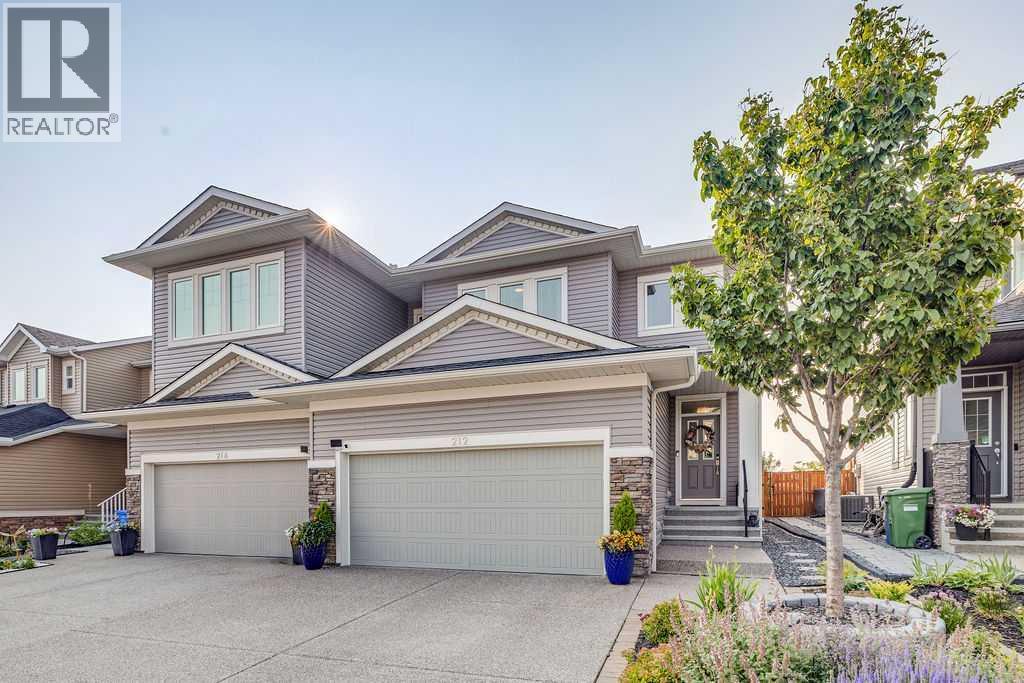
212 Evansglen Close NW
Calgary, Alberta
Welcome to 212 Evansglen Close NW, a beautifully designed, fully finished 4-bedroom home offering the rare opportunity to enjoy the feel and finishes of a newer build in the established, family-friendly community of Evanston. Completely rebuilt in 2022, this home was thoughtfully reimagined with modern design, upgraded finishes, and functionality for everyday family living. Perfectly positioned on a quiet street and backing directly onto a school playground and expansive greenspace, the home enjoys a fantastic family-friendly setting with open views and no neighbours directly behind. Inside, 9-foot ceilings throughout all three levels and an abundance of natural light create a bright, airy feel from the moment you enter. The open-concept main floor is designed for both entertaining and everyday life, with a welcoming living area anchored by a cozy fireplace and large windows overlooking the backyard and greenspace beyond. At the heart of the home is the beautifully designed kitchen, featuring granite countertops with a striking waterfall-edge island, sleek modern cabinetry, integrated appliances, and plenty of space to gather. Thoughtful finishes and a cohesive contemporary design carry throughout the home, giving it a polished yet comfortable feel. Upstairs, the layout was designed with family living in mind. Three bedrooms surround a central family room, creating the perfect secondary living space for movie nights, a kids’ retreat, playroom, or home office. The spacious primary suite is a true escape, complete with a generous walk-in closet and an oversized, spa-inspired 5-piece ensuite featuring dual vanities, heated floors, a freestanding soaker tub, and separate shower. An upstairs laundry room adds another layer of everyday convenience, keeping everything exactly where you need it. The fully finished basement provides even more flexible living space, with a large recreation area, fourth bedroom, and full 4-piece bathroom, ideal for overnight guests, older chil dren, a home gym, or additional family space. Step outside to a backyard that opens directly onto the neighbouring school playground and greenspace, offering a wonderful extension of the outdoor living space and a setting families will appreciate. With no rear neighbours and open views beyond the yard, it’s an ideal backdrop for kids, entertaining, and everyday life. Located close to schools, pathways, parks, transit, shopping, and everyday amenities, 212 Evansglen Close NW combines the benefits of an established community with the design, finishes, and peace of mind of a home rebuilt in 2022. Modern, spacious, and exceptionally well located, this is a standout Evanston home that offers something truly different. (id:55254)
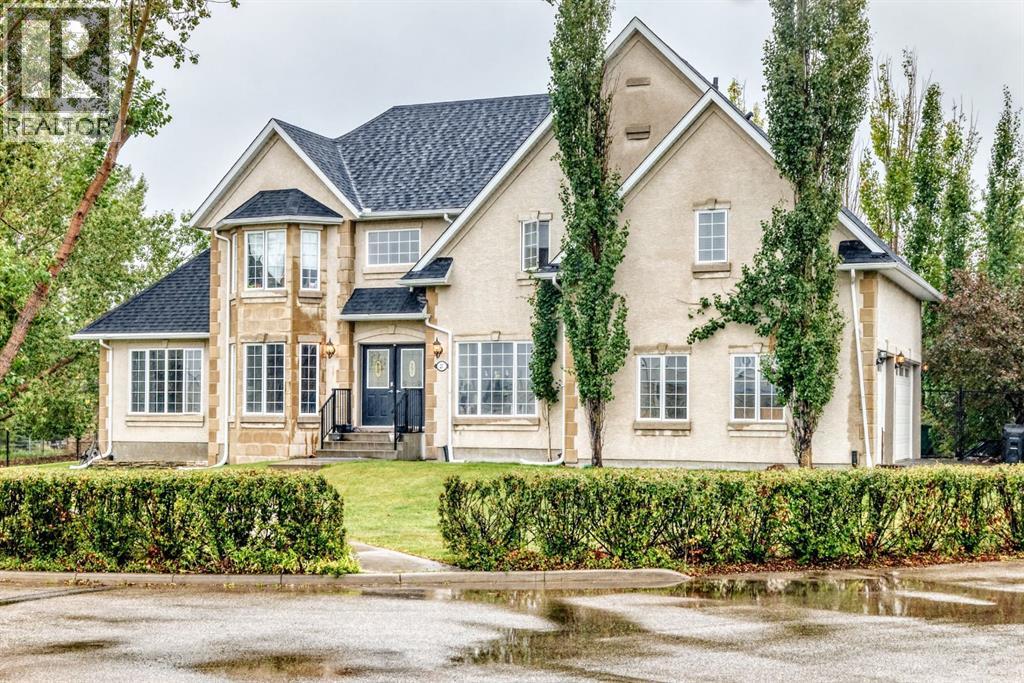
21 Ranch Road
Okotoks, Alberta
"" OPEN HOUSE: SATURDAY, OCTOBER 10, 11:00 AM - 1:00 PM "" Excellent family home (4 upper bedroom plan) on a quiet .41 acre lot with updated and well maintained pool (new liner), basketball/tennis court, fully developed and updated family home. New basement development, upgraded flooring, landscaping, refurbished patio and deck, two new sump pumps, furnace serviced and heat ducts cleaned this year. New garage doors ordered and to be installed Sept. 22. Elegant country estate living in this exceptional custom-built home, ideally situated in the prestigious Air Ranch community One of the largest lots in Okotoks—this remarkable property offers a blend of space, privacy, and natural beauty. The west-facing backyard is truly spectacular, surrounded by mature trees that create a private, park-like oasis—perfect for outdoor entertaining (for your kids, their friends or your personal quiet evening enjoyment, the privacy and serenity of your oasis backyard. Quiet, peaceful cul-de-sac, the property offers endless lifestyle possibilities, with ample space, recreation, gardening, or seasonal outdoor features. It’s a serenity lifestyle setting. Inside this elegant residence, the home showcases over 3200 sq. ft. of custom designed and fully developed elegance. The main level presents with an open-concept layout, great room with a warm and inviting gas fireplace. Main floor den. The beautifully appointed kitchen is functional, featuring rich cabinetry with granite countertops, generous storage, and a spacious pantry cabinet. An extra flex room (formal dining, second living room). The upper level offers four spacious bedrooms along with the huge primary bedroom and elegant 5 piece ensuite which is a true retreat, complete with double-door entry, a large walk-in closet, second 4 pce. bathroom for the children. The newly finished lower level continues the home’s quality feel with added comfort and conveniences. Recent system upgrades enhance both comfort and ef ficiency, including roof (2019) Additional features include an attached triple garage. . An exceptional offering, this home creates a true turnkey lifestyle opportunity. A distinguished property offering space, privacy, and elevated living in one of Okotoks’ most desirable communities. (id:55254)
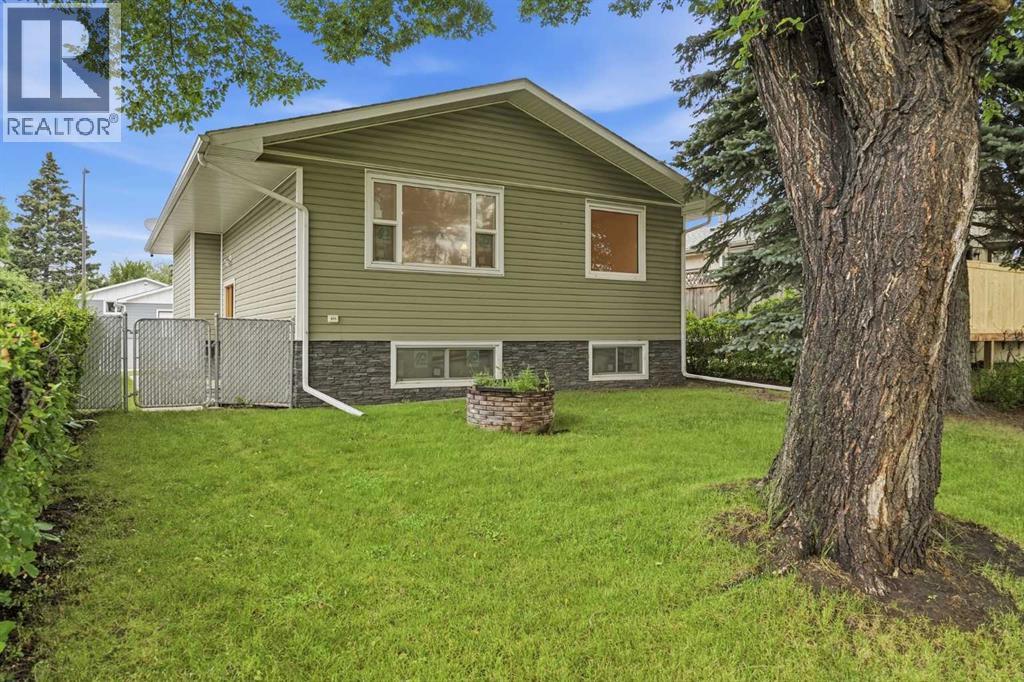
3433 33a Avenue SE
Calgary, Alberta
This is a BRAND NEW HOME, Never lived in. Welcome to a very well built home. This home has been lovingly built from the ground up on the very solid foundation. The construction of this home exceeds, by far, the typical home construction standards in Calgary. From the moment you walk through the Custom Oak front door of this exceptionally built home, you can feel the unsurpased quality. Some features are 16 OC framing, R 30/35 closed cell spray in exterior wall insulation, R60 ceiling insulation, new windows, extensive custom oak cabinetry and woodwork throughout, site finished 3/4" Oak Hardwood flooring, custom oak closet organizers, 2 full baths, high efficient furnace, hot water tank, knock down stipple and more. The custom cabinetry boasts hidden storage spaces that only a true artisan would think of, and these little hidden surprises are located in lots of spaces around this little gem. Outside you have a large garage with a 10' garage door, a second garage door opening into the back yard, 220 wiring, furnace and work bench plus high ceilings. The front of this home faces a greenspace with mature trees, new walking path and lots of space for the kids to frolic. The neighbours are fantastic and friendly. Come take a look and see the fantastic features this new home has to offer! (id:55254)
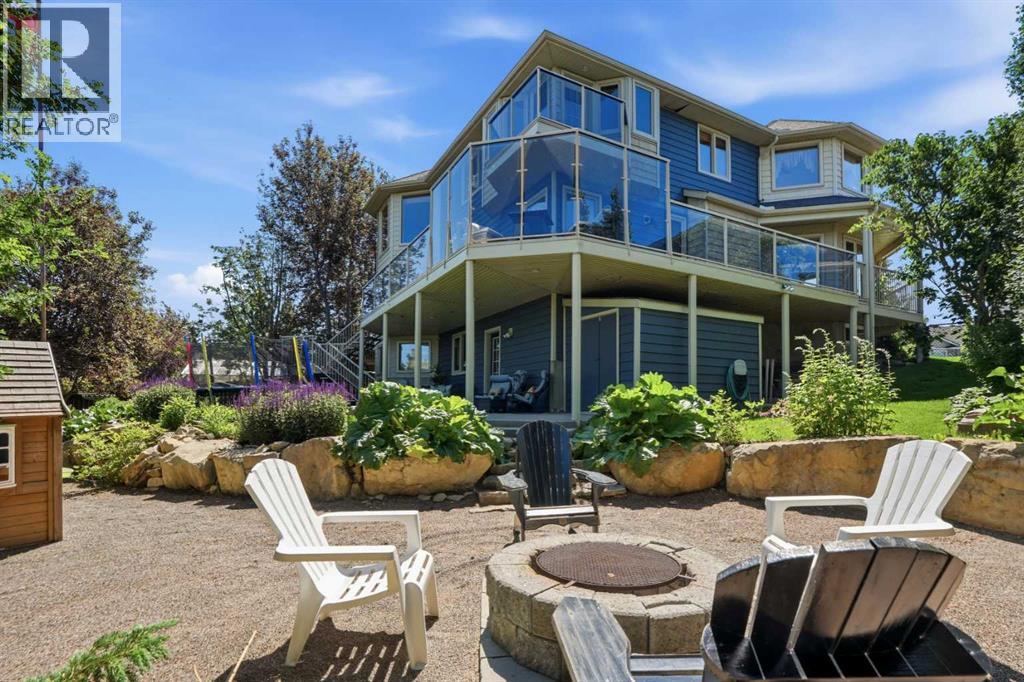
131 Edgebrook Circle NW
Calgary, Alberta
PRICED UNDER APPRAISAL VALUE!!! Welcome to this one-of-a-kind, custom-built home on a huge pie-shaped lot in Calgary’s desirable Edgemont community. Backing onto greenspace with walking paths and stunning views from every angle of the wraparound Dura Deck, it also features a large, private yard surrounded by mature trees for your own personal oasis. Full of 90’s charm, it’s perfect for large or multigenerational families with 6 bedrooms, 4 full bathrooms, 3 living rooms, 2 dining rooms, and a home office that could be a 7th bedroom. Inside, you’re greeted by soaring ceilings, abundant natural light, and beautiful hardwood floors. The main floor offers a spacious living room, formal dining area with pass-through to the bright white kitchen—complete with plentiful cabinets (some with pull-outs), a gas stove, corner sink with a view, and a brand-new dishwasher—plus a cozy breakfast nook and inviting family room with a corner gas fireplace. Enjoy endless natural light and city views from almost every room, perfect for both sunrises and sunsets. Also on the main floor are a generous office (or bedroom), laundry room with sink, and a full 3-piece bathroom. Upstairs, beneath a massive skylight, you’ll find a 3-piece bathroom, two well-sized bedrooms, the primary suite with heated floors, jetted tub, walk-in closet, and a huge fourth bedroom with a Juliette balcony overlooking the city. The basement features two more large bedrooms, a 3-piece bath, a computer or exercise area, a spacious rec room, and more storage than you’ll know what to do with. The WALK OUT basement allows you to step outside to your private retreat, where there is plenty of space to run, play and enjoy quality family time. Additional features include LED exterior lighting, Central Air Conditioning, Newer Windows (approx 5 years old) and TWO zoned furnaces for climate control ( that were newly rebuilt and serviced) and NO POLY B!! This home is move in ready if you appreciate the 90's charm, but also hold s so much potential to modernize and make your own! It truly is a one of a kind home! (id:55254)
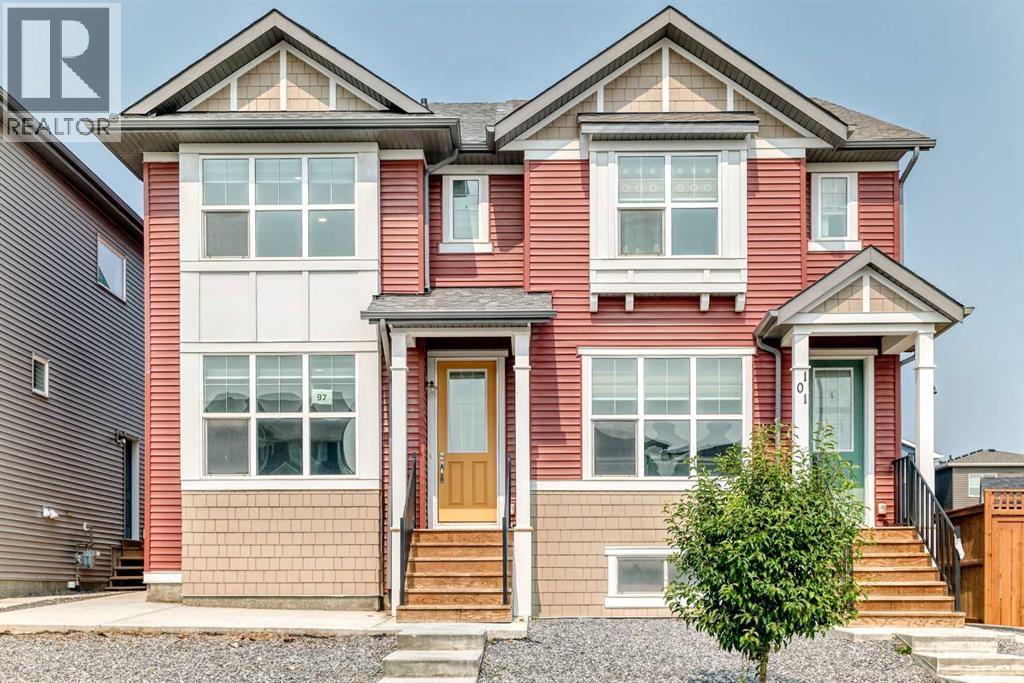
97 Herron Mews NE
Calgary, Alberta
4 BEDS, 3.5 BATHS | LEGAL SUITE | DOUBLE GARAGE | BACK DECK - A legal basement suite makes this semi-detached home an exciting opportunity - live up, rent down, or rent both units out. With 1,960 sqft of developed living space, the main floor features a front living room and rear dining area connected by large windows that fill the space with natural light. The kitchen has grey cabinetry, white quartz counters, a large corner pantry, and a sizeable island with extra storage. Upstairs you'll find three bedrooms, including a primary suite with a walk-in closet (with a window!) and a fully tiled shower/tub ensuite. The two additional bedrooms share a second full bathroom, also fully tiled. A dedicated laundry room with linen storage completes the upper floor. The basement is a legal one-bedroom suite with its own kitchen, living and dining area, bedroom, full bathroom, laundry, and separate side entrance - ready for a tenant or extended family from day one. Outside, you’ll find a back deck and a low-maintenance yard, with a double detached garage. The home has been freshly painted and professionally carpet-cleaned, with immediate possession available. It's vacant and ready to move into or rent out right away. Livingston is built around 250 acres of green space, parks and wetland ponds, connected by the Rotary Greenway pathway system. Residents have access to the Livingston Hub, a 35,000 sqft facility with skating rinks, a splash park, gym, tennis courts, and event space. The community offers convenient access to Deerfoot Trail, Stoney Trail, and other major roadways. Whether you're an investor looking for a turnkey dual-income property or a buyer who wants to live upstairs and offset your mortgage with a tenant below, this home is ready for you now. Book your showing today! (id:55254)
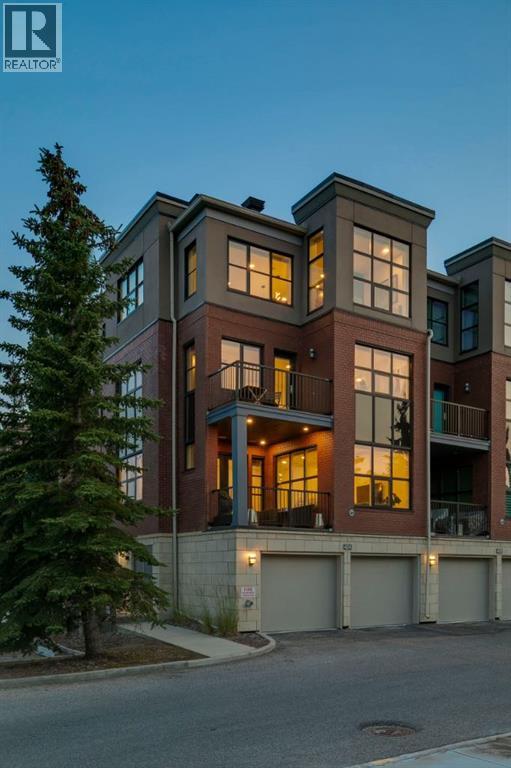
424 Aspen Meadows Hill SW
Calgary, Alberta
WOW…. This is an URBAN LIFESTYLE on the Westside, let’s call it the Upper Westside…. This executive style LOFT has a definite Manhattan VIBE! This END UNIT, measuring 3236 sq ft is the largest in the complex, featuring three stories of luxurious style - tastefully finished throughout - an ELEVATOR servicing 4 levels, an oversized attached garage, 3 beds, 3.5 baths (2 en suites!), an AMAZING 3rd level living space… and bathed in the WARMTH of the SUN across all three levels - FANTASTIC! All of this just steps to the West LRT, the Westside Rec Centre and all the Westside has to offer…. direct access to the office downtown and a quick exit west to the mountains – an AMAZING LOCATION! Arriving you will appreciate the location, tucked away at the end of a short drive, your guests will enjoy guest parking steps from your door and the open courtyard as they approach your door. Inside…. 9’ ceilings, hardwoods from wall to wall… an inviting Great Room on the main level with wet bar, and a guest bedroom with full bath. On the second level you will love the primary retreat…. a large sleeping area, a soaker tub tucked in the corner, a 5pc en suite with a wonderful use of glass to harness the sun and a private balcony. There is a second bedroom on this level with a walk-in closet and private en suite. The Upper or 3rd level is the CHARM! Here you will find your GOURMET kitchen , dining space and living room, an open floor plan ideal for entertaining among friends and family. The kitchen features a professional series appliance package including a Wolf gas range, a large center island/breakfast bar and a WARM & BRIGHT southern exposure. High atop the third level, with no neighbours on three sides, this space harnesses the natural light providing an engaging sense of space – WARM & BRIGHT! (id:55254)
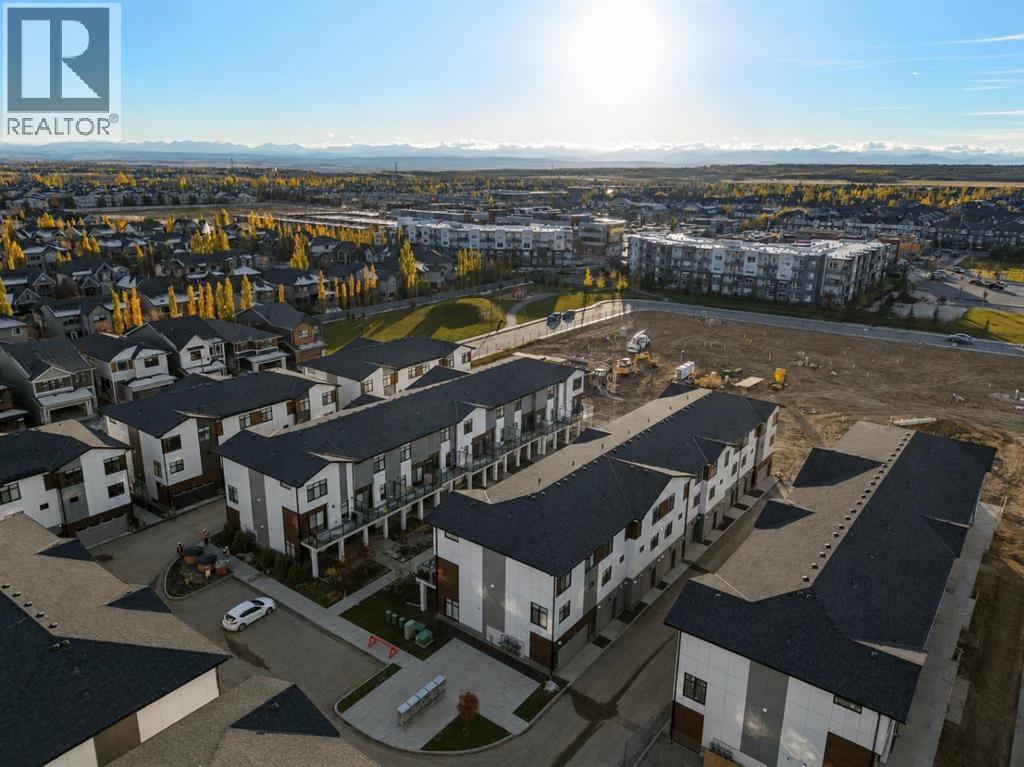
414, 8235 8 Avenue SW
Calgary, Alberta
Welcome to #414, 8235 8 Avenue SW, a stylish 2-BEDROOM, 2.5-BATHROOM home in the highly desirable community of West Springs, offering contemporary finishes, a functional layout, and OVER $11,500 IN UPGRADES INCLUDED IN THE PRICE. OVERSIZED WINDOWS fill the home with natural light, while the attached TANDEM 2-CAR GARAGE provides secure parking and additional convenience.The open-concept main level is designed for comfortable everyday living and entertaining. The modern kitchen features QUARTZ COUNTERTOPS THROUGHOUT and a spacious PENINSULA offering additional prep space, storage, and casual seating. The kitchen flows seamlessly into the dining and living areas, creating a bright and welcoming gathering space. ALL WINDOW COVERINGS are included.Step outside onto the OVERSIZED NORTH-FACING BALCONY, an inviting extension of the living space with plenty of room to relax or entertain. A GAS LINE TO THE BALCONY makes summer barbecuing easy, while an AIR CONDITIONING ROUGH-IN provides the option to add central air for additional comfort.Upstairs, both bedrooms offer excellent privacy, with EACH BEDROOM FEATURING ITS OWN PRIVATE ENSUITE. This thoughtful dual-ensuite layout is ideal for couples, roommates, guests, or professionals looking for flexible living arrangements. A convenient half bathroom on the main level completes the home.Living in West Springs places you in one of Calgary’s most sought-after west-side communities, surrounded by restaurants, cafés, shopping, parks, pathways, and everyday amenities. Enjoy convenient access to major roadways, an easy commute downtown, and a quick escape west toward the Rocky Mountains. This is your opportunity to enjoy modern, low-maintenance living in a community that keeps everything you need close to home. Visit the Showhome today for more information! (id:55254)

92 Everglen Close SW
Calgary, Alberta
Set at the end of a quiet CUL-DE-SAC in Evergreen, this two-storey WALKOUT offers the kind of space families spend years searching for — SIX BEDROOMS, three and a half baths, and roughly 3,400 sq ft of finished living across three well-planned levels.Step onto hardwood that carries you through a light-filled main floor. A working fireplace anchors evenings in the living room, the dining area comfortably seats a crowd, and a walkthrough pantry leads into a kitchen finished with GRANITE COUNTERS and updated stainless steel appliances — cabinetry that's held up beautifully over the years. A den with oversized windows makes an effortless home office, rounded out by a main-floor half bath.Upstairs, the primary suite delivers on quiet-morning routines: a huge walk-in closet and an ensuite built for unwinding, with a soaking tub and separate stand-up shower. Three more bedrooms, a full bath, and a large bonus room give a growing household breathing room.Downstairs, the FULLY FINISHED WALKOUT BASEMENT opens straight to the backyard — a spacious family and entertainment room, two more bedrooms, and a full bath, ideal for teens, guests, or extended family who want their own space.Recent updates take the guesswork out of ownership: NEW ROOF (2024), TANKLESS WATER HEATER (2021), FURNACE (2020), water softener (2020), upgraded toilets, and fresh paint throughout. PERMANENT OUTDOOR LED LIGHTING adds effortless curb appeal and season-ready ambiance, day or night. A fully insulated DOUBLE ATTACHED GARAGE completes the package.SIX BEDROOMS. A WALKOUT BASEMENT. A CUL-DE-SAC ADDRESS. Layouts like this don't come up often in Evergreen. (id:55254)

15 Sundown Way
Cochrane, Alberta
Welcome to 15 Sundown Way in beautiful Sunset Ridge! Ideally located just steps from Ranchview School, Sunset Pond, and scenic walking trails, this upgraded home offers the perfect blend of family-friendly living and an active lifestyle. The welcoming foyer leads into a bright and thoughtfully designed main-floor featuring a private office, perfect for working from home, convenient powder room, and a spacious mudroom/laundry room with access to the garage. The walk-through pantry leads into the bright chef's kitchen, complete with quartz countertops, a large island, and stainless steel appliances. The dining room boasts large patio doors that fill the space with natural light and open onto the expansive south-facing deck, creating the perfect setting for outdoor entertaining and relaxing with your loved ones. The open-concept living area is warm and inviting, highlighted by a beautiful gas fireplace that provides the perfect finishing touch to this stylish and functional main-floor. The second floor boasts a spacious and private primary bedroom featuring bright windows and a spa-like ensuite with a soaker tub, separate shower, double vanities, and a large walk-in closet completes this adult retreat. The second and third bedrooms are thoughtfully separated from the primary suite by a bright and spacious bonus room, providing an ideal layout for both privacy and family living. A full bathroom located near the bedrooms completes the second floor. The professionally finished basement offers additional living space, featuring a large family room with a beautiful fireplace, a large fourth bedroom, and a practical three-piece bathroom. The basement is finished off by a versatile flex/office/gym room providing even more flexibility for today’s lifestyle, and a storage room. Outside, the beautiful backyard offers exceptional privacy as it backs directly onto walking trails, providing easy access to Sunset Pond and is an easy walk to Ranchview School. This peaceful s etting is perfect for enjoying the outdoors while remaining close to everyday amenities. Located close to schools, walking trails, restaurants, and ample local businesses; this home won’t last long, book your showing today! (id:55254)
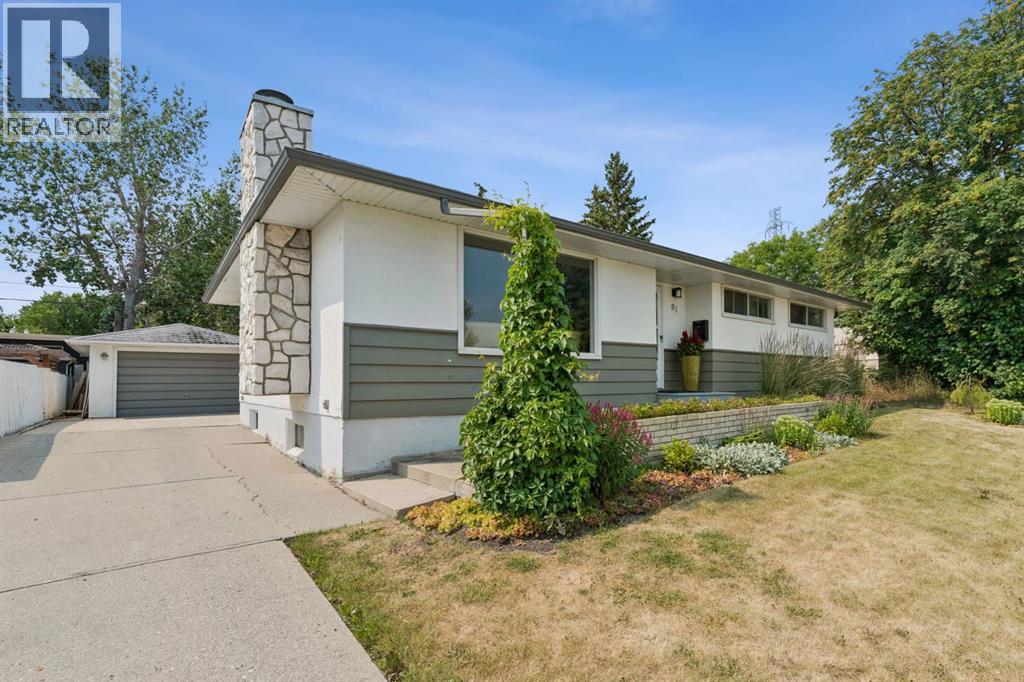
91 Winslow Crescent SW
Calgary, Alberta
Welcome to inner city living on a huge pie lot! Only a 10 minute drive to downtown making a short commute, or 15 minute walk to the C-Train and leave your car at home in 1 of your 5 parking spots! Located on a low traffic crescent with mature tree coverage. Tucked away in the corner of the crescent, this expansive pie lot offers a front driveway which stretches back to the oversized single car garage(Front driveways are very rare in this community). The private backyard setting hosts a large stone patio area which doubles as a backyard ice rink in the winter and a basketball court in the summer! The patio opens up to the massive lawn area where you can host all sorts of games or roast marshmallows over a fire. The massive lot offers tons of space for all the family members, it’s currently set up with a Man cave in the garage, a She Shed on the side of the house, and a beautiful greenhouse in the rear. Enjoy the yard year round with beautiful mature trees lining the lot, and a rear alley separating you from the rear neighbours. This renovated bungalow shows pride of ownership as soon as you open the front door and step onto the ceramic tile entry and the beautifully maintained original hard wood. The completely renovated kitchen offers ample counter space and modern kitchen cabinetry with a gorgeous farm sink looking out the window to your back yard. The large open living room features a wood burning fireplace and open concept dining room. Down the hall we have the Primary bedroom which includes an ensuite half bath, 2 additional bedrooms and a full bathroom to complete the main floor. The finished basement offers a large rec area used as an additional living room and gym, as well as a guest bedroom (window not egress) complete with cheater ensuite bathroom which is accessible from the bedroom or the main living area. The spacious mechanical room and laundry area finish up the lower level. Westgate has so much to offer within the community itself. There are plenty of options for walkable schools right in the community itself; Westgate Elementary (French Immersion), and Vincent Massey School (English Middle School). The two neighbouring communities offer two more schools within walking distance, Wildwood Elementary (English) and St. Michael School (Catholic Elementary). The Westgate Community centre is centrally located and hosts events throughout the year. There is an outdoor rink complete with lights and boards for winter fun, a large park for all ages of children and brand new baseball diamonds just installed right beside the community centre. Edworthy Dog park is just a few minutes walk away as well as Edwothy park which offers an abundance of nature with paved river trails and it’s own hiking area the Douglas Fir Trail. There are multiple access points to the community as well as main arteries like Sarcee Trail, Bow Trail and 17th Ave. These allow quick access to Stoney Trail both South and North, and Hwy 1 West (id:55254)
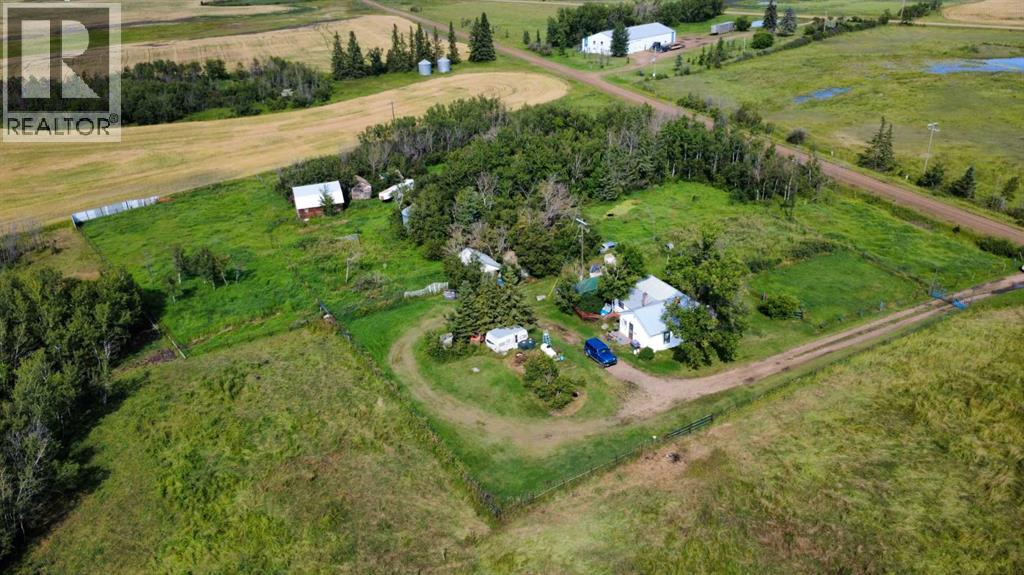
40234 Range Road 132a
Rural Flagstaff County, Alberta
47.96 acres just outside Alliance! Cozy 2-bedroom, 1-bath farmhouse offering approximately 982 sq. ft. of living space, nestled in a peaceful rural setting with mature trees and plenty of room for a hobby farm or livestock. The property is divided by Range Road 132A, with approximately 35+ acres on the house side and 12+ acres across the road. Both parcels have their own dugout and the land is fully fenced. The property includes a well with lots of good water, outdoor water lines to the corrals (currently inactive). Outbuildings include a small garage, shed, steel grain bin, wood grain bin, and a 20' x 28' barn with hayloft and 3 stanchions with metal gates. Steel panels and gates are included as seen in the pictures. The farmhouse has a durable metal roof and no basement. A great opportunity to own an affordable country property zoned AG, with the acreage having fencing, water, trees, and numerous useful outbuildings, all in a quiet location just outside Alliance. (id:55254)
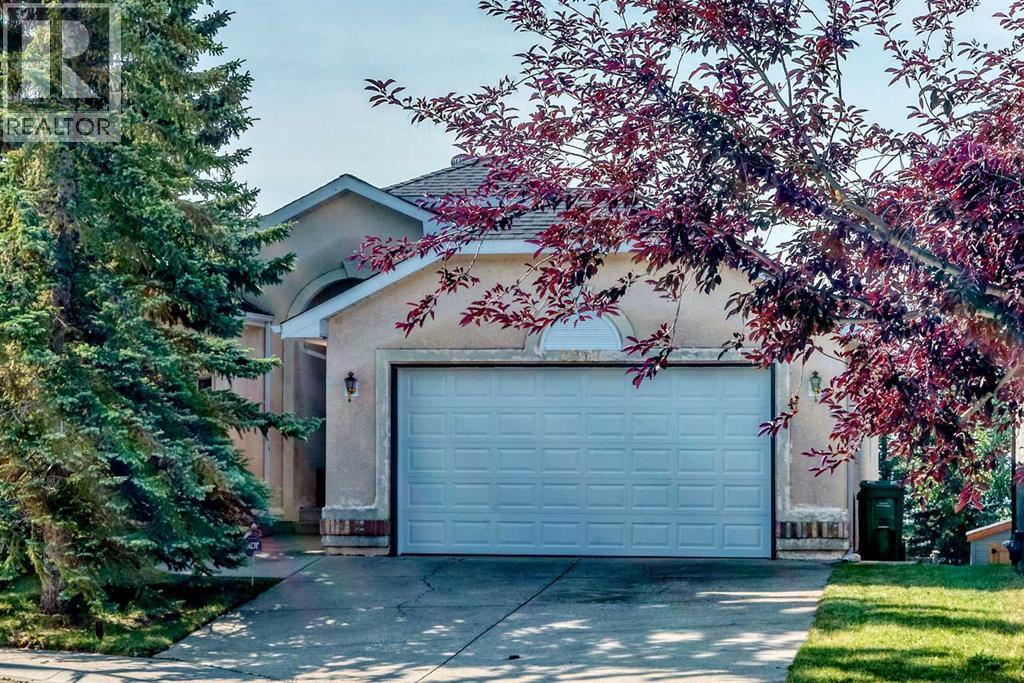
2917 Signal Hill Heights SW
Calgary, Alberta
Welcome to this distinctive walkout bungalow in the sought-after community of Signal Hill, ideally situated near Signal Hill Park and scenic walking pathways, with pleasant views of the surrounding area.The main level features vaulted ceilings and three skylights, creating a bright and airy atmosphere throughout. The spacious kitchen is well appointed with granite countertops and a walk-in pantry, while the inviting living area is highlighted by a beautiful three-sided gas fireplace. The dining nook opens through French doors to a low-maintenance deck with glass railings, providing a wonderful space to relax and enjoy the outdoors. A formal dining room and breakfast nook offer additional options for everyday dining and entertaining.The generous primary bedroom features a 6-piece ensuite with a jetted tub, separate shower, and a large walk-in closet. Also on the main level are a well-sized second bedroom, a 4-piece bathroom, and a convenient laundry area with sink. The den, complete with double French doors and a built-in Murphy bed, offers excellent flexibility as a home office or guest room.The fully developed walkout basement extends the living space with a spacious family room, an additional bedroom, and a 3-piece bathroom. Enjoy the added comforts of a steam shower and separate sauna room, as well as a home theatre system featuring a Sharp projector, Precision speakers, and a Yamaha AV receiver. In-floor radiant heating throughout the basement provides added warmth and comfort during Calgary's colder months.Outside, the property offers a south-facing backyard and an oversized double attached garage. The roof was treated with the GoNano Roof Rejuvenation System by Nano Restoration in 2025 and is backed by a 10-year warranty.Conveniently located within walking distance of nearby shopping and amenities, and approximately a 5-minute drive to Ernest Manning High School, this home offers easy access to parks, pathways, schools, shopping, and everyday conveniences .A wonderful combination of location, functional living space, and unique features—book your private showing today! (id:55254)
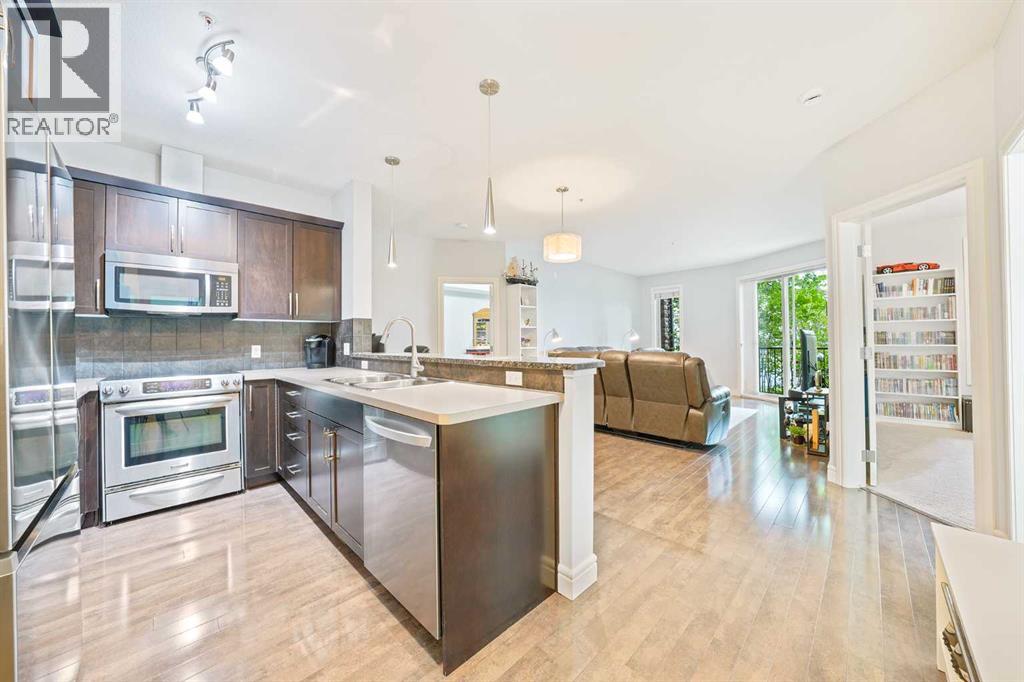
3104, 15 Sunset Square
Cochrane, Alberta
Welcome home to a space that just feels right. This beautifully laid-out 2 bedroom, 2 bathroom, ground floor condo offers the kind of floor plan that makes everyday life easy with bright, open-concept living and dining areas thoughtfully positioned between the two bedrooms - giving everyone their own space while still keeping you connected. Living is effortless here, thanks to a kitchen refreshed with a BRAND NEW DISHWASHER and the convenience of BRAND NEW, IN-SUITE WASHER AND DRYER. It's the perfect setting for low-key morning coffees, easy dinner parties, or relaxing after a full day. You'll love where this home sits in the building. Tucked into a quiet corner, your wing is shared with only three other units, giving it a peaceful, intimate vibe and a welcoming neighbourhood feel. Step outside and enjoy everything Sunset Ridge has to offer. You're just a relaxed stroll from local parks, trails, shops, and dining, with the stunning Cochrane landscape wrapping around the community. Key new appliances, a PEACEFUL CORNER LOCATION, and an effortless lifestyle in a great neighbourhood - it's everything you need to kick back and feel right at home. (id:55254)
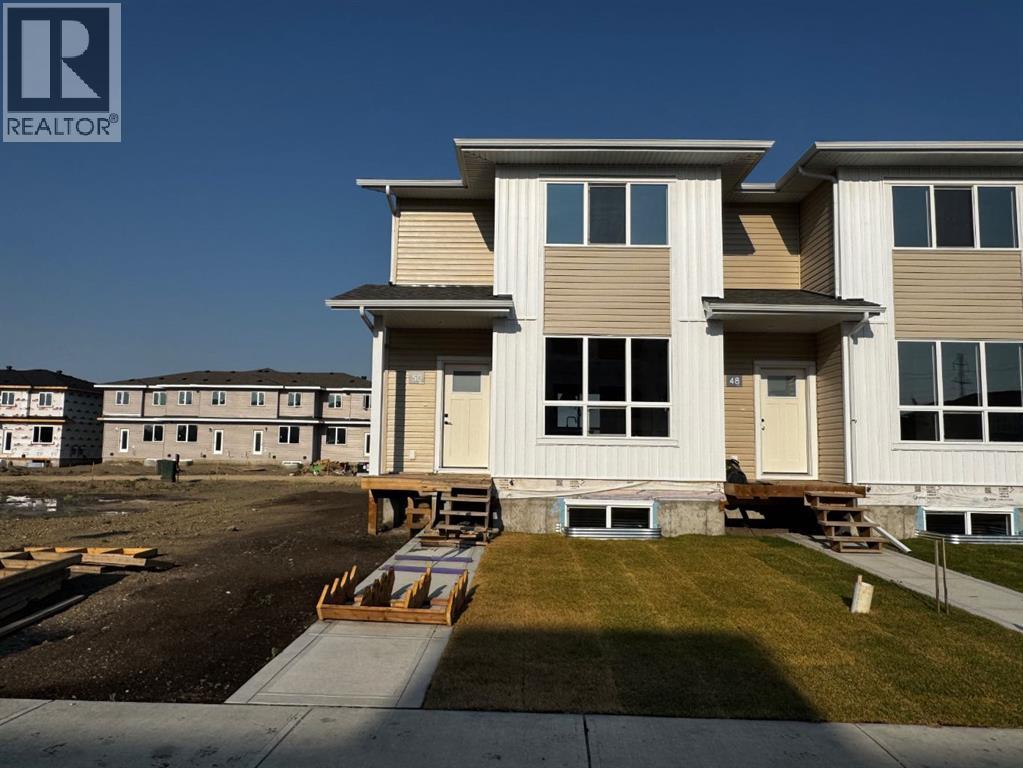
50 Lavelle Close
Red Deer, Alberta
END UNIT with NO CONDO FEES! Stylish, modern 2 Storey Townhomes in the new area of Laredo. Say Goodbye to the stress of older homes & get Alberta New Home Warranty plus additional builder warranty on these Brand New homes built by Asset Builders Corp. Step onto your 7'x7' composite front SW deck, into your spacious entry & you are greeted by a bright & spacious open layout on this main floor. Check out all the natural sunlight through these large energy efficient triple pane windows & you will love this amazing vinyl plank flooring throughout w/cushy carpet in the bedrooms upstairs. The kitchen is the heart of the home, with a large island w/extended Quartz countertop (perfect for your stools, kids homework sessions, or long chats while cooking), built in pantry area, & 4 Stainless appliances included. Dining room will fit your large tables & extra family members. The favorite space of all parents out there is this roomy back entry w/half bath @ the back door that leads to your 10'6"x 10' NE facing back deck w/aluminum railing & yard, with vinyl fence between neighbors (done down south side only) with 2 car parking off the back lane. Upstairs you will find the area for your future washer & dryer, 2 good sized bedrooms, a full main bath + a primary bedroom that features a large walk in closet & full 4 piece ensuite. Extra bonus is the huge hallway closets that make the best use of space! Downstairs is open for your inspiration, but has the advantage of a side entry as well...planned for future bdrm, bath & family room w/plenty of natural light & extra storage. High efficient furnace & 80 gallon HWT so you never run out of hot water! GST included w/rebate to builder. This family neighborhood that's close to shopping, food & walking trails, parks & school areas! Single detached garage could be built in future. Interior finished pictures are from previous unit with the similar layout & colors, currently under construction!! (id:55254)
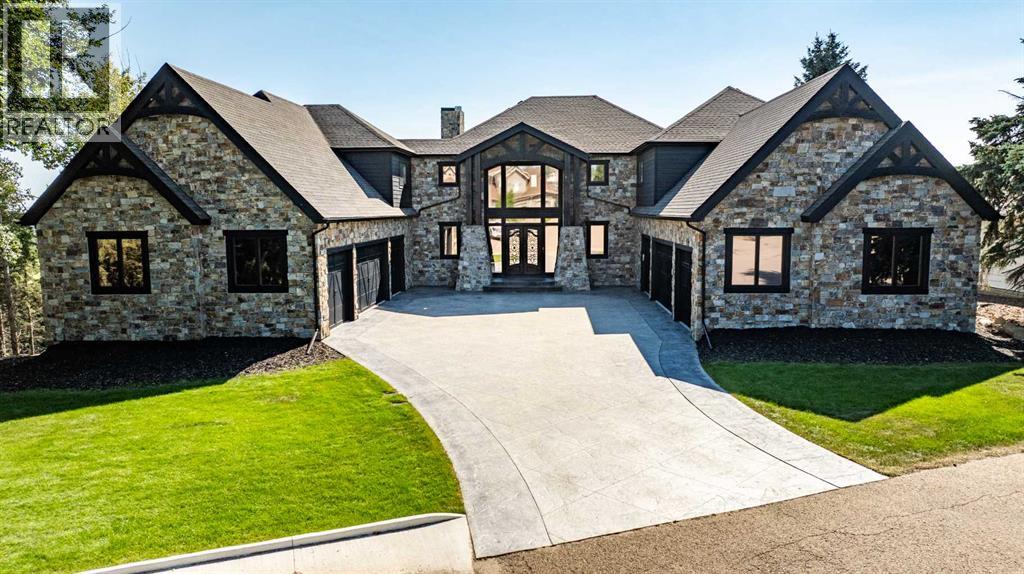
37, 26540 11 Highway
Rural Red Deer County, Alberta
Perched on 1.83 acres in Balmoral Heights, just minutes from Red Deer, this one-of-a-kind executive two-storey walkout offers over 5,300 sq/ft of developed living space with commanding city views. A paved driveway leads to a 7' cast-iron double door entry, opening into a great room with 20'+ ceilings and floor-to-ceiling windows that frame the view from the moment you walk in. The main floor features a dream kitchen with butler's pantry and coffered ceilings, a dedicated office, and a separate reading room/library. Upstairs, a bonus/theatre room sits alongside a primary suite with fireplace, custom ensuite, soaker tub, tiled shower, and a walk-in closet with laundry hookup — plus two additional bedrooms sharing a Jack & Jill ensuite, each with its own walk-in closet. The fully finished walkout basement adds a fourth bedroom, a second living room, a games room with bar, and a dedicated utility room. Two attached garages (East Wing 29x51 & West Wing 22x52) round out the property, with the east bay wired 220V and currently set up as a gym and golf simulator space, ready to convert to a shop or car lift. The tiered backyard overlooks the city and includes a rear entrance with room for future development, such as an additional shop. Year-round comfort comes from two furnaces, two A/C units, and in-floor boiler heat — a rare 4 bed/4 bath executive acreage with city convenience just minutes away. (id:55254)
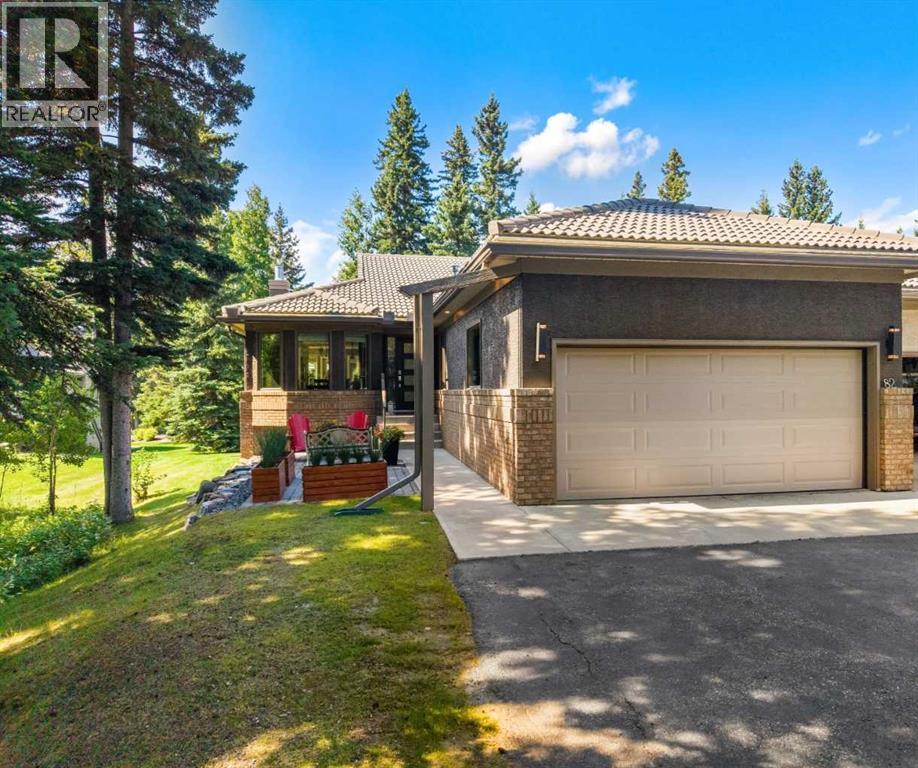
82 Sunset Way
Priddis Greens, Alberta
This beautiful renovated, move-in-ready Priddis Greens villa condo is a LaCosta Model that offers great square footage at 1630 sq. ft. and over 3100 sq. ft fully developed space. The upstairs has been renovated into an open floor plan, perfect for entertaining or having family over. The villa is very private, backing west onto the golf course, partly shielded by mature trees that provide both some privacy as well as views of the fairway. The current owners beautifully renovated the main floor in 2013 to allow for open-plan living in the kitchen, dining, &living room areas, as well as providing a cozy front room with its own fireplace and built-in shelving as a private getaway area, looking out on a private front patio. Another key feature is the large master bedroom & renovated ensuite with tub, tile shower, & his/her sinks with a walk-in closet. 2nd upstairs bedroom is a great size & on the other end of the home from the primary with an adjacent renovated bathroom. The laundry is nearby & has new appliances, sink plus folding area for easy everyday functionality. The kitchen, redone as part of the main reno, has a practical layout, beautiful with granite countertops & a large eat-up island with an induction counter cooktop. With a built-in oven & microwave, plus a good-sized pantry with roll-out drawers & storage in the central island. Because of its openness to the living room with its soaring ceiling, the main floor feels very spacious and welcoming for entertaining, plus it affords lovely views out to the glass railing deck with newly covered awning 2025 for those hot days, landscaped back area & the golf course beyond. The downstairs is fully finished walk-up, generous rec room with a gas fireplace & custom-built-ins. This room opens out onto a private patio with steps up to a very attractive lawn/ landscaped area. There is another bright & large bedroom with its own walk-in closet and a fully renovated bathroom across, featuring a heated floor, tile sh ower, & stylish vanity. The third bedroom is also bright & spacious, plus a workout room & extra storage completing the basement space. Other updates include; new exterior door with phantom screen, new triple pane LUX Windows 2021, Waterdrop RO system 2025, Exterior paint 2018, New Hot water tank 2024, New Washer & Dryer 2025, High efficiency Furnace, furnace and ducts cleaned 2026. Priddis Greens is renowned, being one of Southern Alberta’s signature gold courses that has hosted LPGA tournaments. Two 18-hole courses set in wonderful surroundings & exceptional natural beauty. A setting that is peaceful, quiet, with walking paths, natural vegetation & a getaway feeling every time you come home. With a clubhouse you can walk to for meals & entertainment, an active HOA, Azuridge Hotel & the Hamlet of Priddis not far away, giving many convenient options for activities, dining & a gas station. (id:55254)
or rent
Unknown Address
,
Here's your opportunity to run your own income producing asset! Brand new walk-in cooler (over $40k). Loyal clientele! Amazing location. Should be eligible for the Rural Entrepreneurship Stream Program. Location is not as shown. Inventory is extra at wholesale cost. Lease is $17/sqft escalating by $1/sqft per year. Over $240k in inventory. (id:55254)
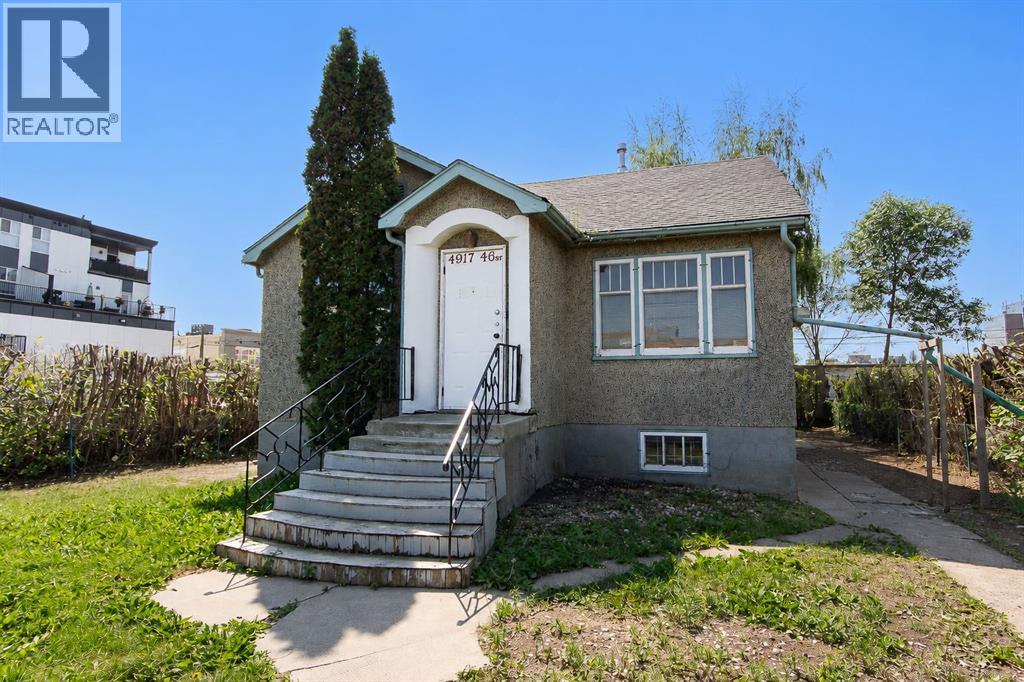
4917 46 Street
Red Deer, Alberta
DOWNTOWN LOCATION | C-1 COMMERCIAL ZONING | CHARACTER HOME WITH POTENTIAL - Situated in the heart of Downtown Red Deer, this character home offers a rare opportunity for investors, business owners, or buyers looking for a property with flexible C-1 Commercial zoning. Whether you're considering office space, a retail or service-based business, or holding it as a redevelopment opportunity, the location and zoning open the door to a wide variety of permitted uses. Inside, you'll find plenty of original charm with hardwood flooring running throughout the main living areas and bedrooms, large windows that fill the home with natural light, and classic wood trim that reflects the home's vintage character. The main floor offers a spacious living area, functional kitchen with vinyl plank flooring, two bedrooms, and a full 4 pce bathroom. The basement includes additional finished space with a 3rd bedroom, a 3 pce bathroom, rec space, multiple storage areas, and a versatile room with built-in cabinetry and a sink, offering a range of possibilities for future use. Outside, the property offers a mature yard, gravel parking pad, and an old detached oversized single garage. Located within steps to Downtown amenities, restaurants, professional services, and public transit, this property offers an excellent opportunity in a highly accessible central location. Bring your ideas and unlock the potential this unique property has to offer. (id:55254)
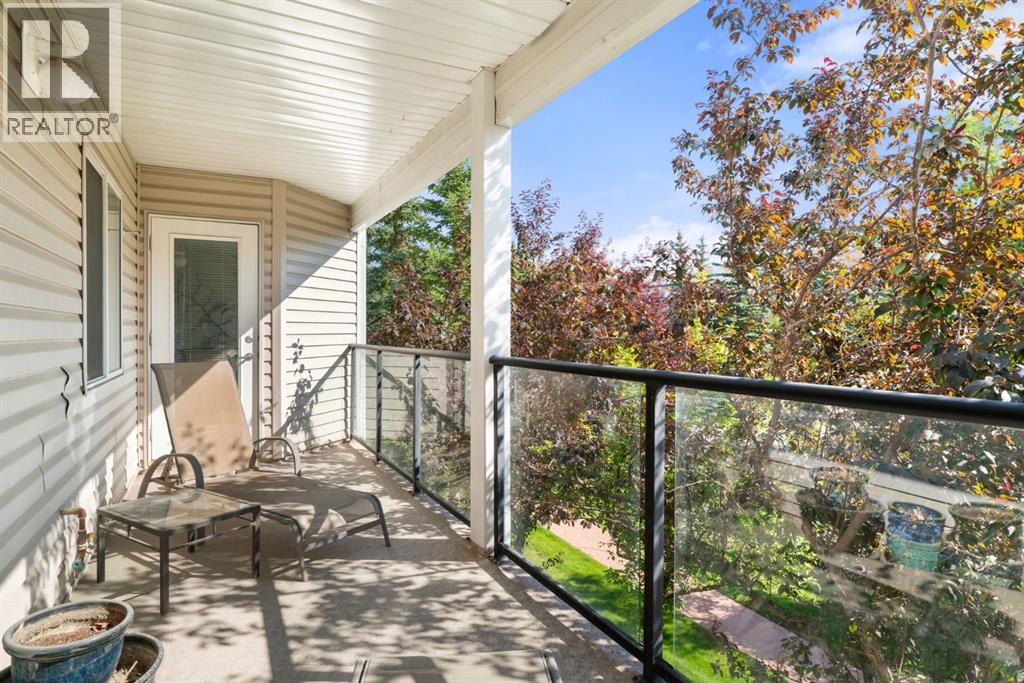
2209, 950 Arbour Lake Road NW
Calgary, Alberta
***OPEN HOUSE THIS SATURDAY, OCTOBER 10th, FROM 2 - 4PM*** Welcome to unit 2209 at 950 Arbour Lake Road NW. You will want to check out the South east facing deck with views of Calgary and a great place for your morning coffee when the morning sun hits the deck. You will appreciate this freshly painted, bright and inviting 2 bedroom, 1 bathroom condo offering 816 sq ft of thoughtfully designed space in Calgary’s premier lake community. Inside, updated vinyl plank flooring flows seamlessly through the open-concept dining and living areas, creating a modern, cohesive feel. The functional kitchen comes equipped with crisp white cabinetry, generous counter space, and a raised breakfast bar. A large glass patio door fills the living room with natural light. It opens onto a spacious, covered balcony deck with glass railings—an ideal outdoor retreat for morning coffee or relaxing amidst mature tree views. The spacious primary bedroom serves as a comfortable retreat, complete with a generous walk-in closet for all your storage needs. The versatile second bedroom easily adapts to your lifestyle, making it perfect for a cozy guest room, dedicated home office, or hobby space. A well-appointed 4-piece bathroom, with direct access to an in-suite laundry room, ties the private quarters together. A new portable Black and Decker AC unit is included for your summer comfort. Your HOA fee includes full access to Arbour Lake for swimming, boating, fishing, and skating. Located close to Crowfoot Crossing, public transit, LRT, local schools, and major roadways. A fantastic opportunity for first-time buyers, downsizers, or savvy investors! (id:55254)
2628 Capitol Hill Crescent NW
Calgary, Alberta
Welcome to this versatile property in the highly sought-after community of Banff Trail, offering an excellent opportunity for investors, owner-occupiers, and developers. Situated on a generous 59' x 120' lot with R-C2 zoning, this property offers rental potential together with future redevelopment opportunities, subject to City approvals.This unique four-level split home offers 8 bedrooms, 6 parking spaces, and approximately 2,476 sq. ft. of total living space, including approximately 1,899 sq. ft. of above-grade living space. The property features durable metal siding, offering a low-maintenance exterior with a clean, practical appearance. The main level features a bright and spacious living room, one bedroom, and an eat-in kitchen with plenty of cupboard space. The upper level offers a primary bedroom, two additional bedrooms, and a 4-piece full bathroom.Through a separation door off the main-level kitchen, the third level features a 3-piece bathroom with laundry, two additional bedrooms, and a second full-size kitchen (illegal). This above-grade level is included in the reported saleable/RMS area. The basement provides two additional bedrooms and a furnace room.The property is not currently fully rented. When fully rented, the house has the potential to generate approximately $5,200 per month in rental income, while the 24' x 22' double detached garage is rented for $300 per month, offering an attractive income-producing opportunity. The large backyard also includes a concrete trailer pad, while an additional concrete parking pad in the front yard provides excellent parking capacity.The location is exceptional, with walking distance to the University of Calgary, University LRT Station, and McMahon Stadium, as well as convenient access to schools, shopping, downtown Calgary, and the Trans-Canada Highway. Downtown is approximately a 10-minute drive away.Whether you are looking for an income-producing investment, a spacious home with rental potential, or an R-C 2 development opportunity, this property offers outstanding versatility and potential in one of Calgary's most desirable inner-city communities. (id:55254)