Sanket Patel Commercial Realtor

15 Sundown Way Cochrane, Alberta T4C 2M4
15 Sundown Way, Cochrane, Alberta T4C 2M4 (30238200), Calgary — Homes for Sale

$835,000
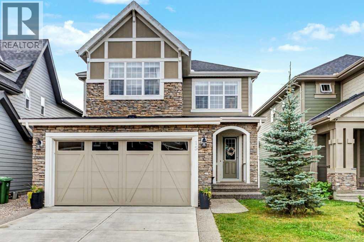
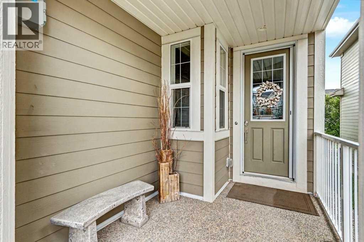
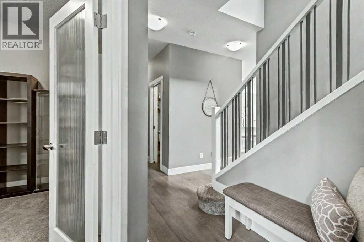
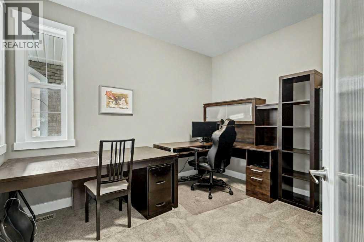
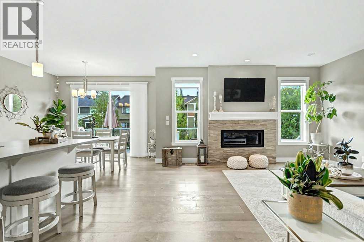
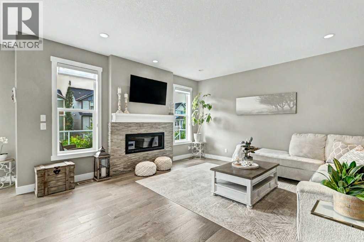
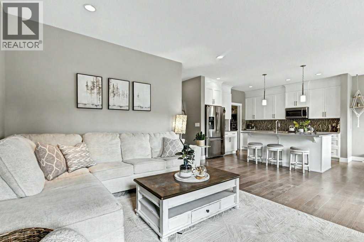
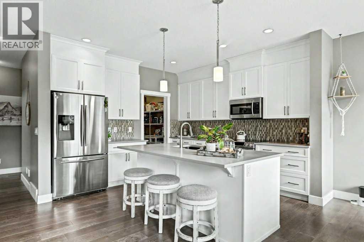
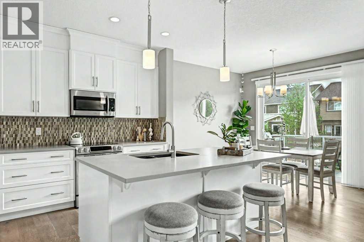
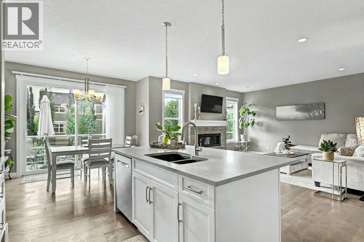
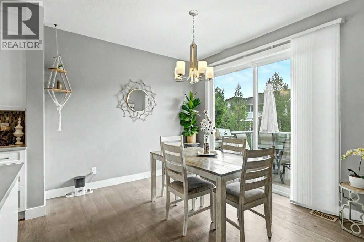
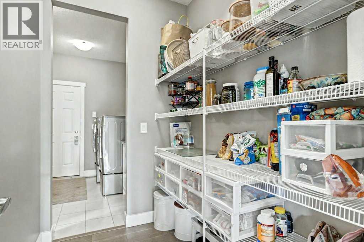
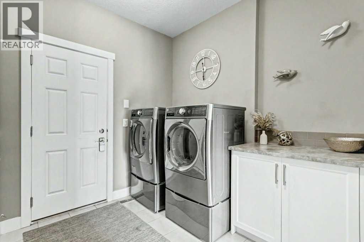
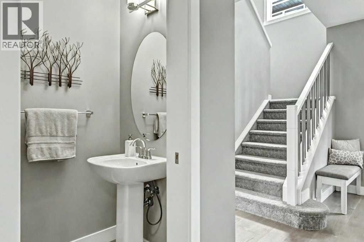
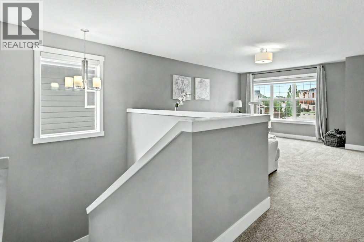
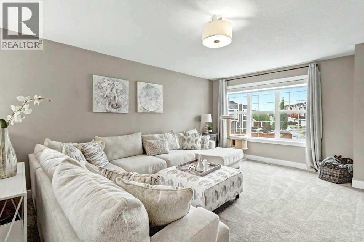
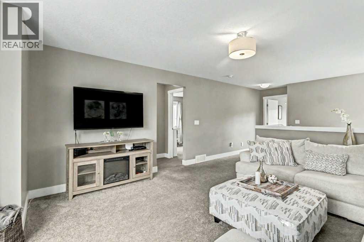
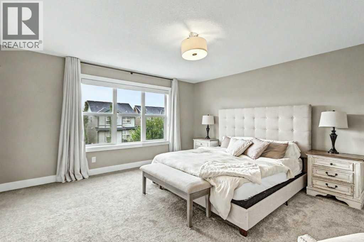
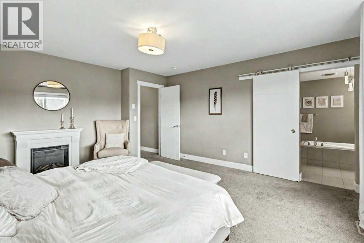
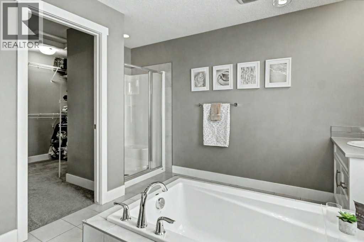
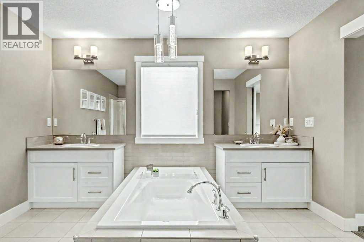
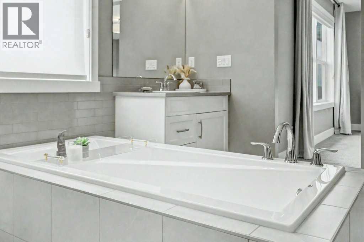
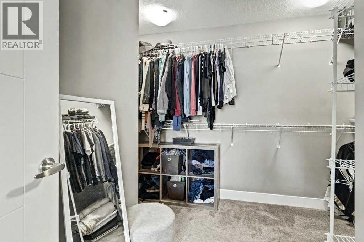
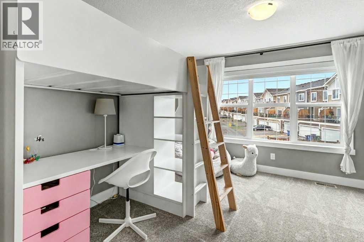
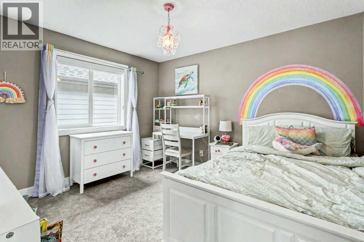
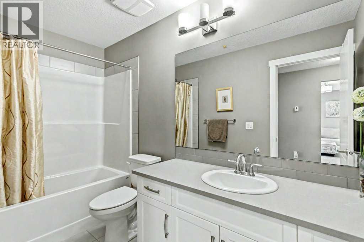
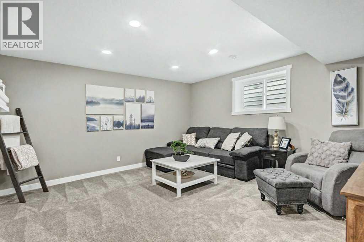
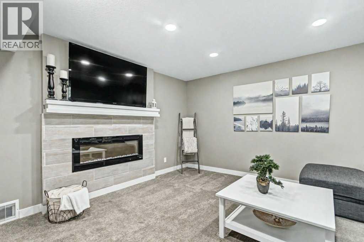
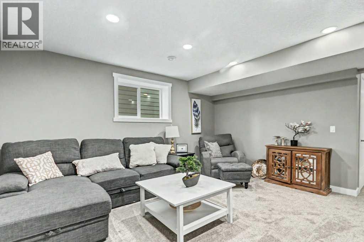
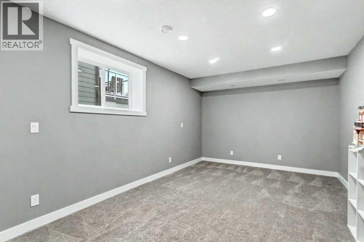
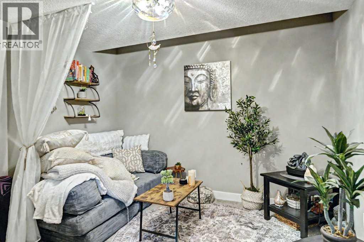
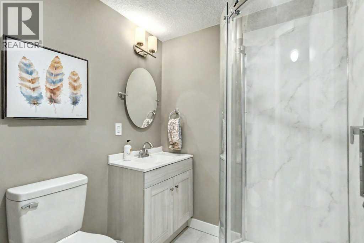
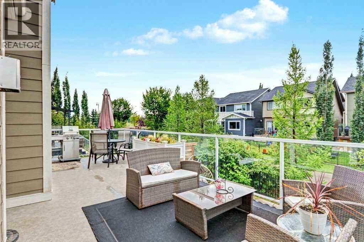
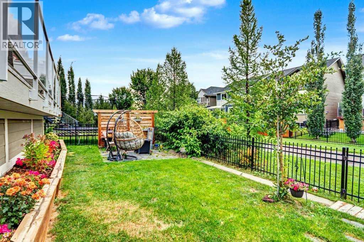
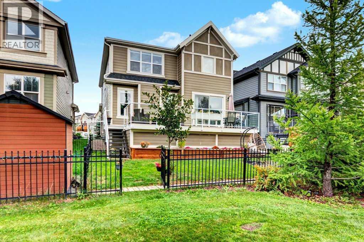
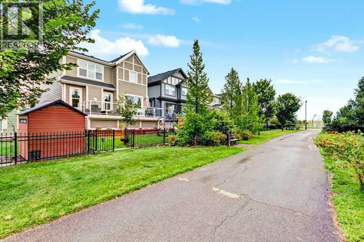
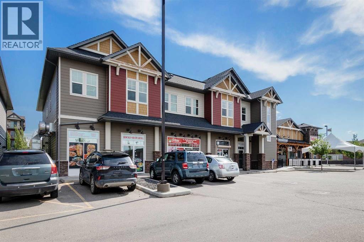
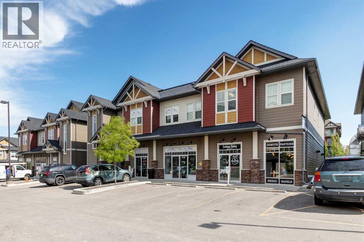
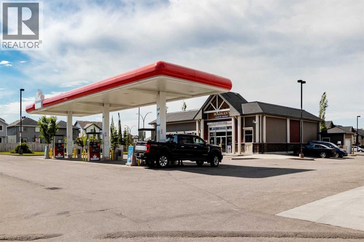
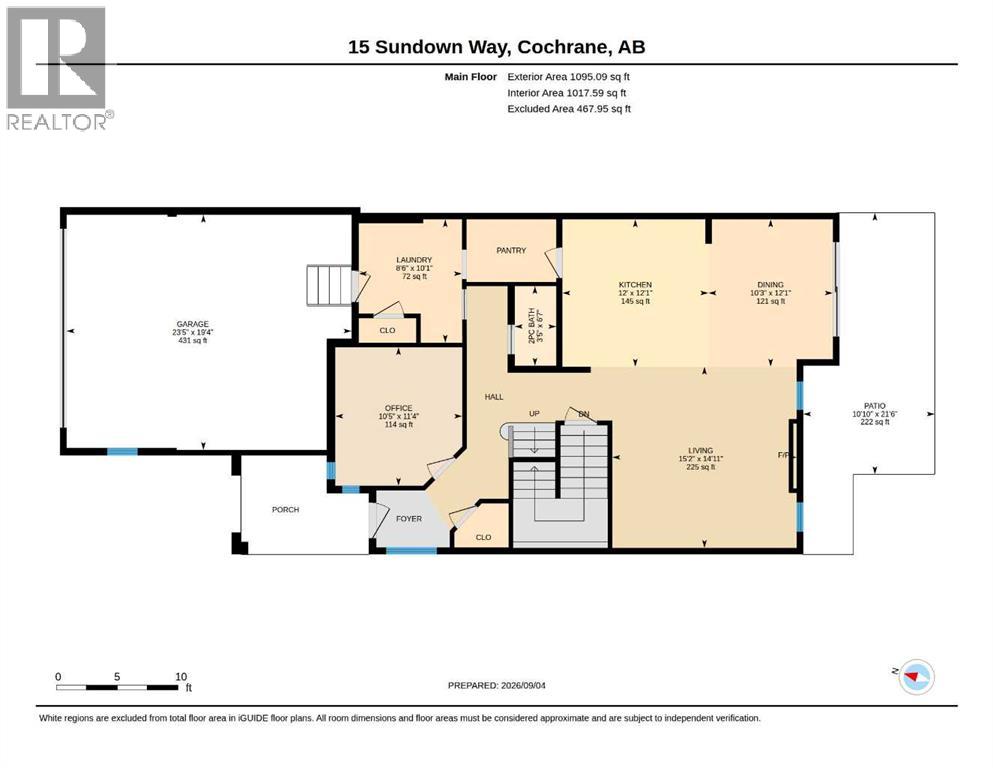
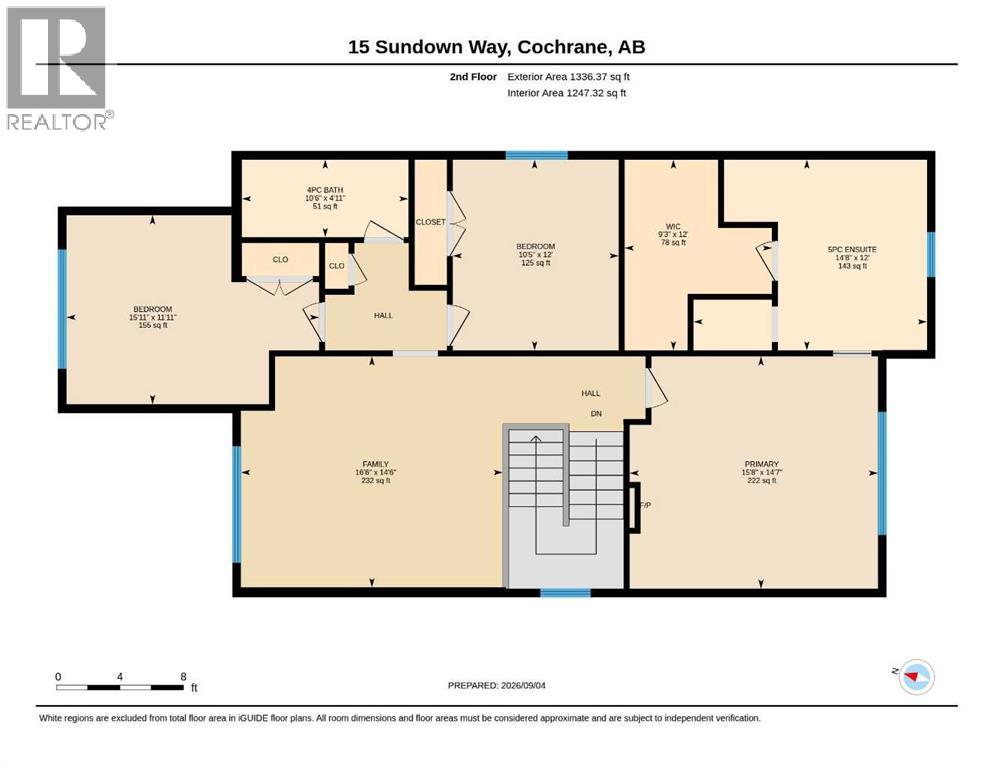
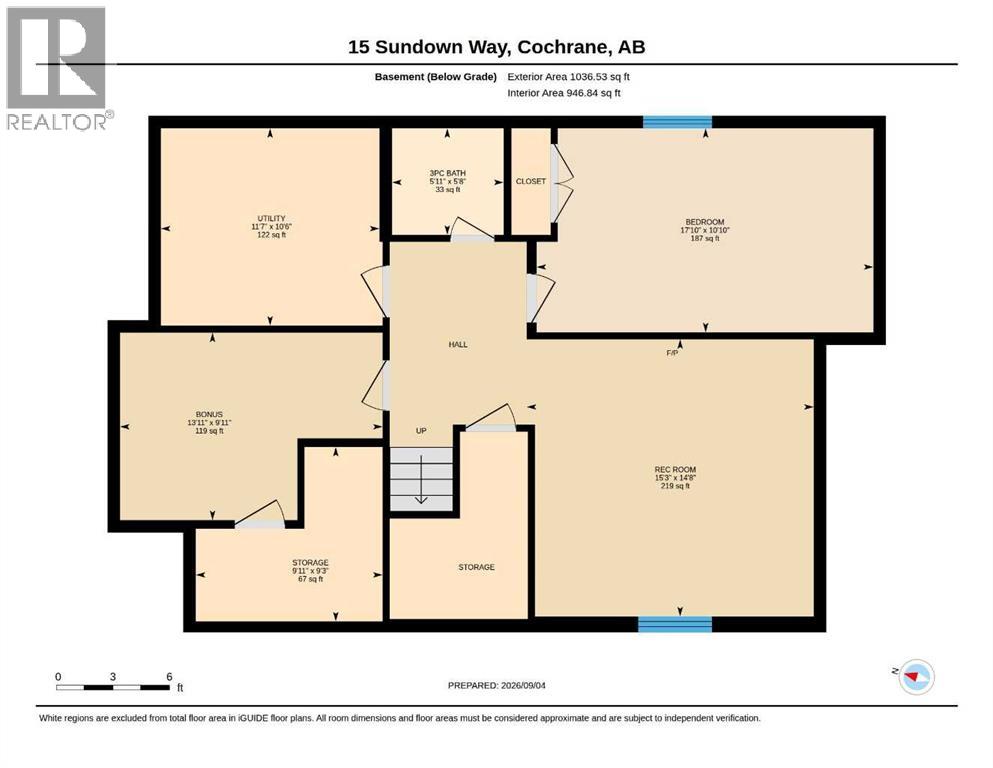
Welcome to 15 Sundown Way in beautiful Sunset Ridge! Ideally located just steps from Ranchview School, Sunset Pond, and scenic walking trails, this upgraded home offers the perfect blend of family-friendly living and an active lifestyle. The welcoming foyer leads into a bright and thoughtfully designed main-floor featuring a private office, perfect for working from home, convenient powder room, and a spacious mudroom/laundry room with access to the garage. The walk-through pantry leads into the bright chef's kitchen, complete with quartz countertops, a large island, and stainless steel appliances. The dining room boasts large patio doors that fill the space with natural light and open onto the expansive south-facing deck, creating the perfect setting for outdoor entertaining and relaxing with your loved ones. The open-concept living area is warm and inviting, highlighted by a beautiful gas fireplace that provides the perfect finishing touch to this stylish and functional main-floor. The second floor boasts a spacious and private primary bedroom featuring bright windows and a spa-like ensuite with a soaker tub, separate shower, double vanities, and a large walk-in closet completes this adult retreat. The second and third bedrooms are thoughtfully separated from the primary suite by a bright and spacious bonus room, providing an ideal layout for both privacy and family living. A full bathroom located near the bedrooms completes the second floor. The professionally finished basement offers additional living space, featuring a large family room with a beautiful fireplace, a large fourth bedroom, and a practical three-piece bathroom. The basement is finished off by a versatile flex/office/gym room providing even more flexibility for today’s lifestyle, and a storage room. Outside, the beautiful backyard offers exceptional privacy as it backs directly onto walking trails, providing easy access to Sunset Pond and is an easy walk to Ranchview School. This peaceful s etting is perfect for enjoying the outdoors while remaining close to everyday amenities. Located close to schools, walking trails, restaurants, and ample local businesses; this home won’t last long, book your showing today! (id:55254)
Open House
This property has open houses!
11:00 am
Ends at:1:00 pm
Property Details
| MLS® Number | A2340574 |
| Property Type | Single Family |
| Community Name | Sunset Ridge |
| Amenities Near By | Park, Playground, Recreation Nearby, Schools, Shopping |
| Parking Space Total | 4 |
| Plan | 1412251 |
| Structure | Deck |
Building
| Bathroom Total | 4 |
| Bedrooms Above Ground | 3 |
| Bedrooms Below Ground | 1 |
| Bedrooms Total | 4 |
| Appliances | Refrigerator, Dishwasher, Stove, Microwave Range Hood Combo, Window Coverings, Garage Door Opener, Washer & Dryer |
| Basement Development | Finished |
| Basement Type | Full (finished) |
| Constructed Date | 2018 |
| Construction Style Attachment | Detached |
| Cooling Type | Central Air Conditioning |
| Exterior Finish | Composite Siding, Stone |
| Fireplace Present | Yes |
| Fireplace Total | 2 |
| Flooring Type | Carpeted, Ceramic Tile, Hardwood |
| Foundation Type | Poured Concrete |
| Half Bath Total | 1 |
| Heating Type | Forced Air |
| Stories Total | 2 |
| Size Interior | 2,431 Sqft |
| Total Finished Area | 2431.47 Sqft |
| Type | House |
Parking
| Attached Garage | 2 |
Land
| Acreage | No |
| Fence Type | Fence |
| Land Amenities | Park, Playground, Recreation Nearby, Schools, Shopping |
| Landscape Features | Landscaped, Lawn |
| Size Depth | 34.08 M |
| Size Frontage | 11.27 M |
| Size Irregular | 372.94 |
| Size Total | 372.94 M2|0-4,050 Sqft |
| Size Total Text | 372.94 M2|0-4,050 Sqft |
| Zoning Description | R-ld |
Rooms
| Level | Type | Length | Width | Dimensions |
|---|---|---|---|---|
| Second Level | 5pc Bathroom | 12.00 Ft x 14.67 Ft | ||
| Second Level | Primary Bedroom | 14.58 Ft x 15.67 Ft | ||
| Second Level | Other | 12.00 Ft x 9.25 Ft | ||
| Second Level | Bedroom | 12.00 Ft x 10.42 Ft | ||
| Second Level | Family Room | 14.50 Ft x 16.50 Ft | ||
| Second Level | Bedroom | 11.08 Ft x 15.92 Ft | ||
| Second Level | 4pc Bathroom | 4.92 Ft x 10.50 Ft | ||
| Basement | Bedroom | 10.83 Ft x 17.83 Ft | ||
| Basement | Recreational, Games Room | 14.67 Ft x 15.25 Ft | ||
| Basement | 3pc Bathroom | 5.67 Ft x 5.92 Ft | ||
| Basement | Furnace | 10.50 Ft x 11.58 Ft | ||
| Basement | Bonus Room | 9.92 Ft x 13.92 Ft | ||
| Basement | Storage | 9.25 Ft x 9.92 Ft | ||
| Main Level | Dining Room | 12.08 Ft x 10.25 Ft | ||
| Main Level | Living Room | 14.92 Ft x 15.17 Ft | ||
| Main Level | Kitchen | 12.08 Ft x 12.00 Ft | ||
| Main Level | 2pc Bathroom | 6.58 Ft x 3.42 Ft | ||
| Main Level | Laundry Room | 10.08 Ft x 8.50 Ft | ||
| Main Level | Office | 11.33 Ft x 10.42 Ft |
https://www.realtor.ca/real-estate/30238200/15-sundown-way-cochrane-sunset-ridge
Contact Us
Contact us for more information
Nancy Wasylik
Associate
(403) 932-4525
nancywasylik.remaxwestrealty.ca/
facebook.com/NancyWasylikREMAX
www.linkedin.com/in/nancy-wasylik-961679110
@wasyliknancy/
110 - 2 Ave W. P.o. Box 756
Cochrane, Alberta T4C 1B8
(403) 932-4433
(403) 932-4525

The trademarks REALTOR®, REALTORS®, and the REALTOR® logo are controlled by The Canadian Real Estate Association (CREA) and identify real estate professionals who are members of CREA. The trademarks MLS®, Multiple Listing Service® and the associated logos are owned by The Canadian Real Estate Association (CREA) and identify the quality of services provided by real estate professionals who are members of CREA. The trademark DDF® is owned by The Canadian Real Estate Association (CREA) and identifies CREA's Data Distribution Facility (DDF®)
October 22 2026 06:45:25
Calgary Real Estate Board
RE/MAX West Real Estate