Sanket Patel Commercial Realtor

424 Aspen Meadows Hill SW Calgary, Alberta T3H 0G3
424 Aspen Meadows Hill SW, Calgary, Alberta T3H 0G3 (30170595), Calgary — Homes for Sale

$899,000Maintenance, Condominium Amenities, Common Area Maintenance, Insurance, Parking, Property Management, Reserve Fund Contributions
$1,418.03 Monthly
Maintenance, Condominium Amenities, Common Area Maintenance, Insurance, Parking, Property Management, Reserve Fund Contributions
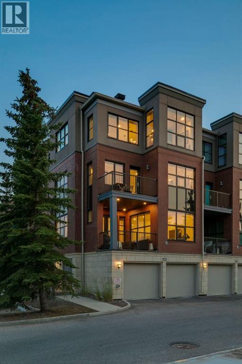
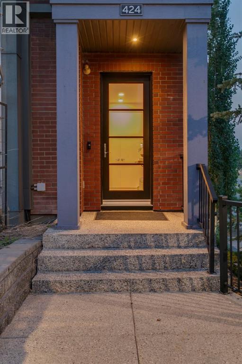
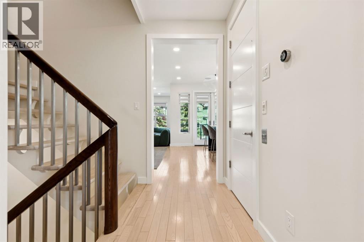
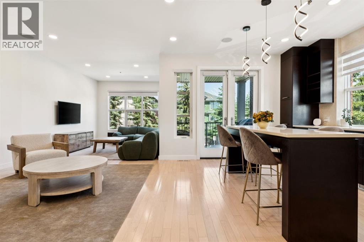
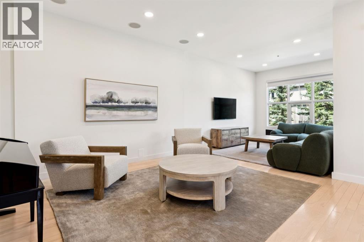
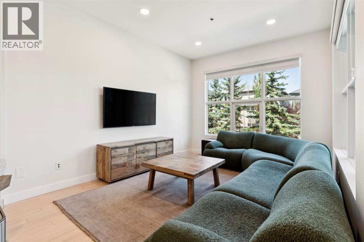
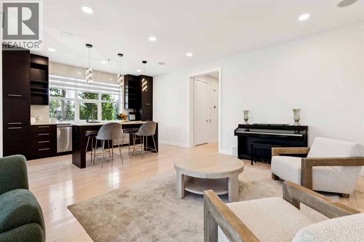
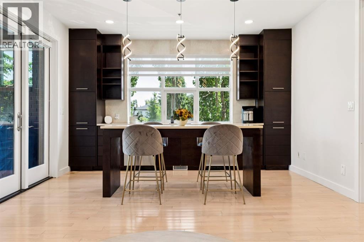
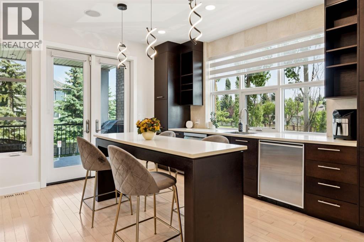
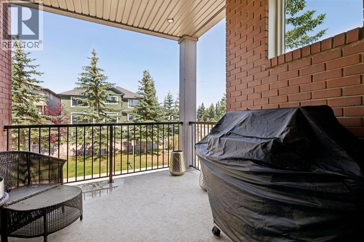
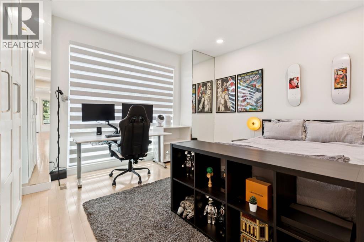
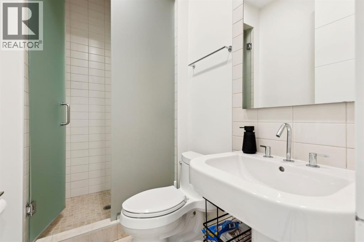
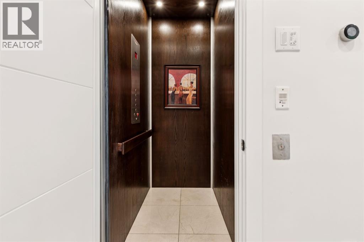
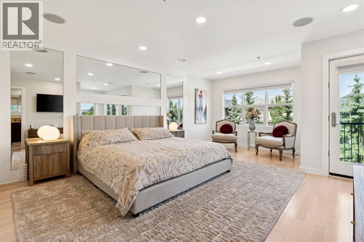
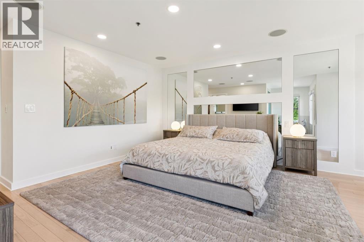
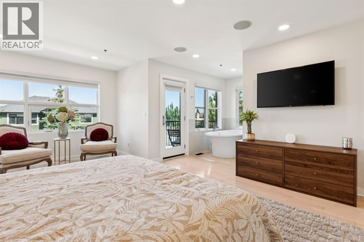
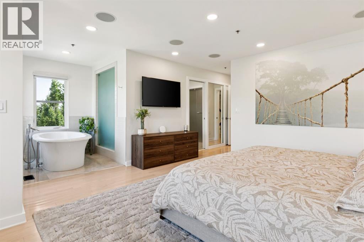
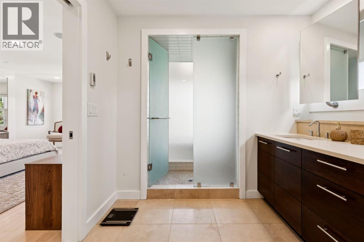
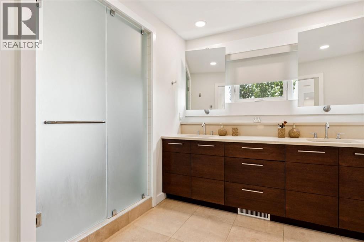
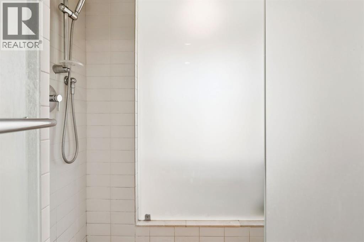
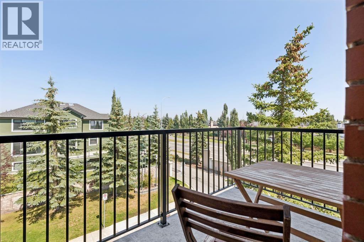
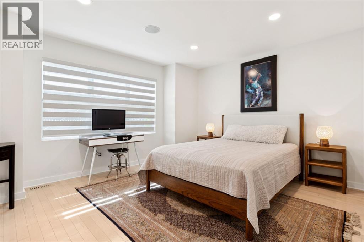
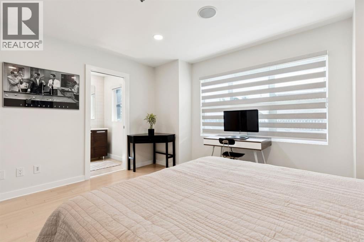
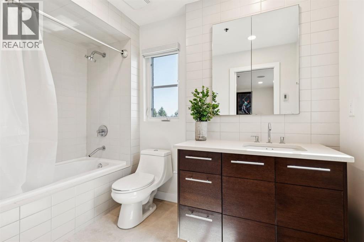
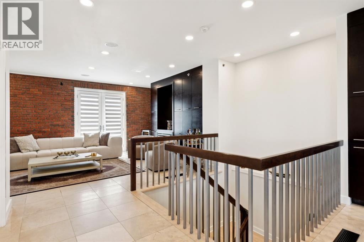
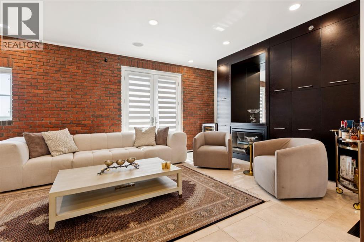
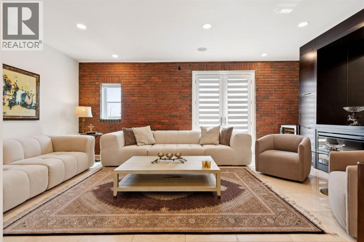
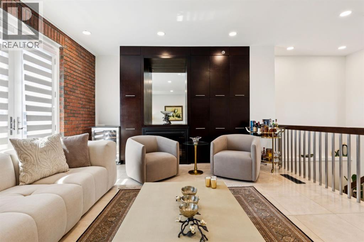
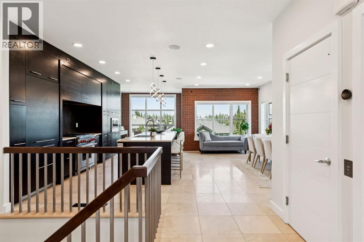
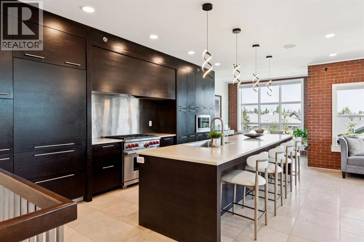
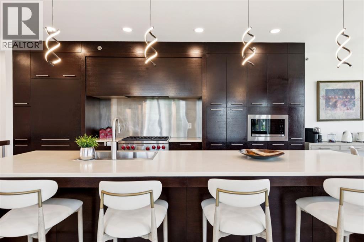
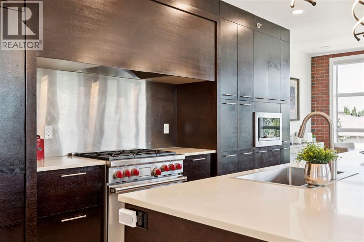
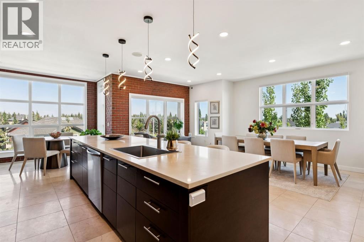
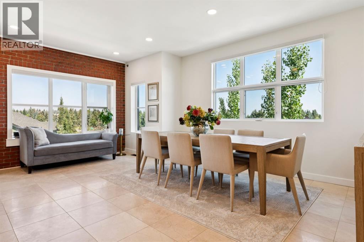
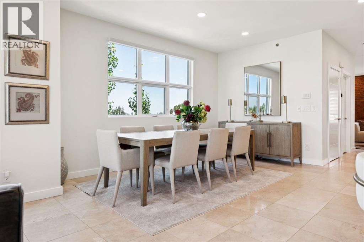
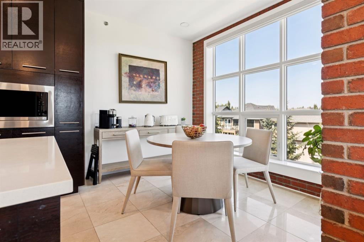
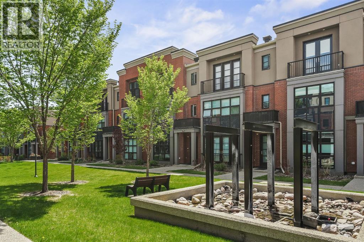
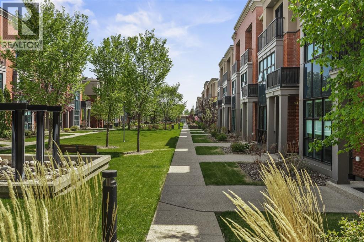
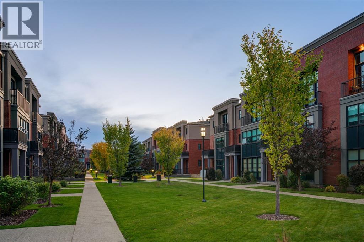
$1,418.03 MonthlyOPEN HOUSE - Sunday, September 6 (12-2pm) WOW…. This is an URBAN LIFESTYLE on the Westside, let’s call it the Upper Westside…. This executive style LOFT has a definite Manhattan VIBE! This END UNIT, measuring 3236 sq ft is the largest in the complex, featuring three stories of luxurious style - tastefully finished throughout - an ELEVATOR servicing 4 levels, an oversized attached garage, 3 beds, 3.5 baths (2 en suites!), an AMAZING 3rd level living space… and bathed in the WARMTH of the SUN across all three levels - FANTASTIC! All of this just steps to the West LRT, the Westside Rec Centre and all the Westside has to offer…. direct access to the office downtown and a quick exit west to the mountains – an AMAZING LOCATION! Arriving you will appreciate the location, tucked away at the end of a short drive, your guests will enjoy guest parking steps from your door and the open courtyard as they approach your door. Inside…. 9’ ceilings, hardwoods from wall to wall… an inviting Great Room on the main level with wet bar, and a guest bedroom with full bath. On the second level you will love the primary retreat…. a large sleeping area, a soaker tub tucked in the corner, a 5pc en suite with a wonderful use of glass to harness the sun and a private balcony. There is a second bedroom on this level with a walk-in closet and private en suite. The Upper or 3rd level is the CHARM! Here you will find your GOURMET kitchen , dining space and living room, an open floor plan ideal for entertaining among friends and family. The kitchen features a professional series appliance package including a Wolf gas range, a large center island/breakfast bar and a WARM & BRIGHT southern exposure. High atop the third level, with no neighbours on three sides, this space harnesses the natural light providing an engaging sense of space – WARM & BRIGHT! (id:55254)
Property Details
| MLS® Number | A2338322 |
| Property Type | Single Family |
| Community Name | Aspen Woods |
| Amenities Near By | Park, Schools, Shopping |
| Community Features | Pets Allowed |
| Features | Cul-de-sac, Wet Bar, Elevator, No Neighbours Behind, No Smoking Home, Parking |
| Parking Space Total | 2 |
| Plan | 0813072 |
| View Type | View |
Building
| Bathroom Total | 4 |
| Bedrooms Above Ground | 3 |
| Bedrooms Total | 3 |
| Appliances | Washer, Refrigerator, Gas Stove(s), Dishwasher, Wine Fridge, Dryer, Microwave, Garburator, Hood Fan, Window Coverings, Garage Door Opener |
| Basement Development | Finished |
| Basement Features | Separate Entrance, Walk Out |
| Basement Type | Partial (finished) |
| Constructed Date | 2006 |
| Construction Style Attachment | Attached |
| Cooling Type | Central Air Conditioning |
| Exterior Finish | Brick, Stucco |
| Fireplace Present | Yes |
| Fireplace Total | 2 |
| Flooring Type | Carpeted, Ceramic Tile, Hardwood |
| Foundation Type | Poured Concrete |
| Half Bath Total | 1 |
| Heating Type | Forced Air, In Floor Heating |
| Stories Total | 3 |
| Size Interior | 3,236 Sqft |
| Total Finished Area | 3236 Sqft |
| Type | Row / Townhouse |
Parking
| Attached Garage | 2 |
| Garage | |
| Heated Garage | |
| Oversize |
Land
| Acreage | No |
| Fence Type | Not Fenced |
| Land Amenities | Park, Schools, Shopping |
| Landscape Features | Landscaped |
| Size Depth | 21.33 M |
| Size Frontage | 7.92 M |
| Size Irregular | 141.49 |
| Size Total | 141.49 M2|0-4,050 Sqft |
| Size Total Text | 141.49 M2|0-4,050 Sqft |
| Zoning Description | Dc (pre 1p2007) |
Rooms
| Level | Type | Length | Width | Dimensions |
|---|---|---|---|---|
| Second Level | Primary Bedroom | 18.75 Ft x 14.25 Ft | ||
| Second Level | 5pc Bathroom | Measurements not available | ||
| Second Level | Bedroom | 14.58 Ft x 12.42 Ft | ||
| Second Level | 4pc Bathroom | Measurements not available | ||
| Second Level | Laundry Room | 7.58 Ft x 6.08 Ft | ||
| Third Level | Family Room | 21.08 Ft x 12.67 Ft | ||
| Third Level | Kitchen | 17.67 Ft x 10.50 Ft | ||
| Third Level | Dining Room | 14.00 Ft x 9.00 Ft | ||
| Third Level | Breakfast | 10.08 Ft x 7.67 Ft | ||
| Third Level | 2pc Bathroom | Measurements not available | ||
| Lower Level | Storage | 9.33 Ft x 6.75 Ft | ||
| Lower Level | Other | 7.58 Ft x 5.83 Ft | ||
| Lower Level | Furnace | 20.42 Ft x 9.25 Ft | ||
| Main Level | Living Room | 14.00 Ft x 10.42 Ft | ||
| Main Level | Family Room | 11.50 Ft x 10.42 Ft | ||
| Main Level | Bedroom | 14.58 Ft x 12.00 Ft | ||
| Main Level | 3pc Bathroom | Measurements not available |
https://www.realtor.ca/real-estate/30170595/424-aspen-meadows-hill-sw-calgary-aspen-woods
Contact Us
Contact us for more information

David Pellettier
Associate
(403) 255-8606
davidpellettier.ca/
www.facebook.com/DavidPellettier.ca/
www.linkedin.com/in/davidpellettier/
www.instagram.com/davidpellettier/
115, 8820 Blackfoot Trail S.e.
Calgary, Alberta T2J 3J1
(403) 278-2900
(403) 255-8606

The trademarks REALTOR®, REALTORS®, and the REALTOR® logo are controlled by The Canadian Real Estate Association (CREA) and identify real estate professionals who are members of CREA. The trademarks MLS®, Multiple Listing Service® and the associated logos are owned by The Canadian Real Estate Association (CREA) and identify the quality of services provided by real estate professionals who are members of CREA. The trademark DDF® is owned by The Canadian Real Estate Association (CREA) and identifies CREA's Data Distribution Facility (DDF®)
October 04 2026 11:16:25
Calgary Real Estate Board
RE/MAX First