Sanket Patel Commercial Realtor

11 Edgemont Rise NW Calgary, Alberta T3A 2K9
11 Edgemont Rise NW, Calgary, Alberta T3A 2K9 (30242905), Calgary — Homes for Sale


$915,000
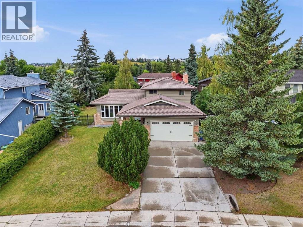
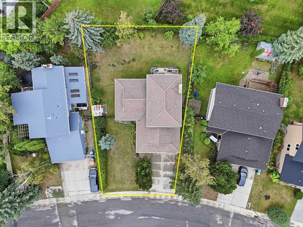
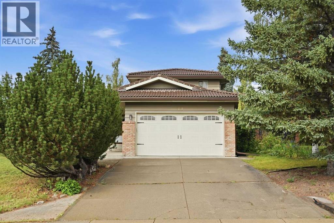
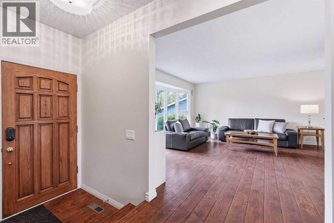
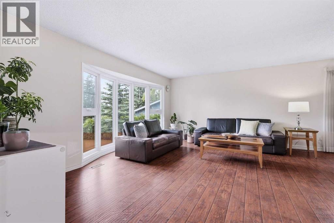
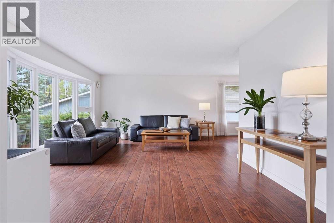
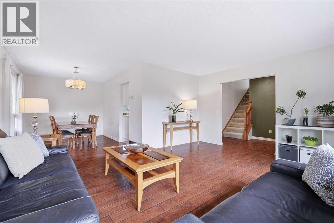
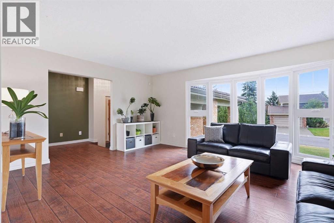
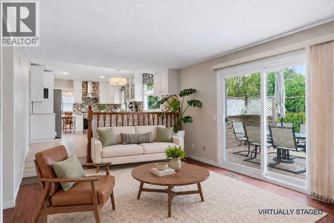
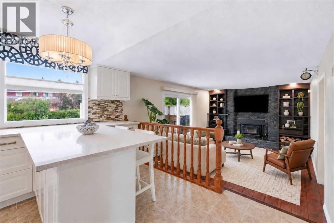
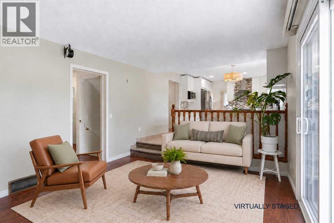
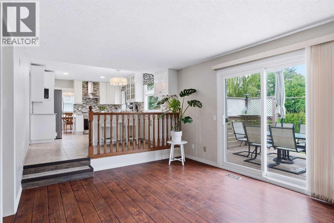
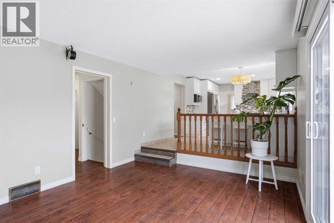
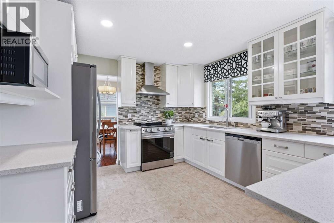
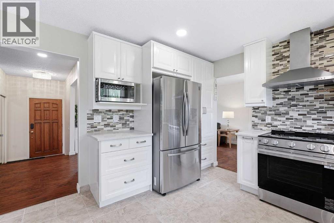
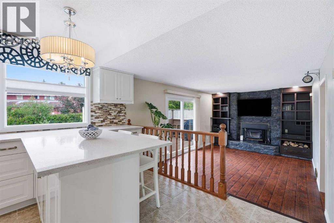
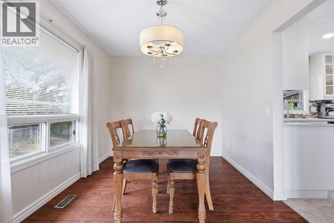
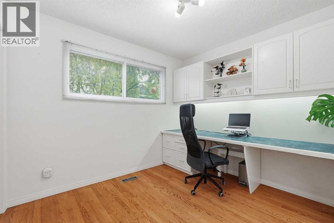
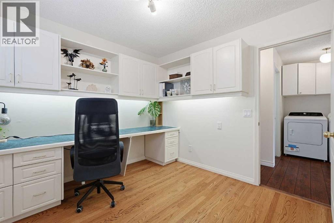
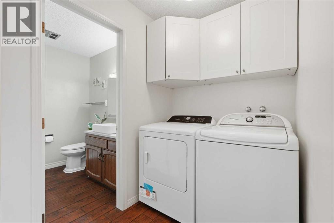
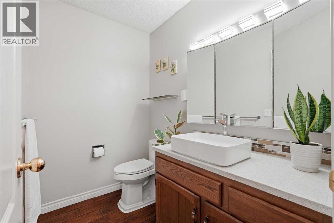
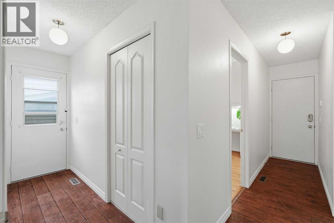
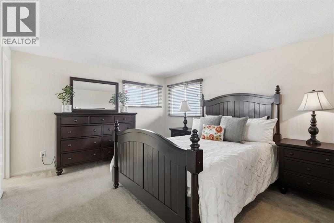
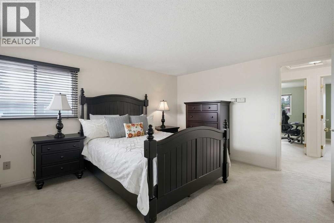
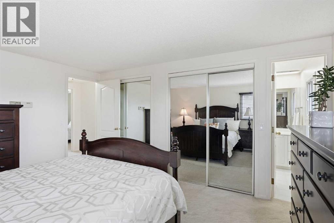
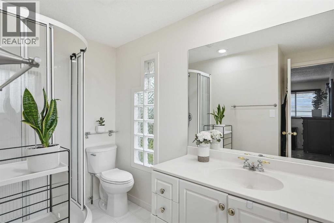
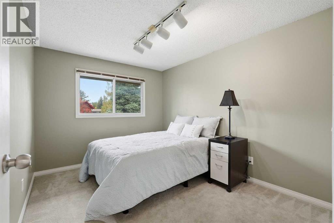
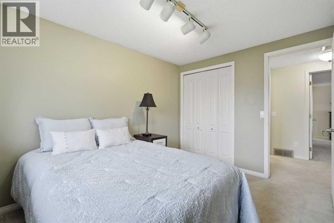
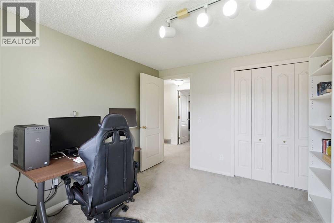
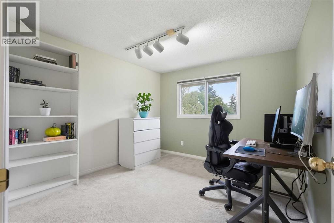
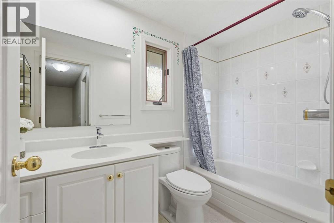
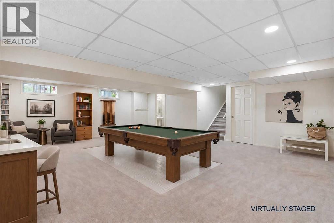
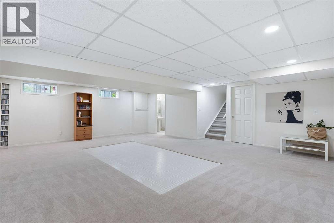
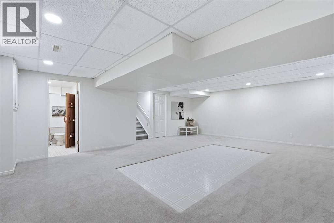
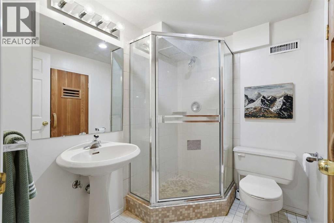
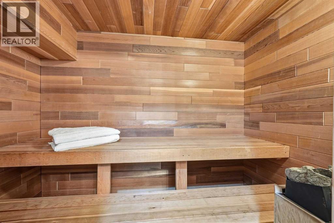
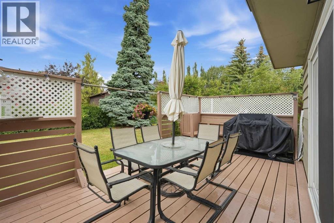
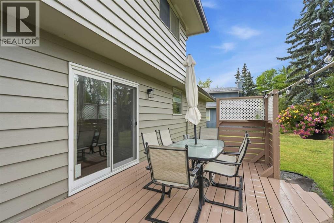
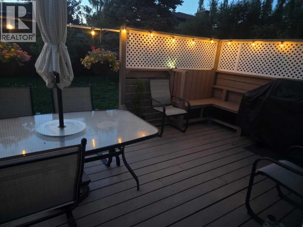
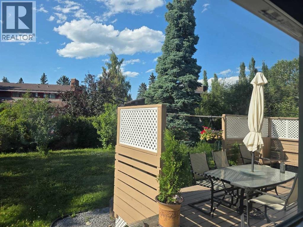
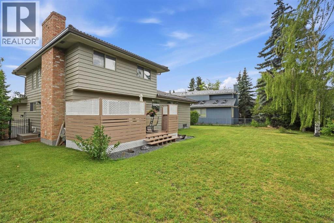
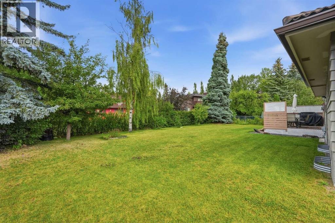
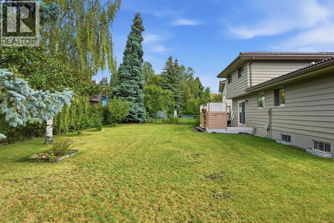
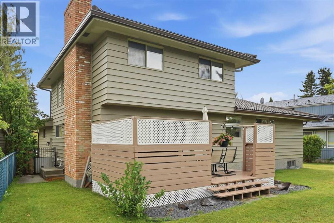
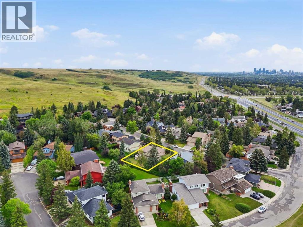
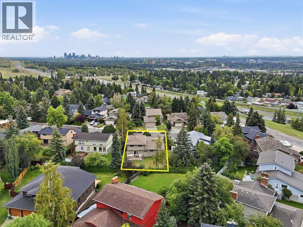
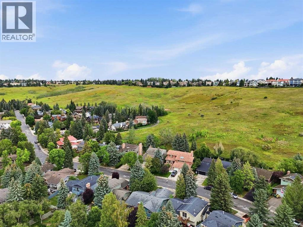
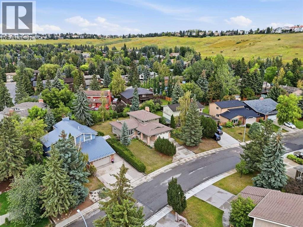
Our sellers are pleased to present an AMAZING UPDATED HOME IN EDGEMONT'S PHASE ONE ON A 9000 SQ FT LOT. Efficiently designed to maximize living space and function this home also has VALUE ADDED with the recent updates that set the stage for a MOVE IN READY HOME. The bright open Living Room features newer flooring and windows and showcases the neutral paint palette throughout the home. An L-shaped Living/Dining Room combination opens up gathering spaces for larger and or more intimate gatherings. A STUNNING KITCHEN welcomes you with white cabinetry OVERLAID WITH GLEAMING QUARTZ COUNTERS and an eat up island for casual dining. A STAINLESS STEEL APPLIANCE PACKAGE complements this wonderful kitchen. Overlooking the family sized Great Room your family will enjoy the cozy wood burning fireplace framed in ledgestone and built ins. A new patio door leads to the expansive rear yard with a PRIVATE REAR DECK equipped with a gas-line for your outdoor entertaining. The side entrance boasts a side door, multiple closets, MAIN FLOOR LAUNDRY, and an updated 2 PC POWDER ROOM. A fourth bedroom rounds out the main floor. (currently used as an office). Upstairs the spacious primary bedroom boasts a double closet plus a private 3 pc en-suite bath. Two more bedrooms are set near the four piece upper bath. The lower level is developed with a massive recreation area and a 3 pc bath which includes a GORGEOUS SAUNA. The open lower level leaves plenty of room to add an additional bedroom if desired. This home was smartly planned to allow for a very large storage space; allowing plenty of space for seasonal items. RECENT UPDATES INCLUDE: CONCRETE TILE ROOF, NEWER LAMINATE FLOORING ON MAIN, NEWER KITCHEN PLUS NEWER STAINLESS APPLIANCES, NEWER GARAGE DOOR/EXPOXY FLOORING IN GARAGE, EXTERIOR AND INTERIOR RECENTLY PAINTED, REAR DECK UPDATED, 6" GUTTERS INSTALLED, ONE NEW HI EFFICIENT FURNACE, NEWER HOT WATER TANK, SOME NEW WINDOWS, SOME BATHROOM POTTERY, TAPS AND SINKS REPLACED & S OME NEW LIGHT FIXTURES. COPPER PIPING AND ELECTRICAL HAVE BEEN UPDATED. This is a great OPPORTUNITY for your family to move into this amazing community in time for Christmas! Call your favorite realtor today to book your personal showing. OPEN HOUSE, SUNDAY, SEPTEMBER 13TH, 1 - 4 P.M. (id:55254)
Property Details
| MLS® Number | A2343008 |
| Property Type | Single Family |
| Community Name | Edgemont |
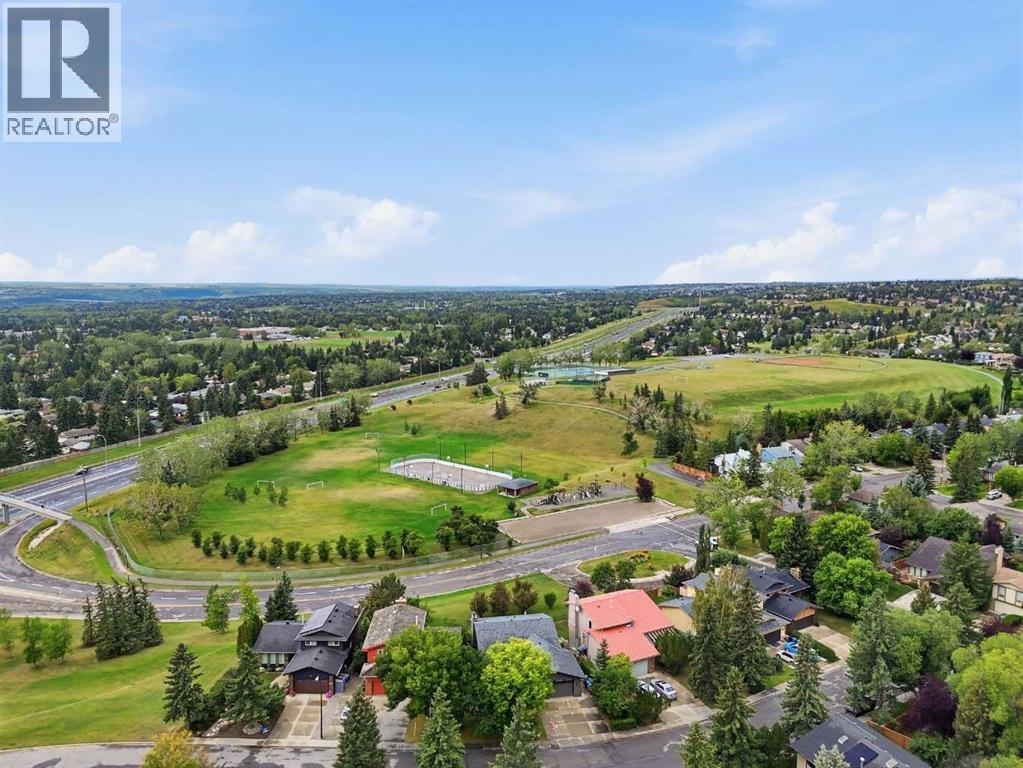
| Amenities Near By | Park, Playground, Schools, Shopping |
| Features | Sauna, Gas Bbq Hookup |
| Parking Space Total | 6 |
| Plan | 7710954 |
| Structure | Shed, Deck |
Building
| Bathroom Total | 4 |
| Bedrooms Above Ground | 4 |
| Bedrooms Total | 4 |
| Appliances | Refrigerator, Dishwasher, Stove, Microwave, Window Coverings, Garage Door Opener, Washer & Dryer |
| Basement Development | Partially Finished |
| Basement Type | Full (partially Finished) |
| Constructed Date | 1978 |
| Construction Style Attachment | Detached |
| Cooling Type | None |
| Exterior Finish | Wood Siding |
| Fireplace Present | Yes |
| Fireplace Total | 1 |
| Flooring Type | Carpeted, Ceramic Tile, Laminate |
| Foundation Type | Poured Concrete |
| Half Bath Total | 1 |
| Heating Fuel | Natural Gas |
| Heating Type | Forced Air |
| Stories Total | 2 |
| Size Interior | 1,895 Sqft |
| Total Finished Area | 1894.92 Sqft |
| Type | House |
Parking
| Concrete | |
| Attached Garage | 2 |
Land
| Acreage | No |
| Fence Type | Fence |
| Land Amenities | Park, Playground, Schools, Shopping |
| Landscape Features | Landscaped, Lawn |
| Size Depth | 38.19 M |
| Size Frontage | 18.32 M |
| Size Irregular | 9041.00 |
| Size Total | 9041 Sqft|7,251 - 10,889 Sqft |
| Size Total Text | 9041 Sqft|7,251 - 10,889 Sqft |
| Zoning Description | R-1 |
Rooms
| Level | Type | Length | Width | Dimensions |
|---|---|---|---|---|
| Lower Level | 3pc Bathroom | 6.92 Ft x 5.42 Ft | ||
| Lower Level | Recreational, Games Room | 23.83 Ft x 20.25 Ft | ||
| Lower Level | Storage | 5.42 Ft x 4.50 Ft | ||
| Lower Level | Furnace | 26.25 Ft x 21.67 Ft | ||
| Main Level | 2pc Bathroom | 6.75 Ft x 4.92 Ft | ||
| Main Level | Dining Room | 11.92 Ft x 9.00 Ft | ||
| Main Level | Family Room | 16.58 Ft x 11.50 Ft | ||
| Main Level | Kitchen | 18.42 Ft x 11.50 Ft | ||
| Main Level | Living Room | 17.00 Ft x 14.83 Ft | ||
| Main Level | Bedroom | 9.67 Ft x 9.75 Ft | ||
| Upper Level | 3pc Bathroom | 8.67 Ft x 7.33 Ft | ||
| Upper Level | 4pc Bathroom | 8.83 Ft x 5.00 Ft | ||
| Upper Level | Bedroom | 11.17 Ft x 9.00 Ft | ||
| Upper Level | Bedroom | 11.17 Ft x 10.00 Ft | ||
| Upper Level | Primary Bedroom | 14.25 Ft x 11.58 Ft |
https://www.realtor.ca/real-estate/30242905/11-edgemont-rise-nw-calgary-edgemont
Contact Us
Contact us for more information
Garrett Hendricks
Associate
(403) 229-0239
hendricksrealestate.ca/
1612 - 17 Avenue S.w.
Calgary, Alberta T2T 0E3
(403) 245-0773
(403) 229-0239

Nettie T. Hendricks
Associate
(403) 229-0239
www.century21.ca/nettie.hendricks
1612 - 17 Avenue S.w.
Calgary, Alberta T2T 0E3
(403) 245-0773
(403) 229-0239

The trademarks REALTOR®, REALTORS®, and the REALTOR® logo are controlled by The Canadian Real Estate Association (CREA) and identify real estate professionals who are members of CREA. The trademarks MLS®, Multiple Listing Service® and the associated logos are owned by The Canadian Real Estate Association (CREA) and identify the quality of services provided by real estate professionals who are members of CREA. The trademark DDF® is owned by The Canadian Real Estate Association (CREA) and identifies CREA's Data Distribution Facility (DDF®)
October 24 2026 03:55:44
Calgary Real Estate Board
Century 21 Bamber Realty Ltd.