Sanket Patel Commercial Realtor
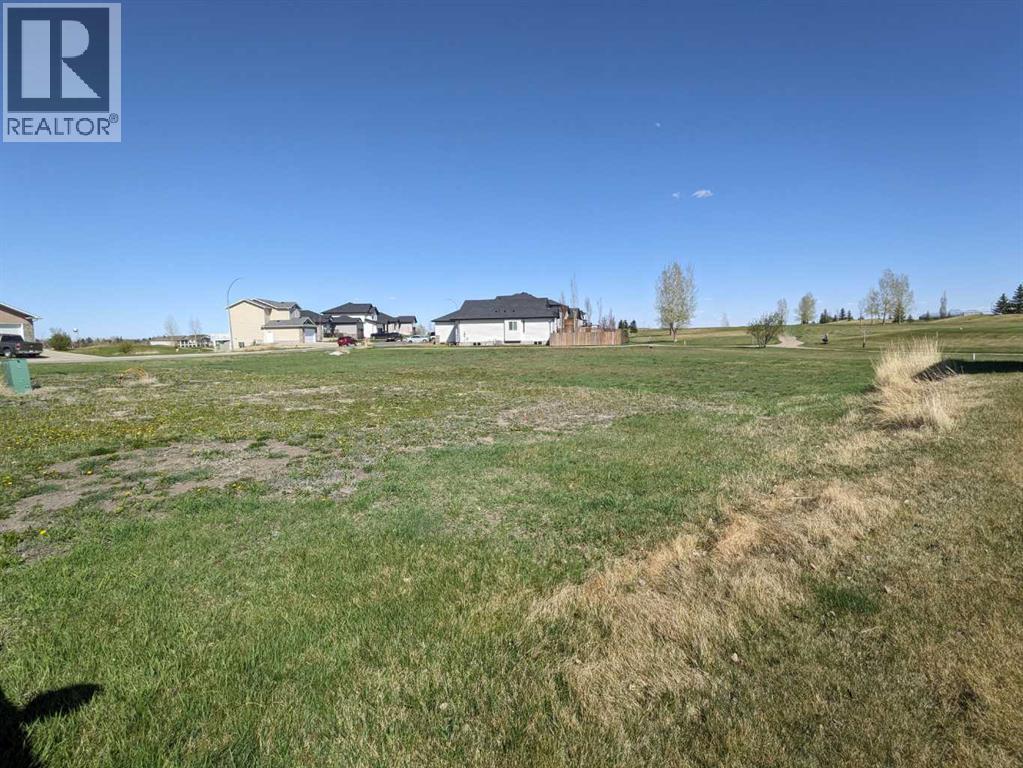
1502 Whispering Drive
Vulcan, Alberta
Ever dreamed of living on a golf course? This massive 6490 sq ft lot is located by the 13 T, meaning balls will be shot AWAY from you. Enjoy the view of manicured greens without needing to maintain yourself. Vulcan boasts a High School, Hospital, and all the daily amenities (groceries, banking, restaurants) without the high costs and traffic like Calgary; the "big" city is only an hour away. Whispering Green HOA established high standards, ensuring your values are maintained. Fees start once a home is built. Come look at your future (id:55254)
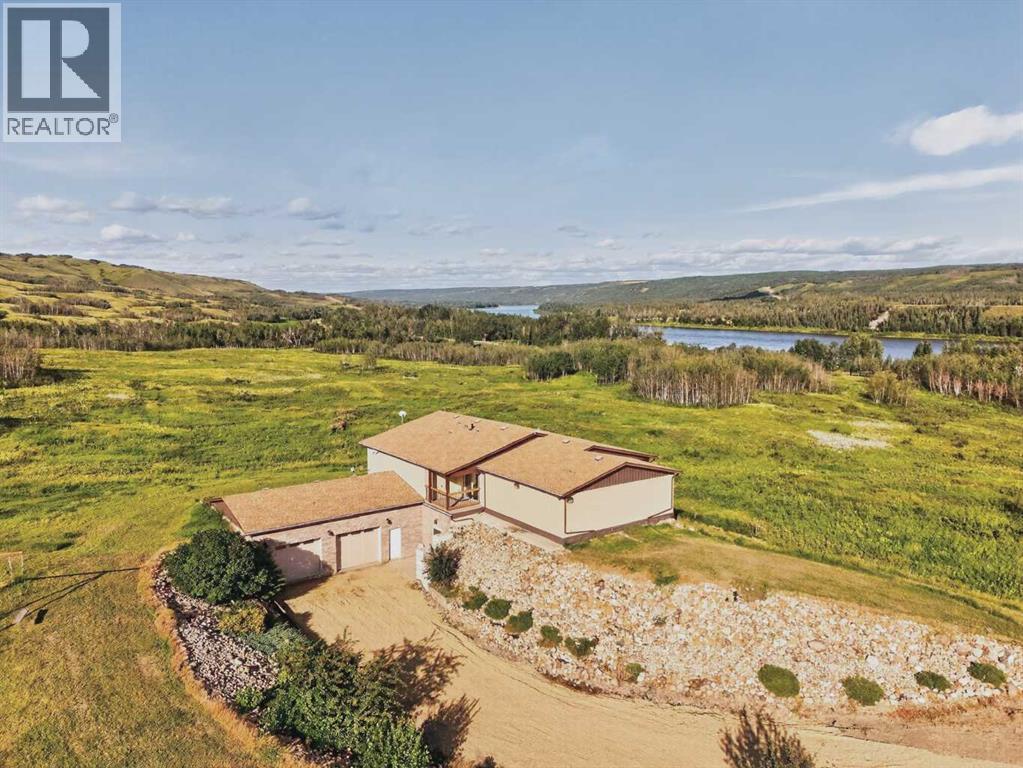
235044 Twp Rd 821a
Rural Peace No. 135, Alberta
Discover 108 acres of peaceful country living just 1 km west of the Shaftesbury Ferry and directly across the road from the beautiful Peace River. This impressive 4,752 sq. ft. hillside home is thoughtfully built into the landscape and offers 5 bedrooms and 3 bathrooms, providing plenty of room for a growing family. The spacious primary bedroom features a walk-in closet and 3-piece ensuite, while the extra-large upstairs family/games room is a great space for entertaining, relaxing, or spending time with family and friends. The home also features high ceilings, a kitchen island, pantry, two office spaces, main-floor laundry, in-floor and forced-air heating, and tankless hot water. Outside, the 108-acre property offers an incredible mix of open space, pasture, mature trees, landscaped yard, garden space, and a 10-acre Saskatoon berry orchard. A heated 34' x 24' attached double garage provides plenty of room for vehicles and storage, while the large driveway offers additional parking for guests. With a private well, private sewer system, natural gas, and electricity already in place, this property combines the space and privacy of acreage living with everyday convenience. Located within an easy commute of both Grimshaw and Peace River, this is a truly unique property with room to enjoy, grow, and make your own. (id:55254)
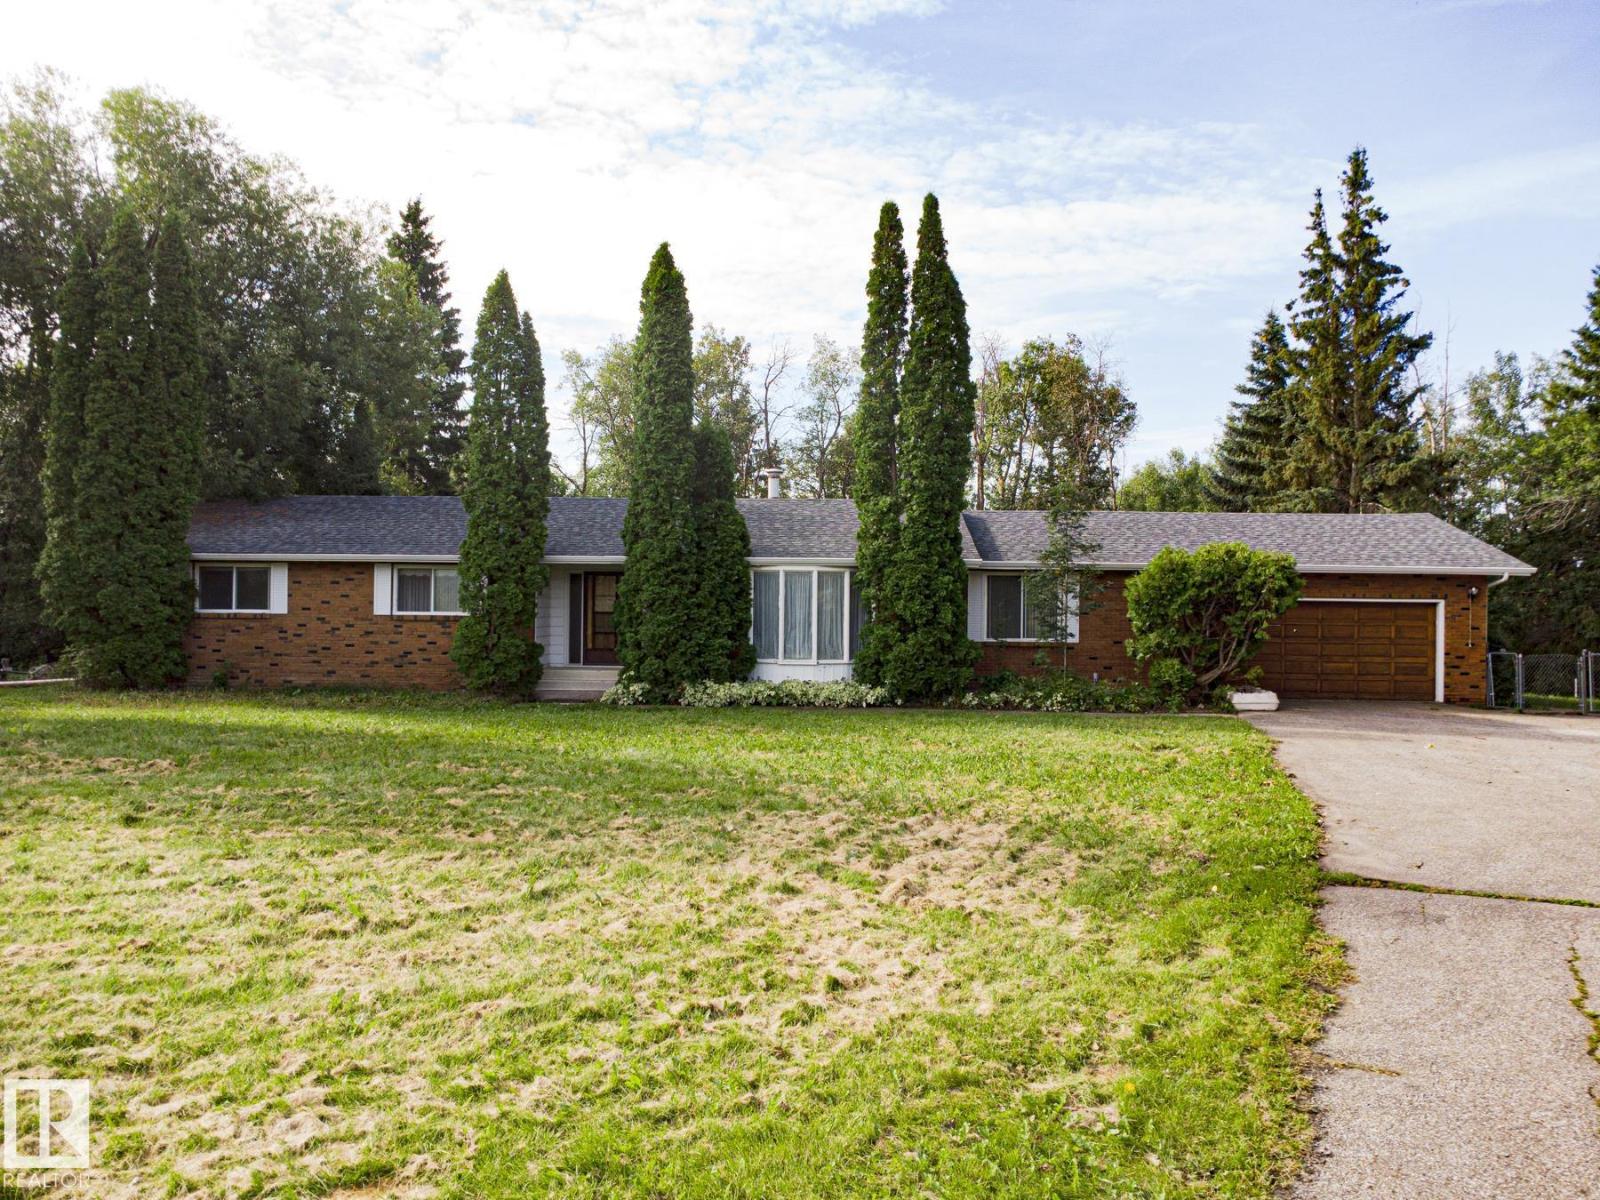
#278 53050 Rge Road 220
Rural Strathcona County, Alberta
Less than 5 minutes from the town of Ardrossan you'll find Parker Ridge, a mature and established subdivision less than 10 minutes to Sherwood Park. This 1,952 sqft brick bungalow (181.35 m2) has been in the same family for decades and offers 3.26 fenced, treed and private acres, RV parking and an oversized double garage. 3 Bedrooms, 3 full bathrooms including the 4 piece ensuite in the primary and the 5 piece main bathroom. Family sized kitchen and dining space with bay window, formal dining room overlooking the sunken living room. The main floor family room features a gas fireplace and tongue and groove wood ceiling. Basement is partly finished with a bathroom and 2 roughed in bedrooms. This home is in substantially original condition and awaits your design and renovation plans! The best in acreage living with quick access to highway 16, Anthony Henday, and all services in the Sherwood Park and Ardrossan communities. (id:55254)
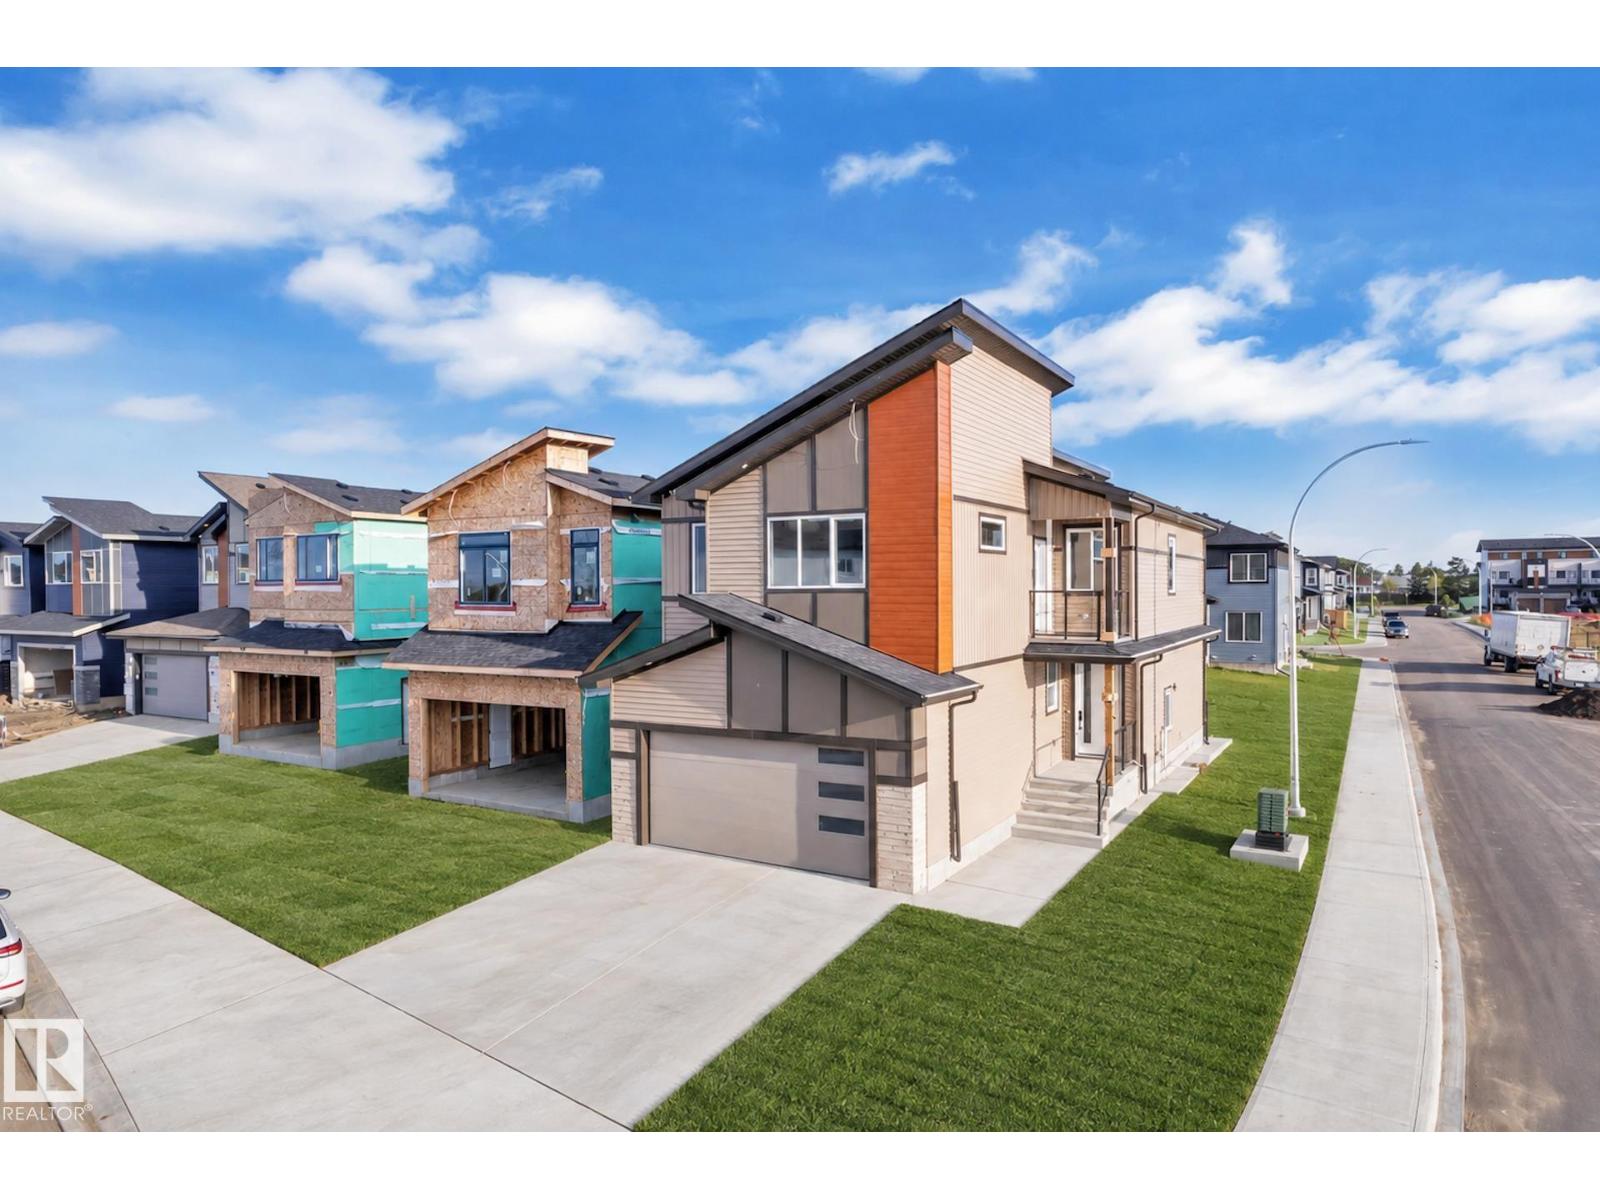
2039 156 Av NW NW
Edmonton, Alberta
**BRAND NEW On CORNER LOT** Over 2500 sq ft house with 4 bedrooms + 3 Full Bathroom + Bonus Room & double Garage in GORMAN..On Main Floor Open to Below Living room with 3-Sided Fireplace, Modern ceiling height Kitchen With All STAINLESS STEEL Appliances (Double Door Fridge) + *SPICE KITCHEN* with Quartz countertops & Pantry Shelfs,, Dinning Area With Extended Kitchen & Access To Sun-Deck, Main Floor Bedroom with Full Bathroom & Custom Build Mudroom.. Maple glass Railing Leads to 2nd Level, Above garage Master bedroom with En-suite & Walk-in closet with beautiful Balcony View.. 2 More Bedrooms With Full Bathroom,, walk-in Laundry on 2nd Level with washer, Dryer & sink,, Bonus room with feature Wall & RGB Light.. basement Have *SEPARATE Entry*.. Other features **All 8ft Height Interior Doors with 9ft Ceiling height on All floors**, Premium vinyl Siding, Stone & Lux Panel Exterior, 24x48 Tiles Main floor,, high-end Finishing Material, Upgraded Lighting & Plumbing Fixtures, Modern Colours & Much More.MUST SEE (id:55254)
Unknown Address
,
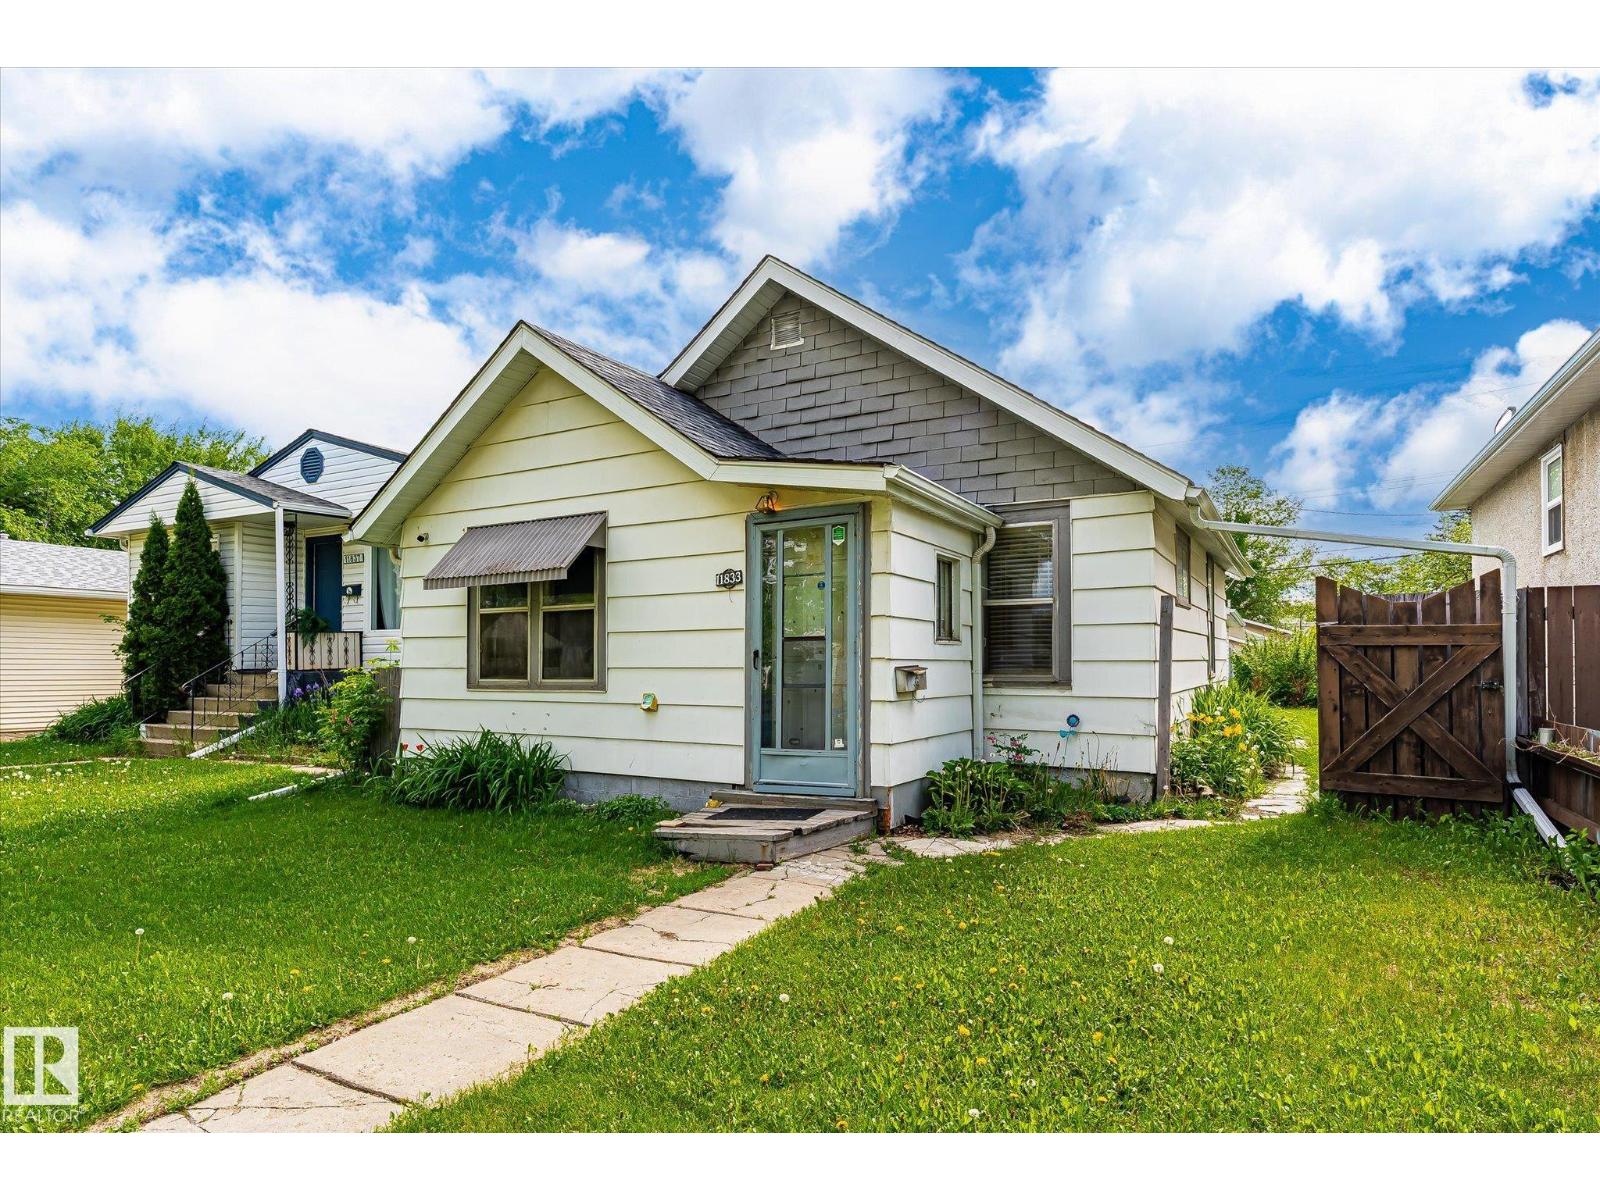
INFILL Developer Alert in Montrose! Zoned by the city - To allow for a range of small scale Residential Development up to 3 Storeys in Height, including detached, attached, and multi-unit Residential housing Want to buy a property that you can rent out until you are ready to Build?? Here you go! So much potential in this fantastic neighbourhood. Close to schools, the shops at Highlands, and public transit. OR roll up your sleeves and make this 1937 home sparkle again! 2 Bedrooms, 1 bathroom and kitchen, living room on the main floor and laundry and storage in the basement. Outside you will find a fire pit, shed, Heaps of Raspberry canes, Plenty of Perennials and a fully fenced yard. Looking to jump into real estate and condos don't work? Check out this opportunity! (id:55254)
2304, 265 Wolf Willow Boulevard SE
Calgary, Alberta
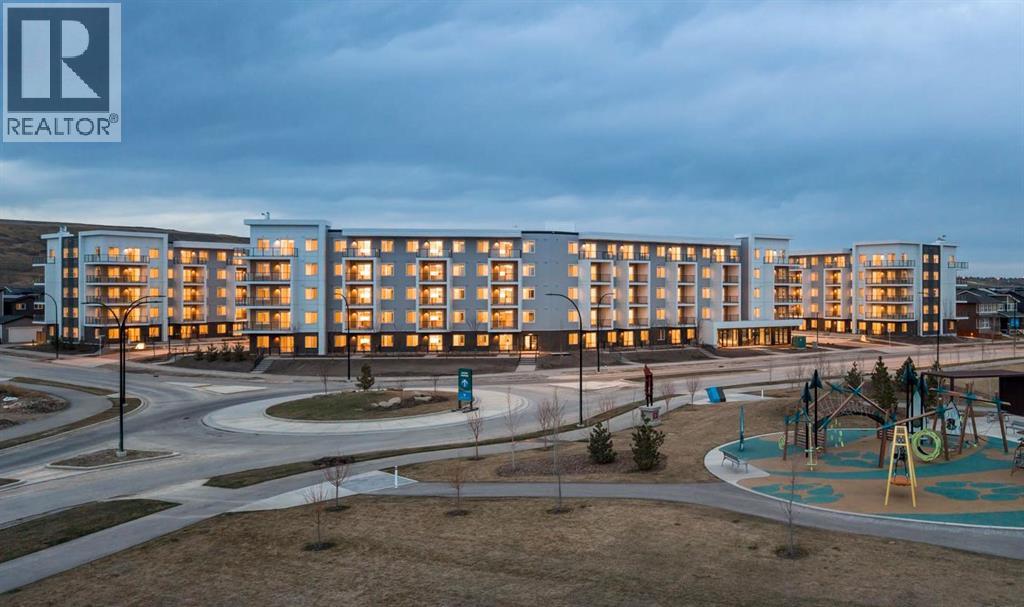
Discover your dream home in this 2-Bedroom, 1-Bathroom Unit with 1 Titled Underground Parking Stall, perfectly situated in thevibrant and growing community of Wolf Willow. Enjoy the convenience of nearby playgrounds, scenic pathways, golf, and shopping—all within adynamic and welcoming neighborhood. This beautiful home offers an exceptional living experience with an open-concept floor plan and an oversizedSouth-facing balcony that floods the space with natural light —perfect for outdoor entertaining and relaxation. Inside, you'll find the highest quality fitand finish, including vinyl plank flooring throughout the living areas and high ceilings that enhance the spacious feel. The kitchen is a chef's delight,boasting full-height cabinetry with soft-close doors and drawers, a sleek stainless steel appliance package, and pantry. The eat-up bar, adorned withelegant quartz countertops, creates the perfect spot for casual dining and entertaining. The primary bedroom is a true retreat, featuring a spaciouswalk-through closet, to the 4-piece bathroom. One additional bedroom complete this thoughtfully designed layout, ensuring comfort for all. Beyondyour door, indulge in a range of amenities designed to enhance your lifestyle. Pamper your furry friends at the pet spa, stay active in the well-equipped gym, and enjoy gatherings in the owners' lounge. Plus, convenient bike storage makes it easy to explore the beautiful surroundings. Thisbright and airy home is move-in ready, offering you the chance to embrace the TRUMAN lifestyle and live better than ever! (id:55254)
108 Bruhn Boulevard
Rimbey, Alberta
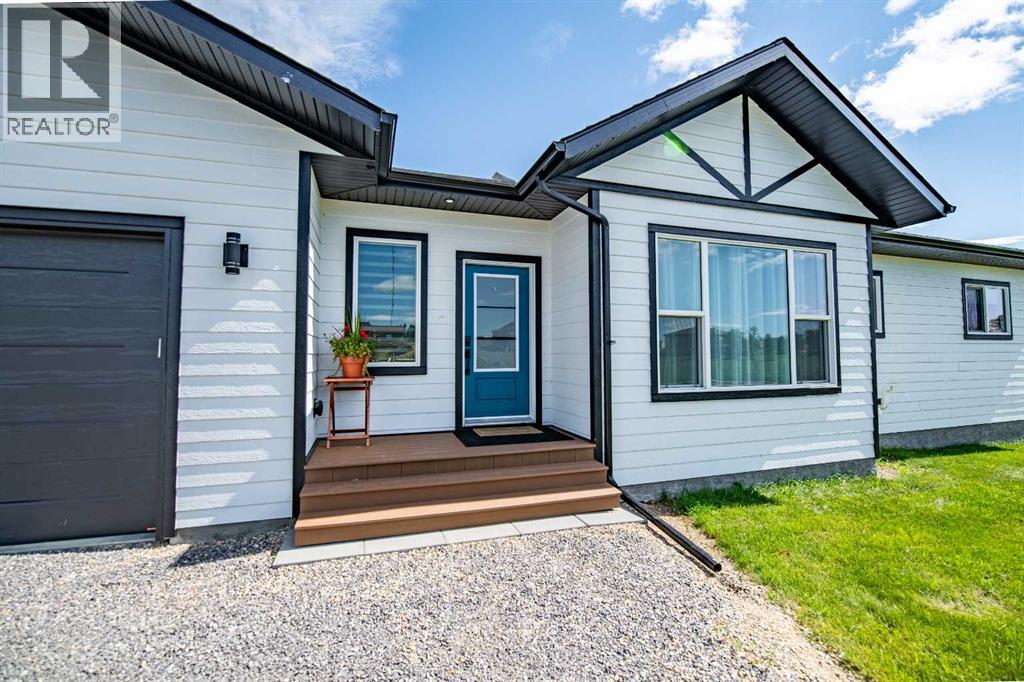
Welcome to a true family haven — a beautifully crafted 1,401 sq ft walk out bungalow set on 1.79 acres of open, usable land designed for kids, pets, and outdoor adventures. Built just 3 years ago by an award-winning Central Alberta builder, this home offers the comfort, quality, and thoughtful design families appreciate. Inside, the warm and functional layout features 3 generous bedrooms, 2 full bathrooms including a private ensuite, and a custom-built kitchen with upgraded finishes that make cooking, gathering, and everyday living feel special. The 24 x 24 true double attached garage provides plenty of room for vehicles, bikes, sports gear, and tools — plus both an indoor and outdoor dog run ready for your four-legged family members. The unfinished basement is a blank slate waiting for your ideas: a playroom, extra bedrooms, a home theatre, gym, wine room, or storage — whatever your family needs as it grows. With new appliances, new windows, new roof, new well, and new septic, you can move in and enjoy peace of mind from day one. Outside, the expansive acreage invites endless possibilities. Landscaping is yours to design, whether that means gardens, firepits, patios, or play structures. Soft, gentle hills already create a natural playground — perfect for summer slip-n-slides or winter cross-country skiing. This is a home built for connection, comfort, and creating memories — a place where your family can truly spread out and thrive. (id:55254)
83 Gleneagles Close
Cochrane, Alberta
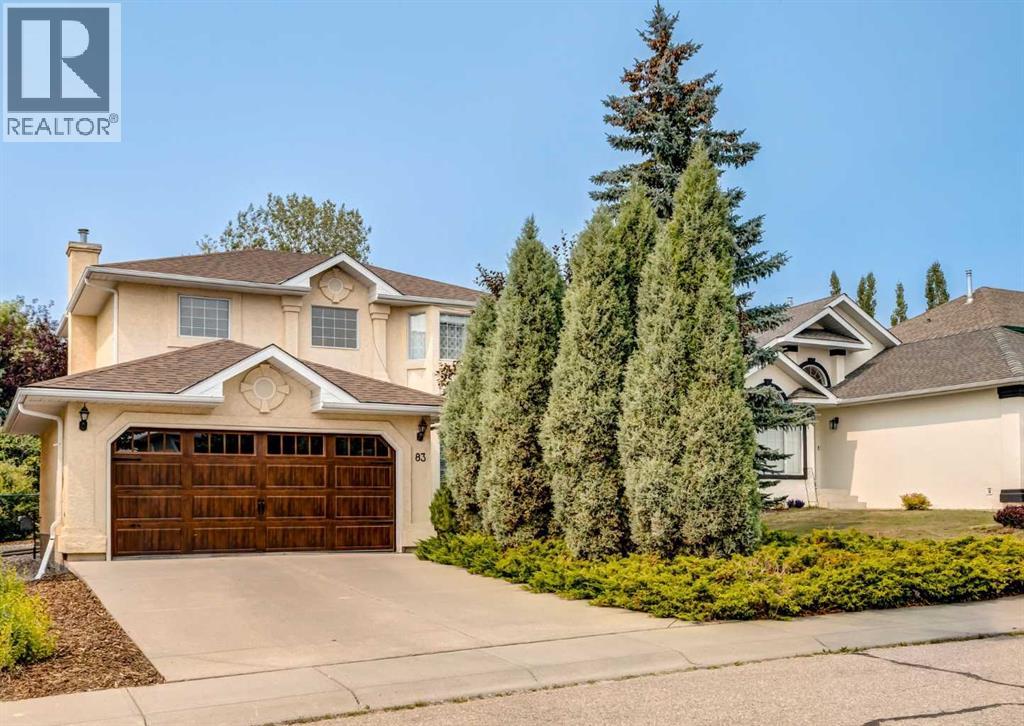
Tucked away on a quiet street in the sought-after community of GlenEagles, this beautifully cared-for two-storey home offers the kind of privacy and setting that’s becoming harder to find—no rear neighbours and a thoughtfully landscaped backyard that feels more like a personal escape than a typical yard. From the moment you step inside, the home strikes a balance between warmth and functionality, with a welcoming entry that opens into a spacious living area anchored by a cozy gas fireplace. The kitchen is bright and inviting, designed for both everyday living and easy entertaining, with generous cabinetry and a sunny breakfast nook that leads out to a tiered deck overlooking the peaceful outdoor space. A formal dining area provides the perfect setting for hosting, while the front sitting room offers a quiet place to relax and take in views of the front yard. Upstairs, you’ll find a primary suite that feels like a true retreat—complete with a walk-in closet and private ensuite. There are also 2 additional well-proportioned bedrooms and a full bathroom completing this level. The fully developed basement extends the home’s versatility, featuring a large family room with a second fireplace, a fourth bedroom, a dedicated office or den (or 5th bedroom!), laundry, and plenty of storage. Outside, the mature yard invites you to enjoy long summer evenings, whether you’re chasing the sun, finding a shady corner, or simply watching kids and pets play. An insulated double attached garage, central air conditioning, updated asphalt shingles, and standout curb appeal—including an upgraded front and garage door—round out the offering. All of this in a location that blends quiet living with convenient access to schools, amenities, golf, and the mountains—making this a home that delivers both lifestyle and lasting value. (id:55254)
1, 3223 83 Street
Calgary, Alberta
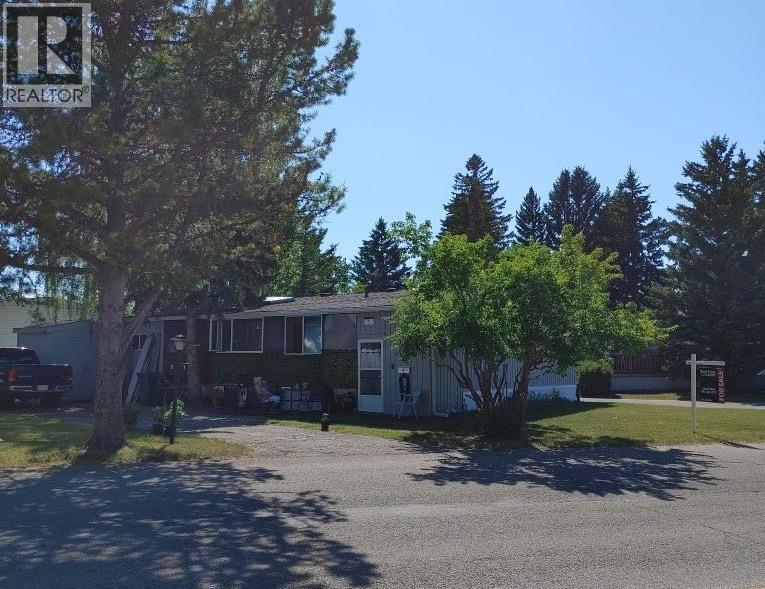
Welcome to Greenwood Village. This 3 bed, 2 bath, double wide mobile home sits at the entrance to the park on a large treed lot, with parking for 3 cars, and siding onto a quiet street. No neighbours across the street – just an abundance of trees, ideal for nature walks, dog-walking, bird watching, or hikes. This home is truly move-in ready. You will love the bright, open floorplan. It has been meticulously maintained, presenting in excellent condition. The large living room is accessible through double French doors from the kitchen, and leads out to a covered side porch. The primary bedroom is large and easily accommodates a king size bed, dresser and nightables. The additional bedroom is a good size and the third bedroom could serve as an office, craft room, or flex room. The lovely kitchen has a new stove, dishwasher and microwave, and is very functional with lots of cabinets. The adjoining eating area is a good size. The warmth of the wood cabinets, flooring and trim give off a warmth that permeates throughout. The separate laundry room is conveniently located off the kitchen but tucked away in its own room. There is a covered entryway porch on the one side of the home, with a handy tool shed, along with a screened in porch running along the opposite end of the home. Located next to Greenwich Village, home of the famous Farmers Market West. This home is ideally located near Stoney Trail Ring Road for effortless citywide travel, and Highway 1 for a weekend getaway to Canmore, Banff or Bragg Creek. Bowness Park and everything it has to offer is at your back door. The recently renovated Clubhouse offers an amenities room, games room and hosted activities . Lease fee of $1375 monthly includes water, sewer, garbage pick up & snow removal. Calgary Transit and a school bus offers service through the park. Lease approval required, pets allowed. (id:55254)
272 Paquin St
Cardiff, Alberta
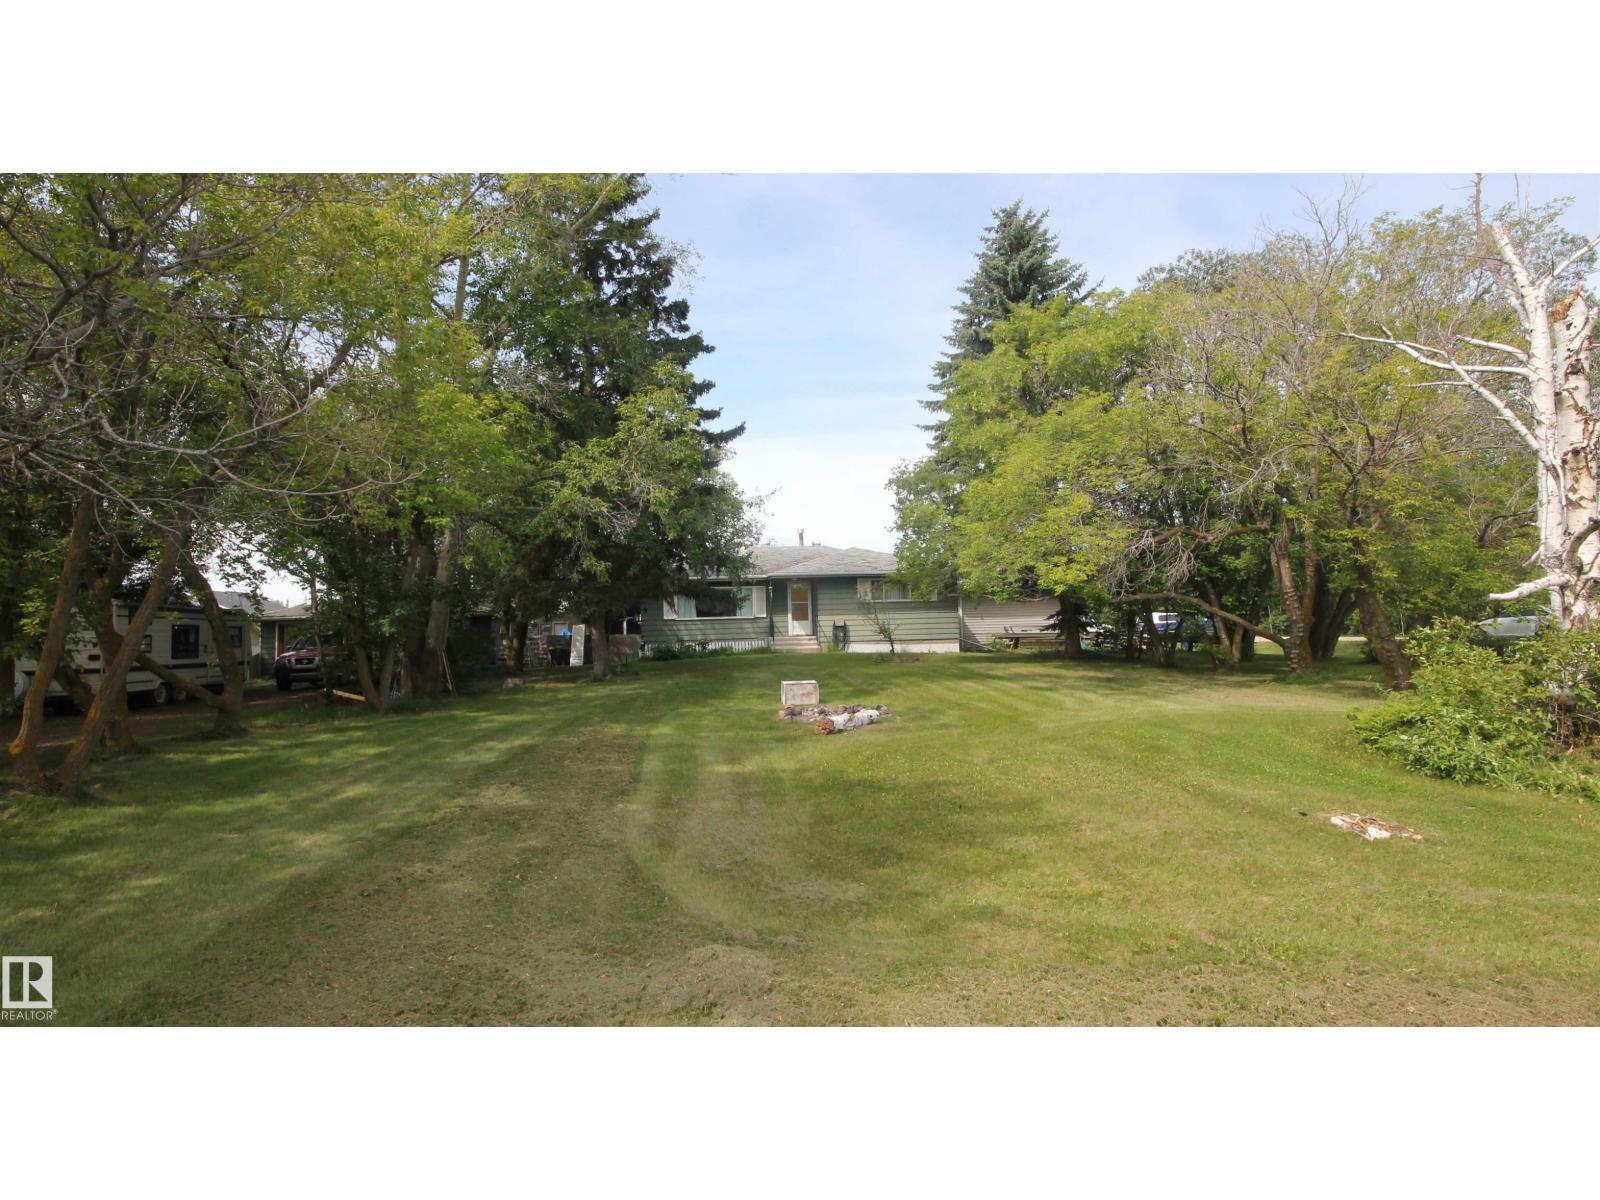
Enjoy peaceful country living just minutes from Morinville and St Albert. Over half acreage on a Large corner lot. This fixer upper bungalow also offers an oversize double detached garage & large 1400 sq ft heated shop with 10 ft ceilings and 16 x9' overhead door.. The location is is fantastic for country living with all the city amenities. (id:55254)
#2c 10050 118 St NW
Edmonton, Alberta
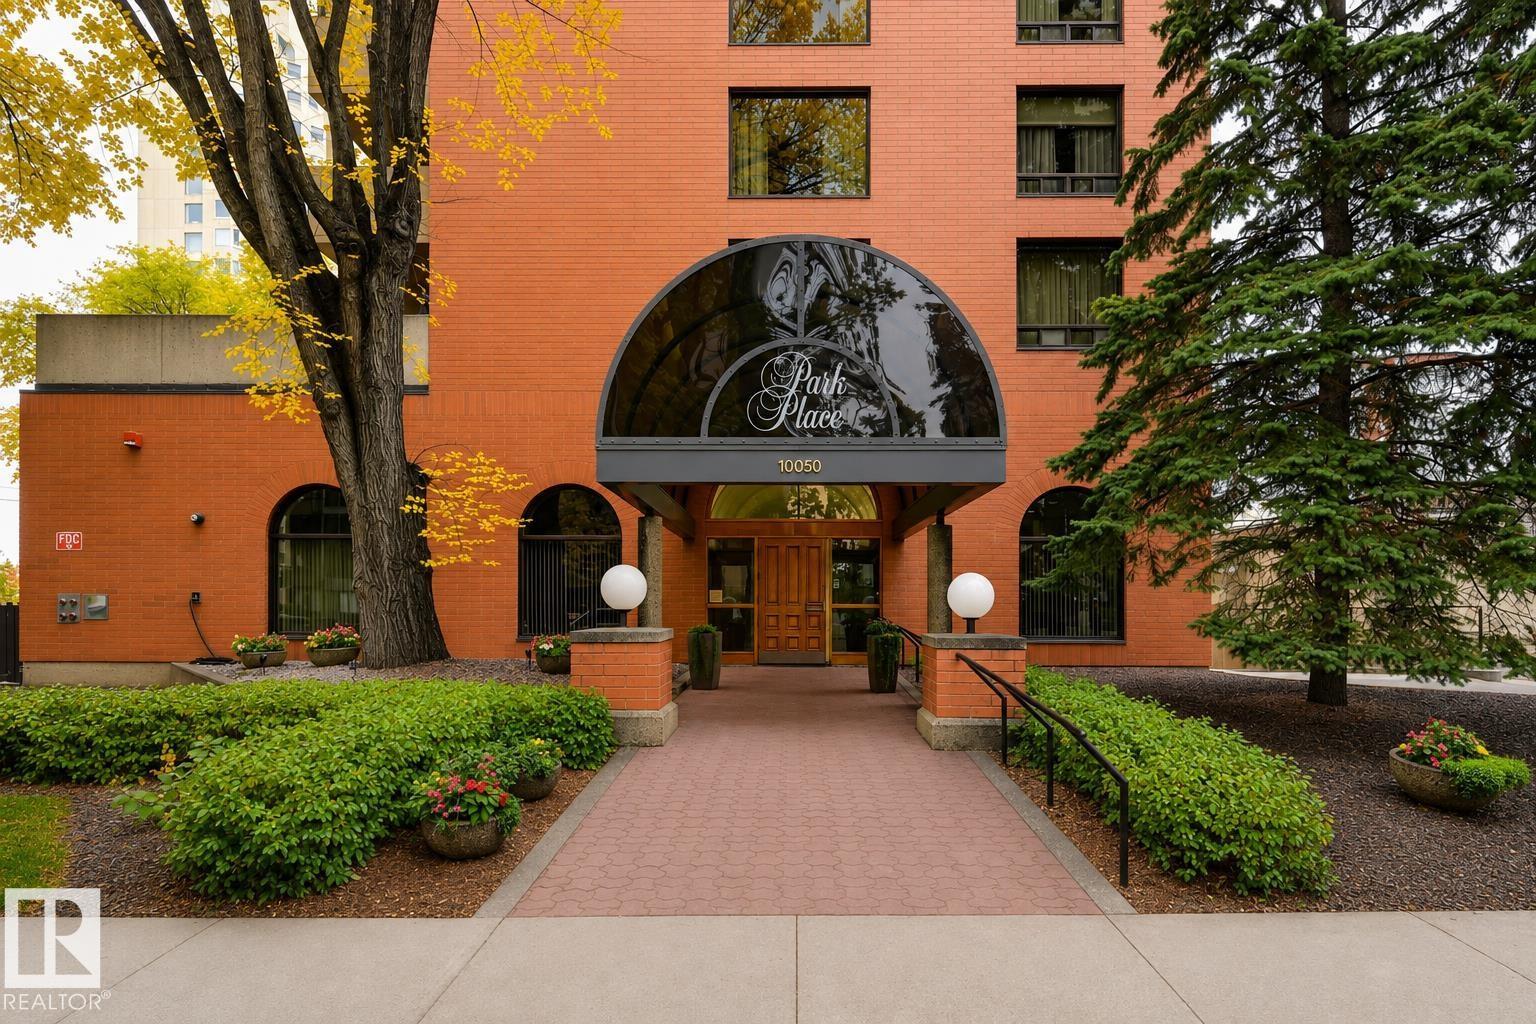
Experience downtown living at its finest in this prestigious Park Place condo, a rare and well-maintained gem in the heart of Edmonton. Offering over 1,500 sq ft of thoughtfully designed living space, this residence features 2 bedrooms and 2 bathrooms and is located just half a block from the Victoria Promenade with easy access to the river valley, downtown, the University of Alberta, shopping, dining, and transit. A spacious foyer welcomes you into generous living and dining areas ideal for entertaining. Enjoy morning coffee on the southeast-facing balcony overlooking a quiet, tree-lined street leading toward the river valley. The large eat-in kitchen offers ample cabinet and counter space. The primary bedroom features a walk-in closet and a 4-piece ensuite with a jacuzzi tub and makeup counter. A well-sized second bedroom is adjacent to a 3-piece bathroom with a private sauna. Additional features include in-suite laundry and heated underground parking. (id:55254)
#17 1729 Keene Cr SW
Edmonton, Alberta
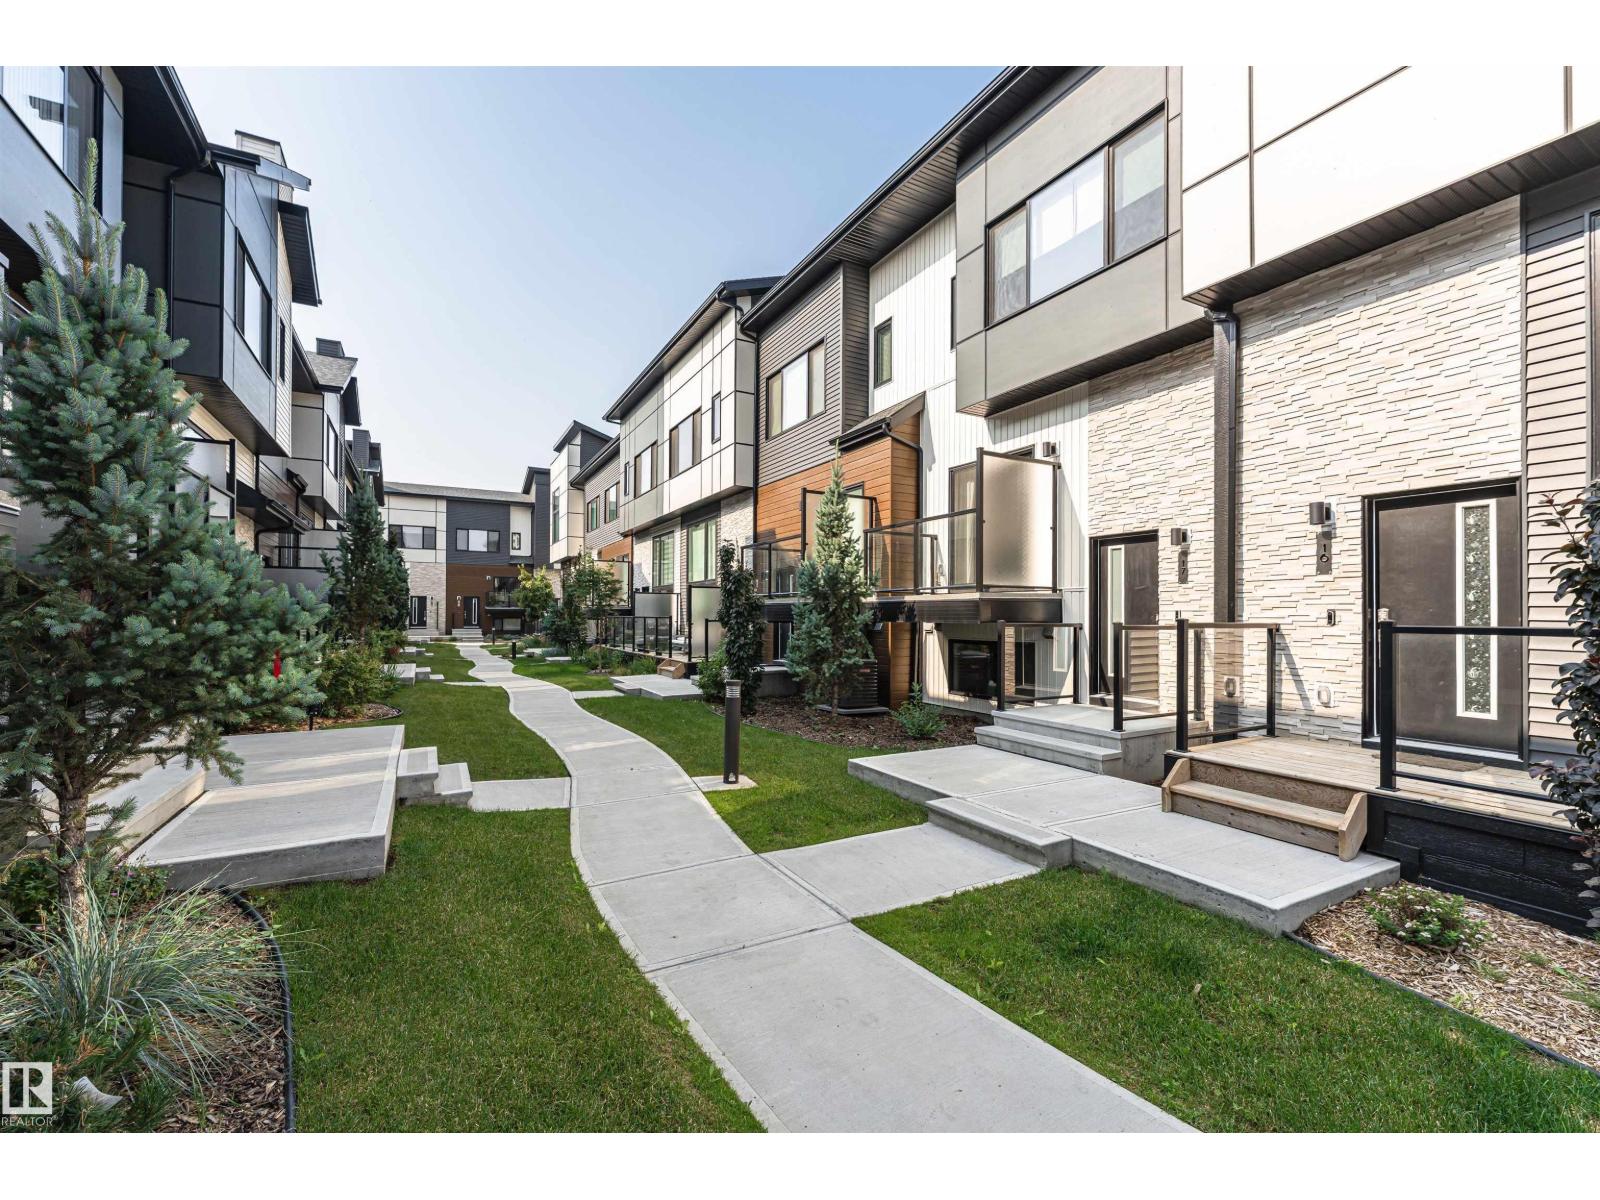
Welcome to ONE at Keswick!Stylish contemporary unit offers 2 bdrms and 2.5 bathrooms in one of Keswick's most sought-after communities.Open-concept main floor features a stunning center galley kitchen,quartz counters,modern grey cabinetry, pantry, luxury plank flooring,and plenty of workspace.Spacious dining area is filled with natural light from large windows,living room opens onto deck through sliding patio doors,perfect for relaxing or entertaining Convenient 2-piece powder room completes the main level.Upstairs offers bonus room, generous primary bedroom with 4-piece ensuite,second spacious bedroom, additional 4-piece bathroom, and a convenient stacked washer and dryer.Additional highlights include wood railings with glass inserts, DOUBLE attached garage, partial bsmt with large utility room and storage.LOW condo fees. Quiet, well maintained complex, modern move in ready and ideally located with all amenities close by. Fantastic opportunity to call Keswick home. (id:55254)