Sanket Patel Commercial Realtor
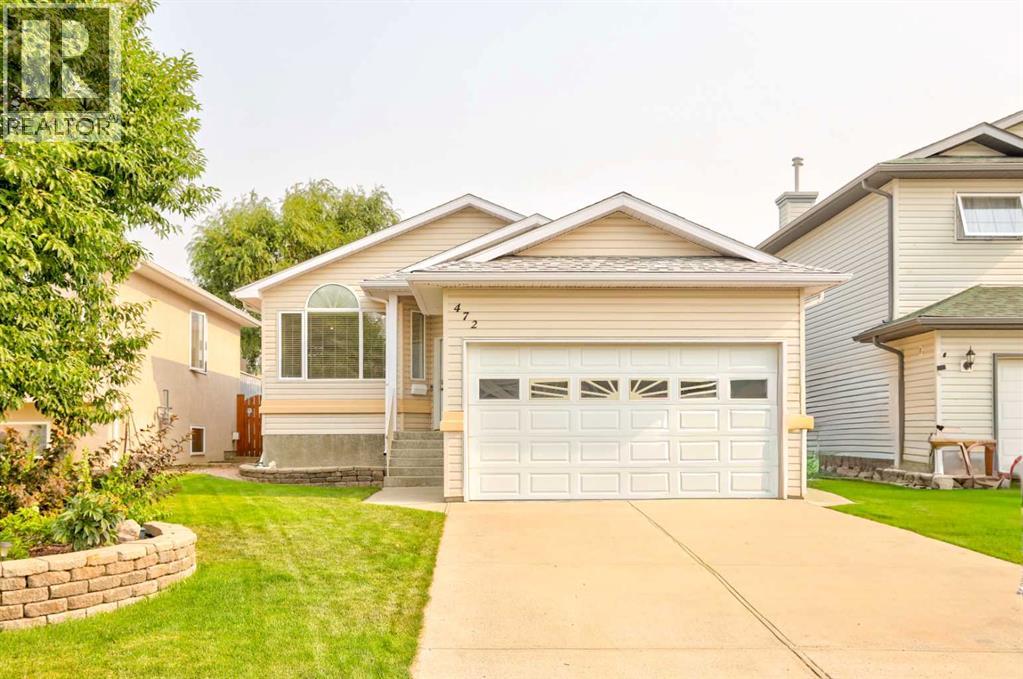
472 Heritage Boulevard W
Lethbridge, Alberta
Hey YQL! Looking for a move-in-ready family home in a mature neighbourhood with the coulees practically in your backyard? 472 Heritage Blvd welcomes you! This fully developed family home has been well cared for and thoughtfully updated over the years, making it an easy one to settle into. Recent improvements include a newer roof (approx. 8 years old), hot water tank (approx. 7 years old), industrial-grade vinyl flooring, A/C motor, and a garage heater. Step out your back gate and you're just steps from walking paths and the coulees—perfect for getting outside, walking the dog, or winding down on the deck after a long day. You're also within walking distance of schools, parks, shopping, and all the everyday amenities you need. Well maintained, great location, four bedrooms, three bathrooms, fully developed, and plenty of opportunity to make it your own! Do yourself a favour and watch our video, do a drive-by, have that current pre-approval in place, and then get this charmer on your shortlist to see ASAP! (id:55254)
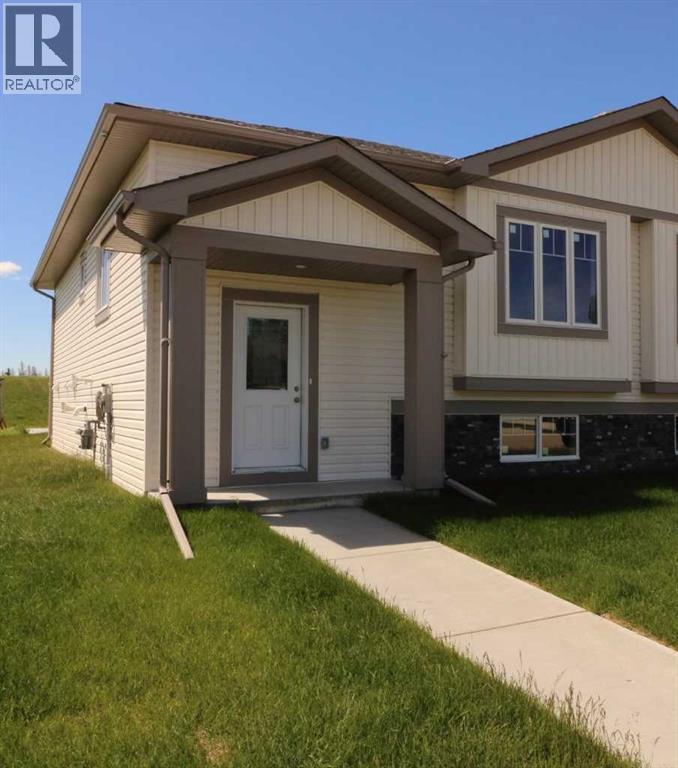
447 Henricks Drive
Irricana, Alberta
New 1/2 Duplex. 2 bedrooms with potential for more. This open concept design has Main floor laundry, walk-in closet in the main bedroom, Big deck off the Dining area and a large Concrete parking pad. The quaint town of Irricana is very quiet & peaceful, with just a short commute to Airdrie, Calgary or HiWay 9 (id:55254)
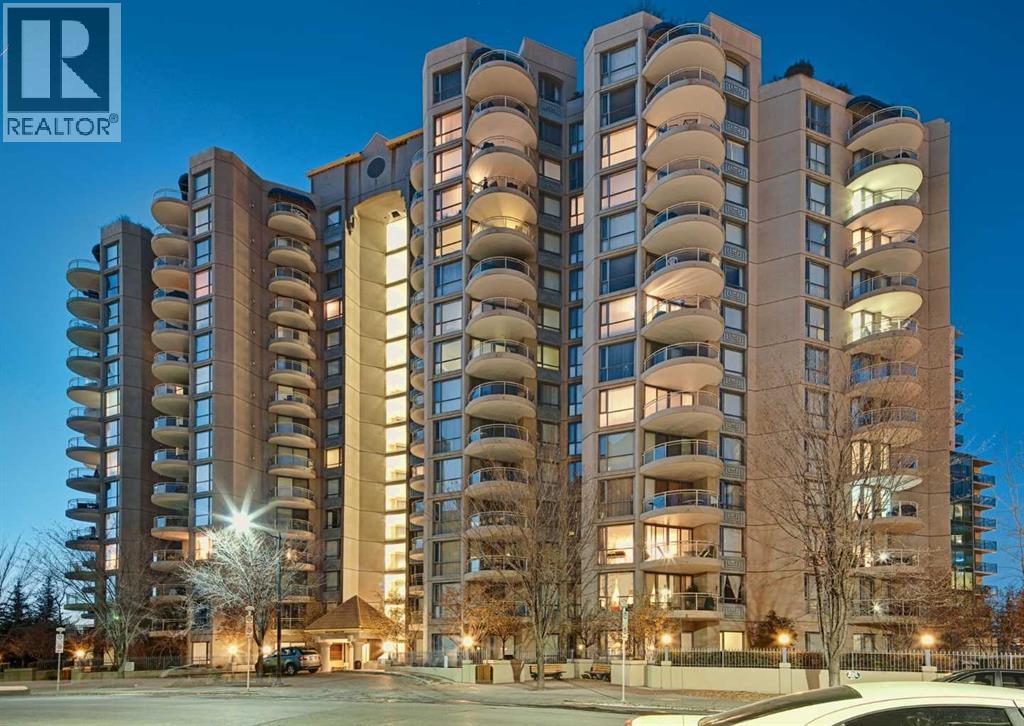
1010, 804 3 Avenue SW
Calgary, Alberta
OPEN HOUSE ,SATURDAY OCTOBER-31st 2-430PM ...Nestled within Calgary’s vibrant Eau Claire community, this exceptional apartment offers a refined sanctuary amidst urban energy. Occupying a single level within a striking high-rise structure, this conventional condo showcases a generous 1168.5 square feet of thoughtfully designed living space. An open floorplan welcomes residents with gleaming laminate and tile flooring, accentuated by a French door leading to a balcony—a tranquil retreat with captivating views. Quartz countertops grace the kitchen, complemented by a breakfast bar and ample storage, while the living room exudes warmth with its gas fireplace. Two bedrooms provide comfortable accommodations, one featuring its own ensuite bath complete with a soaking tub, alongside a second three-piece bathroom serving the residence. Laundry convenience is provided with an integrated unit, and partial cooling ensures pleasant temperatures throughout. Residents enjoy access to secured underground parking for one vehicle, along with storage space, while the building’s amenities include elevator access, a well-equipped fitness center, party room, racquet courts, visitor parking, and secure storage. Situated within this desirable location, one finds themselves surrounded by parks, playgrounds, schools, shopping opportunities, walking/bike paths, tennis courts, and more—a truly exceptional blend of luxury and lifestyle. (id:55254)
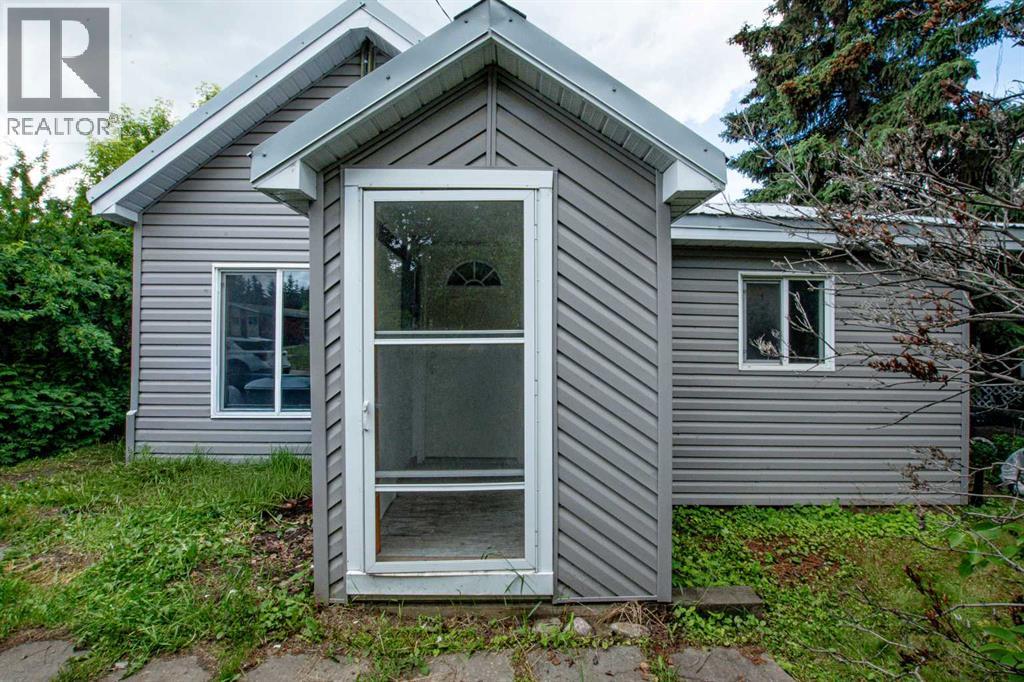
206 7th Street
Beaverlodge, Alberta
Wonderful opportunity awaiting for those watching the Beaverlodge property market. With the new hospital expansion in progress and influx of skilled healthcare professionals moving to the area alongside with professions supporting local oil and gas industry, agriculture and hospitality, this property is not to be missed. This home is located on a 6,200 square feet of land within walking distance to downtown and all local amenities. With this amount of space you can easily remodel or build multifamily property that can generate great rental income in years to come. The existing home however has a newer metal roof, 8' ceilings, newer appliances and plenty of space for a home ownership where you can afford low cost living and build on over time. Ready for a quick possession so call right away, be the first one to have an opportunity to own this gem and watch the real estate market boom in the area once the expansion is completed. That's when you see your sweet equity. (id:55254)
646 8 Street SE
Medicine Hat, Alberta
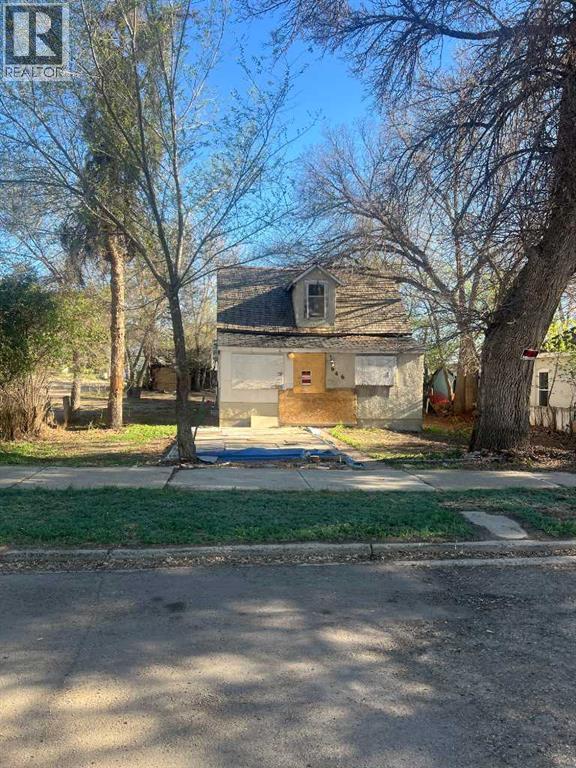
Lot opportunity at 646 2nd Street is being offered as LOT ONLY sale. The existing structure is uninhabitable and requires demolition (no interior access available; measurements unavailable) No access to outdoor buildings either. (id:55254)
214 Wattle Rd
Leduc, Alberta
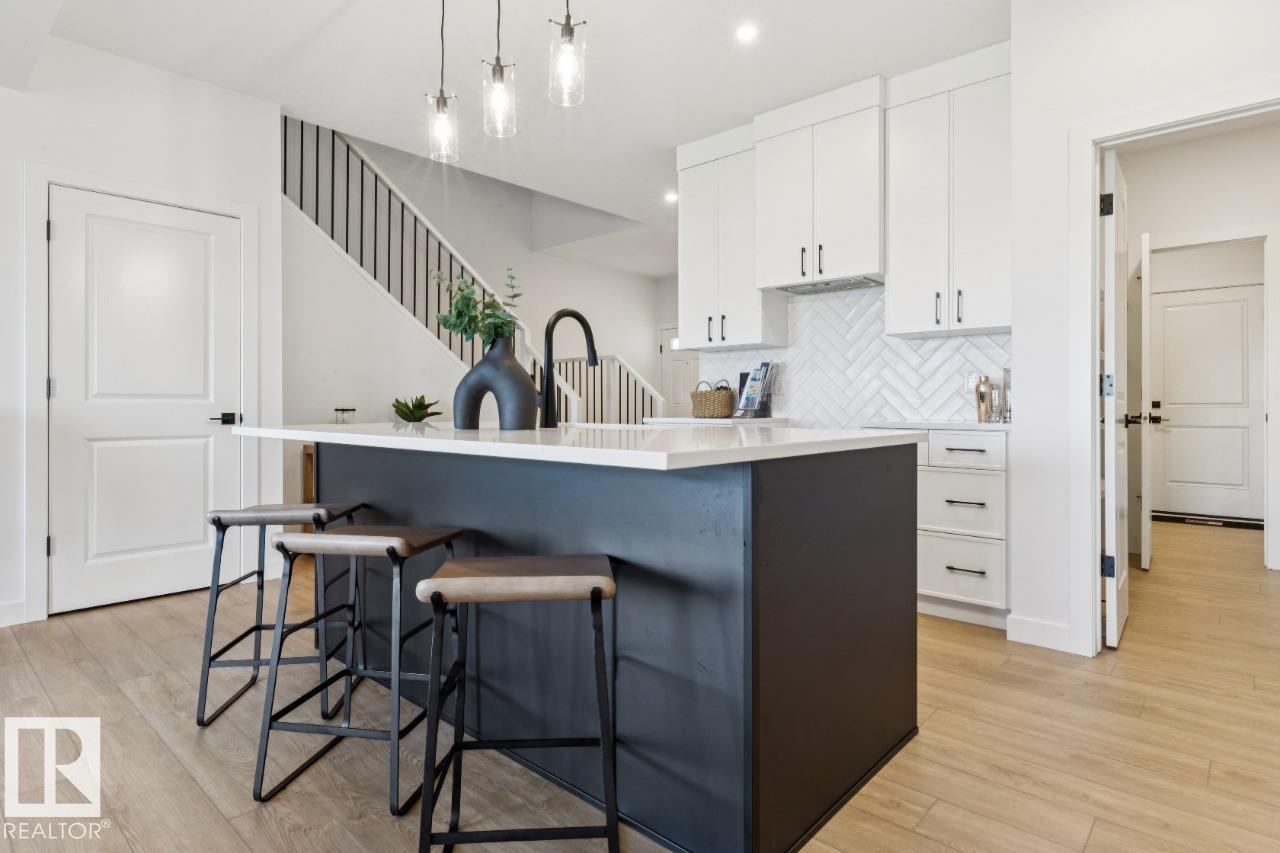
Welcome to the Evan by San Rufo Homes in Woodbend in Leduc. Offering 2,110 sq. ft. of thoughtfully designed living space, this exceptional home is perfectly situated on a premium walkout lot backing onto a pond, providing beautiful views and endless potential for a future developed basement. Designed with both style and functionality in mind, this home features impressive 9' foundation walls, a convenient side entrance, and rough-in waterlines for a future basement laundry room, making it ideal for future development. Step outside onto the raised rear deck and enjoy peaceful pond views from your own backyard. Inside, the open-concept main floor showcases elegant 42 upper kitchen cabinets, providing ample storage and a modern feel. The spacious great room is highlighted by a stunning feature fireplace wall complete with a conduit and outlet above the fireplace, making it easy to mount your TV for a clean, seamless look. Located in one of Leduc's most sought-after communities. Photos are representative. (id:55254)
5108 47 Avenue
Innisfail, Alberta
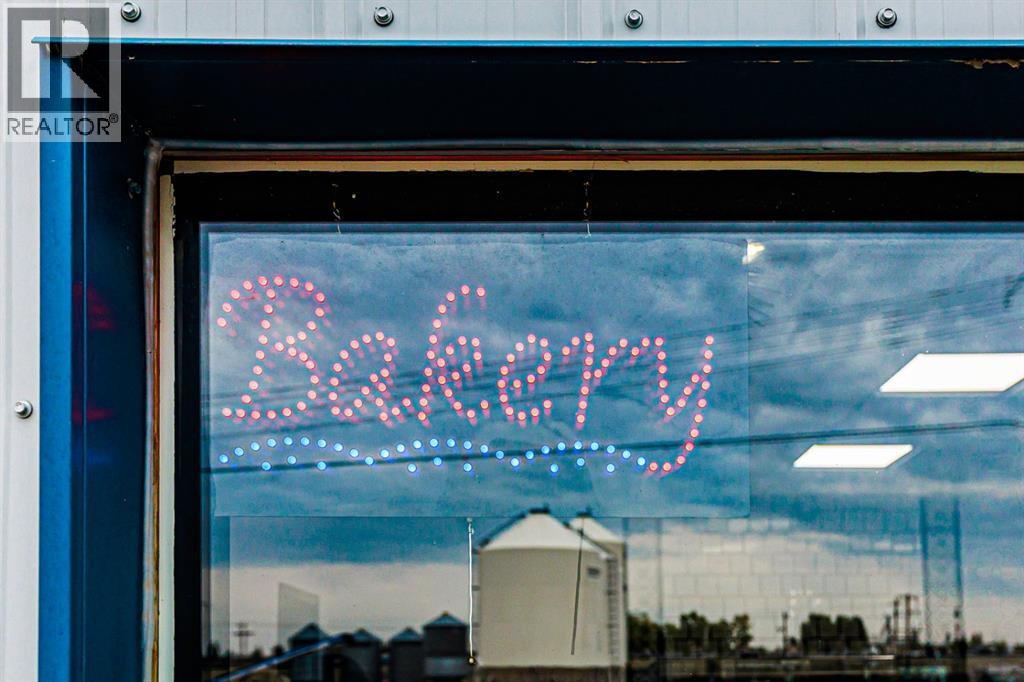
TURNKEY BAKERY & COMMERCIAL FOOD PRODUCTION BUSINESS IN INNISFAIL!An exciting opportunity to step into a thriving, established and fully equipped commercial food production space in Innisfail! Currently operating as Flourish Bakery, this family-run business has built its presence in the community and is ready for its next owner to take over and make it their own.The sale includes the business assets and an extensive lineup of commercial equipment, including specialty baking ovens, heavy-duty mixers, dough sheeter, commercial refrigeration, vacuum sealing equipment, a commercial dishwasher setup and more.With an already established commercial kitchen setup, this space offers incredible versatility and could be ideal for a bakery, caterer, market vendor, meal-prep business or other food-based entrepreneur looking for a turnkey opportunity without having to start from scratch.The new owner has the opportunity to continue operating under the established Flourish Bakery name or bring their own concept to the space, making this a great opportunity for someone looking to carry on what has already been built or take it in an exciting new direction.Business assets and equipment are included in the sale, with the possibility of additional items. A fantastic opportunity to take over an established commercial setup and continue growing a thriving business in the Innisfail community. (id:55254)
39 Leawood Li
Spruce Grove, Alberta
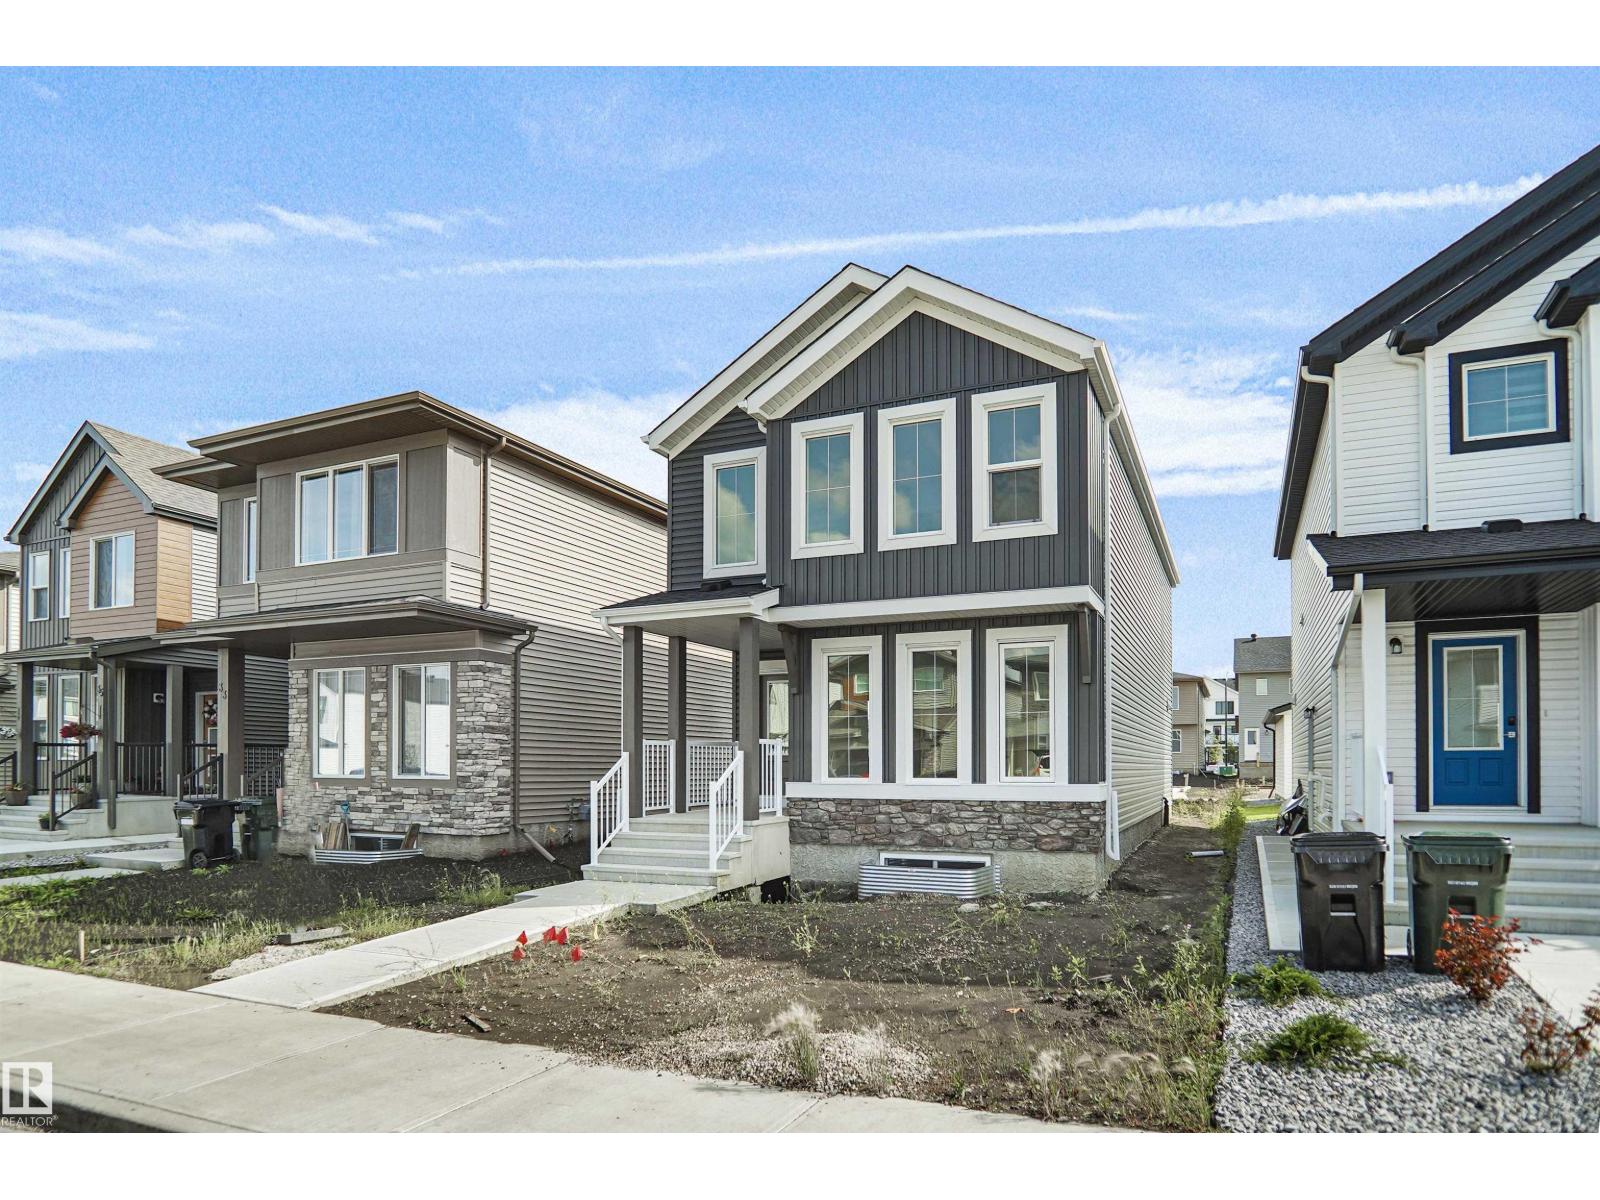
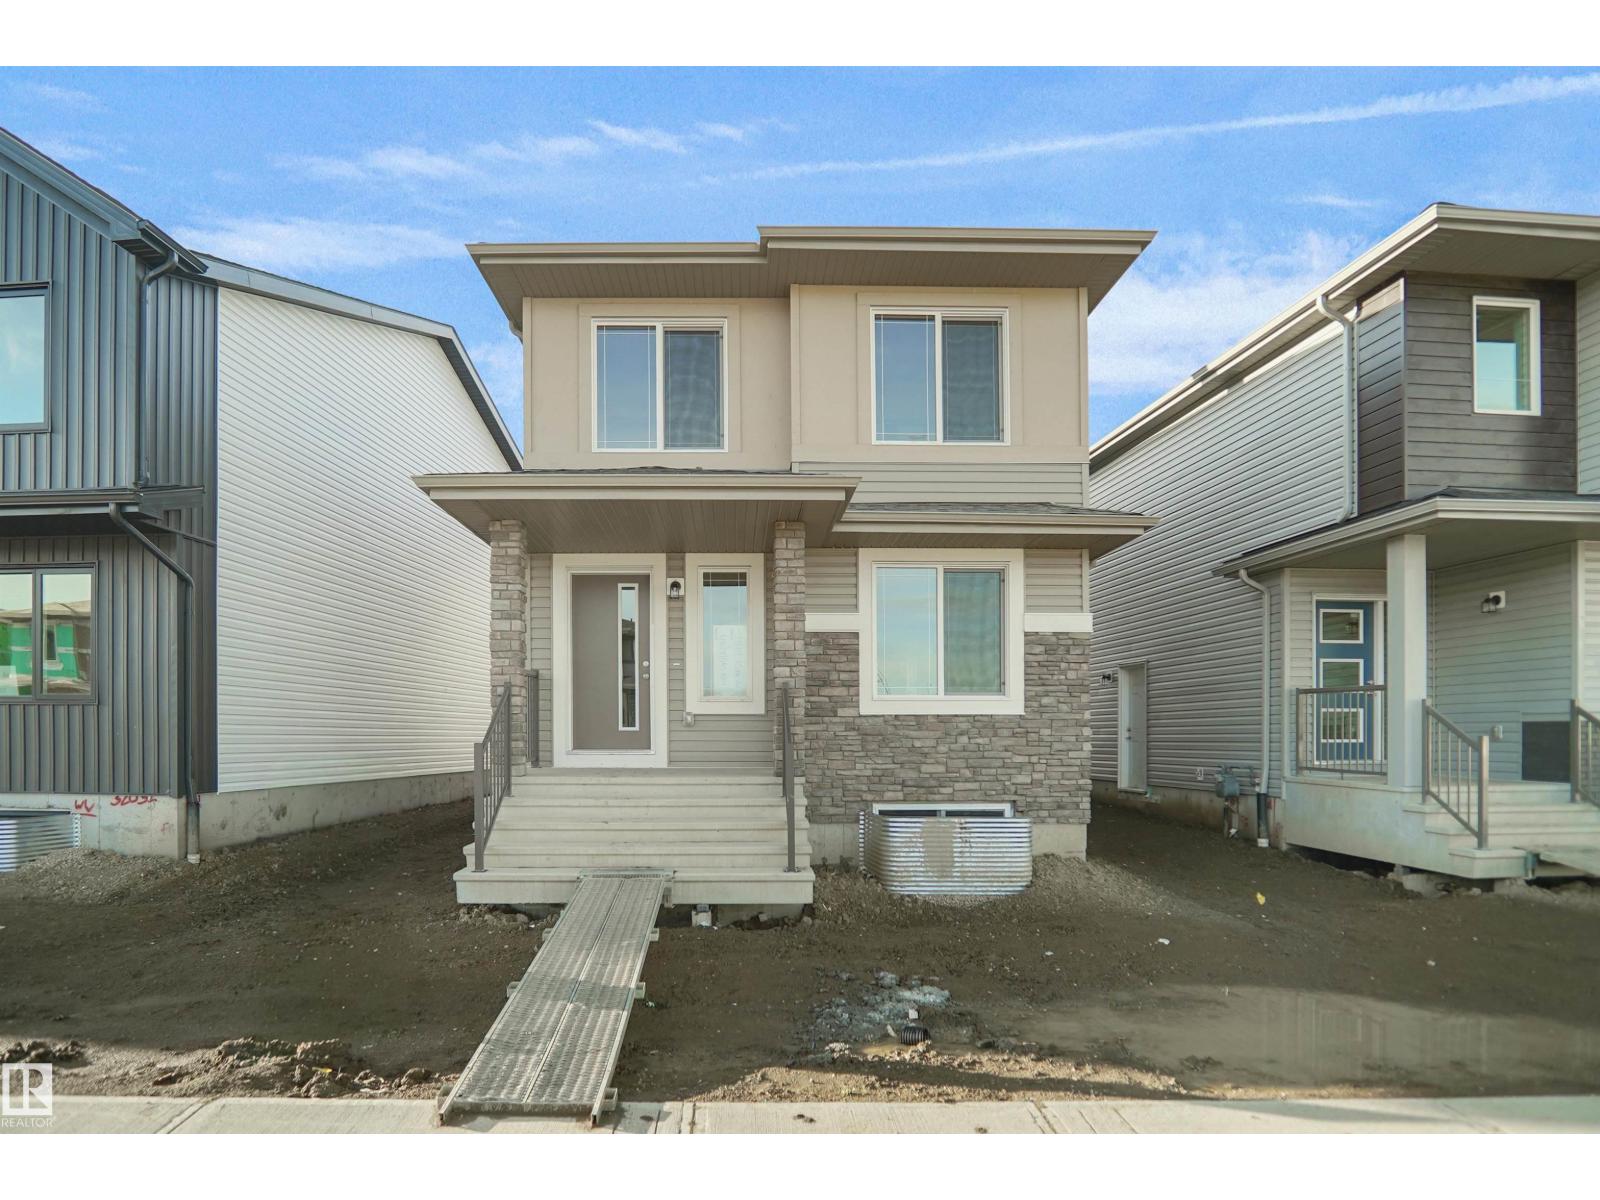
Welcome to the Brooklyn built by the award-winning builder Pacesetter homes and is located in the heart of Legacy Ridge. The Brooklyn model is 1,668 square feet and has a stunning floorplan with plenty of open space. Three bedrooms and two-and-a-half bathrooms are laid out to maximize functionality, making way for a spacious bonus room area, upstairs laundry, and an open to above staircase. The kitchen has an L-shaped design that includes a large island which is next to a sizeable nook and great room with stunning 3 panel windows. Close to all amenities and with in walking distance to the local parks and public transportation. This home also comes with a side separate entrance perfect for future development. It also has easy access to the Stony Plain Road and the Yellow head. *** Home is under construction and will be complete by February 2027 , the photos used are of the exact home recently built but colors may vary *** (id:55254)
35 Leawood Li
Spruce Grove, Alberta
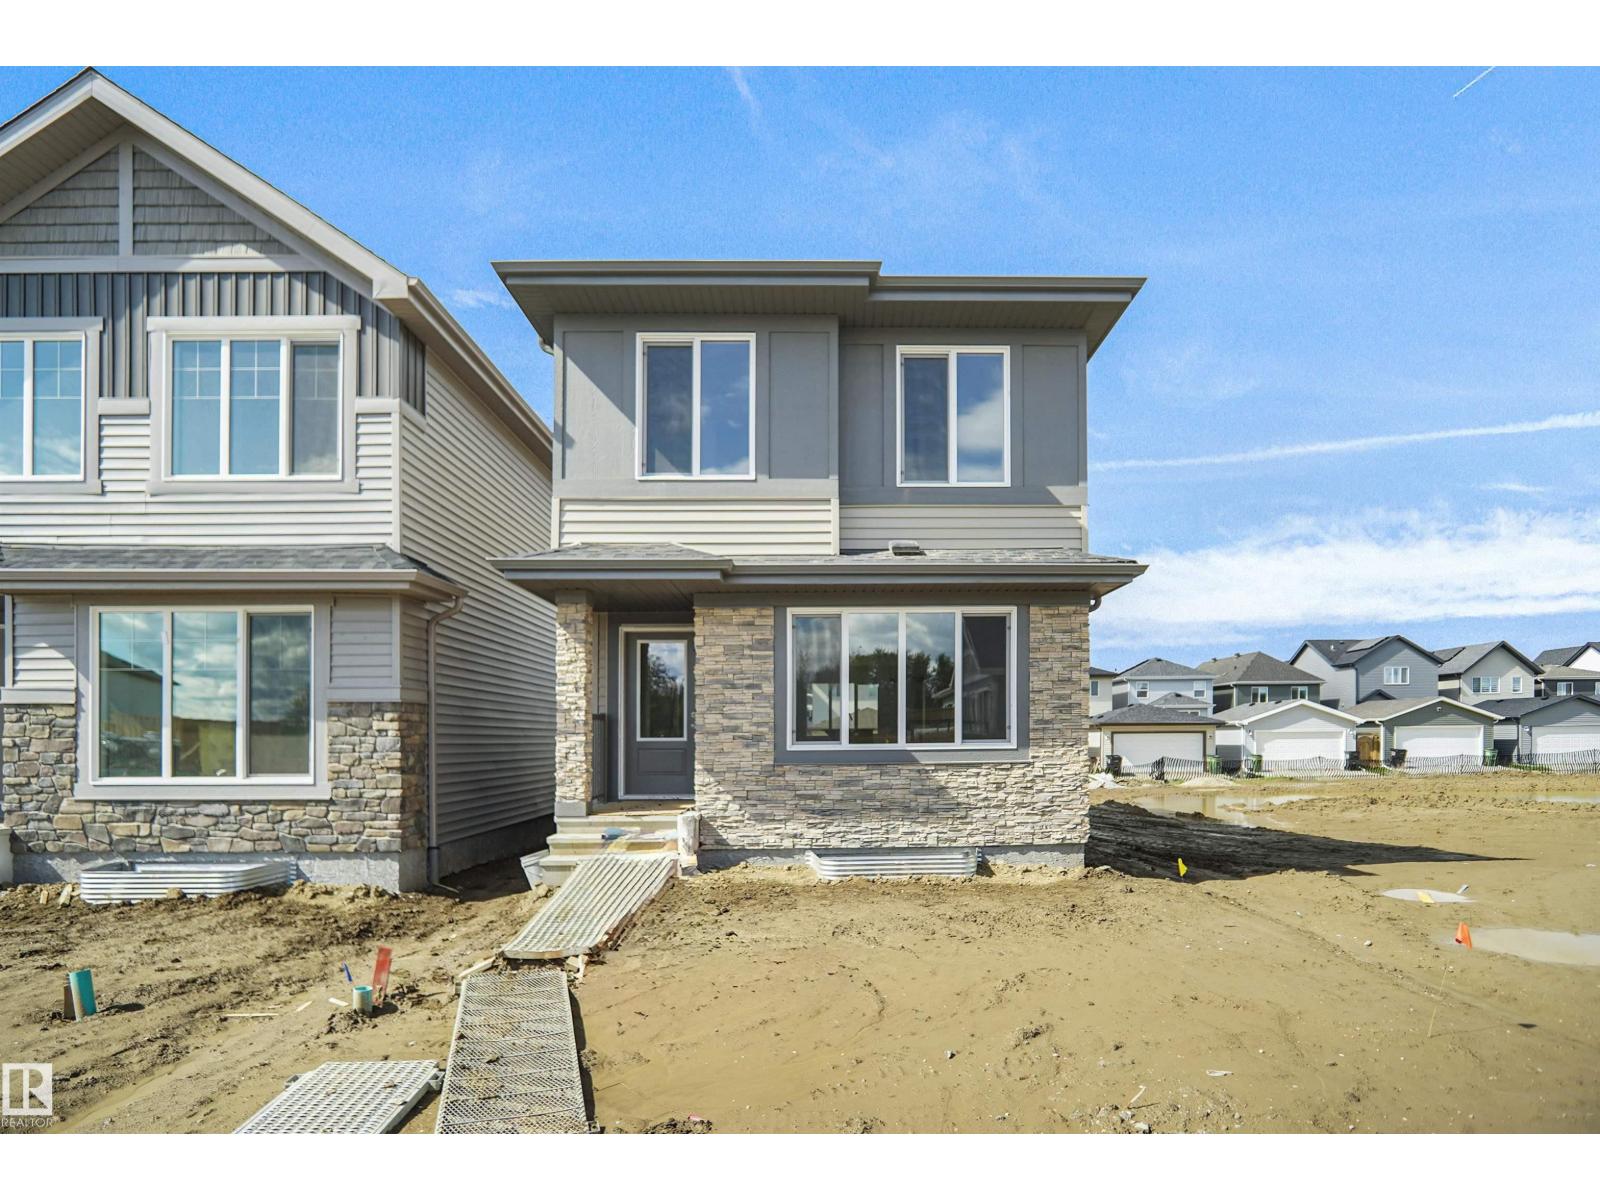
Welcome to the Blackwood built by the award-winning builder Pacesetter homes and is located in the heart of Legacy Ridge. The Blackwood has an open concept floorplan with plenty of living space. Three bedrooms and two-and-a-half bathrooms are laid out to maximize functionality, allowing for a large upstairs laundry room and sizeable owner’s suite. The main floor showcases a large great room and dining nook leading into the kitchen which has a good deal of cabinet and counter space and also a pantry for extra storage. This home also comes with a side separate entrance perfect for future development. Close to all amenities and easy access to the Stony plain road and Yellowhead trail. *** Home is under construction and will be complete by February 2027 , the photos used are of the exact home recently built but colors may vary *** (id:55254)
33 Leawood Li
Spruce Grove, Alberta
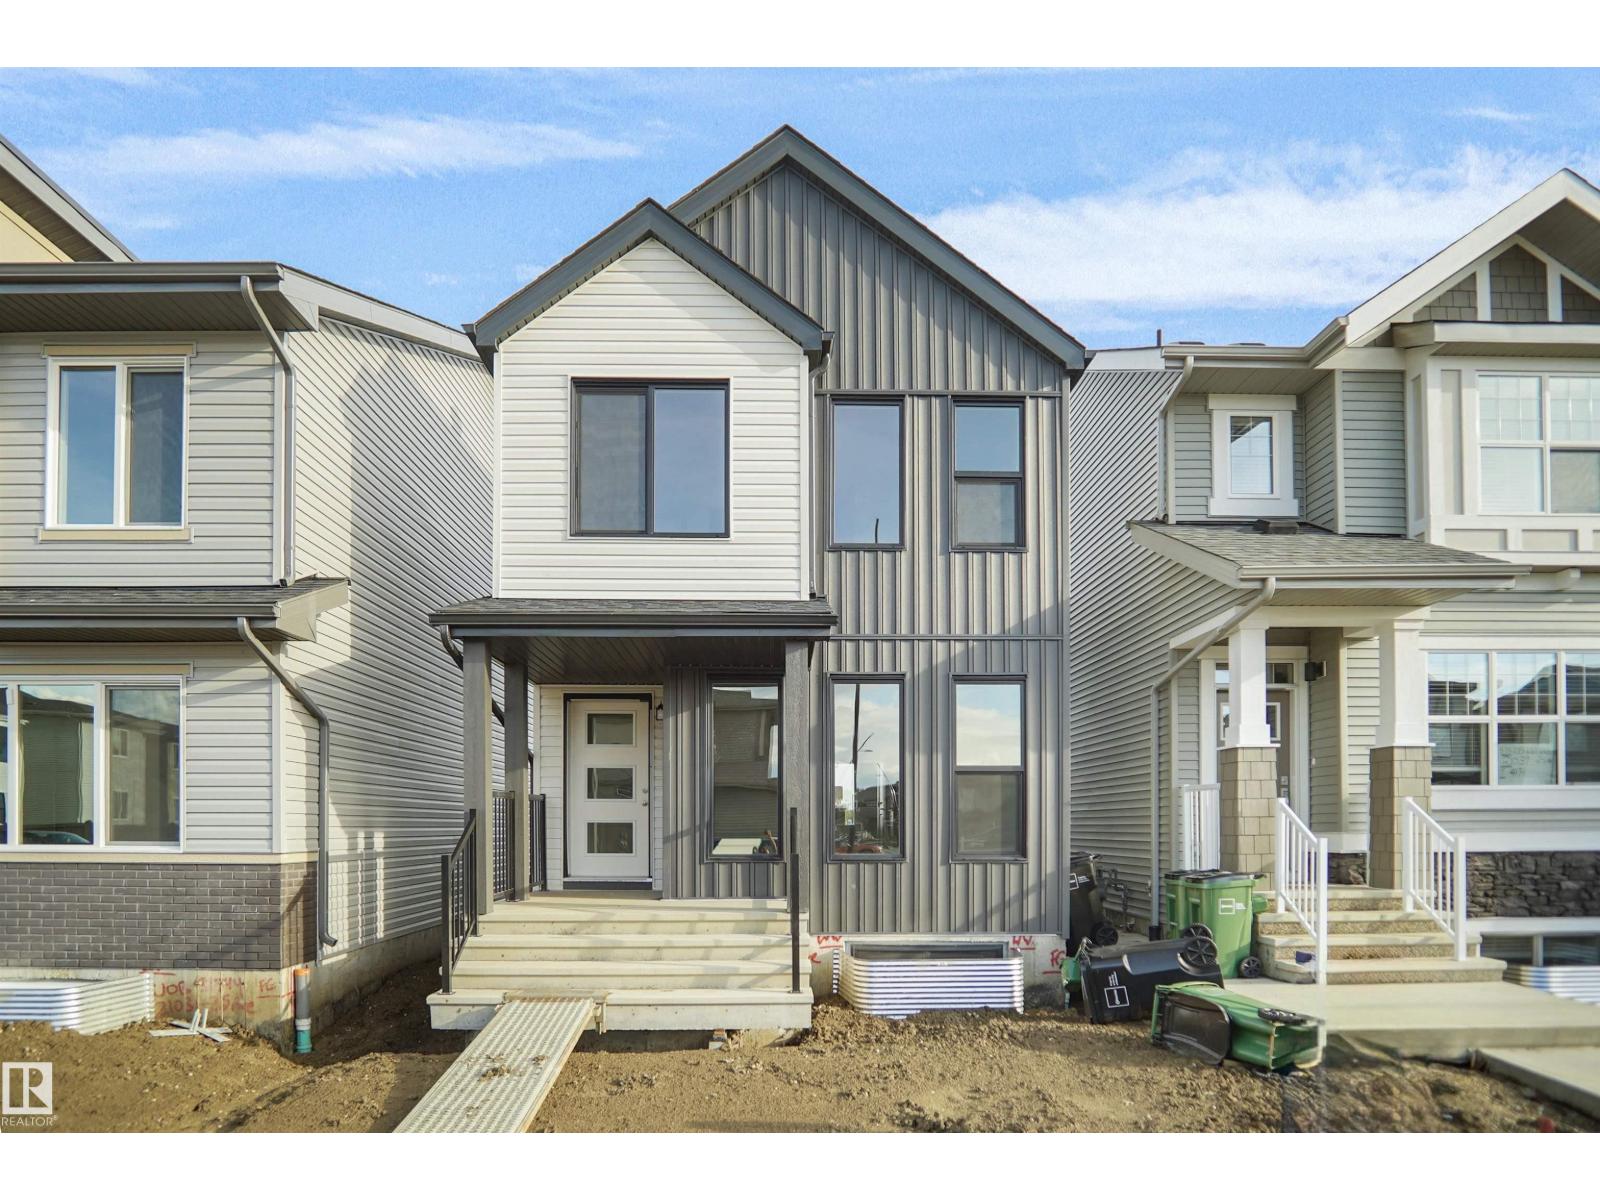
Welcome to the Phoenix built by the award-winning builder Pacesetter homes and is located in the heart of Legacy Ridge. Once you enter the home you are greeted by luxury vinyl plank flooring throughout the great room, kitchen, and the breakfast nook. Your large kitchen features tile back splash, an island a flush eating bar, quartz counter tops and an undermount sink. Just off of the nook tucked away by the rear entry is a 2 piece powder room. Upstairs is the master's retreat with a large walk in closet and a 3-piece en-suite. The second level also include 2 additional bedrooms with a conveniently placed main 4-piece bathroom. This home also comes with a side separate entrance perfect for a future development. Close to all amenities and easy access to the Anthony Henday. *** This home is under construction and will be complete by the end of February 2027. The photos used are from the same style home recently built and colors may vary *** (id:55254)
37 Leawood Li
Spruce Grove, Alberta
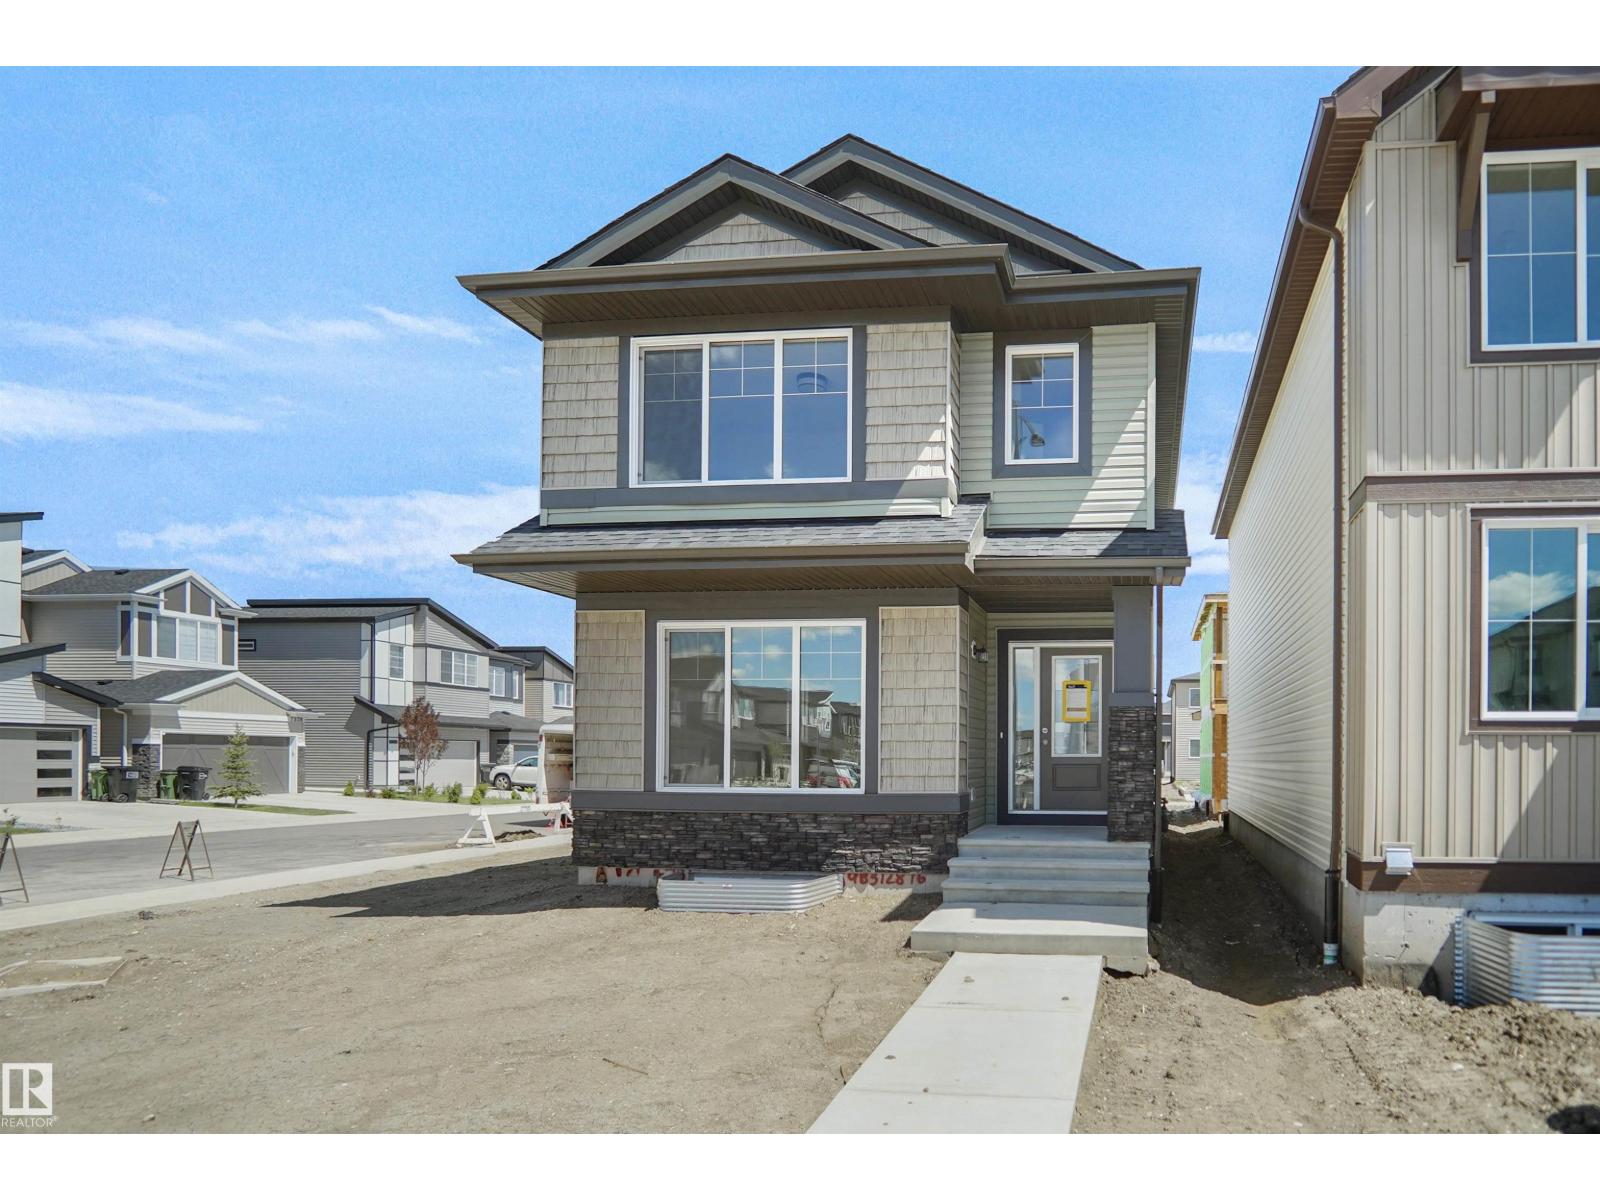
Welcome to the Dakota built by the award-winning builder Pacesetter homes and is located in the heart of Legacy Ridge. Once you enter the home you are greeted by luxury vinyl plank flooring throughout the great room, kitchen, and the breakfast nook. Your large kitchen features tile back splash, an island a flush eating bar, quartz counter tops and an undermount sink. Just off of the nook tucked away by the rear entry is a 2 piece powder room. Upstairs is the master's retreat with a large walk in closet and a 4-piece en-suite with double sinks. The second level also include 2 additional bedrooms with a conveniently placed main 4-piece bathroom. Close to all amenities and easy access to the Yellow head trail and stony plain road. This home also comes with a side separate entrance to the basement with two large windows perfect for future development. *** Photos used are from the same home recently built, home to be complete by February 2027 and actual photos will be uploaded *** (id:55254)
31 Leawood Li
Spruce Grove, Alberta
Welcome to the Brooklyn built by the award-winning builder Pacesetter homes and is located in the heart of Legacy Ridge. The Brooklyn model is 1,668 square feet and has a stunning floorplan with plenty of open space. Three bedrooms and two-and-a-half bathrooms are laid out to maximize functionality, making way for a spacious bonus room area, upstairs laundry, and an open to above staircase. The kitchen has an L-shaped design that includes a large island which is next to a sizeable nook and great room with stunning 3 panel windows. Close to all amenities and with in walking distance to the local parks and public transportation. This home also comes with a side separate entrance perfect for future development. It also has easy access to the Stony Plain Road and the Yellow head. *** Home is under construction and will be complete by February 2027 , the photos used are of the exact home recently built but colors may vary *** (id:55254)