Sanket Patel Commercial Realtor
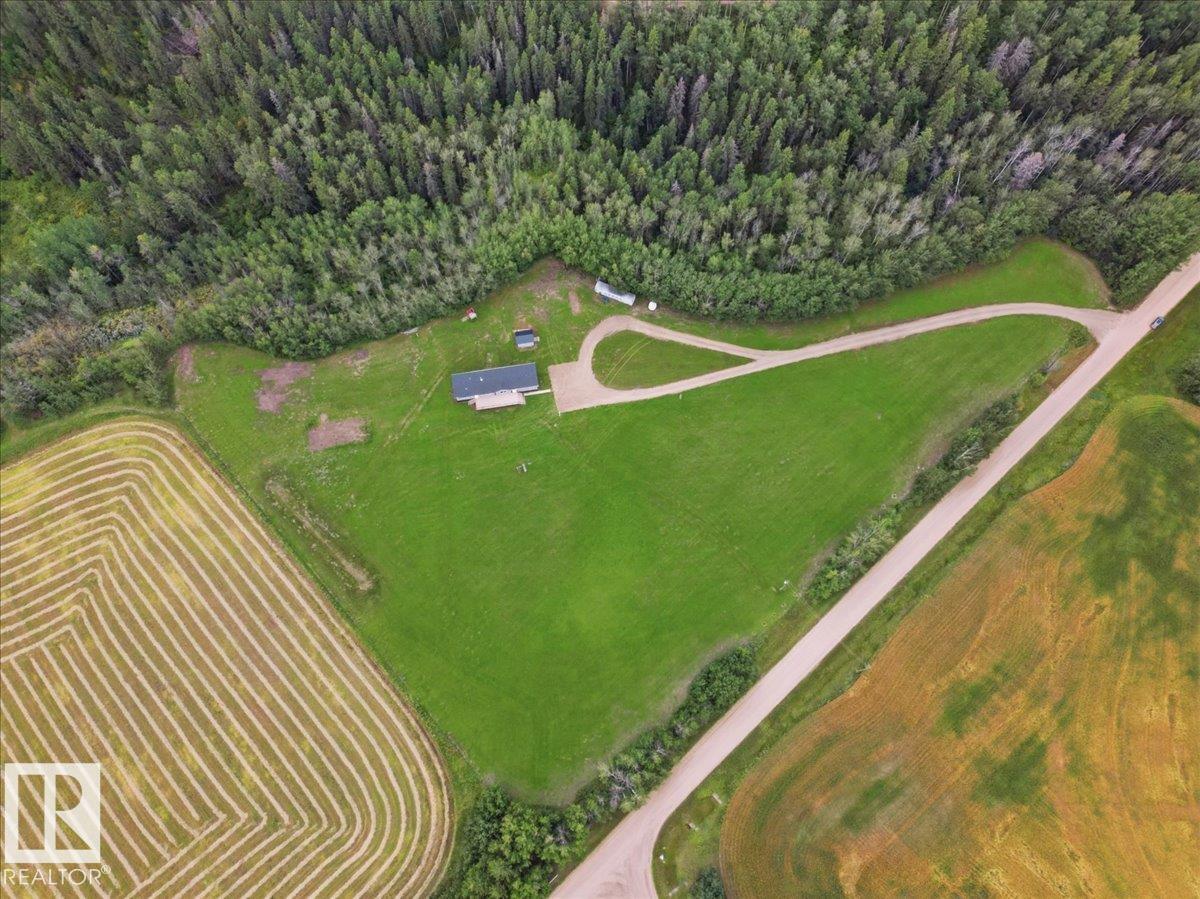
1409 Twp Rd 502
Rural Leduc County, Alberta
This 2021 Built Moduline Home Offers 1680 sq/ft of Living Space, and is Situated on 4.7 Acres. Take Pavement the majority of the way to the property that boarders a ravine with mature trees around. Past the large front deck, enter the home to the open concept Living Room, Dining, and kitchen with Modern Cabinets and an Island. The Primary Bedroom has its own walk-in closet, and 3 piece Ensuite Bathroom, While THREE more Bedrooms accompany it on the other side of the home. Centrally located is the Laundry room, and Mudroom entrance, while a 4 piece Bathroom concludes the main floor plan. This home has many upgrades including Air Conditioning, a metal storage shed, and underground power. Start enjoying life on this beautiful acreage! (id:55254)
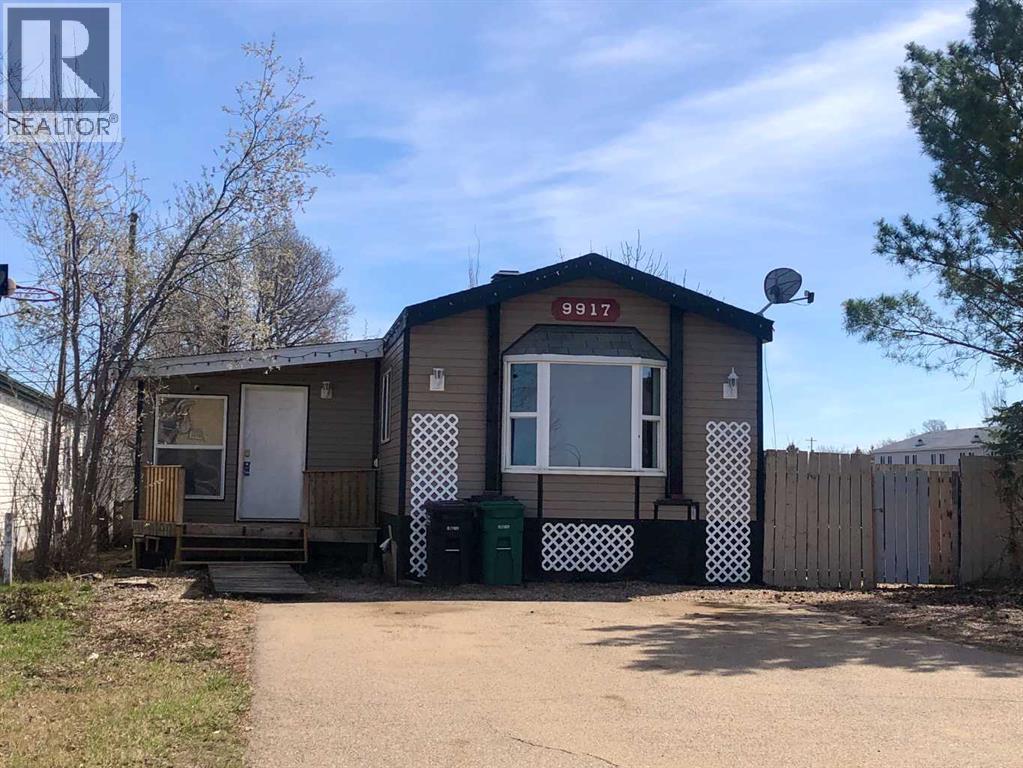
9917 106a Street
High Level, Alberta
Are you tired of paying rent and dreaming of a place to call your very own? Perhaps you have been wanting to get into owning a investment property ? This home sits on its own lot has received many many sensible upgrades through the years, including flooring ,oak cabinetry and so much more , giving you space of your very own, with a front living room , a wonderful bay window for your plants to receive plenty of sunshine , the Eat-in Kitchen offers an area for a coffee bar and extra cabinets. There are 3 bedrooms with a main bath including a tub/shower combo , the HUGE stick-built addition(Just received 40,000 in upgrades) offers a space to create a perfect home office as well as a huge family room or play area . The yard offers space to create your very own oasis with a fire-pit and offers a huge shed . You are just a short walk away from the downtown core . Your dream of owning a home are in reach, call today and make homeownership a reality... Property is sold "As is Where is". (id:55254)
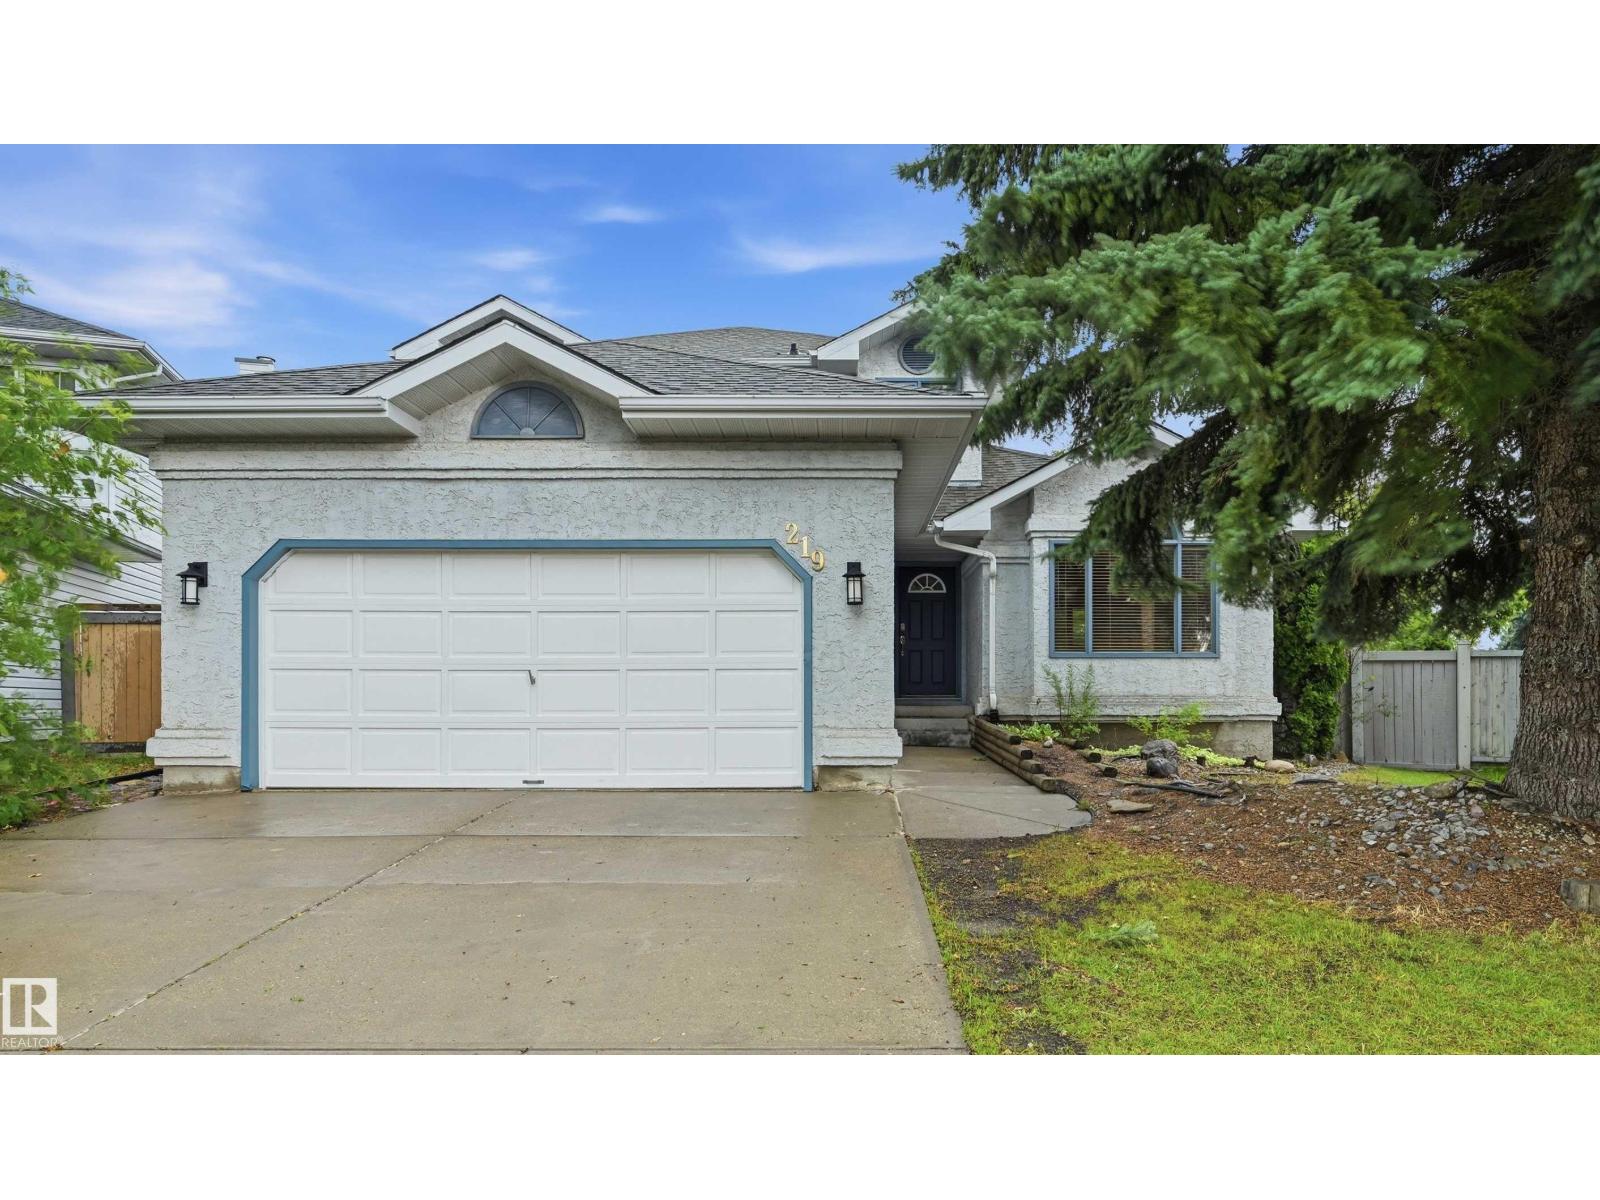
219 Buchanan Cl NW
Edmonton, Alberta
Massive pie lot in desirable Brookview! Situated on a quiet cul-de-sac, this well-appointed home features over 2,100sf of above grade living space + a fully finished basement! Main floor boasts a spacious formal living rm w/ dining space, cozy & bright family room (south facing), main floor bdrm/den, 2pc powder rm & kitchen w/ quartz counter updates & stainless steel appliances (newer fridge). Upstairs find 2 spare bdrms, shared 4pc bathrm & large primary bdrm w/ ensuite (quartz counters) & walk-in closet. Basement finished w/ 2 addtl bdrms, 4pc bathrm, flex rm, rec/living space & wetbar rough-ins. Lrg south-facing yard has massive deck, huge trees/perennials, swingset & shed. Features include new carpet, new washer/dryer (gas rough-in), back gate for small trailer, oversized/heated garage, central vac, lrg storage room & more. Immediate proximity to George Luck, plus Archbishop Joseph MacNeil & high schools nearby! Terwillegar Rec Centre close + lots of shopping & dining in the heart of Riverbend. (id:55254)
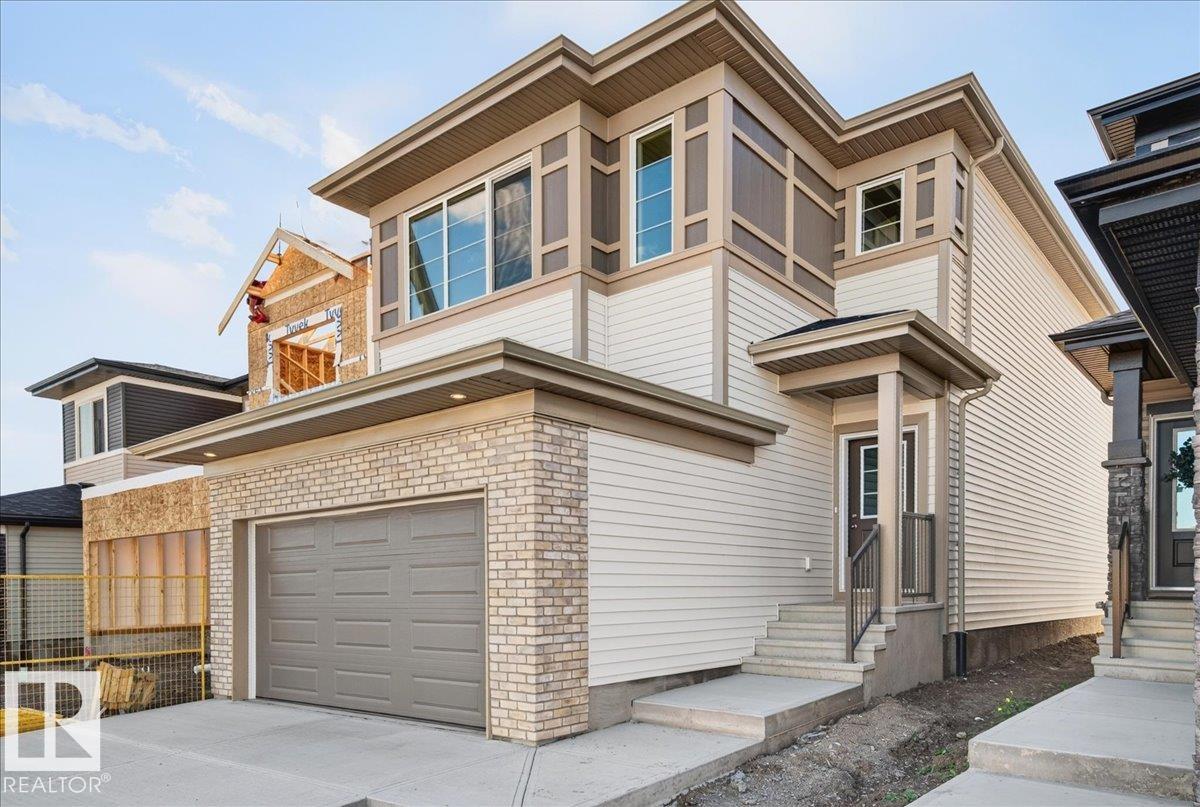
17916 63 St NW
Edmonton, Alberta
Welcome to your brand-new home in the growing and desirable community of McConachie! Built in 2026, this beautiful 2-storey home offers approximately 1,828 sq. ft. of comfortable and thoughtfully designed living space. It features 3 bedrooms, 2.5 bathrooms, a spacious bonus room, and a double attached garage. The main floor has a bright and welcoming layout, with a comfortable living room, dining area, and modern kitchen that makes everyday living and entertaining easy. Upstairs, you’ll find a spacious primary bedroom complete with its own ensuite, along with two additional bedrooms, a full bathroom, and a versatile bonus room that can be used as a family room, play area, or home office. The unfinished basement gives you plenty of room to grow and the flexibility to create additional living space that fits your lifestyle. You’ll also love the convenient location, with schools, parks, shopping, public transportation, and other everyday amenities all nearby. (id:55254)
5719 11 Avenue
Edson, Alberta
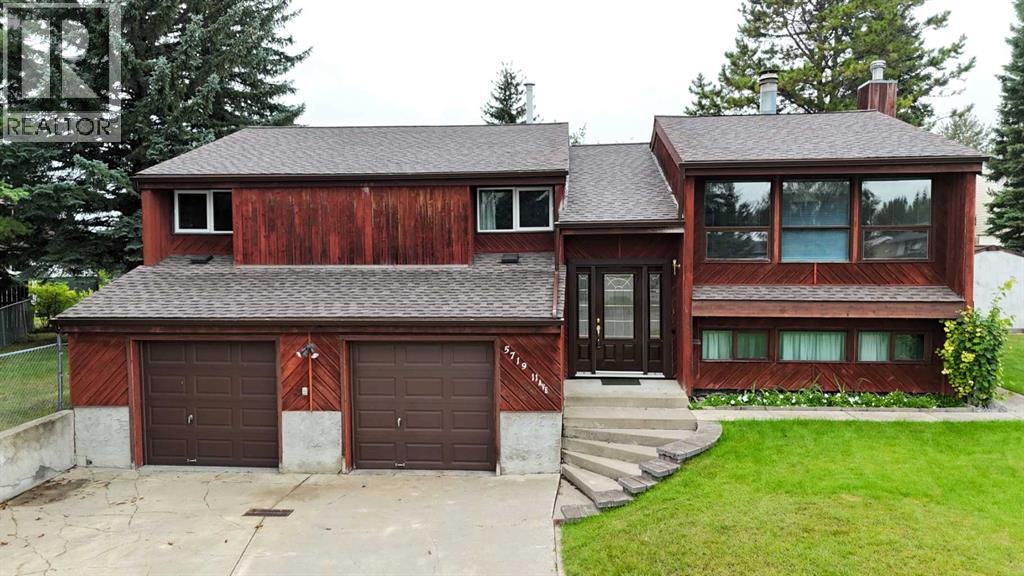
Nestled in a quiet cul-de-sac in the desirable Westhaven neighbourhood, this spacious bi-level offers a great family-friendly layout, a large fully fenced yard and plenty of room both inside and out. The main level features a welcoming living room with a brick-faced gas fireplace and built-in storage, along with a spacious dining room that’s perfect for family dinners and entertaining, with patio doors providing direct access to the back deck. The kitchen offers plenty of cabinet and counter space, a pantry, pocket door separation from the dining room, and a casual eating area overlooking the backyard. Down the hall, you’ll find the spacious primary suite complete with a large walk-in closet and 3-piece ensuite. Two additional generously sized bedrooms and the main 4-piece bathroom complete this level. The fully developed basement provides even more living space with a massive family room and games area featuring a wood-burning stove—perfect for cozy evenings at home. There’s also a large fourth bedroom, a 2-piece bathroom with room to expand into a full bath, a freezer/storage area, additional storage room, laundry/utility area and convenient access to the double attached garage. Outside, there’s plenty of space for kids and pets to enjoy the fully fenced backyard, while established perennial garden beds are ready for the green thumb in the family. Relax or entertain on the large back deck while taking in the southwesterly skyline views. Concrete walkways provide convenient access around the home and connect to the deck and additional parking pad. Out front, the double attached garage is complemented by a concrete driveway with a drain and parking for 4 vehicles, while alley access at the rear provides additional parking. Upgrades over the years include shingles, most windows, the water heater and an overhead heater in the garage. Solid, spacious and well cared for, this home has been enjoyed by the same owner since it was built. Thoroughly cleaned, move-in ready a nd available for quick possession, it’s ready for a new family to make it their own! (id:55254)
6432 17 Avenue
Edson, Alberta
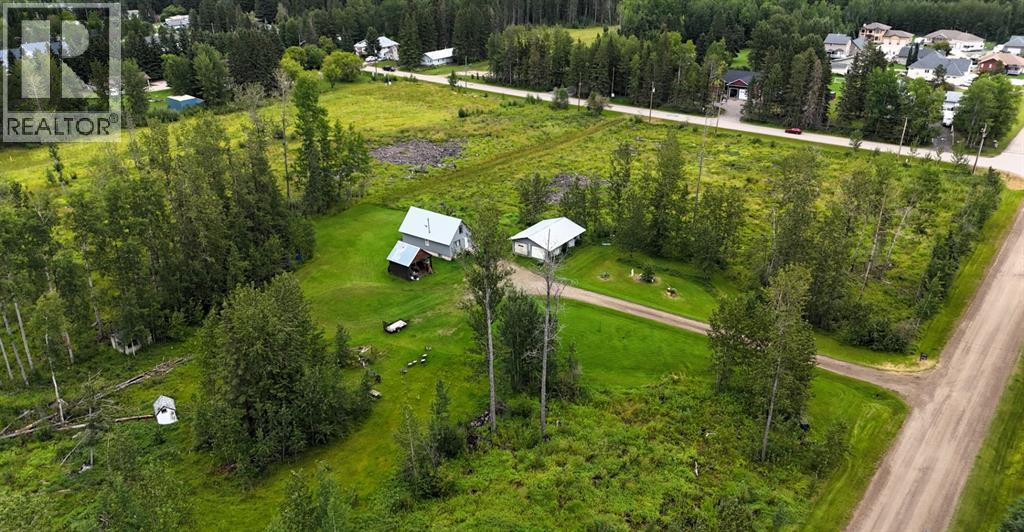
Country living in town! 11.91 acres in Edson with a charming home, double detached garage, and tons of development potential (buyer must fill out subdivision application with the Town of Edson, and it's subject to the application process). An amazing place to build your dream acreage or a new subdivision! This property includes a water well and septic system, and the local improvement tax that is paid annually ($4079.63) will be finished in July, 2028. Listed well below the current tax-assessed value: $391,530.00. The property is undergoing natural regeneration after most of the trees were removed, and new exterior photos will be posted mid August. (id:55254)
1615 22a Street NW
Calgary, Alberta
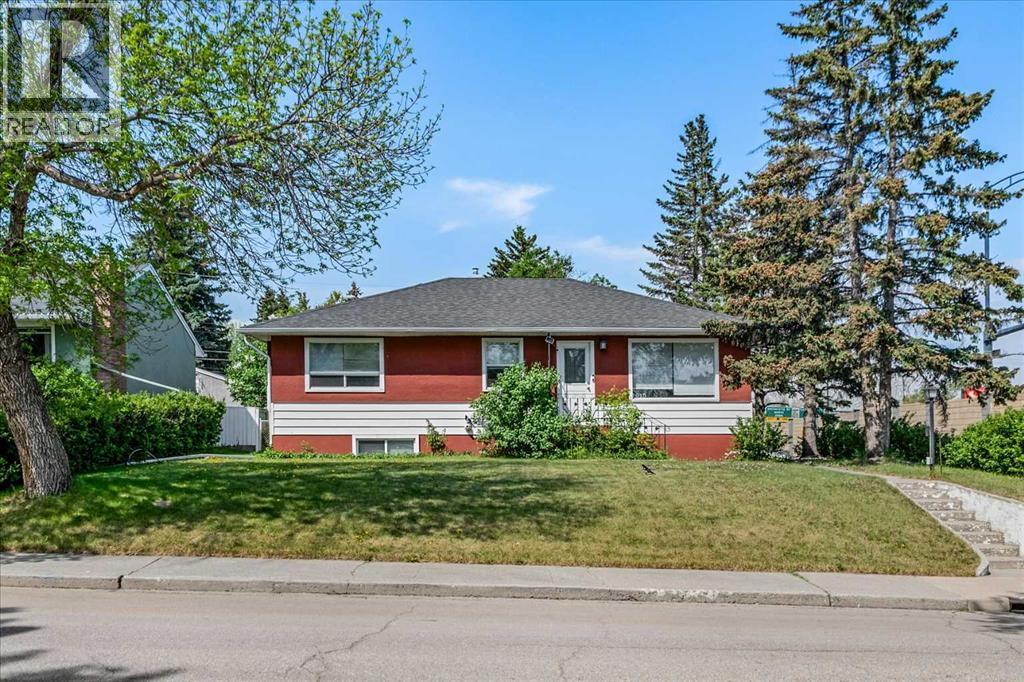
Discover the perfect blend of location and potential in the highly sought-after community of Briar Hill. Situated on an expansive 55’ x 117’ corner lot on a beautiful, tree-lined street, this property is surrounded by high-end redevelopments and luxury homes.This spacious 5-bedroom, 2-bathroom bungalow has been thoughtfully upgraded. The heart of the home features a modernized kitchen that flows seamlessly into an open-concept living and dining area. Step out from the dining room onto an oversized deck, perfectly positioned above the rear-facing double-attached garage. The home boasts beautiful flooring throughout and a fully fenced, private backyard with an additional storage shed. The expansive basement offers two additional bedrooms, ample storage, and convenient interior access to the garage. The yard is fully fenced and offers privacy with an additional storage shed.Ideally located just minutes from SAIT, North Hill Mall, transit, and local parks, this is a rare opportunity to secure a prime piece of real estate in one of the city’s most desirable neighborhoods. (id:55254)
1703, 1108 6 Avenue SW
Calgary, Alberta
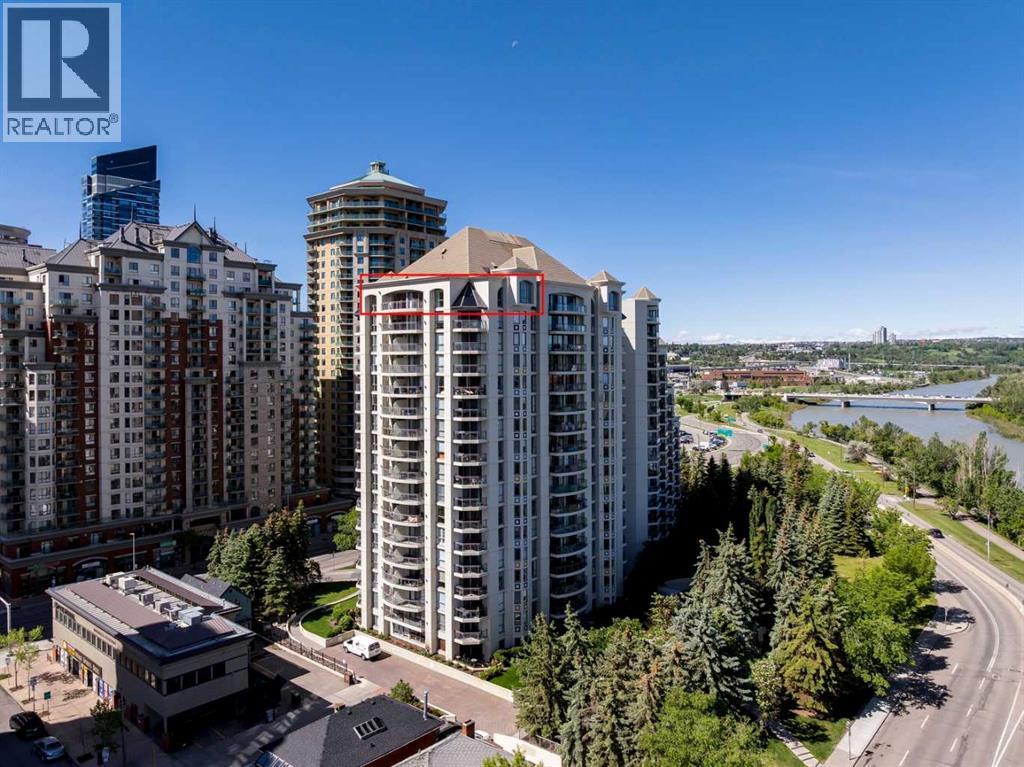
RARE PENTHOUSE OPPORTUNITY! Offering over 2,380 sq. ft. of living space, this extraordinary residence was created by combining two units into one expansive home in the prestigious Marquis. Perched above Calgary's Downtown West End, this unique penthouse delivers the space and functionality of a detached home with the convenience, security, and lifestyle of luxury condominium living. Surrounded by floor-to-ceiling windows on three sides, this impressive suite enjoys spectacular east, south, and north exposures, flooding the home with natural light throughout the day while showcasing breathtaking panoramic views of Calgary's skyline and, importantly, unobstructed views overlooking the Bow River. The ever-changing river, city, and horizon vistas create a truly remarkable backdrop from nearly every room (main patio BBQ fitted for gas). Designed for both comfortable everyday living and sophisticated entertaining, the open-concept layout features spacious living and dining areas separated by a striking double-sided fireplace that creates warmth and ambiance without sacrificing openness. Adjacent to the dining area is a unique den, office, or library retreat featuring a dramatic double-height ceiling and Hunter ceiling fan, creating an inspiring space for working from home, reading, or simply enjoying a quiet escape from the main living areas. The beautifully appointed kitchen is a chef's dream, complete with granite countertops, abundant cabinetry, premium appliances, a built-in oven and microwave, gas cooktop, and convenient breakfast bar. Whether hosting friends or enjoying a quiet evening at home, this space was designed to impress. The thoughtful floor plan provides excellent separation between the living spaces and bedroom wing, creating a private retreat away from the main entertaining areas. The primary suite is truly exceptional, featuring a generous walk-in closet and a private sitting room/dressing area with its own fireplace. Both bathrooms have been beautifull y renovated with quality finishes, including granite countertops and an impressive marble walk-in shower with rain head system. Additional highlights include engineered vinyl hardwood flooring, automatic Hunter Douglas blinds, a spacious laundry and storage room, an extra storage locker, and the rare convenience of THREE titled underground parking stalls. Residents of The Marquis enjoy updated fitness facilities and a bike room, while the unbeatable Downtown West End location places you just steps from the Bow River pathway system, LRT access, restaurants, shopping, entertainment, and Calgary's vibrant downtown core. This is a truly unique penthouse offering the size, views, and lifestyle that are seldom found in today's condominium market. (id:55254)
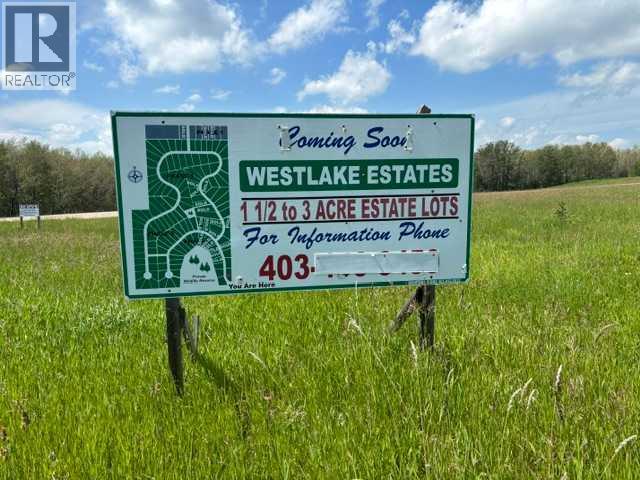
140 Bruhn Boulevard
Rural Ponoka County, Alberta
STUNNING ACREAGE (1.80 +/- acres) situated in Westlake Estates, with views of Gull Lake. LIVING IN YOUR RV - DURING CONSTRUCTION IS ALLOWED. Located across from the summer village of Parkland Beach, the Community of Sunnyside with the 9 hole Gull Lake Golf Course ( clubhouse with licensed restaurant ) , RV Heaven and Marina, Stoners Landing Boat Launch, Jorgy's Hotspot Convenience store and a public beach. Enjoy boating, paddle boarding, sailing, kayaking, fishing, snowmobiling, ice fishing and cross country skiing and walking trails. Gull Lake is stream and spring fed has a stabilization system to pump water from the Blindman River to maintain its level. Gull Lake offers natural beauty, wildlife, and recreational opportunities that are unmatched - see one sunset on the lake and we are sure you will agree!!! Nearby are the full-service communities of Ponoka, Rimbey, Lacombe, Bentley, and Red Deer where festivals, rodeos, shopping, dining and entertainment options are endless. Bentley school (K-12) is located 15 miles away. This lot has an existing 3 barbed wire fence on the East side. Conveniently located on paved secondary highway 771. The subdivision is architecturally controlled with restrictive covenants in place to ensure quality of future developments, with oversight through an HOA (Home Owners Association) ($50.00/annually.) Utilities are at front of property. (id:55254)
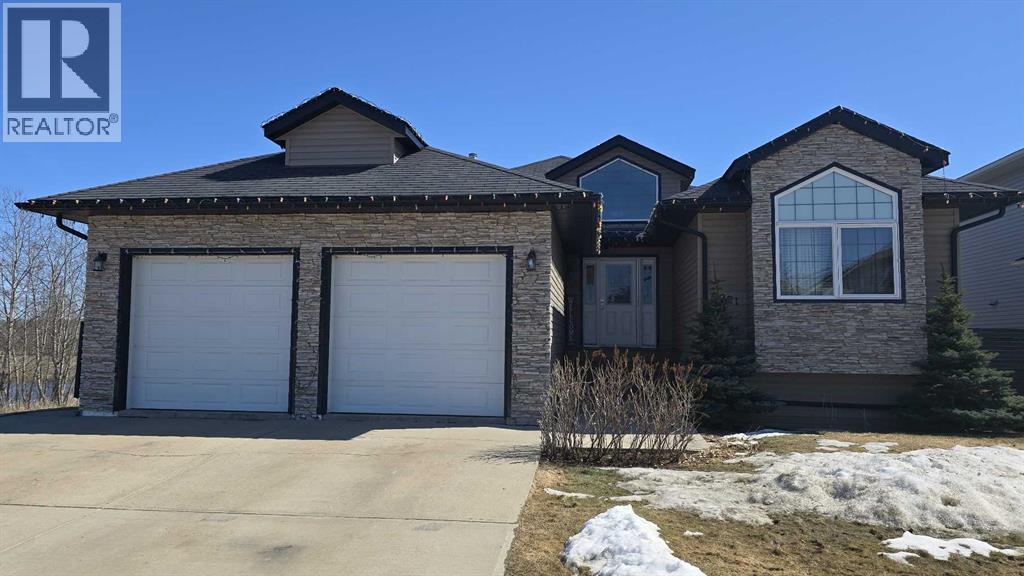
9221 91 Ave
Lac La Biche, Alberta
This beautiful family home backs onto a serene greenbelt with no neighbors on one side, offering exceptional privacy and peaceful surroundings. Offering 3,348 sq feet of updated space featuring six bedrooms and three bathrooms, it provides ample space for a growing family or hosting guests. The open concept main floor is bright and inviting with large south facing windows, high ceilings, and a stylish two-way gas fireplace. The fully developed walk out basement adds even more living space with a second gas fireplace, new carpet throughout, and flexible rooms ideal for an office, recreation area, or guest suite. Outside a generous deck with glass railing overlooks the back yard and features enough space for an outdoor dining area plus a lounging/BBQ space. Additional highlights include a heated double garage and a quiet location just minutes from schools, the BOLD Centre, shopping, and restaurants, creating the perfect blend of comfort, privacy, and convenience. (id:55254)
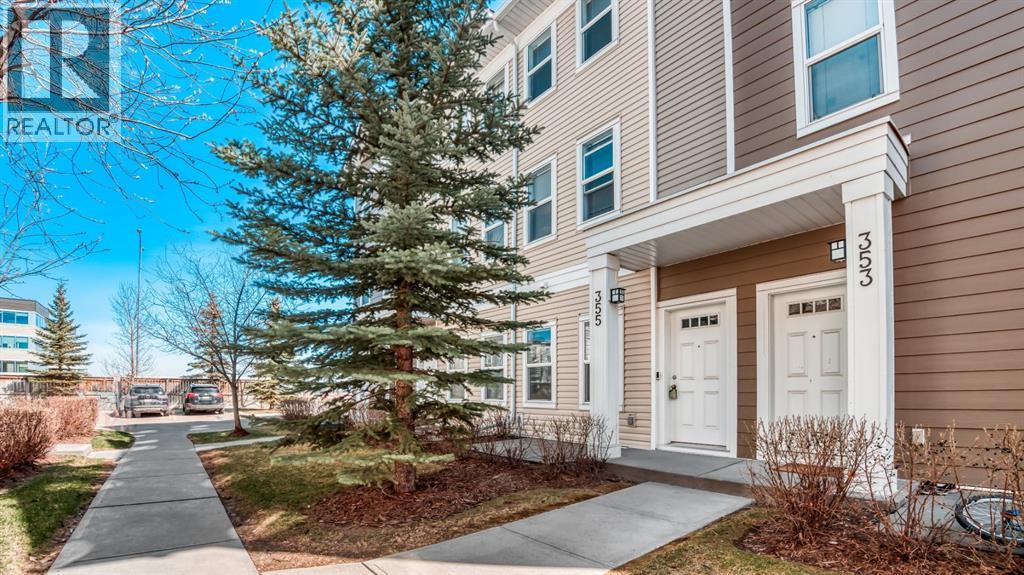
355 Silverado Common SW
Calgary, Alberta
Step into a townhome that checks all the boxes—bright, modern, low condo fees, and perfectly positioned with no neighbours behind, giving you the privacy and natural light that’s hard to find in townhouse living. This well-designed 3-storey layout offers over 1,400 SQFT of above-grade living space with a smart flow that fits real life from the moment you walk in. The entry level welcomes you with a versatile flex space—perfect for a home gym, office, or creative area—along with a convenient 2-piece bath, extra storage, and direct access to your single attached garage. Step up to the main level where 9-foot ceilings and laminate flooring create an open, airy feel throughout. The kitchen is the true heart of the home, featuring ceiling-height cabinetry, stainless steel appliances, granite countertops, and a large centre island built for both everyday living and entertaining. Just off the kitchen, your sunny south-facing balcony becomes an extension of your living space—ideal for morning coffee or evening downtime. The dining area and spacious living room complete this level, offering comfort, functionality, and room to host. Upstairs, the layout continues to impress with a large primary bedroom, a second generous bedroom, a full 4-piece bath, and the added convenience of upper-level laundry—a feature you’ll appreciate every day. The thoughtful separation of living and sleeping spaces makes this home feel both practical and private. Location is where this home truly delivers. You’re just a short walk to grocery stores, restaurants, and everyday shopping, making it easy to leave the car at home. The complex is pet-friendly, offers ample visitor parking, and is designed for low-maintenance living—perfect for buyers who want convenience without compromise. If you’ve been searching for a townhouse that offers light, privacy, layout, and walkability in one package, this is the one that stands out. Book your showing today and see how well this home fits your lifestyle. (id:55254)
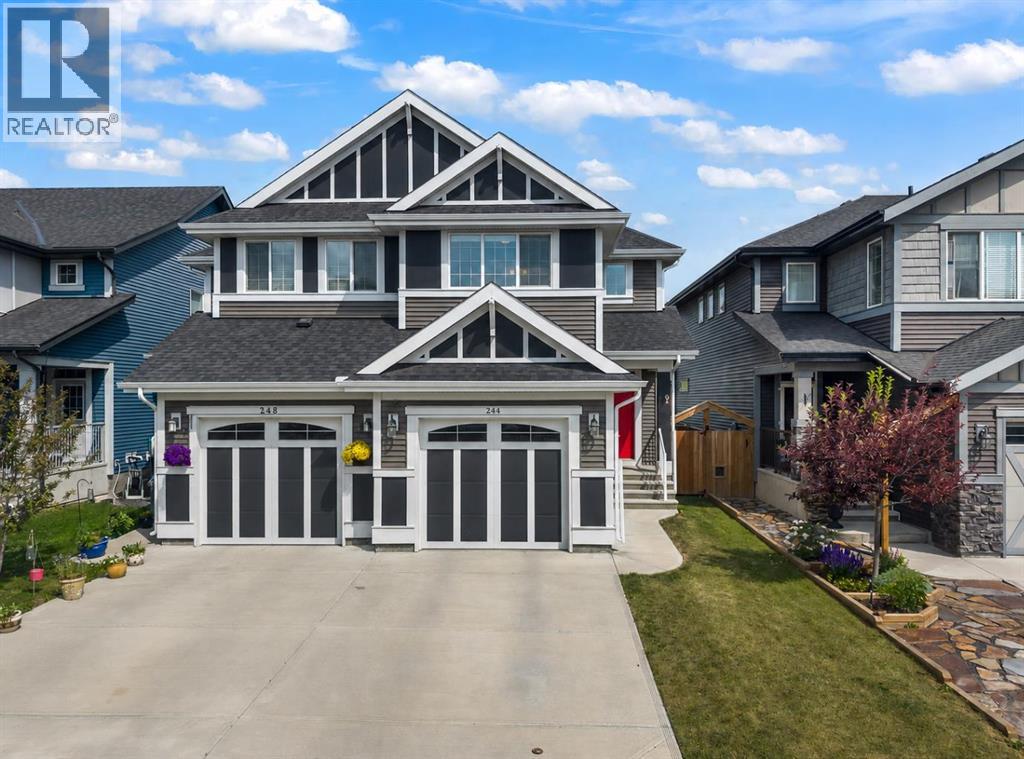
244 Sundown View
Cochrane, Alberta
**OPEN HOUSE Saturday Sept 05th 11:00-1:00 ** Welcome to this beautifully maintained Jayman-built home in the sought-after community of Sunset Ridge, Cochrane, perfectly positioned backing onto tranquil farmers' fields with peaceful, unobstructed views. Enjoy the serenity of country living while being just a 5-minute walk to RancheView School (K–8) and only 2 minutes from playgrounds and scenic walking paths. This home boasts 4 bedrooms and 3.5 baths perfect for the growing family! Designed with entertaining in mind, the bright, open-concept main floor showcases high ceilings and an abundance of natural light. The spacious living room flows effortlessly in the stylish kitchen featuring Samsung stainless steel appliances, a massive centre island, dark shaker cabinetry, and ample workspace for family gatherings or casual dining. The oversized dining area opens onto a stone patio overlooking the fully fenced, east-facing backyard, where you'll enjoy beautiful morning sunshine and calming views across the open fields. A welcoming foyer and convenient two-piece powder room complete the main level. Upstairs, you'll find a spacious bonus room, ideal for family movie nights or a children's play area. The primary retreat offers a walk-in closet with a window for natural light and a private four-piece ensuite. Two additional bedrooms and another full four-piece bathroom provide plenty of space for family or guests. The professionally builder-developed basement extends your living space with large, bright windows, a fourth bedroom, a three-piece bathroom, a versatile flex room perfect for a home office, gym or hobby space, plus generous storage and the convenience of hot water on demand. This move-in-ready home offers the perfect combination of modern comfort, thoughtful design, and a peaceful setting that's rarely available. (id:55254)