Sanket Patel Commercial Realtor
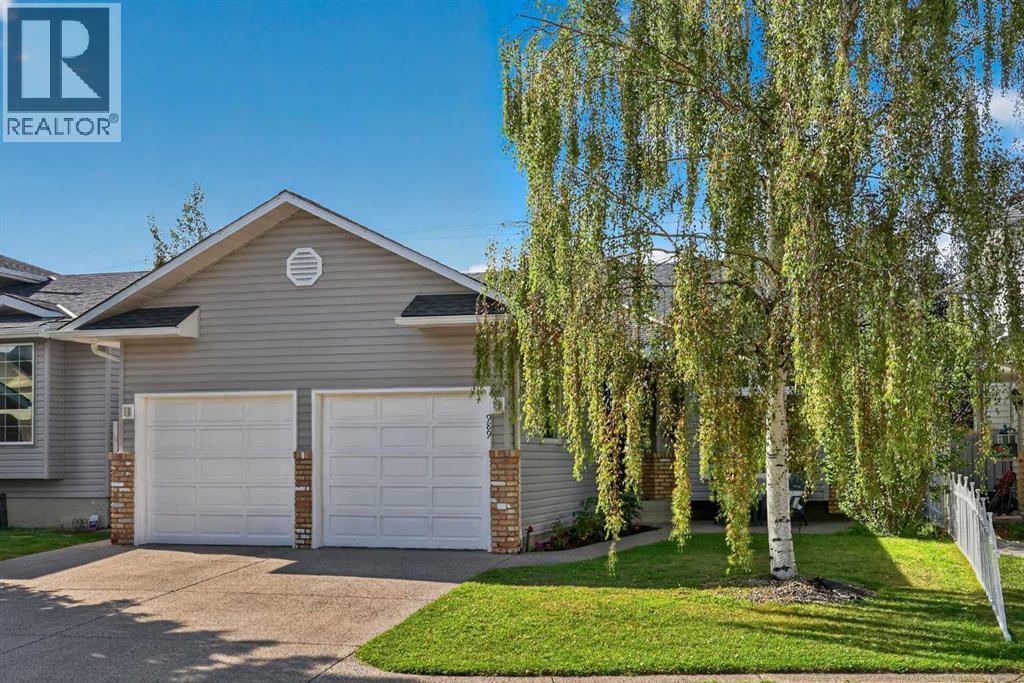
989 Macewan Valley Road NW
Calgary, Alberta
An energy efficient bungalow that delivers where it matters, space, comfort, storage and a layout made for real life.Welcome to this beautifully maintained MacEwan Glen home offering over 2,200 sq. ft. of developed living space, four bedrooms, three full bathrooms, a sunny south-facing backyard and an oversized double attached garage with room for full-sized vehicles, yes, your truck, second car AND all your gear will fit.A welcoming front entry leads into a bright and inviting living room, featuring VAULTED ceilings, SOLID OAK hardwood floors, EXPANSIVE WINDOW and a cozy WOOD-BURNING fireplace. The kitchen is both functional and welcoming, with granite countertops, oak cabinetry, subway tile, a generous PANTRY and a large centre island, perfect for busy mornings, family meals, homework and gathering with friends. Stepping inside, VAULTED ceilings, SOLID OAK hardwood floors and expansive upgraded windows create a bright, welcoming main floor. A WOOD-BURNING fireplace anchors the living room, while the kitchen features timeless oak cabinetry, granite countertops, subway tile, a generous pantry and large centre island, complemented by updated appliances and reverse-osmosis drinking water system.FRENCH DOORS open to the SOUTH-FACING Backyard and oversized deck, perfect for summer BBQs, morning coffee and long Calgary evenings, with plenty of lawn for kids, pets and play.The primary suite is a standout and a rare find in the area. Spacious and comfortable, it features a generous walk-in closet and private ensuite with heated tile flooring, creating a true retreat.With two bedrooms and bathrooms on the main floor and two more bedrooms and an additional full bath in the fully finished basement, there’s flexibility for family, guests, a home office, gym or hobbies. A spacious lower recreation room complete with a projector provides another comfortable place to gather and unwind.Keep your vehicles frost free in the insulated oversized attached garage, with room for 2 full-sized vehicles plus bikes, tools, sports equipment and storage, all without sacrificing parking.Thoughtfully cared for and upgraded with TRIPLE-PANE windows (2018), updated kitchen appliances (2024), central A/C (2025), reverse osmosis, updated lighting, fresh paint and quality window coverings, this is a home ready to simply move in and enjoy.Located in established, family-friendly MacEwan Glen, within walking distance of Simons Valley School and minutes from Nose Hill Park and its extensive pathway system. Welcome to your next chapter. (id:55254)
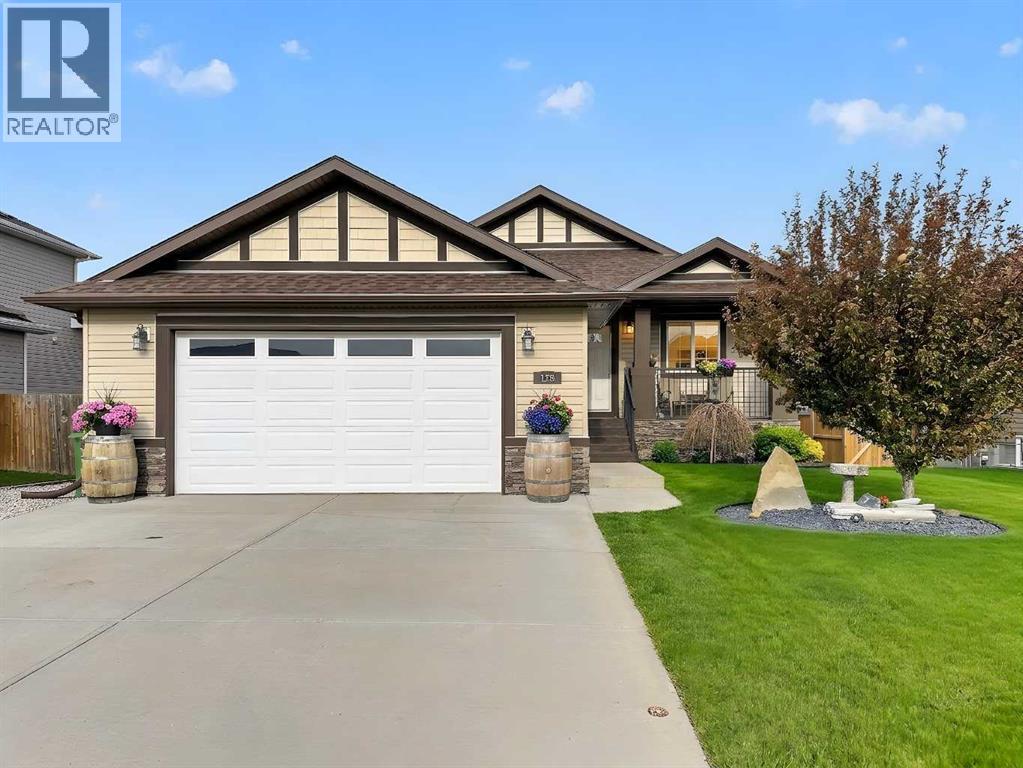
138 Hanson Drive NE
Langdon, Alberta
**OPEN HOUSE SATURDAY SEPT 4: 1-4PM / SUNDAY SEPT 5: 11-2PM**Welcome to this stunning, fully developed walkout bungalow situated on nearly a 1/4 acre lot! From the moment you step inside, you'll appreciate the open-concept design, soaring vaulted ceilings, and abundance of natural light that fills this immaculate home with warmth and charm. A versatile front flex room with elegant French doors is perfect for a home office or sitting area. The beautifully appointed kitchen features custom cabinetry and overlooks the spacious living room, complete with a stone-faced fireplace and rich hardwood flooring throughout the main level. Step outside to the impressive 40' x 9' deck and enjoy peaceful views of the neighbouring wetlands. The primary retreat is a true escape, offering private deck access through French doors, a luxurious ensuite with a large tiled walk-in shower featuring a rainfall head and bench, dual vessel sinks, and a walk-in closet. A second bedroom, full bathroom, and convenient main floor laundry complete this level. The fully developed walkout basement adds over 1200 sq. ft. of living space, highlighted by a newly renovated bedroom with its own private ensuite, making it an ideal space for guests or extended family. Completing the home is an oversized 23' x 25' heated attached garage & additional RV parking. (id:55254)
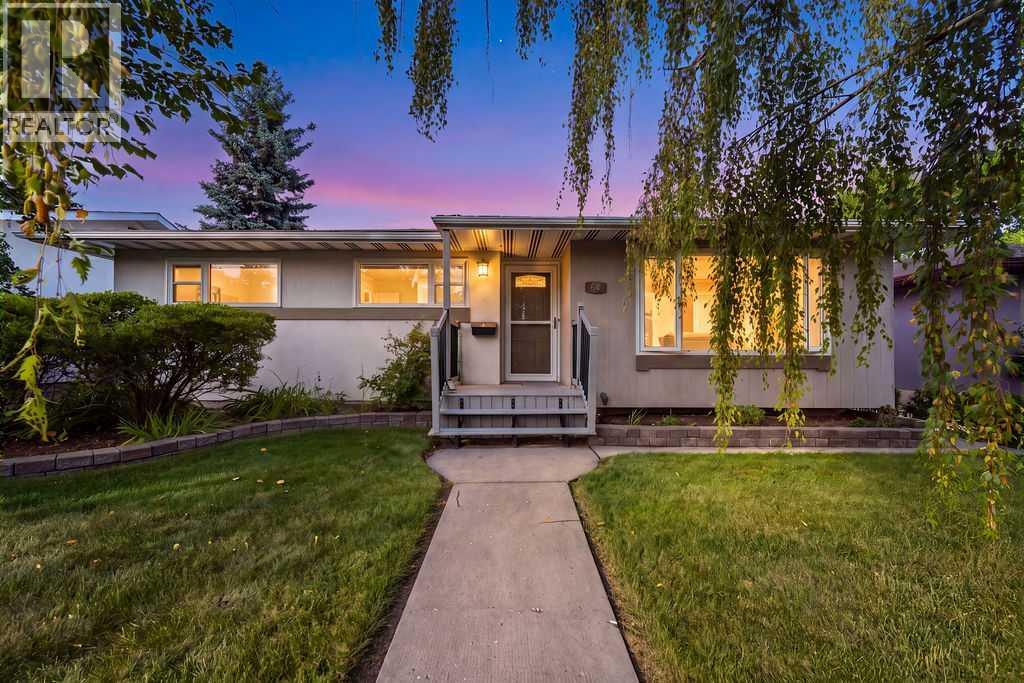
64 Hollyburn Road SW
Calgary, Alberta
(((((((OPEN HOUSE , SATURDAY, SEPT 5th FROM 12-1;30 PM )))))))))))Welcome home to this charming and beautifully updated property in sought-after West Haysboro, where thoughtful upgrades, inviting spaces, and an exceptional family-friendly location come together. With fantastic curb appeal, tasteful details, and a bright open-concept layout, this home offers a comfortable and stylish setting for everyday living and entertaining.The main floor is filled with natural light thanks to unobstructed north and south exposure. A sun-filled living room with a cozy fireplace flows seamlessly into the dining area, creating a welcoming space for family gatherings and dinner parties. Convenient access to the deck makes indoor-outdoor entertaining effortless during the warmer months.The bright and inviting kitchen is designed for both function and connection, featuring a tile backsplash, stainless steel appliances, crisp cabinetry, a beautifully updated sink, and a newer combination exhaust hood fan/microwave. Ample storage and workspace make meal preparation easy, while the open layout keeps the kitchen connected to the main living areas.The main floor also offers a spacious primary bedroom, two additional generously sized bedrooms, and a 4-piece bathroom, providing comfortable accommodations for families, guests, or a home office.Downstairs, the fully developed basement expands the home’s lifestyle appeal with a massive recreation room featuring dedicated workout and media areas. Whether you are hosting movie nights, creating a playroom, or enjoying a home gym, this versatile space adapts to your needs. A fourth bedroom, separate laundry room with ample storage, and utility room plus a 3 piece bathroom complete the lower level.Step outside to your private backyard oasis, where a beautifully landscaped and fully fenced yard creates a safe and inviting space for children, pets, gardening, and summer gatherings. The tiered deck is ideal for barbecuing, relaxing, and ente rtaining, while the newly completed fence, finished in the first week of August, adds privacy and peace of mind.Notable updates include an updated furnace, newly installed air conditioning, a whole-home water filtration system, upgraded attic insulation, and a high-quality sump pump motor replaced approximately two years ago. The hot water tank was already newer when the current owners purchased the home and has not required replacement.Set in a welcoming, family-friendly neighbourhood, this home is close to schools, parks, public transportation, shopping, and major amenities. With Haysboro Community Park just down the street, residents can enjoy easy access to green space, recreation, and outdoor activities. This is a home that combines everyday comfort, entertaining flexibility, natural light, and thoughtful upgrades in one of West Haysboro’s most convenient settings. (id:55254)
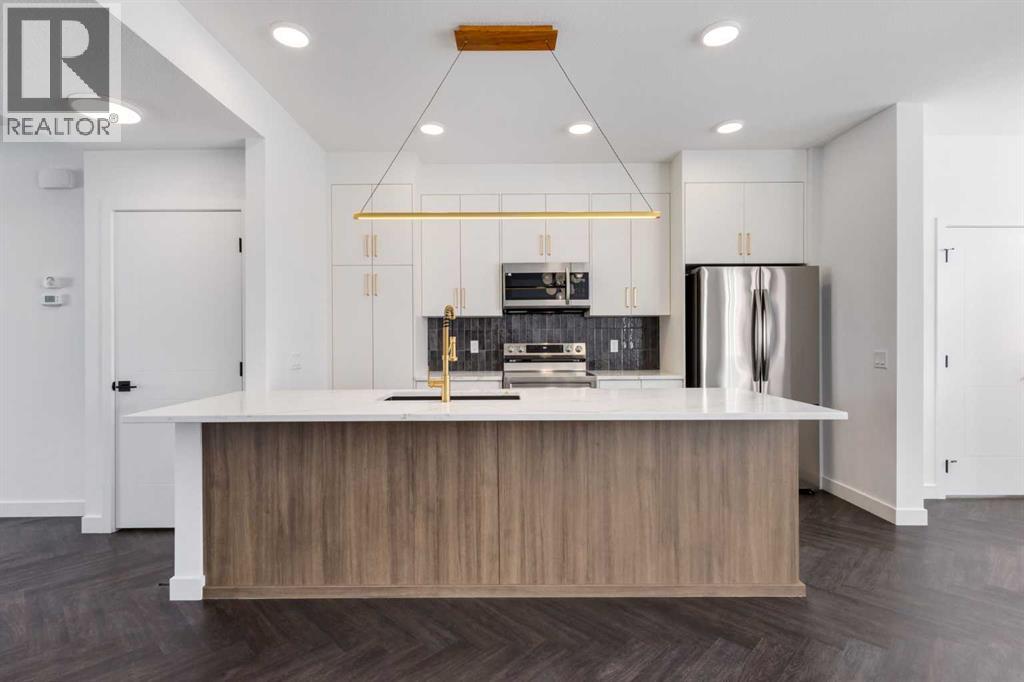
401 Clydesdale Avenue
Cochrane, Alberta
** Open House at Show Home - 120 Clydesdale Ave, Cochrane - September 4th 12-3pm, September 5th 1-4pm and September 6th 1-4pm ** Welcome to this beautifully crafted Talo model by Rohit Homes, on a spacious corner lot, situated in the vibrant and rapidly growing community of Heartland in Cochrane. This home is an excellent fit for families, first-time buyers, or anyone looking to right-size without compromising on style or versatility.Offering 3 bedrooms, 2.5 bathrooms, and 1,520 sq. ft. of well-designed living space, this brand-new home features a bright, open-concept main floor with 9' ceilings and a seamless connection between the kitchen, dining, and living areas—ideal for both daily living and entertaining.The contemporary kitchen serves as the focal point, complete with quartz countertops, a central island, and modern cabinetry that blend practicality with sophisticated design. At the rear, a double detached parking pad provides convenient parking and extra storage while preserving the home’s inviting curb appeal.Upstairs, the spacious primary suite includes a private ensuite and generous closet space, complemented by two additional bedrooms and a full bathroom—ideal for kids, guests, or a home office. A convenient upper-floor laundry room adds to the everyday ease of living.Set in the dynamic community of Heartland you'll enjoy quick access to parks, schools, scenic pathways, local amenities, and major routes—making commuting to Calgary or weekend escapes to the mountains a breeze.Don’t miss your chance to live in this stylish and functional townhome in one of Cochrane’s most desirable new neighborhoods—schedule your private showing today! (id:55254)
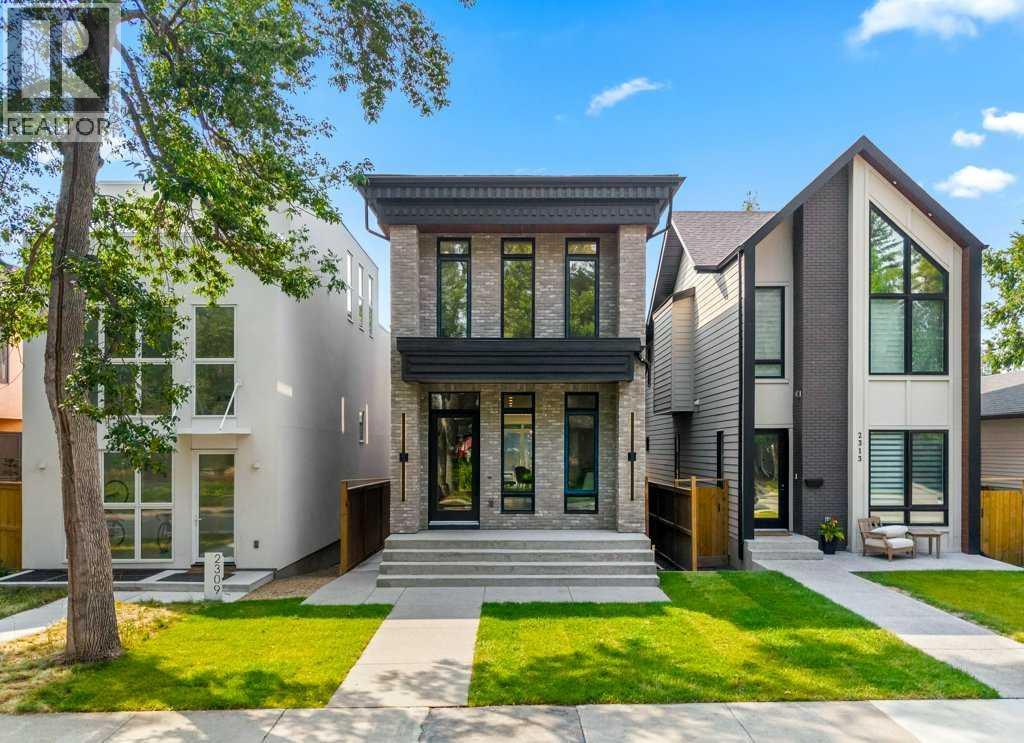
2311 6 Avenue NW
Calgary, Alberta
Open House September 5th, 6th, 1:30pm -4:30pm. Gorgeous, new high-end home in the popular NW inner-city community of West Hillhurst. This stunning home is highlighted by a superb floor plan with European quality craftsmanship throughout. Modern open plan includes 3 large bedrooms up, each with their own ensuite baths! Over height 10’ ceilings on the main, 9’ on upper and lower levels. Large windows fill this home full of natural light. Rich, White Oak hardwood floors. The central gourmet kitchen is highlighted by integrated stainless steel appliances that include a 36’ dual fuel range, matching paneled dishwasher, and paneled fridge. Ample amounts of cabinetry, tile backsplash, quartz countertops, plus a large central island round out the kitchen. The adjacent dining area is ideal for everyday and formal dining. Family room boasts a built-in tile clad gas fireplace and large sliding patio doors out to the sunny south back deck and yard. Flexible front living space would make an ideal home office. Solid white Oak open riser staircase lit with led lighting. Generous primary suite features a spacious walk-in closet with an abundance of built ins. Elegant & relaxing ensuite boasts a full-length vanity, matching quartz countertops, dual sinks, heated tile floor, massive soaker tub plus a separate, oversized steam/rain shower with bench seat and glass wall enclosure. 2 more good sized bedrooms each with custom built in closet organizers and ensuite baths. Large laundry room with built-in cabinetry, laundry sink, and quartz countertop/folding table. Fully developed basement with huge rec room, dedicated home gym, 4th bedroom and full matching bath. Minutes to the Foothills Hospital, Children’s Hospital, University of Calgary, Queen Elizabeth school, the downtown core, River Parks and pathways and many eclectic cafes boutiques and coffee shops in Kensington. A superb, modern multifaceted lifestyle home in a prime inner-city location. (id:55254)
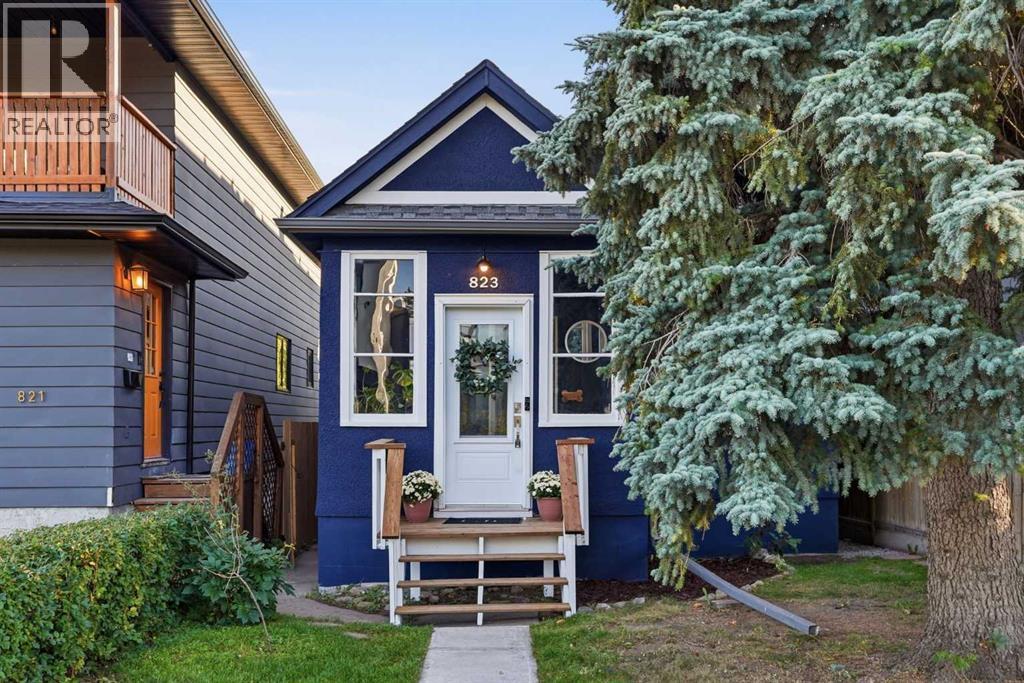
823 19 Avenue NW
Calgary, Alberta
This charming 1912 home sits on a quiet street and has been lovingly cared for and thoughtfully updated over the past 8 years. Full of character and personality, the home offers 2 bedrooms, 1 bathroom and a bright open-concept main floor with beautiful hardwood flooring and a renovated kitchen designed for both function and entertaining.The living room features built-in cabinetry and a framed TV feature, while the front boot room adds a practical touch with plenty of space for coats, shoes and everyday life.The south-facing backyard is a true highlight, with mature trees, a large deck and plenty of grassy space for kids to play, BBQs with friends or simply enjoying a sunny Calgary afternoon. While there is currently no garage, the lot offers space to build one, giving the next owner the opportunity to add a garage down the road. In the meantime, there is plenty of street parking right out front and throughout the surrounding area.The partially finished basement includes a dedicated office, with the remaining space framed and ready for your ideas. Major updates include windows, kitchen and hardwood flooring (2018), new windows (2018), attic insulation topped up (2018), fencing (2018), furnace (2020) and hot water tank (2026).All of this sits on a 3,003 sq. ft. lot in the heart of Mount Pleasant, one of Calgary's most desirable central communities. Close to parks, schools, shopping, restaurants, recreation and downtown, this is the kind of location that makes everyday life easy.Cute, character-filled and incredibly well located — this little Mount Pleasant gem is ready for its next chapter. (id:55254)
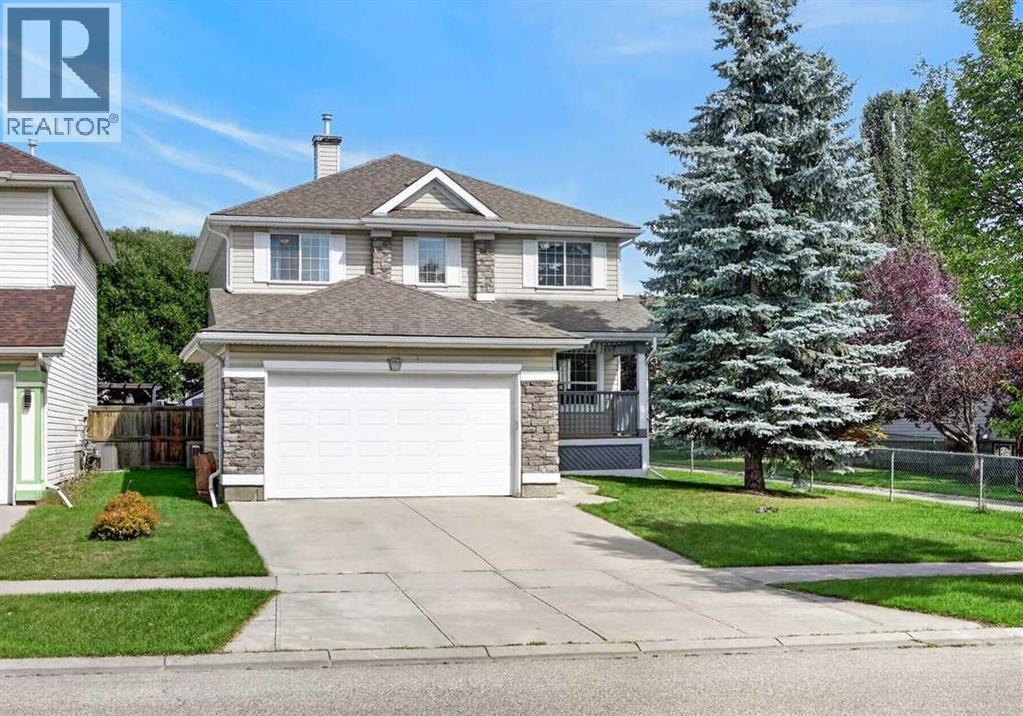
625 Somerset Drive SW
Calgary, Alberta
**JOIN US AT OUR OPEN HOUSE SATURDAY, SEPTEMBER 5th 12:00-3:00PM** Here is the one you have been waiting for! Large family home in a mature desirable neighborhood siding onto walking path and steps to Somerset School. Over 2980 sq ft of developed space and featuring 5 bedrooms, a den, and main floor office this home is perfect for large families. As you enter the main floor you are greeted by the newer vinyl plank flooring leading you into the large formal living room. New chefs dream kitchen with rich espresso cabinets, thick designer granite, upgraded stainless steel appliances, tile backsplash, undermount sink, corner pantry, and massive eat up peninsula/breakfast bar with seating for 6! Open to the large formal dining room with garden door out to the deck in private backyard. A convenient main floor office, laundry room, and 2-piece powder room complete the main floor. Head upstairs to the large primary bedroom with walk-in closet and spacious ensuite with dual vanities, make up counter, corner jetted tub, 10mm glass shower, and separate water closet. Three additional good-sized bedrooms, an open den, and another full 4-piece bathroom complete this very family friendly upper floor. Fully finished basement with huge rec room with beautiful built in entertainment unit, knock down ceilings, and bright pot lights. 5th bedroom and another full 4-piece bathroom with granite and tile flooring and tub surround complete this level. Perfect for family movie nights, entertaining, extended family, or guests. Located on a private lot siding onto the walking path with mature landscaping, large deck, and storage shed. Perfect space to unwind after a long day or host family BBQ's, with central A/C to keep things cool inside on those hot summer nights. All located in sought after Somerset with spray park, playgrounds, walking trails, tennis and basketball courts, schools, and shopping! Commuting is a breeze with quick access to Somerset/Bridlewood C-Train and 162 Ave to Macleod and Stoney Trail. Weekend adventures at your fingertips with nearby Spruce Meadows, Fish Creek Park, Sikome Lake, YMCA, and Sirocco Golf Club. This home is waiting its new family! (id:55254)
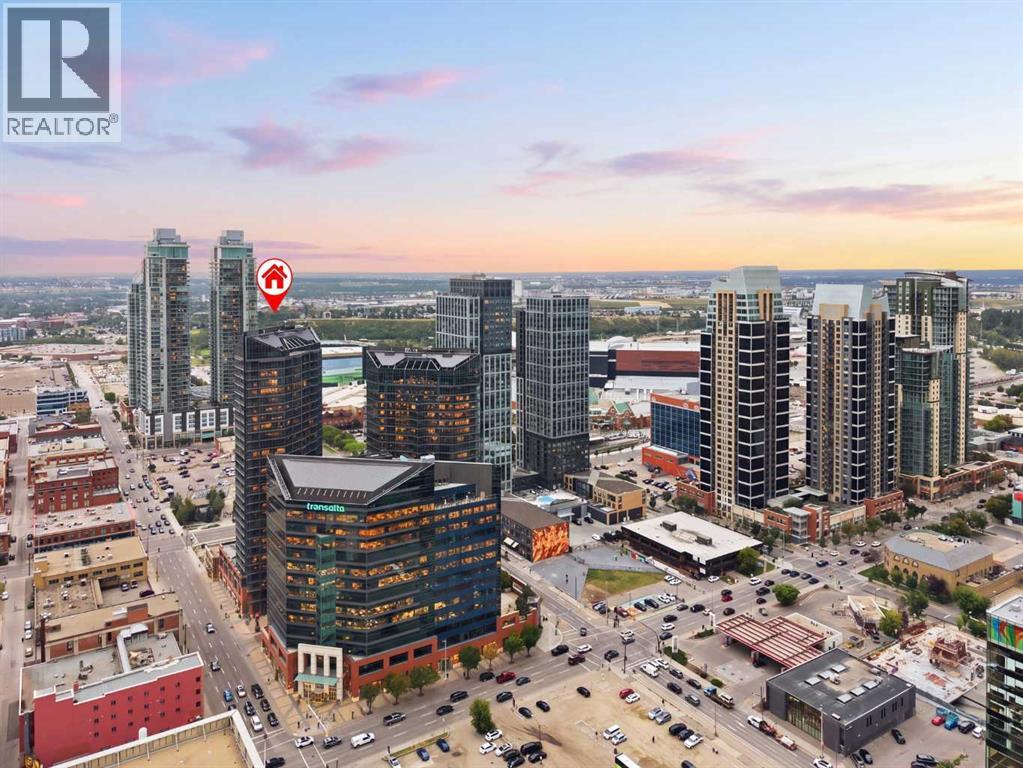
1107, 225 11 Avenue SE
Calgary, Alberta
--- OPEN HOUSE this Saturday from 2-4 PM ( Sept 5th) ----- Experience contemporary urban living in the highly desirable Keynote 2 complex, perfectly located in Calgary's vibrant Beltline district. This stylish 1 bedroom unit features a bright, open concept layout connecting the kitchen and living room, with granite countertops and air conditioning throughout. The private west facing balcony off the living room is the perfect spot to unwind in the evening sun.The bedroom includes a walk in closet, while the 4 piece bathroom and in suite laundry round out this smart, low maintenance floor plan. The unit also comes complete with a titled underground parking stall (#346, P4).This well managed building offers exceptional convenience, with resort style amenities on the 2nd floor including a huge fitness centre and a recreation and party room, plus direct +15 access to an outdoor patio and easy access to Sunterra Market for everyday grocery needs, all within walking distance of downtown Calgary's trendiest shops and restaurants. Pets are welcome with Board approval, though please note this building is not short term rental friendly. Book your viewing today! (id:55254)
39 Lucas Boulevard NW
Calgary, Alberta
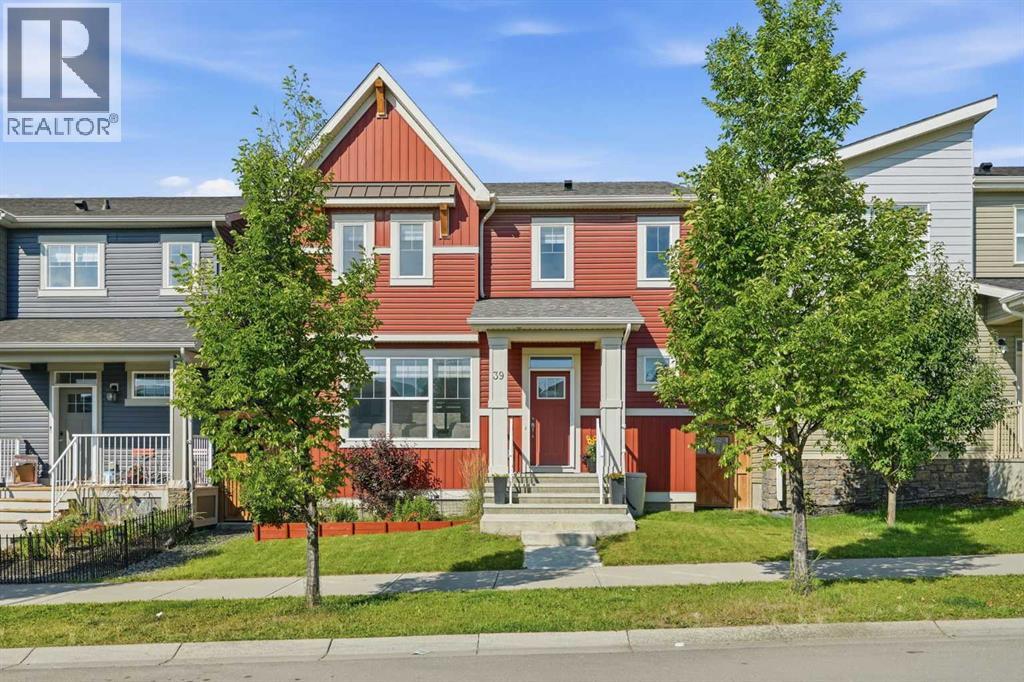
Welcome to this beautifully upgraded 6-bedroom 4 bath home with a legal suite in the basement in the vibrant community of NW Livingston. Built in 2019 and freshly updated with new exterior in 2024, this property offers nearly 1,985 sqft of thoughtfully designed living space and a TRIPLE-CAR garage with a separate entrance to the legal suite.The main level features LVP flooring throughout, a guest/in-law bedroom with a full bathroom, and an open-concept kitchen with soft-close 15" deep cabinetry, upgraded doors and hardware, quartz countertops, and modern appliances. The living area includes an electric fireplace and access to a 10×10 deck with gas hook-up, perfect for summer evenings, complimented with A/C to cooldown in the hot summer days. Upgraded windows and doors add another level of efficiency to stay warm in the winter and cool in the summer.Upstairs you will find a spacious Primary with ensuite, spacious closets, along with 2 bedrooms and another bathroom.Downstairs, the legal suite (registered with the city) offers two spacious bedrooms, a full bathroom, kitchen and laundry and private access via a poured concrete sidewalk—ideal for extended family or rental income.Additional upgrades include central air conditioning, Vacuflo system with two hose sets and a convenient kitchen outlet to sweep into, upgraded carpet and underlay, and premium paint, doors, and trim throughout.This home combines comfort, functionality, and investment potential in one of Calgary’s most desirable northwest communities. See supplements for a full list of upgrades. Long term tenant since 2019 willing to stay. (id:55254)
270092 Glenmore Trail
Rural Rocky View County, Alberta
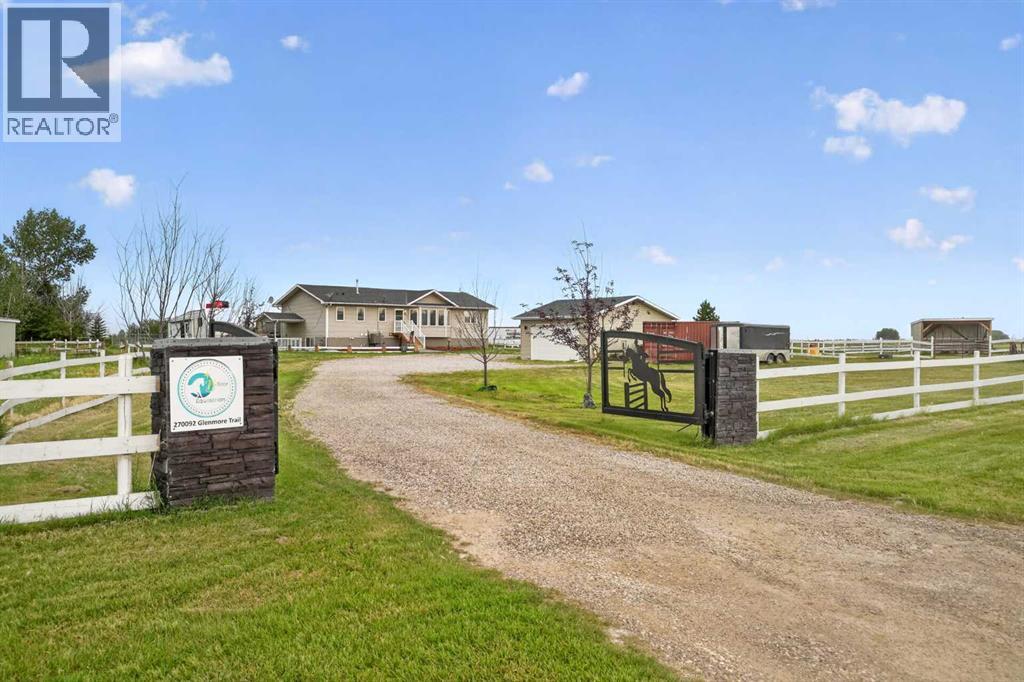
Enjoy COUNTRY LIVING | 2 mins from Langdon| 20 mins from Calgary| 4.18 acres | Enjoy the freedom of country living without giving up the convenience of the city. Just 2 minutes from Langdon and approximately 20 minutes from Calgary, this exceptional 4.18 acre property gives you the SPACE, PRIVACY, and PEACEFULNESS of the country while keeping everyday amenities, SCHOOLS, SHOPPING, and the city within easy reach.Behind the private AUTOMATIC GATE and SECURITY FENCING, wide-open prairie skies and spectacular SUNSETS create a beautiful backdrop for everyday life. The property is designed to be enjoyed outdoors, with a SPACIOUS REAR DECK, stamped concrete PATIO, custom PERGOLA, HOT TUB, and GAZEBO. Whether you’re enjoying a quiet morning coffee, hosting friends for dinner, relaxing in the hot tub, or watching the sunset, there is no shortage of ways to enjoy life on this acreage.For those who dream of having animals, the property is exceptionally well equipped for EQUESTRIAN living / HOBBY FARM (subject to applicable municipal approvals and land-use regulations). CROSS-FENCED into multiple PADDOCKS in varying sizes, three livestock SHELTERS, underground water lines to two FROST-FREE HYDRANTS, and horse tie-ups behind the garage make it easy to enjoy the country lifestyle with room for your four-legged family members.The immaculate BUNGALOW offers OVER 3,000 sq. ft. of finished living space, equipped with CENTRAL AIR CONDITIONING [2022], VAULTED CEILINGS and a cozy GAS FIREPLACE. The EXPANSIVE windows fill the OPEN-CONCEPT main floor with natural light. The kitchen features two-tone cabinetry, black stainless steel appliances, a CORNER PANTRY and a large ISLAND with breakfast bar, opening seamlessly to the dining area and inviting living room.The main floor offers THREE bedrooms, including a spacious primary retreat with a 5-piece ENSUITE, two walk-in closets, and PRIVATE ACCESS to the rear deck. The fully finished WALK-UP BASEMENT [2023] adds TWO additional be drooms, a 3-piece bathroom, and a large recreation area, giving everyone room to enjoy their privacy, making it ideal for teenagers, guests, or extended family.A HEATED DOUBLE detached GARAGE/WORKSHOP [2023], RV hookups, and additional storage outbuildings add even more practicality to this beautifully developed acreage.Here, country living means more than simply having land. It means having the freedom to enjoy the outdoors, space to pursue the lifestyle you want, and room for family, pets, and animals, all while remaining remarkably close to the conveniences of Langdon and Calgary.Come experience the SUNSET, the SPACE, the CONVENIENCE and the LIFESTYLE you’ve dreamed of. (id:55254)
188 Everwillow Park SW
Calgary, Alberta
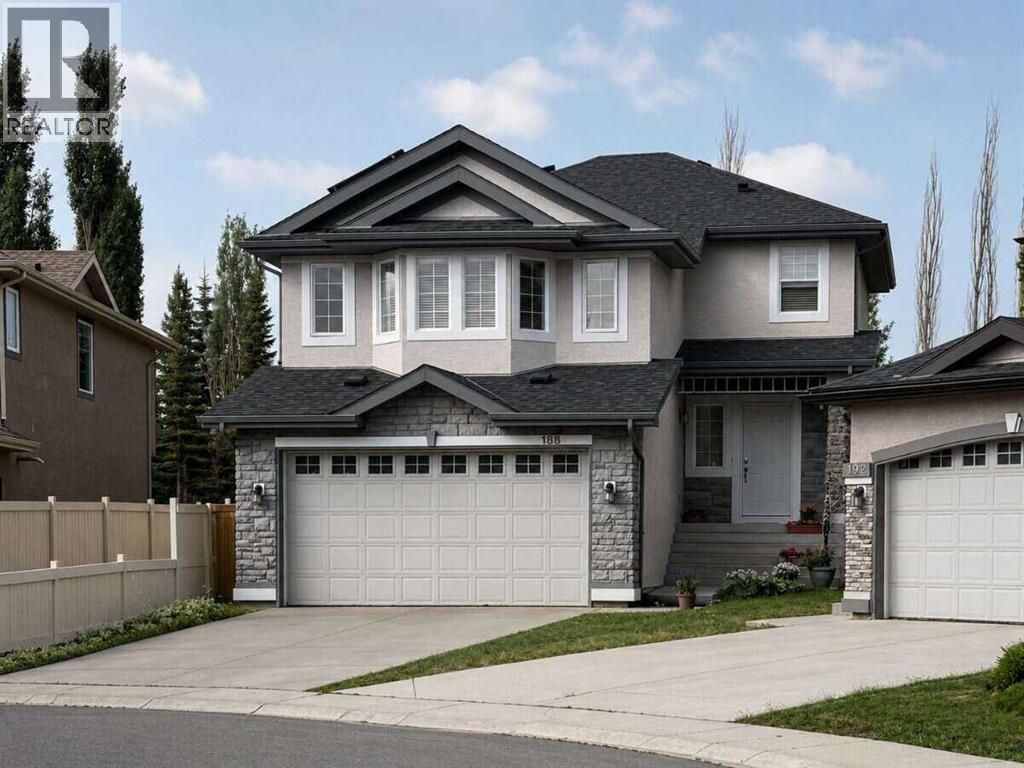
For more information, please click the "More Information" button. A Jayman-built home on a massive corner lot, featuring solar panels, a dramatic 12-ft dining nook ceiling and 9-ft ceilings throughout, creating an open, airy and sophisticated feel. The thoughtfully designed floor plan offers exceptional space for family life, entertaining or working from home. Hardwood flooring, Hunter Douglas window coverings and a gas fireplace add warmth to the main living area, while the spacious bonus room with vaulted 10-ft ceiling offers flexibility homeowners value - as a media room, home office, children’s retreat or additional family room. The developed lower level extends the home’s living space with approximately 550 sq. ft. of open-concept space, a convenient 2-piece bathroom and a mini kitchen with sink and cabinets (wet bar) - adding another level of versatility ideal for recreation, exercise, work or additional space to spread out. Substantial practical updates and improvements including central air conditioning, solar panels, roof replacement, topped-up attic insulation and a newer dishwasher further enhance the property. Rarely found in a home under $1 million, the extra-large south-facing backyard offers mature trees, privacy and natural light, complemented by a wide freshly-painted double deck enhancing the outdoor experience and offering a space ideal for entertaining or relaxing. Last but not least, a generous double garage completes the package. Two bus routes provide convenient access to Fish Creek and Shawnessy LRT stations, with stops steps from the home, while Stoney Trail is just minutes away. The location also offers exceptional school access - Evergreen School is directly across the street, with Marshall Springs and Dr. Freda Miller Schools within a 15-minute walk. Buffalo Run Costco and shopping Centre, major grocery stores, Walmart, Home Depot, Canadian Tire, Landmark Cinemas, Cardel Rec Centre, Shawnessy YMCA, library and restaurants are minutes awa y. The vast, beautiful Fish Creek Provincial Park along with the neighbourhood playgrounds create an expansive network of jogging, running and cycling paths, offering free recreational activities for everyone within a 10-minute walking distance. Presented vacant, freshly painted and professionally cleaned, this home is ready to move in. The complementary combination makes this home a rare gem that won’t last long! (id:55254)
329 Flare Avenue SW
Diamond Valley, Alberta
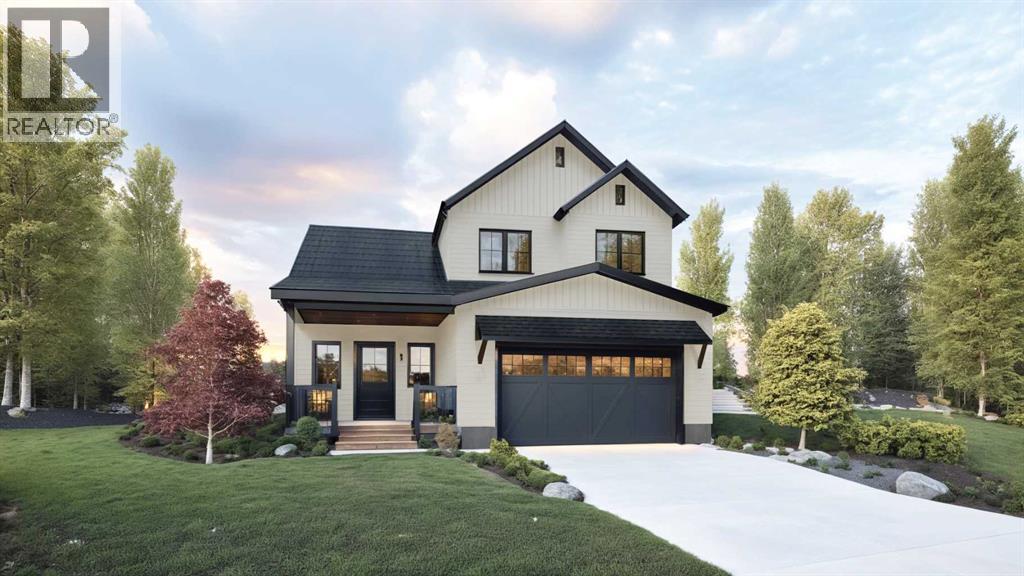
This home is built on FLARE AVE and for GOOD REASON!! It's got style, it's got charm, it's got everything you are looking for in your new high-end home built by Albion - a custom home builder! Say hello to the Alder, offering 1,680 sq. ft. of thoughtfully planned living space. This home welcomes you with clean lines, quality finishes, and a warm modern farmhouse feel accented by wood details. The main floor features 9-foot ceilings, an open-concept layout that seamlessly connects the kitchen, dining, and living areas, all with views to the rear yard and abundant natural light from large, south facing windows and sliding doors. An electric fireplace adds a cozy focal point to the living space. Upstairs, you’ll find three bedrooms, including a spacious primary suite with a stunning ensuite. The unfinished basement gives you the opportunity to tailor it to your needs - whether it's a home gym, an extra bedroom for guests, or even your own personal movie theatre, the possibilities are endless with the 8-foot ceiling height and plumbing rough-ins! An oversized (yes, it will fit your truck!) attached garage provides additional storage and convenient parking, enhancing everyday living. This home offers everything you want and need in a fresh, never-before-lived-in build. So you know how you said - "I'll move if I find the PERFECT home?" Well, pack your bags, you've found it! (id:55254)