Sanket Patel Commercial Realtor

5719 11 Avenue Edson, Alberta T7E 1J6
5719 11 Avenue, Edson, Alberta T7E 1J6 (30241748), Calgary — Homes for Sale

$369,000
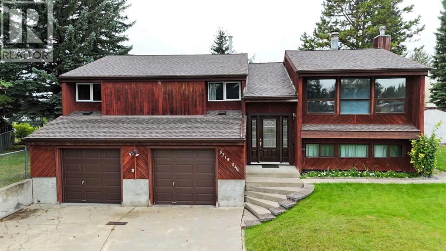
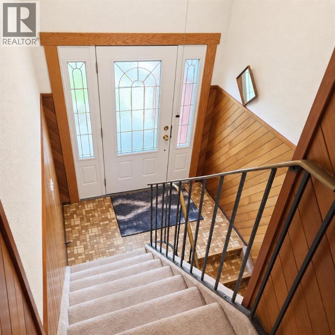
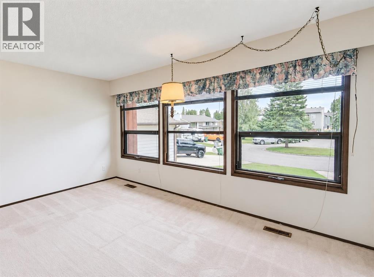
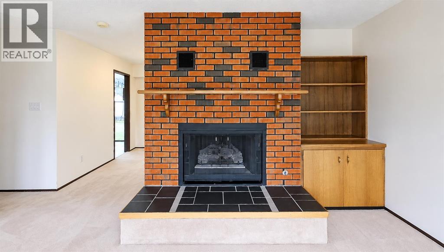
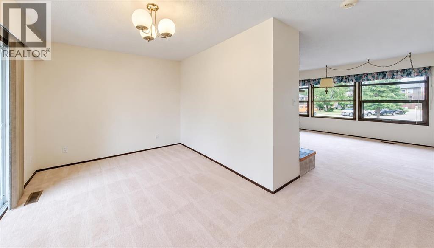
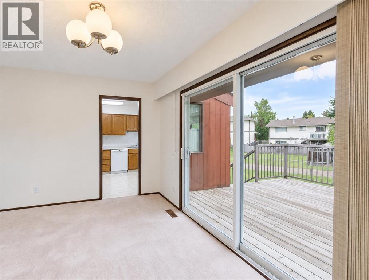
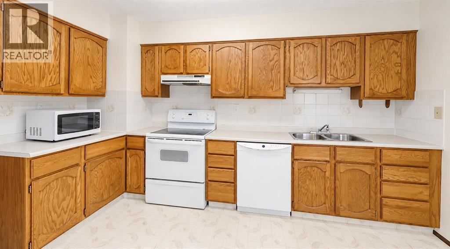
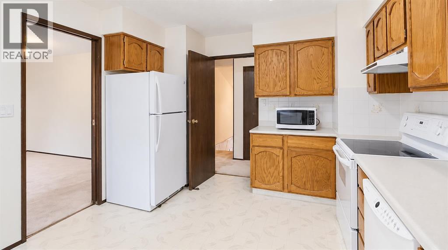
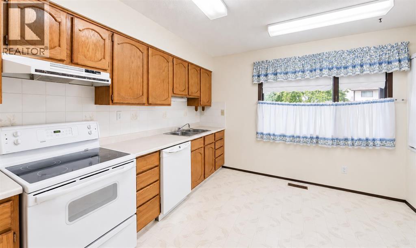
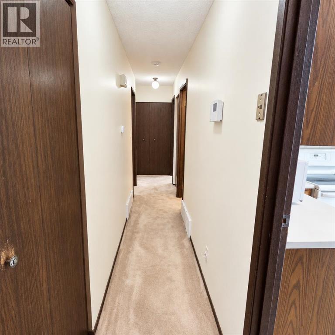
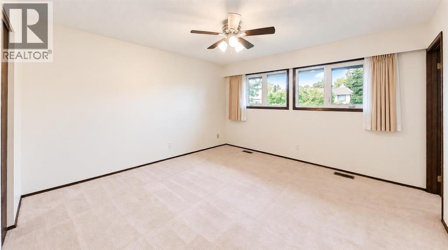
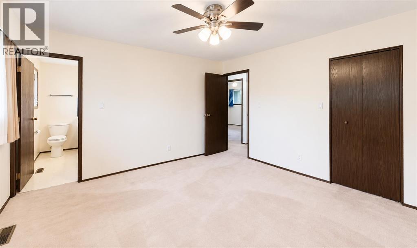
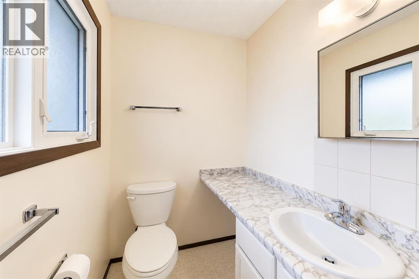
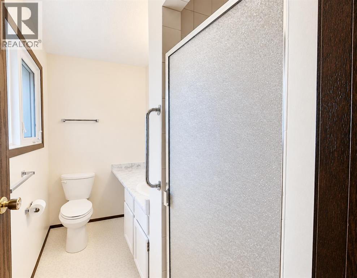
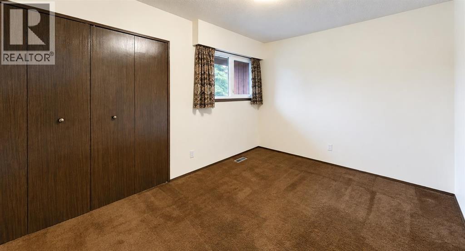
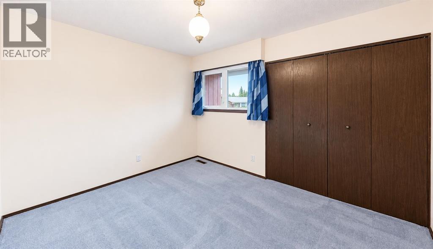
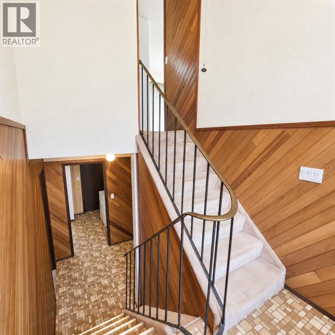
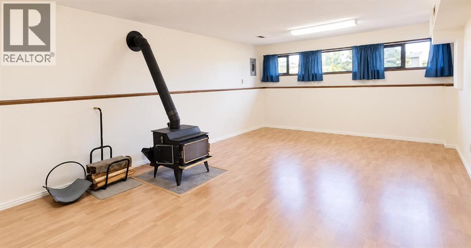
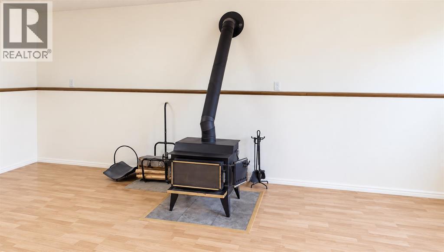
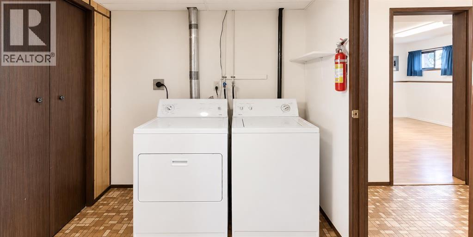
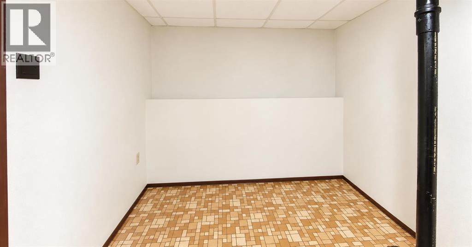
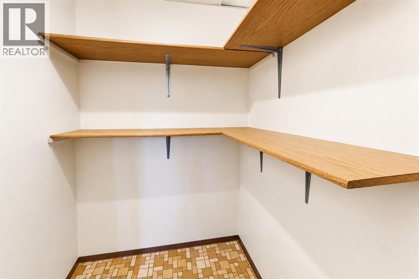
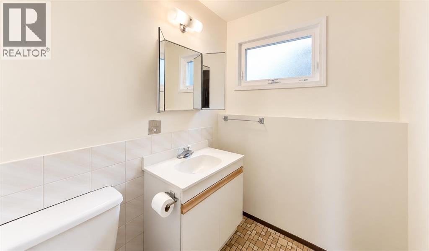
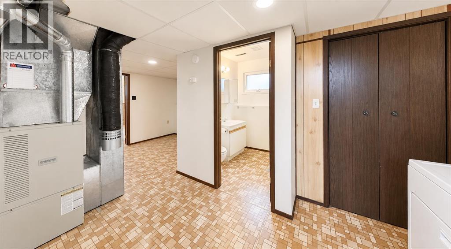
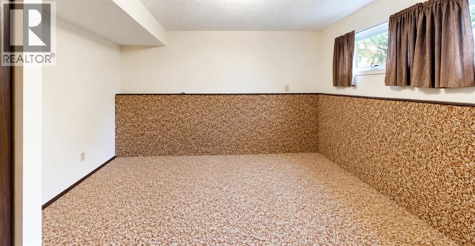
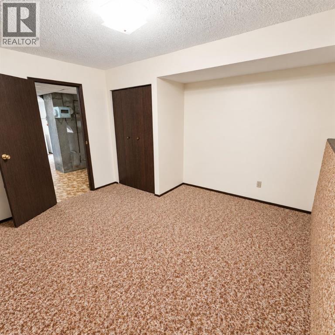
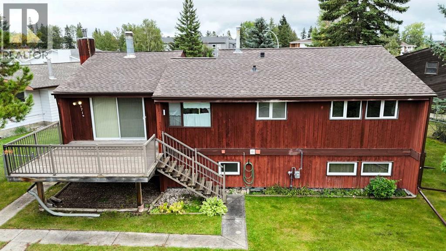
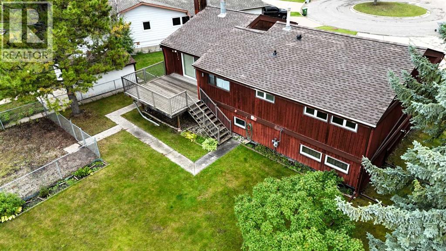
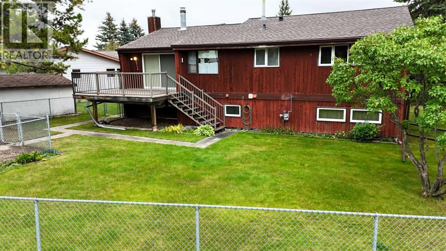
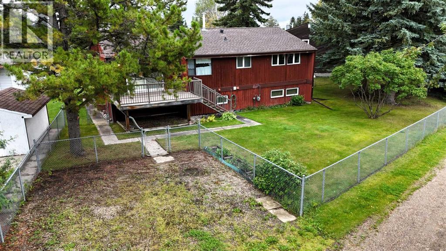
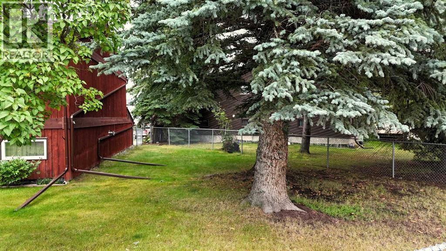
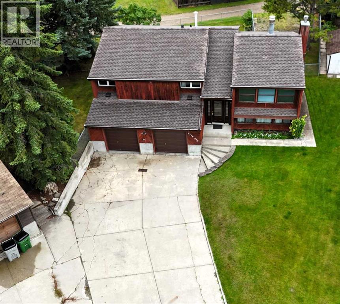
Nestled in a quiet cul-de-sac in the desirable Westhaven neighbourhood, this spacious bi-level offers a great family-friendly layout, a large fully fenced yard and plenty of room both inside and out. The main level features a welcoming living room with a brick-faced gas fireplace and built-in storage, along with a spacious dining room that’s perfect for family dinners and entertaining, with patio doors providing direct access to the back deck. The kitchen offers plenty of cabinet and counter space, a pantry, pocket door separation from the dining room, and a casual eating area overlooking the backyard. Down the hall, you’ll find the spacious primary suite complete with a large walk-in closet and 3-piece ensuite. Two additional generously sized bedrooms and the main 4-piece bathroom complete this level. The fully developed basement provides even more living space with a massive family room and games area featuring a wood-burning stove—perfect for cozy evenings at home. There’s also a large fourth bedroom, a 2-piece bathroom with room to expand into a full bath, a freezer/storage area, additional storage room, laundry/utility area and convenient access to the double attached garage. Outside, there’s plenty of space for kids and pets to enjoy the fully fenced backyard, while established perennial garden beds are ready for the green thumb in the family. Relax or entertain on the large back deck while taking in the southwesterly skyline views. Concrete walkways provide convenient access around the home and connect to the deck and additional parking pad. Out front, the double attached garage is complemented by a concrete driveway with a drain and parking for 4 vehicles, while alley access at the rear provides additional parking. Upgrades over the years include shingles, most windows, the water heater and an overhead heater in the garage. Solid, spacious and well cared for, this home has been enjoyed by the same owner since it was built. Thoroughly cleaned, move-in ready a nd available for quick possession, it’s ready for a new family to make it their own! (id:55254)
Property Details
| MLS® Number | A2343121 |
| Property Type | Single Family |
| Community Name | Edson |
| Amenities Near By | Airport, Golf Course, Park, Playground, Recreation Nearby, Schools, Shopping |
| Community Features | Golf Course Development |
| Features | Back Lane, Pvc Window, No Animal Home, No Smoking Home, Level |
| Parking Space Total | 4 |
| Plan | 7722450 |
| Structure | Deck |
Building
| Bathroom Total | 3 |
| Bedrooms Above Ground | 3 |
| Bedrooms Below Ground | 1 |
| Bedrooms Total | 4 |
| Appliances | Washer, Refrigerator, Dishwasher, Stove, Dryer, Hood Fan, Window Coverings |
| Architectural Style | Bi-level |
| Basement Development | Finished |
| Basement Type | Full (finished) |
| Constructed Date | 1978 |
| Construction Material | Poured Concrete, Wood Frame |
| Construction Style Attachment | Detached |
| Cooling Type | None |
| Exterior Finish | Concrete, Wood Siding |
| Fireplace Present | Yes |
| Fireplace Total | 2 |
| Flooring Type | Carpeted, Laminate, Linoleum |
| Foundation Type | Poured Concrete |
| Half Bath Total | 1 |
| Heating Fuel | Natural Gas |
| Heating Type | Forced Air |
| Stories Total | 1 |
| Size Interior | 1,374 Sqft |
| Total Finished Area | 1374 Sqft |
| Type | House |
Parking
| Concrete | |
| Attached Garage | 2 |
| Garage | |
| Heated Garage |
Land
| Acreage | No |
| Fence Type | Fence |
| Land Amenities | Airport, Golf Course, Park, Playground, Recreation Nearby, Schools, Shopping |
| Landscape Features | Landscaped, Lawn |
| Size Depth | 39.62 M |
| Size Frontage | 9.75 M |
| Size Irregular | 8505.00 |
| Size Total | 8505 Sqft|7,251 - 10,889 Sqft |
| Size Total Text | 8505 Sqft|7,251 - 10,889 Sqft |
| Zoning Description | R1 |
Rooms
| Level | Type | Length | Width | Dimensions |
|---|---|---|---|---|
| Basement | Family Room | 23.83 Ft x 13.42 Ft | ||
| Basement | Bedroom | 12.58 Ft x 12.00 Ft | ||
| Basement | Furnace | 12.58 Ft x 19.67 Ft | ||
| Basement | 2pc Bathroom | 5.75 Ft x 5.25 Ft | ||
| Main Level | Living Room | 16.00 Ft x 14.42 Ft | ||
| Main Level | Dining Room | 14.42 Ft x 9.33 Ft | ||
| Main Level | Other | 13.25 Ft x 10.92 Ft | ||
| Main Level | Primary Bedroom | 13.25 Ft x 13.00 Ft | ||
| Main Level | 3pc Bathroom | 8.00 Ft x 5.83 Ft | ||
| Main Level | Bedroom | 9.92 Ft x 11.83 Ft | ||
| Main Level | Bedroom | 9.00 Ft x 13.25 Ft | ||
| Main Level | 4pc Bathroom | 8.17 Ft x 8.00 Ft |
https://www.realtor.ca/real-estate/30241748/5719-11-avenue-edson-edson
Contact Us
Contact us for more information

Elaine Taylor
Associate
202 50 Street; P.o. Box 7675
Edson, Alberta T7E 1V8
(780) 723-3186
(780) 723-4856
www.royallepage.ca/edsonrealestate

The trademarks REALTOR®, REALTORS®, and the REALTOR® logo are controlled by The Canadian Real Estate Association (CREA) and identify real estate professionals who are members of CREA. The trademarks MLS®, Multiple Listing Service® and the associated logos are owned by The Canadian Real Estate Association (CREA) and identify the quality of services provided by real estate professionals who are members of CREA. The trademark DDF® is owned by The Canadian Real Estate Association (CREA) and identifies CREA's Data Distribution Facility (DDF®)
September 07 2026 04:59:53
Alberta West REALTORS® Association
Royal LePage Edson Real Estate