Sanket Patel Commercial Realtor
or rent
Unknown Address
,
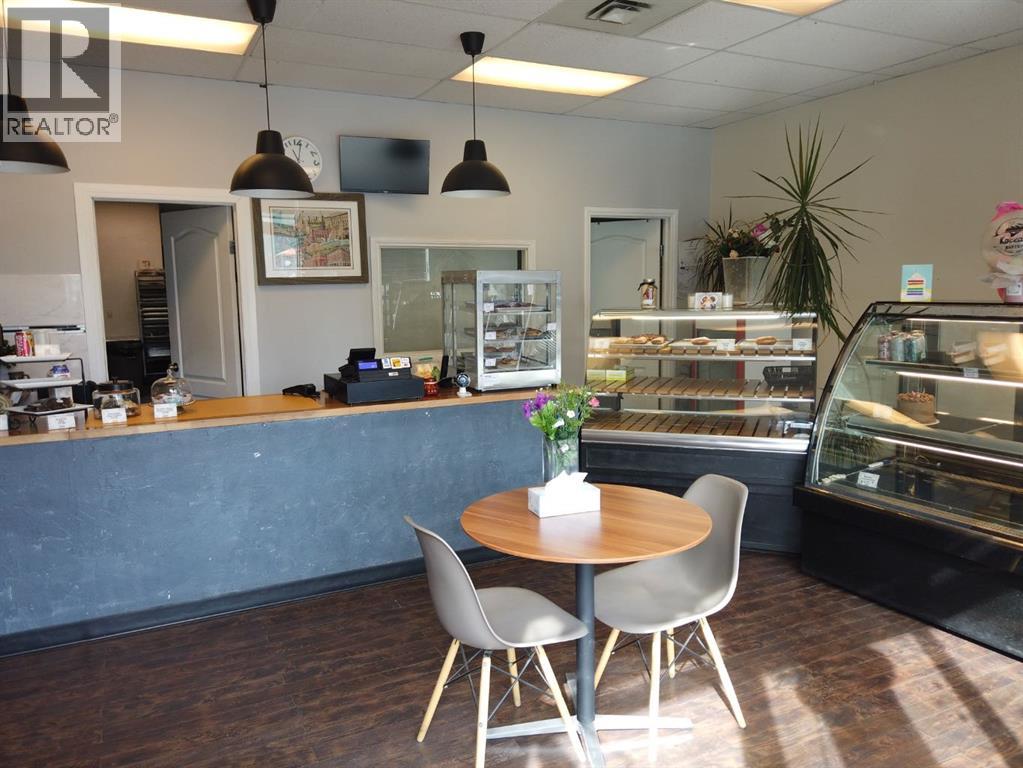
Excellent Bakery for sale! your neighborhood artisan bakery located at 10th Ave SW in the heart of Calgary, AB! Specialized in crafting fresh, daily-baked artisan breads, decadent pastries, custom celebration cakes, and delicious sweet treats made from scratch using high-quality ingredients. Whether craving a morning coffee companion, a custom cake for a special event, or a wholesome loaf of fresh bread, the team is here to sweeten the day.Discover Calgary’s favorite hidden gem at M. Bakery, taking pride in baking joy into every batch, offering a mouthwatering selection of gourmet pastries, delicate desserts, custom birthday and wedding cakes, and signature fresh breads. Crafted daily with passion and precision, our treats are designed to elevate your mornings and celebrations alike, premium local baking, exceptional quality near downtown Calgary. (id:55254)
2 Trochu Avenue
Trochu, Alberta
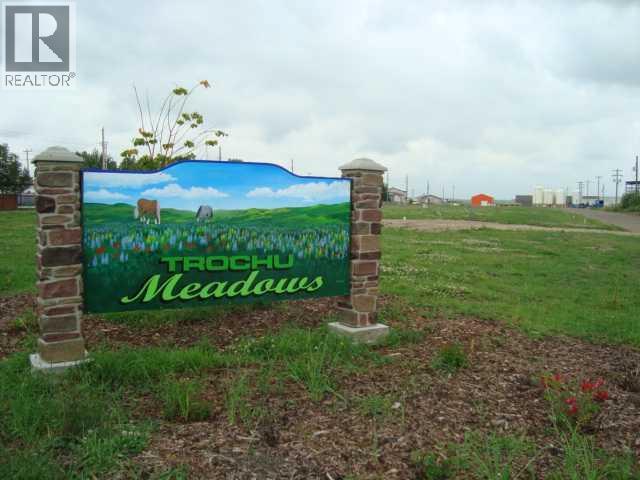
New Lots for Manufactured Homes, This is the last remaining lot in Trochu Meadows, It is 50'x 165" but with the right of way is 50' x 186' All services are in the lot so minimal work to service your home. Used homes can be considered through approval of MPC. GST is applicable on all vacant lots. (id:55254)
212 Aspenmere Close
Chestermere, Alberta
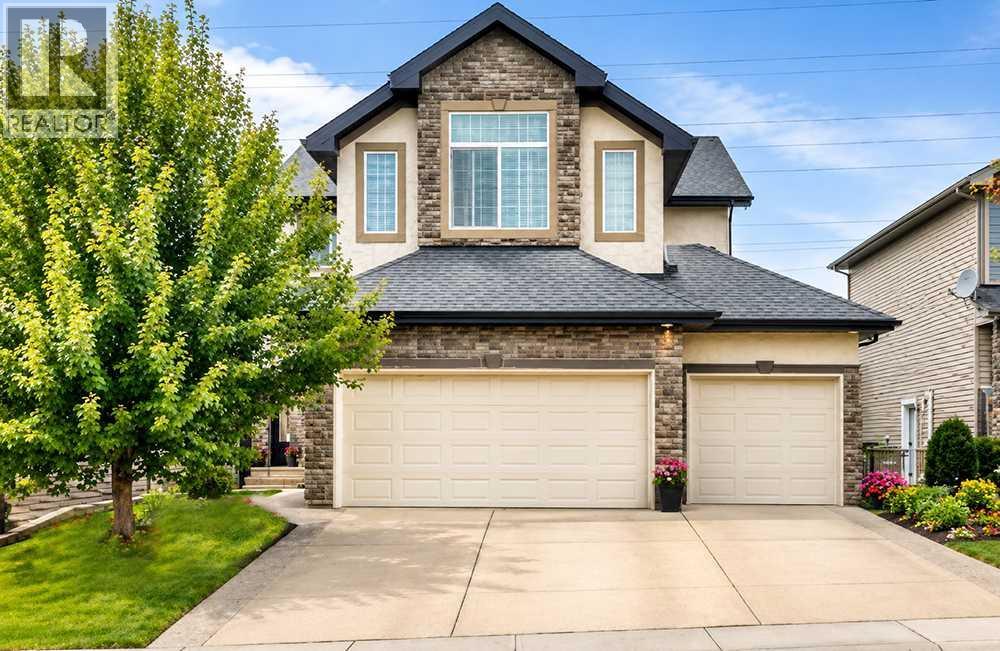
Offering 2,425 sq. ft. above grade, more than 3,000 sq. ft. of finished living space and a triple attached garage with 220V service, this Chestermere home delivers room to work, gather, unwind and grow. Inside, hardwood flooring carries through a bright and open main level. A spacious front flex room provides an ideal home office, while the kitchen forms the heart of the home with GRANITE counters, abundant cabinetry, STAINLESS STEEL appliances and a large island with seating. The walk-through pantry connects conveniently to the laundry and mudroom, and the adjoining dining area opens onto the upper deck. Large windows bring natural light into the living room, where a gas fireplace creates a comfortable focal point. A two-piece bathroom completes this level. Upstairs, three bedrooms are joined by an impressive vaulted bonus room with a ceiling fan and plenty of space for movie nights, hobbies or a second family room. The generous primary retreat includes a walk-in closet and five-piece ensuite with two sinks, a corner soaker tub and separate shower. Two additional bedrooms and a four-piece bathroom complete the upper floor. The developed basement adds a substantial family and games room with space for a pool table, media area and additional seating. Built-in cabinetry and a bar area make entertaining easy, while a two-piece bathroom adds convenience. A large unfinished storage room offers excellent organization now and straightforward potential for future finishing. Outdoor living extends across an upper deck with a gas line and a lower deck overlooking the fenced and landscaped yard. Mature trees and shrubs provide greenery, and the included 10' x 10' shed adds useful storage. Located near extensive walking routes and the Paradise Road off-leash area, the home also offers convenient access to Chestermere’s primary commercial and civic amenities, including Safeway, City Hall, the public library, restaurants, services and gas stations. With generous living areas acro ss all three levels, flexible spaces inside and out, and the rare advantage of a oversized, heated, triple garage, this home offers the space and versatility to serve its next owners for years to come. Hot water tank replaced 2026! (id:55254)
#904 10319 111 St NW
Edmonton, Alberta
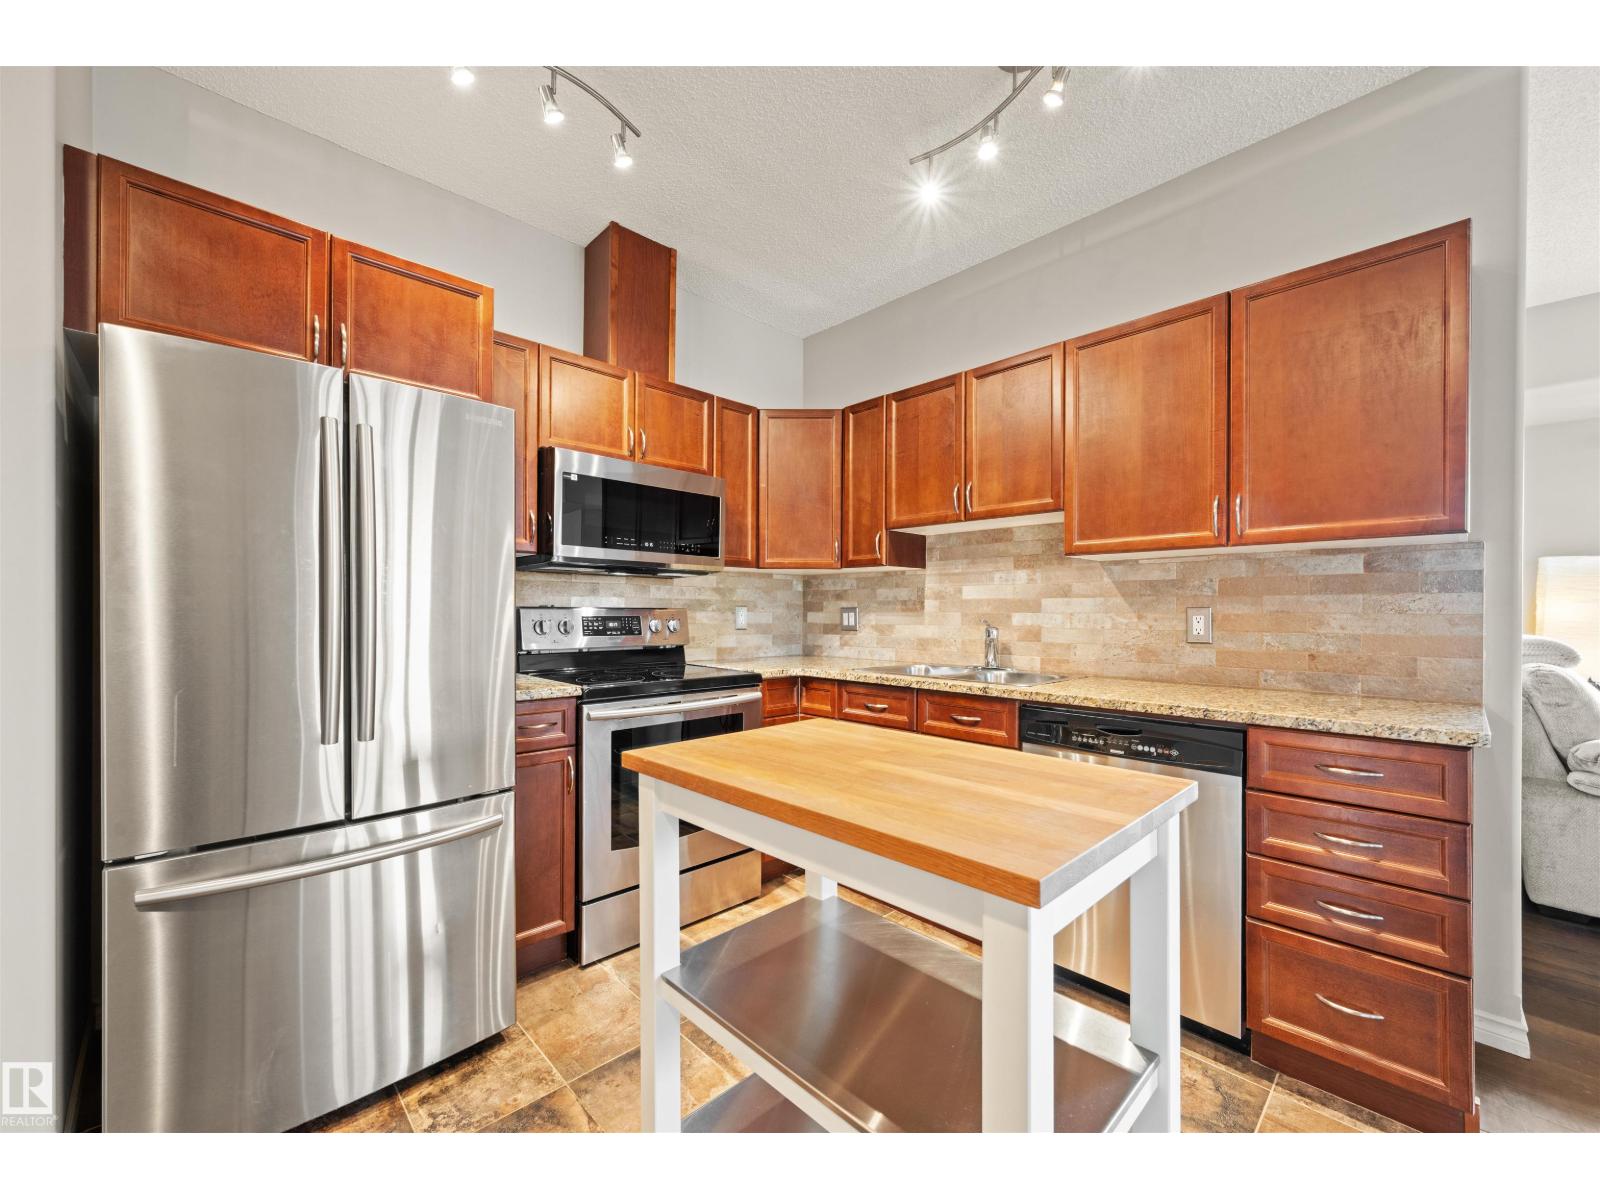
Welcome to Alta Vista North, where refined downtown living meets comfort, privacy and convenience. This beautifully maintained 2-bedroom, 2-bathroom southeast corner residence is filled with natural light paired with unobstructed views of Edmonton’s downtown skyline. Concrete construction offers exceptional quiet, further enhanced by sound-dampening underlay beneath the updated hardwood and tile flooring (2016). Inside, quartz countertops, central air conditioning and a natural gas fireplace complement the bright, thoughtfully designed layout, while a walk-in entry closet and dedicated in-unit laundry and storage room add functionality. A tandem underground parking stall accommodates two vehicles, offering added convenience year-round. Ideally positioned between Downtown, Wîhkwêntôwin and Edmonton’s River Valley, you are within walking distance of MacEwan University, Unity Square, restaurants, amenities and future LRT expansion, placing some of central Edmonton’s best offerings just beyond your door. (id:55254)
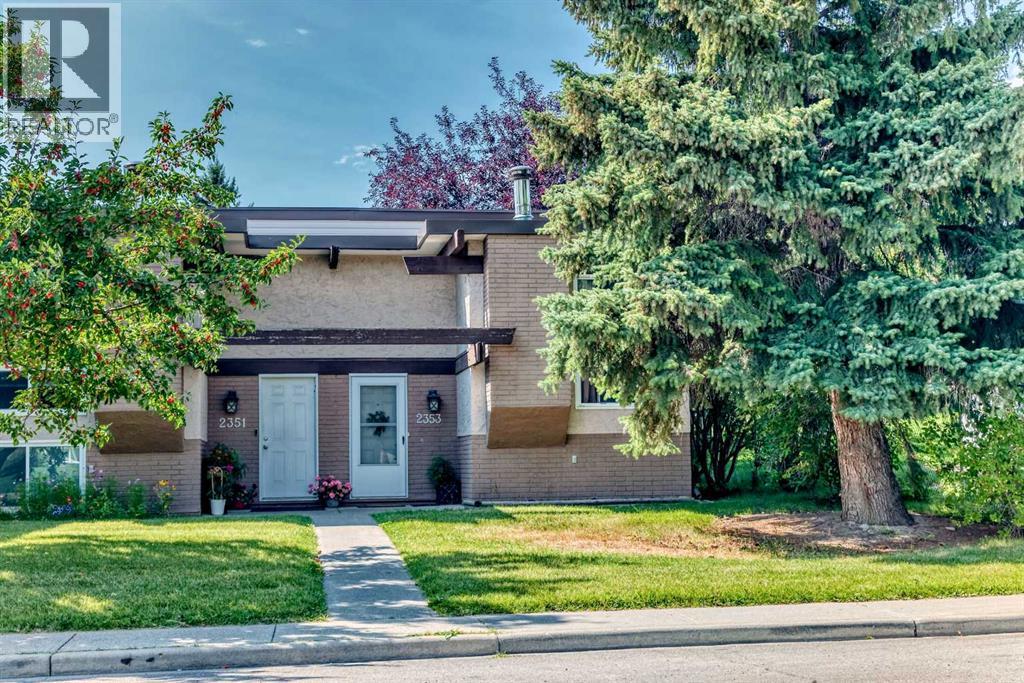
2353 50 Street NE
Calgary, Alberta
Welcome to the community of Rundle in NE Calgary! This 2-bedroom, 1 full 4-piece bath half duplex offers great potential for first-time buyers or savvy investors looking for a project. With a little TLC, this property could truly shine and become a cozy home or a strong addition to your rental portfolio. The functional layout includes a bright living area with wood burning fireplace and newer windows, kitchen space with plenty of cupboard space, and access to a private deck off the back—perfect for enjoying outdoor relaxation and your morning coffee! The home comes with 1 assigned parking stall for your convenience. Located in a family-friendly neighborhood, you’ll appreciate being close to schools, parks, tennis/basketball courts, shopping, public transit, and all the amenities the NE has to offer. Plenty of on street parking right out front. Don’t miss this opportunity to get into the market and create value with this affordable property in Rundle! (id:55254)
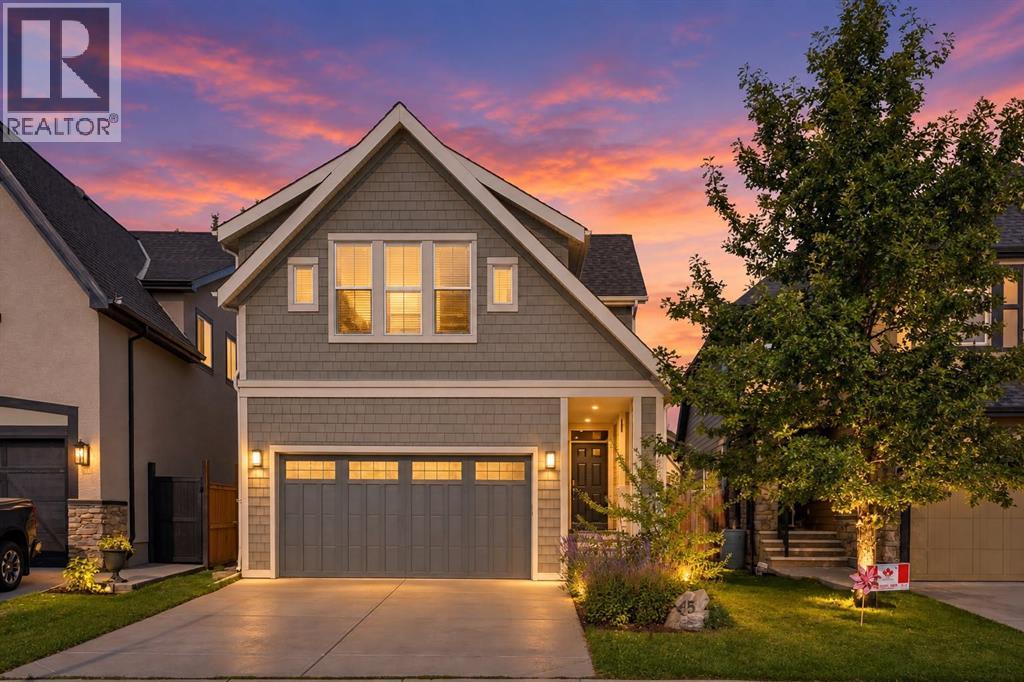
45 Mahogany Terrace SE
Calgary, Alberta
Welcome to this beautifully updated Stepper Homes in the sought after lake community of Mahogany! An established home with sought after walking access to the lake and local shopping, and the quickest access in and out of Mahogany that no new builds can offer! Offering over 2,200 sq. ft. of bright and functional living space, this home combines comfort, style, and one of the best locations in the community. Perfectly positioned for convenience, you'll enjoy a short 5 minute walk to West Beach, a 5 minute walk to the Mahogany Village shopping district, and immediate access in and out of the community making daily commuting effortless. Freshly painted interior and new floors throughout the entire home are ready to welcome a new family.The main floor features an open and inviting layout filled with natural light, highlighted by newly refinished hardwood flooring. The spacious kitchen is equipped with a gas range and recently updated modern appliances. The main floor boasts a generous living and dining space along with a separate room perfect for your remote home office. All perfectly temperature regulated with your central air system, for those hot summer days.You can then step outside to your sunny west facing backyard oasis, featuring a large composite deck, mature fruit-bearing trees, productive garden beds and a spacious walk through gardening shed to maintain your new beautiful backyard. Whether you're hosting summer gatherings or simply enjoying the evening sun, this backyard is designed to impress.Upstairs, you'll find a luxuriously oversized primary retreat complete with a spa inspired 5 piece ensuite and walk in closet to end your day in. Completing the upstairs are two additional generous size bedrooms, and a four piece bath along with a massive bonus room which provides the ideal space for family movie nights, or play area. Additional highly desired features include central air conditioning, a professionally heated garage with extensive built in a nd overhead storage, central vacuum rough in, freshly painted exterior, and recent furnace and AC tune up. Included with the home are all the professional high quality window coverings and all appliances as shown. (id:55254)
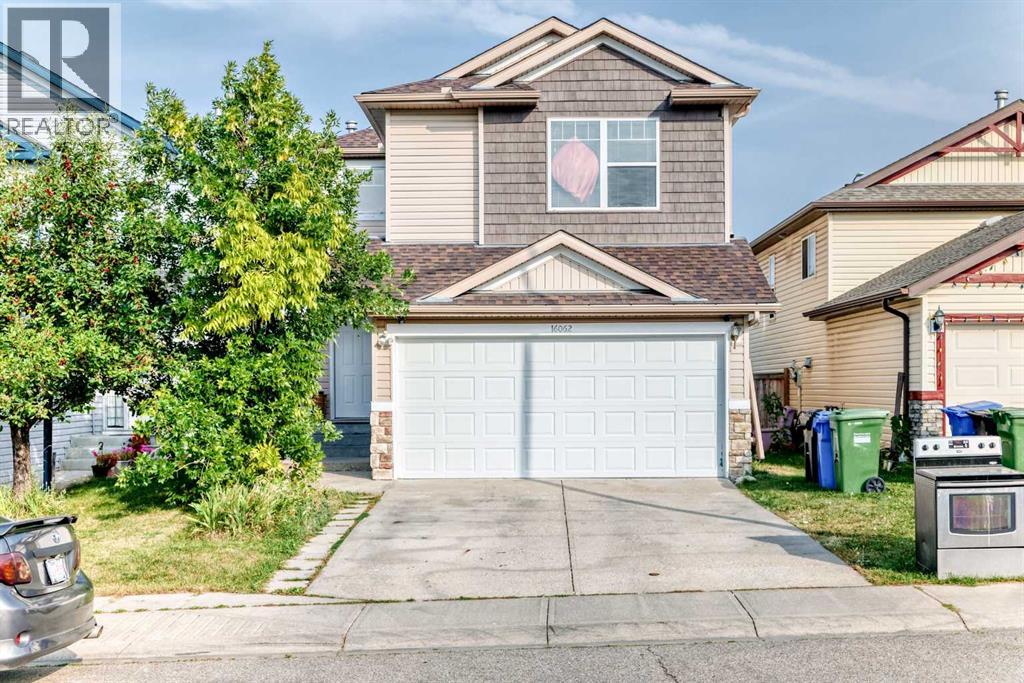
16062 Everstone Road SW
Calgary, Alberta
Don't miss out on the opportunity to call this bright and spacious two-story home your home in the vibrant community of Evergreen. This home boasts 3 bedrooms, a bonus room, 2 full & 2 half bathrooms, and a double attached garage. Step into the open concept main floor, an abundance of natural light illuminates the kitchen, complete with a raised breakfast bar and a convenient walk-in pantry. Spacious Living room with a corner fireplace. The dining area seamlessly flows into the sunny backyard. The upper level offers an ideal layout with 3 bedrooms, a generous bonus room, and large windows that flood the space with natural light. The spacious master bedroom includes a 4-piece ensuite and a walk-in closet. 2 additional good sized bedrooms & a full bath completes the upper level. Venture down to the partly finished basement, where a cozy family/recreation area awaits, also a half bath with ample storage in the mechanical room. Make this property your OWN TODAY !. (id:55254)
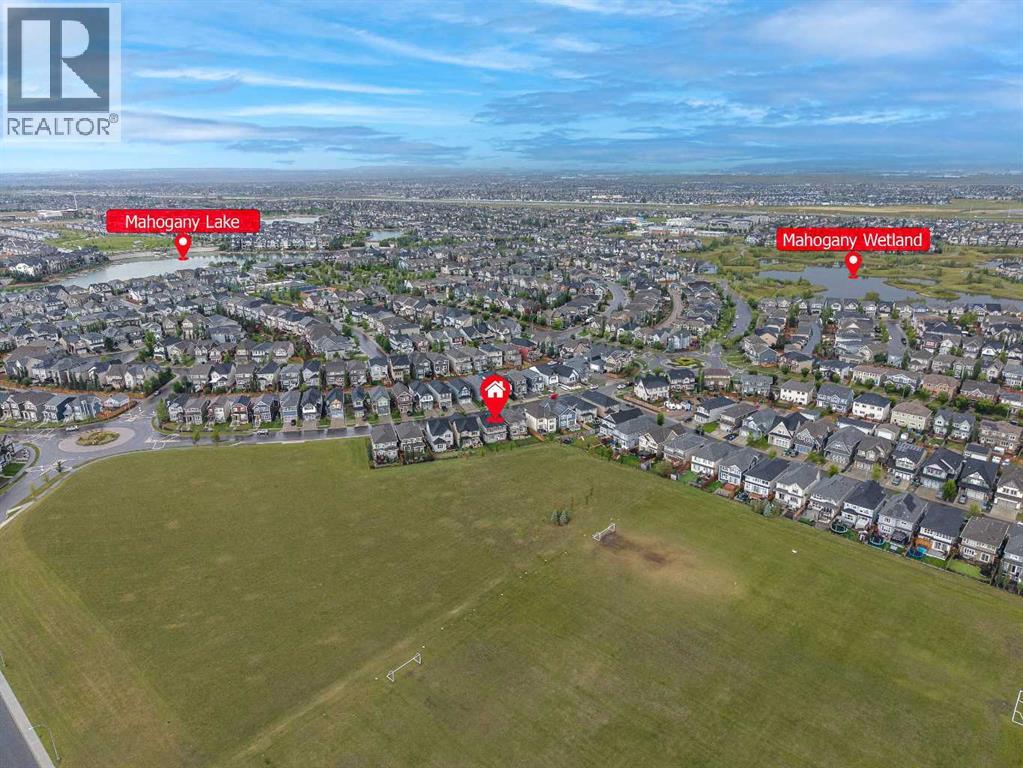
282 Masters Avenue SE
Calgary, Alberta
Welcome to this exceptional former showhome, ideally positioned with a beautiful, expansive green playground directly behind the backyard—offering an open, unobstructed backdrop and a wonderful sense of space. With no homes immediately behind, this is a truly special setting for families to enjoy year-round.Offering 2,394 sq ft of wide-open living space, this extensively upgraded home combines thoughtful design, premium finishes, and exceptional functionality. The main and second floors feature 9’ knockdown ceilings, stunning wide-plank laminate flooring, and central air conditioning for year-round comfort.The beautifully upgraded island kitchen is the heart of the home, featuring illuminated accent cabinetry, stainless steel appliances, engineered stone countertops, wine storage, and a convenient walk-through pantry. The main floor also offers a spacious great room, generous dining nook, and versatile front flex room—perfect for a home office, playroom, or additional living space.Upstairs, you’ll find four spacious bedrooms, including an impressive primary retreat with a luxurious 5-piece ensuite featuring a freestanding soaker tub. A family-sized bonus room with vaulted ceiling creates the perfect space for movie nights and family gatherings, while the upper laundry room offers added convenience with a folding counter.The upgrades continue throughout with stone countertops in all bathrooms, a gas line to the BBQ and stove, and a deck already in place. Every detail has been thoughtfully considered, and the list of upgrades goes on!Located in a sought-after lake community, residents enjoy access to the lake and beach, with year-round recreational opportunities including skating on the lake in winter. Add the rare green playground backdrop, extensive showhome upgrades, and exceptional floor plan, and you have a home that truly stands apart.This is more than just a beautiful home—it’s an exceptional lifestyle opportunity. Come see why you’ll fall in love! (id:55254)
9904 107 Street
High Level, Alberta
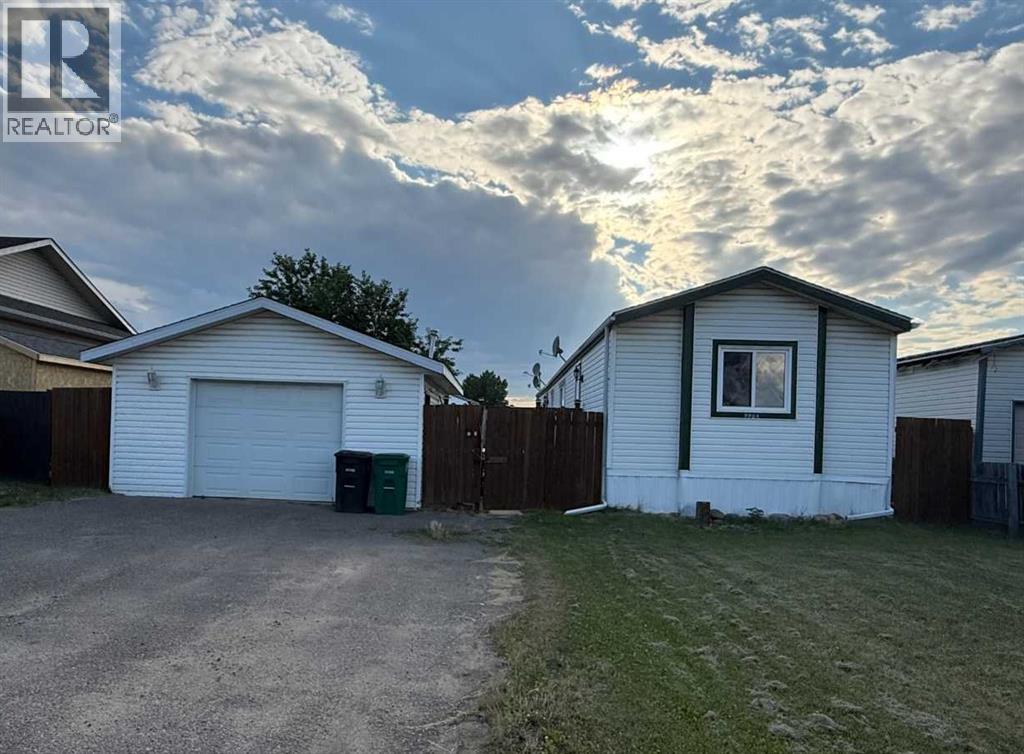
Are you looking for a new home in High Level, Alberta? This property comes complete with a 1998 mobile home on it's own lot including a single detached heated garage. The home has a very open floor plan that is very bright inside, complete with a skylight in the kitchen area. There are 3 bedrooms and 2 full bathrooms. You can also enjoy sitting on one of 2 decks or work or play in the fenced back yard. This property is close to the Christian School and walking distance to either the downtown shopping or in the other direction, to the hospital. Call today to view and be in this great home before school starts. (id:55254)
#6207 7331 South Terwillegar Dr NW
Edmonton, Alberta
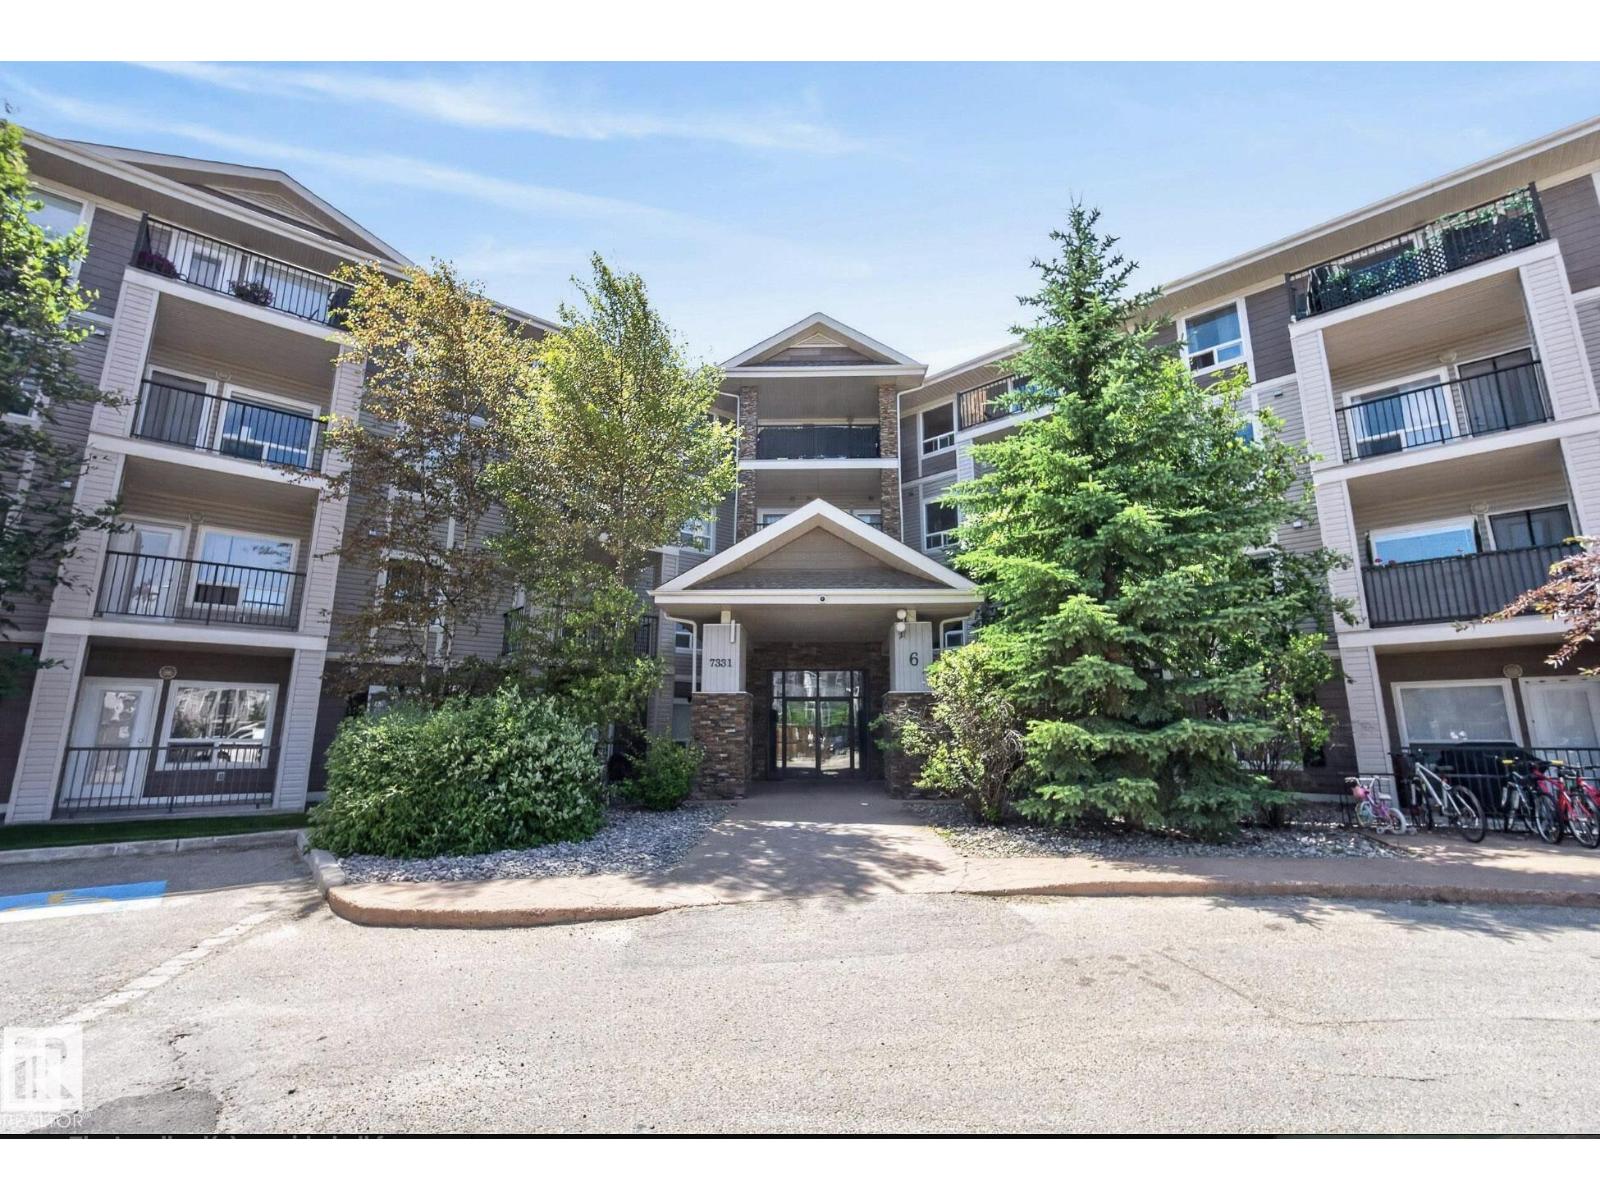
Welcome to this bright and spacious south-facing corner-unit condo in the desirable community of Terwillegar! Featuring 2 bedrooms, 2 full bathrooms, and 2 titled parking stalls, this home offers an excellent opportunity for first-time home buyers or investors seeking strong rental potential and future equity growth.The functional open-concept layout is filled with natural light throughout the day, thanks to large south-facing corner windows. The spacious kitchen offers ample cabinetry and a convenient breakfast bar, making it ideal for everyday living and entertaining.The primary bedroom features a convenient ensuite, while the second bedroom and additional full bathroom provide flexibility for guests, family, or a home office. Enjoy the private south-facing balcony overlooking peaceful green space—perfect for relaxing/entertaining.Additional features include in-suite laundry and two titled surface parking stalls for added convenience.Parks,shopping,cafés,schools Terwillegar rec centre,airport,AH Drive (id:55254)
#605 10152 104 St NW
Edmonton, Alberta
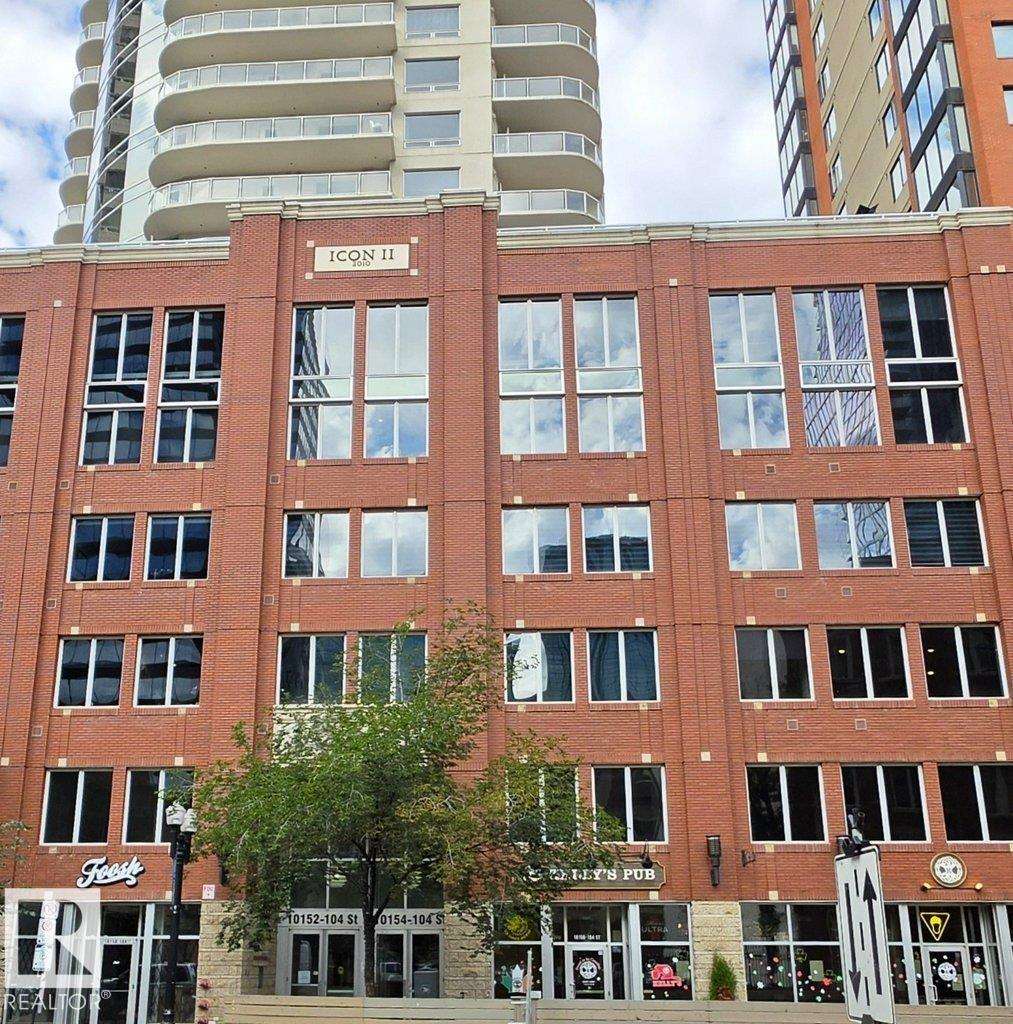
One of a kind in the heart of downtown Edmonton — this immaculate 1 bedroom suite at Icon II comes with a massive 12x22ft private patio, effectively adding another 265 sq ft of living space you won't find in most condos this size. South and west facing, it catches sun from morning through sunset, making it perfect for entertaining or simply relaxing above the city. Inside, the open-concept layout features a U-shaped kitchen with a large breakfast nook, granite countertops, and stainless-steel appliances. Large windows throughout fill the suite with natural light. The spacious primary bedroom includes a walk-in closet and direct access to the 4-piece bathroom. In-suite laundry, titled underground parking, and secured building access round out the practical features. Located steps from downtown's best boutique shops, cafes, restaurants, and the beloved 104 Street Farmers' Market in the summer — this is downtown living at its finest. (id:55254)
18040 89 St NW
Edmonton, Alberta
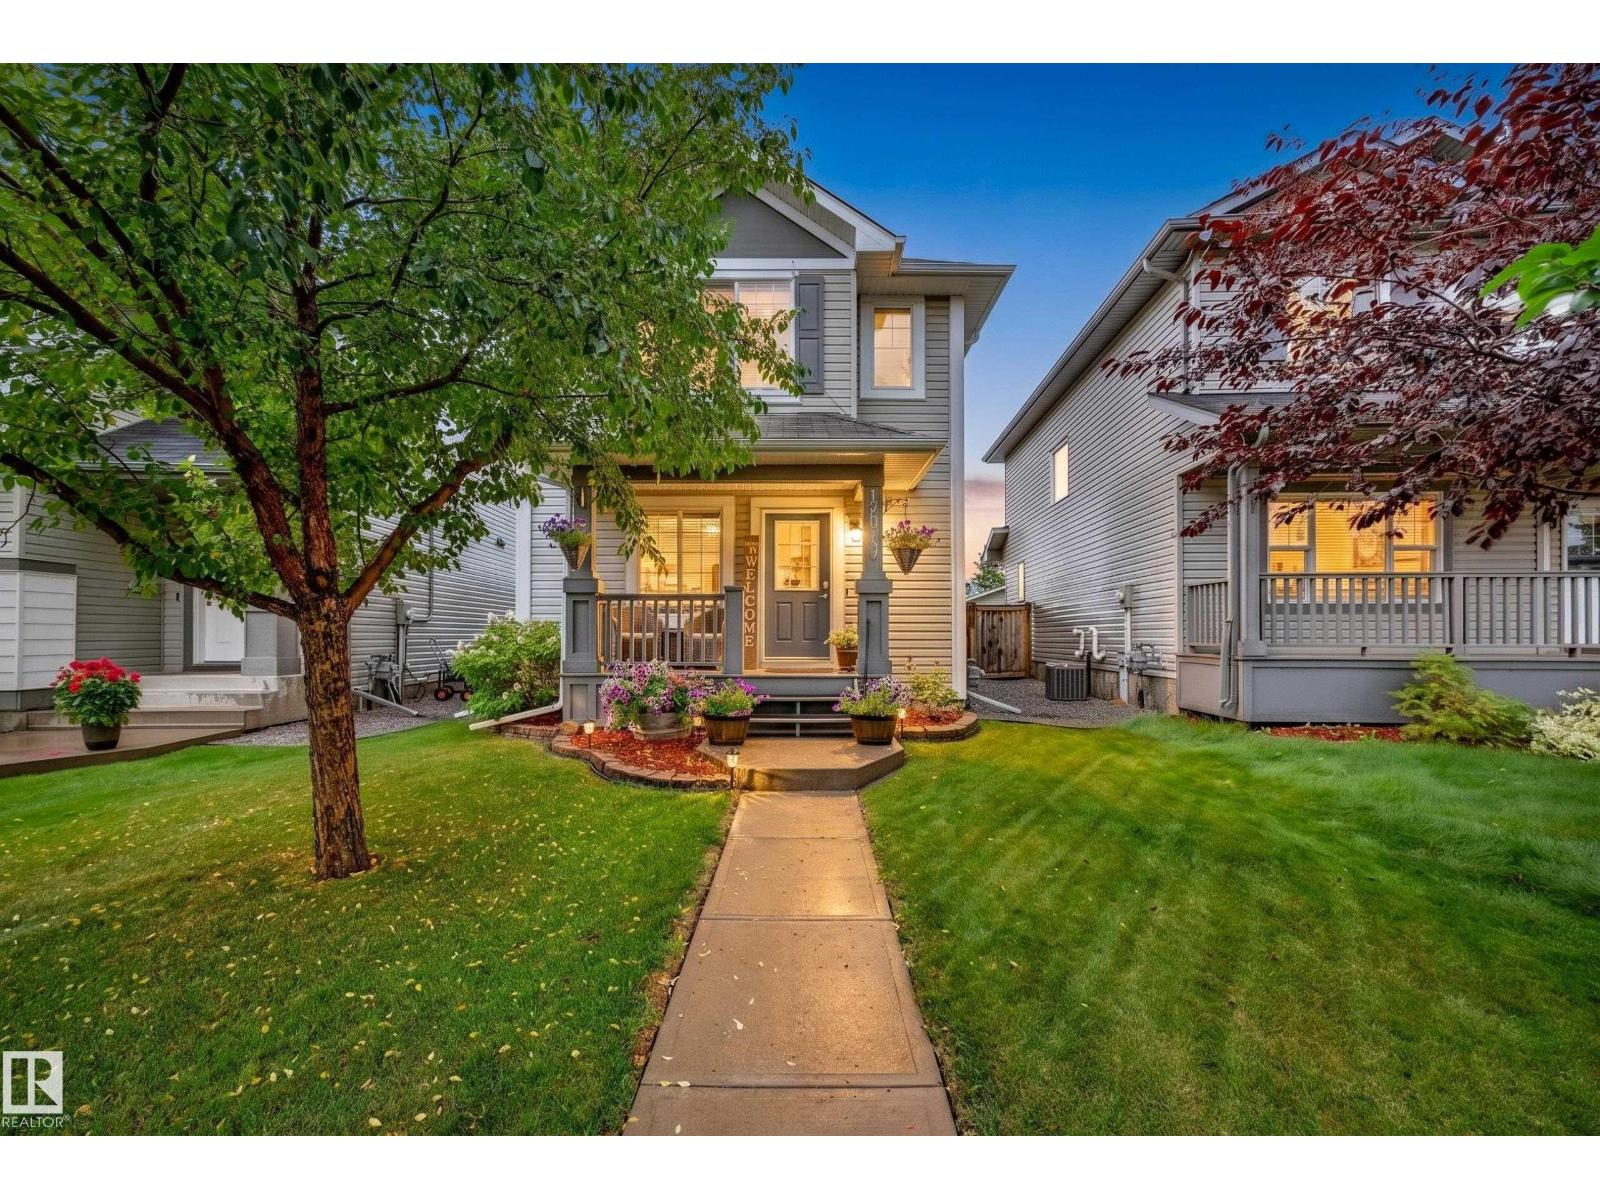
Welcome home! This beautifully maintained 2-storey sits in a family-friendly Edmonton neighbourhood close to schools and quick access to the Henday, offering over 2,100 sq ft of finished living space plus a double car garage. The open-concept main floor features a stylish kitchen with granite countertops, stainless steel appliances, tile backsplash, and a large island, flowing into bright living and dining areas plus a main-floor office and 2-piece bath. Upstairs, the spacious primary retreat boasts a walk-in closet and 4-piece ensuite, alongside two more bedrooms, a second walk-in closet, and a 4-piece main bath. The fully finished basement adds a cozy rec room with an electric fireplace, a 4th bedroom (ideal as a gym or office), a 3-piece bath, laundry, and storage. Enjoy summer evenings on the covered rear deck, or relax on the welcoming front porch amid mature landscaping. With 4 bedrooms, 4 bathrooms, and a double garage, this home is move-in-ready! (id:55254)