Sanket Patel Commercial Realtor
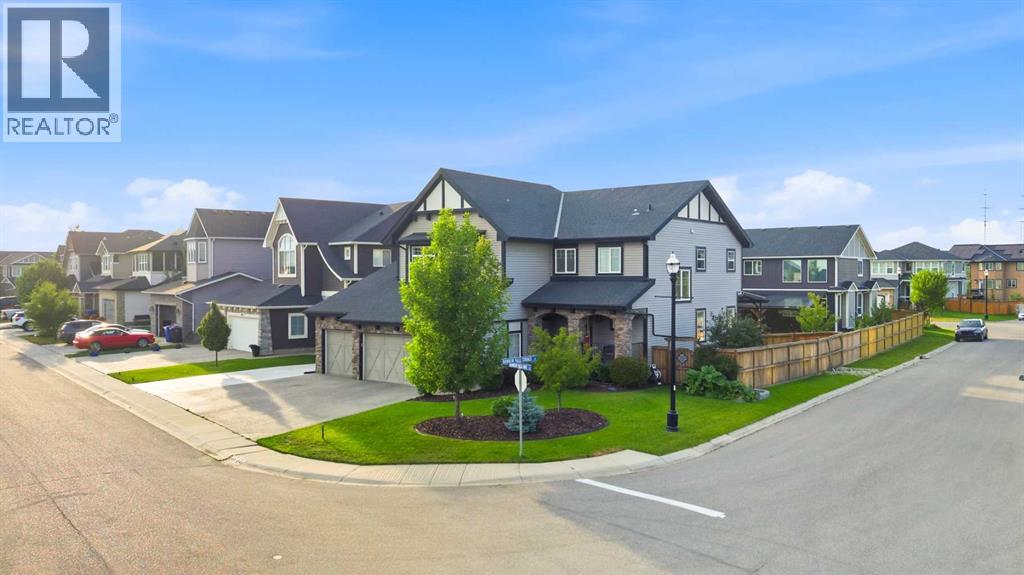
309 Rainbow Falls Way
Chestermere, Alberta
Exceptional family living in Rainbow Falls. Offering impressive curb appeal on a desirable corner lot in the sought-after community of Rainbow Falls. This beautifully appointed executive-style home offers over 2,400 sq. ft. of thoughtfully designed living space, complemented by a 4-car tandem garage with dedicated electrical subpanel and multiple RV parking options. A welcoming stone-accented entry opens into a bright, open-concept main floor featuring hardwood and tile flooring throughout the principal living areas. The front den provides a versatile space for a home office, while the heart of the home is the spacious kitchen, dining and living area designed with both everyday family life and entertaining in mind. The kitchen showcases crisp two-tone cabinetry, granite countertops, stainless steel appliances and a generous centre island with breakfast bar seating for three. A built-in wine rack, wine fridge and walk-through pantry add both style and functionality, with the pantry leading conveniently to the mudroom. The adjoining dining area offers plenty of room for family gatherings and dinner parties. The living room is anchored by a striking stone-faced gas fireplace with mantle and surrounded by expansive windows that fill the space with natural light. From here, step outside to the fully covered deck and enjoy summer evenings, morning coffee and effortless outdoor entertaining with a natural gas BBQ line already in place. A two-piece powder room completes the main level. Upstairs, a large bonus room provides an inviting additional living space, featuring plush carpeting and vaulted ceilings—perfect for movie nights, a playroom or simply relaxing together. The spacious primary retreat features high ceilings and a luxurious five-piece ensuite with a tile-surround corner soaker tub, dual vessel sinks, generous cabinetry, glass-enclosed shower and walk-in closet. Two additional spacious bedrooms, a four-piece bathroom and a conveniently located laundry room with sink and ample storage complete the upper level. The fully developed basement adds even more versatility, featuring a large recreation room, fourth bedroom and four-piece bathroom with convenient dual access from both the bedroom and main recreation area. A wet bar rough-in provides the opportunity to create an ideal entertaining space, while additional storage under the stairs keeps everything organized. Outside, the corner lot provides exceptional space and flexibility with gated RV parking, a dedicated dog run, under-deck storage and a custom deck offering multiple options for enjoying the outdoors. Dual-zone heating and air conditioning provide year-round comfort throughout the home. With its thoughtful layout, generous living spaces, extensive parking and impressive array of features, this exceptional Rainbow Falls property offers the perfect combination of space, function and style for today’s family. (id:55254)
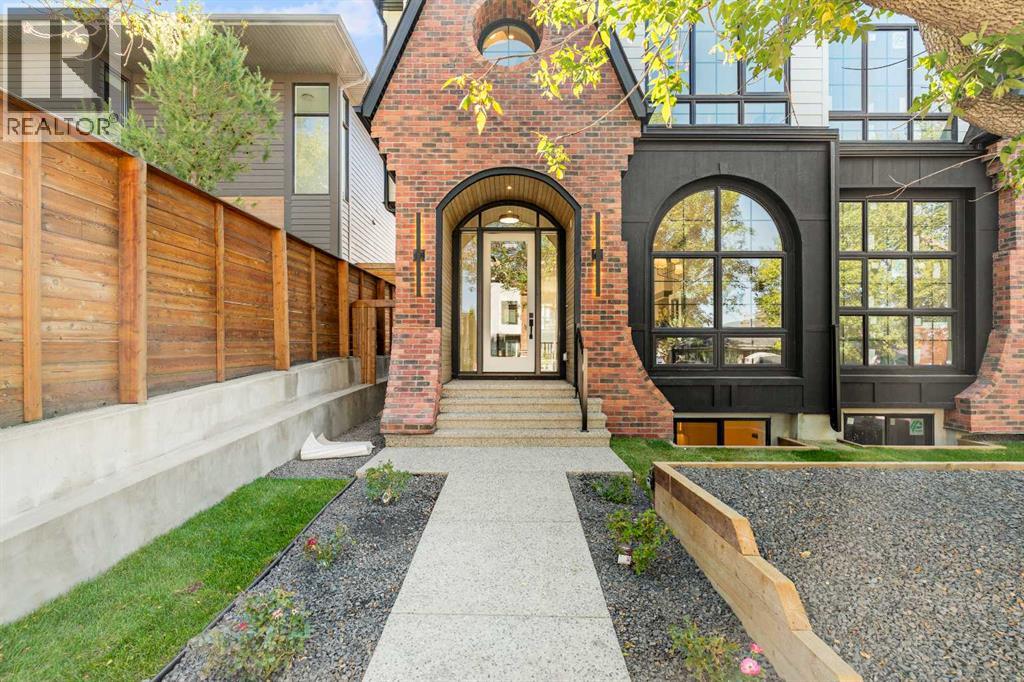
2813 35 Street SW
Calgary, Alberta
Welcome to this beautifully crafted custom home by Looma Homes, where thoughtful design, high-end finishes, and exceptional attention to detail come together. The main floor features a beautifully designed living room centered around a stunning gas fireplace, creating a warm and inviting space for relaxing and entertaining. The spacious layout also includes a dedicated home office, elegant living spaces, custom white oak cabinetry and millwork, and a beautifully finished powder room. The chef-inspired kitchen is equipped with premium JennAir appliances, complemented by a high-end lighting package and carefully selected finishes throughout. Upstairs, you’ll find three bedrooms, including two primary-style bedrooms. The main primary retreat offers soaring ceilings, oversized windows, heated flooring, and a luxurious ensuite complete with a sauna integrated into the shower. The upper level also features a convenient laundry room and a stylish mini bar, perfect for relaxing. The fully developed basement adds even more living space with a bedroom, full bathroom, gym, custom bar, and beautiful built-in TV feature wall—creating the perfect space for movie nights, guests, and entertaining. Outside, the home makes a lasting first impression with a sophisticated combination of James Hardie siding and brick. At the same time, the spacious backyard and patio provide plenty of room for outdoor gatherings and family enjoyment. Every detail has been carefully considered, from the high-end finish package and lighting selections to the custom kitchen and millwork. Ideally located within walking distance of multiple schools and close to shopping centres, amenities, and major transportation routes, this home offers both exceptional style and everyday convenience. (id:55254)
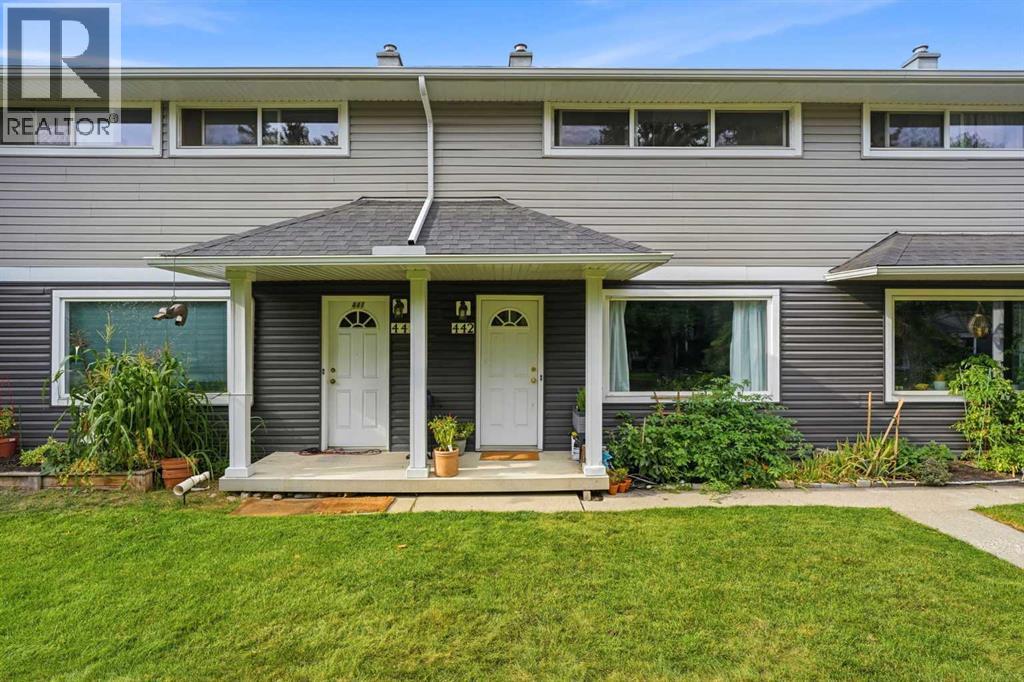
442 Regal Park NE
Calgary, Alberta
OPEN HOUSE SATURDAY, SEPTEMBER 5; 1–3 PM. EXCEPTIONAL VALUE in the heart of Renfrew! Tucked into the mature, beautifully maintained grounds of Regal Park, this 2-bedroom townhome offers over 1,340 SQ FT OF DEVELOPED LIVING SPACE across three functional levels — all just MINUTES FROM DOWNTOWN. Fresh paint and new laminate flooring complement a BRIGHT MAIN FLOOR, where large windows bring in plenty of natural light and mature trees greet you from nearly every view. Step outside to a SOUTH-FACING GARDEN, while upstairs you'll find two comfortable bedrooms, including a spacious primary with plenty of room for a king-sized bed. The DEVELOPED LOWER LEVEL adds a rec space, dedicated office, or gym - giving the home valuable flexibility for working, entertaining or simply spreading out. Regal Park itself is quiet, established and EXCEPTIONALLY WALKABLE, with mature trees, open lawns and pathways throughout. Leave the car at home and explore the independent restaurants and cafés along Edmonton Trail, the INCREDIBLE FOOD SCENE in Bridgeland, nearby parks and the Renfrew Aquatic & Recreation Centre — with the downtown core only minutes away. CONDO FEES ARE LOW at just $340/month, while a brand-new 2026 reserve fund study confirms strong financial health of the complex, strong reseerve fund, andno special assessments. PET FRIENDLY COMPLEX in a unit with character and versatility offering great value for inner city living! (id:55254)
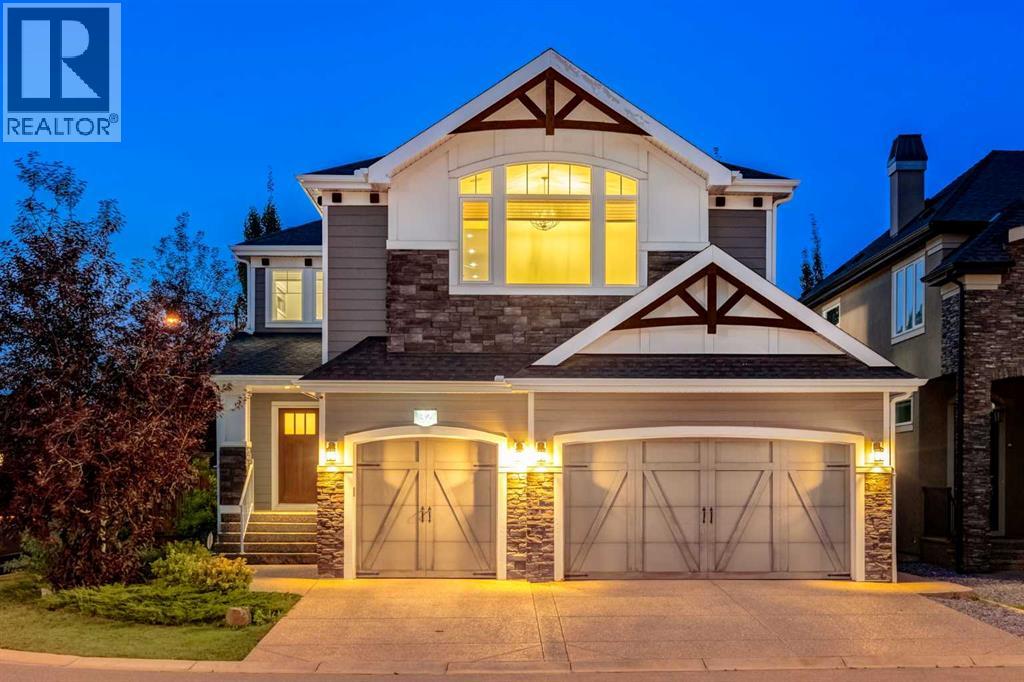
32 Aspen Vista Way SW
Calgary, Alberta
Open House 1-3PM, Sunday, September 6, 2026. You’ll be amazed by this remarkable home from the moment you arrive! Located in the sought-after Aspen Woods Estates on a quiet corner lot, this 4-bedroom, 3.5-bathroom home offers over 4,100 SF of beautifully designed living space. The inviting main floor features gleaming hardwood floors, custom tile, designer lighting and elegant wrought iron railings. The spectacular great room boasts soaring 18-foot ceilings, a full-height stone-faced gas fireplace, abundant natural light, two-storey windows and remote-controlled custom window coverings. The dream kitchen is equipped with stainless steel appliances, full-height custom cabinetry, Caesarstone countertops, a large island, no-touch faucet, Kinetico water treatment system and Reverse Osmosis drinking water system. A cozy breakfast nook provides access to the private rear deck. The bright, spacious den, 2-piece bath and walkthrough mudroom with lockers and storage complete the main level, leading to the oversized triple heated garage featuring 12-foot ceilings and an extensive organization/storage system. Upstairs, the impressive primary retreat offers a large walk-in closet and spa-inspired 5-piece ensuite with a soaker tub and oversized steam shower. The bright sunken bonus room features a vaulted ceiling, while two additional bedrooms, a 4-piece bathroom and convenient walk-through laundry provide excellent space for the entire family. The professionally finished basement adds even more living space with a large family room featuring a dry bar, 4th bedroom and 3-piece bathroom. Outside, enjoy your private outdoor oasis with a large fenced backyard surrounded by extensive mature trees, shrubs and landscaping. A 7-zone irrigation system with rain sensor keeps everything beautifully maintained. Additional features include an exposed aggregate driveway, custom-colour Hardie siding and stone exterior, dual-zone air conditioning and central vacuum. Ideally located close to sc hools, shopping, parks, LRT and recreation, this exceptional Aspen Woods Estates home is an absolute must-see! (id:55254)
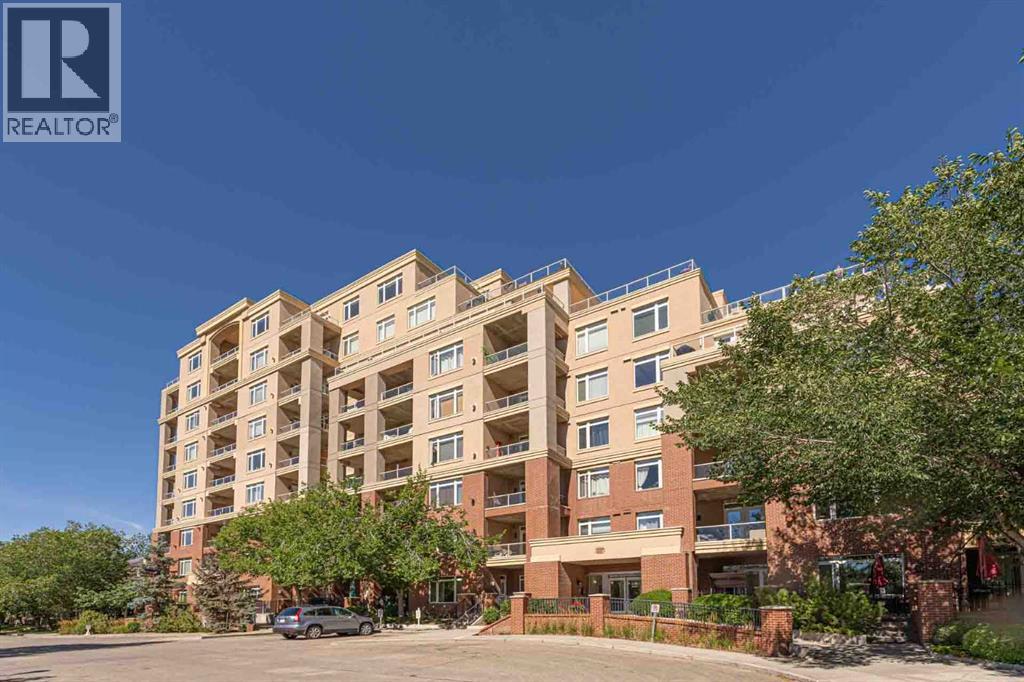
3302, 24 Hemlock Crescent SW
Calgary, Alberta
Welcome to this bright and well-appointed 1-bedroom + den condo offering approximately 753 sq. ft. of comfortable and functional living space in the desirable community of Spruce Cliff. This south-facing unit features 9-foot ceilings, a cozy corner fireplace, and a private balcony with golf course views.The kitchen is designed for both everyday living and entertaining, featuring quartz countertops, rich-toned wood cabinetry, stainless steel appliances, and a convenient eating bar. Ceramic tile flooring extends through the kitchen, bathroom, and hallway. The spacious 4-piece bathroom offers convenient dual access, with one entrance directly from the bedroom and a second entrance from the hallway, providing both ensuite-style privacy and easy access for guests. The in-suite washer and dryer add everyday convenience.Enjoy a range of amenities within the building, including a fitness room, library, meeting room, bicycle storage, and bicycle repair area. The titled underground parking stall and storage locker are conveniently located on the same level, close to the bicycle facilities. The underground parkade also features a car wash bay, providing added convenience for keeping your vehicle clean year-round.The private balcony is equipped with a natural gas BBQ line and water tap, making outdoor entertaining and balcony maintenance easy.Located in Spruce Cliff, this home offers excellent access to transportation, recreation, and everyday amenities. Westbrook LRT Station is approximately a 1.3 km walk away, providing convenient access to downtown and other areas of the city. The Bow River and its pathways are also close by, offering opportunities for walking, cycling, and outdoor recreation. Downtown Calgary is only about a 9-minute drive away, making this an ideal location for those who value both convenience and accessibility.Quick possession is available. A wonderful opportunity for homeowners or investors seeking a well-appointed home in an established and conveni ent Calgary community. (id:55254)
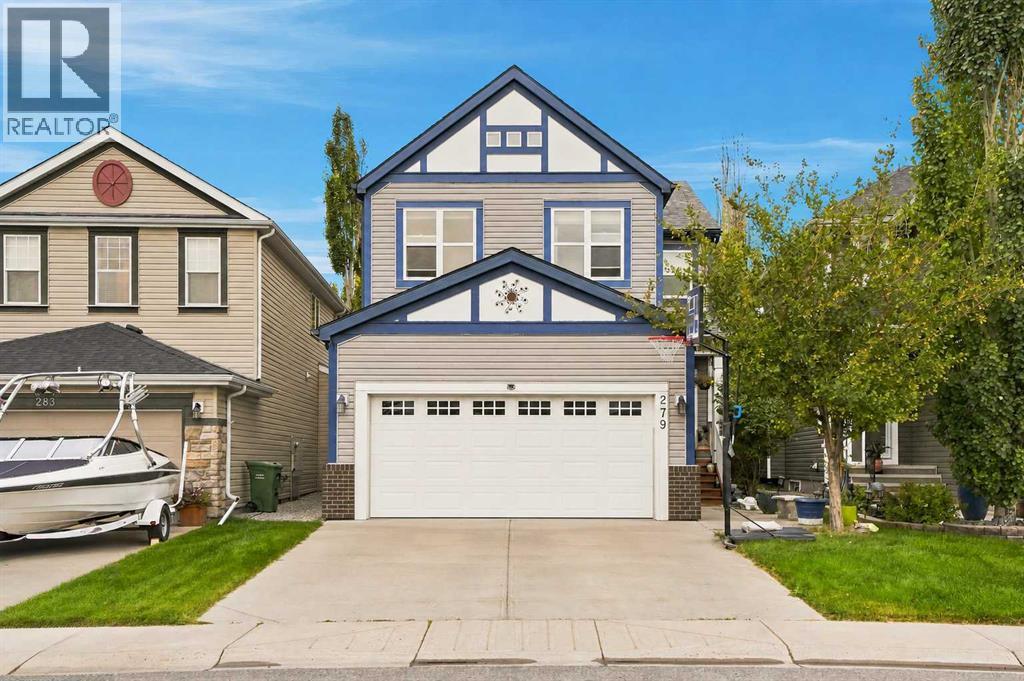
279 Copperpond Circle SE
Calgary, Alberta
Welcome to this exceptional residence in the sought-after community of Copperfield, ideally positioned across from the pond with unobstructed pond and mountain views and a scenic walking path just steps away. Set on a generous 3,960+ sq. ft. lot, this beautifully upgraded home offers more than 2,700 sq. ft. of developed living space with four bedrooms and 3.5 bathrooms.The bright main floor features 9-foot ceilings, upgraded luxury vinyl plank flooring and an abundance of natural light. A versatile front den is ideal for a home office, study, playroom or quiet retreat. At the heart of the home is the stunning kitchen, professionally renovated in 2025 and designed for both everyday living and entertaining. Full-height cabinetry, quartz countertops, premium stainless steel appliances and an oversized island with a quartz waterfall edge create an elegant and highly functional gathering space. A walk-through pantry provides exceptional storage and connects seamlessly to the mudroom, complete with main-floor laundry and direct access to the attached garage. The kitchen opens to the dining area and spacious family room, where expansive windows create a warm, light-filled atmosphere. Outside, the impressive 26' x 13' deck provides the perfect setting for morning coffee, summer barbecues and relaxed evenings with family and friends.Upstairs, the family-friendly layout offers three generous bedrooms, a full four-piece bathroom and a spectacular vaulted bonus room with soaring ceilings and oversized windows. The private primary retreat features a walk-in closet and a luxurious four-piece ensuite with a glass-enclosed shower and oversized soaker tub. The professionally developed basement extends the home's versatility and features a premium DRIcore® subfloor system for enhanced warmth, comfort and durability. This beautifully finished level includes a spacious recreation and games room, wet bar, fourth bedroom with a walk-in closet and a full three-piece bathroom—ideal for tee nagers, guests, extended family or entertaining. The lower level also offers future potential for a below-grade secondary suite with engineer reports, subject to permits and approval by the City of Calgary. Conveniently located close to schools, parks, playgrounds, shopping, restaurants and everyday amenities, this outstanding Copperfield home delivers an exceptional combination of location, contemporary upgrades, functional living space and lifestyle appeal. (id:55254)
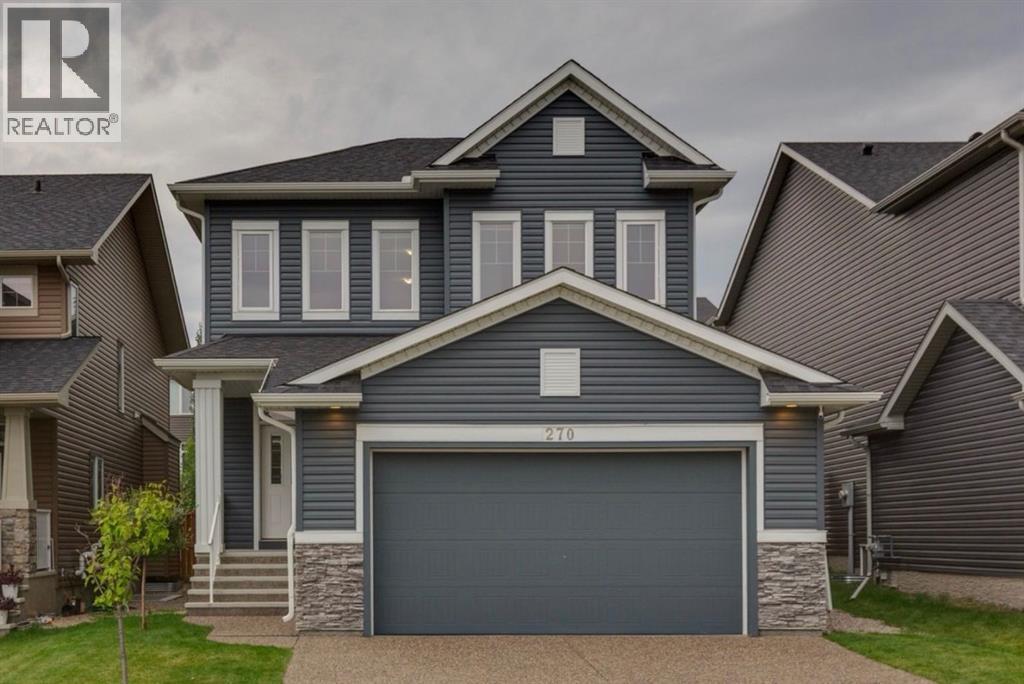
270 Crestmont Drive SW
Calgary, Alberta
***OPEN HOUSE - SATURDAY, SEPT 5, 1-4PM*** JUST LISTED in Crestmont! Welcome to this beautifully maintained, move-in-ready home offering over 3,100 sq. ft. of developed living space, 5 bedrooms and 3.5 bathrooms in a fantastic setting with a sunny south-facing backyard. Proudly offered by the original owners, this 2018 two-storey home features impressive 9’ ceilings on all three levels, large windows and an abundance of natural light. The main floor offers hardwood flooring, an open and inviting layout, a versatile open office area and a stylish kitchen featuring off-white cabinetry extending to the ceiling, granite countertops, under-cabinet lighting, a large island, walk-through pantry and quality appliances, including a built-in oven, built-in microwave and 5-burner gas cooktop. The adjacent living area is highlighted by a cozy gas fireplace. Upstairs, you’ll find a spacious bonus room, convenient upper-floor laundry and three bedrooms. The primary retreat includes a 5-piece ensuite with dual sinks, a separate tiled shower and a relaxing soaker tub. One of the secondary bedrooms is uniquely accessed through the bonus room, offering flexibility for a bedroom, home office or other living space. The fully finished basement continues the impressive living space with 9’ ceilings, two additional bedrooms, a full 4-piece bathroom and plumbing roughed in for a future wet bar. Additional features include central air conditioning, triple-pane PVC windows, Hunter Douglas custom window coverings, HRV, humidifier, ceiling fans, a fully insulated and drywalled double attached garage, and a fenced and landscaped south-facing backyard with a deck. With 5 bedrooms, 9’ ceilings on all three levels, a sunny south backyard, quality finishes and pride of ownership throughout, this original-owner home is truly move-in ready, smoke free, pet free, endless walking trails, community clubhouse & water park the kids will love. Priced to sell at $898,000! (id:55254)
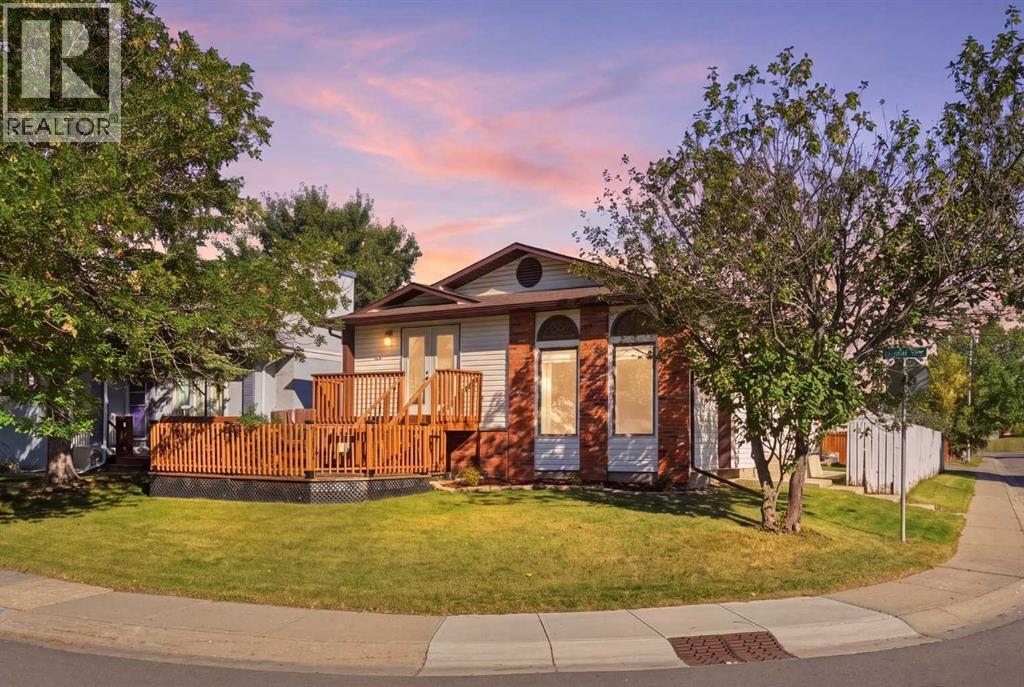
236 Marquis Place SE
Airdrie, Alberta
This one is a must-see for families looking for space, comfort, and a home that's truly move-in ready! Sitting on a massive corner lot, this bungalow offers the kind of yard space that's hard to come by these days; plenty of room for kids to play, pets to roam, or summer evenings on the deck. And let's talk about the garage: an oversized double detached garage that's heated, giving you all the extra space you need for vehicles, toys, tools, or a workshop.Inside, the home has a warm, welcoming layout with a split-level design that creates a cozy, sunken feel in the living room, overlooked by the kitchen and dining area; perfect for keeping an eye on the kids while you cook or entertain. High ceilings and massive windows fill the space with natural light, and a charming wood-burning fireplace adds warmth and character you'll love coming home to.What makes this home even more special is just how much has already been taken care of. The furnace, tankless hot water system, and water softener were all replaced last year, so the big-ticket items are done. You'll also find a Google Nest thermostat and a Ring camera already installed for added convenience and peace of mind, along with a new keypad lock and handle on the front door and a new handle and lock on the French doors leading out to the deck. Upstairs, there are updated light fixtures and switches, new door knobs, a new kitchen faucet, new bathroom mirrors, and all new blinds throughout. Even the little details like the exterior light fixtures and the railings have been renewed.Downstairs, the basement has been opened up with a wall removed to create better flow, along with a partially finished hallway and spare bedroom already started. There's also a bonus room with the project underway, giving you the chance to put your own personal touch on the finishing. And if storage is on your wish list, the massive crawl space will more than deliver.This is a home where the hard work is already done, with just enough left to make it your own. Located in one of Airdrie's most convenient areas and just a short commute to Calgary, this move-in ready home has room to grow into. Come see the space and layout for yourself - it's one you don't want to miss! (id:55254)
316 Parkland Way SE
Calgary, Alberta
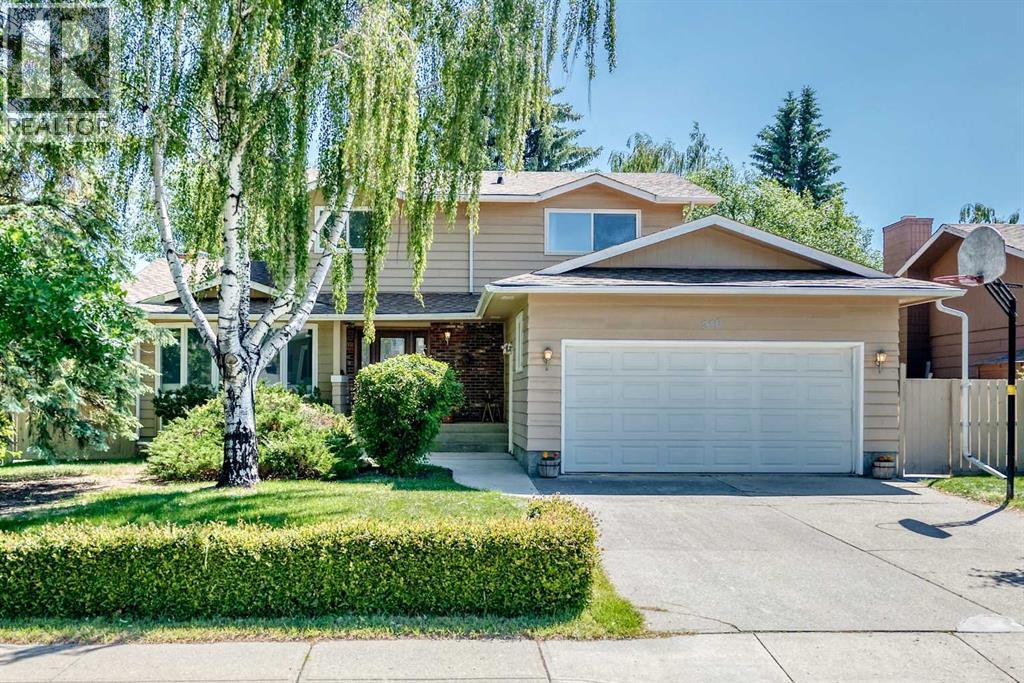
PARKLAND FAMILY HOME STEPS FROM SCHOOL, PLAYGROUND & FISH CREEK PARK! This spacious 5-bedroom, 3.5-bathroom home offers over 2,200 sqft. above grade and an exceptional location for families, situated on a large corner lot directly across from an elementary school and playground and just minutes from the pathways, parks and natural beauty of Fish Creek Provincial Park. Four bedrooms are conveniently grouped together upstairs, including a generous primary bedroom with ensuite, making this an ideal layout for a growing family.The main floor offers plenty of space to live, gather and entertain, featuring a functional kitchen with solid maple cabinetry, granite countertops, a large central island, newer stainless steel appliances and a walk-in pantry, along with a dedicated dining area, sunny breakfast nook and oversized family room. The layout on the main floor allows many options for usage. One option would be the living room can be used as a playroom, dining room or office and the dining room as a great room. Main-floor laundry and a mudroom add everyday convenience. Recent updates including fresh paint, new carpeting and updated doors give the home a refreshed, move-in-ready feel.The fully finished basement provides a fifth bedroom and flexible space for a recreation room, home office, guests or additional family living. Outside, the large corner lot offers plenty of room for children to play, while the attached double garage and RV parking provide added convenience.What truly sets this home apart is its family-focused location. With a school and playground right across the street, Fish Creek Park nearby, and an established community surrounded by mature trees and green space, many of the places your family will enjoy are close to home. Parkland continues to attract families who value space, community and easy access to nature and recreation.The previous owners raised their children here from their early years through adulthood. Now, this well-loved family home is ready for its next chapter with another family. (id:55254)
2622 24a Street SW
Calgary, Alberta
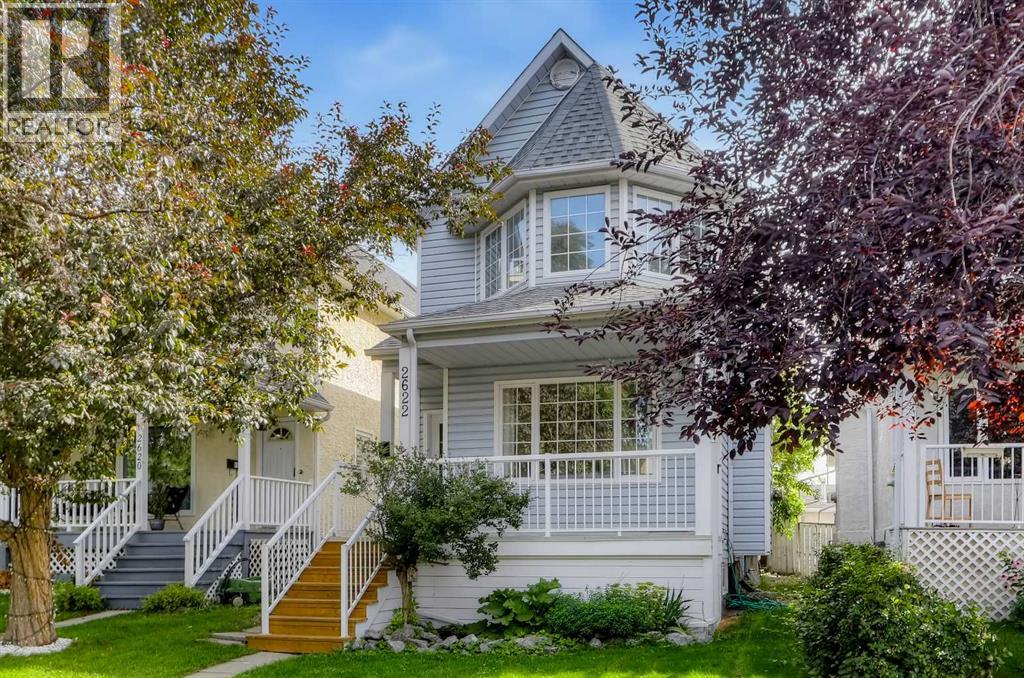
**OPEN HOUSE THIS WEEKEND: SATURDAY, SEPTEMBER 5, 1 PM - 3 PM** DETACHED INNER-CITY HOME ON A 25' x 125' LOT W/ AN ILLEGAL BASEMENT SUITE JUST MINUTES FROM DOWNTOWN! This move-in ready home offers fresh paint touch-ups and thoughtful upgrades throughout. Offering over 2,750 sq. ft of total developed living space, with 4 bedrooms and 3.5 bathrooms (including the self-contained 1-bedroom illegal basement suite) and an oversized insulated double detached garage. A welcoming porch leads into the bright open-concept main floor with luxury vinyl plank flooring and oversized front windows, where a spacious living room is centred around a gas fireplace. The central dining area connects seamlessly to the beautifully updated kitchen, complete with granite countertops, white cabinetry, a central island, breakfast bar with a warm wood countertop, built-in desk, and a stylish new backsplash. Step outside to the large rear deck overlooking the fully fenced backyard with a grassy area, where a stone-paved pathway leads to the insulated, drywalled double detached garage. A discreet powder room completes the main level. Upstairs, luxury vinyl flooring continues throughout. The spacious retreat features vaulted ceilings, panoramic windows, a large closet, and a 4-pc ensuite with a soaker tub and a separate shower. Two additional bedrooms are generously sized and share the full main bathroom. A laundry closet with side-by-side washer and dryer is also conveniently on this level. The fully developed basement with tile flooring offers a self-contained 1-bedroom illegal suite with its own private entrance, a full kitchen with a breakfast bar, and a spacious living room. The generous bedroom comes with a closet and is served by a full bathroom with a tub/shower combination. A dedicated washer and dryer on this level are also included. Recent upgrades include a new hot water tank for peace of mind. With this incredible inner-city location, you have easy access to all the shops, restaurants , fitness studios and other amenities in Marda Loop, which is just a short 15-min walk away. Families will appreciate this home's close proximity to schools, parks, and playgrounds. *VISIT MULTIMEDIA LINK FOR FULL DETAILS INCLUDING FLOORPLANS AND A VIRTUAL TOUR!* *Some photos have used AI for virtual staging* (id:55254)
101 Edgebrook Grove NW
Calgary, Alberta
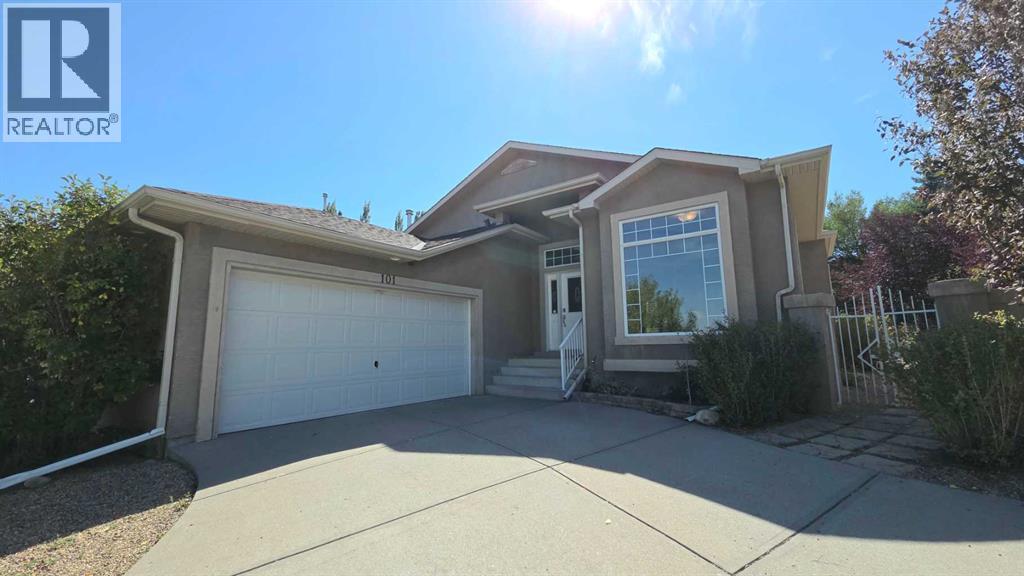
OPEN HOUSE — SEPTEMBER 5 & 6, 2026 | 2:00–4:00 PM. Welcome to this exceptional, meticulously maintained bungalow, lovingly cared for by its original owner and thoughtfully designed for both elegant living and effortless entertaining. Backing onto a park and situated on an expansive 88-ft-wide lot, this remarkable home offers an impressive sense of space, privacy, and tranquility. The main floor features a grand great room with 10-ft ceilings throughout, large windows, and an abundance of natural light. The exceptional gourmet kitchen is beautifully appointed and seamlessly connected to the spacious dining area, which provides direct access to the incredible backyard oasis. The main level also includes a convenient laundry room, ½ bath, main-floor den, and a large primary retreat with a luxurious ensuite. Step outside and discover your own private outdoor paradise, complete with a built-in outdoor BBQ kitchen with fridge, firepit, multiple seating areas, and the landscaping — the perfect setting for summer entertaining or relaxing with family and friends. The lower level is equally impressive and thoughtfully designed, offering three large bedrooms, including two with generous walk-in closets, a 4-piece bathroom, a large open-concept recreation/media room, dedicated gym space, and ample storage. Exquisitely finished throughout with designer neutral colours, high-end light fixtures, quality detailing, and elegant finishes, this home truly exudes sophistication. Every detail has been carefully considered to create a completely turn-key residence, including a brand-new hood fan. (id:55254)
423 Hendon Drive NW
Calgary, Alberta
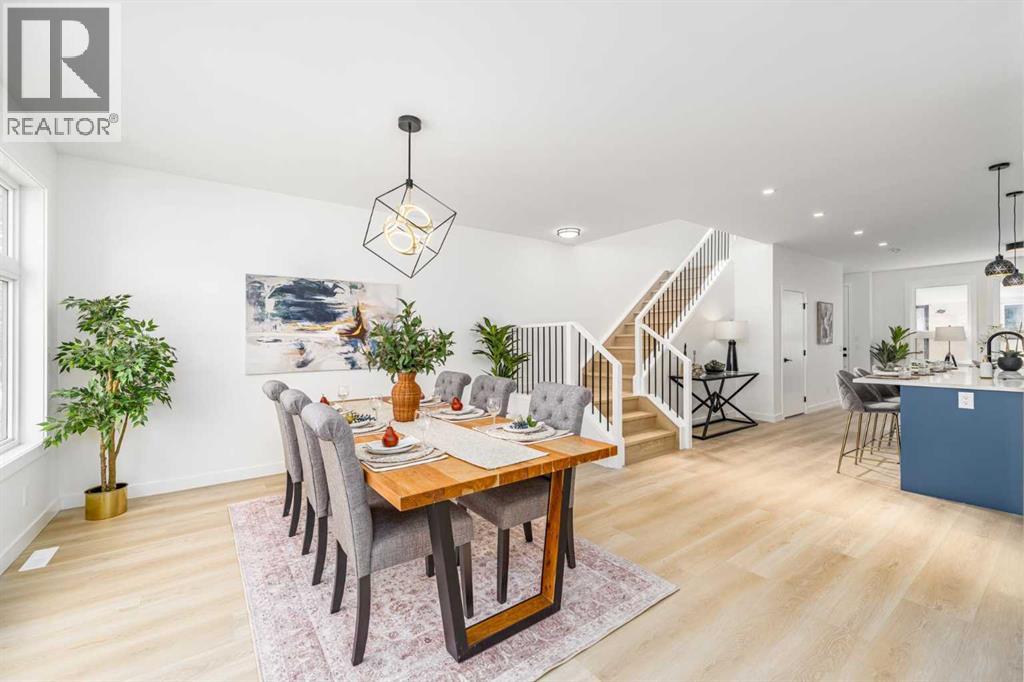
*Open House 11am-3pm Saturday and Sunday Sep 5&6th* This beautifully designed BRAND NEW home offers luxury, comfort, and functionality with impressive 9-foot ceilings on all three levels and an abundance of oversized windows that fill the home with natural sunlight throughout the day. Step into the bright and open-concept main floor featuring durable vinyl flooring, tall upgraded doors, and a thoughtfully designed layout that creates a spacious and elegant atmosphere. The modern kitchen is equipped with a generous pantry and seamlessly connects to the cozy living room, where a tiled fireplace is framed by custom built-in shelving on both sides. A convenient half bathroom completes the main level. The staircase features stylish railing details and vinyl surface stairs, highlighted by two large frosted windows that allow natural light to pour in while maintaining privacy. Upstairs, the 9-foot ceiling continues, enhancing the airy feel of the second floor. The spacious primary retreat showcases a large picture window with open community views, dual walk-in closets with custom organizers, and a luxurious ensuite featuring a standalone soaker tub, oversized frosted windows, and a fully tiled shower with ceiling-height tile and a built-in seating area. Two additional generously sized bedrooms on the upper floor both feature large windows and share a beautifully finished bathroom complete with double vanity, frosted window, and full-height tile surrounding the tub area. The upper-floor laundry room is designed for convenience with an upgraded quartz countertop and upper cabinetry for additional storage. The fully developed basement offers incredible additional living space with two good-sized bedrooms featuring large windows, along with a spacious recreation room and wet bar — perfect for entertaining guests, accommodating extended family, or enjoying cozy movie nights at home. Outside, the detached double garage includes 220V wiring, ideal for EV charging or worksh op needs. Location is unbeatable — conveniently situated in a mature inner-city NW community with quick access to Downtown, Deerfoot Trail, 14 Street NW, and McKnight Blvd. Enjoy nearby amenities including shopping centres, restaurants, cafes, fitness facilities, and transit options. Outdoor lovers will appreciate close proximity to Confederation Park, Nose Hill Park, and Highwood Outdoor Pool. Families will also love the excellent nearby schools including FFCA, Colonel Irvine School, Highwood School, and Colonel Sanders School, making this an exceptional location for both convenience and lifestyle. (id:55254)