Sanket Patel Commercial Realtor
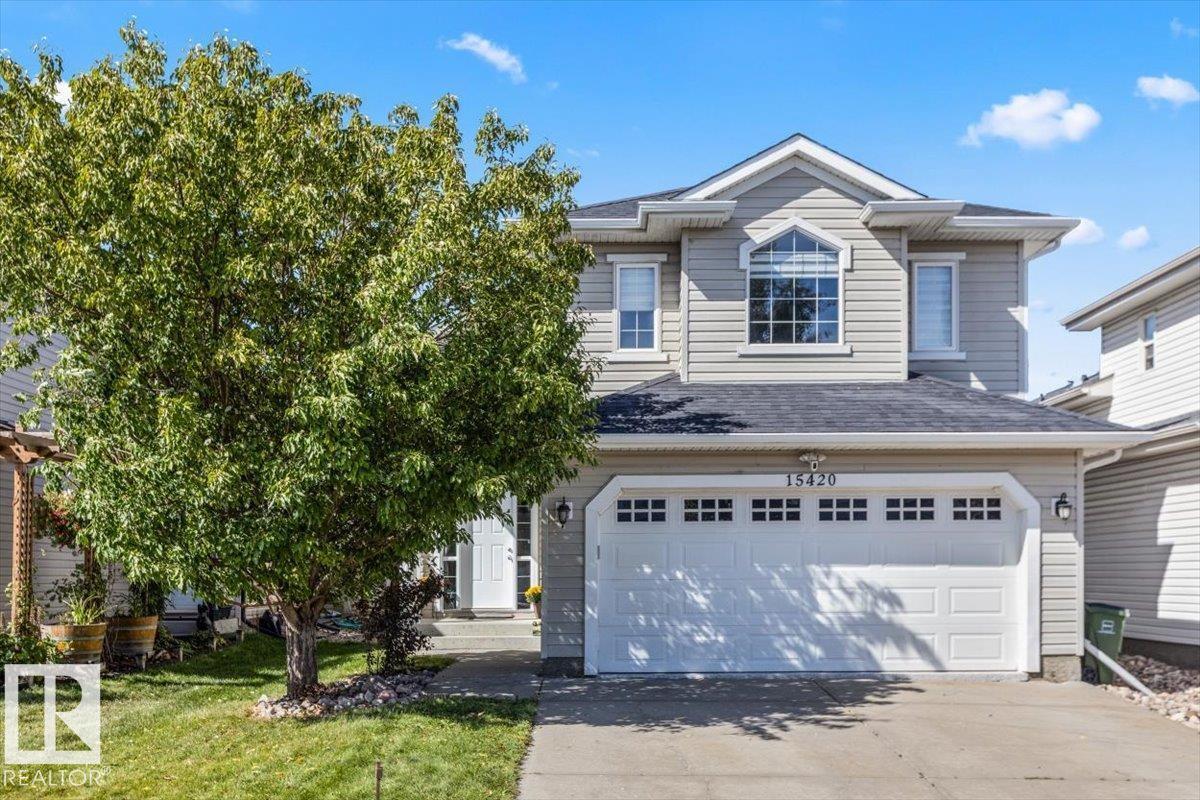
15420 44 St NW
Edmonton, Alberta
Welcome to 15420 44 Street! This beautifully maintained 3 BEDROOM, 3 BATH BI-LEVEL offers OVER 1,500 SQ.FT. in the desirable community of Brintnell. Bright & airy with an OPEN-CONCEPT DESIGN, VAULTED CEILINGS & plenty of NATURAL LIGHT. The kitchen features STAINLESS STEEL APPLIANCES with GRANITE & QUARTZ finishes throughout. Updates include NEW CARPET, flooring approx. 5 years old, NEWER PAINT, SHINGLES & HOT WATER TANK approx. 2 years old. The EXTRA-LARGE PRIMARY features an UPDATED CLOSET. The FULLY FINISHED BASEMENT offers OVERSIZED WINDOWS, abundant natural light & a unique front-to-back access design. Enjoy the PRIVATE BACKYARD with NO REAR NEIGHBOURS & a beautiful patio, plus a garage with NEWLY EPOXIED FLOOR. Minutes to ANTHONY HENDAY, shopping, amenities & the PLANNED COSTCO DEVELOPMENT in Manning. Located in a welcoming, FAMILY-FRIENDLY COMMUNITY, this MOVE-IN-READY home shows true PRIDE OF OWNERSHIP. A MUST SEE! (id:55254)
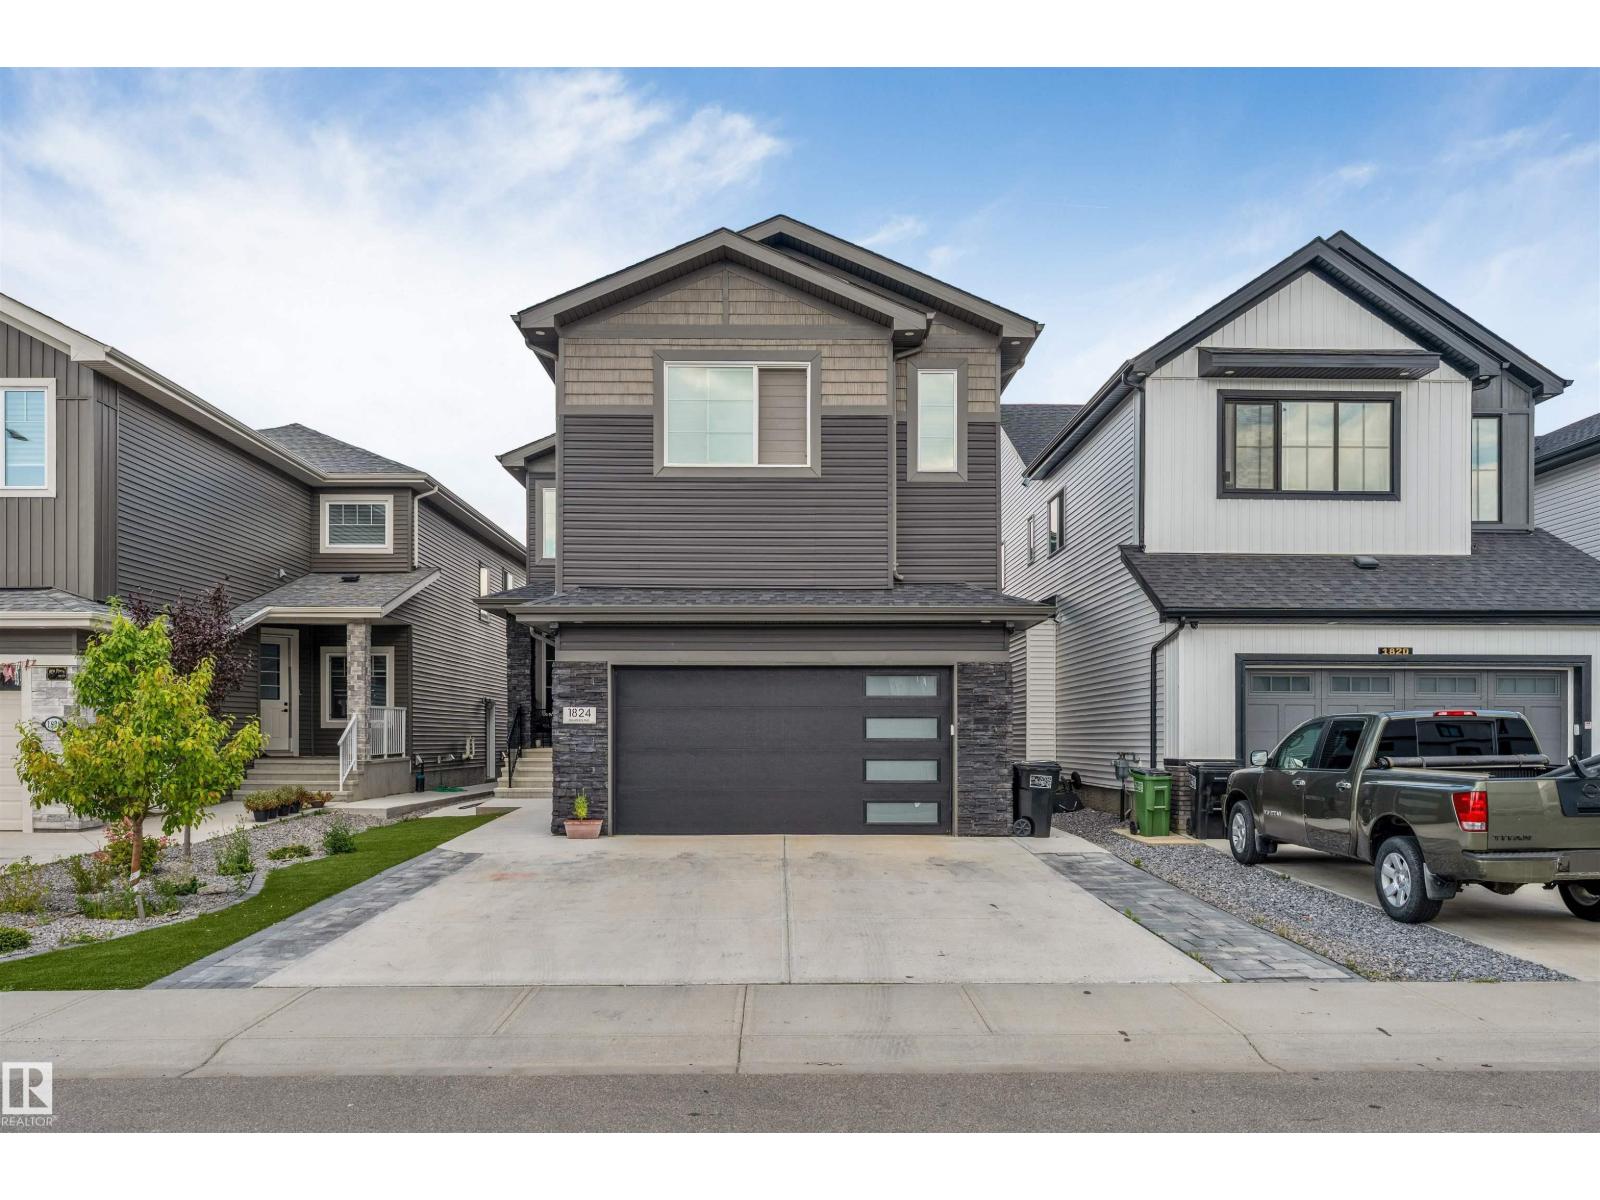
1824 18 Av NW
Edmonton, Alberta
LEGAL BASEMENT (RENTABLE) + BASEMENT FOR PERSONAL USE | TWO BASEMENTS | SPICE KITCHEN | 8 BEDS + 1 OFFICE | 5 FULL BATHS | LOW-MAINTENANCE BACKYARD | HIGH-END APPLIANCES + WINDOW COVERINGS! Welcome to this beautifully upgraded home in Laurel featuring TWO BASEMENTS, including a LEGAL 2-BEDROOM BASEMENT SUITE WITH SEPARATE ENTRANCE, SECOND KITCHEN & FULL BATHROOM, ready to generate rental income from day one. The main and upper floors offer TWO MASTER BEDROOMS, ATTACHED BATHROOMS FOR EVERY BEDROOM, SPICE KITCHEN, SPACIOUS ROOMS, OPEN-TO-BELOW DESIGN, GLASS RAILING & ELEGANT 8-FOOT DOORS. Enjoy a VERY LOW-MAINTENANCE FRONT & BACKYARD WITH ARTIFICIAL TURF — NO GRASS TO CUT! Plus, beautiful concrete work in the backyard and along both sides of the house. WALKING DISTANCE TO SCHOOLS & PARKS and just 5 MINUTES FROM ANTHONY HENDAY DRIVE. A perfect blend of LUXURY, COMFORT & INVESTMENT POTENTIAL! (id:55254)
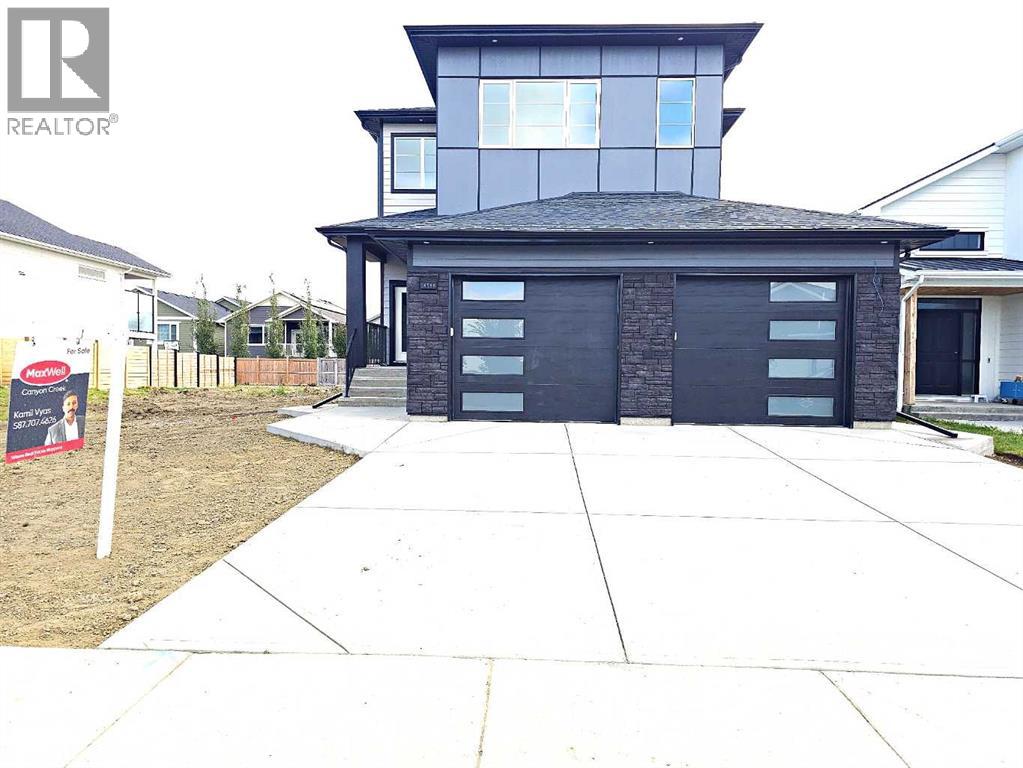
4566 40 Avenue S
Lethbridge, Alberta
Brand new construction that doesn't just check boxes — it rewrites them. This striking two-storey at 4566 40 Ave S commands attention from the curb with premium Hardie board siding in a bold two-tone palette: light grey horizontal lap siding contrasted against dark charcoal vertical panel accents, finished with black architectural trim, modern window frames, and a contemporary garage door with frosted horizontal glass inserts. Built to last, built to impress.Step inside to a dramatic 19-ft ceiling in the main foyer with feature wall on the stairs that sets the tone for what's ahead. The main floor delivers a bedroom with its own full bathroom — rare for new builds at this price point — plus side entry access and a direct garage connection for everyday convenience. Upstairs, two primary bedrooms each with private ensuites and designer highlight feature walls — a layout built for multi-generational living, roommate flexibility, or couples who simply refuse to share a vanity. A third bedroom upstairs with its own full bath completes the upper level.4 bed. 4 bath. No sharing required.The kitchen is anchored by a quartz waterfall island, full-height backsplash, and upgraded cabinetry with custom shelving throughout. This is not a cookie-cutter build. This is the one they'll wish they moved faster on. Reach out to your favorite Realtor & book your showings today. (id:55254)
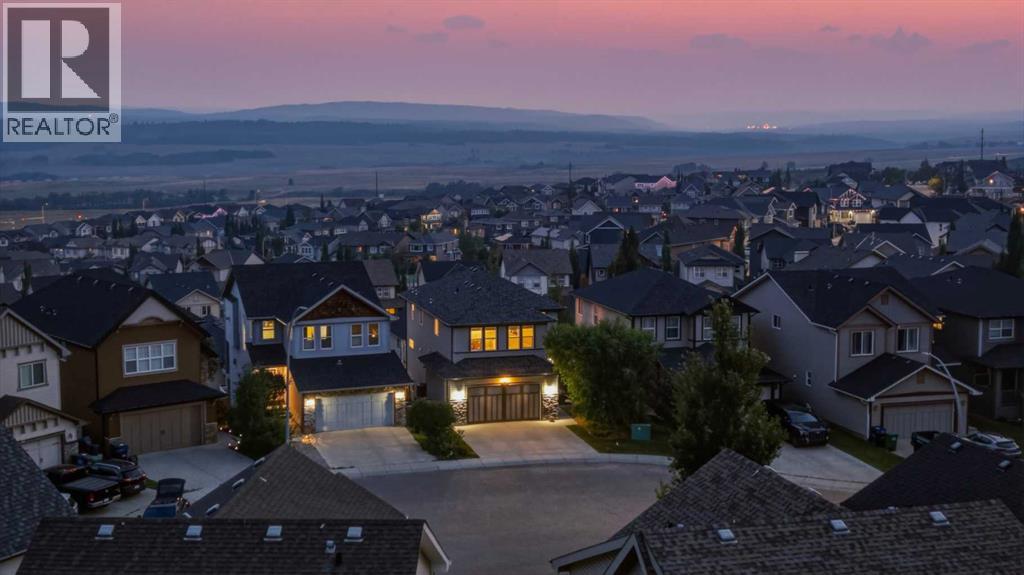
64 Heritage Green
Cochrane, Alberta
Set against wide-open Rocky Mountain views on a quiet cul-de-sac, this beautifully designed walkout home delivers the kind of everyday backdrop buyers dream about. From inside the home, the MOUNTAIN VIEWS are in clear sight from all levels, creating a true wow-factor through the main living spaces, upper level, and outdoor areas. Built by Assured Developments in 2010, the home blends elevated family function with a polished, move-in-ready feel in one of Cochrane’s most scenic residential settings.The main floor is bright, open, and thoughtfully connected, with generous sightlines that draw you from the front foyer through to the view-facing living spaces. A spacious mudroom, walk-through pantry,open-concept kitchen, dining, and living area make the layout feel effortless for daily life and entertaining. The kitchen is beautifully appointed with rich cabinetry, granite countertops, a gas stove with hood fan, LG fridge, Bosch dishwasher, microwave, and an oversized raised island with additional counter height seating that anchors the heart of the home. The dining area opens onto the upper deck offering stunning mountain views and a perfect place for a BBQ. The living room offers a warm, inviting place to gather around the fireplace with the mountains as the natural focal point beyond.Upstairs, the home continues to balance comfort and function with a large bonus room, upper laundry, and three well-sized bedrooms. The primary suite feels calm and private, complete with a walk-in closet and spacious 5-piece ensuite with dual sinks, soaker tub, and separate shower. The professionally renovated Jack & Jill bathroom, completed in 2023 by Ashworth General Contracting, adds a fresh, elevated finish for the secondary bedrooms.The WALKOUT basement was professionally developed in 2019 by Ashworth General Contracting and adds an impressive second level of lifestyle space. Designed for entertaining, guests, movie nights, and flexible everyday use, it features a generous rec reation room, dry bar with fridge, built-in wall cabinets, TV and speakers, a Murphy bed with mattress, 3-piece bathroom, storage, and direct access to the lower deck. The built-in commercial heater on the lower deck extends the outdoor living season and makes this an incredible place to unwind while taking in the mountain setting.Outside, the home fully embraces its view position with multiple outdoor living areas, a large upper deck, a walkout-level patio, and a landscaped yard designed for both relaxation and use. The attached garage adds excellent practicality with a garage heater, work benches, and freezer, while central air conditioning and all blinds are included for everyday comfort.Located in Cochrane, this luxury walkout home offers mountain views, indoor-outdoor living, family-friendly space, and quick access to parks, pathways, schools, shopping, and Calgary. A rare opportunity to own a polished, view-focused home where the Rocky Mountains are not just nearby, they are part of daily life. (id:55254)
Unknown Address
Edmonton, Alberta
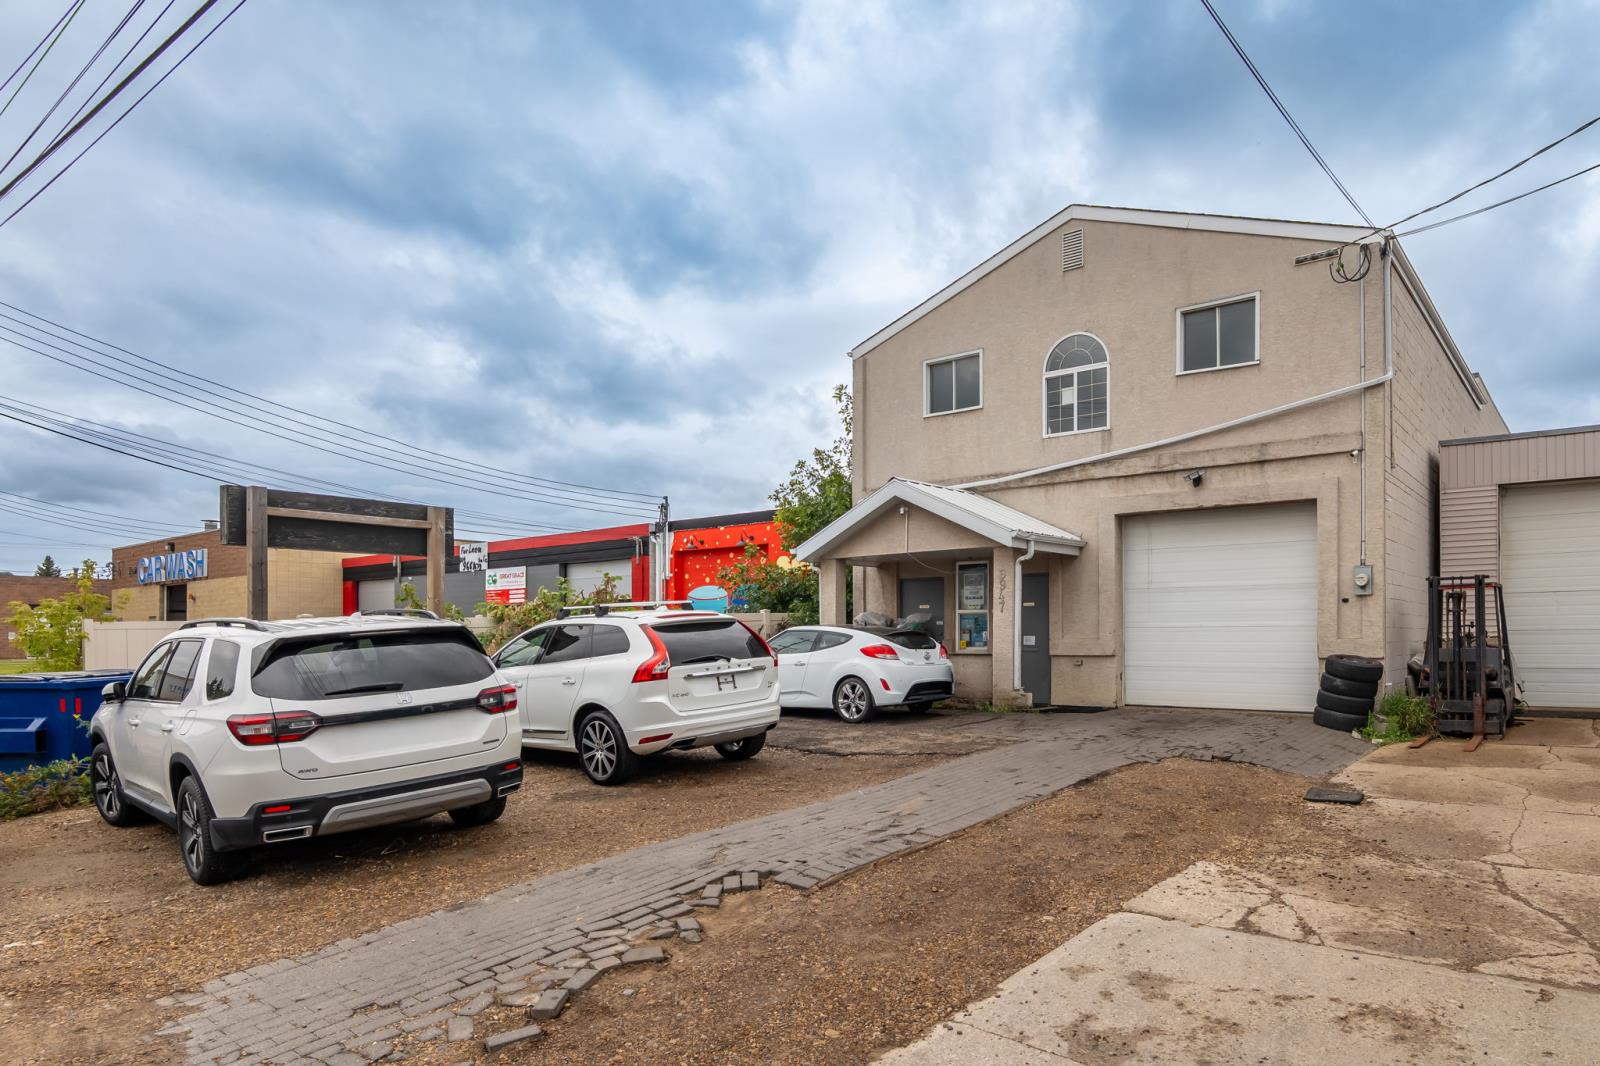
Rare opportunity to acquire a freestanding industrial building together with a turnkey automotive repair business in Southeast Edmonton. The approximately 5,160 sq. ft. building features a 2,462 sq. ft. warehouse with front and rear 10 × 10 overhead doors, 718 sq. ft. of main-floor office space, and approximately 1,980 sq. ft. on the second floor comprising eight offices, a boardroom and two washrooms. The sale includes four hoists, automotive diagnostic and service equipment, tire equipment, shop tools, office equipment and existing parts and fluid inventory. Ample front parking, an enclosed rear yard and no condo fees make this an excellent opportunity for an owner-user. Business, building and included assets are being sold together. (id:55254)
11949 Jasper Avenue NW
Edmonton, Alberta
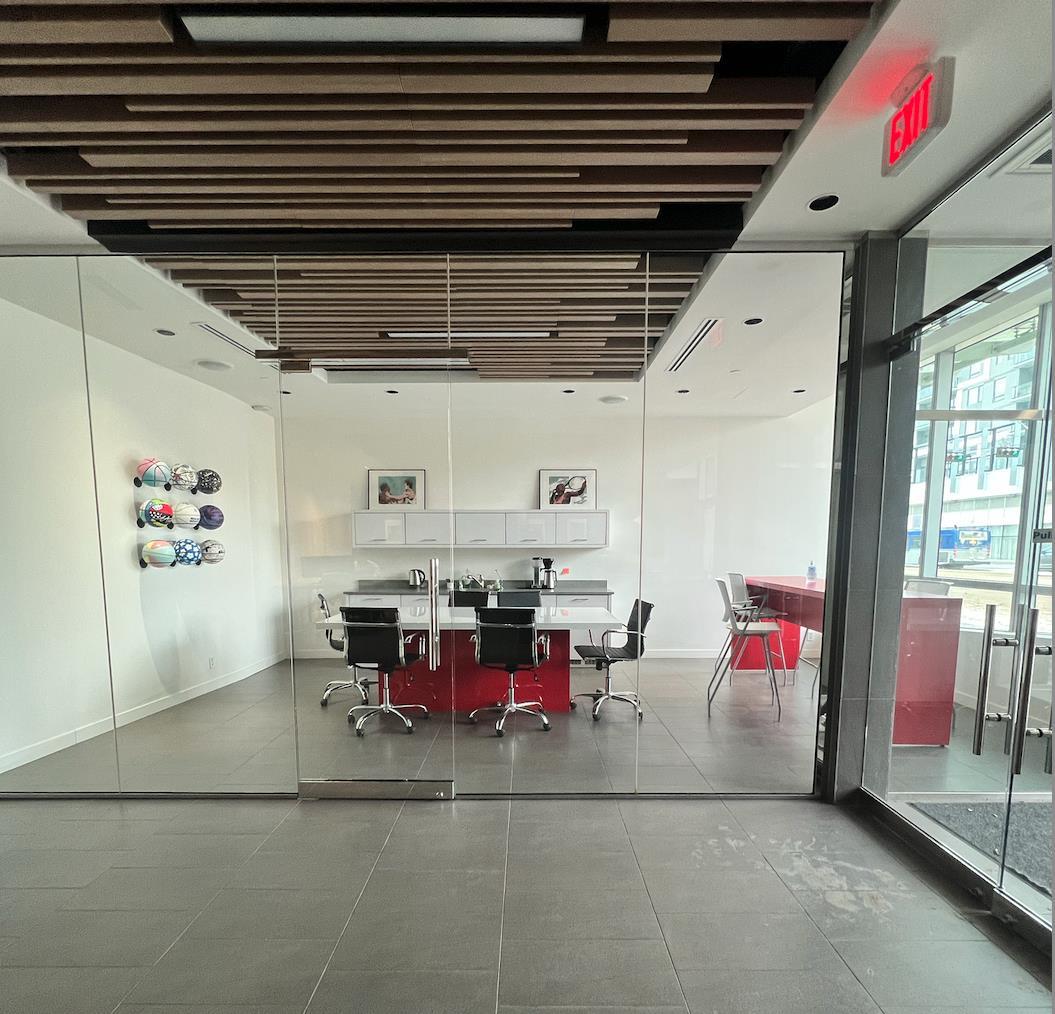
Prime 2,207 sq. ft. retail opportunity on Jasper Avenue with street-front visibility and nonstop foot traffic. Positioned at the base of The Pearl Tower and surrounded by high-density residential, this space is ideal for retail, medical, or professional users looking for a flagship location. Two titled parking stalls included. (id:55254)
or rent
11949 Jasper Avenue NW
Edmonton, Alberta
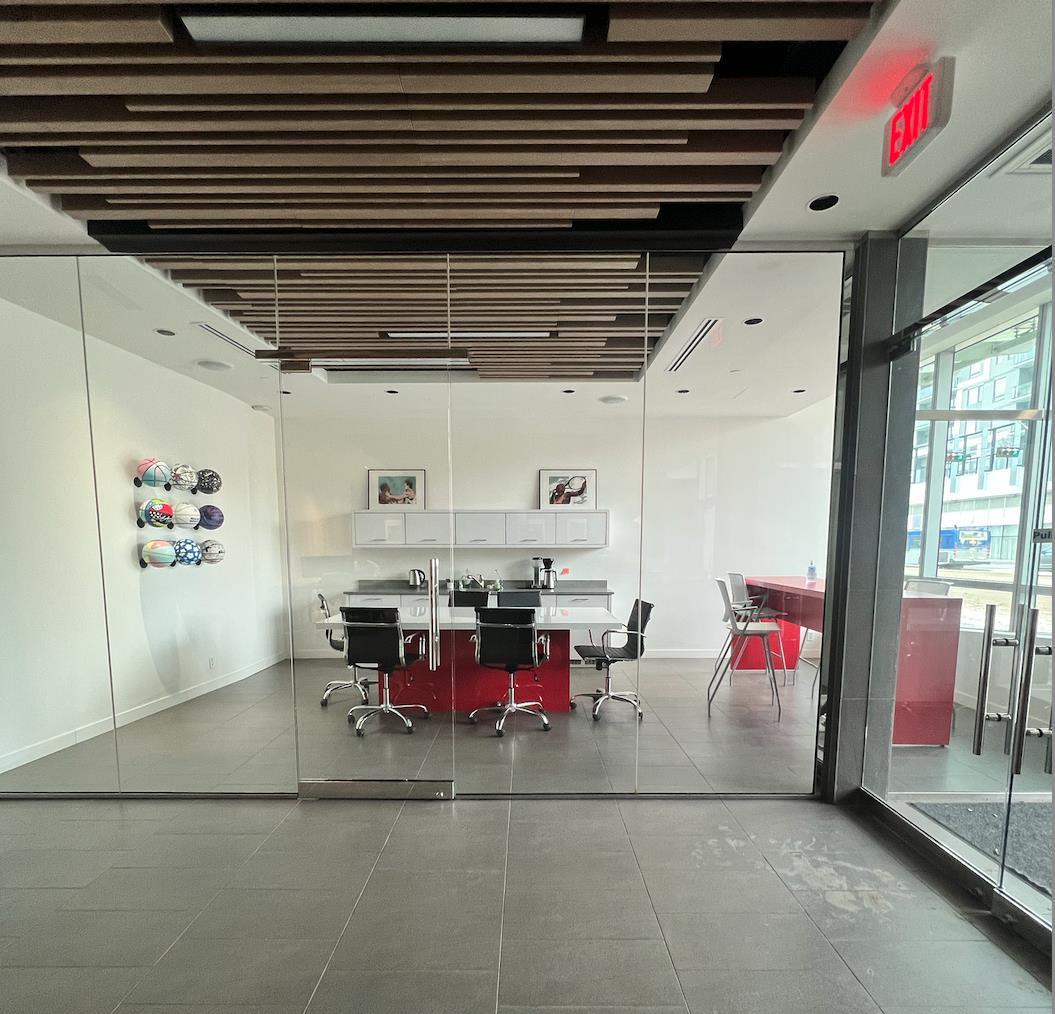
Prime 2,207 sq. ft. retail opportunity on Jasper Avenue with street-front visibility and nonstop foot traffic. Positioned at the base of The Pearl Tower and surrounded by high-density residential, this space is ideal for retail, medical, or professional users looking for a flagship location. Two titled parking stalls included. (id:55254)
159 Citadel Peak Circle NW
Calgary, Alberta
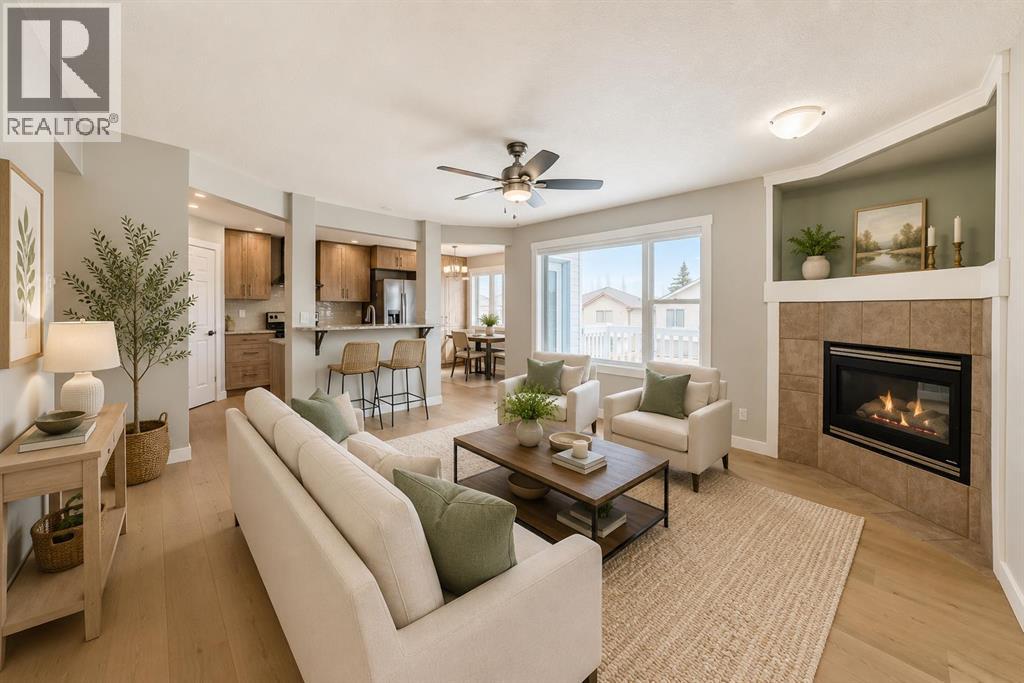
Welcome to this Stunning Fully Renovated 2-storey WALKOUT offering over 2,800 sq. ft. of total luxurious living in the highly sought-after community of Citadel NW! Ideally situated on a quiet circle, this exceptional home is just minutes from Beacon Hill Shopping Centre, Costco Wholesale, and the premier Shane Homes YMCA at Rocky Ridge. It features a total of 3 bedrooms upstairs plus a spacious bonus room, along with a Fully Finished walkout basement offering 1 bedroom and a den—perfect for guests or extended family—bringing the total to 4 bedrooms, a den, and 3.5 bathrooms. Enjoy added peace of mind with a newly installed furnace and hot water tank. The basement has a large living space and is equipped with a small kitchenette/wet bar and a comfortable living dining area with large windows and a door walking right onto the backyard Providing many options for any big or small family. The primary suite on the upper level is a true retreat, complete with a generous ensuite plus two additional good size bedrooms. The main floor showcases new high-quality hardwood flooring, fresh designer paint, and a stylishly updated kitchen with granite counters, refaced cabinetry, and a bright nook that opens onto a private deck—ideal for indoor-outdoor living and entertaining. The kitchen seamlessly overlooks the inviting family room with a cozy fireplace and an adjoining area that can be used as a formal dining area, creating a warm yet refined atmosphere. Step outside to a large, private backyard, offering ample space to relax and unwind. Vacant and move-in ready, this is one of Citadel’s standout homes—a rare opportunity to own a renovated walkout with space, style, and an unbeatable location - Some photos have been virtually staged to illustrate the home's potential. This is a lovely place to call home!! (id:55254)
10809 95 St NW
Edmonton, Alberta
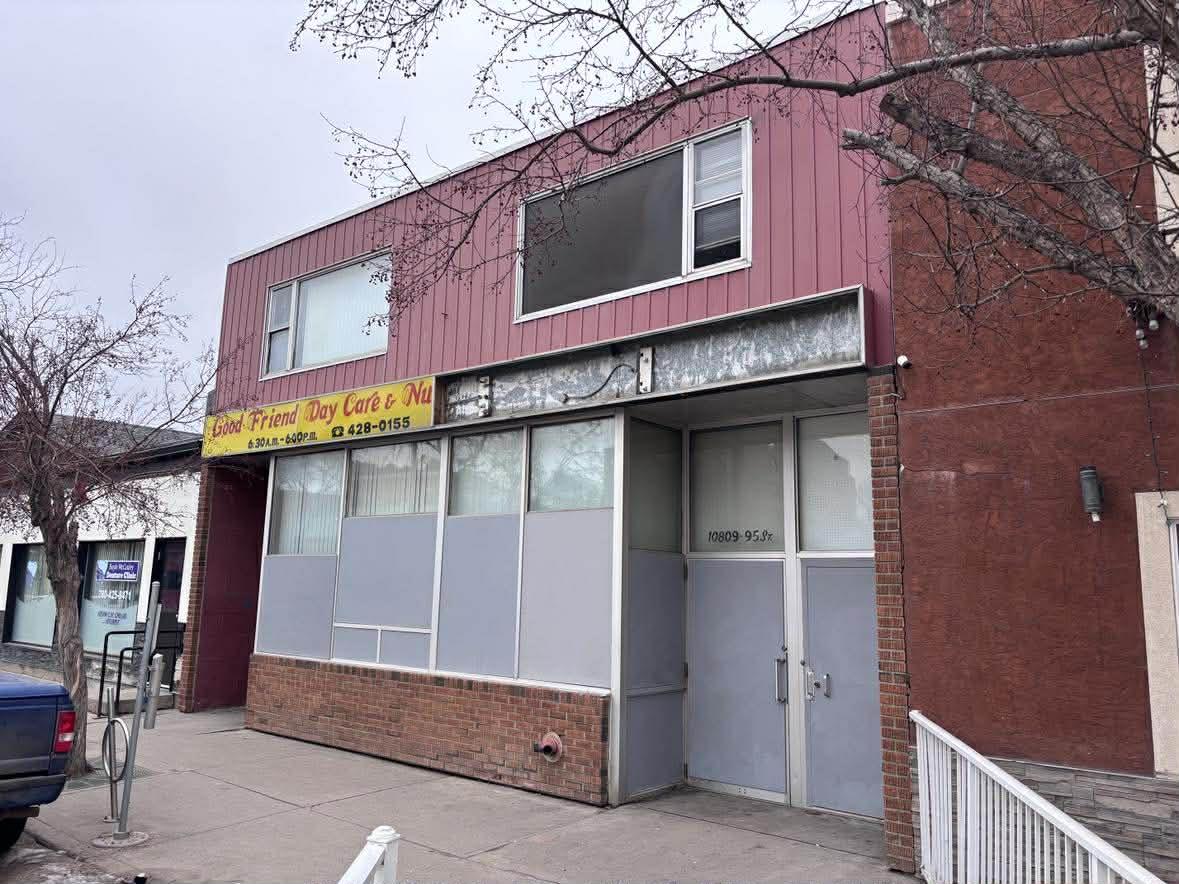
Positioned in the vibrant Little Italy district, this mixed-use building offers a compelling opportunity for investors or entrepreneurs seeking both income and flexibility. The property features a two-storey structure with approximately 2,000 sq. ft. per level plus a full-height basement, creating multiple revenue streams within one well-located asset.The main floor commercial space is currently vacant, allowing a new owner to customize the space for a wide variety of businesses such as childcare services, restaurant concepts, café, retail, or other neighborhood-oriented ventures.Above, the second floor contains four bachelor suites, including two units with large private balconies, providing comfortable rental accommodations in a walkable and desirable area.The basement level houses six dedicated music studios, currently occupied by long-term tenants, offering stable income with additional opportunity to enhance revenue over time. A recently installed sprinkler system services the basement area.Additional features include three separate electrical meters and a secure rear parking area with gated access. The property is steps from shopping, parks, schools, and public transit, making it an attractive location for both tenants and businesses.A well-located asset with multiple income streams and future upside potential in one of the city’s most lively neighbourhoods.Courtesy of Mark Wilbert CIR Realty (id:55254)
5820 Dalmead Crescent NW
Calgary, Alberta
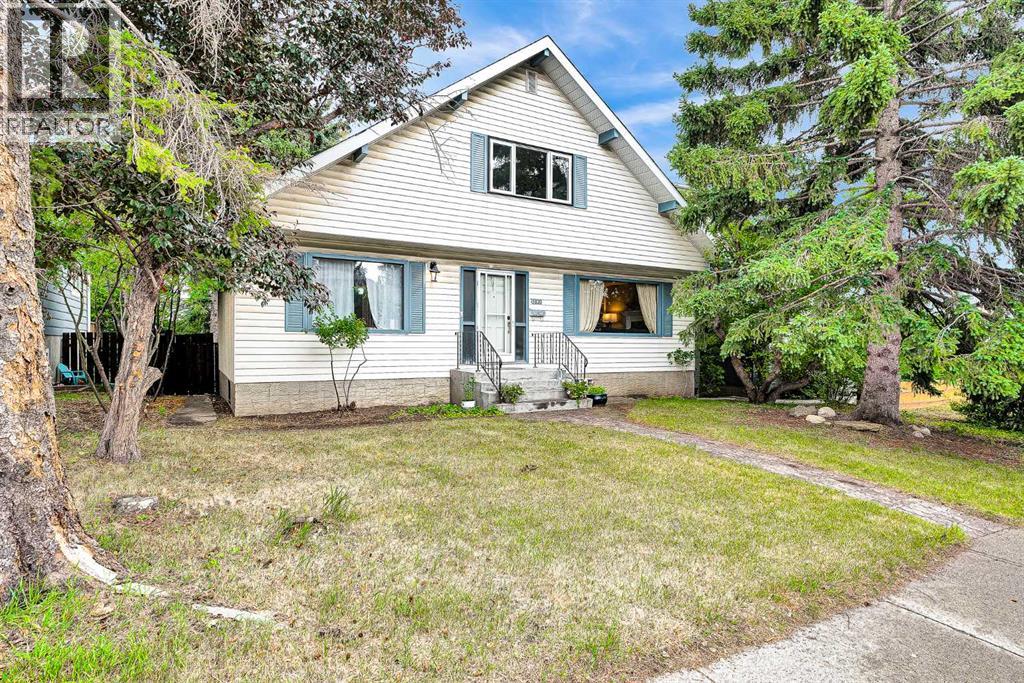
Welcome to this spacious two-level home in the desirable community of Dalhousie, ideally located close to schools, shopping, public transportation, the University of Calgary, library, Brentwood Sportsplex, and numerous other amenities. Offering 3+2 bedrooms, three full bathrooms, and one half bathroom, this home provides plenty of space for a growing family. A gas fireplace and striking spiral staircase, extending from the lower level to the upper floor, add character and appeal. The main level features a bright living room with open-beam vaulted ceilings, a versatile flex room that can be used as a bedroom or home office, a comfortable family room with a gas fireplace, and a functional kitchen. The dining area offers patio door access to a large deck overlooking the mature, treed backyard—an ideal space for outdoor entertaining or relaxing in privacy. Upstairs, the spacious primary bedroom includes a three-piece ensuite, while two additional bedrooms and a four-piece main bathroom complete the upper level. The fully developed lower level offers two additional bedrooms with non-egress windows, a generous recreation room, a three-piece bathroom, and a large utility room, providing excellent additional living space. A single detached garage adds convenience and storage, while the private, tree-lined backyard and expansive deck create a peaceful outdoor retreat. With its generous layout, versatile living spaces, and convenient Dalhousie location, this home offers plenty of potential for families looking for space and accessibility. (id:55254)
5015 Marchand Crescent NE
Calgary, Alberta
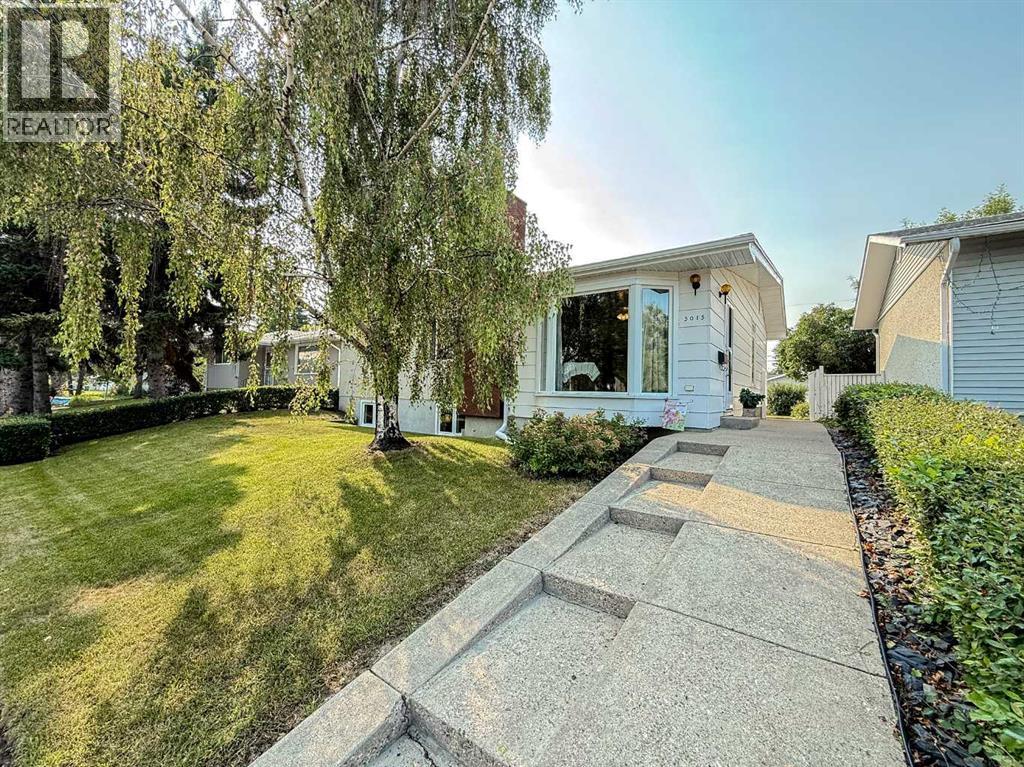
Open House, Saturday, September 12 and Sunday, September 13, 11:00 am to 1:00 p.m. Charming and lovingly maintained, 4 bedroom bungalow with double detached garage, proudly offered for the first time by it's original owner in Marlborough! Perfectly located on a quiet crescent, this terrific home offers over 2300 square feet of comfortable living space. Step into a warm and inviting living room with cozy wood burning fireplace, open to a spacious family room and seamlessly connected to an expansive dining room, breakfast nook and sunny, south facing kitchen. Three generous sized bedrooms and 4 piece bath complete the main floor. The fully finished lower level includes a large recreation room, family room, 4th bedroom, laundry room, 3 piece bath and plenty of storage. This great property offers a large, fully fenced back yard, with private patio and double detached garage. Ideally situated within steps to park and playground with easy access to shopping, schools and transit. A wonderful place to call home! (id:55254)
159 Aspen Circle
Strathmore, Alberta
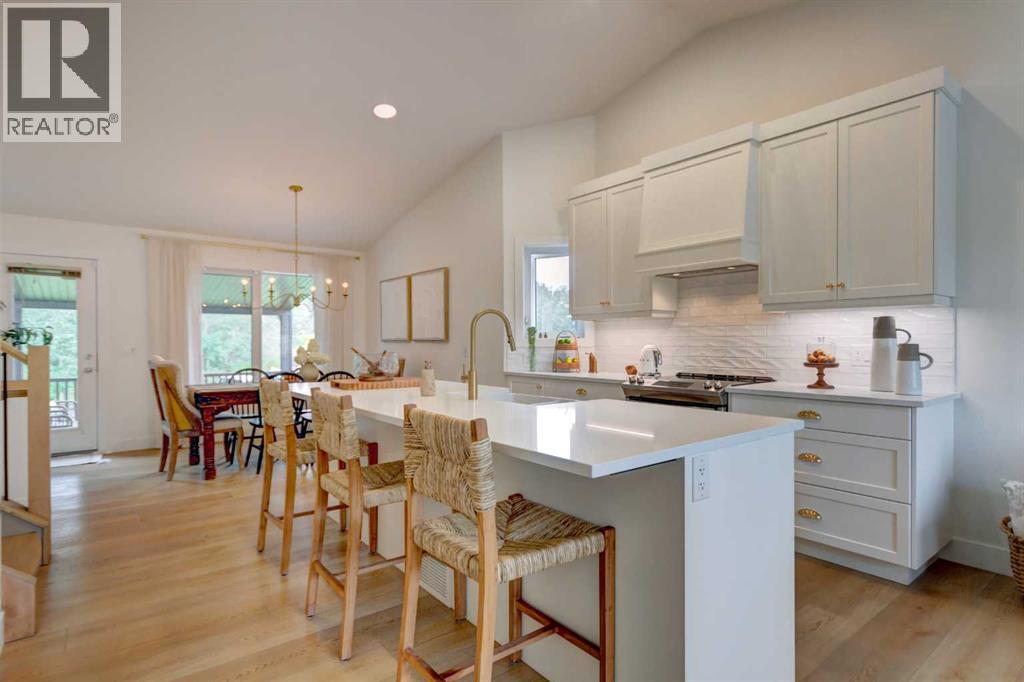
Welcome to 159 Aspen Circle, a BEAUTIFULLY renovated 4 bedroom (3+1), 2.5 bathroom home offering stylish updates, flexible living spaces, and an EXCEPTIONAL LOCATION. This thoughtfully designed 4-level split features an open concept main floor with a stunning CUSTOM KITCHEN by WESTSIDE FINISHING complete with a wall pantry, concealed COFFEE STATION, deep integrated APRON-FRONT sink, quartz countertops, oversized island with eating bar, updated appliances, vaulted ceiling, recessed lighting and TIMELESS finishes extending beyond the kitchen. From the moment guests step into your home they are greeted with a stunning first impression from the cozy and versatile living room all the way through to the elegant dining nook, designed with a grand scale in mind, the space provides a spacious footprint that easily accommodates a large dining table making it perfect for both casual family breakfasts and large dinner parties. An upscale, classic statement light fixture crowns the room, filling the space with sophisticated warmth. At your feet the high-end luxury vinyl plank flooring unifies the the home lending warmth with the light oak hue striking a flawless contrast against the bright, crisp white surroundings for a space that balances modern luxury with everyday comfort. The spacious primary suite boasts a VAULTED CEILING, walk-in closet and freshly RENOVATED spa-like ensuite boasting premium designer faucets. Completing the upper level are 2 ample secondary bedrooms and full bath. The lower level is a treat with CUSTOM built-in storage cabinets to effortlessly stow away the extras. Floating shelves for decorative display flank either side of the gas fireplace graced with a custom MAPLE MANTLE. You will also find on this level a convenient powder room and combined laundry room directly off the attached DOUBLE garage access (note the zero threshold for ease of access from the garage to the interior of the home). In addition to all this, explore the newly completed, by pr ofessional trades, versatile flex space. This adaptable open area is ideal for a secondary media lounge, home office, or private home gym and where you will also find a 4th bedroom. As you step outside, you will discover your own private retreat, and this, this LOCATION, cannot be easily replicated. Scarcity has value. Backing to beautiful greenspace, a tranquil pond and picturesque fountain, the backyard offers breathtaking views and the soothing sounds of flowing water and birdsong. This is part of the asset. Enjoy morning coffee and evening gatherings on the spacious West facing covered deck or patio while surrounded by nature. This stunning home is ready for a new family and is here to meet the new version of you. Call your representative for a private viewing. (id:55254)