Sanket Patel Commercial Realtor
30 Evansborough View NW
Calgary, Alberta
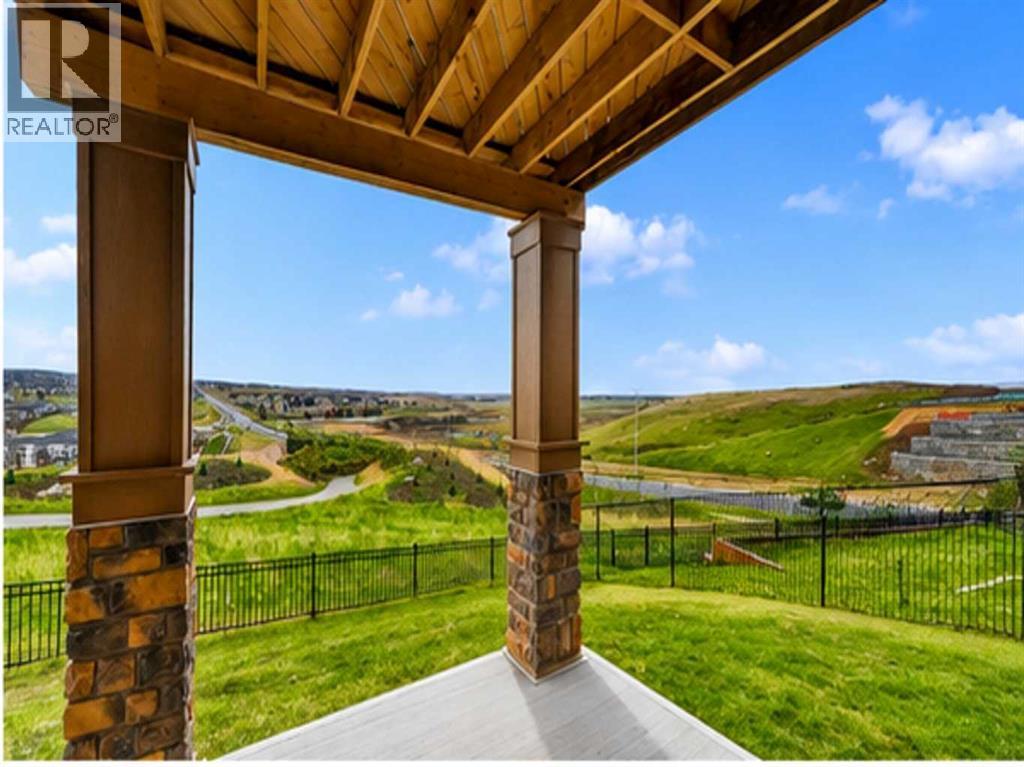
3 Beds + 1 Den they used as bedroom. Rarely does a true ridge walkout on a quiet cul-de-sac become available at this price point. Now vacant and available. This exceptional home is priced to sell. Perched on one of Evanston's most coveted ridge lots, this beautifully maintained walkout offers an exceptional combination of privacy, luxury, and breathtaking panoramic views. Tucked away on a quiet cul-de-sac with no passing traffic or intrusive headlights, it captures the beauty of the valley, ponds, pathways, and open skies from all three levels. Offering over 2,600 SQ.FT. above grade, this 2016 residence showcases timeless finishes throughout, including rich hardwood flooring, soaring ceilings, oversized windows, granite countertops, upgraded stainless steel appliances, and a thoughtfully designed open-concept layout ideal for both entertaining and everyday family living. The chef-inspired kitchen is the heart of the home, featuring rich dark cabinetry, a massive central island, walkthrough pantry, and expansive windows framing spectacular ridge views. It flows seamlessly into the spacious dining area with access to the elevated deck and the inviting living room, where a cozy gas fireplace create the perfect place to gather. A versatile main-floor flex room is ideal as a home office or guest room, while the mudroom and powder room add everyday convenience. Upstairs, the luxurious primary retreat offers sweeping valley views, a spacious walk-in closet, and a spa-inspired ensuite with double vanities, quartz countertops, a deep soaker tub, oversized glass shower, and a separate water closet. Two additional generous bedrooms, a large bonus room, upper laundry with built-in cabinetry, and a beautifully appointed full bathroom complete the upper level. The undeveloped walkout basement with 9-foot ceilings offers nearly 900 SQ.FT. of future living space, providing outstanding flexibility for a home theatre, fitness room, legal secondary suite (subject to City approval), or multigenerational living. Large windows and direct backyard access ensure the space remains bright and welcoming. Step outside to enjoy immediate access to scenic walking paths, ponds, parks, and natural green space. Recent City landscaping has further enhanced the ridge with newly planted trees and expanded green space immediately beyond the backyard, creating an even more beautiful outlook and the feeling of an extended backyard to enjoy throughout the seasons. Located just minutes from highly regarded schools, playgrounds, shopping, restaurants, recreation, transit, Stoney Trail, and Deerfoot Trail, this home perfectly balances executive living with everyday convenience. This is currently the lowest-priced ridge walkout located on a cul-de-sac in Evanston, representing an exceptional opportunity in one of Northwest Calgary's most sought-after family communities. Vacant and ready for immediate possession. Recent upgrades include a new Class 4 impact-resistant roof(2025) and a new hot water tank (2026). (id:55254)
13309 128 St NW
Edmonton, Alberta
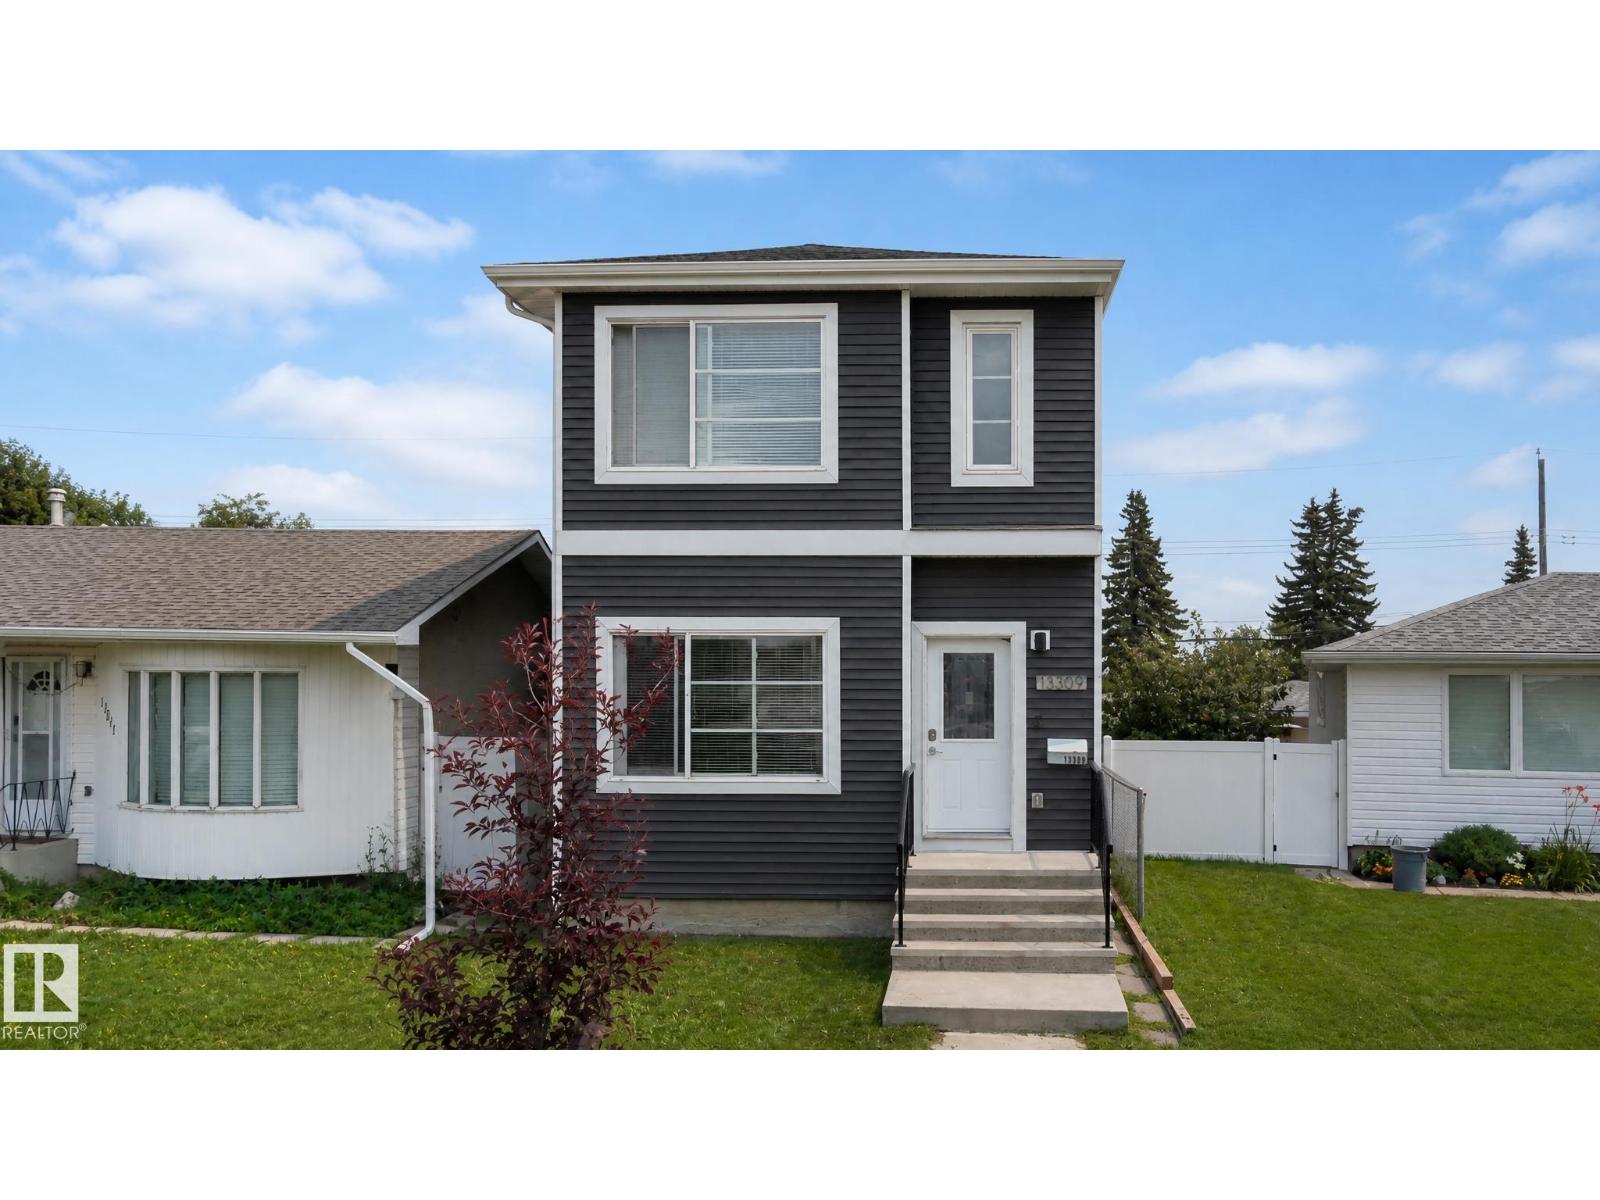
Exceptional 2018 infill in Wellington offering modern design and incredible flexibility! This 2-storey home features 1,380 sq. ft. above grade plus a fully finished basement, with 4 bedrooms and 4.5 bathrooms. A rare highlight is the upper level, where all 3 bedrooms include their own private ensuite—ideal for families, guests, or shared living. The open-concept main floor offers a spacious kitchen, dining, and living area with contemporary finishes. The finished basement includes a 4th bedroom, full bath, second kitchen, separate laundry, and additional living space. Home includes 2 stoves, 2 fridges, 2 dishwashers, and 2 washer/dryer sets. Enjoy the double detached garage, nearby schools, parks, shopping, transit, and quick access to Yellowhead Trail, Anthony Henday, NAIT, and downtown. An excellent opportunity for homeowners or investors! (id:55254)
184 Erin Meadow Way SE
Calgary, Alberta
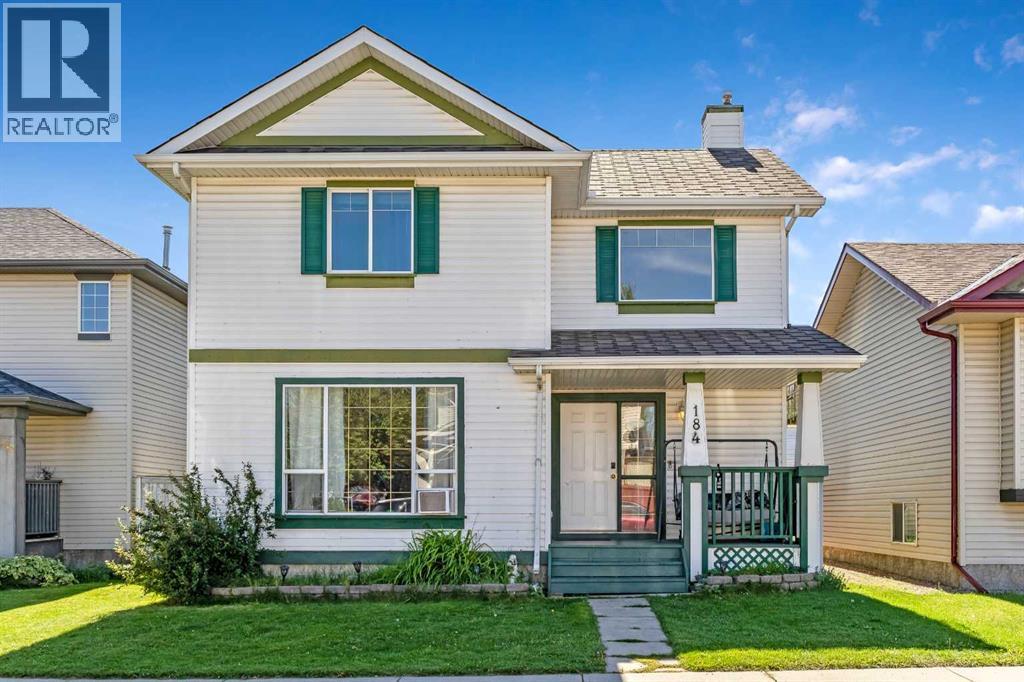
Say "Yes" to an incredible investment opportunity—the LOWEST-PRICED , over 1300sqft 2-storey single-family home in Calgary (as of the time of listing)! Located on a quiet crescent on a street surrounded by homes selling at higher price points, this property boasts solid bones and immediate built-in equity. Whether you're looking for a rental, a quick cosmetic flip, or a long-term buy-and-hold in a family-oriented neighbourhood, the upside potential here is unmatched.The main floor features updated flooring (replaced within the last two years) and an open-concept layout designed for modern living. The space includes a decent sized living room, a functional kitchen built around an enormous central island, and a handy breakfast nook that opens to a relaxing SOUTH-FACING deck. Out back, a rear parking pad offers convenient off-street parking and sets the stage for a future garage—a value-add feature that can instantly boost rental revenue or resale value.Upstairs, you'll find three bedrooms, including a spacious primary suite, and a full central bathroom. The fully finished basement maximizes your usable square footage with a substantial family room, a convenient bathroom rough-in ready for simple completion, and a versatile office/hobby room that could easily serve as a 4th bedroom.Located just a short stroll from the local elementary school, this home combines an unbeatable entry price with endless value-add potential. Book your showing today before this opportunity is gone! (id:55254)
13 Keown Close
Olds, Alberta
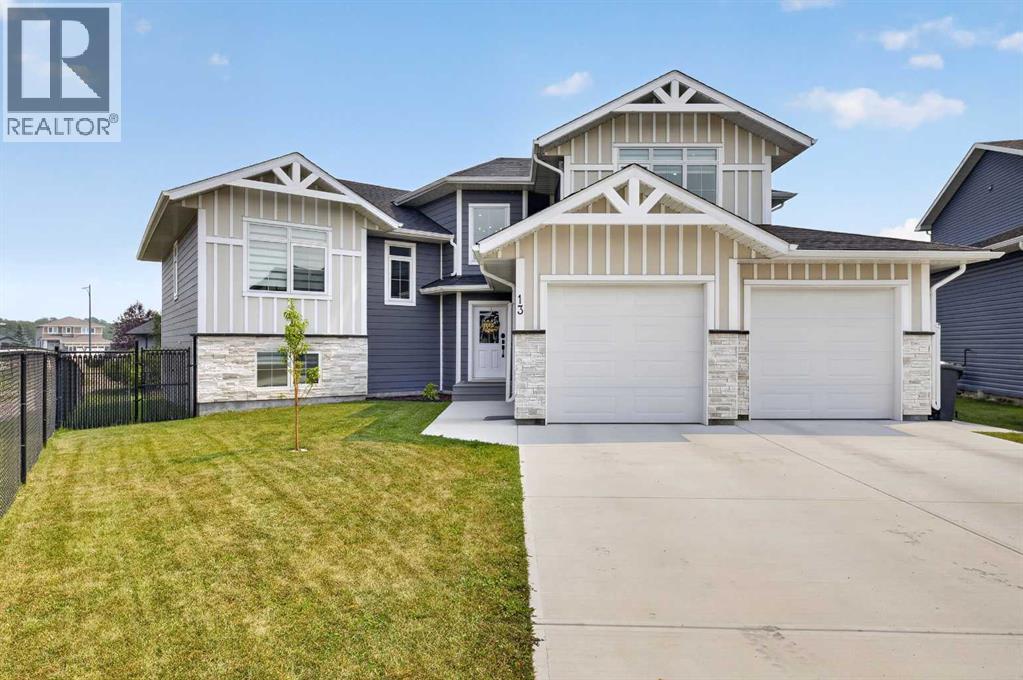
Welcome to one of Olds' most welcoming cul-de-sacs, where exceptional craftsmanship, thoughtful design, and an unbeatable location come together. Backing directly onto one of Olds' beautiful walking paths and close to schools, this move-in-ready home offers outstanding curb appeal with Hardie Board siding, Smart Board trim, soffit lights and landscaped front and back yards.Step inside the spacious front entry where a large built-in closet provides exceptional storage, along with convenient access to the heated triple attached garage. Designed with the hobbyist and car enthusiast in mind, the garage features epoxy floors, in-floor heat, 220 power, and three overhead doors, including a tandem bay with direct backyard access.The backyard has been beautifully refreshed with a concrete patio, new wood deck, stunning perennial landscaping, and plenty of space to relax or entertain.A few steps up leads to the heart of the home where soaring windows flood the open-concept living space with natural light from the east. The living room is anchored by a stunning marble fireplace, beautifully framed with custom built-in cabinetry and shelving. The dining area includes a convenient coffee bar with additional storage and offers access to the covered 11.7X14.5 deck with modern glass railings.The chef-inspired kitchen is designed for both everyday living and entertaining, featuring an oversized island with seating, abundant storage, and a secondary prep sink. Stainless steel appliances include a gas range, matching hood fan, refrigerator, and dishwasher. The adjoining butler's pantry provides extensive cabinetry, pull-out drawers, and built-in shelving for exceptional organization.Also on this level are a spacious bedroom with a walk-in closet and custom built-in desk, a luxurious four-piece bathroom featuring a freestanding soaker tub, walk-in shower, large vanity, and linen closet, plus a well-appointed laundry room complete with built-in cabinetry, folding counter, and shelving.Occupying its own private level, the impressive primary retreat offers vaulted ceilings, beautiful west-facing mountain views, a generous walk-in closet, and a private four-piece ensuite with a walk-in shower.The fully developed lower level is warm and inviting with plush carpeting and in-floor heat. Here you'll find a spacious family room with a built-in wet bar, beverage fridge, and ample storage, along with two additional bedrooms, each with walk-in closets, a three-piece bathroom, and a utility room showcasing an impressive boiler system.Premium finishes, upgraded lighting, central air conditioning, abundant storage throughout, and a Russound whole-home sound system extending to the interior, garage, and outdoor living spaces further elevate this exceptional property. Combining luxury, functionality, and an outstanding location, this remarkable home truly must be experienced to be appreciated. (id:55254)
112 Railway Avenue S
Morrin, Alberta
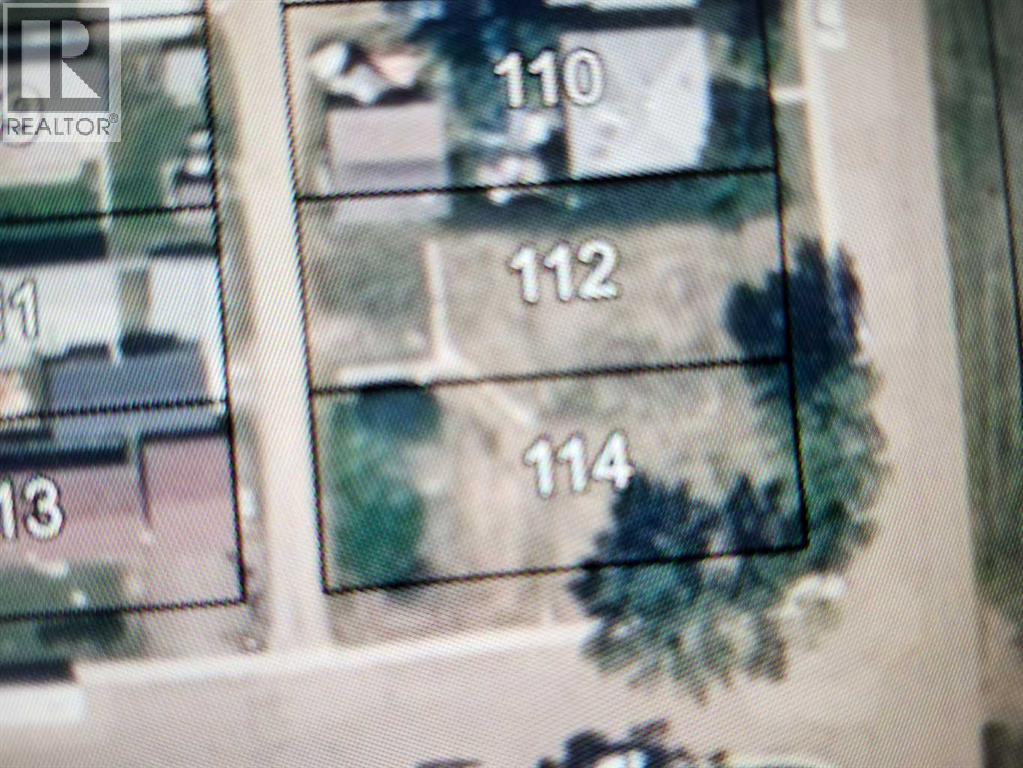
Welcome to Morrin ! With K-12 School, playground, library, store, post office, Fire Hall, Arena, County Office, Historical Sod House, and station house restaurant /pub. This inside 50x 125 lot is being offered for sale With R1 Zoning makes a perfect fit for your dream home with plenty of room for a garage. Alley access, Power, Gas, Water, and Hydrant all at Lot Line. Mature Trees so you have a head start. Purchase the adjoining corner lot for a 100x125 parcel Permitted Uses- Accessory buildings and uses- Dwelling – Single-Detached- Permitted signs- Parks and Playgrounds- School Discretionary Uses - Bed and breakfast establishment- Daytime child care service- Dwelling – Modular- Dwelling – Moved on- Home occupation- Public and quasi-public buildings, facilities and installations- Worship Facility (id:55254)
1433, 76 Cornerstone Passage NE
Calgary, Alberta
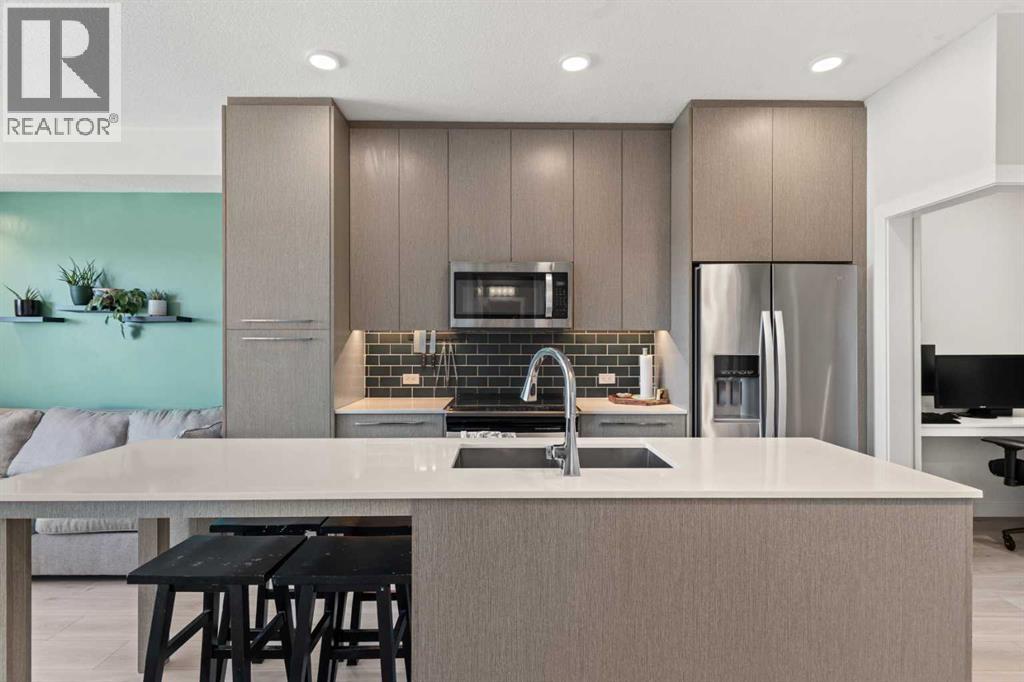
Welcome to this bright TOP-FLOOR unit in the sought-after community of Cornerstone! This well-designed 2-BEDROOM, 1-BATHROOM home offers approximately 588 sq. ft. of comfortable single-level living, built in 2019. The open-concept kitchen features QUARTZ COUNTERS and stainless steel appliances, flowing into a spacious living area with access to your own private BALCONY — perfect for morning coffee or evening relaxation. Both bedrooms offer WALK-IN CLOSETS, and in-unit laundry adds everyday convenience. This unit also includes TITLED UNDERGROUND PARKING STALLS and a separate STORAGE LOCKER — a rare find. Residents enjoy access to fantastic building amenities including a FITNESS CENTER, PARTY ROOM, COMMUNITY GARDENS, and VISITOR PARKING. Ideally located close to shopping, sidewalks, and walking/bike paths, this unit is perfect for first-time buyers, downsizers, or investors alike. Don't miss this fantastic opportunity in Cornerstone! (id:55254)
16893 58a St NW
Edmonton, Alberta
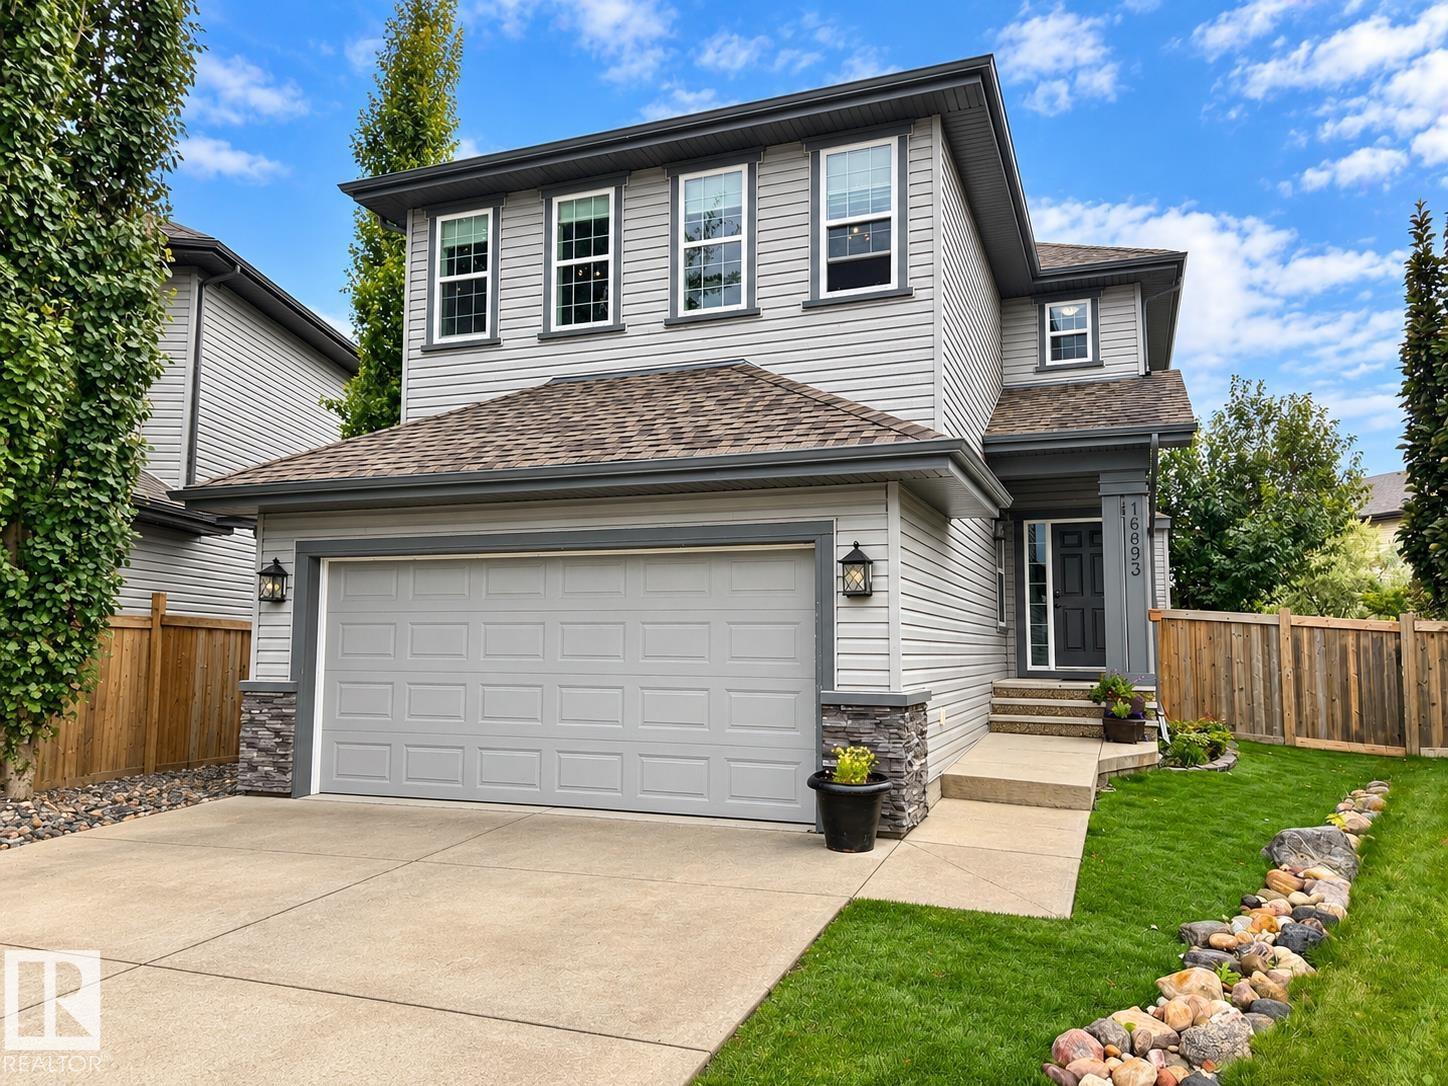
Wonderful 2,140 sq. ft. 4-bedroom family home tucked away at the end of a quiet keyhole crescent on a large pie-shaped lot with a sunny west-facing backyard. Enjoy a virtually maintenance-free yard with artificial turf front and back, beautiful garden with raised garden boxes and a golfer’s dream putting green! The impressive backyard also features an outdoor kitchen, perfect for entertaining. Inside, you’ll love the bright open-concept kitchen, family room with cozy gas fireplace with mantle and den all with 9’ ceilings and hardwood flooring. The spacious kitchen offers granite countertops, stainless steel appliances and double wall ovens. A convenient walk-through pantry connects the kitchen to the laundry room and a large double attached garage. The generous primary bedroom features a walk-in closet and 4-piece ensuite. Two generously sized bedrooms plus a bonus room and a main 4 piece bathroom complete the top floor. A fantastic family home with an incredible yard! (id:55254)
#402 9020 Jasper Av NW
Edmonton, Alberta
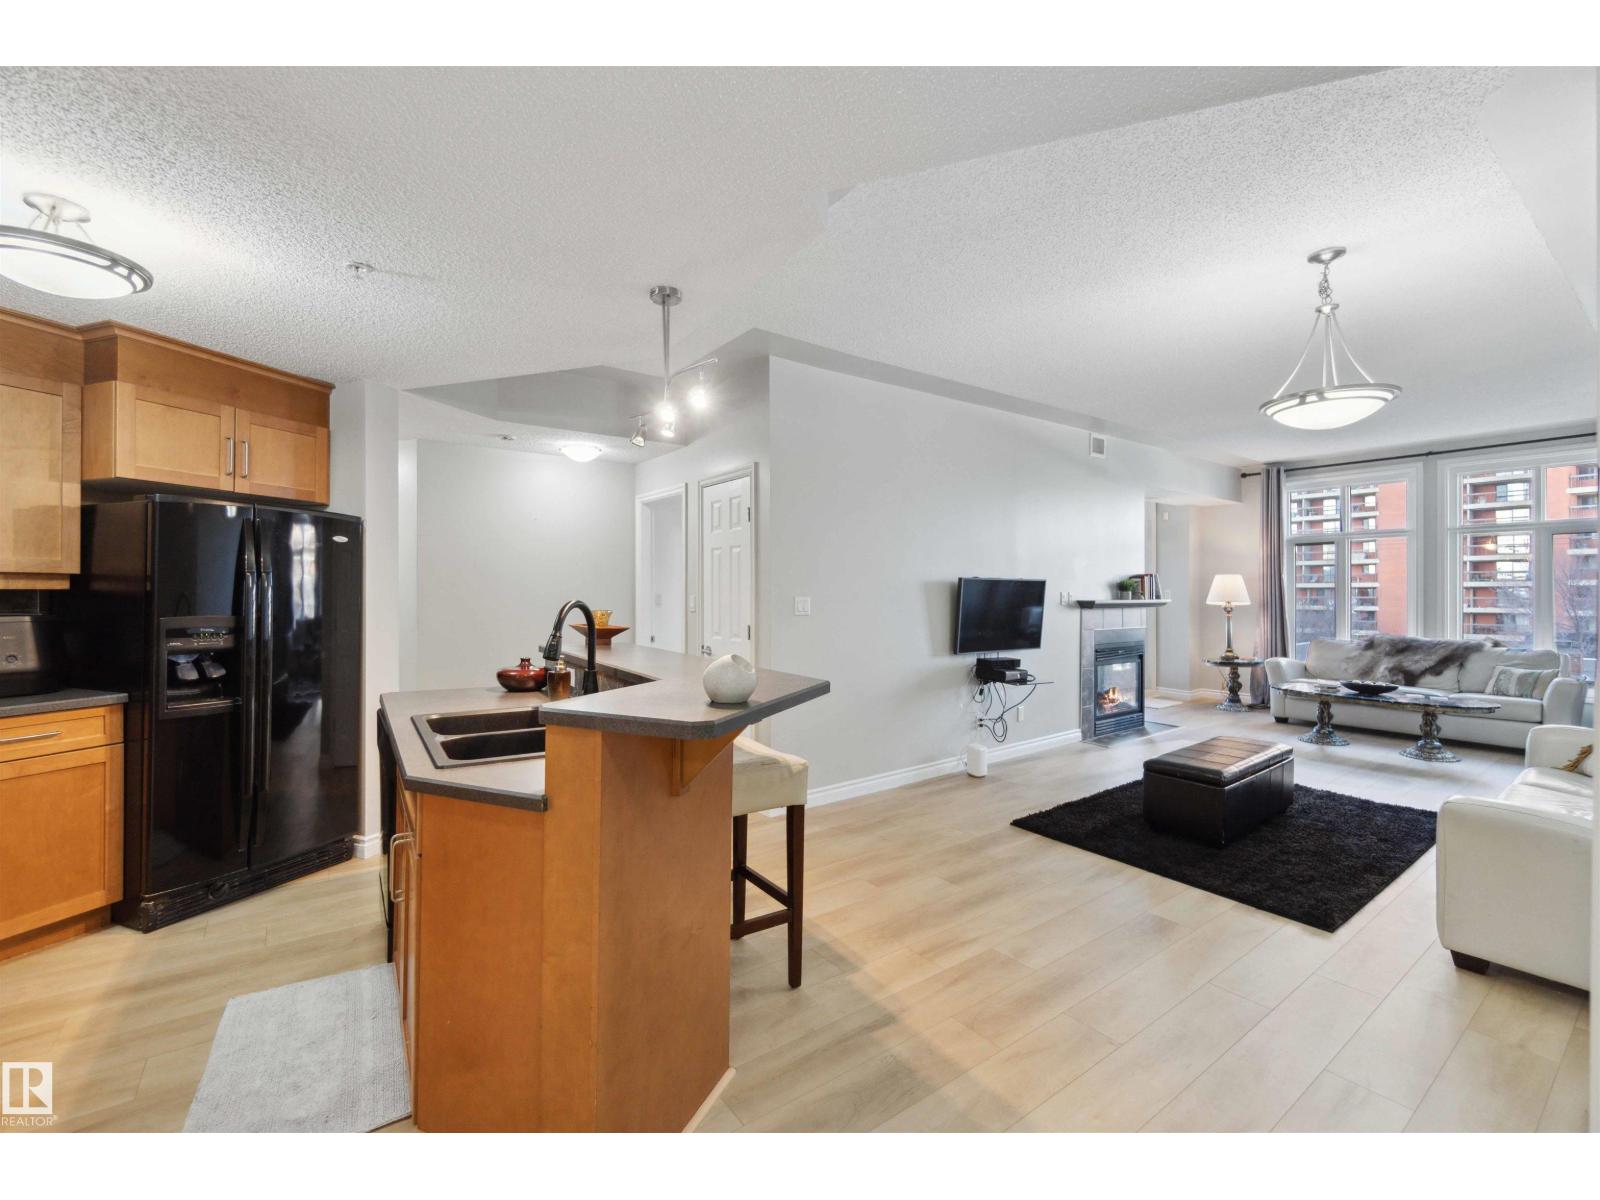
Welcome to this nearly 1,100 sq. ft. 4th-floor condo, featuring 9-foot ceilings that create a bright, open, and airy atmosphere in an excellent location. The open-concept kitchen boasts ceiling-height cabinetry and a pantry for excellent storage, while new vinyl plank flooring in a warm light wood tone flows into the spacious living room with floor-to-ceiling windows that fill the space with natural light. The primary bedroom includes a private 5-piece ensuite, while the second bedroom works perfectly as a guest room or home office, with another full bathroom nearby. This home also offers in-suite laundry, ample storage, a private balcony, and secure underground parking. Enjoy exceptional value with condo fees that include heat, water, and electricity, making monthly budgeting simple and predictable. Located just steps from the river valley! (id:55254)
126 Somerglen Way SW
Calgary, Alberta
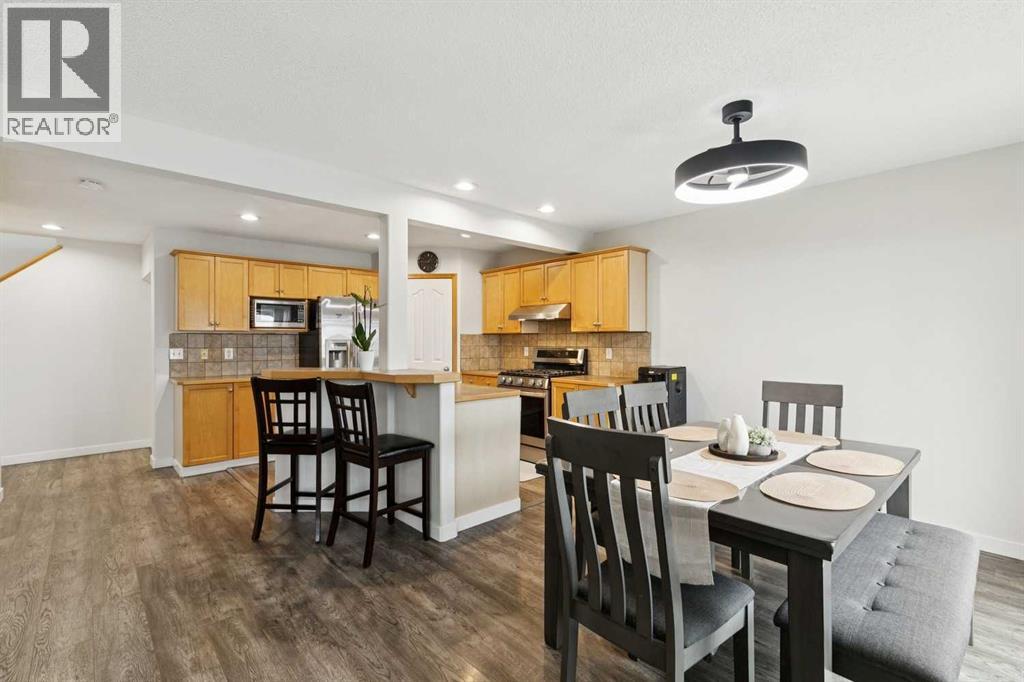
***$5K PRICE IMPROVEMENT!!***OPEN HOUSE SATURDAY SEPTEMBER 5TH 12PM-3PM***Welcome to this beautifully updated two-storey detached home in the family-friendly community of Somerset, offering 5 BEDROOMS + DEN, 4 BATHROOMS and over 2,400 SQ FT OF DEVELOPED SPACE—ALL FOR UNDER $595,000! Situated on a quiet street with no neighbours behind and directly across from a small green space, this home offers an incredible combination of space, location and value.The main and upper levels feature NEWER VINYL PLANK FLOORING (2024)—with absolutely NO CARPET! The main floor includes a versatile den that makes an ideal home office, along with a spacious living area featuring a cozy fireplace. The kitchen is perfect for both everyday living and entertaining, showcasing stainless steel appliances, a gas range and a large central island. Step outside to enjoy the maintenance-free deck and private backyard with no neighbours directly behind.Upstairs, you'll find the convenience of an upper-floor laundry room, along with spacious bedrooms. The impressive primary retreat features a large walk-in closet and a 5-PIECE ENSUITE complete with double sinks.The FULLY FINISHED BASEMENT provides even more living space with 2 ADDITIONAL BEDROOMS and a sink, offering excellent flexibility for a large family, guests or a variety of other uses.Outside, the DOUBLE ATTACHED GARAGE and large driveway provide plenty of parking, while additional street parking is readily available for guests. RECENT IMPROVEMENTS INCLUDE: New Deck(2025), Roof Shingles and West side vinyl siding (2021), Dishwasher/stove(2025), Interior Painting(2025) and Furnace/Hot water tank serviced(2024). The location is hard to beat—just a short walk to the Somerset Splash Park and Somerset School (K-4) and only a short drive to the Somerset C-Train Station, Bishop O'Byrne High School, Cardel Rec Centre/YMCA, Tim Hortons, Co-op, Walmart and the countless shops, restaurants and amenities available in nearby Shawnessy.With 5 BEDROOMS + DEN, 4 BATHROOMS, over 2,400 SQ FT OF DEVELOPED SPACE, no carpet and an exceptional Somerset location, this is an incredible opportunity you won't want to miss! (id:55254)
1111, 15126 37 Street SW
Calgary, Alberta
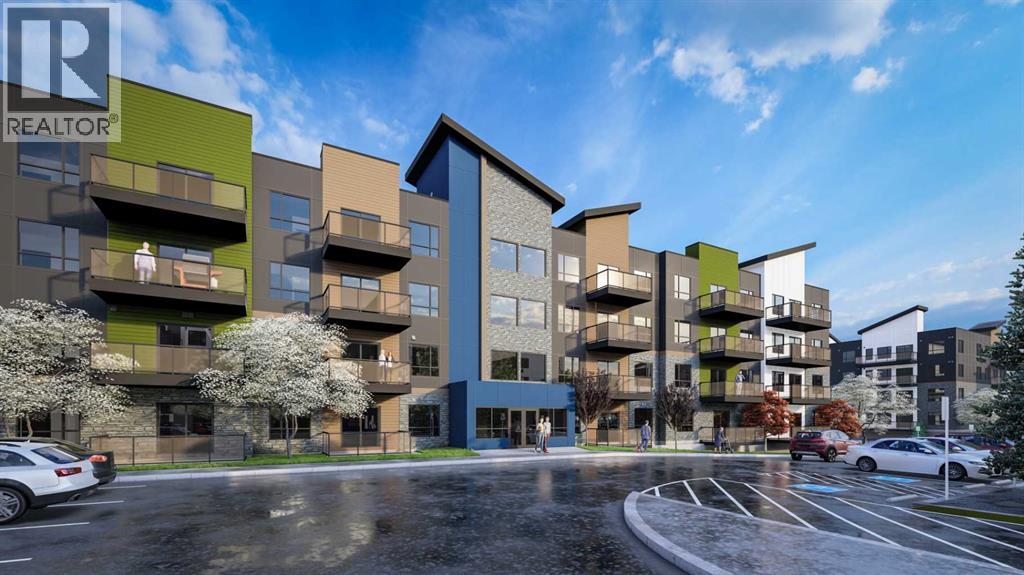
Estimated completion JUNE 2026-DEC 2026. PHOTOS ARE OF FORMER SHOW SUITE - ACTUAL UNIT FINISHES WILL VARY. Welcome to ALPINE PARK PLACE, a brand-new development by CEDARGLEN LIVING, 6x Customer Insight Builder of Choice Award winner. This “A” floor plan offers 514.21 sq. ft. RMS (565 sq. ft. builder size) with 1 bed + 1 bath, and a bright open-concept layout with 9’ ceilings and LVP flooring throughout common areas, carpet in the bedroom and closets (option to upgrade to LVP). The modern kitchen features quartz countertops, an island, stainless steel appliances, undermount sink, upgraded pot drawers and pantry, flowing into the spacious living and dining area—ideal for entertaining. The primary bedroom includes a walk-in closet, and 4pc ensuite with full height tile. Additional highlights include Low-E triple-glazed windows, ERV fresh air system, A/C rough-in, BBQ gas line, in-suite laundry, sound-reducing membrane, glass patio railing, and 1 titled underground parking stall. A once in a lifetime community in Southwest Calgary. Pet and rental friendly complex - Immediate Possession Available! (id:55254)
701, 437 Alpine Avenue SW
Calgary, Alberta
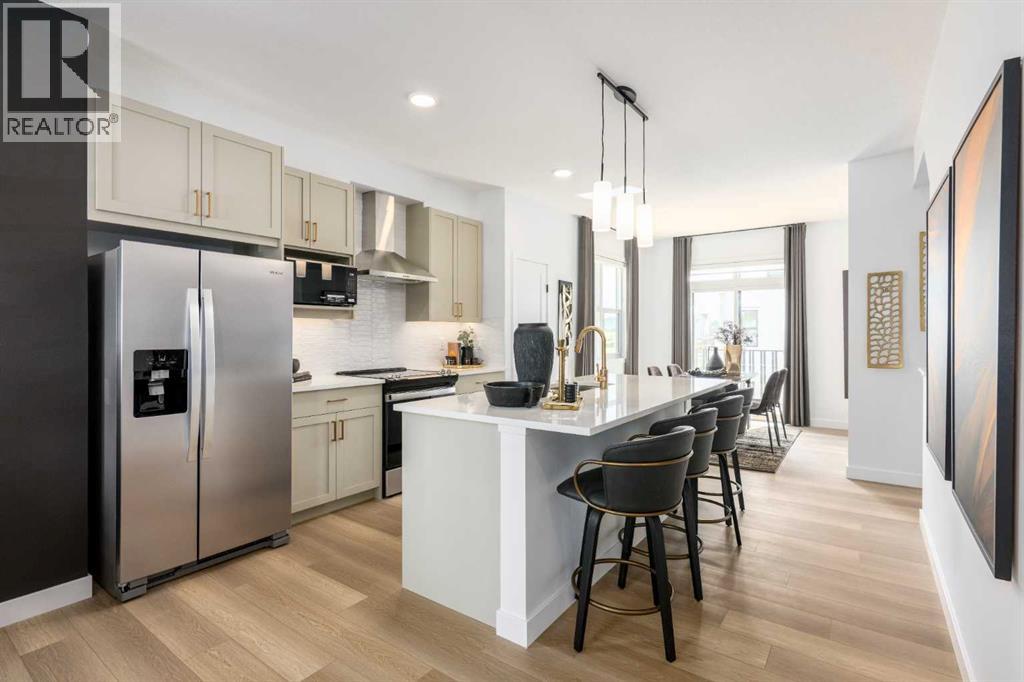
SAVE IN BUYER INCENTIVES! Eligible First-Time Home Buyers may qualify for NO GST on this home—a potential savings of approximately $24,700. Plus, enjoy 1 YEAR OF FREE CONDO FEES (valued at approximately $3,000) and ask about the limited-time 1.99% interest rate buy-down program (terms, conditions, and eligibility apply).Welcome to Woodland at Alpine Park by Homes by Avi, where elevated design meets everyday functionality in one of southwest Calgary's newest and most desirable communities.This beautifully upgraded true corner-unit townhome offers over 1,500 sq. ft. of thoughtfully designed living space with 2 bedrooms, 2.5 bathrooms, and a tandem double attached garage. Perfectly positioned facing the beautifully landscaped interior courtyard with greenspace beside the home, this premium location offers added privacy, abundant natural light, and is just a 2-minute walk to the community dog park.Inside, you'll love the upgraded designer interior finish package, featuring upgraded quartz countertops throughout, including the kitchen and all bathrooms, creating a timeless, cohesive design. The bright, open-concept main floor is perfect for both everyday living and entertaining, showcasing a spacious kitchen with a large central island, pantry, generous dining area, and an inviting living room.Step outside onto the full-width, south-facing balcony overlooking the interior courtyard—an ideal space for your morning coffee, summer BBQs, or relaxing at the end of the day.Upstairs, the spacious primary retreat features a walk-in closet and private ensuite, while two additional bedrooms, a full bathroom, and convenient upper-floor laundry provide the perfect layout for families, professionals, first-time buyers, or investors.Built with quality in mind, the home features durable James Hardie® siding, offering exceptional curb appeal and long-lasting performance.Located in the vibrant community of Alpine Park, you'll enjoy quick access to Stoney Trail, Tsuut'ina am enities, Shawnessy Shopping Centre, restaurants, fitness facilities, parks, walking paths, and everyday conveniences—offering the perfect balance of urban living and easy access to the mountains.Immediate possession available.For qualified First-Time Home Buyers, the opportunity to save approximately $24,700 in GST, combined with 1 year of free condo fees and the 1.99% interest rate buy-down program, makes this an exceptional opportunity to maximize value while reducing your upfront and monthly ownership costs. Contact your REALTOR® or visit a Homes by Avi show home for complete program details and eligibility requirements.Photos are for illustrative purposes only. Actual finishes, colours, upgrades, layouts, and selections may vary. (id:55254)
1207 140 Avenue NW
Calgary, Alberta
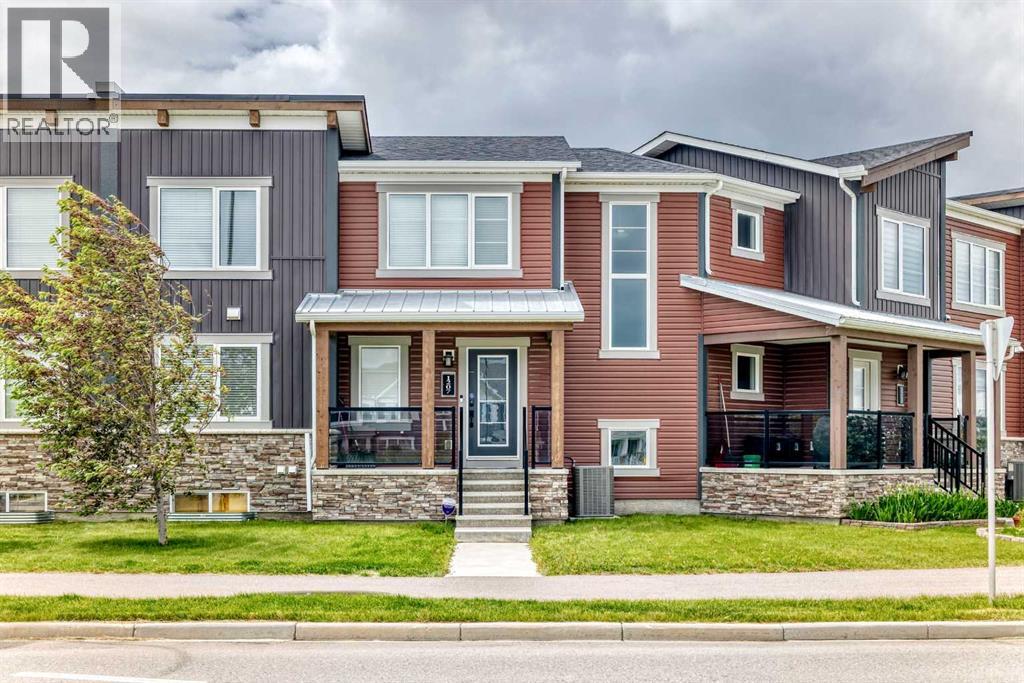
Welcome to this chic and contemporary... No-condo-fee, CENTRALLY AIR-CONDITIONED Townhouse** ideally located in the most vibrant community of Carrington NW, Calgary, overlooking Carrington Plaza and just steps from everyday amenities with quick access to Stoney Trail.The main floor features a bright, open-concept layout enhanced by durable laminate flooring and a large picture window that fills the space with natural light. The modern kitchen is beautifully appointed with sleek cabinetry, built-in stainless-steel appliances, quartz countertops, and a spacious island—perfect for both casual dining and entertaining. Enjoy meals in the open dining area or step out onto the upper balcony for summer BBQs and outdoor relaxation.Upstairs, you’ll find a versatile bonus room—ideal for a home office, media space, or fitness area. The primary suite offers a peaceful retreat with a walk-in closet and a well-appointed 4-piece ensuite. Two additional generously sized bedrooms share another full 4-piece bathroom, and the convenience of upper-floor laundry completes this level. The versatile unfinished basement awaits your personal touch of excellence.An attached double garage provides ample parking and storage. Located in a vibrant, family-friendly neighborhood, this home is within walking distance to parks, a playground, and a skate park, making it ideal for families. With its prime location, thoughtful layout, and modern finishes, this home truly offers the perfect balance of comfort and convenience.Book your private showing today. If you want, I can also create a shorter MLS version or a more high-impact luxury-style version. (id:55254)