Sanket Patel Commercial Realtor
430021 Range Road 243
Rural Ponoka County, Alberta
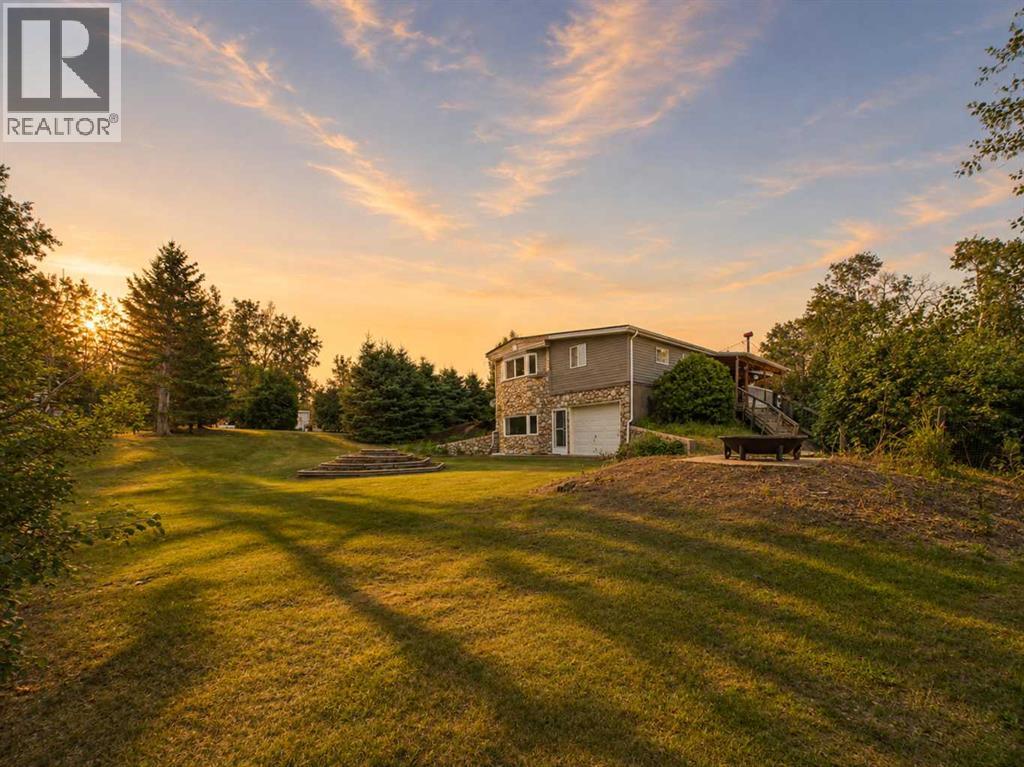
This charming 9.74 acre parcel with room to roam, and only minutes to town, will check off all the boxes, if you are looking for a beautifully extensively upgraded, and inviting home, garage and shop, and horse/livestock set up! This property offers a wonderful combination of comfort, functionality, and space to grow. With numerous upgrades completed throughout the 1300+ sq. ft. home, this property is ready for anyone looking for a plenty of indoor and outdoor space to enjoy. Step inside to a welcoming foyer featuring new shiplap, closet space, and a built-in bench with convenient drawer storage underneath. A new front door with keypad entry adds another practical touch. From here, the home opens into a spacious main living area where the kitchen, dining room, living room, and additional family room flow together, creating plenty of space for entertaining or relaxing with family. The kitchen has been beautifully updated and features new cabinetry and new appliances. There is plenty of counter space for the chef in the family! Updates continue throughout with new flooring in most areas, new light fixtures, added pot lights upstairs and downstairs, new baseboards and trim, new closet doors and closets, and fresh paint throughout, including the ceilings. A convenient main-floor laundry room and updated 4-piece bathroom complete this level. The bathroom features a custom-built vanity, new sink, and faucets. Downstairs, the lower level offers even more living space with a large central rec room perfect for movie nights, games, or additional family space. There are two more bedrooms including a new window in the east bedroom. A conveniently located 3-piece bathroom has been refreshed with a new toilet, sink, countertop, and faucets. Additional storage and utility space, along with a new breaker box, add further functionality. An attached single garage provides convenient parking, storage, and workspace. Outside, there is plenty of lawn space for children, pets, gardening , and outdoor activities. A campfire area offers a great place to gather with family and friends, while mature trees add privacy, shade, and character. Several outbuildings provide additional space for storage, animals and equipment. The 30x50 shop has a concrete floor with a floor drain and also has in floor heat plumbed in. The double detached garage is a great space as well having a concrete floor with excellent insulation. Exterior improvements include new siding, fascia, eavestroughs, and gutters. With its extensive updates, functional layout; and outside a double detached garage, mature trees, cross fencing with a few paddocks and animal shelters; this welcoming property offers plenty of opportunity to settle in and make it your own. (id:55254)
#4 60203 Range Road 164
Rural Smoky Lake County, Alberta
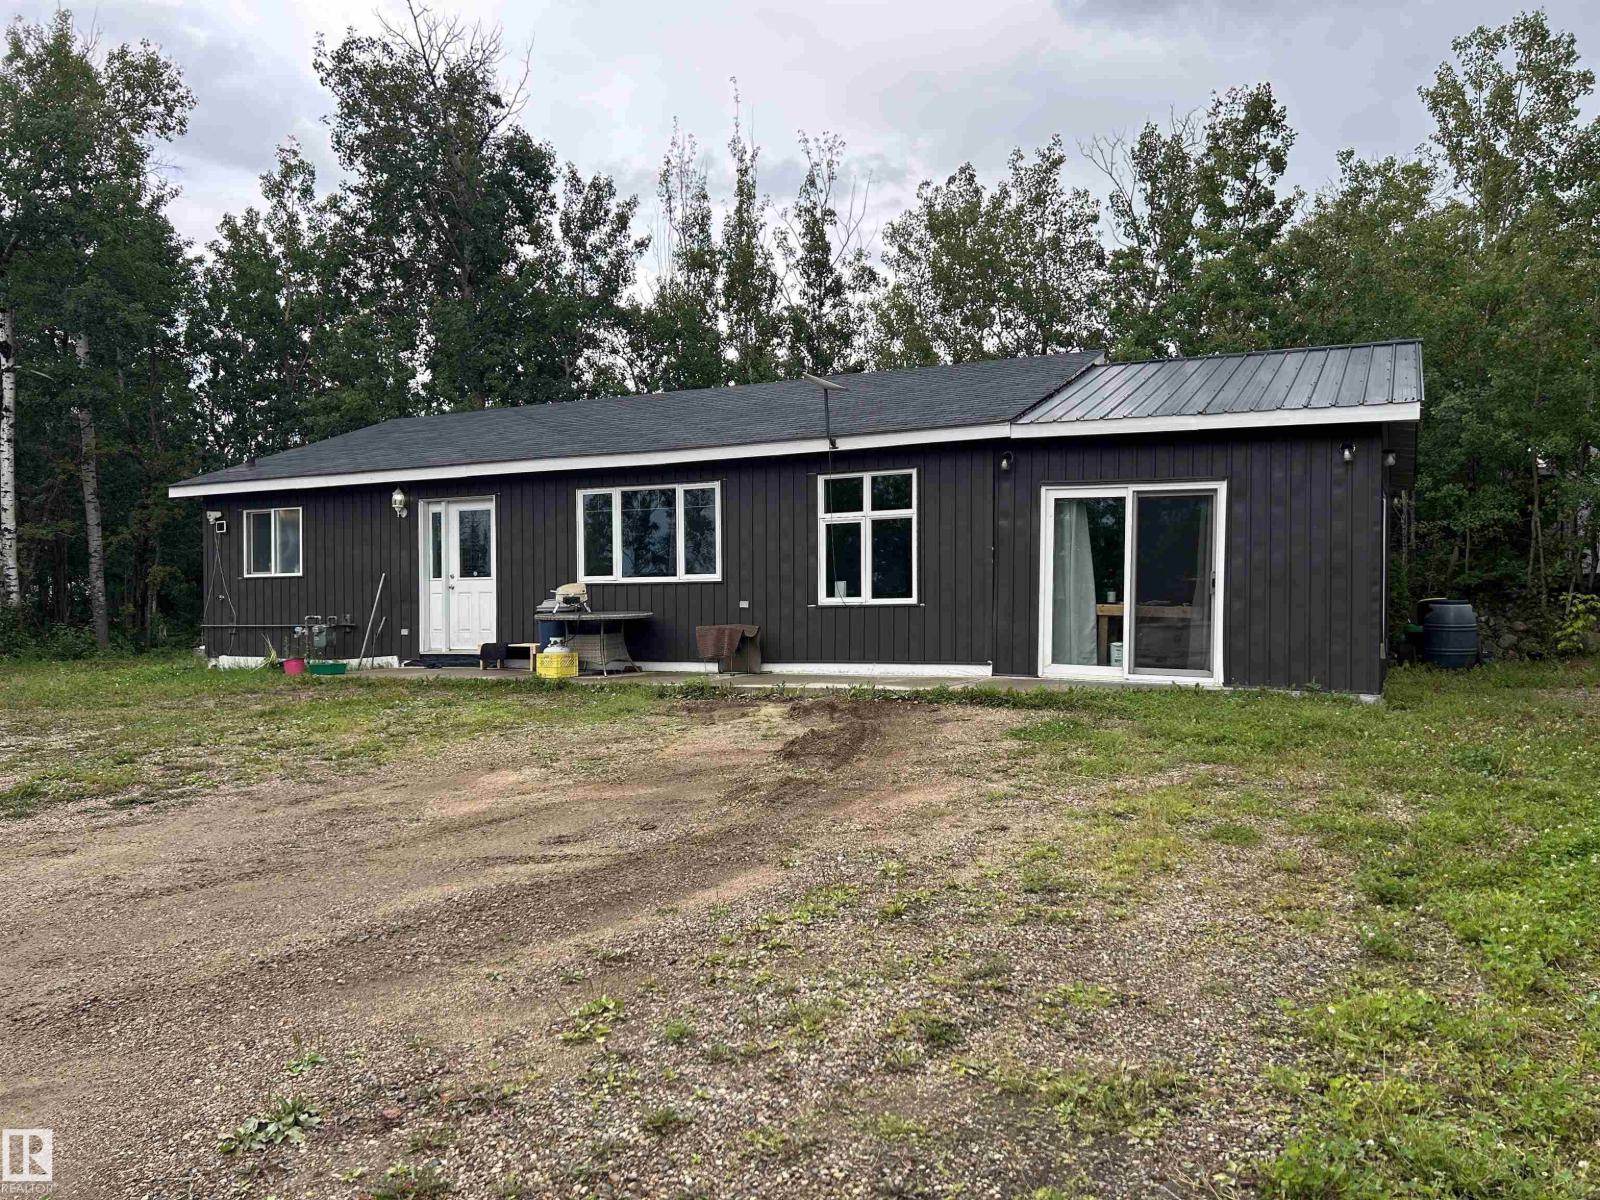
Enjoy lake life at Mons Lake Estates with this charming 3-bedroom bungalow located just steps from the lake, beaches, playground, boat launch, and overnight camping. Situated on a large lot, there is plenty of room to build a garage or accommodate friends and family with campers. The home offers everything on one convenient level, including 3 bedrooms, a 3-piece bathroom, functional kitchen, and comfortable living room. Central air conditioning keeps you cool during warm summer days, while the pellet stove adds cozy warmth on chilly winter evenings. Outside, enjoy the fire pit area and two good-sized storage sheds for all your recreational gear. A great opportunity to enjoy affordable year-round or seasonal lake living! (id:55254)
47409 660 Hi
Rural Bonnyville M.d., Alberta
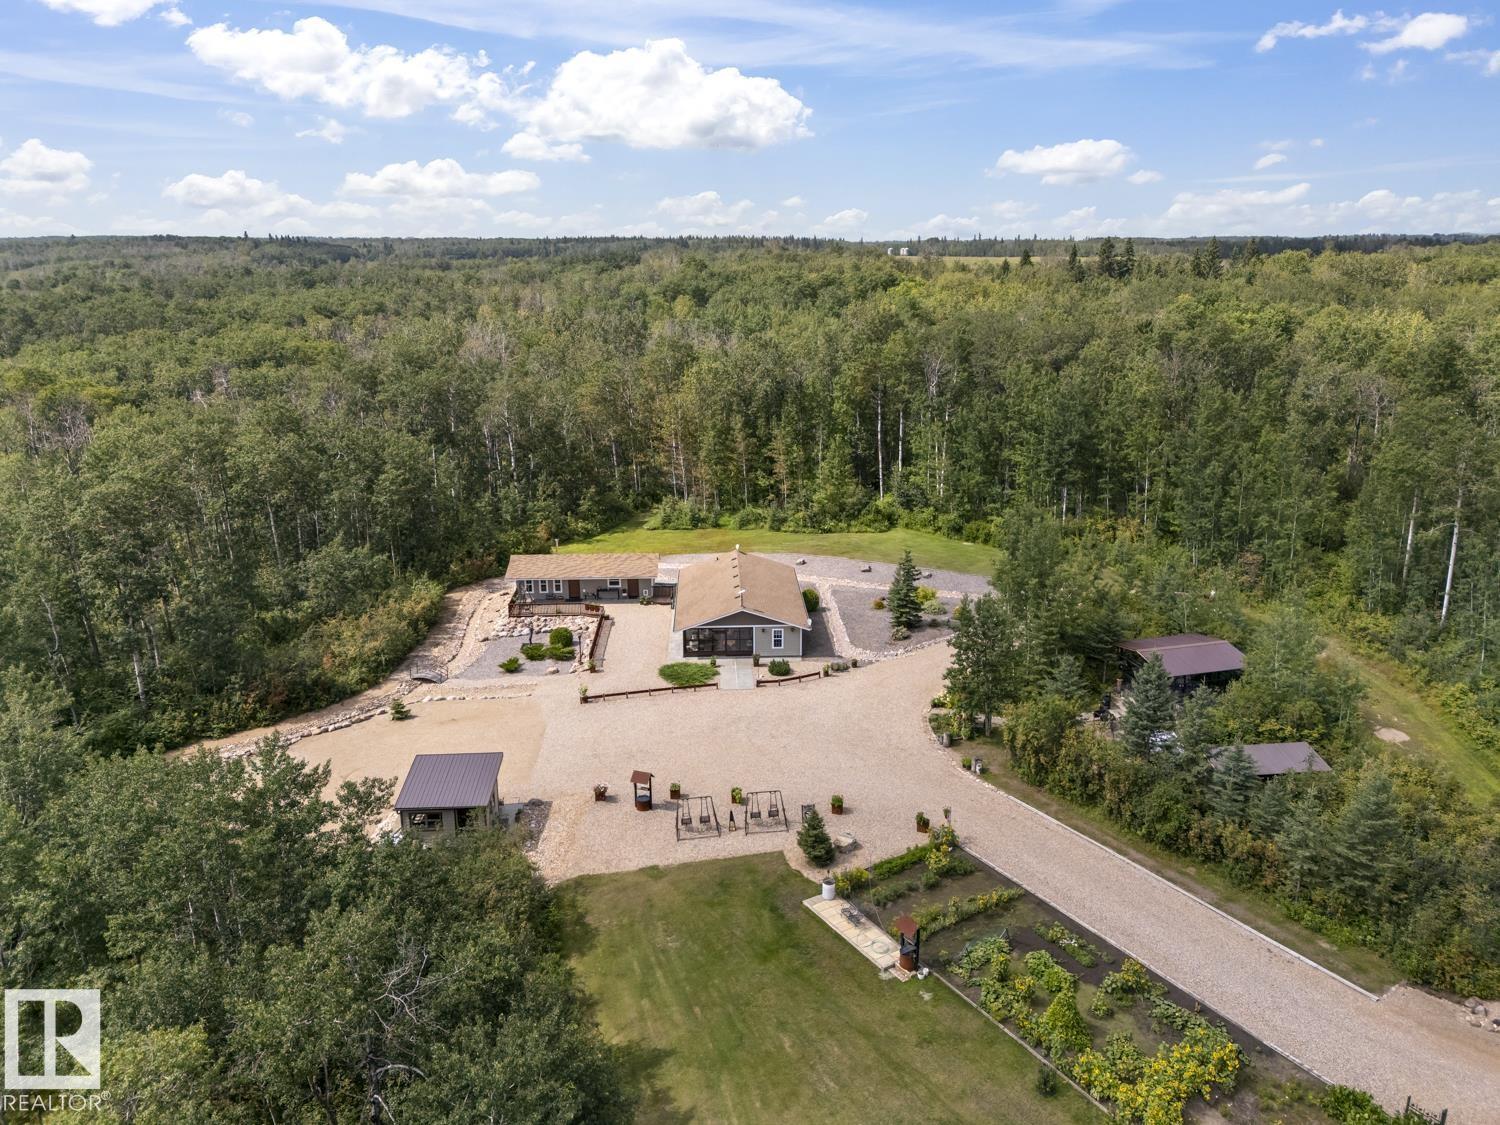
A rare gem in a picturesque setting! Exceptional 78-acre property nestled between Bonnyville & Glendon, just off Hwy 660 w/ convenient access to Franchere, the Iron Horse Trail & Moose Lake. Tree-lined driveway leads you to a charming yard & 2 bdrm bungalow w/ everything conveniently located on one level. Welcoming sunroom leads into the open-concept living space. Chef's kitchen features granite countertops, ample cabinetry & eat-at island w/ BI seating. Spacious dining area flows into the living room, creating a warm & inviting space. Grounds are beautifully developed w/ extensive rock landscaping, firepit area, large gazebo, greenhouse, garden plot, sheds & tons of parking. 540 sq. ft. heated outbuilding adds versatility w/ a front patio, office room & storage room. 4 Seacans plus a workshop & single garage/spray booth. Automatic front gates add convenience, security & seclusion. Trails, blueberries, saskatoons & abundant wildlife. A wonderful combination of country living, recreation & tranquility. (id:55254)
14531 31a St NW
Edmonton, Alberta
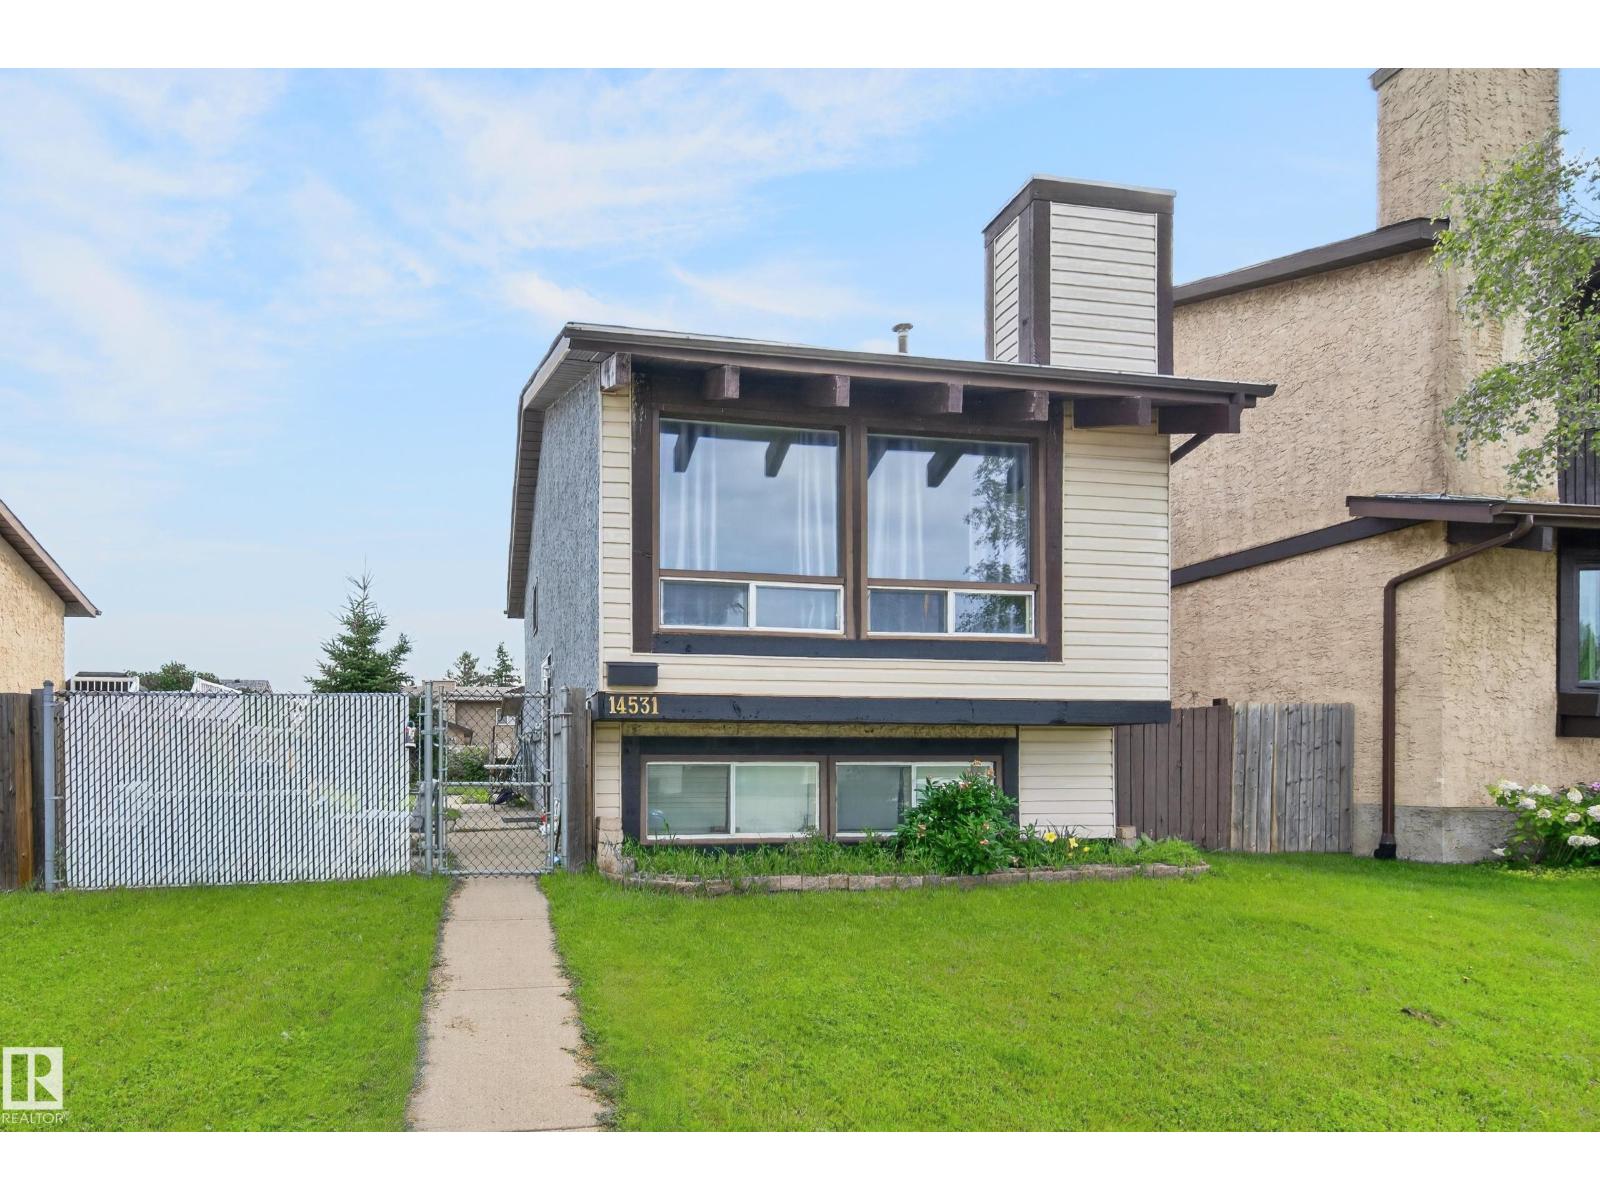
GREAT OPPORTUNITY FOR HOME OWNERSHIP!! Welcome to this well-located bi-level home in Kirkness, offering approximately 990 sq.ft. of comfortable living space. An excellent opportunity for first-time buyers, investors, or those looking for an affordable starter home. The main level features a bright and functional layout with a convenient 2 pce guest bath, complemented by a mix of ceramic tile, laminate, and carpet flooring. The lower level offers two bedrooms and a main 4-piece bathroom, providing a practical separation between living and sleeping areas. Enjoy the convenience of a single detached garage with back lane access. Ideally situated close to schools, shopping, public transit, and major roadways, including Anthony Henday Drive. A great opportunity to build equity in a desirable northeast Edmonton community! (id:55254)
5011 38 Street
Sylvan Lake, Alberta
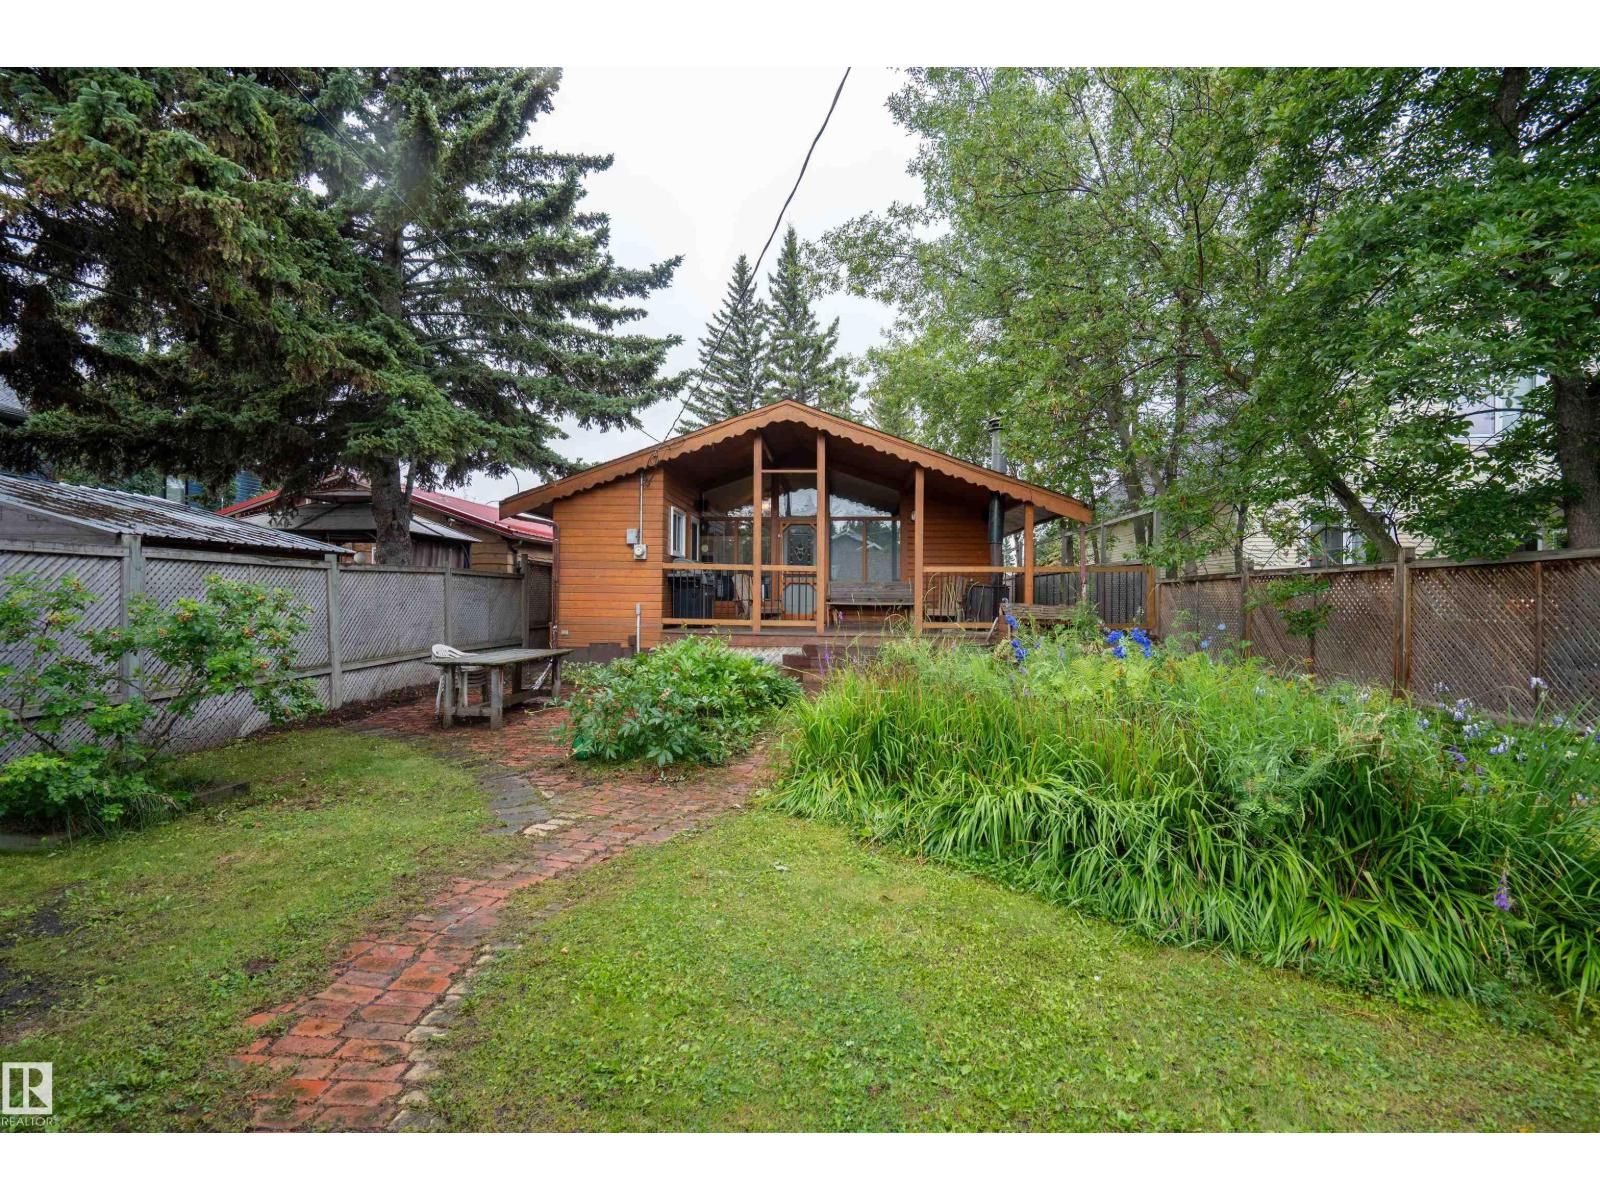
Live the lake life just ½ block from the beach! From morning walks by the water to summer afternoons in the yard, this charming Sylvan Lake bungalow puts you right in the heart of it all. Inside, the bright & welcoming main floor features vaulted ceilings, spacious living areas, 2 bedrooms, and convenient main floor laundry. Outside, the detached heated bunk house sleeps 4 and has electrical throughout, giving you the perfect space to host family visits, accommodate a larger group, or enjoy extra space during those long summer days. The generous lot also offers back lane access, RV parking, and a detached garage. With the beach practically at your doorstep and shopping, schools, parks, and local amenities close by, this is your chance to enjoy everything Sylvan Lake has to offer. Bring the whole family, make summer memories, and embrace the lake lifestyle in a location that’s hard to beat! (id:55254)
17 Coalbanks Link W
Lethbridge, Alberta
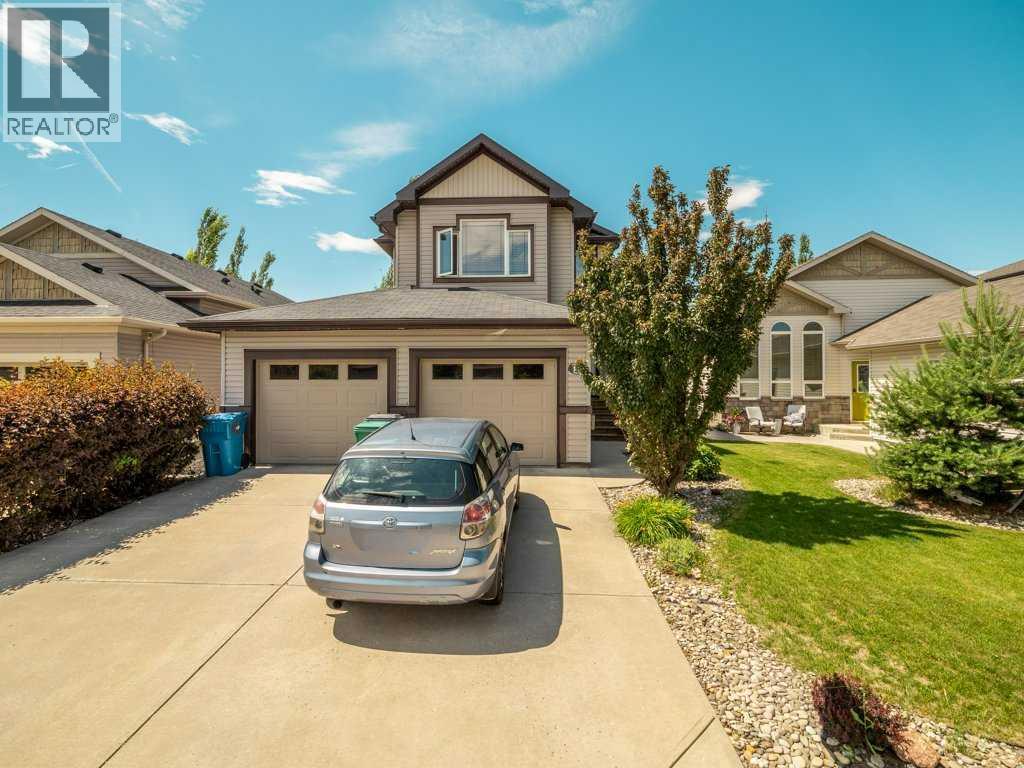
This beautifully maintained, fully developed two-storey home offers the perfect combination of style, comfort, and functionality. Featuring 4 bedrooms and 4 bathrooms, there’s plenty of room for the whole family. The bright, open-concept main floor is designed for everyday living and entertaining, showcasing a spacious living room with a cozy gas fireplace, a stunning kitchen complete with granite countertops, a large island with eating bar, and an abundance of cabinetry and workspace. Upstairs, you’ll find three generous bedrooms, including a spacious primary retreat featuring a walk-in closet and a luxurious ensuite with a jetted tub and separate stand-up shower. A large bonus room provides the perfect space for a family room, playroom, or home office. The fully developed basement adds even more living space with a fourth bedroom, additional bathroom, and plenty of room for guests, hobbies, or recreation. Step outside to enjoy the fully landscaped and fenced backyard, ideal for relaxing or entertaining. Additional features include central air conditioning, a tankless hot water system, and an attached garage. Located in one of West Lethbridge’s most desirable neighbourhoods, in walking distance to schools, parks, playgrounds, and all the amenities Copperwood has to offer, this move-in-ready home is one you won’t want to miss (id:55254)
Real Broker
65 Aquila Terrace NW
Calgary, Alberta
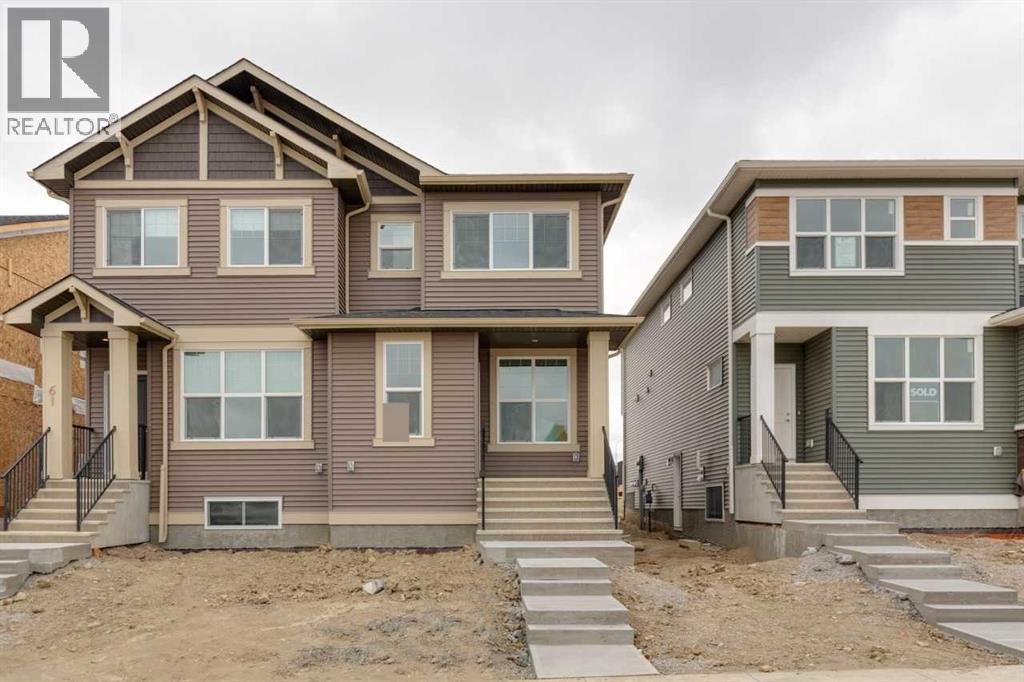
Welcome to Glacier Ridge, the new North West's premier community! This home includes a 9' basement, a side entrance and all necessary rough-ins and a 200-amp electric panel for potentail future basement development. The home boasts nearly 1700 sq ft of expertly designed space, optimizing the main floor with a front great room, an incredible galley kitchen with a 9'6" island that leads to the nook at the rear. The mudroom leads out to a deck + BBQ gas line, and a secluded, private half bath. Find three bedrooms on the second floor, with a central bonus room separating the primary from the guests/kids, and plenty of light streaming in through the stairwell windows to ensure a natural ambiance and organic flow. (id:55254)
762 Stonehaven Drive
Carstairs, Alberta
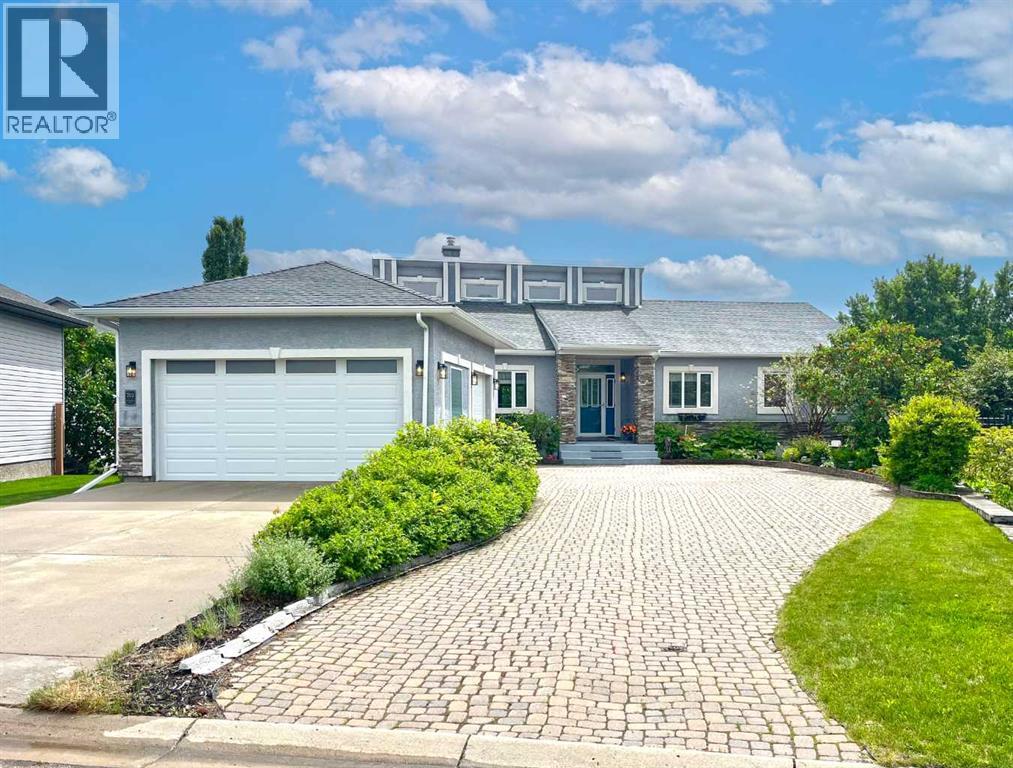
Here in the quaint Southern Alberta town of Carstairs, you'll find this truly wonderful home nestled in the Stonebridge Glen estate community. Located on a quiet crescent just steps from a park & pond with fountain, & only minutes from the golf course & shopping, this custom-built bungalow offers over 3700sqft of comfortable living space. Features include rich hardwood floors, central air conditioning, 4 bedrooms, 3.5 bathrooms, oversized double attached garage, gorgeous chef’s kitchen with upgraded appliances & tranquil South backyard complete with footbridges, greenhouse & gardens. Lovingly maintained by the proud owners & in mint condition, you'll be impressed by the airy & expansive feel of the main floor. The open concept living & dining rooms are showcased by soaring vaulted ceilings & beautiful backyard views, & leads into the heart of the home…the sleek & well-appointed kitchen with its beautiful tile flooring, undercabinet lighting, new kitchen sink with touch faucet & glass rinser, large island with Bosch cooktop & raised eating bar, walk-in pantry & upgraded appliances including a Bosch dishwasher, trash compactor, Subzero fridge & 2 built-in Thermador convection ovens. The main floor also features 3 generously-sized bedrooms & 3 bathrooms, highlighted by the lovely primary retreat with dual mirrored closets & stunning ensuite with double vanities, air-jet tub & glass shower. One of the additional bedrooms enjoys its own private ensuite with shower, & the 3rd bedroom could easily serve as your home office. The main floor also has a large laundry room with built-in cabinetry & newer LG steam washer & dryer. The beautifully finished lower level features cork flooring & 5-zone infloor heating, along with a spacious 4th bedroom, full bathroom with soaker tub, recreation room with electric fireplace & wet bar, library alcove with built-in bookcases, cold room, large storage/craft room & fantastic games area complete with a sauna. The South backyard is a privat e oasis with winding gardens, charming footbridges & firepit, greenhouse, patio & covered deck. The oversized double garage features 2 doors - the main double-wide door & a separate single door. Additional features include water softener, under-deck storage, newer boiler for the infloor heating system, gas BBQ lines on both the deck & patio, Kohler toilets, Levolor blinds, newer storm doors & 2 sump pumps. Quick access to Highway 2A means you're only minutes from the Carstairs Community Golf Club, Paul’s Your Independent Grocer, Shoppers Drug Mart, local schools & town centre. With both Airdrie & Calgary less than an hour away via the QE2 Highway, Carstairs is the perfect place for you to settle down, raise a family & enjoy all the benefits of small-town living. (id:55254)
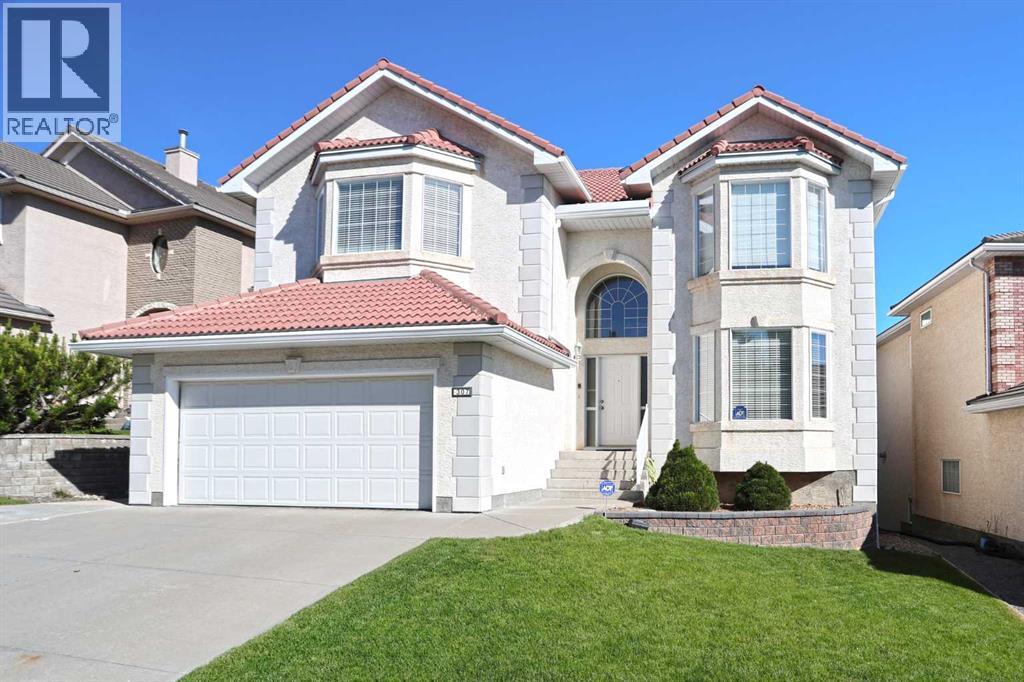
307 Hampstead Way NW
Calgary, Alberta
Backing onto the Hamptons golf course is this custom-built two storey walkout…first-time offered by the original owners, here in this exclusive estate area surrounded by panoramic views of the 14th fairway. With over 3100sqft of living space, this wonderful no-pet/no-smoking home enjoys 3 bedrooms + den, maple kitchen with stainless steel appliances, extensive built-ins, gleaming hardwood floors & is just minutes to the Hamptons School & playing fields. Complemented by 9ft ceilings & warm natural light throughout, you will just love the open design of the main floor highlighted by the grand central staircase, soaring 18ft ceilings & bay windows in the Southeast-facing living room, elegant formal dining room & home office with glass French doors & built-in bookcases. The open concept kitchen & dining nook has rich maple cabinetry & centre island, walk-in pantry & KitchenAid stainless steel appliances including built-in oven & microwave, plus a Jenn-Air gas cooktop. The family room…with 18ft high ceilings, has a 4-sided gas fireplace, built-in cabinets & views of the golf course through the two storey bay windows. Upstairs on the 2nd floor are 3 lovely bedrooms & 2 full bathrooms, highlighted by the owners’ retreat with walk-in closet & jetted tub ensuite with skylight, double vanities & separate shower. Shared by the 2 other bedrooms is the family bathroom with 2 sinks & shower/tub. The oversized “front” bedroom has 2 closets & with the included TV makes it the perfect space for your media room. The unspoiled walkout level – with roughed-in plumbing for another bathroom, offers amazing potential for future living space…build another bedroom, games room or rec room. Main floor laundry complete with sink, large closet & LG steam washer & dryer. The “Medinah” model by CalBridge, your new home also has underground sprinkler system, balcony with natural gas line for your BBQ, PEX pipes, upgraded 6” eavestroughs & 3” downspouts, extra-wide driveway, clay tile roof & recent improvements include window glazing/caulking in 2026, hot water tank in 2024 & 3 new “middle” windows (in 2025) in the family room & walkout. With its prime location in one of Northwest Calgary’s most desirable neighbourhoods, you are just minutes to the golf course clubhouse & Hamptons School, local shopping plus quick easy access to transit (both bus stops & LRT), major retail centers & hospitals, University of Calgary, highly-rated schools & downtown. (id:55254)
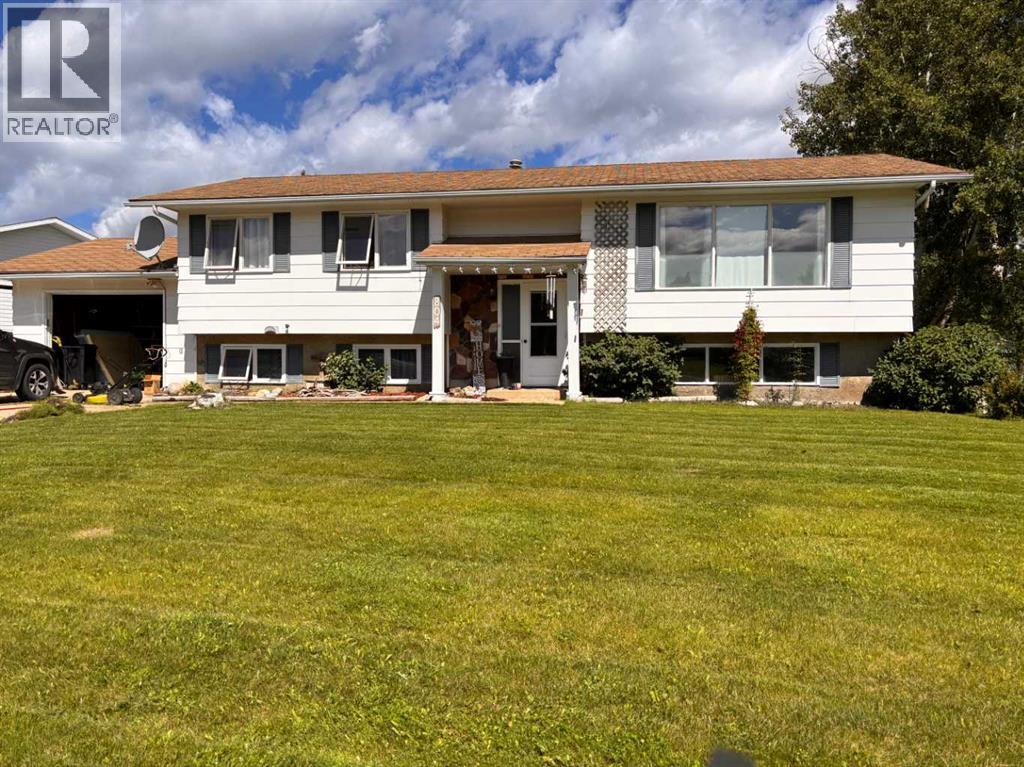
804 7 Street
Fox Creek, Alberta
MOVE IN READY HOME JUST FOR YOU.. Beautiful private backyard with fruit trees. Three great size bedrooms, a large master bedroom with 1/2 bath towards the back of the house so you can hear the birds singing. Full main bathroom. Kitchen is U shaped and has a fridge, stove, dishwasher, just a good working space with new flooring. Newer flooring in kitchen, dinning room, Livingroom, hall and bedrooms. Downstairs you will find a huge family room, one more bedroom and 3/4 bath. Huge storage room with your washer dryer. GREAT FAMILY HOME WITH RV PARKING TO SIDE OF HOME. (id:55254)
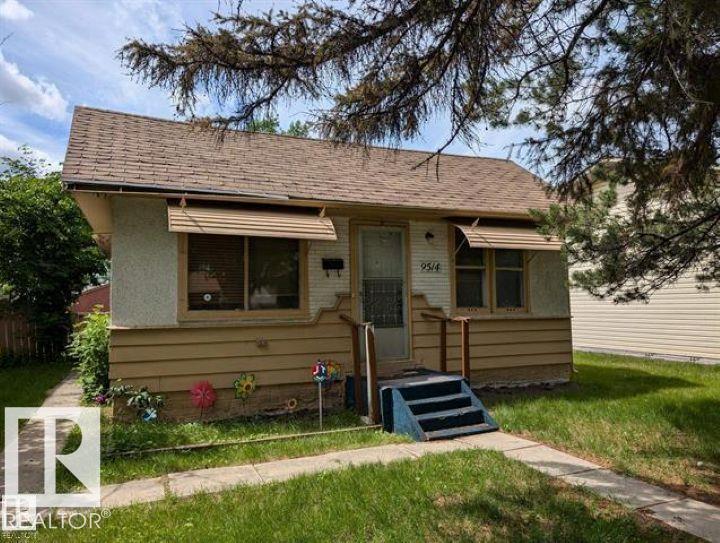
9514 154 St NW
Edmonton, Alberta
APPROVED DEVELOPMENT PERMIT AND ROUGHLY $25,000 SPENT ON PERMITS, PLANS, ENGINEERING, & PLOT PLAN, PROVIDING ADDED VALUE AND HELPING STREAMLINE YOUR DEVELOPMENT TIMELINE. LOT VALUE ONLY – PRIME WEST END REDEVELOPMENT OPPORTUNITY FEATURING Exceptional opportunity to secure a large RS-zoned lot in one of Edmonton's desirable west-end communities. Measuring approximately 50 ft x 148 ft, this property offers outstanding potential for redevelopment, including a multiplex. Ideally situated just steps from schools, public transit, and the future LRT, with convenient access to major commuter routes, shopping, and everyday amenities. Whether you're a builder, developer, or investor, this is an excellent opportunity to capitalize on strong infill demand in an established neighborhood. The existing home is being sold as-is, where-is, with no value attributed to the house. (id:55254)
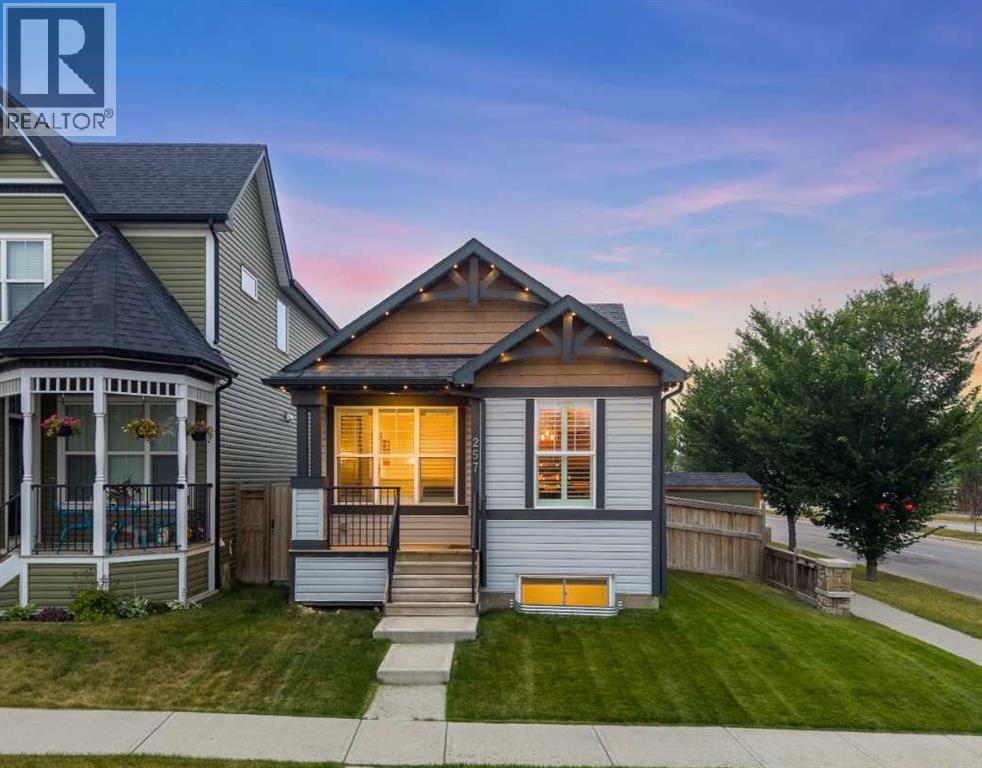
257 Auburn Meadows Way SE
Calgary, Alberta
Welcome to 257 Auburn Meadows Way SE. This corner-lot bungalow is located in the highly sought-after lake community of Auburn Bay, offering over 2,000 sq. ft. of developed living space, a fully landscaped west-facing backyard, and an unbeatable location just steps from schools, restaurants, playgrounds, and Auburn Bay's incredible amenities, with the off-leash dog park directly across the street.Inside, pride of ownership is evident throughout. The bright and open floor plan is highlighted by vaulted ceilings that create a spacious feel throughout the main level. The home has been exceptionally well maintained and features luxury vinyl plank flooring throughout, along with custom feature walls that add warmth and character. Additional recent upgrades include a newer furnace and professionally installed Gemstone exterior lighting, adding both comfort and year-round luxury curb appeal.The kitchen offers ample cabinetry, a functional island, and an adjoining dining area that flows seamlessly into the spacious living room, making it ideal for both everyday living and entertaining. The primary bedroom is privately tucked away at the rear of the home and features a generous walk-in closet and a full ensuite. A convenient mudroom and laundry area, along with a two-piece powder room, complete the main floor.The fully developed basement provides exceptional additional living space, complete with a cozy fireplace, two large bedrooms, a wet bar with extensive storage, and a spacious utility room.?Step outside and enjoy your own backyard retreat. Professionally landscaped and designed for both relaxation and privacy, the outdoor space features a large concrete patio, mature landscaping, and a custom-built shed.The 20' x 20' insulated and drywalled garage is complemented by an additional off-street parking pad large enough to accommodate a truck, trailer, or extra vehicle.A beautifully updated bungalow in one of Calgary's most desirable lake communities, this is a rare oppo rtunity you won't want to miss. (id:55254)