Sanket Patel Commercial Realtor
410, 35 Walgrove Walk SE
Calgary, Alberta
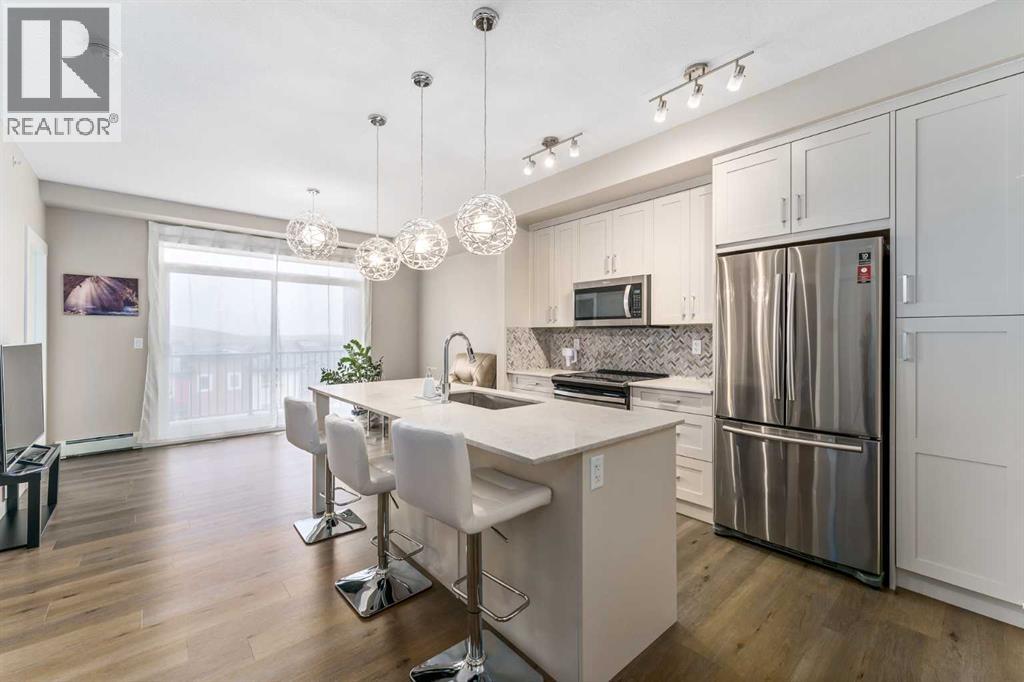
Welcome to this 2-bedroom, 2-bathroom contemporary and stylish apartment in the desirable neighbourhood of Walden. Step into the gorgeous white kitchen featuring stainless steel appliances and quartz countertops, creating an elegant atmosphere. The dining area seamlessly flows into a cozy living room. The primary bedroom features two closets and a 3-piece ensuite. Enjoy your morning coffee in a quiet atmosphere with a courtyard view. The spacious balcony is perfect for enjoying the outdoors with a gas-line BBQ. There is in-suite laundry, titled underground heated parking (#410), and an additional storage locker (#410) in the parkade. Just a 2-minute stroll away, Township Plaza offers all the amenities you could desire, including grocery stores, coffee shops, banks, parks, walking paths, ponds, and various restaurants. Walden is a highly sought-after community, rich in amenities and close to schools, public transit, the South Health Campus, McLeod Trail, Stoney Ring Road/22x, and Deerfoot Trail. Don't miss the opportunity to call this stylish condo in Walden your new home! (id:55254)
468 Dawson Circle
Chestermere, Alberta
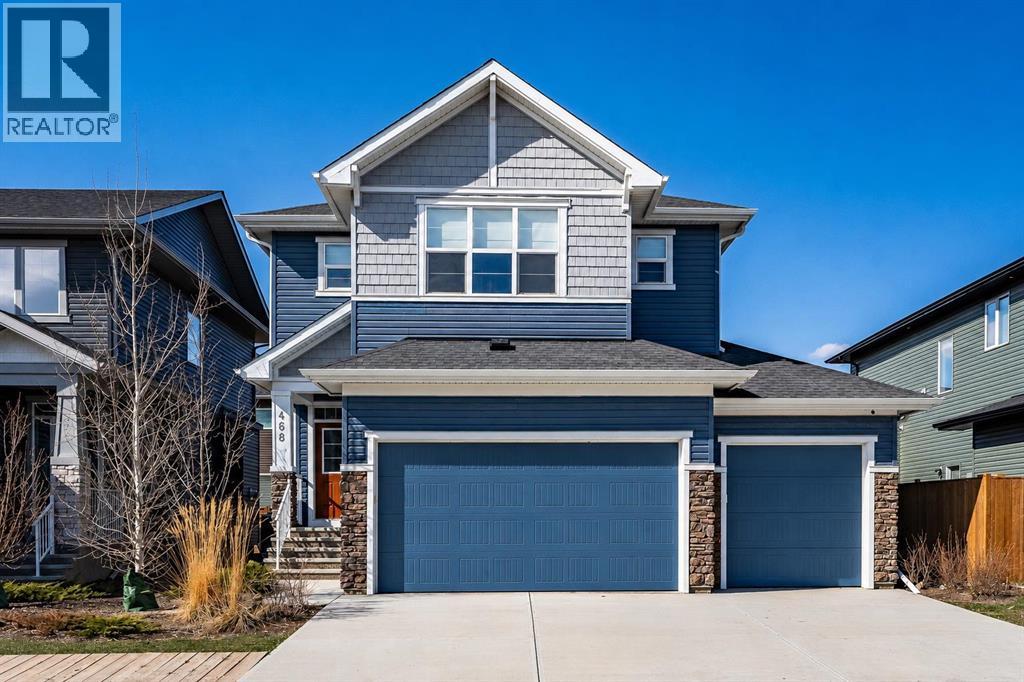
Experience a sophisticated lifestyle in this stunning former showhome, where clean architectural lines and bright, open-concept spaces create an immediate sense of quality. The main floor features durable, stylish flooring and a neutral palette, offering a seamless flow that is perfect for both daily living and entertaining. A dedicated home office near the entrance provides a private workspace, while the separate entrance offers added convenience and versatile potential.The central living area is anchored by a contemporary linear fireplace with a unique geometric tile surround and large windows that invite natural light. The primary chef-inspired kitchen showcases a mix of white and charcoal cabinetry, premium stainless steel appliances, and gold accents. For those who love to cook, the fully equipped spice kitchen provides a secondary, enclosed space to prepare meals while keeping the main living area pristine and odor-free.Upstairs, the home continues to impress with a bright landing and well-appointed bathrooms featuring quartz countertops and sleek fixtures. Every detail, from the textured designer backsplashes to the high-end hardware, reflects a commitment to professional-grade style. This property offers a rare opportunity to own a thoughtfully designed former showhome in a prime location, perfectly blending functional upgrades with a modern, high-end feel. (id:55254)
407, 707 Spring Creek Drive
Canmore, Alberta
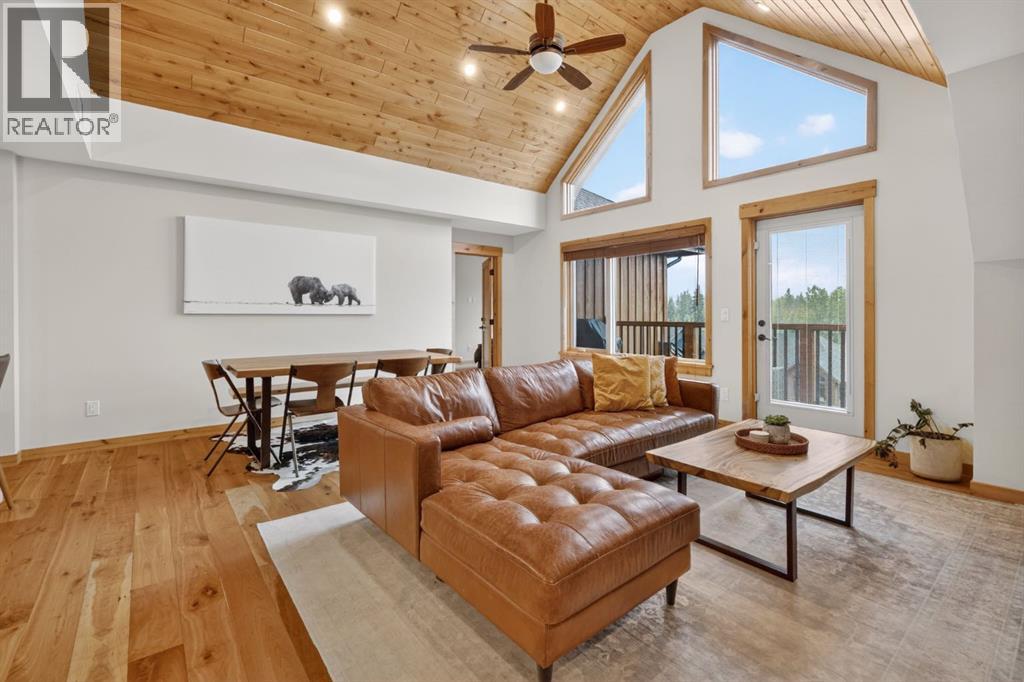
Rarely does a top-floor Spring Creek residence combine this level of space, natural light, and expansive mountain views. Vaulted wood ceilings and dramatic windows create an immediate sense of arrival, while the open-concept layout is perfectly suited for entertaining family and friends. At the heart of the home, a beautifully finished kitchen with a large island, gas range, and extensive cabinetry flows effortlessly into the living area, anchored by a stunning stone fireplace. With 3 bedrooms plus a den, 2 bathrooms and quality finishes throughout. The private balcony is perfect to enjoy the surrounding mountain setting, this home delivers the lifestyle buyers seek when they choose Spring Creek. Trails, dining, shopping, and downtown Canmore are all just a short stroll away. (id:55254)
or rent

Unknown Address
,
Turnkey Vape Shop in Highland Park, Calgary . • This is fully built-out retail space includes displays, point-of-sale system, and inventory, allowing for immediate operation and efficient takeover. Parking in the back. Current monthly rent is around $4291.49 • Note: Non-disclosure agreement (NDA) required as per instructions. • All offers subject to landlord approval. • Please do not contact staff, please book appointment for viewing. (id:55254)
5811 51 Av
Rural Lac Ste. Anne County, Alberta
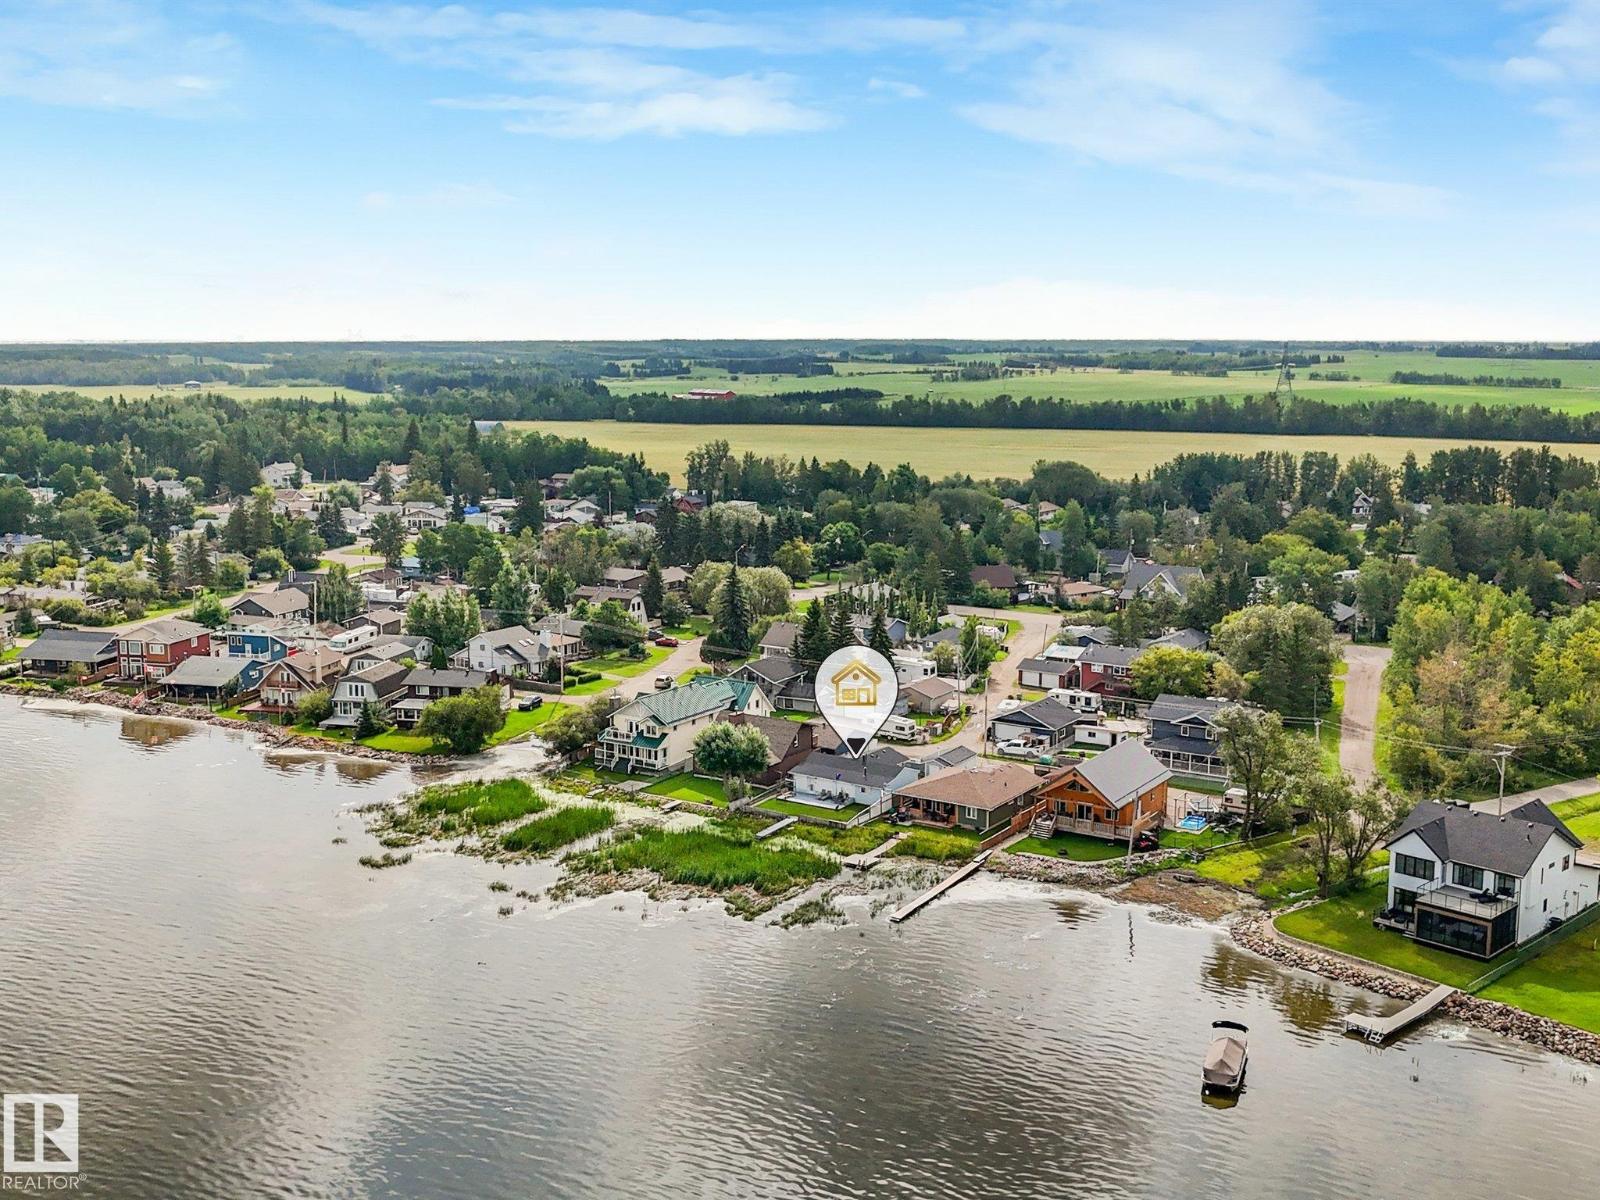
ALBERTA BEACH WATERFRONT AWAITS! Just 45 minutes west of Edmonton, this charming 3-bedroom furnished bungalow offers bright, open-concept living, perfect for relaxed lakeside living. Recent upgrades include a new roof (2026), newer well and furnace (8–10 years ago), laminate flooring, and window shutters, while the home retains plenty of warmth and character. With a little imagination, this lakefront property could truly sparkle once again. The 50' lakefront lot offers beautiful year-round views of Lac Ste. Anne, direct lake access, and decks surrounding both sides of the home—perfect for morning coffee or entertaining guests. An oversized single garage provides plenty of space for all the toys. Located in a quiet, friendly lakeside community, enjoy boating, fishing, swimming, ice fishing, snowmobiling, and more right outside your door. If you're looking for a dream lot, weekend getaway, or peaceful escape, this property offers an incredible opportunity to enjoy the laid back Alberta beach lifestyle! (id:55254)
7848 7 Avenue SW
Edmonton, Alberta
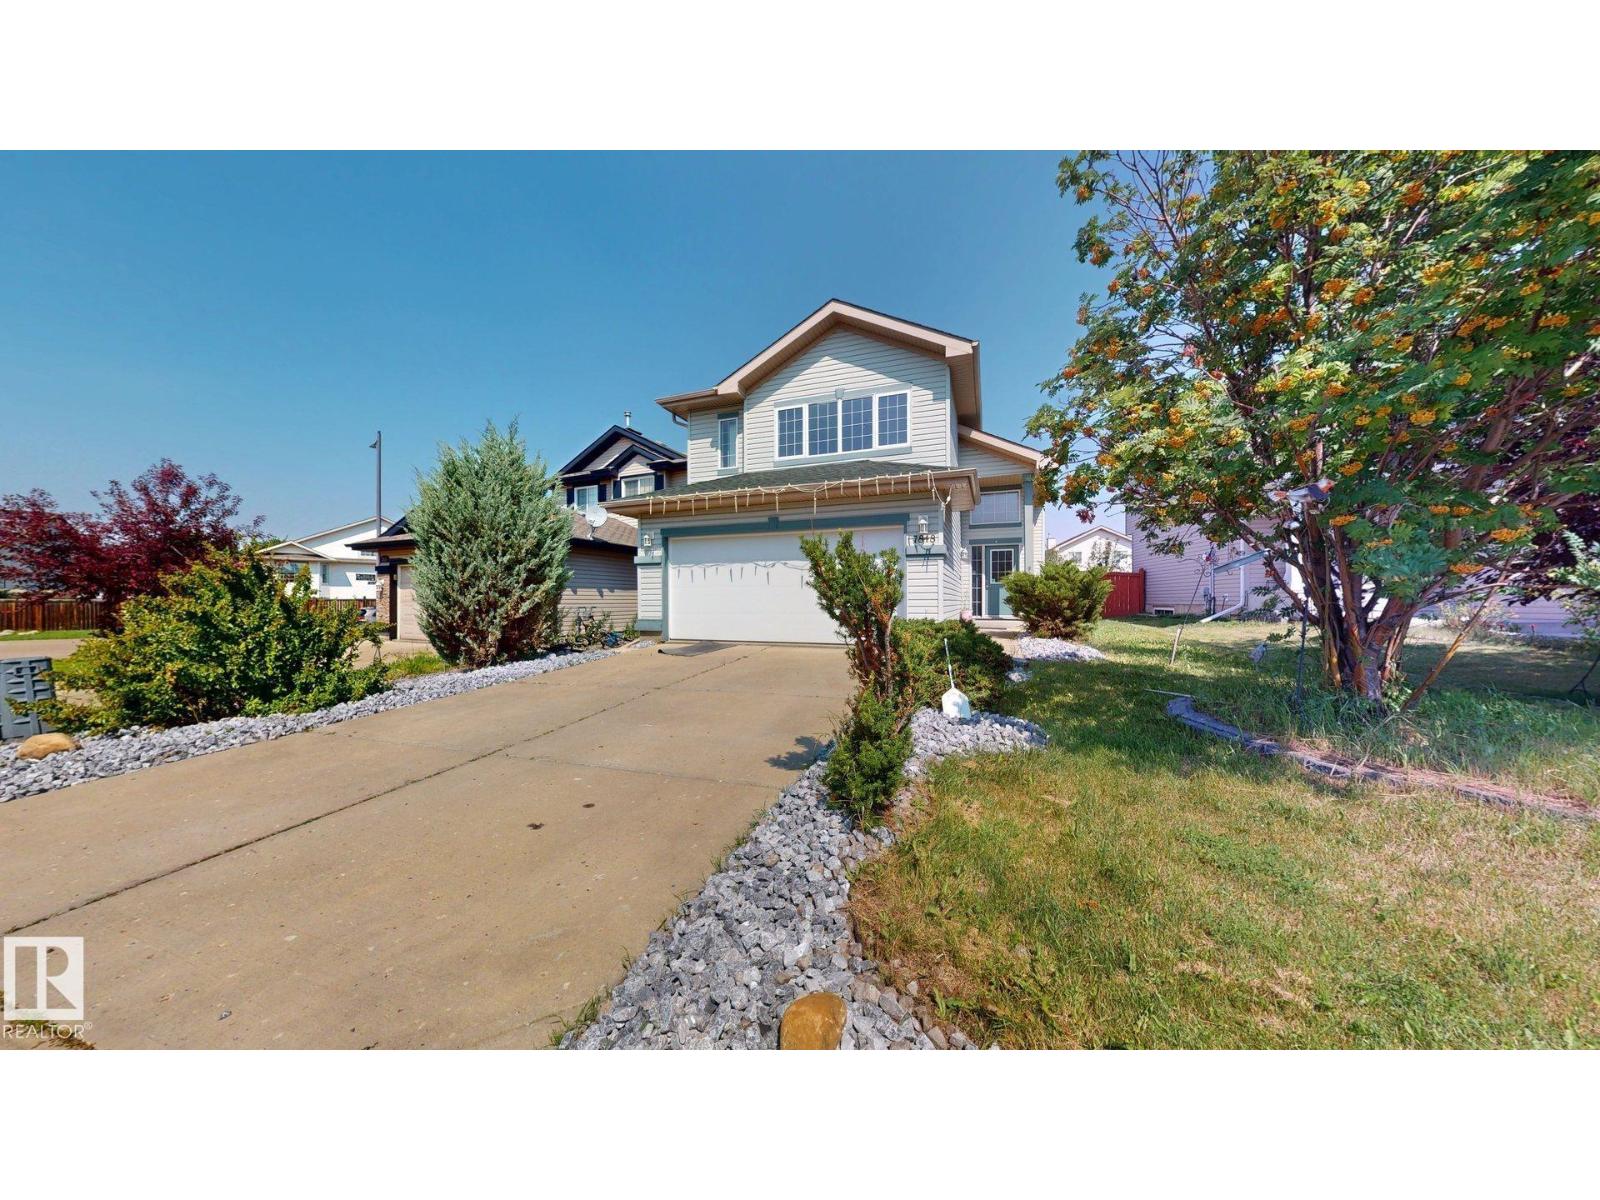
Move-in ready, beautifully updated, freshly painted, and an upgraded entry foyer, this stunning bi-level offers the perfect blend of style, comfort, and functionality. The bright, open-concept main level showcases a gourmet kitchen with granite countertops, a large centre island, a brand-new gas stove, newer SS appliances, central AC, and ample cabinetry—ideal for everyday living and entertaining. The spacious living room with a cozy gas fireplace flows into the dining area with access to a large deck featuring a newly built fire pit, storage shed, and recently completed landscaping, creating the perfect outdoor space for relaxing or entertaining. The private upper-level primary retreat includes a walk-in closet and updated ensuite, while the main level also offers two generously sized bedrooms and a full bathroom. The fully finished basement provides exceptional flexibility with a spacious family room, two additional bedrooms, and a full bathroom—ideal for extended family, guests, or a home office. (id:55254)
Lot 26 57 Street
Edson, Alberta
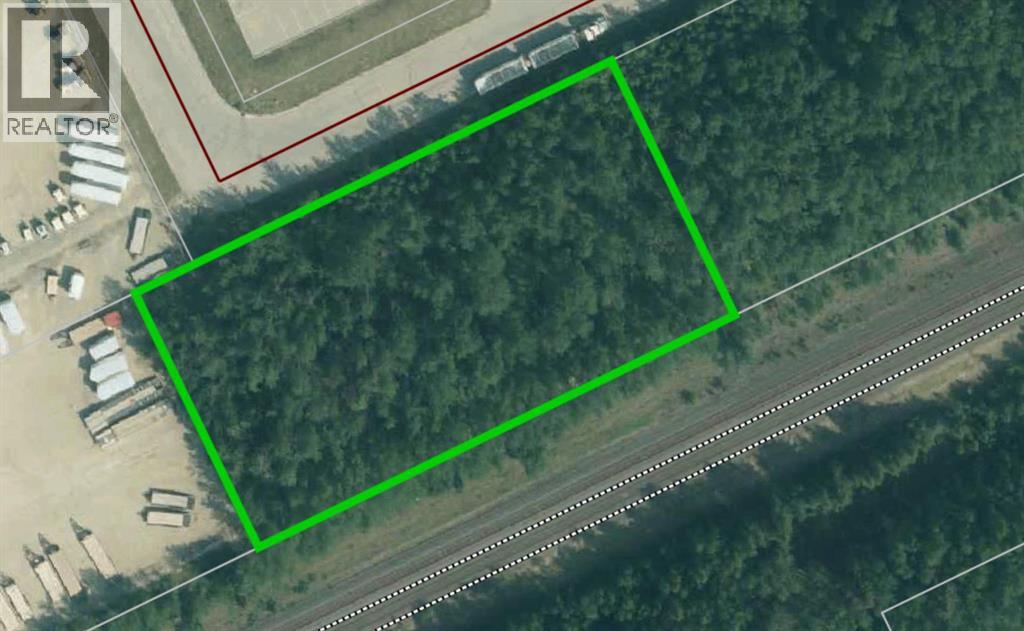
Lot 26 - Commercial parcel approximately 1.10 acres, available in a highly visible, well-trafficked location in Edson. Zoned BI-1 (Business Industrial Minor), this lot allows for a variety of light industrial and business uses. Ideally situated just off Highway 16 eastbound, directly across from Walmart and near a hotel and popular restaurant, the property offers excellent exposure, strong traffic counts, and convenient access. The lots are adjacent to the railway tracks; while no restrictive covenants or easements are currently registered on title, there are potentially CN-related requirements for fencing on the back line. A great opportunity for investors or owner-users seeking serviced industrial land in a prime commercial corridor. Any development on this Lot would require CN approval. Can be combined with MLS#A2306278 (id:55254)
Lot 25 57 Street
Edson, Alberta
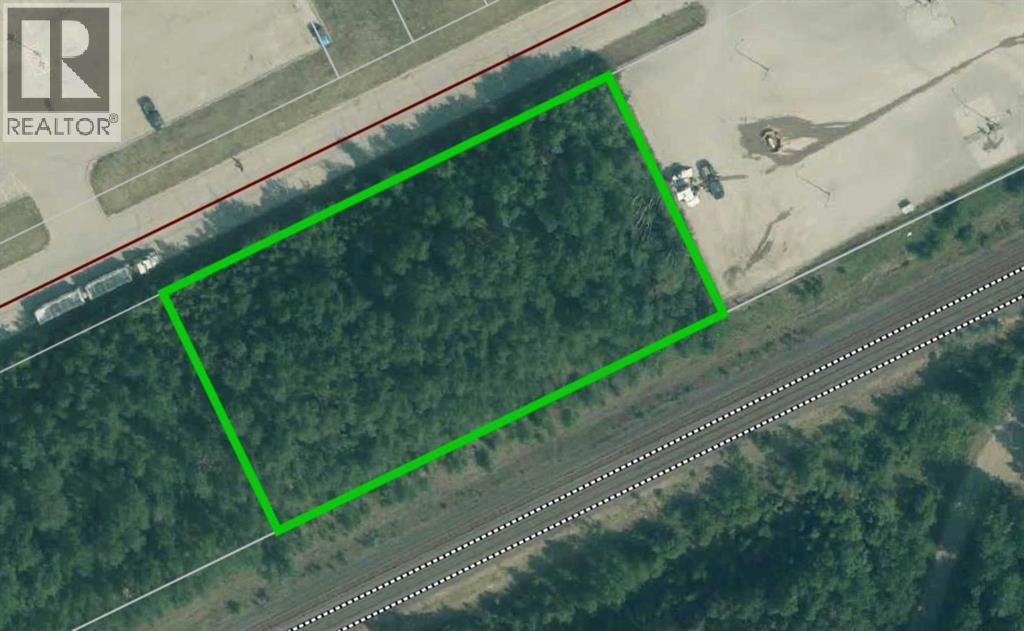
Lot 25 - Commercial parcel approximately 1.10 acres, available in a highly visible, well-trafficked location in Edson. Zoned BI-1 (Business Industrial Minor), this lot allows for a variety of light industrial and business uses. Ideally situated just off Highway 16 eastbound, directly across from Walmart and near a hotel and popular restaurant, the property offers excellent exposure, strong traffic counts, and convenient access. This lot is adjacent to the railway tracks; while no restrictive covenants or easements are currently registered on title, there are potentially CN-related requirements for fencing on the back line. A great opportunity for investors or owner-users seeking serviced industrial land in a prime commercial corridor. Any development on this Lot would require CN approval. Can be combined with MLS A2306280 (id:55254)
9915 154 St NW
Edmonton, Alberta
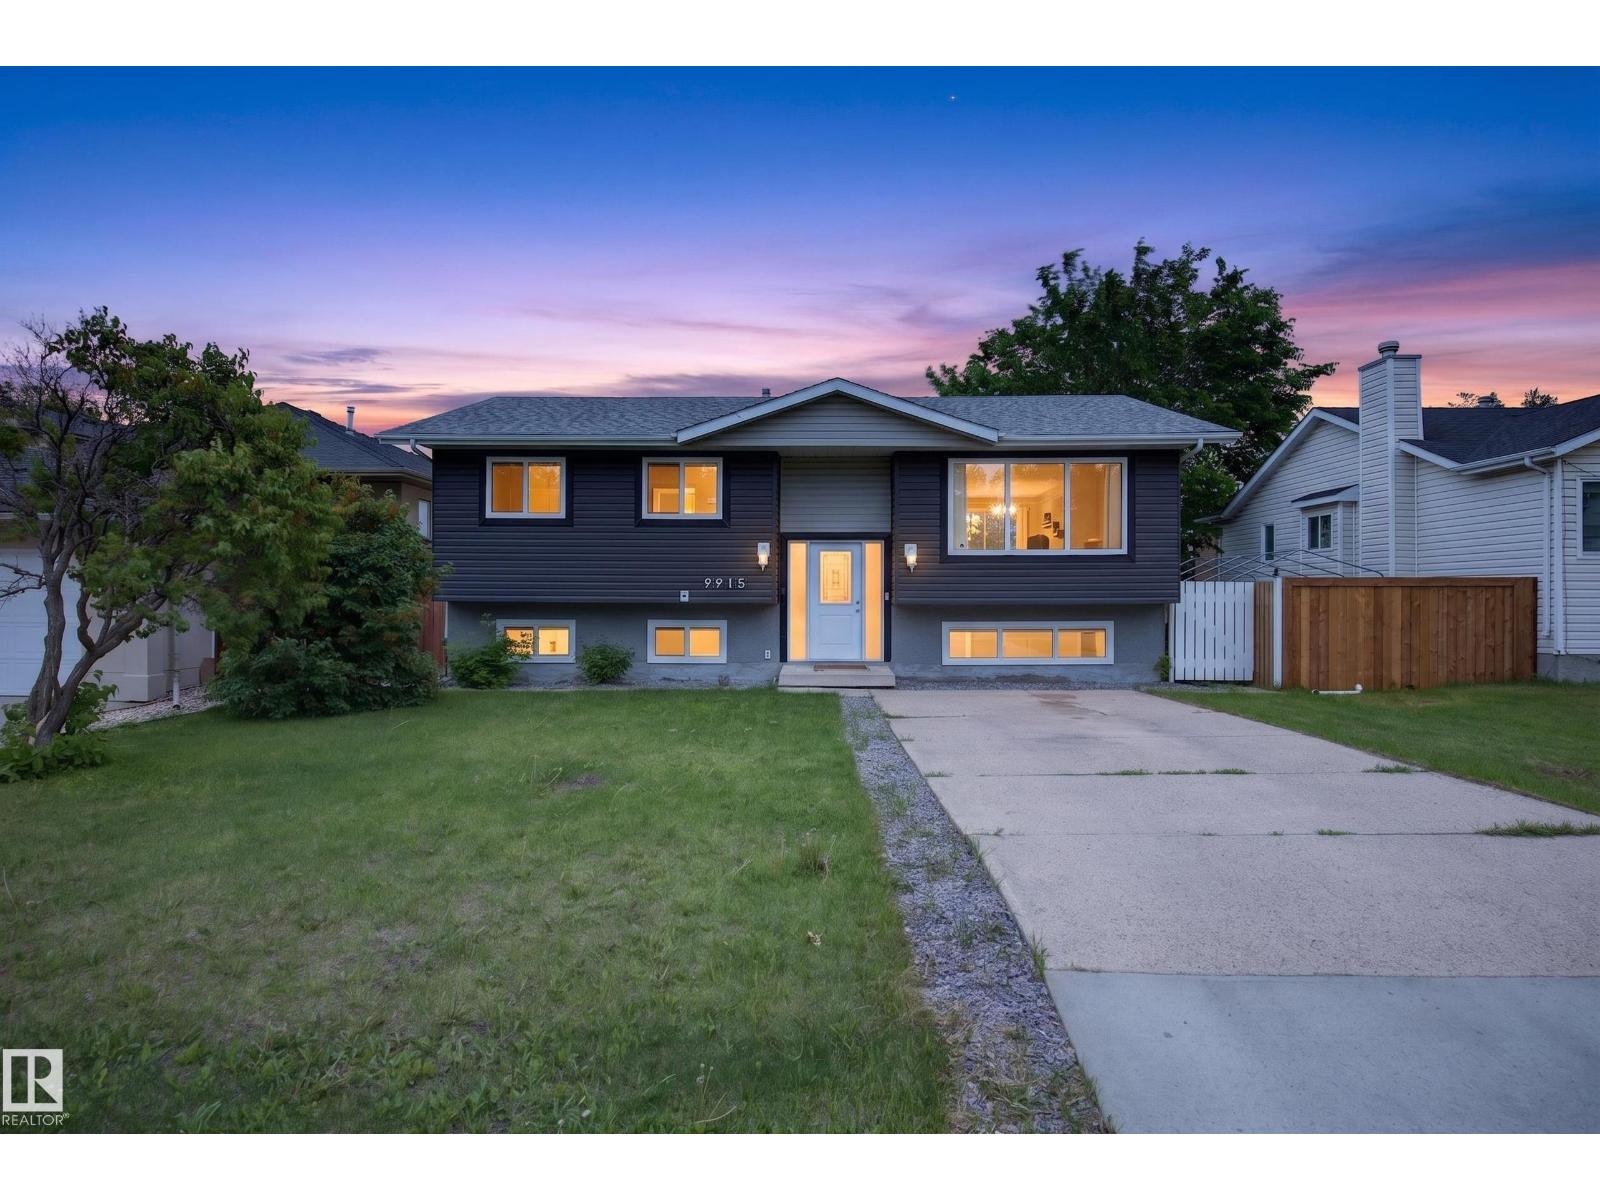
WELCOME TO WEST JASPER PLACE! Renovated, 5 Bdrm, 3 Bath Home! Kitchen has WHITE CABINETRY, QUARTZ COUNTERTOPS, STAINLESS STEEL APPLIANCES (w/ new electric stove), ISLAND & PANTRY. NEW PATIO DOORS lead to a large Deck. Primary Bdrm fits a King-Sized Bed & has an ENSUITE. Main Floor is CARPET-FREE w/ Vinyl Plank throughout! FULLY FINISHED BASEMENT features a WET BAR, Rec Room, 4th & 5th Bdrms, 3-Pce Bath w/ walk-in shower & Storage. Plenty of windows w/ East & West exposure make for a BRIGHT & SUNNY house all year. Enjoy time outdoors in the LANDSCAPED, FULLY FENCED YARD (Lot: 48'W x 148'D). Bonus: NEW, DOUBLE, DETACHED GARAGE (2024) & Extra Parking Pad out front. Located in a mature, central west neighbourhood - a 15 Minute City w/ wide streets & trees! 10 mins walk to groceries & restaurants. Close proximity to parks, schools, daycare, community league, river valley & trails. 15 MINS DRIVE DOWNTOWN (30 MINS TRANSIT or BIKE RIDE). 8 Mins walk to future LRT STATION. Quiet, friendly, family community! (id:55254)
1912 48 St SW
Edmonton, Alberta
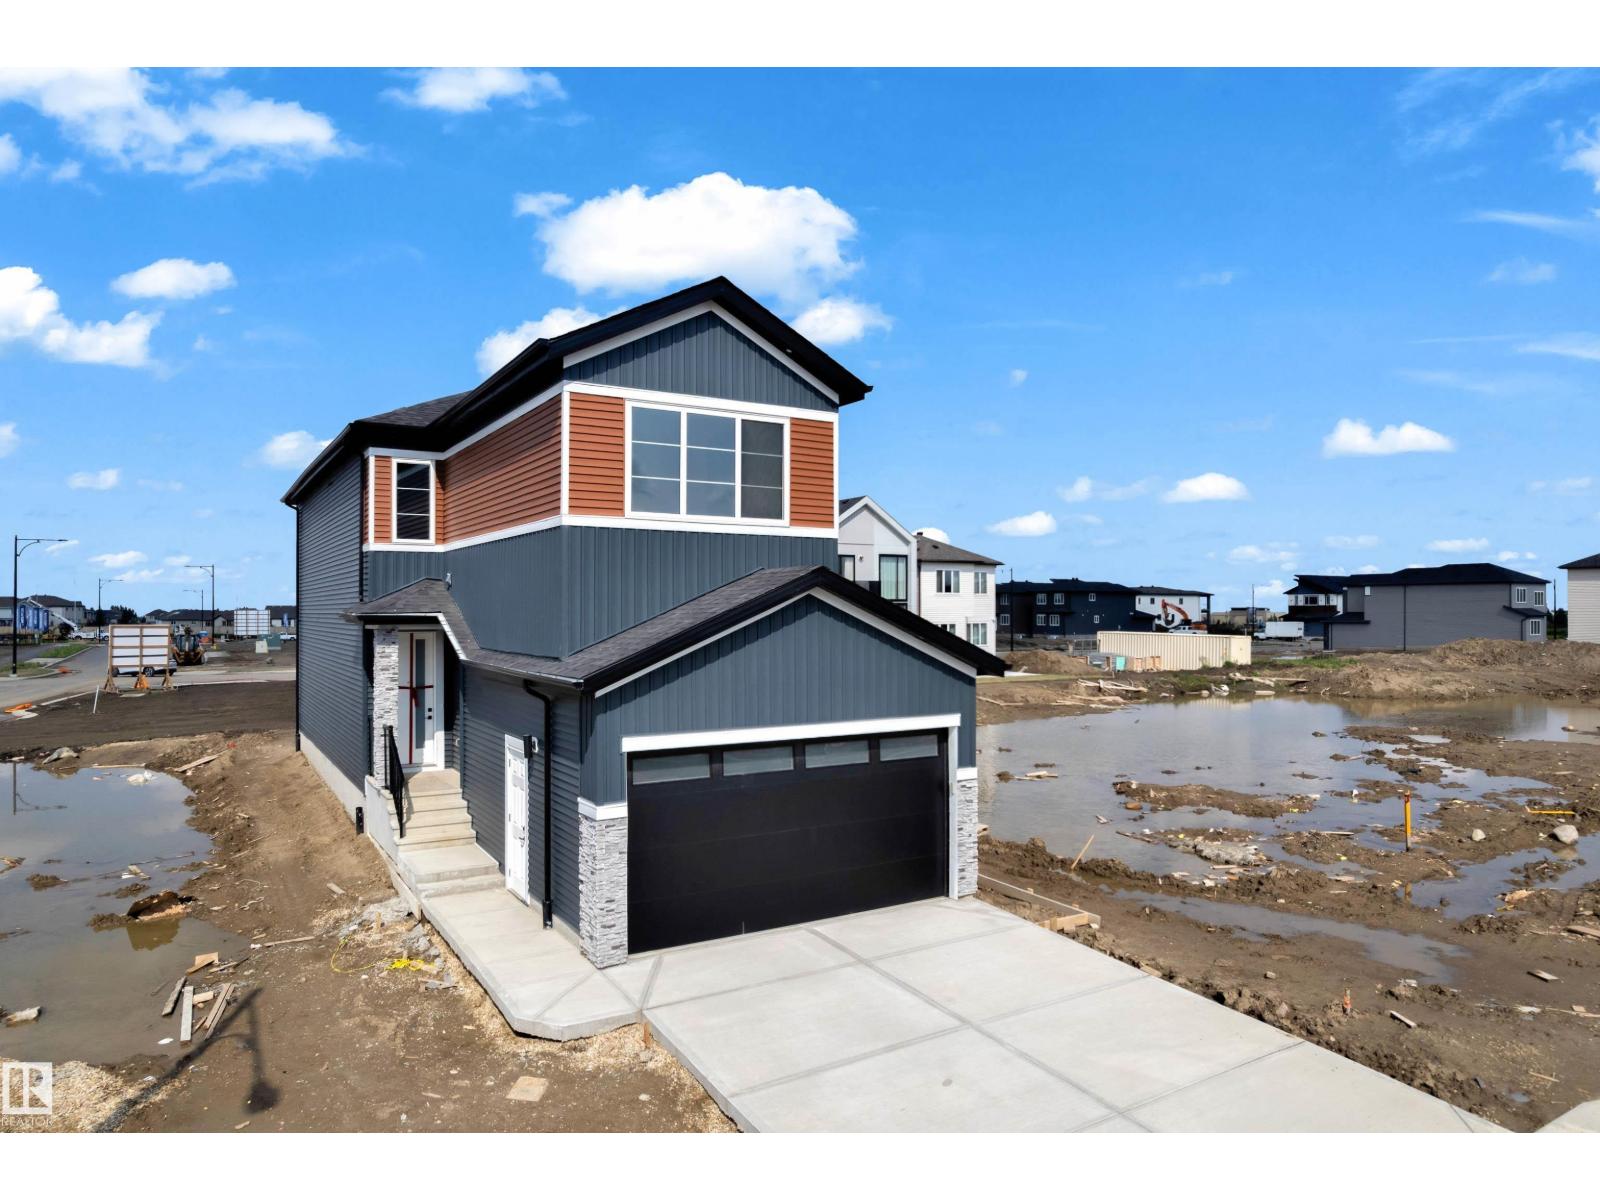
Welcome to your 2026 built dream home in the vibrant new community of Meltwater where modern design meets everyday functionality. This new build showcases a thoughtfully designed floorplan loaded with upscale features and timeless finishes throughout. No carpet in house except stairs. Step inside to a bright and spacious main floor, complete with bedroom & bathroom.The heart of the home is the stunning open-to-below living space, highlighted by a dramatic floor-to-ceiling fireplace and expansive windows that flood the space with natural light.The chef-inspired kitchen is sure to impress, featuring a large island, sleek finishes, and pantry.Upstairs, you’ll find three generously sized bedrooms, including a luxurious primary retreat with a spa-like ensuite designed for relaxation. An upper floor laundry room adds everyday ease and practicality. 2 bedroom legal suite with separate entrance, laundry, kitchen and bathroom , ideal for rental. (id:55254)
14706 103 Av NW
Edmonton, Alberta
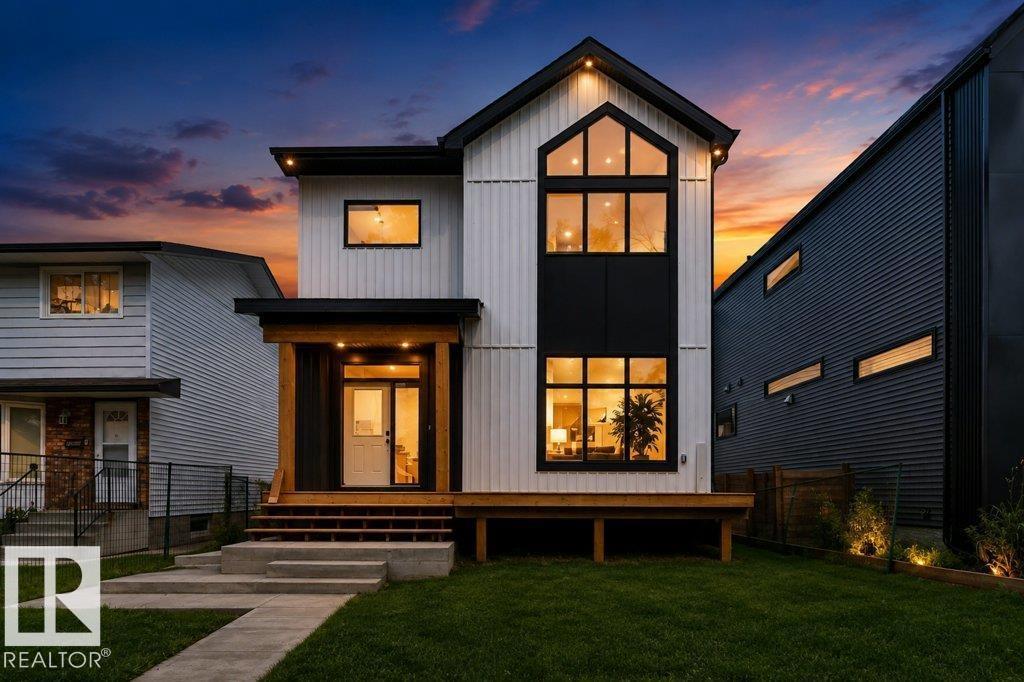
Thoughtfully designed in Grovenor! Offering the perfect blend of style, comfort, and functionality. With 9-foot ceilings (including in the basement!), abundant natural light, and an open-concept layout, this home is ideal for modern living & entertaining. The main floor features a versatile den, 3-piece bathroom, and a spacious kitchen with extensive storage - including cute coffee bar. The kitchen flows seamlessly into the dining and living areas, with room for a large table and oversized sliding doors leading to the back yard. Upstairs, the impressive primary suite boasts a vaulted ceiling, a spa-inspired 5 piece ensuite, and a walk-through closet connected directly to the laundry room. 3 additional bedrooms upstairs provide flexible space for kids, guests, or a home office. Comes complete with separate entrance, framed basement, and double detached garage. With quick access to downtown, shopping and more, you'll want to see this one! (id:55254)
3619 31 St NW
Edmonton, Alberta
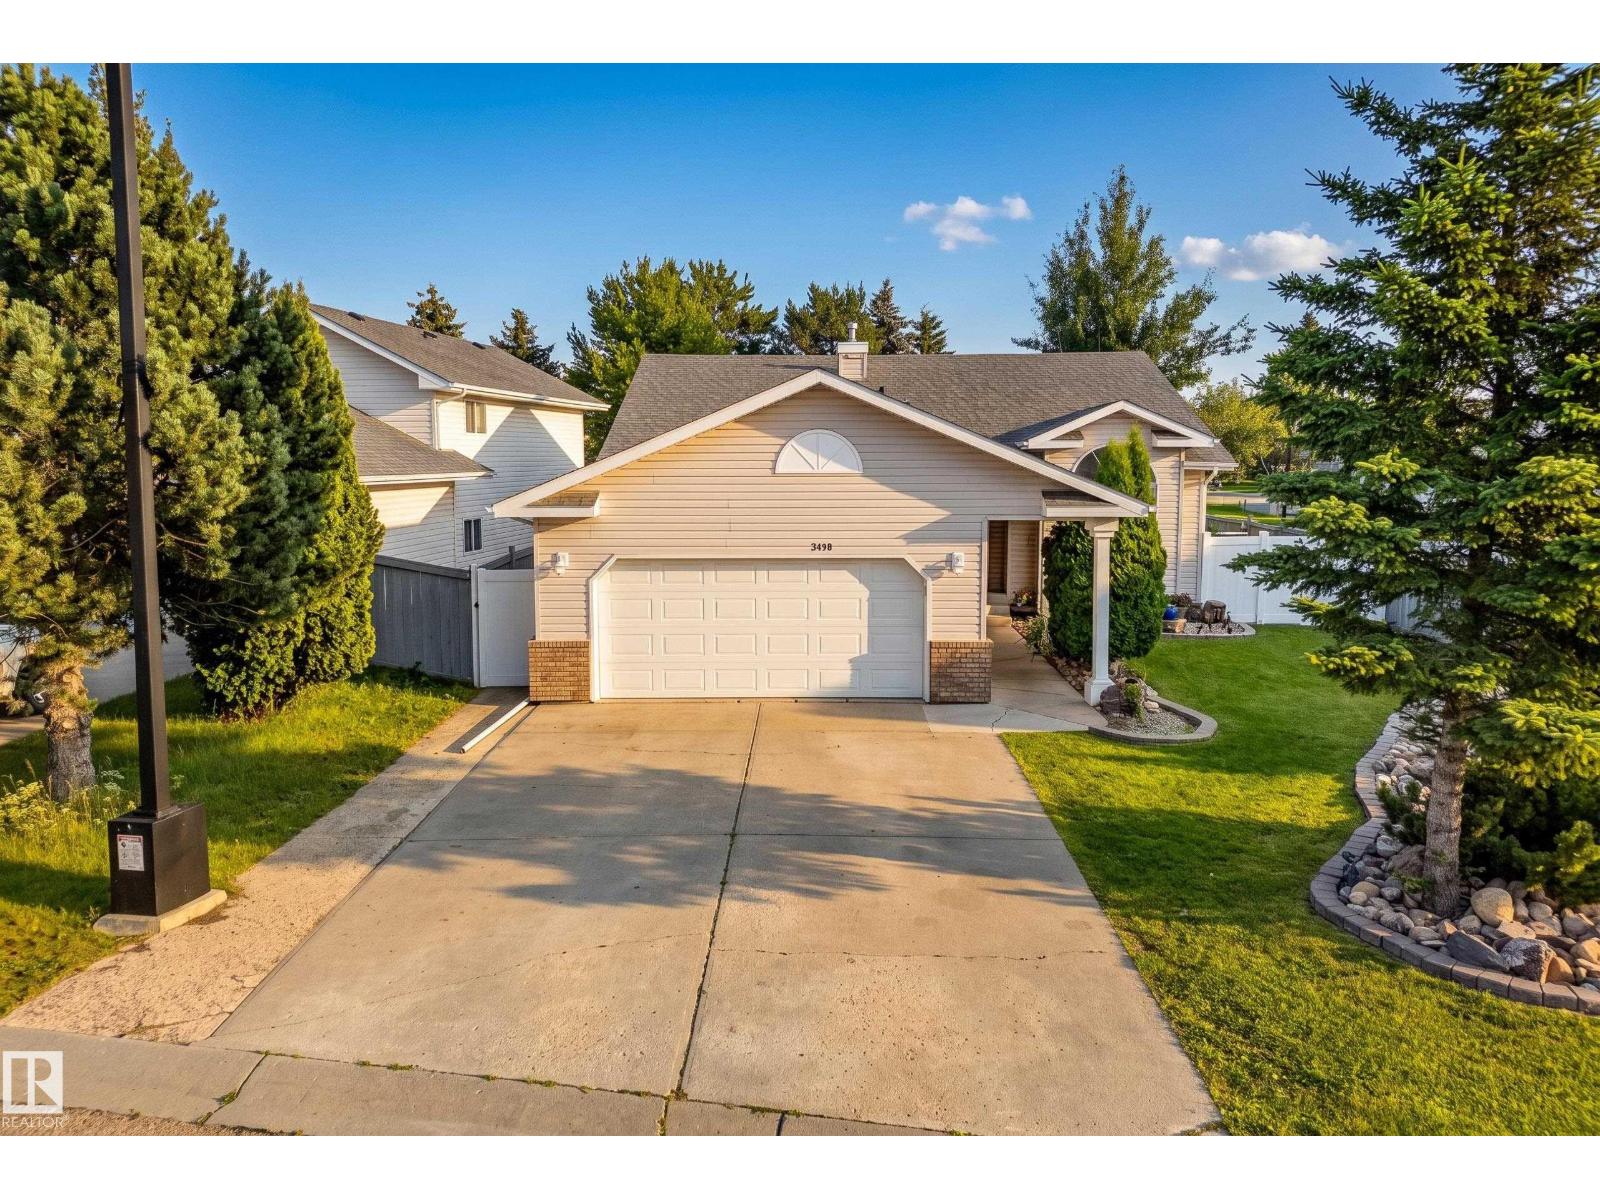
Welcome to this spacious bungalow in the beautiful, sought-after Wild Rose community, offering over 1,666 sq. ft. of living space plus a fully finished basement. With 6 bedrooms, 3 bathrooms and a double attached garage, this home offers plenty of room for a growing family. The bright main floor features an open-concept layout with a living room, family room and dining area, creating a comfortable space for everyday living and entertaining. The kitchen is well equipped with stainless steel appliances, granite countertops and abundant cabinet space. Downstairs, the fully finished basement features newer carpet and a large recreation area with plenty of flexibility for a games room, home theatre, gym or additional family space. Outside, the backyard is made for summer with a heated in-ground pool, slide and dedicated pool shack. Ideally located close to transit, parks, schools, shopping and a recreation centre, this Wild Rose bungalow combines space, convenience and standout outdoor living. A must-see home! (id:55254)