Sanket Patel Commercial Realtor
14043 Township Road 422
Rural Ponoka County, Alberta
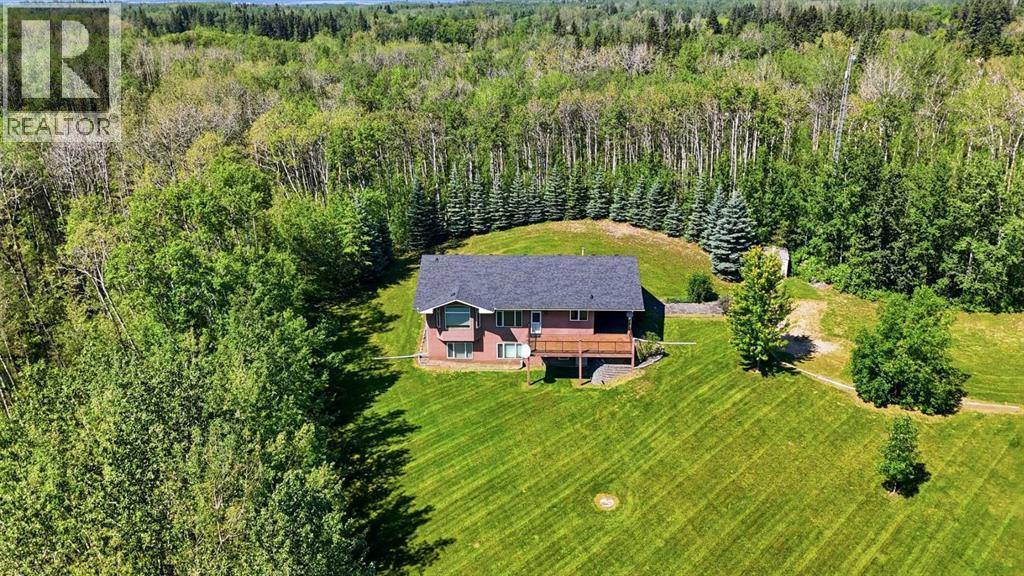
Escape to an exceptionally private and peaceful setting on 30.89± acres, ideally located just 2± miles from Parkland Beach and Gull Lake and approximately 6± miles from Rimbey. Surrounded by mature trees and natural beauty, this property offers the seclusion of a true country retreat while maintaining convenient access to amenities, schools and recreation. Paved highway access and direct access onto Parkland Beach Road provide an excellent combination of privacy and accessibility. At the heart of the property is a 1,526 sq. ft. bungalow built in 2004, featuring impressive ICF construction from the footings right through to the rafters, contributing to the home’s energy efficiency and solid construction. The home offers 4 bedrooms and 3 bathrooms between the main floor and fully developed walkout basement. The main floor features a spacious kitchen with island, dining area, bright living room, main-floor laundry and two bedrooms, including a generous primary bedroom with walk-in closet and 4-piece ensuite. The fully developed walkout basement adds two large bedrooms, a 3-piece bathroom, recreation/games/theatre room, kitchenette and substantial storage area, providing plenty of additional living space. The property has undergone extensive recent renovations and improvements, making it truly move-in ready. Updates completed in 2024–2025 include a roof replacement with Malarkey Vista Class 4 impact-rated shingles, approximately 122 sq. yd. of new carpet and underlay, including the stairs, fresh interior paint, new doors and trim, new basement baseboards and casings, and freshly stained decking. Additional improvements include a new LG washer and dryer(never used) in October 2025 and an upright Whirlpool fridge/freezer(never used) in April 2025. Outside is where this acreage really sets itself apart. The home is tucked away in an extremely private, heavily wooded setting, surrounded by mature trees with plenty of room to enjoy the outdoors. Whether you are looking for p rivacy, recreation, proximity to Gull Lake or simply room to breathe, properties offering this combination can be difficult to find. Just minutes from Parkland Beach, extensively renovated, exceptionally private and built with ICF construction from footing to rafter, this 30.89± acre property offers an outstanding rural lifestyle with convenient paved access. (id:55254)
664 Sora Boulevard SE
Calgary, Alberta
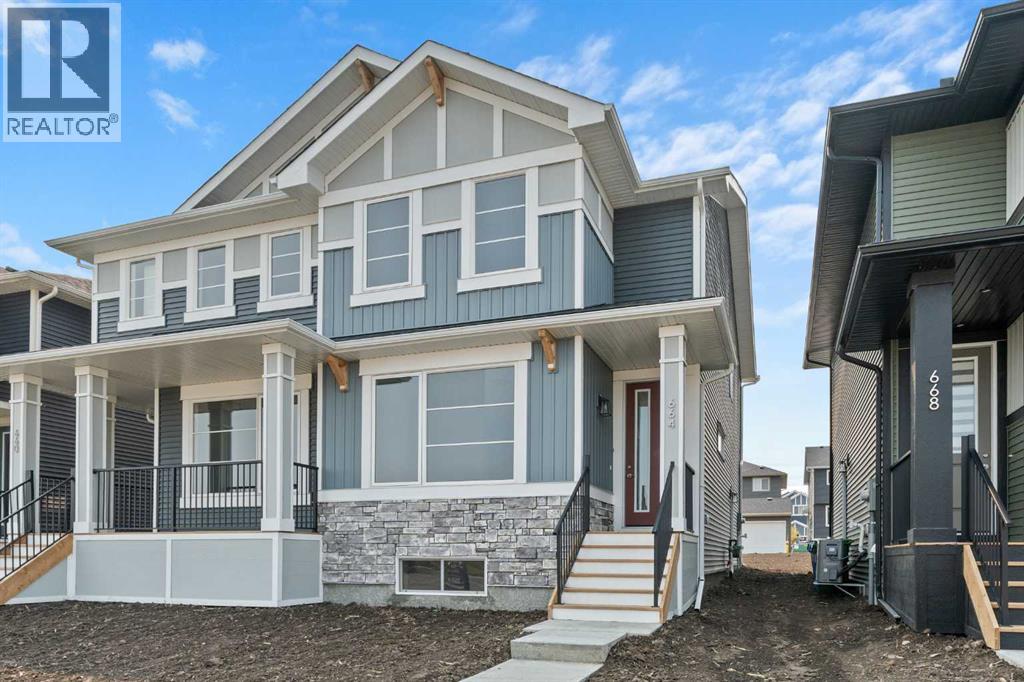
Welcome to 664 Sora Boulevard SE, where modern comfort meets the natural beauty of Sora’s wetlands, pathways, and green space. With beautiful views right outside your front window, this home offers a thoughtful layout, stylish finishes, and the flexibility to grow with you.The bright, open-concept main floor features 9-foot ceilings, durable engineered hardwood flooring, quartz countertops, stainless steel appliances, and a large central island-creating an inviting space for both everyday living and entertaining. Large windows bring in an abundance of natural light and enhance the sense of space throughout the main level.A versatile main-floor flex room adds even more functionality, easily adapting to your needs as a home office, playroom, study, or additional living space.Upstairs, the primary bedroom offers a comfortable retreat complete with a walk-in closet and private ensuite. Two additional bedrooms, a full bathroom, and conveniently located upper-floor laundry complete the second level.The separate side entrance to the basement provides valuable future flexibility, offering the potential for additional living space as your needs evolve.Enjoy the best of both worlds in Sora—a peaceful, family-friendly community, while still offering convenient access to Deerfoot Trail and Stoney Trail for easy commuting and connections throughout Calgary. *** The First-Time Home Buyers' GST Rebate could save you up to $50,000 on a new home! You must be 18+, a Canadian citizen or permanent resident, and haven't owned or lived in a home you or your spouse/common-law partner owned in the last four years. Terms and conditions are subject to the Government of Canada/CRA rules and guidelines.*** (id:55254)
94 Sora Gardens SE
Calgary, Alberta
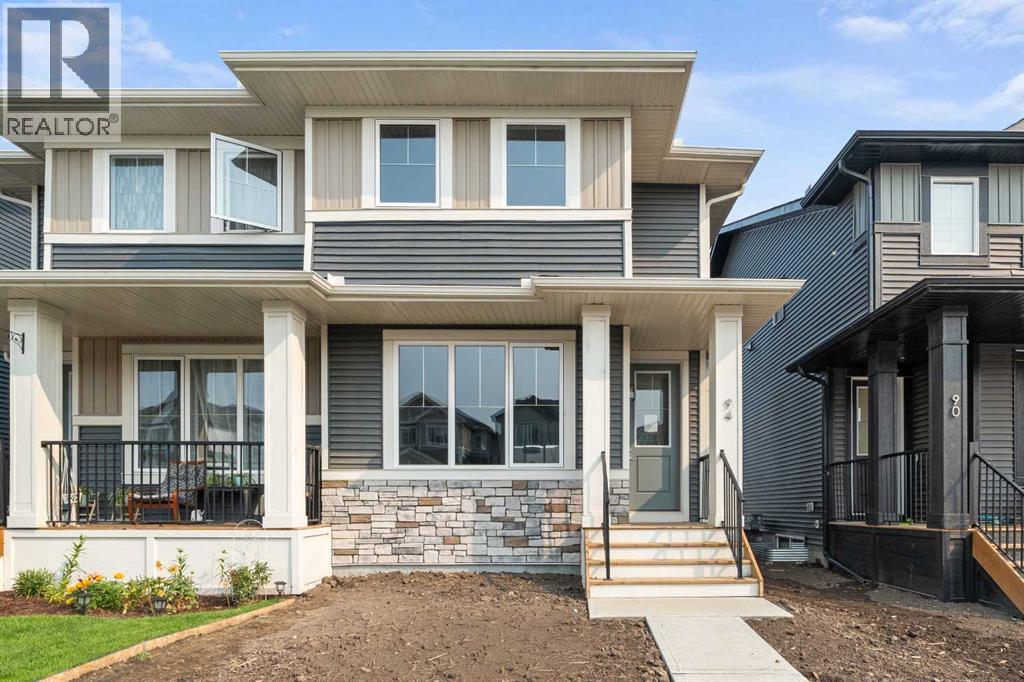
Welcome to 94 Sora Gardens, a thoughtfully designed home that combines modern finishes, practical living spaces, and long term value. The open concept main floor is bright and inviting, with a spacious kitchen at the heart of the home.A large central island with quartz countertops provides plenty of workspace and creates a natural gathering point for family and friends. Stainless steel appliances, durable engineered hardwood flooring, large windows, and 8-foot doors throughout the main level add a modern, cohesive feel while creating a comfortable space for everyday living and entertaining.Upstairs, the primary suite offers a private retreat complete with an ensuite and walk-in closet. Two additional bedrooms provide flexible space for kids, guests, or a home office, while conveniently located upper-floor laundry makes daily routines that much easier.The separate side entrance to the basement adds valuable long-term flexibility, giving you the option to expand your living space in the future as your needs change.With the peace of mind that comes with new-home warranty protection and thoughtful features throughout, this home offers a great combination of comfort, convenience, and long-term value.Located with easy access to Deerfoot Trail and Stoney Trail, commuting and getting around Calgary is simple. Set within Sora’s network of wetlands, pathways, and green space, 94 Sora Gardens offers a peaceful setting while keeping the conveniences of the city close at hand. *** The First-Time Home Buyers' GST Rebate could save you up to $50,000 on a new home! You must be 18+, a Canadian citizen or permanent resident, and haven't owned or lived in a home you or your spouse/common-law partner owned in the last four years. Terms and conditions are subject to the Government of Canada/CRA rules and guidelines.*** (id:55254)
10629 101 Ave
La Crete, Alberta
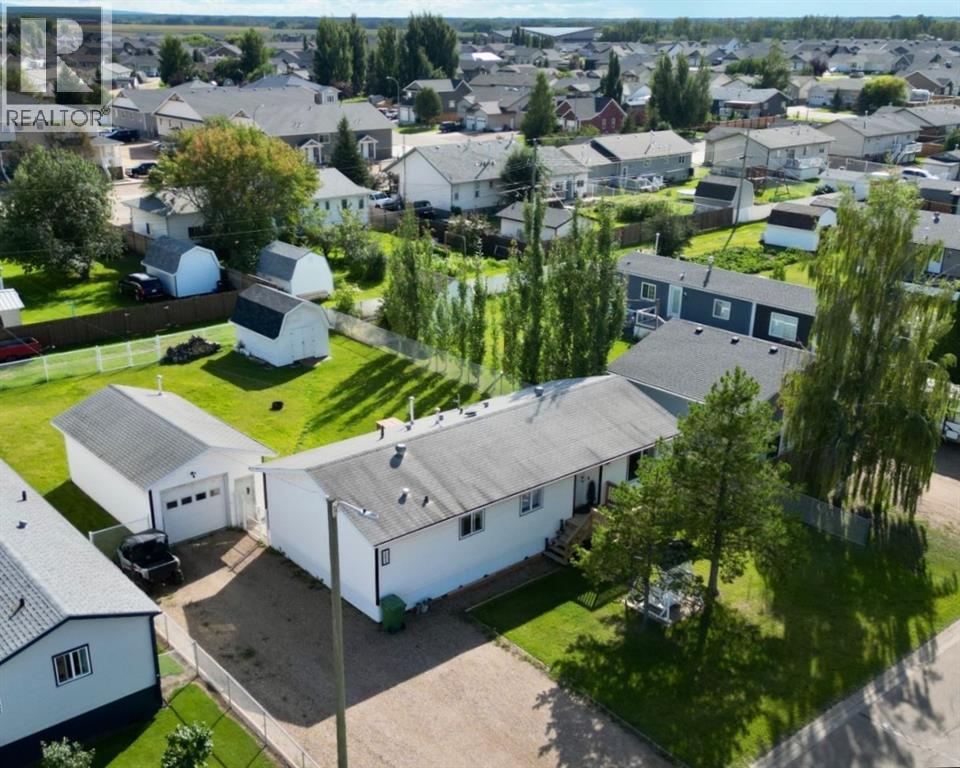
Welcome to this beautifully updated property in La Crete, situated on a spacious 0.25-acre lot and offering the perfect combination of modern updates, a great yard, and an impressive detached garage! This 1,248 sq/ft, 3-bedroom, 2-bathroom home is conveniently located close to schools, shopping, and everyday amenities. Step inside through the roomy entrance and you'll immediately appreciate the fresh, modern feel with updated flooring, paint, lighting, and finishes throughout. The spacious living room sits just off the entrance, while ahead you'll find the bright kitchen and dining area, all brought together under vaulted ceilings. The updated kitchen features plenty of cabinetry, a huge freestanding island, and all appliances included, creating a fantastic space for everyday living and entertaining. The primary bedroom offers plenty of room along with a large walk-through closet leading into an updated 4-piece ensuite, while two additional good-sized bedrooms and another full 4-piece bathroom complete the sleeping area. A separate main floor laundry room adds convenience and features a back door leading directly onto the deck, perfect for summer BBQs and entertaining. Outside, the fully fenced chain-link yard offers tons of space to enjoy, plenty of parking, and a 16x30 heated detached garage providing excellent parking, workspace, and storage. Complete with central air conditioning and a long list of updates, this clean, move-in-ready property has plenty to offer. Come take a look today! (id:55254)
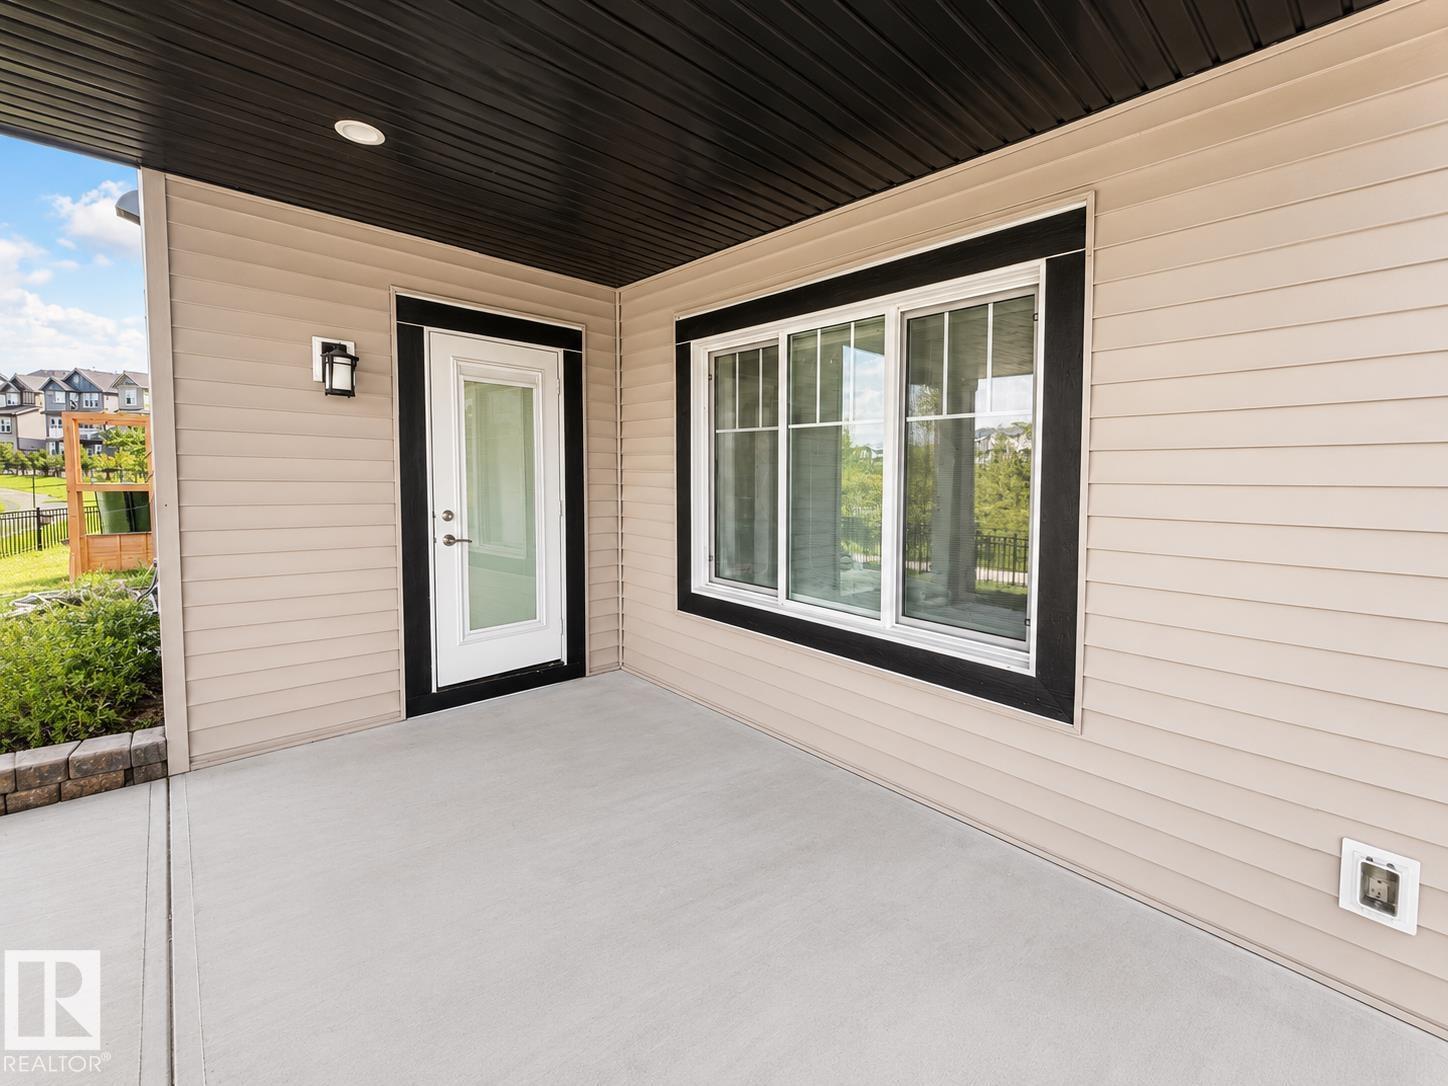
1646 Davidson Green SW SW
Edmonton, Alberta
Welcome to this bright and well-maintained 2-bedroom legal walkout basement suite in the desirable community of Desrochers, Edmonton. This thoughtfully designed suite offers a comfortable and functional layout with spacious living areas, a modern kitchen featuring ample cabinetry and counter space, 2 bedrooms, a full bathroom, and convenient in-suite laundry. Large windows provide plenty of natural light, creating a warm and inviting atmosphere throughout. Enjoy the convenience of a walkout entrance and a private, functional living space ideal for tenants looking for comfort and privacy. Located close to schools, parks, walking paths, shopping, restaurants, transit, and other everyday amenities, with easy access to major roadways. Move-in/rent-ready and available for immediate occupancy. A great opportunity to live in one of southwest Edmonton's growing communities. (id:55254)
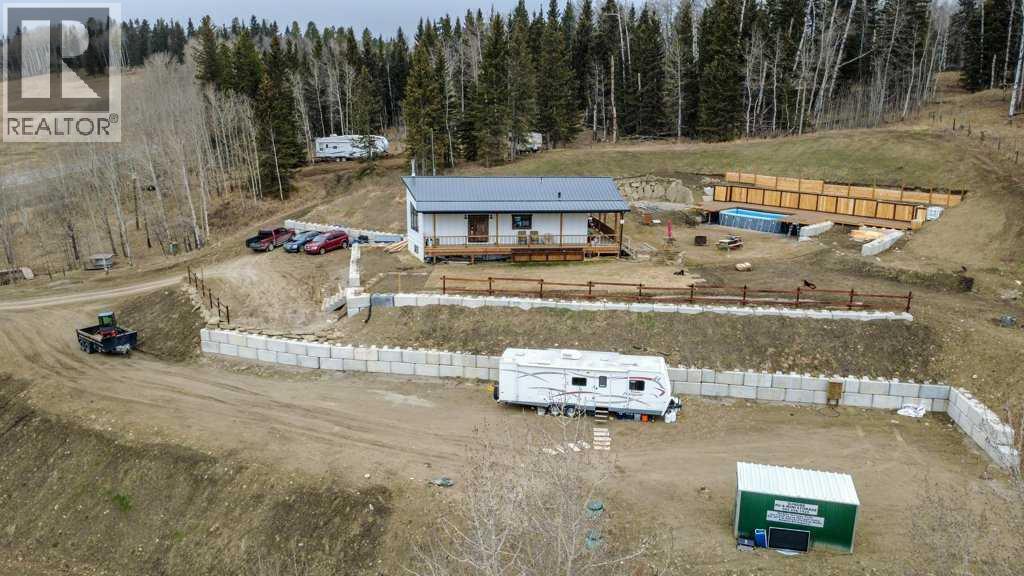
33143 Range Road 60
Rural Mountain View County, Alberta
What a view! Here's a well built newer home with 4 bdrms and 3 baths on 2.67 acres with an absolutely stunning view of the Rockies to the SW. The terraced yard and grounds are just waiting for you and your vision. The vendor will look at ALL reasonable offers! (id:55254)
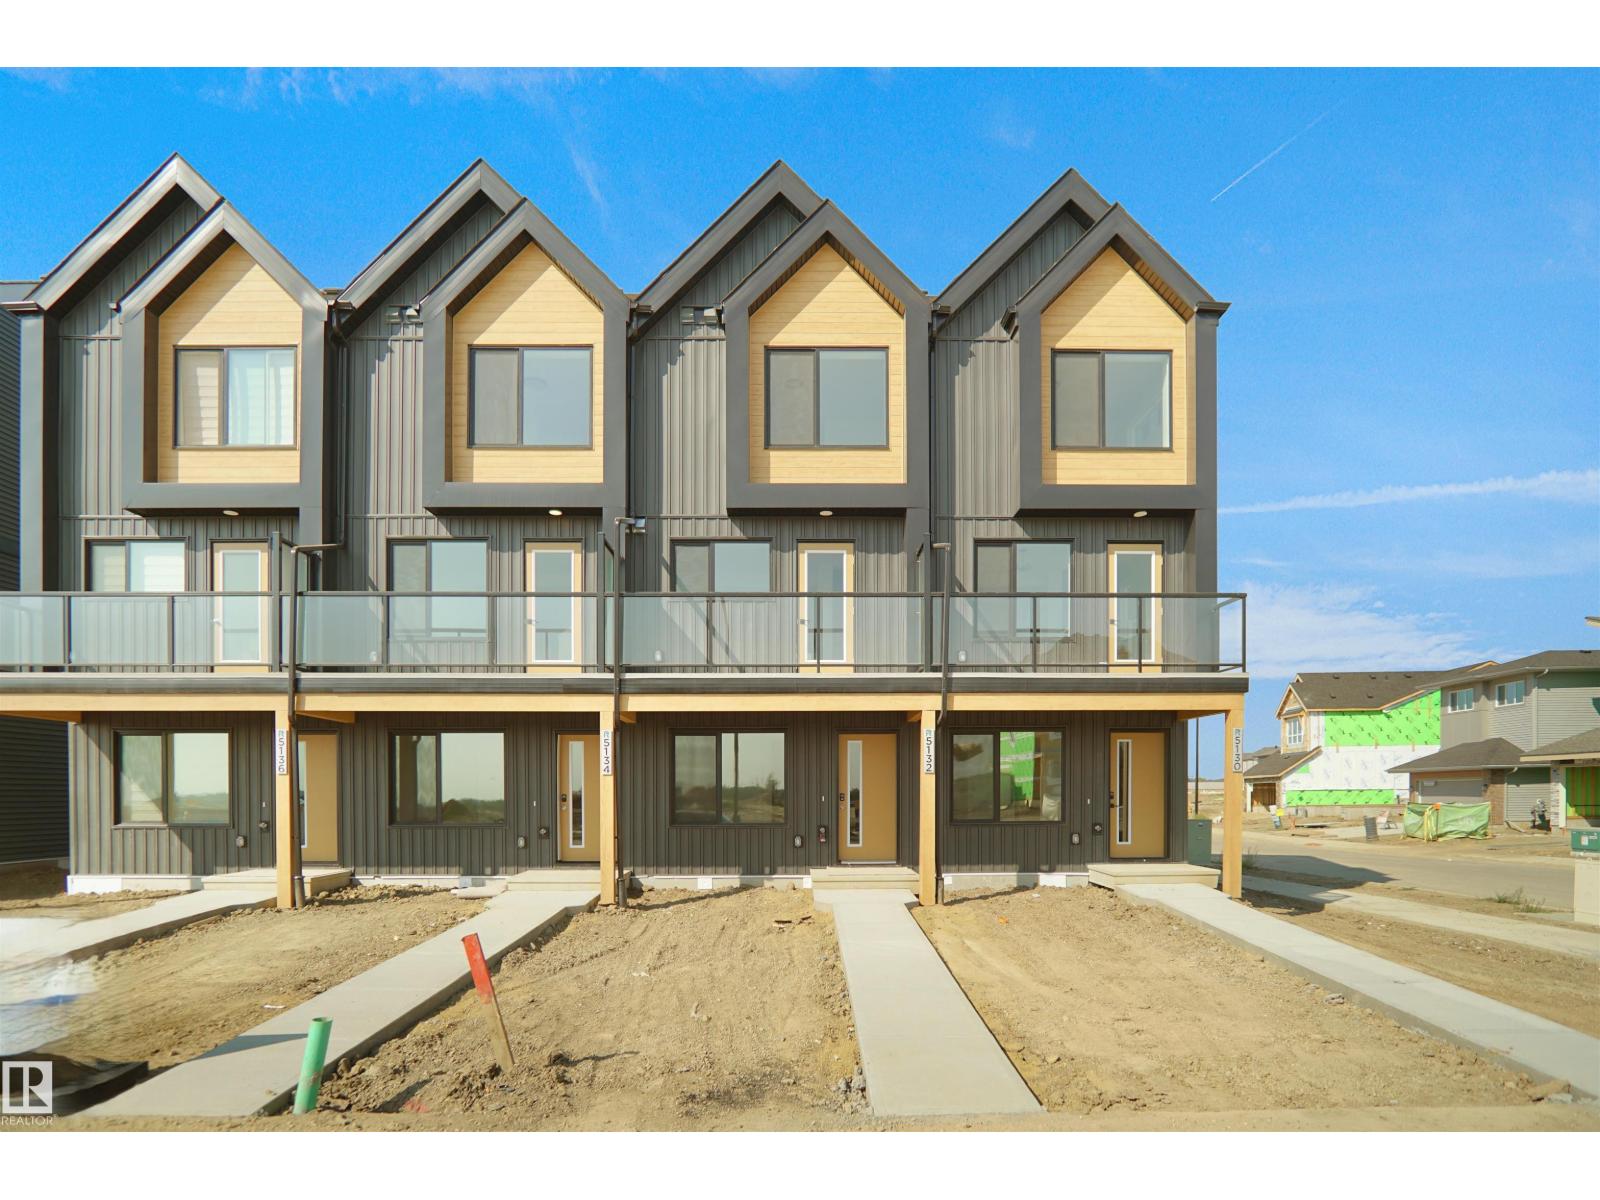
532 Uplands Dr NW
Edmonton, Alberta
Welcome to Abbey built by StreetSide Developments! This spacious 2+1 bedroom, 2.5 bathroom row house with almost 1200 sq.ft , and comes with a large single attached garage. The upper levels of the unit are bright and open, with a modern color palate throughout. The kitchen has gorgeous cabinets and lots of counter space. The dining and living areas of this open concept blend seamlessly together, making it perfect for entertaining. The balcony access is off the kitchen. Upstairs you will find two Primary-bedrooms, each with an ensuite and great closet space. Complete the package with a single attached over sized garage, main floor den and plenty of storage for golf-clubs, bikes, rackets etc. Close to transportation, shopping, airport and so much more. Best of all there is NO CONDO fee. *** Home is under construction and will be complete by the end of the October , photos used are from the same style home recently built by the colors may vary *** (id:55254)
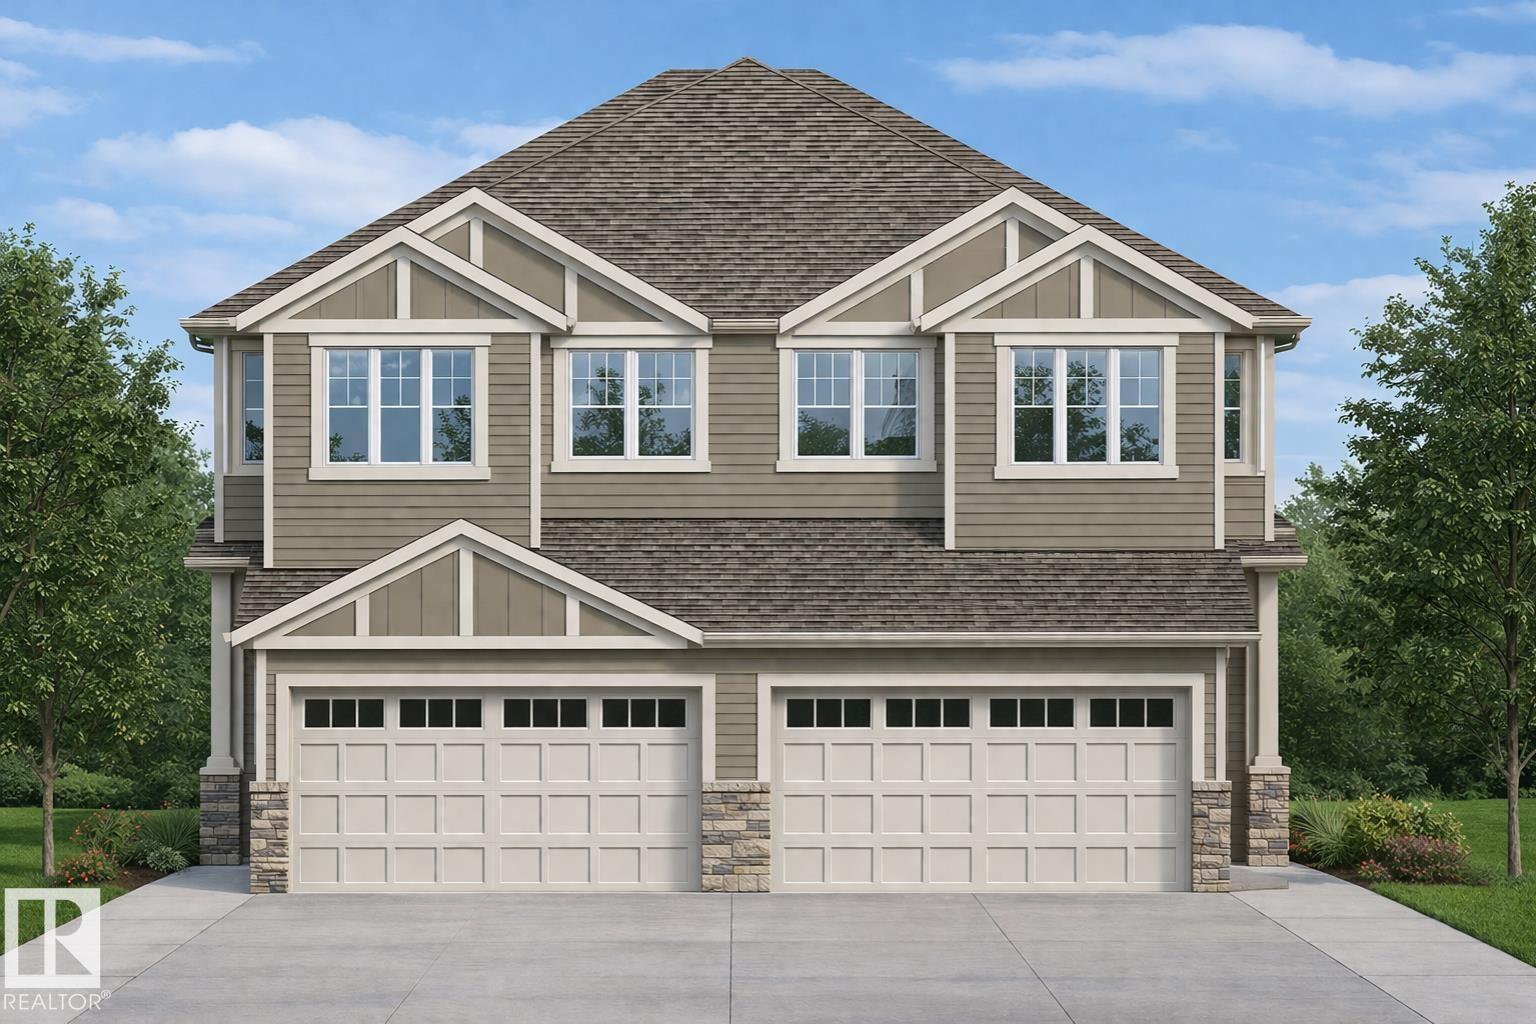
20915 24 Av NW
Edmonton, Alberta
Welcome to Aster. This brand new duplex the “Leila” Built by StreetSide Developments and is located in one of Edmonton's newest premier communities of The Uplands at Riverview. With over 1500 square Feet, it comes with a double attached garage, this opportunity is perfect for a young family or young couple. Your main floor is complete with luxury Vinyl Plank flooring throughout the great room and the kitchen. The main entrance/ main floor has a good sized entry way. Highlighted in your new kitchen are upgraded cabinets, quartz counter tops and a tile back splash. The main floor has a large size living room perfect for entertaining. The upper level has 3 bedrooms and 2 full bathrooms and a center bonus room. This home also comes with a side separate entrance perfect for future development. *** This home is under construction and will be complete by Septmeber of this year. The photos used are from the same style home recently built but colors may vary **** (id:55254)
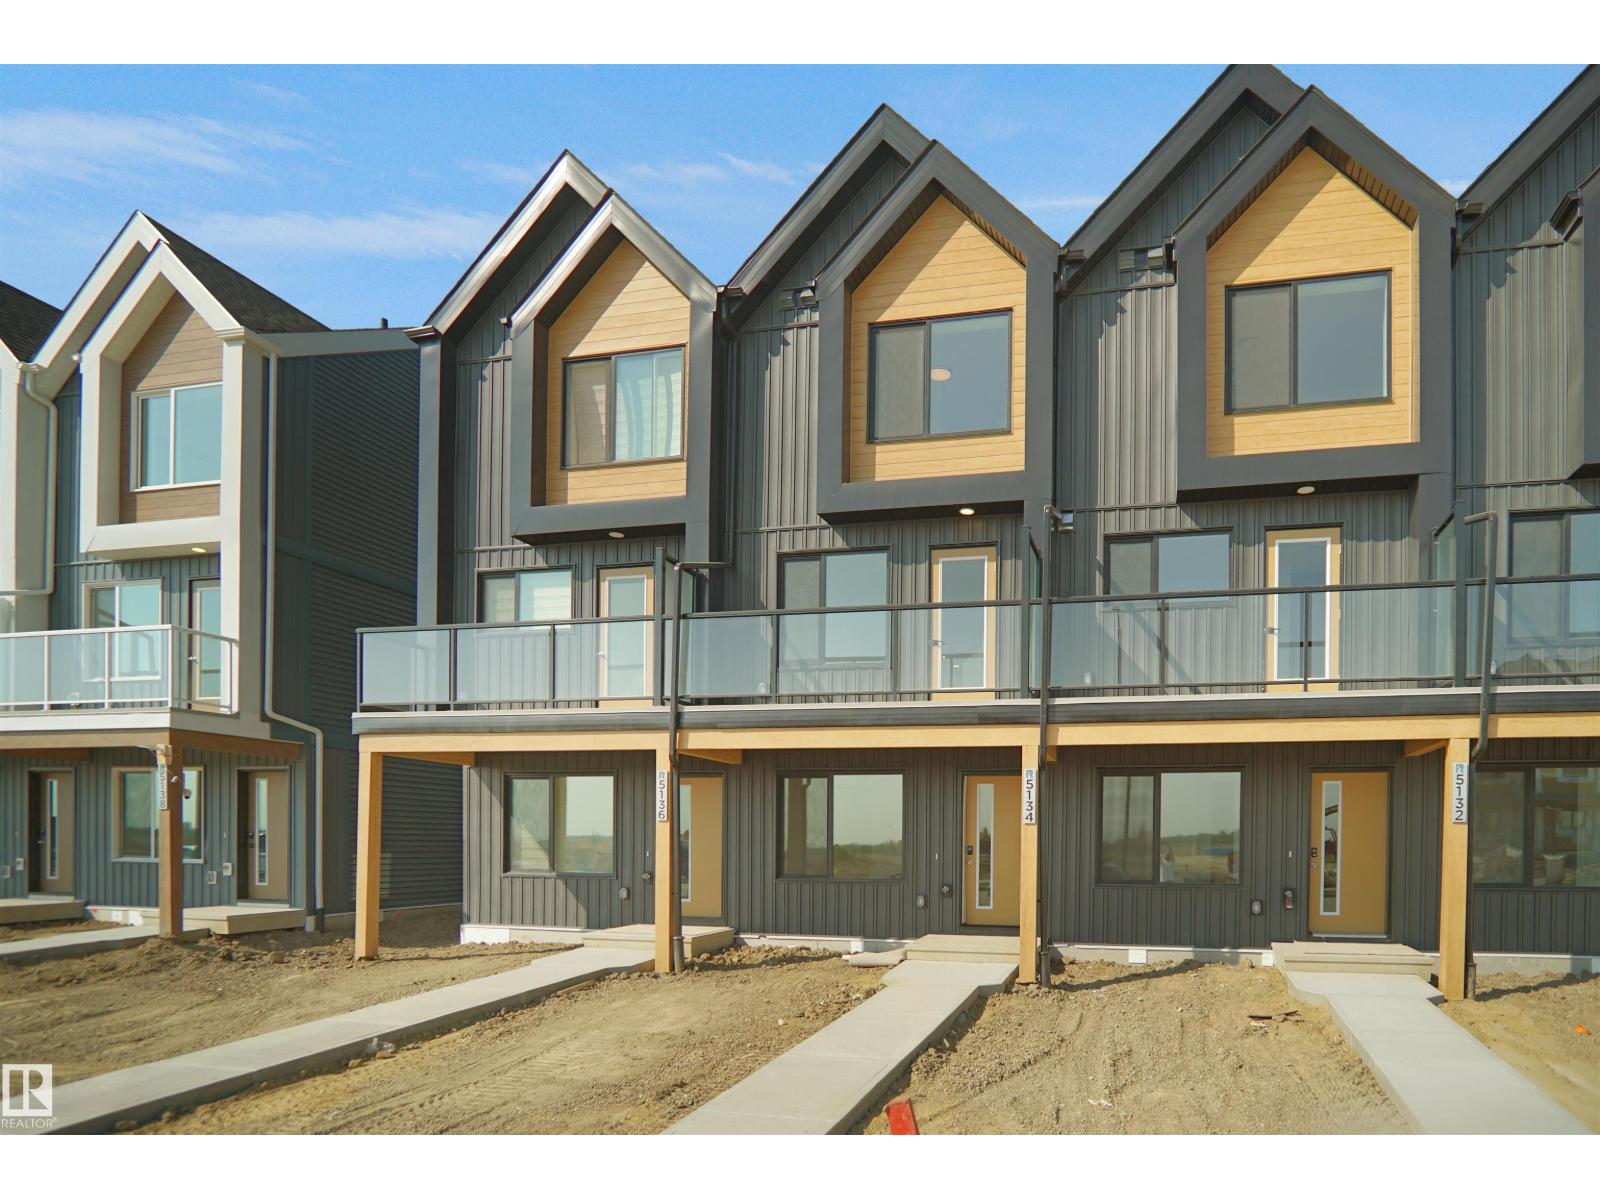
534 Uplands Dr NW
Edmonton, Alberta
NO CONDO FEES and AMAZING VALUE! You read that right. Welcome to this brand new townhouse unit the Gabriel 2 and is built by StreetSide Developments. Located in the newest premier west end community of Uplands at Riverview, this home is almost 1200 square feet and comes with front yard landscaping and a single oversized attached garage. A perfect opportunity for a young family or downsizers to get into a new home! Your main floor is complete with upgrade luxury vinyl plank flooring throughout the great room and the kitchen. The main entrance/ main floor has a large sized foyer with a 2 piece bathroom and an office / bedroom. Highlighted in your new kitchen are upgraded cabinets, upgraded counter tops and a tile back splash. The upper level has 2 bedrooms and 2 full bathrooms. *** Home is under construction and will be complete by September , the photos used are from the same model recently built and colors may vary**** (id:55254)
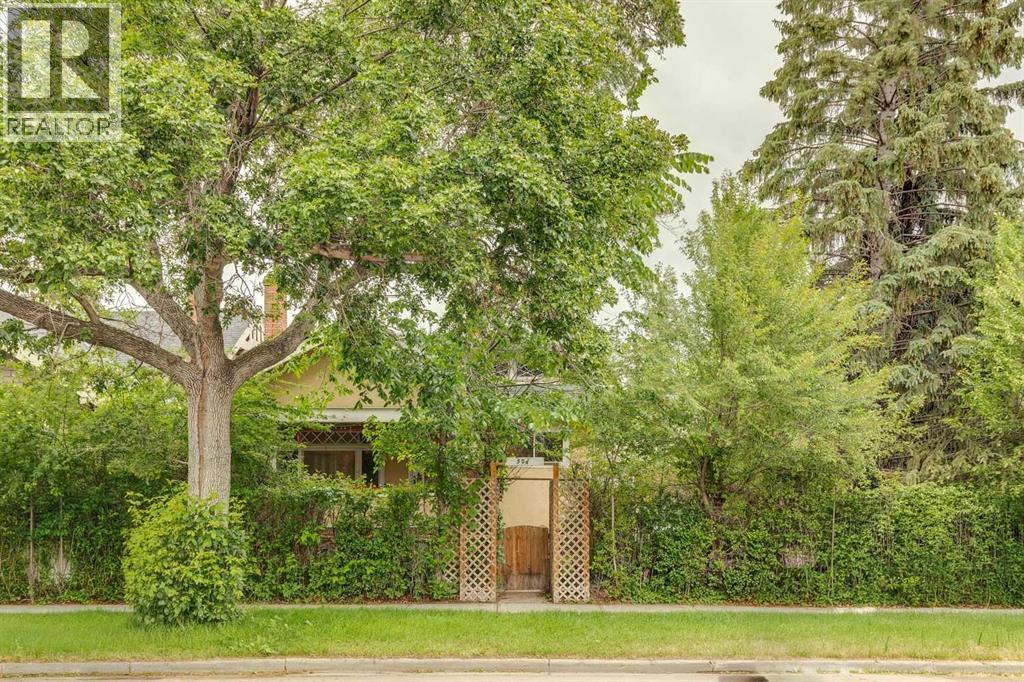
506 38 Avenue SW
Calgary, Alberta
Charming character bungalow in prestigious Elbow Park, beautifully situated on a large corner lot along 38 Avenue SW. Rich in history and filled with timeless charm, this special property has been a gathering place for generations. Set on prime bottomland with fertile soil and exceptional south and east exposure, the home enjoys abundant natural light from sunrise to sunset, while the valley location offers a sheltered microclimate from prevailing winds. The location is outstanding—just steps to river pathways, highly regarded schools including Elbow Park School, downtown Calgary, restaurants, shopping, the Glencoe Club + the Elbow Park Community Centre with tennis courts, playground + seasonal skating rink. This is a rare opportunity to own a substantial lot in one of Calgary’s most sought-after inner-city neighborhoods. The property consists of two titled lots (see Title and RPR), with the bungalow situated on the west parcel. A long private driveway leads to a historic grandfathered wood garage, while a renovated former garage has been transformed into a versatile studio, nursery, or private office complete with its own walled patio + garden retreat. The expansive grounds are framed by mature hedges, English gardens, and towering evergreens, creating exceptional privacy + a beautiful natural setting. Inside, the home showcases hardwood floors, high ceilings, original details + a remarkably functional layout that lives larger than its footprint. Large windows fill the living and dining areas with natural light, while an original fireplace and charming piano nook add warmth and character. The inviting front porch overlooks the sunny gardens and quiet tree-lined street. The updated east-facing kitchen features newer cabinetry, a Kohler cast-iron farmhouse sink, JennAir electric stove + a 32-inch Vent-A-Hood range hood. Farrow & Ball paints + wallpaper enhance the home's timeless appeal. Three bedrooms + a beautifully preserved bathroom with an upgraded sink + the or iginal claw-foot tub complete the main level. Numerous upgrades have been completed over the years, including replacement of all knob-and-tube wiring, new plumbing + a high-efficiency furnace. Three heat sources remain available: the historic tiled fireplace insert, original 1916 steam boiler + modern furnace system. A unique bonus is the attic, with ceiling heights exceeding seven feet at the peak and a large south-facing window, offering excellent potential for future development. The unfinished basement retains its historic character with original utility spaces including the former coal + wood room, cold storage area, laundry room, office nook + workshop. Original storm windows + authentic tin tile detailing in the historic garage further preserve the remarkable heritage of this truly special Elbow Park property. (id:55254)
or rent

Unknown Address
,
Excellent opportunity to acquire a well-established multi-concept franchise business located in the growing community of High River. This unique operation brings together multiple popular food concepts under one roof, including pizza, shawarma, and fried chicken, offering strong customer appeal and diversified revenue streams. Situated in a prime location within a busy plaza alongside major anchor tenants, the business benefits from excellent exposure, steady foot traffic, and strong community presence. A new project directly in front of the store is currently under construction, with approximately 60–70 townhomes, and excavation work has already started. Another project consisting of approximately 120 townhome units is also coming soon, located just 50 metres from the store. Featuring low monthly rent and a fully equipped setup, this is an ideal opportunity for an owner-operator or investor seeking a turnkey food business with significant growth potential. (id:55254)
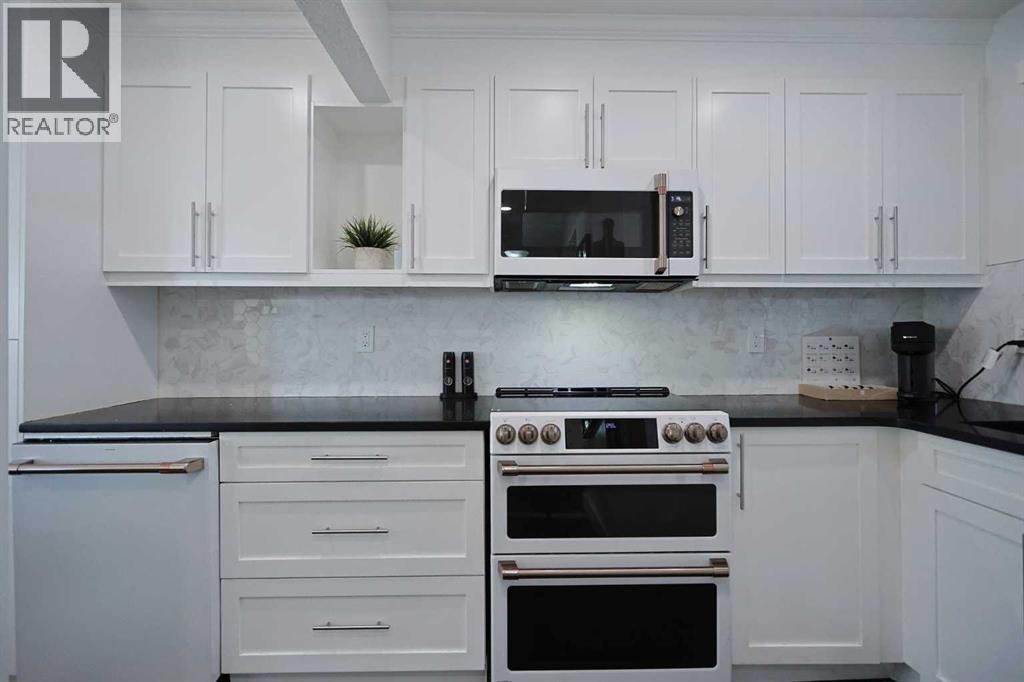
205, 310 Falconridge Crescent NE
Calgary, Alberta
Simply perfect for the first-time homeowner, young family or as investment is this fantastic townhome in the FALCONRIDGE MANOR condo project in this popular Northeast Calgary community. Wonderfully updated end unit with 3 bedrooms & 2 full bathrooms, hardwood & vinyl plank floors, private fenced backyard & prime parking stall just steps from your front door. This bright & sunny split-level home enjoys a South-facing living room with access to the backyard, great-sized dining room with feature wall & stunning renovated kitchen (done in 2025) with quartz countertops, 2 inch porcelain tile backsplash & upgraded GE Café appliances…Wifi-enabled & includes a stove with double convection ovens. Head on upstairs to the next level where you’ll find 2 bedrooms & a sleek renovated bathroom with tile floors. Up another level to the 3rd bedroom with extra storage space on the landing. The lower level is finished with a spacious rec room & bathroom with shower & adjoining laundry with LG washer & dryer. You’ll just love having your own private outdoor space with your large backyard…fully fenced & complete with patio & gazebo. In addition to the kitchen & bathroom renovations, other recent updates & improvements include roof (2022), hot water tank (@ 2018) & furnace (@ 2022), interior paint (2025) & windows. Pet-friendly complex (with board approval) & monthly condo fees include water & sewer. All schools in Falconridge (& neighbouring Castleridge) are only minutes away & you are walking distance to Falconridge School. Area shopping, popular Prairie Winds Park & the Genesis Centre are all close-by, & quick access to McKnight Blvd & Metis Trail means the airport, Peter Lougheed Centre, LRT & downtown are all within easy reach. (id:55254)