Sanket Patel Commercial Realtor

804 7 Street Fox Creek, Alberta T0H 1P0
804 7 Street, Fox Creek, Alberta T0H 1P0 (30153698), Calgary — Homes for Sale

$219,000
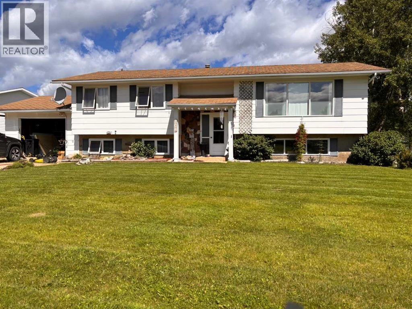
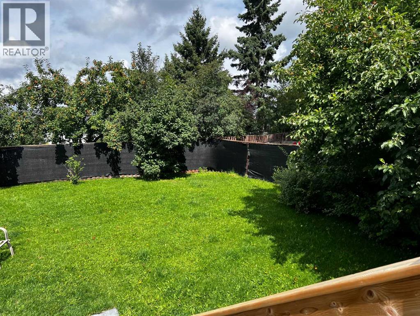
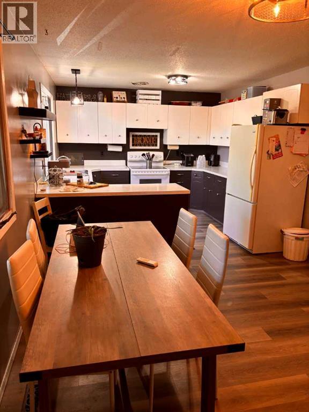
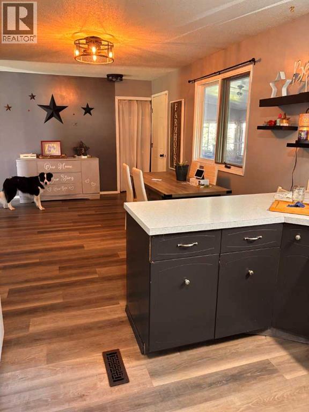
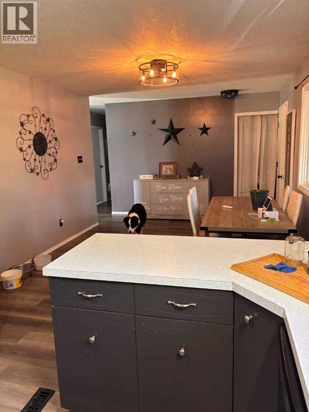
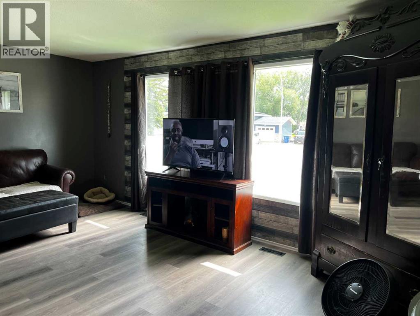
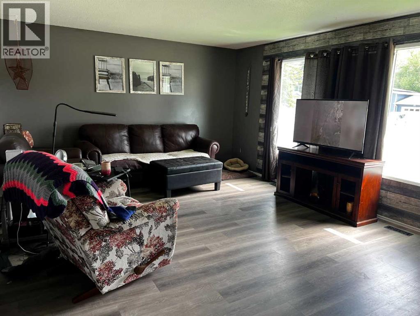
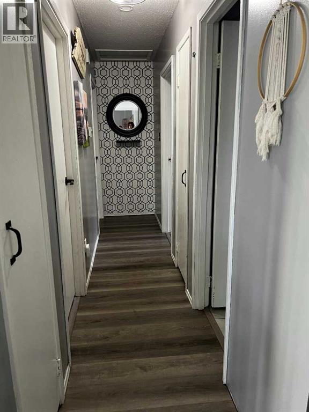
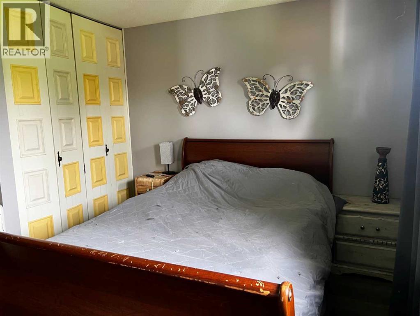
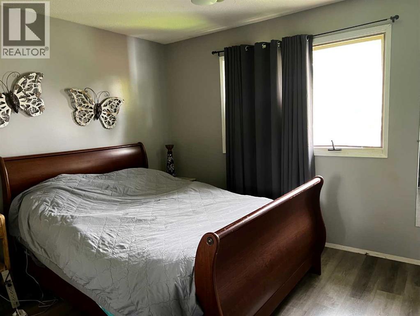
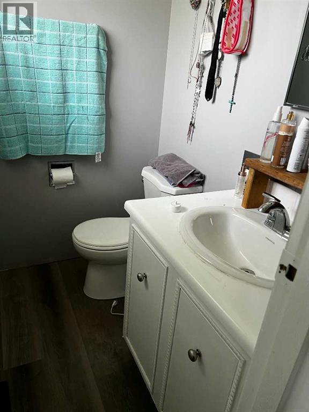
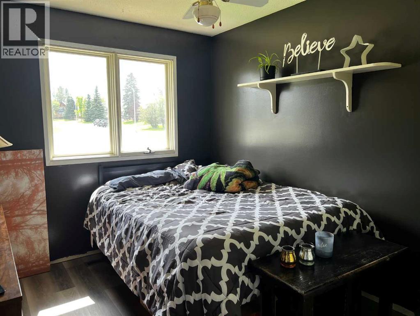
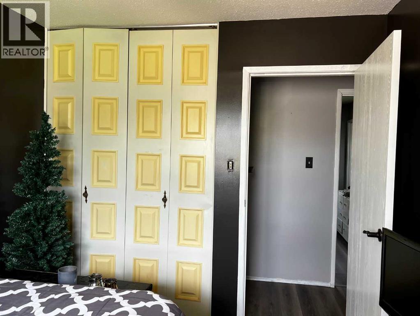
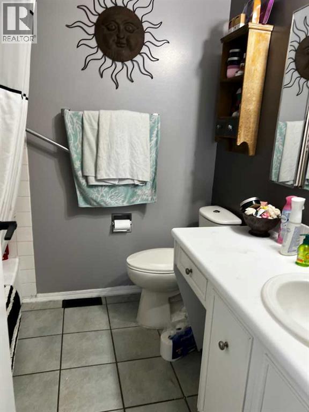
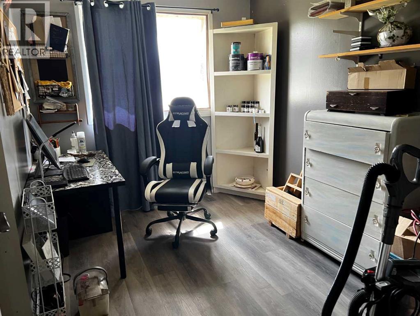
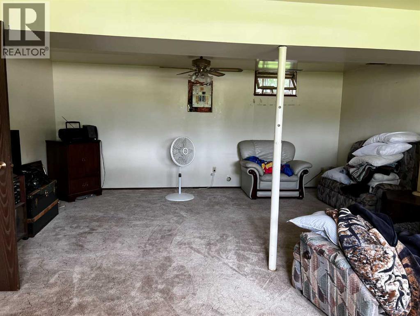
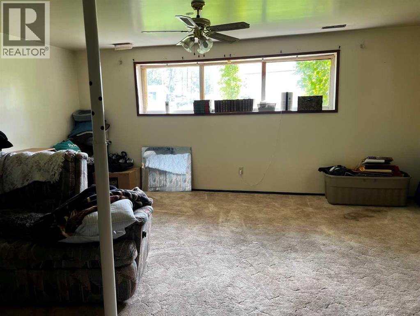
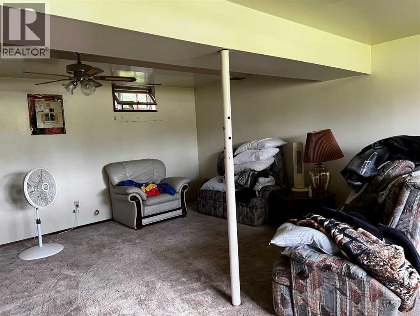
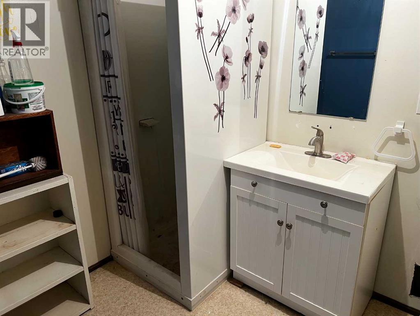
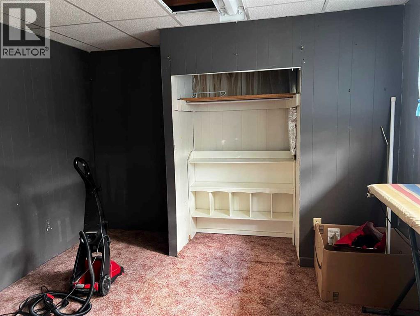
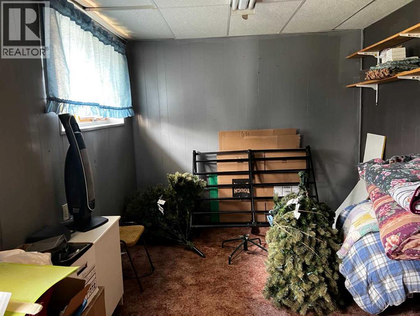
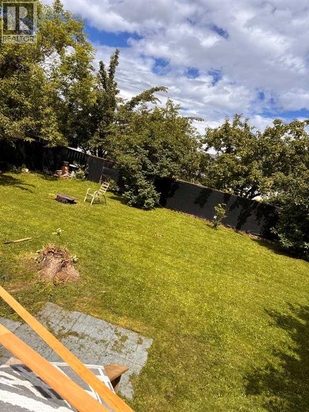
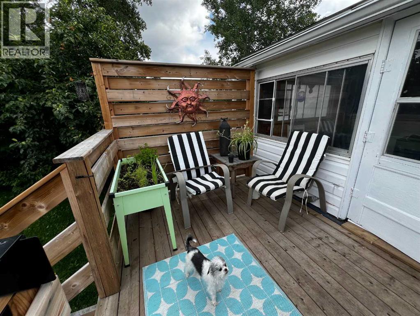
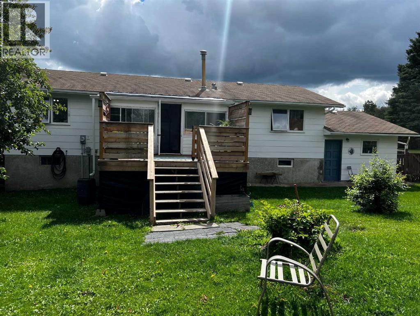
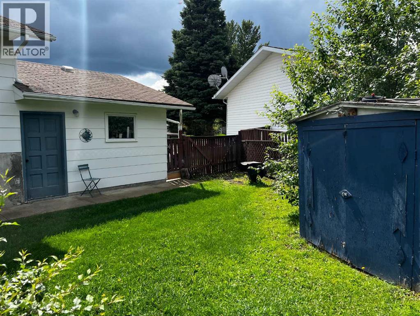
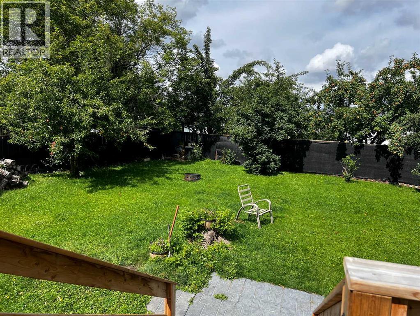
MOVE IN READY HOME JUST FOR YOU.. Beautiful private backyard with fruit trees. Three great size bedrooms, a large master bedroom with 1/2 bath towards the back of the house so you can hear the birds singing. Full main bathroom. Kitchen is U shaped and has a fridge, stove, dishwasher, just a good working space with new flooring. Newer flooring in kitchen, dinning room, Livingroom, hall and bedrooms. Downstairs you will find a huge family room, one more bedroom and 3/4 bath. Huge storage room with your washer dryer. GREAT FAMILY HOME WITH RV PARKING TO SIDE OF HOME. (id:55254)
Property Details
| MLS® Number | A2337228 |
| Property Type | Single Family |
| Amenities Near By | Golf Course, Park, Playground, Recreation Nearby, Schools, Shopping |
| Community Features | Golf Course Development |
| Parking Space Total | 4 |
| Plan | 7620609 |
| Structure | Deck, Porch |
Building
| Bathroom Total | 3 |
| Bedrooms Above Ground | 3 |
| Bedrooms Below Ground | 1 |
| Bedrooms Total | 4 |
| Appliances | Refrigerator, Dishwasher, Stove, Washer & Dryer |
| Architectural Style | Bi-level |
| Basement Development | Partially Finished |
| Basement Type | Full (partially Finished) |
| Constructed Date | 1976 |
| Construction Style Attachment | Detached |
| Cooling Type | None |
| Flooring Type | Carpeted, Laminate, Linoleum |
| Foundation Type | Poured Concrete |
| Half Bath Total | 1 |
| Heating Fuel | Natural Gas |
| Heating Type | Forced Air |
| Stories Total | 1 |
| Size Interior | 1,138 Sqft |
| Total Finished Area | 1138 Sqft |
| Type | House |
Parking
| Detached Garage | 1 |
Land
| Acreage | No |
| Fence Type | Fence |
| Land Amenities | Golf Course, Park, Playground, Recreation Nearby, Schools, Shopping |
| Landscape Features | Fruit Trees |
| Size Depth | 33.53 M |
| Size Frontage | 22.86 M |
| Size Irregular | 8250.00 |
| Size Total | 8250 Sqft|7,251 - 10,889 Sqft |
| Size Total Text | 8250 Sqft|7,251 - 10,889 Sqft |
| Zoning Description | R-1a |
Rooms
| Level | Type | Length | Width | Dimensions |
|---|---|---|---|---|
| Basement | Bedroom | 10.00 Ft x 14.00 Ft | ||
| Basement | 3pc Bathroom | 4.00 Ft x 6.00 Ft | ||
| Main Level | Primary Bedroom | 12.00 Ft x 11.00 Ft | ||
| Main Level | Bedroom | 9.00 Ft x 10.00 Ft | ||
| Main Level | Bedroom | 7.00 Ft x 10.00 Ft | ||
| Main Level | 4pc Bathroom | 7.00 Ft x 6.00 Ft | ||
| Main Level | 2pc Bathroom | 5.00 Ft x 4.00 Ft |
https://www.realtor.ca/real-estate/30153698/804-7-street-fox-creek
Contact Us
Contact us for more information

Cathy Wiltse
Associate
Fox Creek, Alberta
(780) 779-0090
(780) 779-2375

The trademarks REALTOR®, REALTORS®, and the REALTOR® logo are controlled by The Canadian Real Estate Association (CREA) and identify real estate professionals who are members of CREA. The trademarks MLS®, Multiple Listing Service® and the associated logos are owned by The Canadian Real Estate Association (CREA) and identify the quality of services provided by real estate professionals who are members of CREA. The trademark DDF® is owned by The Canadian Real Estate Association (CREA) and identifies CREA's Data Distribution Facility (DDF®)
August 13 2026 09:42:52
Alberta West REALTORS® Association
Exit Realty Results