Sanket Patel Commercial Realtor
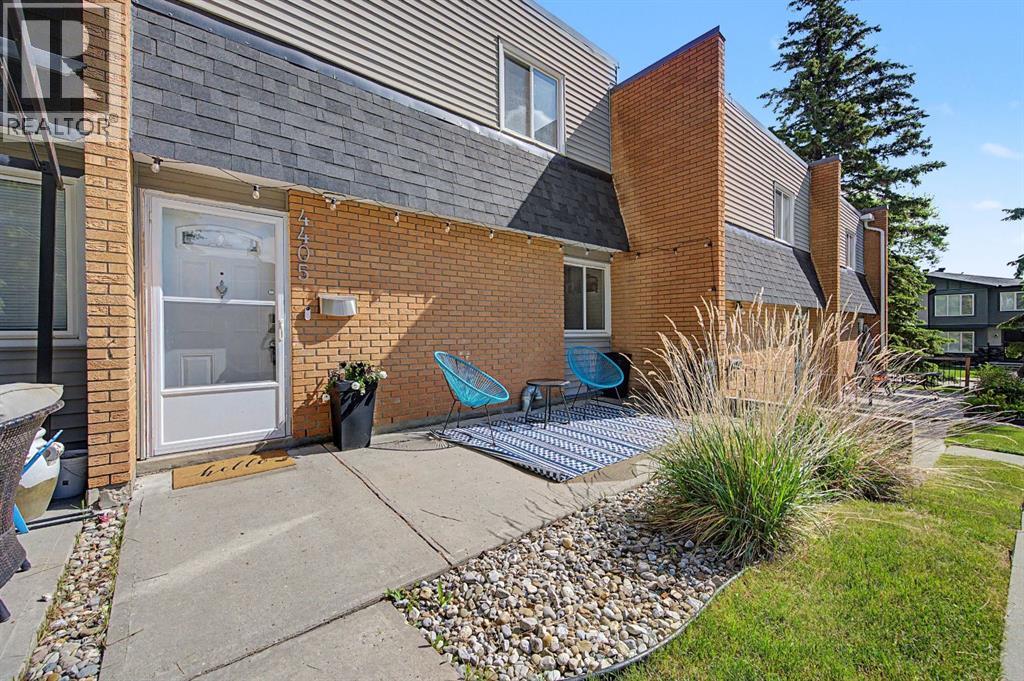
4405 33 Avenue SW
Calgary, Alberta
Exceptional value for this BEAUTIFUL UPDATED INNER-CITY townhouse! Located in the highly sought-after community of Glenbrook,this home is surrounded by mature trees and is within minutes of MRU and a short distance to downtown, river pathways, and all the shops and restaurants on 17 ave. This BRIGHT and CHEERY home features tons of windows, allowing natural light to flood the space. The main floor features an OPEN CONCEPT layout - perfect for living and entertaining. The MODERN kitchen has been updated ,complete with an STAINLESS STEEL appliances,GRANITE countertops,Sleek white cabinets and dining area. The large living room has the door that leads you to your DECK that looks onto GREEN SPACE. There is also a bathroom on the main floor. Upstairs, you’ll find 3 spacious bedrooms and a full bathroom with a new tub/shower surround.The basement is ready for your personal touch. There is central AC and an assigned parking stall is conveniently located right in front of the unit. Nestled near lush greenery and parks, this home offers a serene escape from the city bustle—perfect for those seeking a blend of classic style, tranquility, and inner-city lifestyle. Enjoy the perks of condo living with no need to worry about shoveling snow or mowing the lawn. You’ll love the unbeatable location — a peaceful, well-maintained complex just minutes to walking trails, playgrounds, and local amenities.Don’t miss out on this great home- townhouses rarely come for sale in this desirable complex! (id:55254)
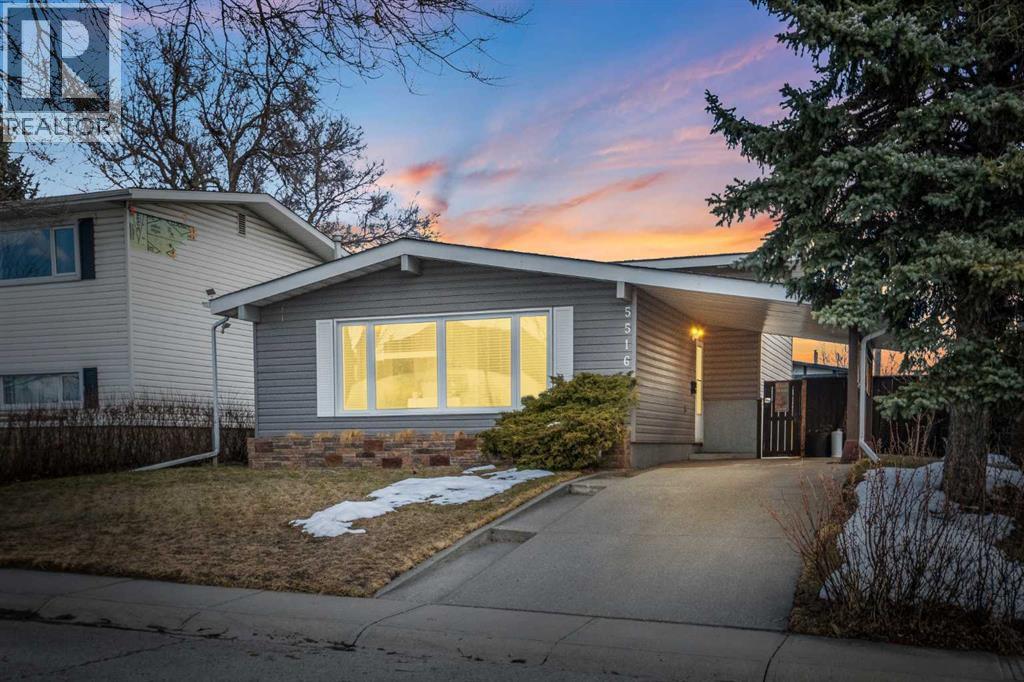
5516 Taylor Crescent NE
Calgary, Alberta
— Welcome to 5516 Taylor Crescent NE — a fully developed 4-level split located on a quiet street facing a large greenbelt and park. Offering a great layout with income potential and a basement illegal suite. This home delivers versatility in a well established community.The main level features vaulted ceilings and large front-facing windows that flood the space with natural light. The open living and dining room provide a comfortable and functional layout for everyday living. The kitchen is finished with white shaker cabinetry, subway tile backsplash, and stainless steel appliances.Upstairs offers three bedrooms, including a spacious primary, along with a full 4-piece bath. The lower split level adds further functionality with a 3-piece bath and a dedicated laundry area.The basement is configured as an illegal suite with a separate rear entrance, complete with a full kitchen, a spacious bedroom (with egress windows), 3-piece bath, and its own separate laundry room. This flexible space is ideal as a mortgage helper, multigenerational living area, or investment opportunity.The backyard features a large concrete patio and open green space, providing a great outdoor extension of the home. Parking is well accommodated with a double oversized detached garage (with alley access)—fully insulated, heated, and equipped with a subpanel. Plus a front driveway with covered carport.Located just 15 minutes from downtown and 5 minutes from Nose Hill Park, with quick access to McKnight Boulevard, Centre Street, and Edmonton Trail. Nearby community amenities include parks, pathways, Thorncliffe community garden, a full 18-hole disc golf course, and the Thorncliffe Greenview Community Association Centre.A solid opportunity for both homeowners and investors in a highly accessible location. Book your private showing today! (id:55254)
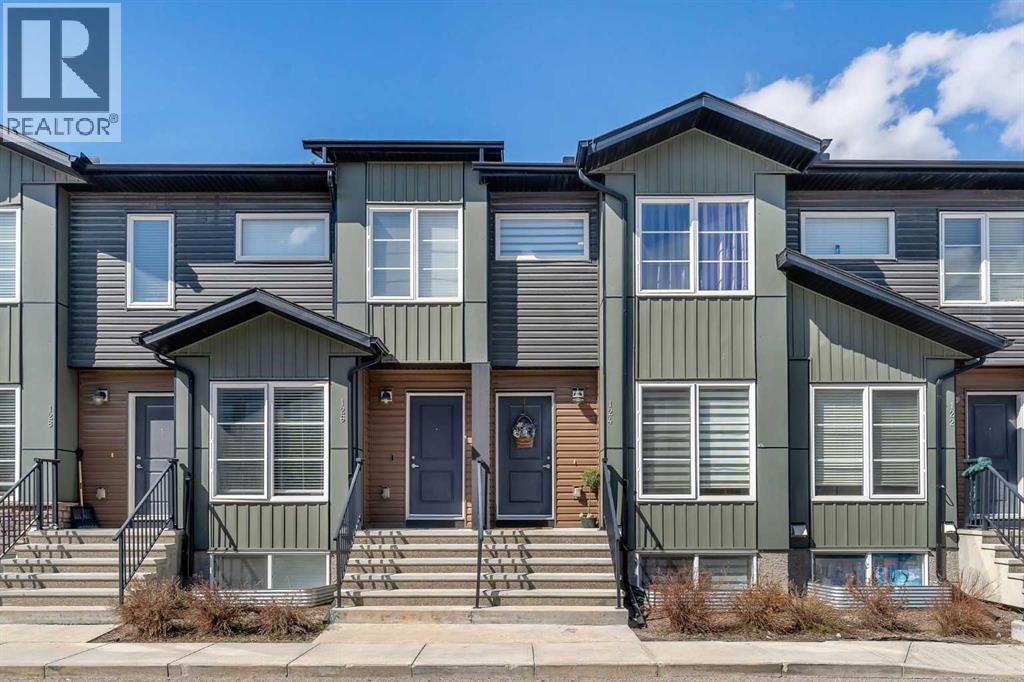
124, 31 Red Embers Parade NE
Calgary, Alberta
Most townhomes force you to compromise. Either on space, sunlight, or location. This one does not. This SOUTH FACING 2 storey townhome in Redstone delivers a rare combination of natural light, functional design, and modern living, all packed into approximately 1115 square feet above grade with 3 bedrooms and 3.5 bathrooms. Built in 2019, the layout is efficient, clean, and designed for real life whether you are a first time buyer, investor, or growing household. The main floor is bright throughout the day thanks to its south exposure and offers a layout that flows naturally for both daily living and entertaining. Upstairs features well sized bedrooms and thoughtfully placed bathrooms, while the fully finished lower level with its own bathroom adds flexibility for a guest space, home office, gym, or a roommate setup to help offset your mortgage. Located in one of northeast Calgary’s fastest growing communities, you are minutes from major routes including Stoney Trail, Metis Trail, and Deerfoot Trail, making commuting simple. The home is also conveniently close to Calgary International Airport and shopping at CrossIron Mills, along with nearby grocery stores, restaurants, parks, and everyday amenities. Families will appreciate nearby schools such as Prairie Sky School and access to early learning options like Gaurav Montessori Preschool and Kindergarten. The surrounding community offers parks, pathways, and a family friendly environment that continues to attract strong demand. For investors, this is a newer, low maintenance property in a high demand rental area with long term upside. For homeowners, it offers a comfortable, modern lifestyle in a location that continues to grow. If you have been waiting for a property that actually balances value, function, and location, this is where your search starts to make sense. (id:55254)
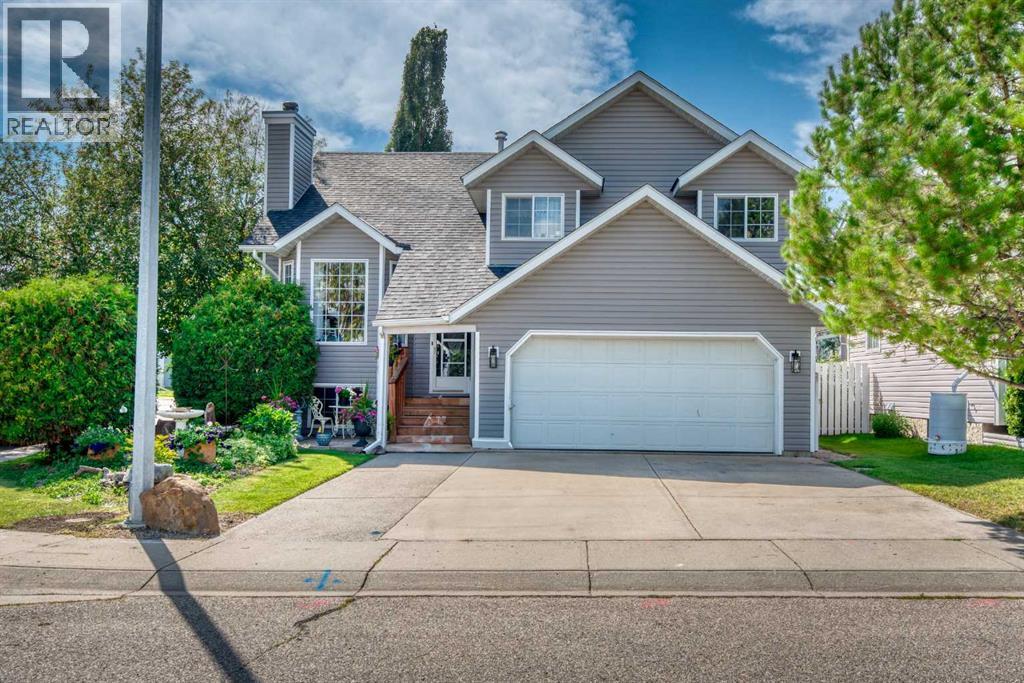
6 Greenview Crescent
Strathmore, Alberta
Welcome to this inviting four-level split situated on a beautiful corner lot in one of Strathmore's established neighborhoods. This well-maintained home offers an abundance of living space, unique features, and a private backyard oasis. The upper level features three spacious bedrooms, with two of the bedrooms showcasing built-in- window benches-the perfect spot to curl up with a book or enjoy the natural light. The upper bathroom also features a beautiful bamboo vanity, adding warmth and character. The main floor welcomes you with gorgeous hardwood flooring, a spacious living room highlighted by a wood burning fireplace, and plenty of room for family gatherings. The kitchen has been refreshed with brand-new flooring and fresh paint, creating a bright and inviting space for cooking and entertaining. One of the homes most distinctive features is the incredible private hot tub retreat. Just off the kitchen, you'll discover your own personal spa area featuring a built-in-hot tub and room for two reclining chairs-an ideal place to relax in complete privacy after a long day. The hot hub is built into the deck and enclosed within a secure , private space, making it a truly one-of-a kind feature. The fully developed third level offers even more functional living space with A convenient two piece bathroom , Laundry area, direct access to the attached double garage as well as beautifully landscaped backyard. Step outside and enjoy the peaceful setting. The meticulously manicured yard is surrounded by mature trees, attracting plenty of birds and providing a tranquil outdoor escape. The fourth level is developed and currently serves as an expansive storage area. While it would benefit from new carpeting, it offers excellent potential to create an additional family room, recreation room, home office, or extra living space to suit your needs. Updates include, newer roof , new siding and newer front porch just over 1 and a half years ago you can move in and simply enjoy ev erything this exceptional property has to offer. (id:55254)
1408, 155 Silverado Skies Link SW
Calgary, Alberta
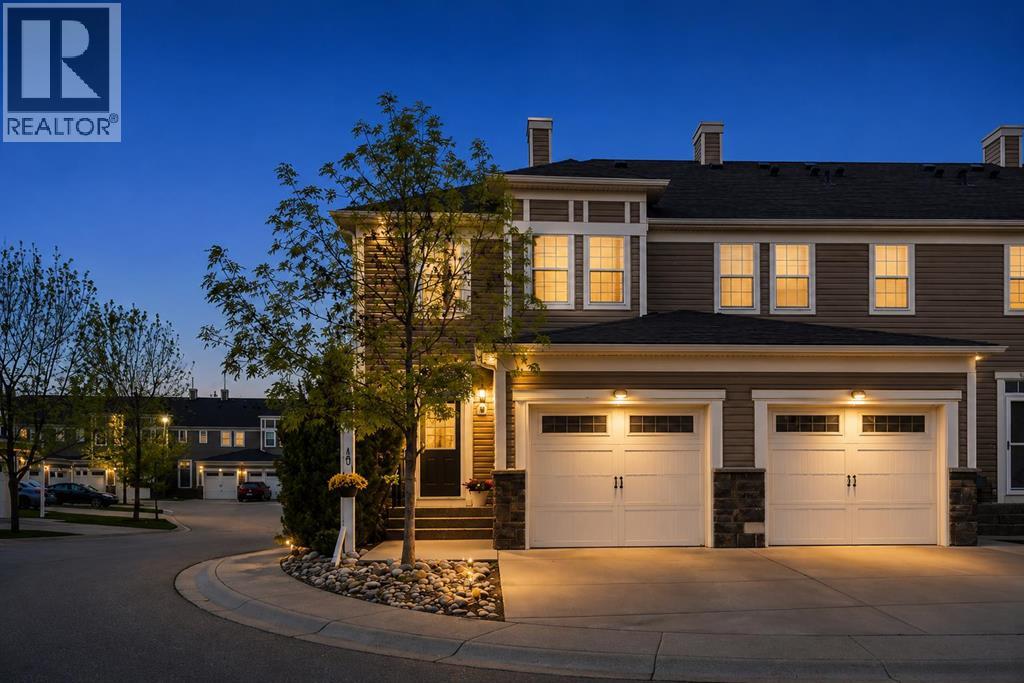
Discover Townhouse 1408 at Silver Sky Court; An end unit offering an infill-inspired floorplan flooded with all day natural light. Here are 5 things we LOVE about this home (and we’re sure you will too): 1. ROOM TO LIVE + GROW: As the city increases density and homes are being built smaller and smaller, Townhouse 1408 is a breath of fresh air! Featuring nearly 1370 SqFt of refined and functional living space, 3 bedrooms, 2.5 bathrooms and an undeveloped basement (with bathroom rough-in) ready for your personal touch. The main floor features an infill-inspired floorplan. Upstairs, find three well-proportioned bedrooms; the primary is perfectly equipped with a 3-piece ensuite and walk-in closet while two other bedrooms share a convenient 4-piece main bathroom. 2. AN ESTABLISHED SOUTHWEST COMMUNITY: Silverado is a popular, family friendly community in Calgary’s Southwest quadrant. Offering an array of housing types, mature trees, a community garden and numerous parks/playgrounds along with easy access to Stoney Trail, Deerfoot Trail and Spruce Meadows; a world-class equestrian and entertainment facility. 3. THAT MAIN FLOOR: Designed with entertaining and everyday life in mind the spacious and light filled main floor is anchored by a central kitchen featuring granite counters, stainless steel appliance package, breakfast bar, pendant lighting and ample work and storage space. To one side of the kitchen find a generous sized dining nook ready for your first dinner party. To the other side the spacious living room easily accommodates your furnishings and is accented by a charming built-in window bench while the private patio (with BBQ gas line) becomes an extension of your living space in the warmer months. 4. ALL NATURAL LIGHT: Being an end unit this home has South, East and West exposures. Combine this with 9” ceilings on the main floor and those gorgeous vertical windows and you have a home designed to maximize daylight, regardless of season. 5. A CONVENIENT AND WELL-M AINTAINED COMPLEX: Silver Skies Court is a beautifully maintained townhouse complex completed in 2008. Residents enjoy spacious homes with attached garages, manicured walking paths and ample visitor parking throughout along with reasonable condo fees and a newly built playground in an idea Southwest location. (id:55254)
1834 30 Avenue SW
Calgary, Alberta
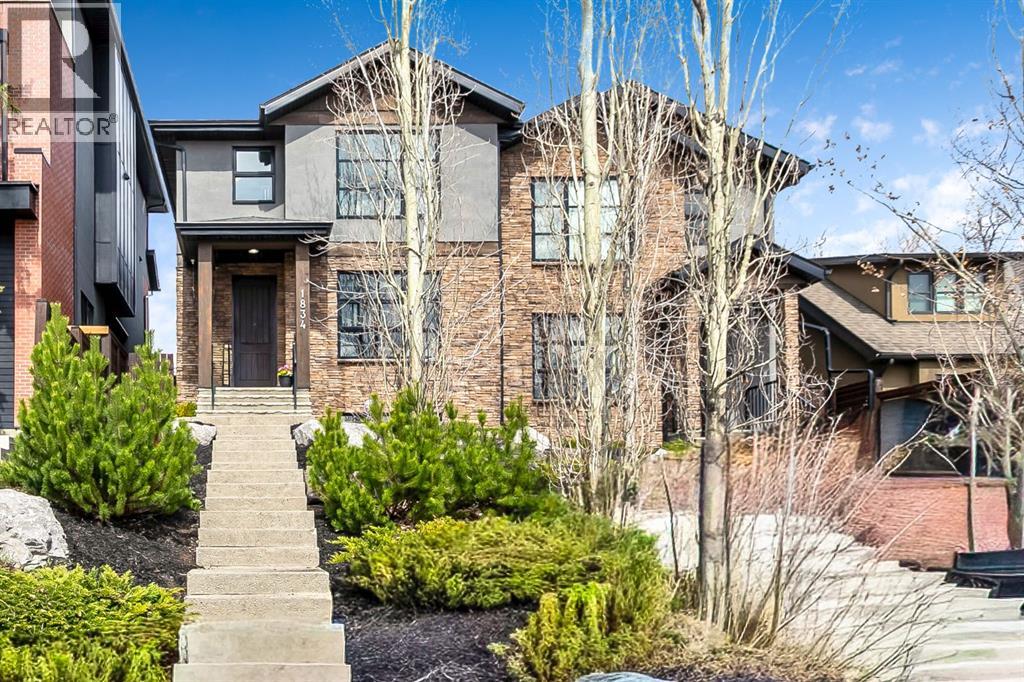
Situated on one of South Calgary’s most desirable streets, this home offers an exceptional inner-city family lifestyle. Just two blocks away, you’re a short walk from the South Calgary outdoor public pool, soccer fields, pump track, parks, and more. A truly unbeatable location for active families who want community, convenience, and charm.Showcasing exceptional craftsmanship and superb quality throughout, features include 9’ ceilings, wide-plank hickory hardwood flooring, and a striking curved staircase. The designer kitchen is beautifully appointed with custom Montalco cabinetry, dovetail cabinets, high-end stainless steel appliances, an upgraded refrigerator, Bertazzoni gas range with hood fan, an oversized quartz waterfall island with seating, and a built-in home management desk.The spacious living room offers a stunning ribbon gas fireplace with custom built-ins, while four-panel glass doors open to a private patio and landscaped yard. Perfect for indoor/outdoor living. The dining room can accommodate a large table for family gatherings. Upstairs, you’ll find two additional bedrooms, a 4-pc bathroom, a laundry room with a sink, and a luxurious primary retreat featuring a walk-in closet with custom built-ins. The spa-inspired ensuite boasts a curbless glass shower, deep soaker tub, dual vanities, and exceptional storage.The fully developed lower level includes a large family room, bar, additional bedroom, and full bathroom. Additional highlights include a double-insulated and drywalled garage, central air conditioning, and recessed speakers throughout the main and upper levels. Don't miss your chance to live in one of the most vibrant communities Calgary has to offer! (id:55254)
3003 25 Street SW
Calgary, Alberta
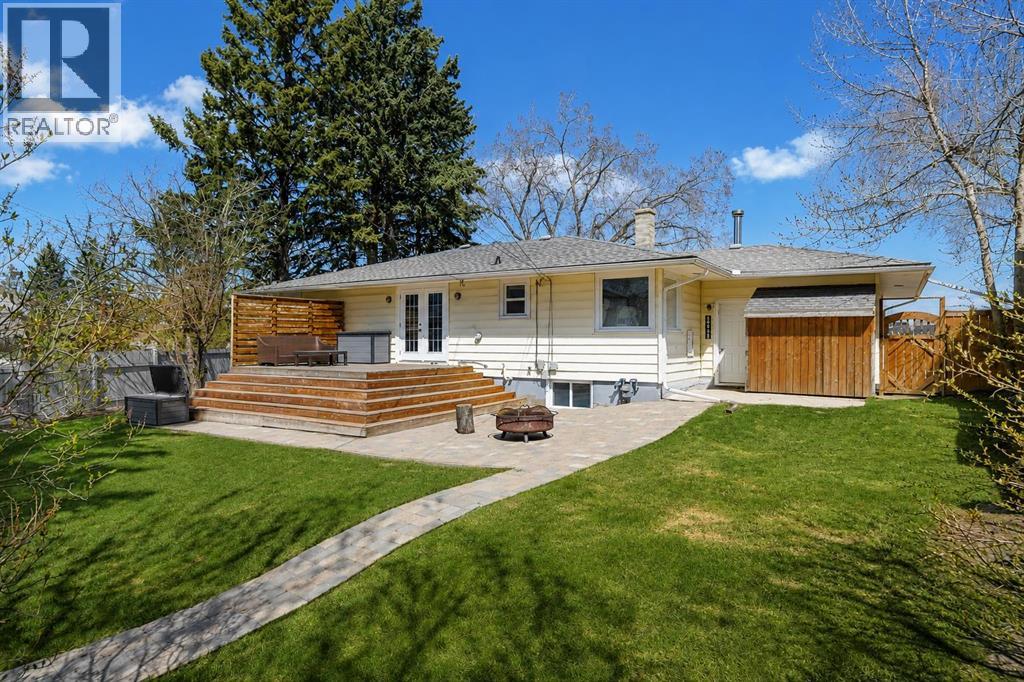
Welcome to an ideal inner city home with built in income potential in the heart of Richmond. This move in ready bungalow with a legal, registered basement suite is perfectly suited for buyers looking for a smart mortgage helper, long term rental hold, or flexible short term rental strategy like AirBnb. This is also a great lot to build a luxury home on, with city approvals. So much potential with this inner city home!Set on a generous corner lot in one of Calgary’s most walkable and desirable communities, this property offers immediate cash flow without sacrificing lifestyle or location. Live upstairs while the legal suite helps offset your mortgage, or rent both levels and hold confidently in a proven inner city neighborhood with strong long term demand.The main level features two spacious bedrooms, warm hardwood flooring, a cozy fireplace, a bright four piece bathroom, and both living and family room spaces that make the home feel welcoming and functional. There is also a spacious office space that could be converted to a third bedroom if desired. The kitchen is filled with natural light thanks to large corner windows and includes a comfortable eating area, perfect for everyday living.The lower level is a fully legal one bedroom suite with a large living area, full bathroom, and a newly renovated kitchen with vinyl plank flooring and ample storage. Shared laundry is conveniently located, along with plenty of additional storage space. Major updates include a newer furnace and roof, both completed in 2021, and updated deck and patio spaces in 2023.Located just minutes from Marda Loop, Sandy Beach Park, downtown, Mount Royal University, and major commuter routes, this is a location that consistently attracts quality tenants and short term rental demand alike.Whether you are looking to reduce your monthly carrying costs, build a reliable rental portfolio, or secure a flexible income property in a blue chip inner city neighborhood, this home checks all the ri ght boxes. Come see how this property can work for you today. (id:55254)
1423 18 Street NE
Calgary, Alberta
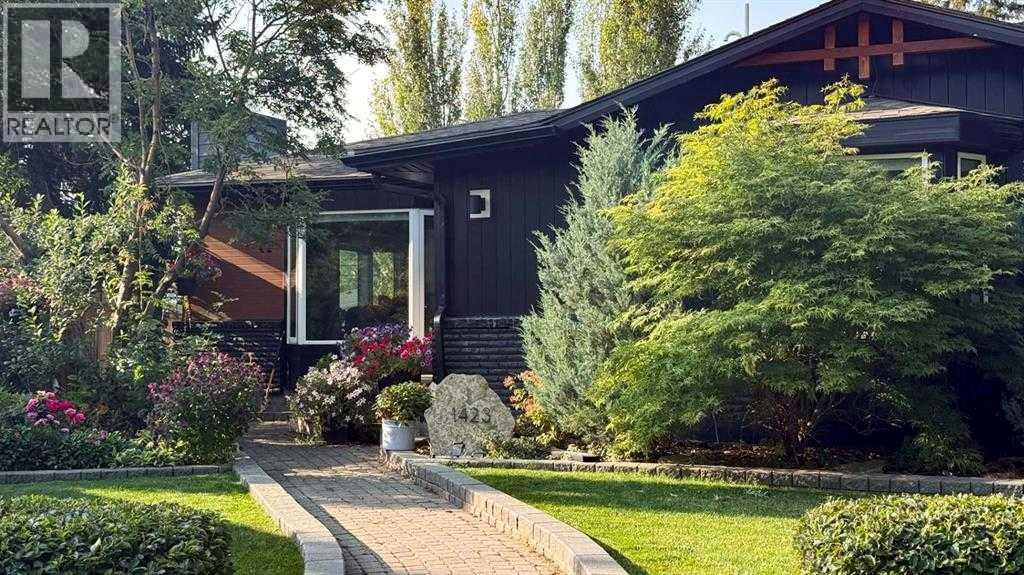
Fully renovated Mayland Heights bungalow on a generous pie-shaped lot at the end of an Elm-lined cul-de-sac, just minutes from downtown. Thoughtfully updated for year-round comfort and modern living. Main-level in-floor heating with individual room thermostats delivers consistent, zoned warmth and energy efficiency, while central air and large newer windows with high-performance glazing keep the home cool and bright in summer. The gourmet kitchen is appointed with premium appliances, abundant counter space and storage, and flows to a cozy gas fireplace-warmed living area. Smart lighting and integrated controls simplify ambiance and energy management throughout. The primary bathroom is a spa retreat featuring a dual-head walk-in shower, a deep jetted soaking tub for hydrotherapy, heated towel warmer, double vanity and built-in storage for linens and toiletries. Upstairs laundry grants direct access to a heated 19x7 swim spa, ideal for low impact exercise and year-round use with a heated step for safe winter entry. The lower level was designed for recreation and performance: stretch ceilings open the space, spray-foam insulation maximizes thermal efficiency and sound control, a hidden theater area offers immersive "galaxy" lighting for cinematic experiences, and a fitness zone includes laundry hookups and space for strength/cardio equipment. Mechanical and practical upgrades include an on-demand hot water heater, new furnace, central vacuum system, replacement windows, and extensive built-in storage. Outdoors, the property is an entertainer's paradise with a bar-style island, Viking BBQ and searing station, heated pergola for comfortable evening gatherings, heated sidewalks for winter safety, irrigation for lush landscaping, an RV parking pad with electrical hookup, and a heated double garage. Durable Hardi-Board concrete fiber exterior siding. The substantial lot also presents strong redevelopment potential for future expansion or infill opportunities. So many more features yet to be revealed in a personal tour. (id:55254)
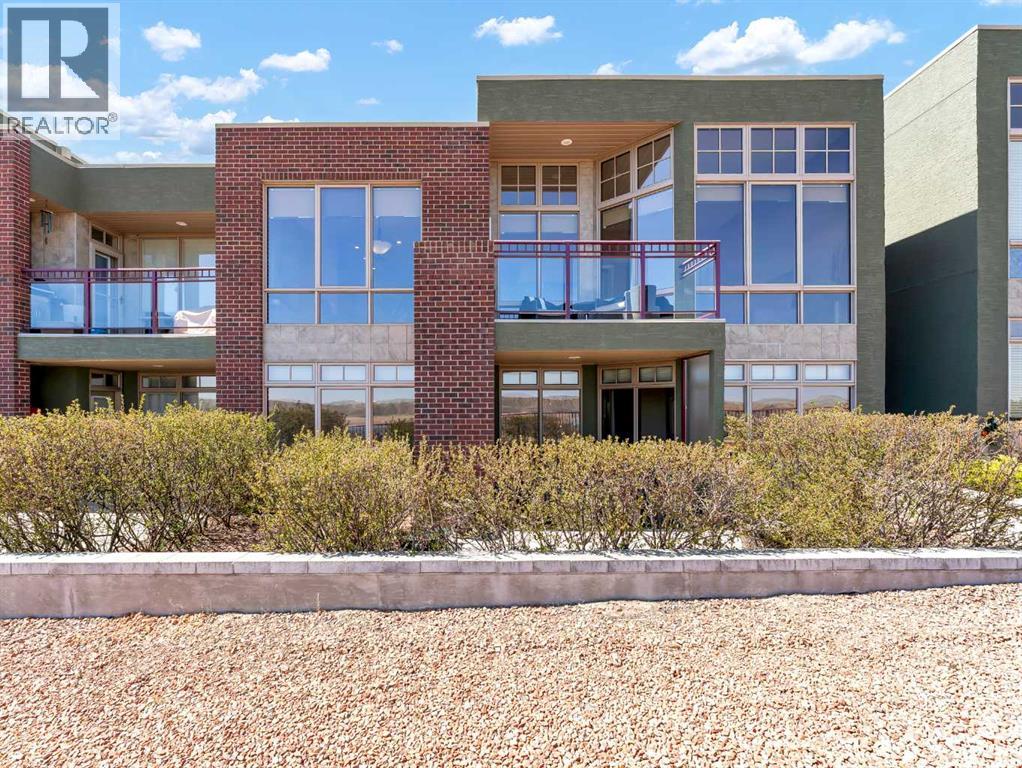
16 Palisades Mews NE
Medicine Hat, Alberta
This stunning executive condo offers breathtaking, unobstructed views and features two primary bedroom suites, one on the main floor and one on the walkout lower level. Designed with a beautiful open-concept layout, the main floor showcases a spacious primary retreat complete with a luxurious 5-piece ensuite, along with a bright living and dining area and an additional 2-piece bathroom. The kitchen is both stylish and functional, featuring a sit-up bar, beautiful solid raised maple cabinetry, and granite countertops—perfect for entertaining or everyday living. Solid oak doors, wide oak baseboards, and expansive floor-to-ceiling windows flood the home with natural light while framing spectacular views of the South Saskatchewan River, surrounding coulees, and unforgettable sunrises.The fully developed walkout lower level is equally impressive, featuring in-floor heating and ICF party wall construction for added comfort and efficiency. This level offers a second primary bedroom suite with its own private 3-piece ensuite, as well as a dedicated office space and laundry room. Enjoy seamless indoor-outdoor living with a balcony off the main floor dining area and a covered lower-level patio—both perfect for taking in the scenery year-round.Completing the home is an attached heated double garage with epoxy flooring and built-in cabinetry, providing both convenience and ample storage. As an added benefit, condo fees have been prepaid through the end of the current year, and a $5,000 contribution to the condominium reserve fund will be provided for the benefit of the new owner. (id:55254)
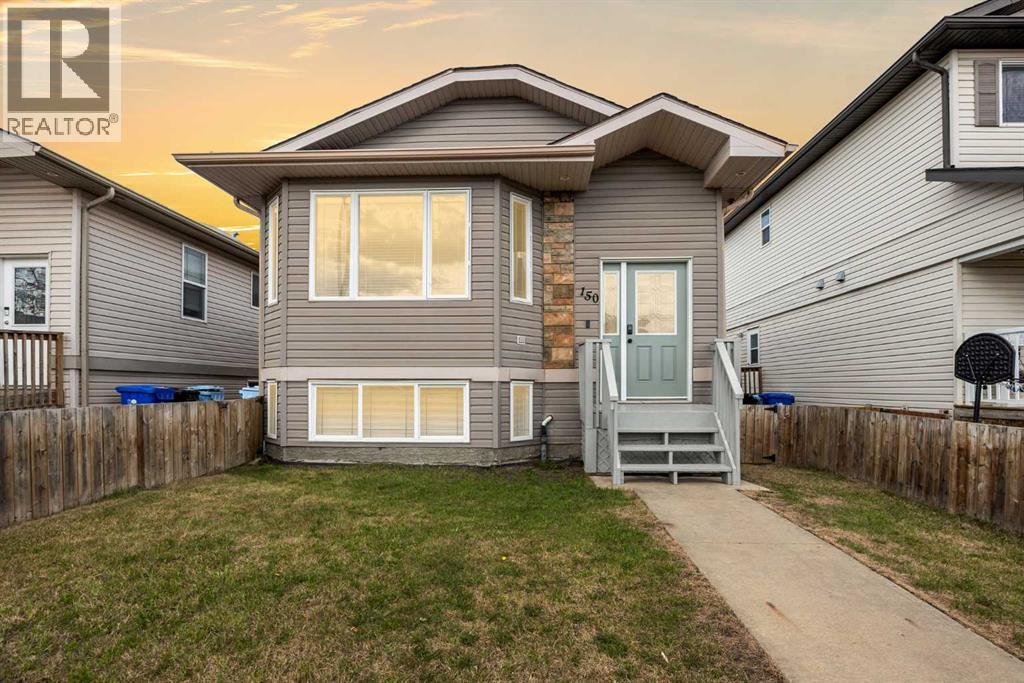
150 Pacific Crescent
Fort Mcmurray, Alberta
Nestled in the heart of Timberlea, this warm and inviting raised bungalow offers the perfect blend of comfort, functionality, and low-maintenance living. Located close to some of Fort McMurray’s most sought-after elementary, junior high, and high schools, this family-friendly street also features a beautiful central green space and community garden.Step inside and you’ll immediately appreciate the bright open-concept layout, soaring vaulted ceilings, and abundance of natural light pouring through the oversized front windows. The living room feels spacious yet cozy and features automated blinds for added convenience and comfort. The main living area flows seamlessly into the spacious dining room and refreshed two-tone kitchen, creating a layout that feels connected and perfect for both everyday living and entertaining. The kitchen was updated in 2026 with freshly painted cabinetry and new hardware, while additional updates over the years include a newer sink and faucet, stainless steel fridge (2016), dishwasher (2025), and commercial-grade vinyl plank flooring installed throughout the main level in 2016. Fresh paint updates completed in 2026 give the home a clean, modern feel that is truly move-in ready.The main floor offers three generously sized bedrooms, including a primary retreat complete with its own ensuite and automated blinds for those slow weekend mornings. Central A/C keeps the home cool during hot summer days, while the thoughtful layout and updates throughout create a space that feels both practical and welcoming.Downstairs, the fully developed basement (with separate entry) offers excellent flexibility. It features secondary laundry, a kitchenette, one bedroom, and a 3-piece bathroom, making it ideal for extended family, guests, or rental potential. The basement has also been soundproofed using Roxul insulation and resilient channel (Res Bar) construction methods to help reduce sound transfer between levels. Unlike many homes with basement income pot ential, this property still maintains a large family room and recreation space for the upstairs occupants, complete with a cozy corner gas fireplace that makes the perfect movie night setup or hangout space.Outside, the low-maintenance backyard features artificial turf so you can spend less time mowing and more time enjoying summer evenings. Both the front and back yards are fully fenced, maximizing usable outdoor space for kids, pets, or entertaining. At the rear of the property, you’ll find alley access with three parking stalls, including one gated stall that works perfectly for securing toys, trailers, or additional storage if not being used for parking. There is also a storage shed out back for all your seasonal extras. Shingles were updated in 2013 for added peace of mind.Whether you’re searching for your first home, space for a growing family, or a property with income potential in a fantastic Timberlea location, 150 Pacific Crescent checks all the boxes! (id:55254)
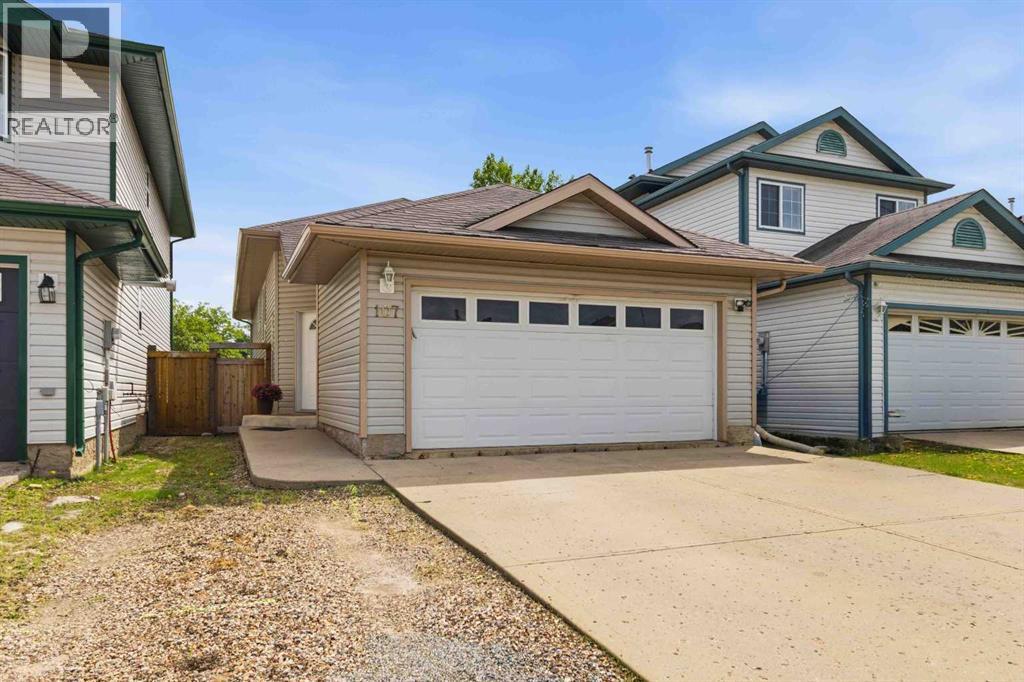
107 J.w. Mann Drive
Fort Mcmurray, Alberta
| Public Open House Saturday, June 27th 12:00-2:00pm | This warm and welcoming bi-level will make you feel right at home front the moment you walk through the front door. The tiled foyer offers direct access to an attached, double heated garage and split entrance to either the main level or access to the basement. The main level is open concept with spacious dining area, beautiful shaker kitchen cabinets (stainless steel appliances), new sink and faucet, a walk in pantry, ample cupboard space and adjacent to a living room finished in gorgeous hardwood flooring. Three carpeted bedrooms upstairs including a primary with a 3 pc. ensuite bathroom and another main bathroom complete this level. The basement offers a separate entrance, high ceilings and features a 2 more bedrooms, a family room with wet bar, another full another bathroom and ample storage space under the stairs plus a dedicated storage room. Other features include basement access to the backyard space with a massive deck with a gazebo for low maintenance backyard enjoyment and entertaining, and the home includes central air conditioning. Lots of parking in the garage and the 2 vehicle driveway- this home is priced well and ready for new owners. (id:55254)
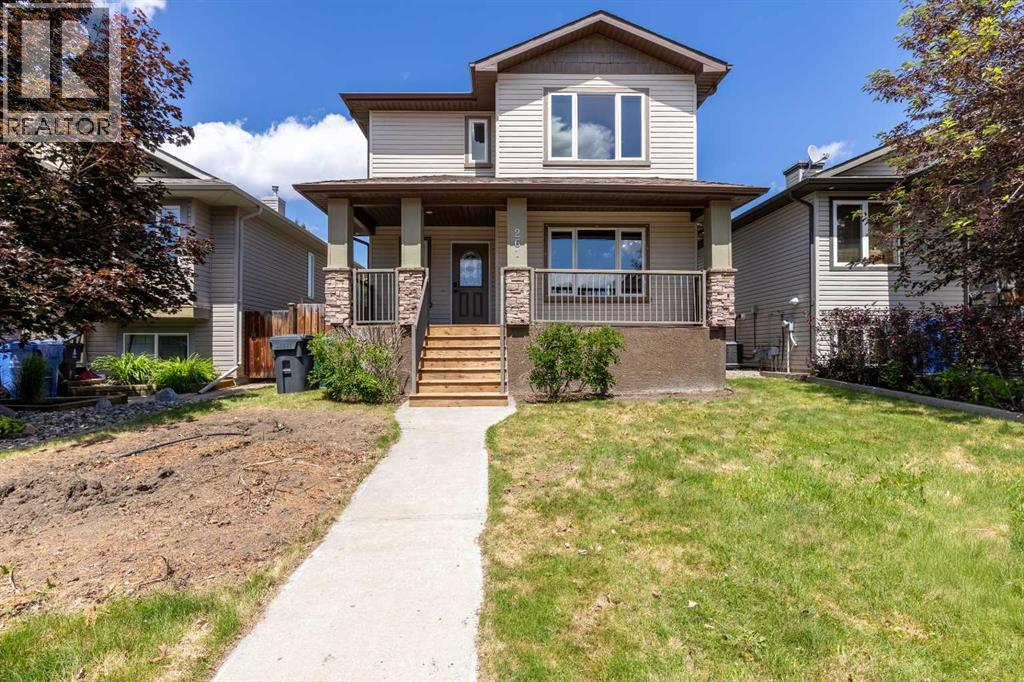
261 Couleesprings Terrace S
Lethbridge, Alberta
A fully finished 2 storey in Southgate with detached garage and great access to amenities! This unique home offers a floor plan that's anything but cookie cutter. There's a covered front verandah that welcomes you to your formal entry-way. The wrap-around main floor is bright and boasts a gas fireplace in the living room, 2 piece bathroom, spacious kitchen that enjoys plentiful counter space and a corner pantry. The second floor has 3 bedrooms and two 4-piece bathrooms, with the primary bedroom containing 2 closets! The basement wraps around as well, and shares 2 well sized family rooms, making it easy to contain your family's needs! Complete with 3 piece bathroom and laundry space, there is lots of room for everyone to enjoy. There's a double detached garage in the rear while still saving space for a patio and deck, the perfect place to enjoy this summer! (id:55254)