Sanket Patel Commercial Realtor
7055, 35468 Range Road 30
Rural Red Deer County, Alberta
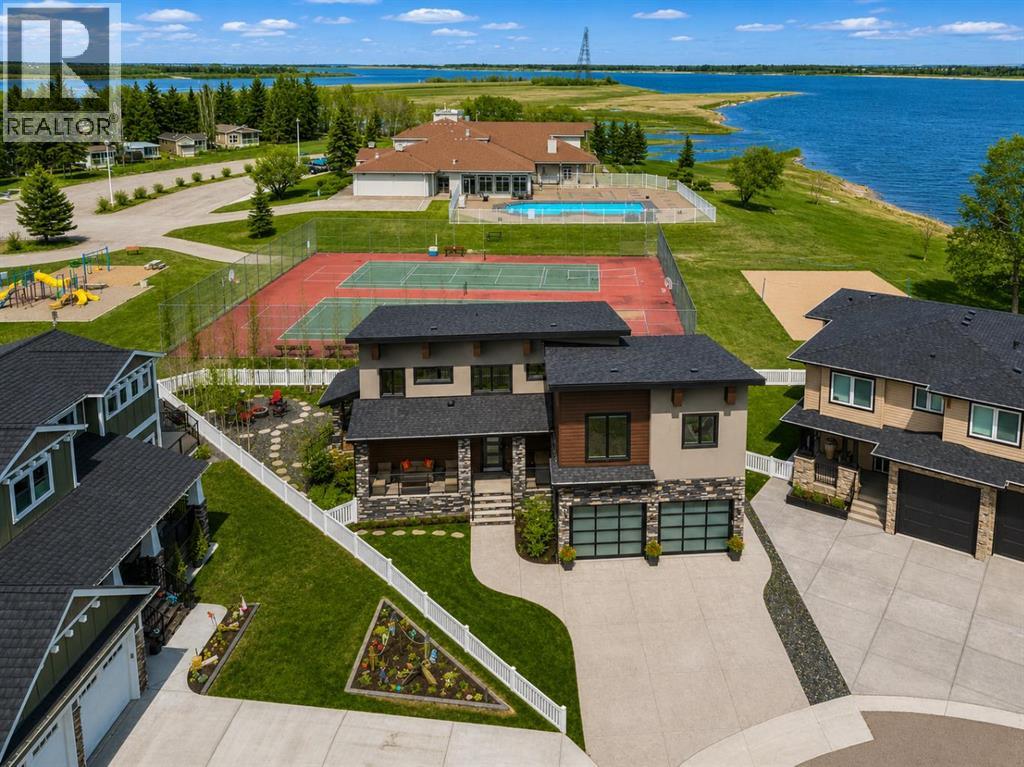
This is where everything changes. From rushed weekends and long drives… to slow mornings with coffee in hand, standing on your private balcony as the water stretches out in front of you. Quiet. Still. Yours. No packing. No traffic. No racing to the mountains just to turn around and come back. This is lake life—without the friction. It’s not often a home like this becomes available in Gleniffer Lake Resort—just 90 minutes from Calgary and approximately two hours from Edmonton—where weekends turn into something you actually get to live, not just plan. Positioned on one of the larger lots in Phase 7 and just steps from the shoreline, this home offers over 3,300 sq ft of developed living space with 6 bedrooms, 3.5 bathrooms, and a double attached garage—designed for both connection and comfort. A charming front porch and veranda welcome you in, opening to a grand foyer and a bright, open-concept main floor. Anchored by a gas fireplace, the space flows effortlessly into a beautifully appointed kitchen featuring granite countertops, double wall ovens, a beverage centre, and warm hickory finishes—all framed by expansive lake views that pull the outdoors in. From here, the home opens seamlessly to your covered patio, outdoor dining space, and BBQ area—built for long summer nights, easy hosting, and gatherings that turn into traditions. Upstairs, you’ll find four bedrooms, including a primary suite that feels like its own retreat—complete with a walk-in closet, steam shower, and private balcony overlooking the lake. It’s where mornings start slower, coffee tastes better, and the pace shifts without you even trying. A bonus room adds flexibility, while upper-level laundry keeps everyday living effortless. The fully finished lower level offers two additional bedrooms, a full bathroom, wet bar, and a rec/games area—perfect for hosting friends, accommodating extended stays, or giving everyone their own space to unwind. Comfort is built in with central air, hot water on demand, a nd in-floor heating in both the basement and garage. A drive-through garage with golf cart access and additional storage makes moving through the resort feel seamless. Outside, the lifestyle continues. A covered patio with fire table, separate fire pit area, and beautifully executed hardscaping with mature trees create the perfect setting for everything from quiet evenings to full gatherings—with the lake always just steps away.And this is where Gleniffer truly sets itself apart. A private, gated, year-round resort offering marina access, boating, fishing, golf, pools, hot tubs, fitness centre, tennis, pickleball, walking trails, dining, and more.But it’s the community that makes it different. Summer nights filled with events. Kids making lifelong friends. Teen dances. Holiday celebrations like Halloween in the middle of summer. Farmers markets. Spontaneous get-togethers that turn neighbours into something more. It’s the kind of place where people come for the lake… and stay for the lifestyle. (id:55254)
1216 15 Avenue SW
Calgary, Alberta
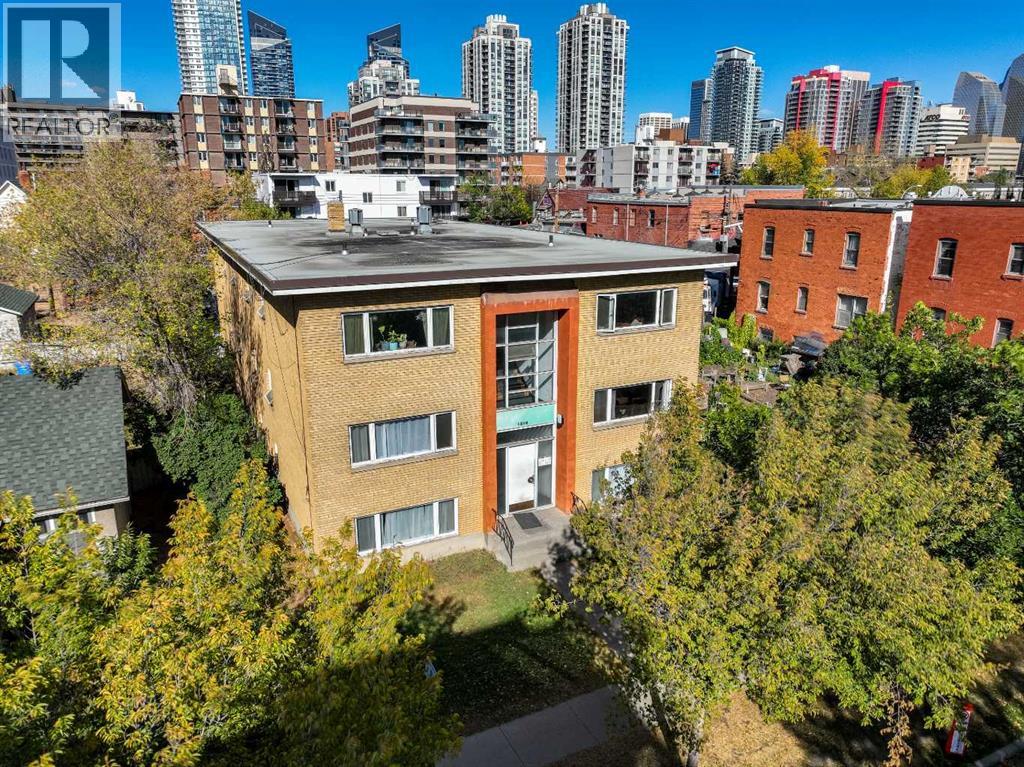
Excellent Investment Opportunity! 11 x 1 bedroom units. Parking for up to 6 vehicles at the back of the building as well as on street parking. Building has been well maintained with some recent updates and renovations. Included is coin laundry machines and separate storage lockers. Walking distance to Sunalta LRT station, downtown and close to all amenities. (id:55254)
7, 219 Village Terrace SW
Calgary, Alberta
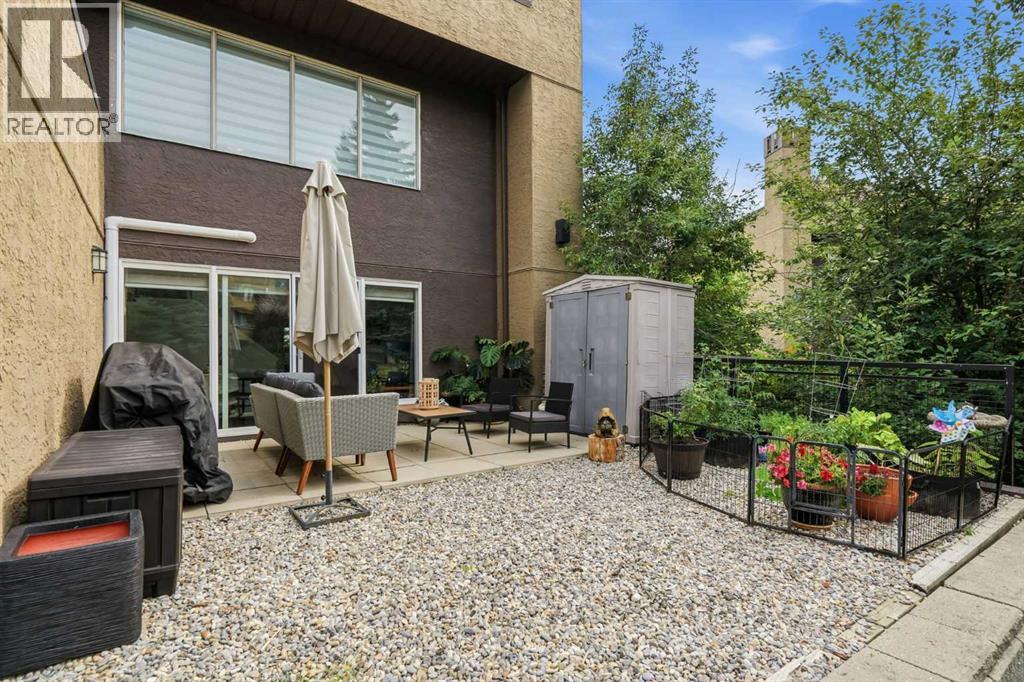
Set within The News at Broadcast Hill, this beautifully updated multi-level end unit offers the ease of condo living with the rare feeling of a townhouse, with no neighbours, two heated parking stalls, and a sense of privacy that makes the home feel more like a retreat than a condo. From the front entry, the home opens into a bright and functional kitchen with granite counters, stainless steel appliances, a newer refrigerator + dishwasher, warm cabinetry, updated lighting, and a charming workspace that makes everyday living feel considered. This space can easily be repurposed to a dining area offering an easy place to gather, whether for weeknight dinners, morning coffee, or something a little slower on the weekend. A private northeast-facing front balcony offers one more little outdoor escape, perfect for morning light or a few favourite planters. The grand main living area is the heart of the home, with soaring ceilings, oversized windows, newer sliding doors, air conditioning, warm timeless flooring, and a wood-burning fireplace that gives the space its character. From here, step directly outside to the private southwest-facing terrace, a beautifully sheltered outdoor space that feels like a private escape from the city, not overlooked and perfectly suited for planters, summer dinners, or a quiet glass of wine at the end of the day. Upstairs, the primary bedroom feels calm and peaceful, while the second bedroom offers lovely flexibility for guests, children, or a dedicated home office. The updated full bathroom completes the upper level with fresh, elevated finishes, walk-in shower + a cozy soaker bathtub. The home is completed with an updated powder room, in-suite laundry (washer - 2025), included blinds, and included curtain rods add ease and function to daily life. Heat and water are included in the condo fee, with electricity and internet billed separately, and residents enjoy assigned storage, bike storage, and access to an impressive collection of amenities including a pool, spa, gym, recreation room, and tennis courts. Set within a beautifully established 16-acre complex just minutes from downtown, shopping, transit, pathways, and everyday conveniences, this is a home with warmth, privacy, and personality, the kind of place that feels easy to live in and hard to forget. (id:55254)
19, 300 Sparrow Hawk Drive
Fort Mcmurray, Alberta
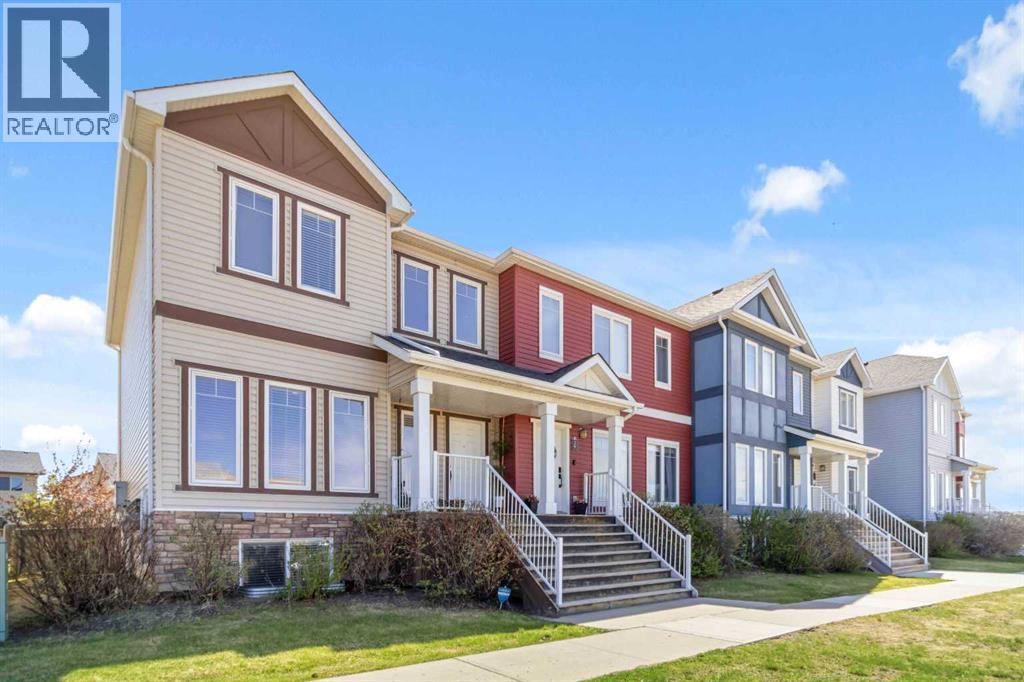
Imagine waving goodbye to your children as they walk to one of two nearby elementary schools while you settle into your bright, sophisticated living room—this is the lifestyle this gorgeous 4-bedroom, 3.5-bathroom townhouse/condo offers. This fully developed two-story residence showcases contemporary finishes throughout, including rich mocha floors, a sleek modern fireplace, and a chef's kitchen appointed with stainless steel appliances, abundant cabinetry, and a generous island with breakfast bar. The thoughtfully designed main level flows seamlessly from the elegant dining nook to your private, fully fenced yard— with artificial grass - the perfect sanctuary for entertaining or simply enjoying peaceful moments. Upstairs, discover a spacious primary suite featuring a large walk-in closet, a fantastic ensuite with his and hers sinks, and a separate shower that transforms your daily routine into an indulgent escape. Beyond the home's exceptional interior, this property offers modern convenience and value. The detached 22x22 double garage provides ample storage and workspace, is heated and has a 2 car concrete driveway, while the fully finished basement with separate entrance presents incredible flexibility—whether you're welcoming a live-in caregiver, creating a guest retreat, or exploring rental income potential. This versatile space includes its own wet bar, living area, bedroom with ensuite, making it a fun place for the kids or for extended living. Nestled in a thriving community of Eagle Ridge, surrounded by green space, a serene pond, and scenic walking trails, this townhouse / condo combines the comfort of functional family living with the peace of mind every first-time buyer deserves. Here, you're not just purchasing a home; you're investing in a lifestyle where family, comfort, and sophistication converge. Walk to all amenities, movie theatre, Tim Hortons, shopping & more. Bonus: Central Air Conditioning, Heated Garage, Water Softener with water filt ration system, hot water on demand and more ... Call today to view. (Exterior measurements 1627SF above grade) (id:55254)
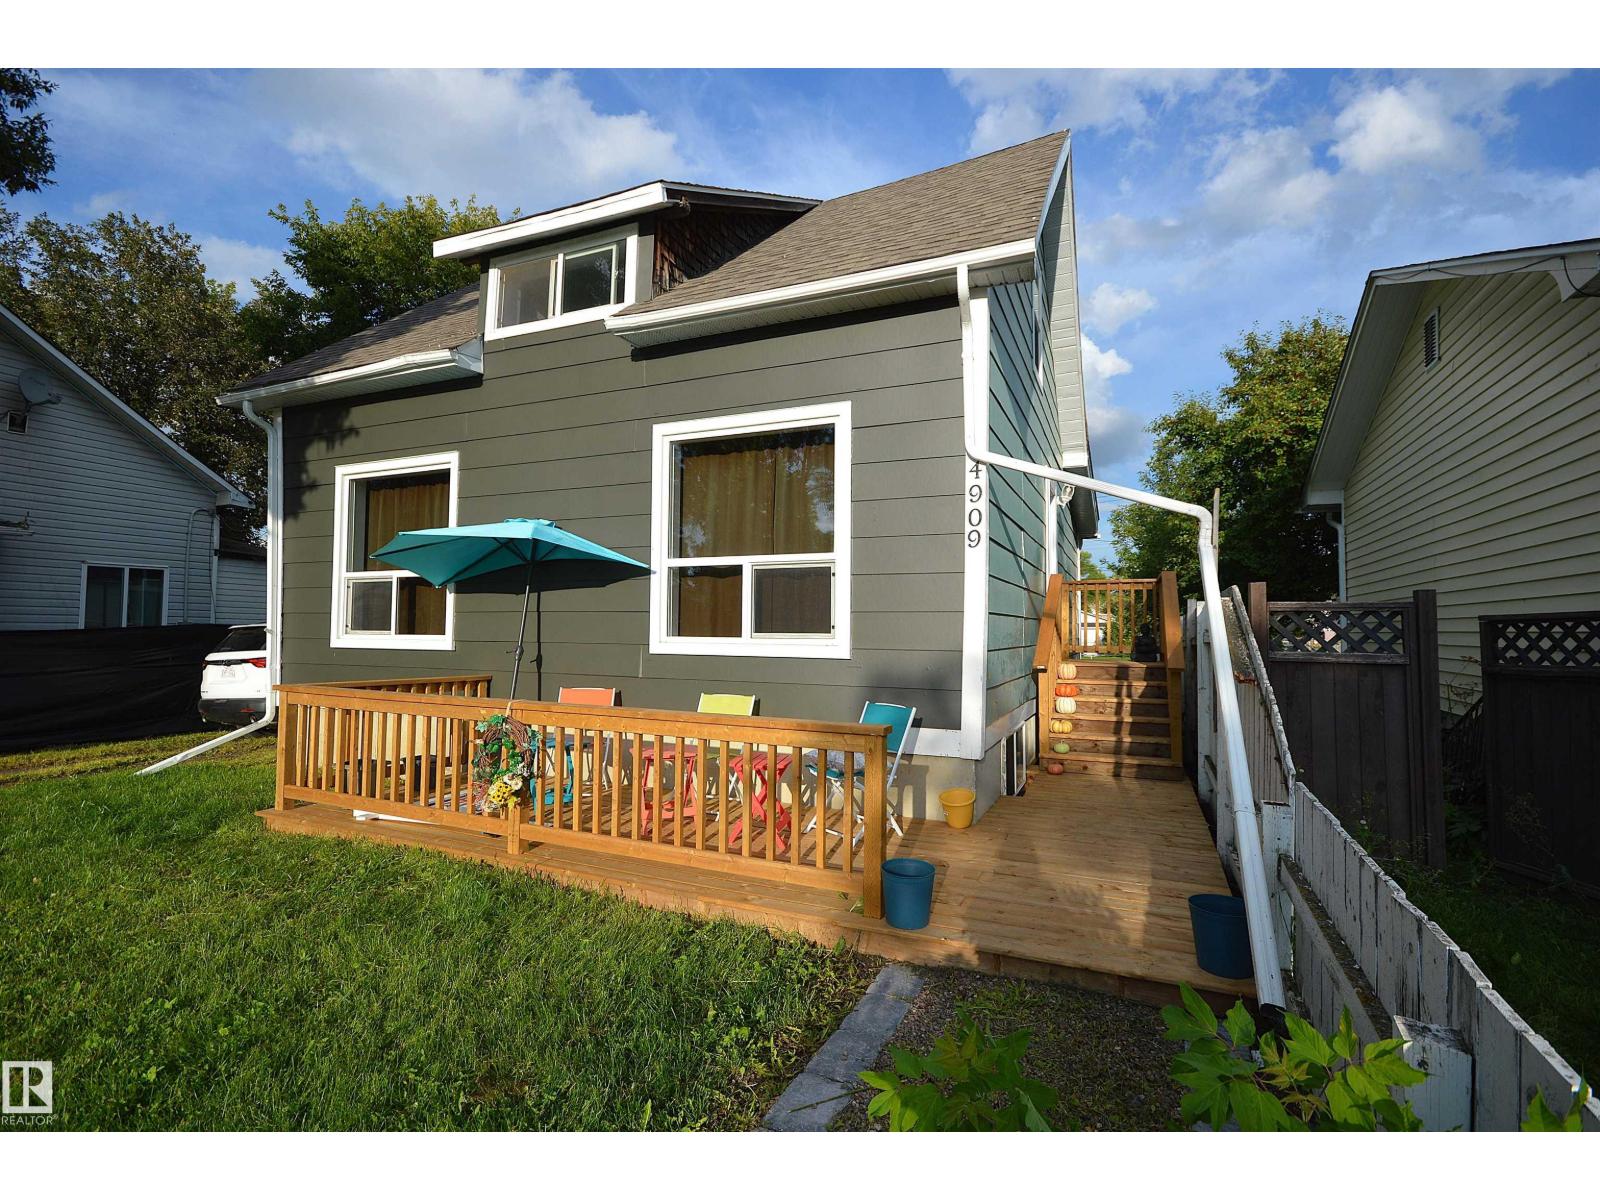
4909 52 St
Bonnyville Town, Alberta
It's all about the potential here. 5 bedrooms & two kitchens. This house was moved onto a new concrete foundation in about 1998 when it then received major upgrades such as; electrical, plumbing, kitchen, furnace, inslab heat in basement and big deck. Then in 2013 new windows, shingles in 2023 and this year 2026 new hotwater tanks, new water lines, completely painted interior, replaced the side deck, and back yard tree trimming. A house with character, fenced yard and no carpet making it pet friendly. This property can accommodate a lot of family members or room mates. Entry at back and lower deck with extra side parking. Located just off mainstreet with easy close access to all amenities and the lakeshore drive parks & walking trails. (id:55254)
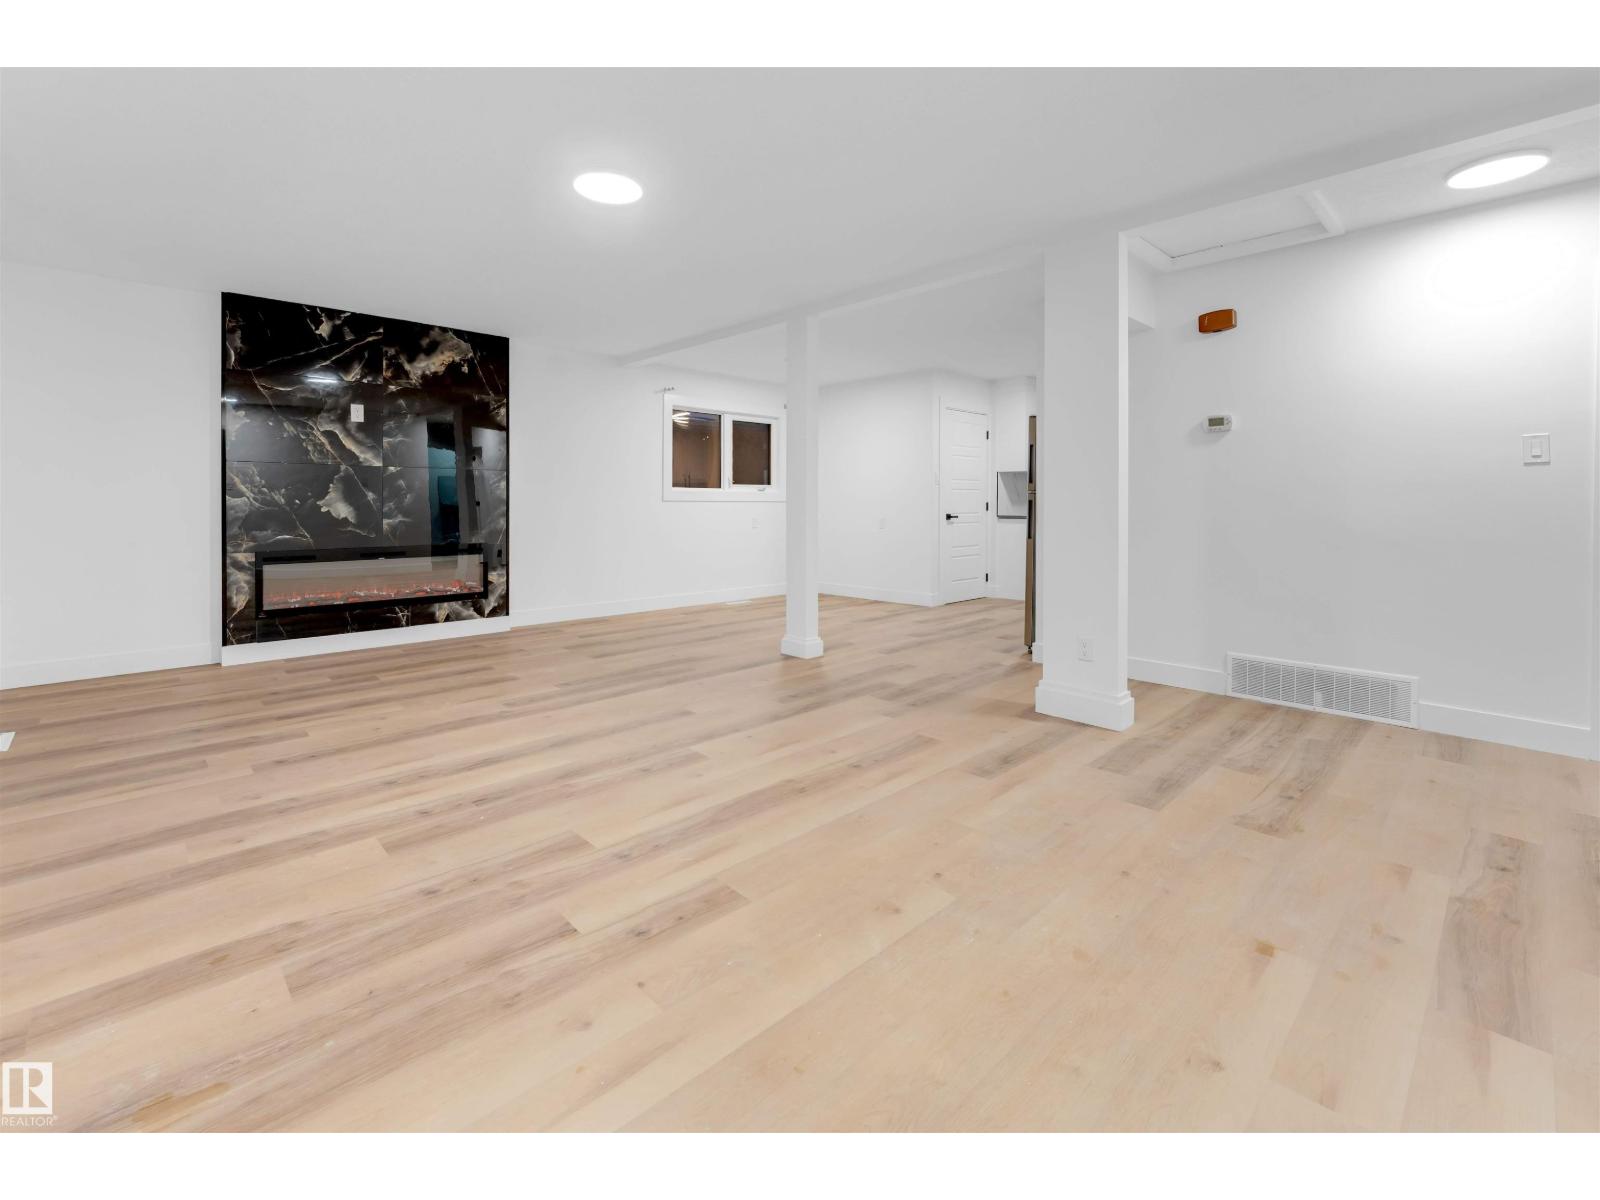
7303 130 Ave NW
Edmonton, Alberta
Beautifully RENOVATED BUNGALOW in a quiet Balwin neighborhood. This home offers 5 BEDROOMS and 2 FULL WASHROOMS. The main floor features a spacious living area, open-concept upgraded kitchen and dining, 3 good-sized bedrooms, and an updated full bath—ideal for family living. The fully finished basement has a SEPARATE SIDE ENTRANCE, SECOND KITCHEN, 2 BEDROOMS, and a FULL BATHROOM. Additional features include a fully fenced yard, double detached garage, NEWER SHINGLES, updated FURNACE, and some newer WINDOWS. Conveniently located within walking distance to schools, daycare, shopping plaza, public transit, Northgate Mall, and all essential amenities. (id:55254)
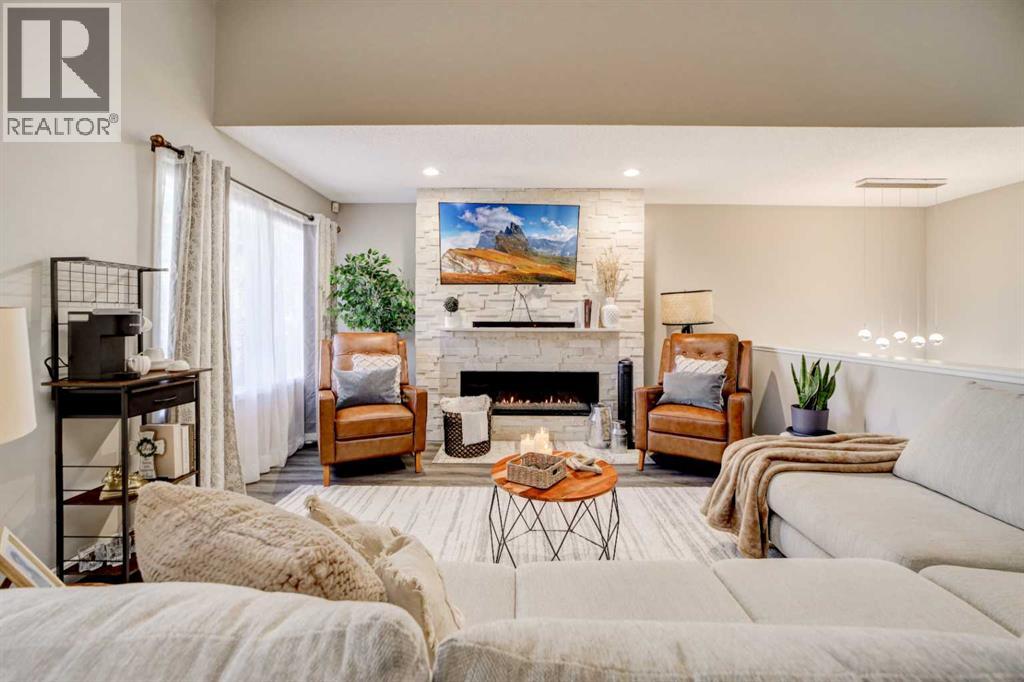
7 Canyon Court W
Lethbridge, Alberta
Paradise Canyon Living – Your Everyday Holiday Awaits. Welcome to this beautiful 2-bedroom, 2-bathroom condo in the peaceful and highly desirable Paradise Canyon community, where stunning views, golf-course living and a relaxed lifestyle come together. From the moment you arrive, you’ll feel like you’ve escaped the hustle and bustle of everyday life. Quiet, peaceful and away from traffic noise, this home truly feels like being on holiday every day. The home features brand-new vinyl plank flooring throughout the majority of the house, offering a fresh, modern look while also making the home durable and pet-friendly. The bright, open-concept living area features vaulted ceilings, modern light fixtures and a cozy fireplace, creating the perfect space to relax on cool winter evenings. The modern kitchen offers soft-close cabinet doors and drawers, combining style and functionality with a clean, contemporary feel. The kitchen opens directly onto a private balcony overlooking the Paradise Canyon golf course, creating the perfect space for an afternoon BBQ, watching golfers enjoy the course, or relaxing with a drink while taking in a beautiful Alberta sunset. The primary bedroom is a private retreat, featuring a spacious ensuite with a jetted bathtub and double vanity, along with a double closet providing plenty of storage. The second bedroom is something special, opening onto its own balcony with a beautiful view of the coulees. Imagine starting your morning with a cup of coffee while watching the sunrise over the coulees — or simply enjoying the peaceful scenery from your own private outdoor space. A second 4-piece bathroom completes the living space. The property also offers a tandem garage with parking for two smaller vehicles, plus an impressive amount of additional storage. The garage includes a large storage area with built-in shelving, as well as a separate mechanical room, providing excellent space for seasonal items, recreational equipment and all the extras you need. And then there is the Paradise Canyon lifestyle. Enjoy the convenience of having the clubhouse just moments away, with a restaurant, gym, swimming pool and golf shop, as well as a driving range where you can practice your swing. Whether you’re an avid golfer or simply enjoy the peaceful atmosphere and beautiful surroundings, there is something here for everyone. This is more than just a condo — it’s a lifestyle. Come home to Paradise Canyon, where every day feels a little more like a vacation. (id:55254)
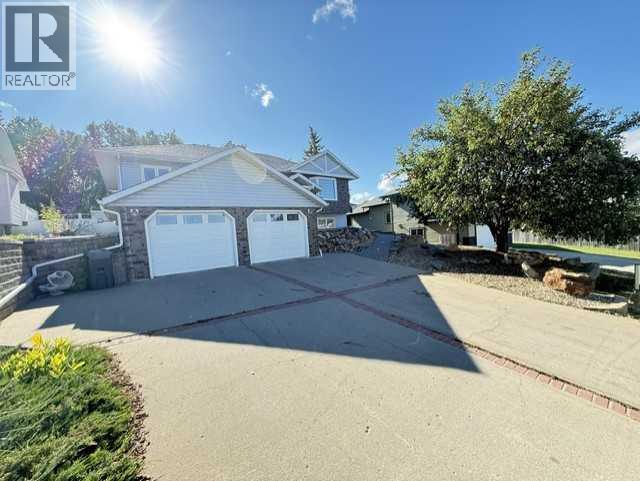
6929 99 Street
Peace River, Alberta
IMMACULATE EXECUTIVE-STYLE HOME WITH EXCEPTIONAL VALLEY VIEWS! Located in the desirable north end of Peace River, this beautifully maintained 1,318 sq. ft. home offers 4 bedrooms, 3 bathrooms and outstanding pride of ownership throughout. Enjoy exceptional west-facing views of the Peace River Valley along with a very private, fully fenced backyard and NO NEIGHBOURS BEHIND!The main floor features quartz countertops, quality cabinetry, hardwood and tile flooring, a 3-piece ensuite and 4-piece main bathroom. The fully developed lower level provides plenty of additional living space with a bedroom, 3-piece bathroom, laundry area and a large recreation room with in-floor heat.Major upgrades include a 2026 FURNACE & CENTRAL A/C, 2018 hot water tank, PVC windows and newer shingles. Outside, the immaculate yard features vinyl siding, a stone walkway, veranda-style deck and storage shed. The TRUE 24’ x 23’ HEATED DOUBLE GARAGE is finished with an epoxy-coated floor.From the exceptional condition and extensive upgrades to the private backyard and beautiful Peace River Valley views, this is a move-in-ready home that stands above the rest. Properties this well cared for are hard to find—come take a look! (id:55254)
1230 84 Street
Coleman, Alberta
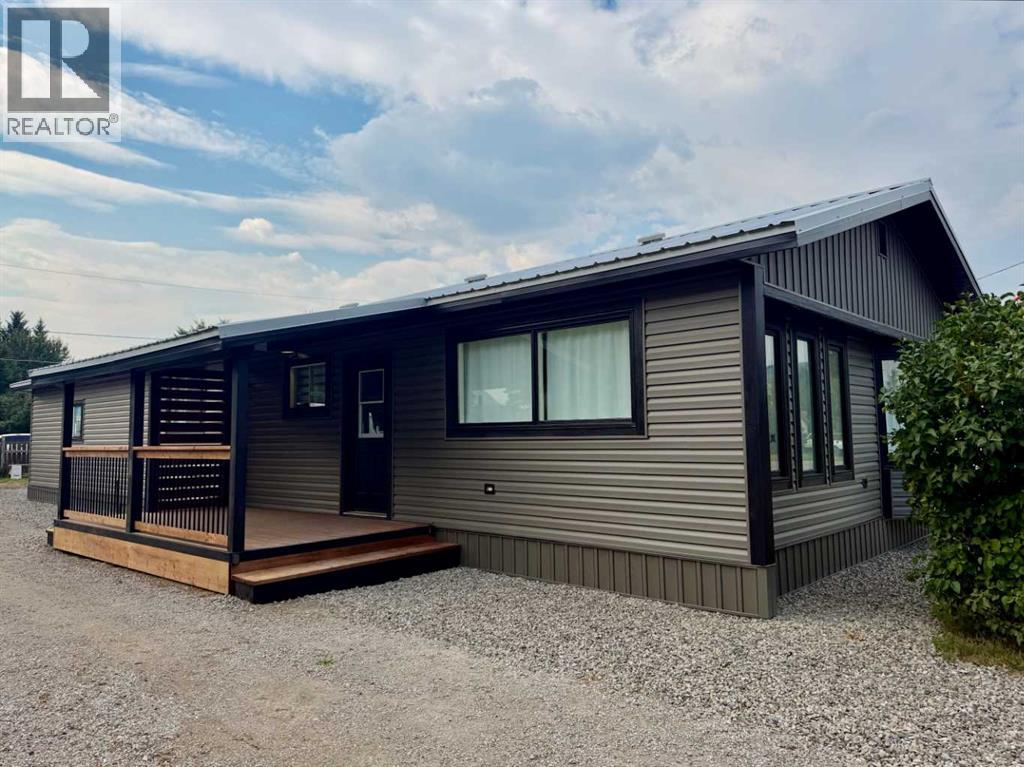
Located in Coleman, this large and spacious one-level home offers 1548 sq ft of living space with 4 bedrooms and 1 bathroom. The newly opened floor plan brings the kitchen, dining, and living areas together into one generous central space designed for entertaining, relaxing, and everyday comfort. Large windows fill the home with natural light, while new blackout blinds add privacy when needed.Extensive interior renovations give this property a fresh and updated feel throughout. Improvements include new subfloors and vinyl flooring, fresh paint, stippled ceilings, trim, interior doors, additional closet space, new lighting, and a large mudroom for added function. The kitchen and laundry areas have also been refreshed with new appliances, including the washer, dryer, fridge, stove, and microwave. Added blow-in insulation in the attic and professionally cleaned ductwork help support comfort and efficiency throughout the seasons. A newly constructed electric fireplace with an included 65” flat screen smart TV creates a warm and inviting focal point in the main living area.With all 4 bedrooms on one level, this property offers a practical layout for families, homeowners, or those considering future revenue potential. The bathroom features a jetted tub, adding a comfortable place to unwind at the end of the day. The property also includes back lane access, an older garage, and a shed for additional storage.Exterior updates have just been completed, including insulation, siding, trim, deck work, landscaping, board and batten skirting, and new gravel around the perimeter of the home.The location is ideal for outdoor enthusiasts, with close proximity to the Crowsnest River, York Creek Staging Area, local bike paths, and year-round adventure throughout the Crowsnest Pass. Spend your days fishing, hiking, biking, exploring the backcountry, camping, or enjoying skiing and snowboarding at Pass Powderkeg. This property offers space, extensive updates, and an excellent opp ortunity to enjoy the mountain lifestyle Coleman is known for. (id:55254)
2441 Creeker Lane
Airdrie, Alberta
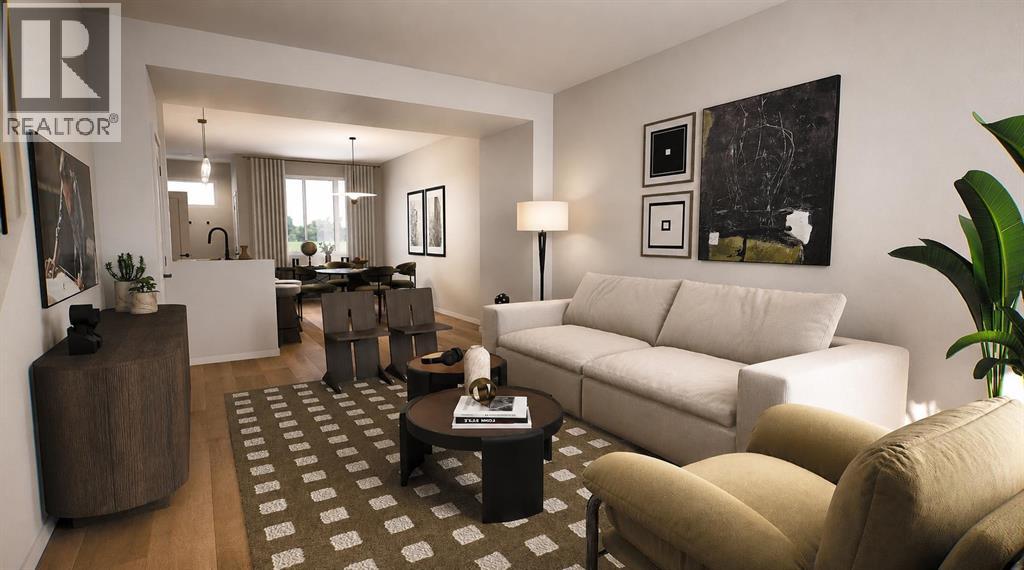
** OPEN HOUSE at Show Home - 349 Cobblestone Gate, Airdrie - Saturday, Sept. 5th 1-4pm and Sunday Sept. 6th 12-2pm ** Eligible First Time Buyers Save 5% with new government GST rebate ** Welcome to this beautifully crafted unit of a four-plex - Talo model by Rohit Homes, situated in the vibrant and rapidly growing community of Cobblestone in Airdrie. This home is an excellent fit for families, first-time buyers, or anyone looking to right-size without compromising on style or versatility. Offering 3 bedrooms, 2.5 bathrooms, and 1,520 sq. ft. of well-designed living space, this brand-new home features a bright, open-concept main floor with 9' ceilings and a seamless connection between the kitchen, dining, and living areas—ideal for both daily living and entertaining. The contemporary kitchen serves as the focal point, complete with quartz countertops, a central island, and modern cabinetry that blend practicality with sophisticated design. At the rear, a parking pad provides convenient parking while preserving the home’s inviting curb appeal.Upstairs, the spacious primary suite includes a private ensuite and generous closet space, complemented by two additional bedrooms and a full bathroom—ideal for kids, guests, or a home office. A convenient upper-floor laundry room adds to the everyday ease of living. Set in the dynamic community of Heartland you'll enjoy quick access to parks, schools, scenic pathways, local amenities, and major routes—making commuting to Calgary or weekend escapes to the mountains a breeze. Don’t miss your chance to live in this stylish and functional quadplex in one of Airdrie's most desirable new neighborhoods—schedule your private showing today! (id:55254)
145 Rainbow Falls Glen
Chestermere, Alberta
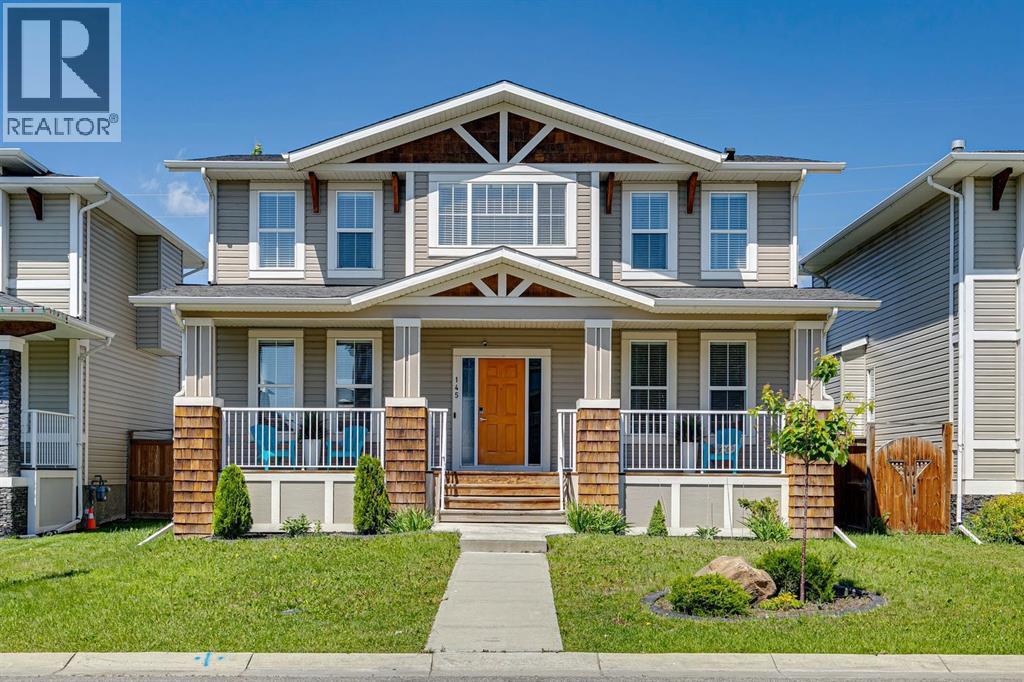
STEPS FROM THE POND & PATHWAYS, this beautifully maintained 5-bedroom home offers the space, lot and location that are increasingly hard to find at this price. Situated on a generous 46’ WIDE LOT, this home enjoys a fully fenced backyard, and a neighbourhood setting where the streets, trees and yards are already established. Freshly painted and move-in ready, it offers 3.5 bathrooms, HEATED 24' x 24' detached garage, CENTRAL A/C and a thoughtfully designed floor plan with room for the whole family. A charming front veranda welcomes you inside, where large windows fill the main floor with natural light. Wide-plank hardwood flooring flows through the open-concept living spaces, connecting the spacious dining area and inviting living room, complete with a cozy gas fireplace and views of the backyard. At the centre of it all, the impressive kitchen features a massive quartz island, ceiling-height cabinetry, tiled backsplash, stainless steel appliances and a walk-in pantry - designed equally well for busy family mornings and entertaining. The practical mudroom provides everyday organization, convenient access to the backyard and oversized heated garage. Upstairs, the bonus room offers valuable second living space for movie nights, kids’ playtime or a home office. Three generous bedrooms include a relaxing primary retreat with a walk-in closet and beautifully appointed ensuite featuring dual vanities. The upstairs laundry room adds another layer of convenience with direct access to the ensuite. The fully developed basement adds exceptional flexibility with two additional bedrooms, a spacious recreation room with a door for added privacy, 4-piece bathroom with heated floors - ideal for teenagers, guests, extended family or a dedicated home office/gym setup. Outside, the generous 46' wide lot gives you something that’s difficult to recreate: SPACE. The oversized, fully fenced backyard features an expansive deck with plenty of room for children to play, pets to roam and summ er gatherings with family and friends. And then there’s the location. Step outside and you’re just moments from the scenic pathways surrounding the Rainbow Falls pond, waterfalls and canal, with schools, parks and playgrounds all close by. Located on the established side of the community, this is a home that combines mature surroundings and an exceptional family-friendly setting with the space and features today’s buyers are looking for. A standout opportunity in Rainbow Falls for buyers who want more than just a house - MORE SPACE, WIDER LOT, A BETTER LOCATION AND A HOME THAT’S READY TO ENJOY. (id:55254)
110, 8505 Broadcast Avenue SW
Calgary, Alberta
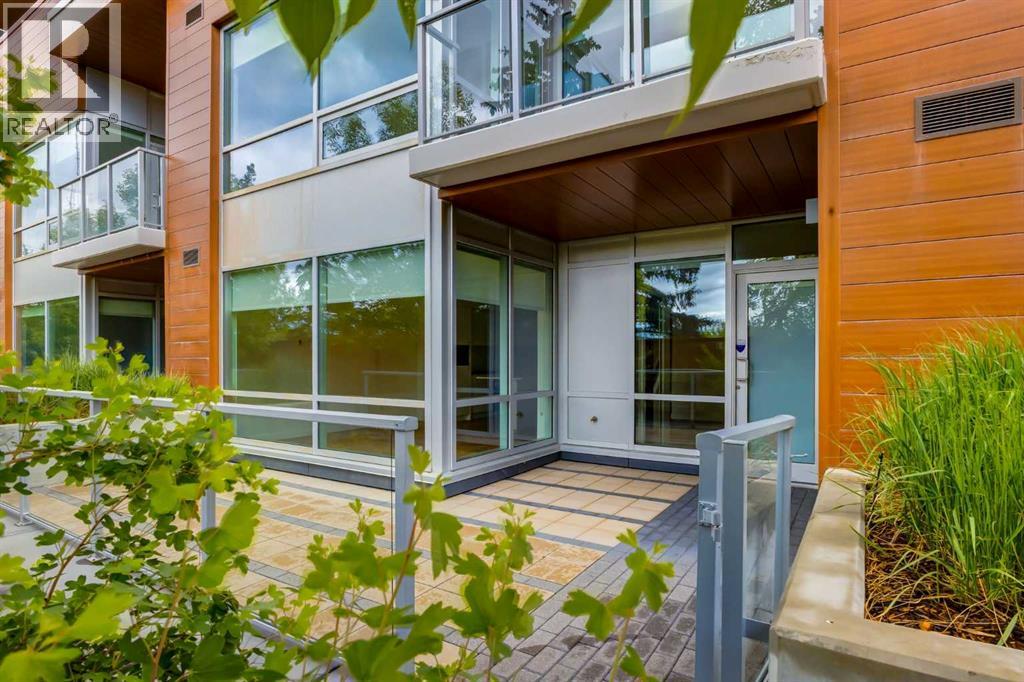
Positioned within the vibrant West District community, this thoughtfully designed two-bedroom, three-bathroom Brownstone offers a bright south-facing exposure, generous living spaces, and exceptional indoor-outdoor flow. A main floor den, upper-level bonus room, and private patio add versatility to the layout, set within one of Calgary’s most desirable and fast-growing new communities. The main floor is framed by floor-to-ceiling windows, filling the open-concept living and dining area with natural light and extending seamlessly to the private patio. Designed for both privacy and openness, the outdoor space extends the living experience with room for seating, dining, and your own garden-style setting. The kitchen is finished in a contemporary palette with matte cabinetry, quartz countertops and matching backsplash, brushed gold hardware, under-cabinet lighting, and premium Fisher & Paykel appliances including a gas cooktop, wall oven, integrated refrigerator, and panelled dishwasher. The design is clean and functional, with a focus on everyday usability. A flexible den completes the main level, well-suited for a home office or quiet sitting area. The upper level includes a spacious primary bedroom with a private balcony, two additional bedrooms, a full bathroom, and a versatile bonus room. Large windows continue to enhance the natural light throughout, contributing to a bright and cohesive upper floor layout. Additional highlights include air conditioning, in-suite laundry, thoughtful storage, and two titled underground parking stalls. Set in West District, the home is steps from parks, pathways, boutique cafés, restaurants, fitness studios, and everyday conveniences, offering an elevated urban lifestyle defined by exceptional amenities, thoughtful design, and a true sense of community. (id:55254)
RE/MAX First