Sanket Patel Commercial Realtor
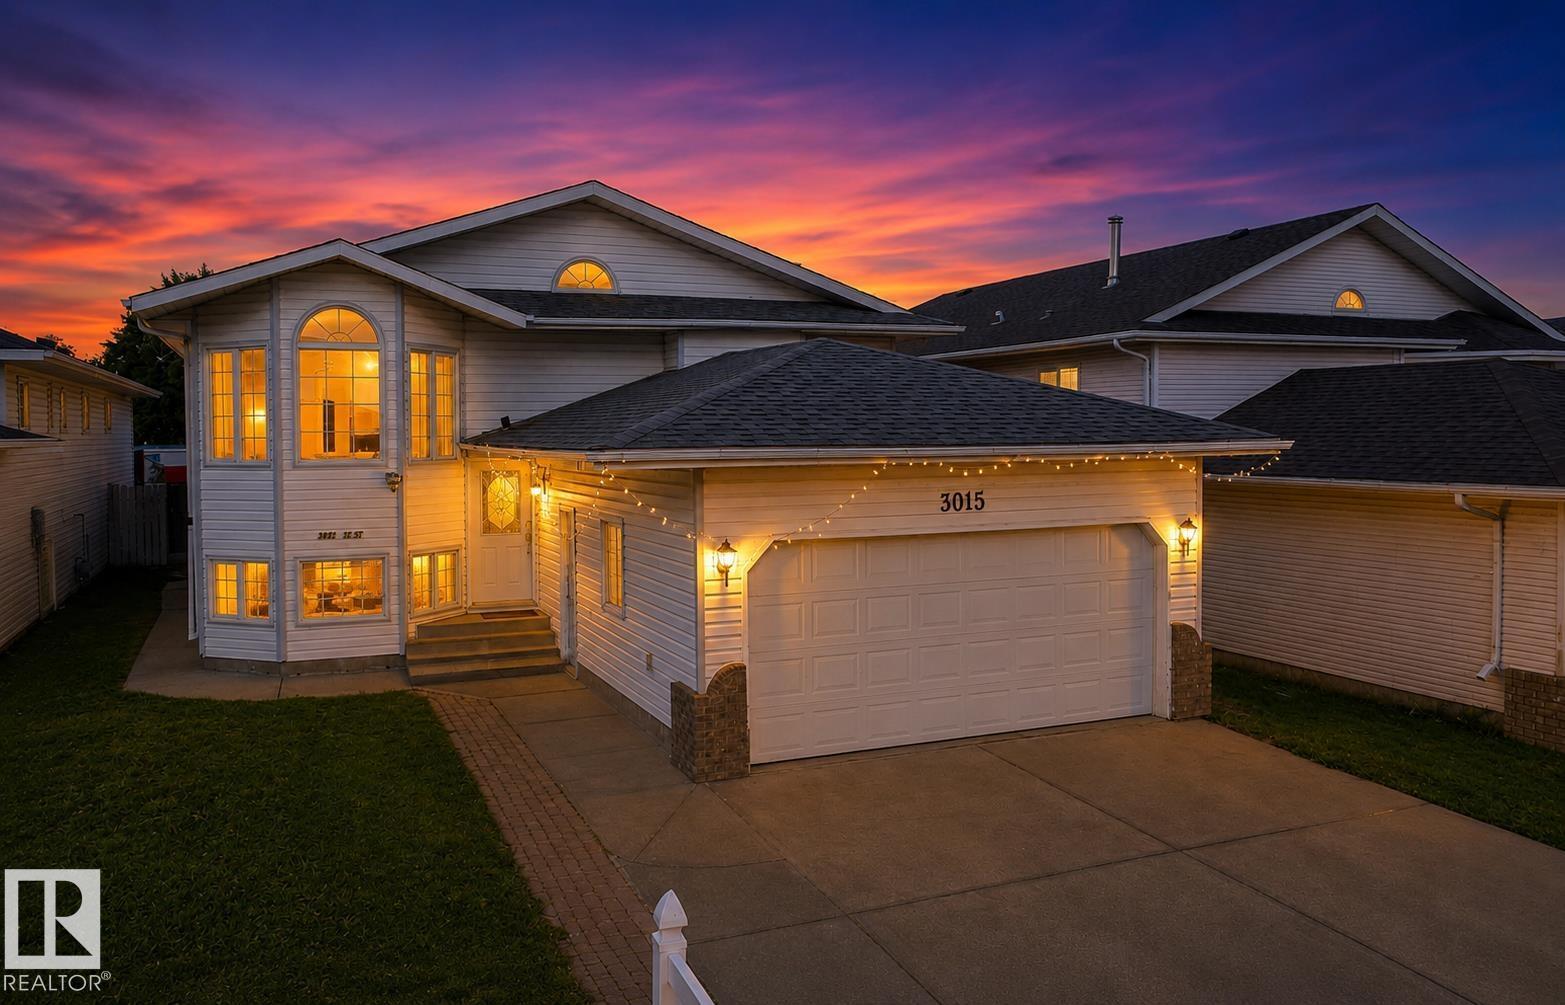
3015 37 St NW
Edmonton, Alberta
Welcome to this solid 1,700 sqft bi-level in the family-friendly Bisset neighbourhood offering great value and plenty of space for a growing family. The main floor features 3 bedrooms, 2 bathrooms, two living areas, and a functional kitchen and dining area, while the basement includes a separate entrance, 3 additional bedrooms, 2 bathrooms, a second kitchen, and a living room- Ideal for extended family or additional living space. A double attached front garage and driveway provide ample parking and storage, while the huge backyard with rear deck and lane access offers plenty of room to relax or entertain. Located directly across from Bisset School and a large park, this home provides convenient access to green space, shopping, transit, and major routes for easy commuting. (id:55254)
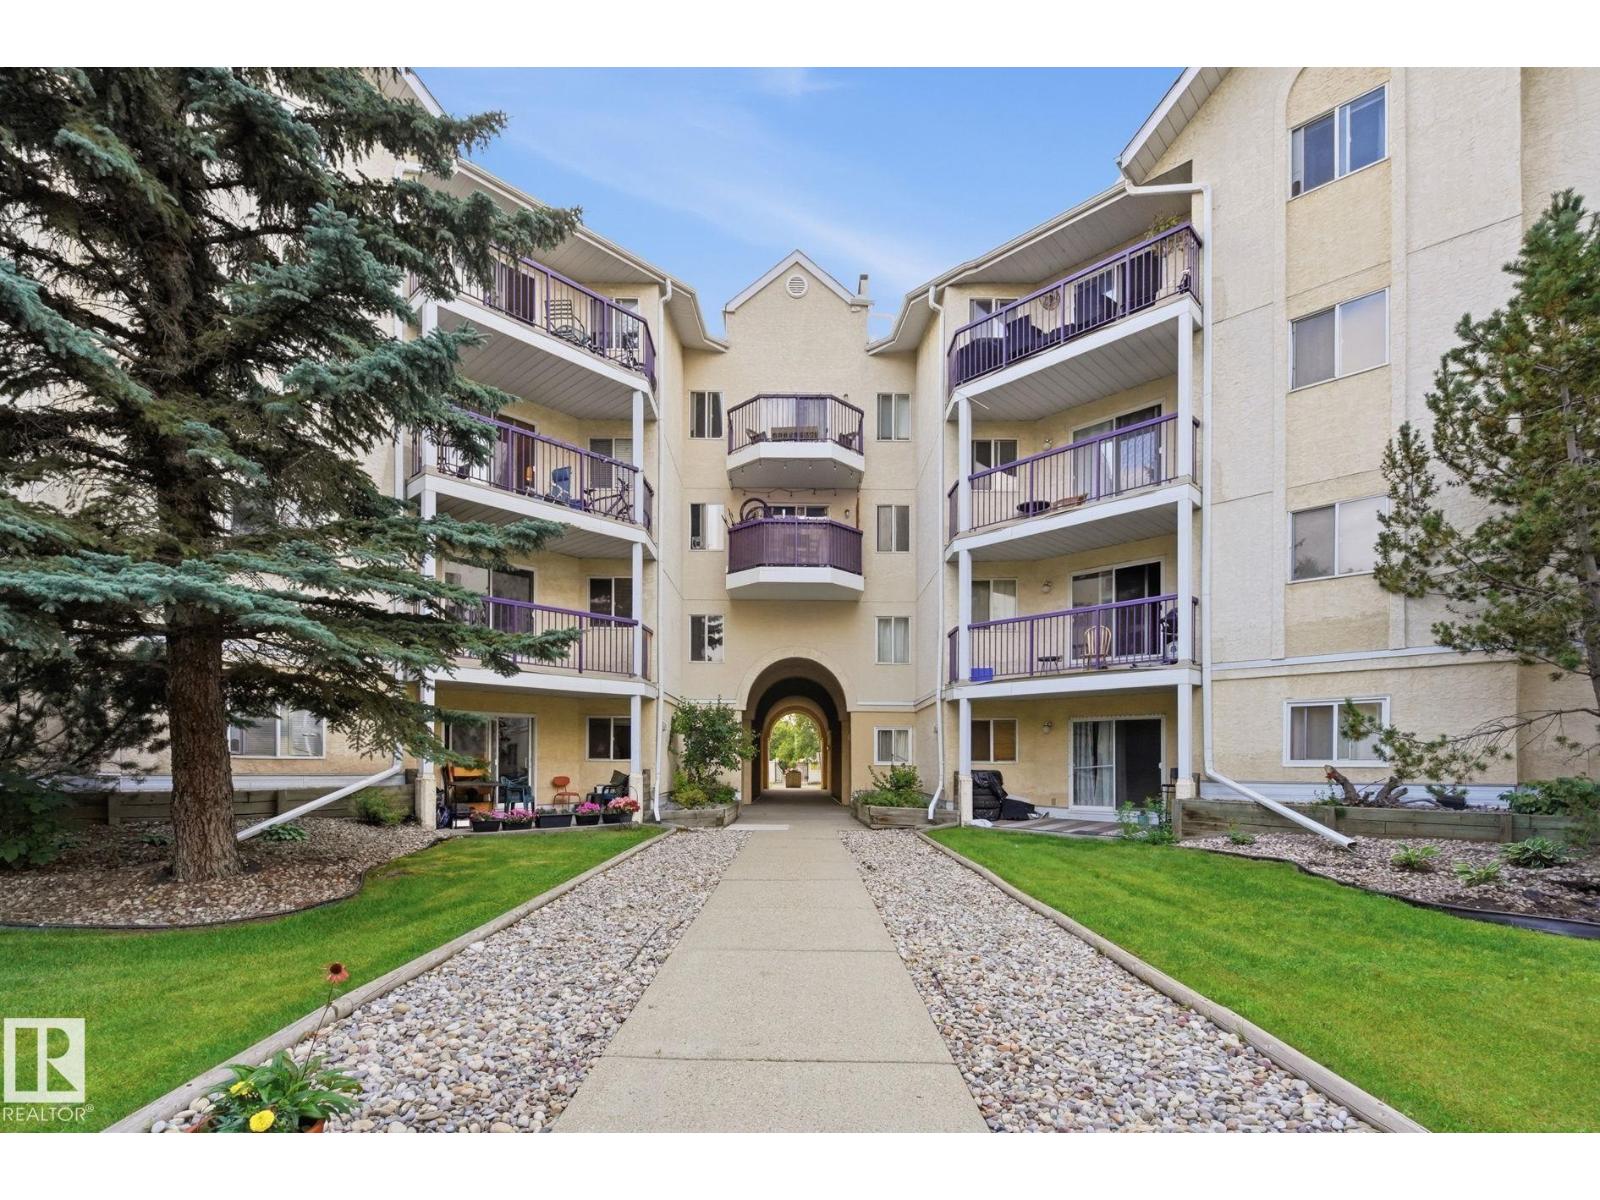
#228 10636 120 St NW
Edmonton, Alberta
RARE 3-bedroom condo with EXCEPTIONAL VALUE in The Pointe Uptown! This spacious 866 sq. ft. suite, has be FRESHLY UPDATED with NEW PAINT THROUGHOUT and BRAND NEW CARPET. This suite offers the kind of space that’s hard to find at this price point, with THREE-BEDROOMS, TWO-FULL-BATHROOMS and a functional layout designed for comfortable everyday living. The bright living room opens to a private patio overlooking the landscaped courtyard. The kitchen offers plenty of cabinetry and connects easily to the dining area, while the primary bedroom features a walk-through closet and 4-piece ensuite. In-suite laundry adds everyday convenience, and a covered powered parking stall is included. Ideally located in Queen Mary Park, just steps from Manchester Square, Unity Square and the Brewery District, with easy access to MacEwan University, Downtown, Jasper Avenue and transit. A fantastic opportunity for first-time buyers, investors, students or anyone needing three bedrooms without the premium price tag! (id:55254)
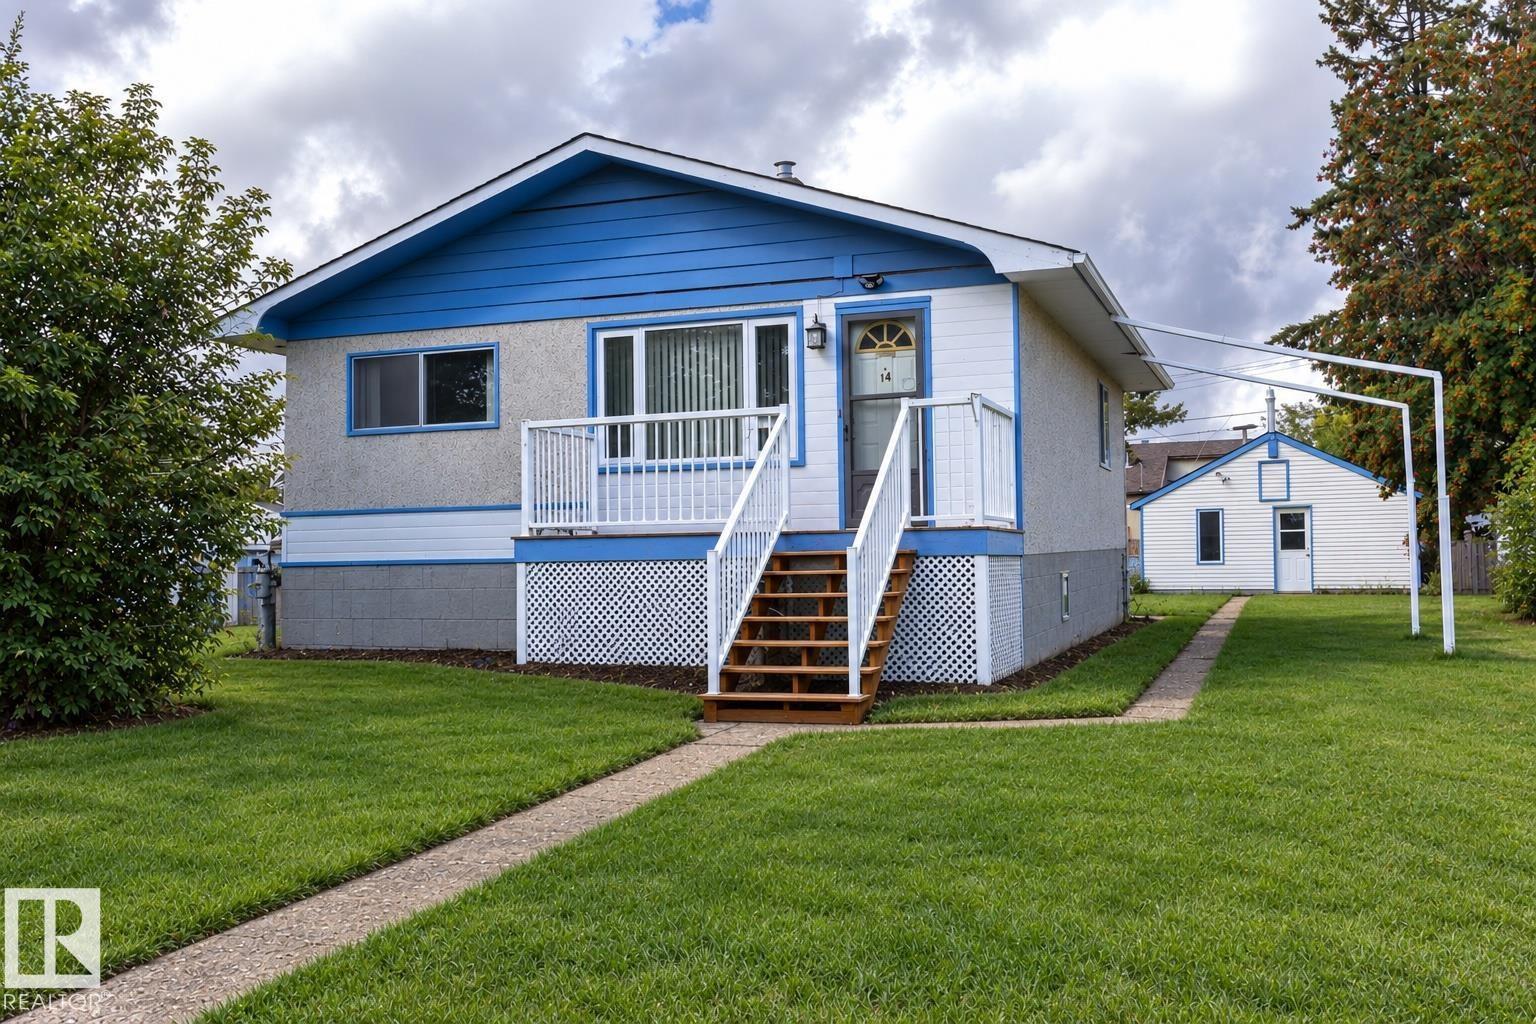
14 Banff Court
Devon, Alberta
HUGE 65’X140’ LOT, DOUBLE DETACHED GARAGE & WALKABLE DEVON LOCATION—there’s a lot to like here! This solid, comfortable 2+1 bedroom, 2 bath bungalow sits on a mature tree-lined street within walking distance of schools, shopping, arenas, parks & the community centre. The bright main floor features a spacious living room, functional eat-in kitchen, 2 bedrooms & full bath, while the fully finished basement adds a large family/rec area, 3rd bedroom & second bath. Outside, the oversized lot provides plenty of room to enjoy the yard plus a DOUBLE DETACHED GARAGE. The roof is less than 10 years old, adding to the value of this well-established home. Enjoy everything Devon is known for, including its spectacular North Saskatchewan River Valley, extensive trail system & small-town lifestyle, while maintaining an easy commute to Edmonton, EIA, Nisku & Leduc. SPACE, LOCATION & VALUE—without giving up city convenience. Virtually staged (id:55254)
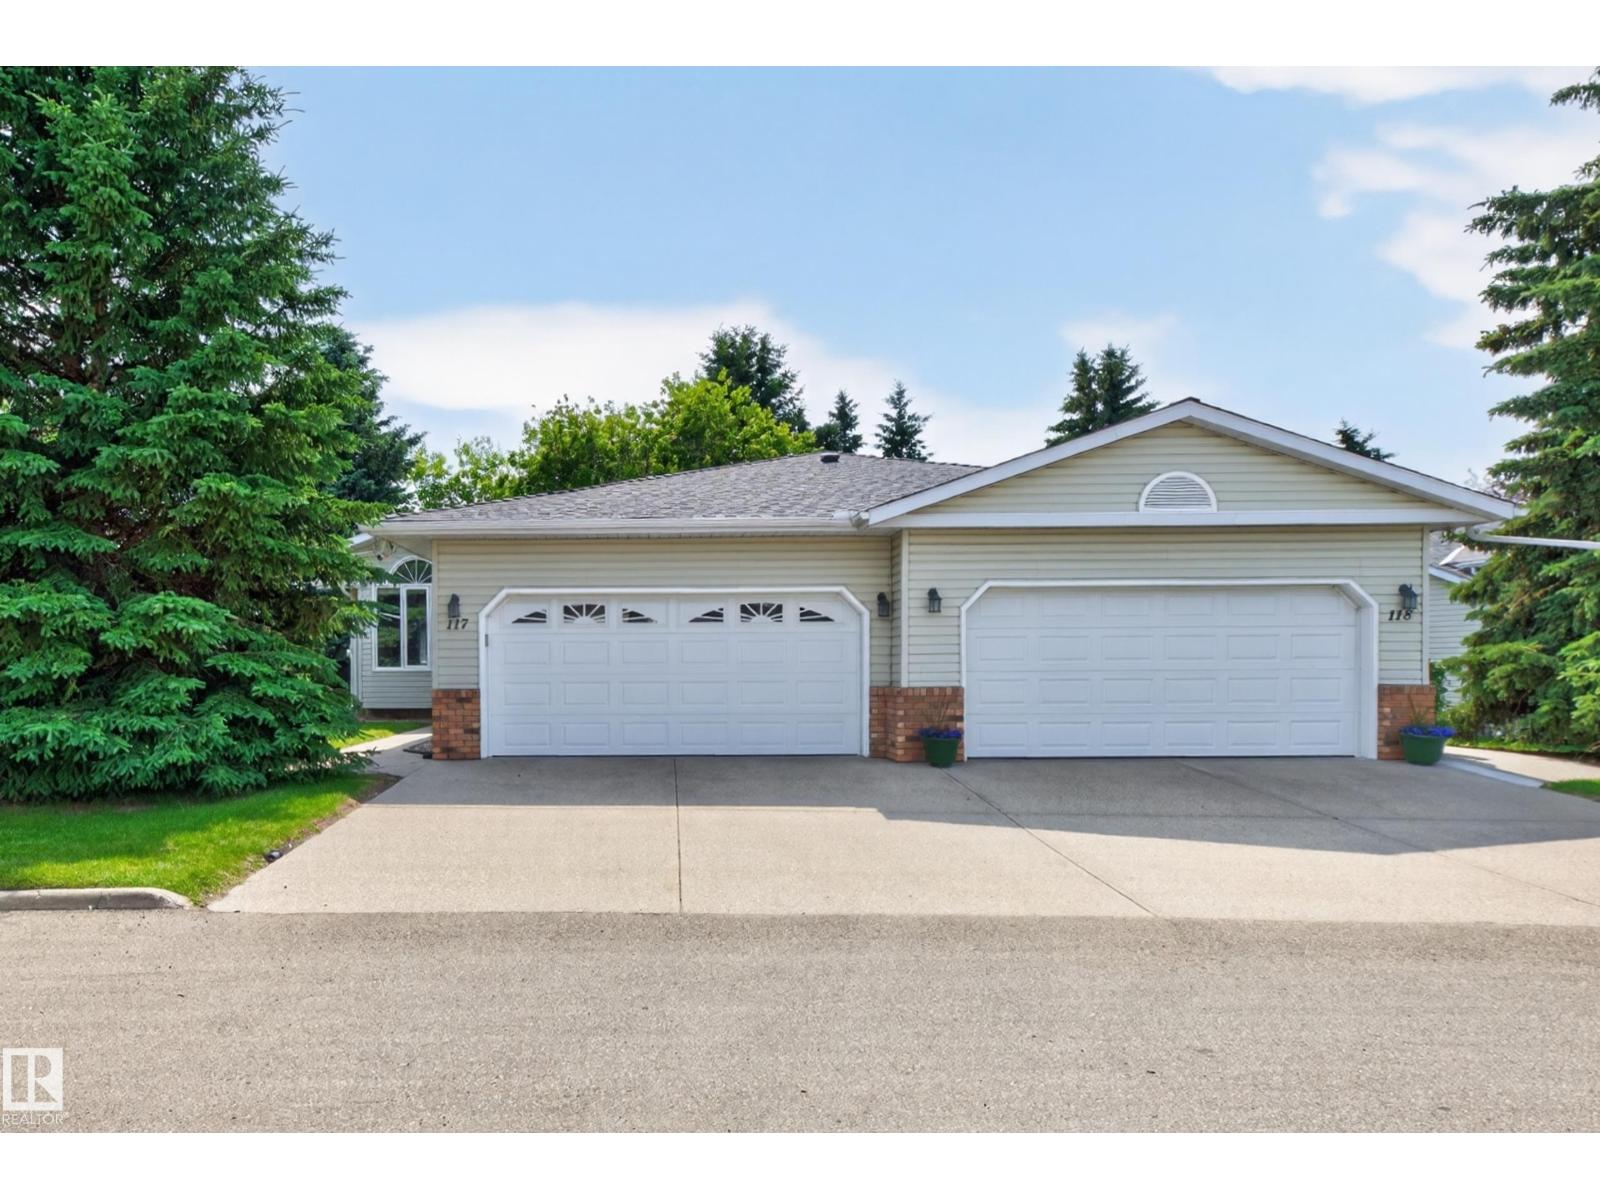
#117 51 Alton Dr
Leduc, Alberta
Welcome to this spacious 1,283 sq. ft. 1/2 duplex in the sought-after Heritage Villas 55+ adult living community in Leduc Estates. Bright and inviting, the main floor features a large picture window, partially vaulted ceiling, upgraded windows throughout, durable laminate flooring, and a bright dining area with a charming bay window. The eat-in oak kitchen offers abundant cabinetry and counter space. The primary bedroom includes a walk-in closet and private 3-piece ensuite, while a second bedroom, 4-piece bath, and main-floor laundry with newer washer and dryer complete the level. The fully finished basement offers a large family room, third bedroom, 3-piece bath, plus storage and utility rooms. Enjoy the south-facing sunroom with no rear neighbours, and the tranquil neighbourhood with mature trees and exceptional privacy. The double attached garage features a professionally finished epoxy-coated floor. Close to walking trails, the lake, golf, shopping, and restaurants. (id:55254)
#41 603 Orchards Bv SW
Edmonton, Alberta
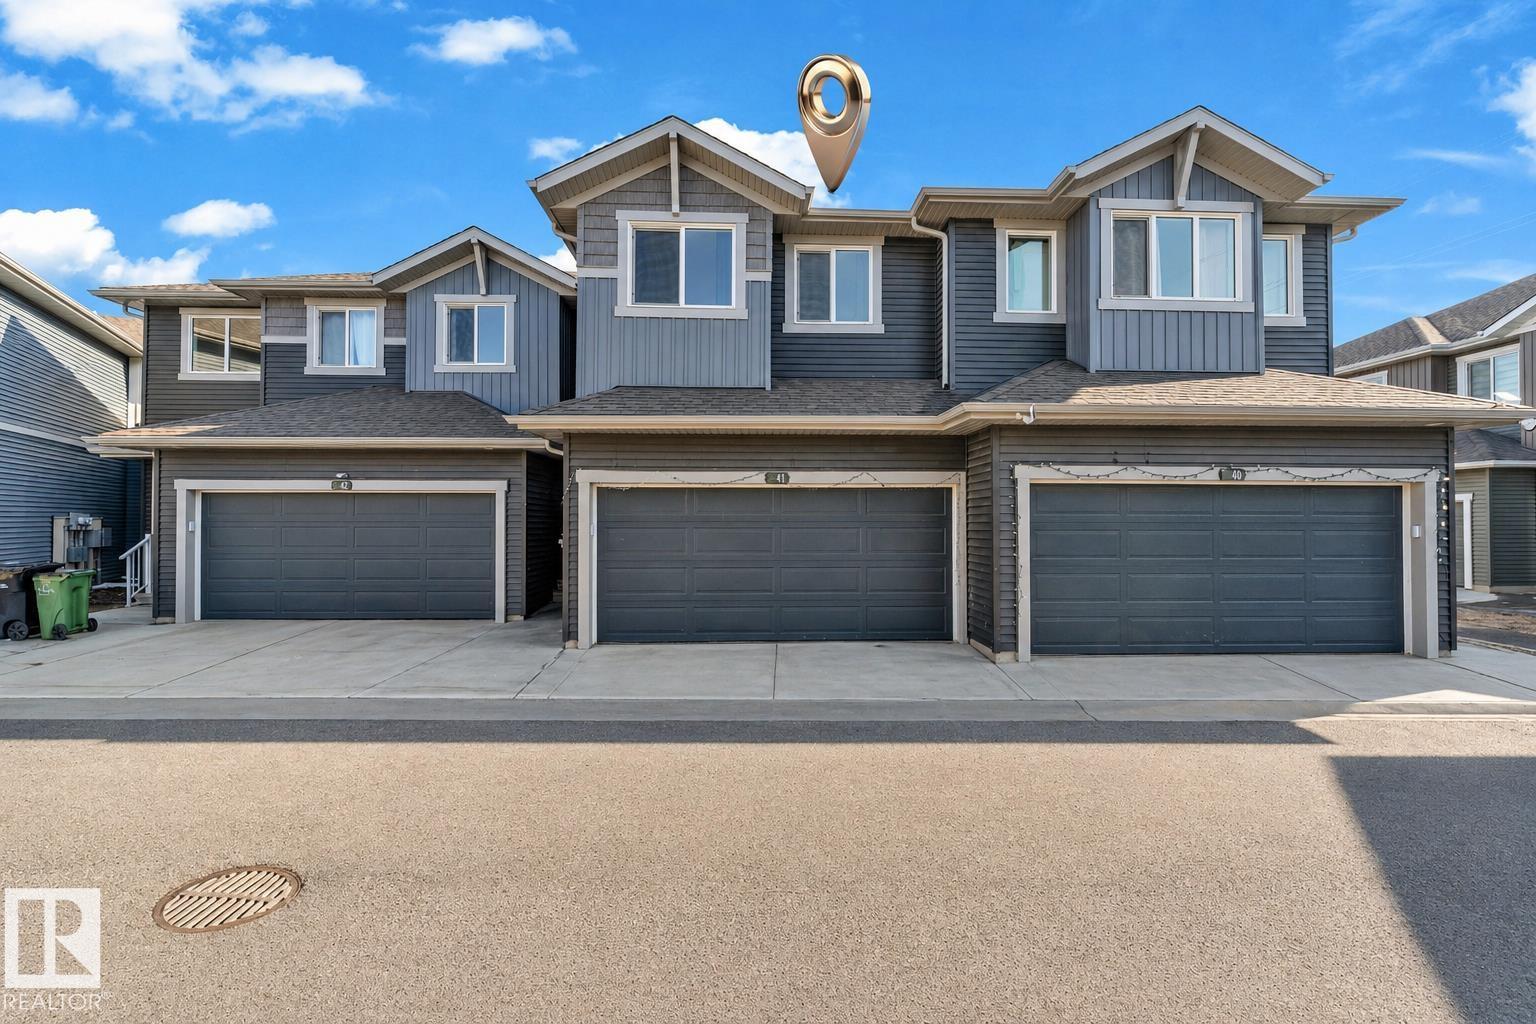
Welcome to this well-kept townhouse in the sought-after Orchards community, offering approximately 1,585 sq. ft. of thoughtfully designed living space. Featuring 3 generous bedrooms, 2.5 bathrooms, and a rare double attached garage, this home combines style and functionality. The bright, open-concept main floor is filled with natural light and boasts a spacious kitchen with plenty of cabinetry and workspace, seamlessly connecting to the dining and living areas—ideal for both daily living and entertaining. Upstairs, you'll find a spacious primary suite with a private 4-piece ensuite, along with two additional bedrooms, a full bathroom, and the convenience of upper-level laundry. Situated just minutes from the Orchards Clubhouse, parks, walking trails, schools, shopping, and public transit, this home offers an exceptional lifestyle in a fantastic location. A great opportunity for first-time home buyers, growing families, or investors alike. (id:55254)
2003 7 Avenue SE
Calgary, Alberta
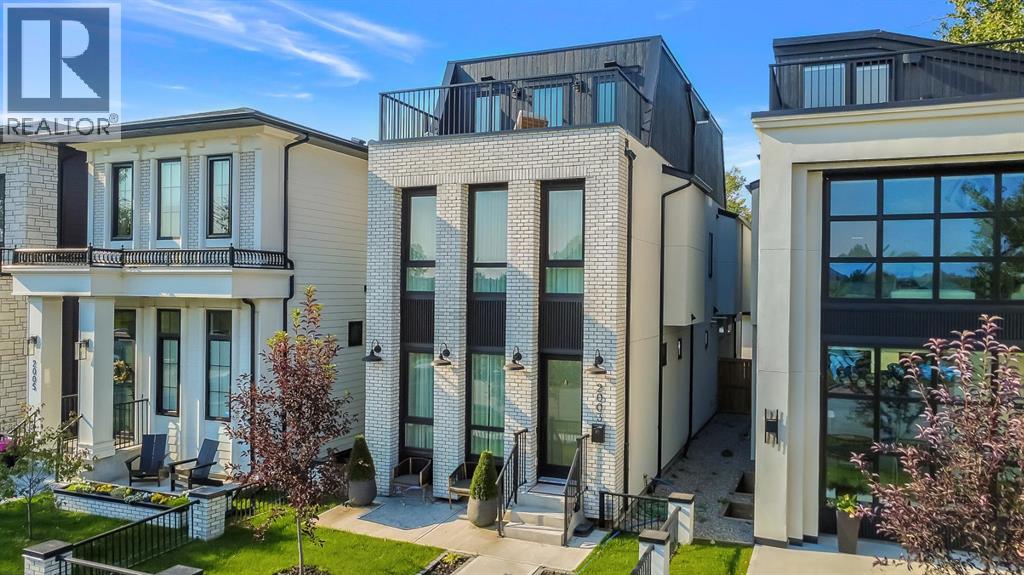
A SHOWSTOPPING 3-STOREY LUXURY INFILL IN INGLEWOOD offering over 3,650 SQ. FT. OF DEVELOPED LIVING SPACE, stunning Bow River views, exceptional custom finishes, and smart-home technology throughout. Perfectly positioned directly across from the Bow River pathway system, this architecturally striking residence blends timeless full-brick construction with bold contemporary design. From automated blinds and integrated lighting to a heated outdoor pergola with motorized shades, every detail has been designed for effortless luxury, comfort, and entertaining. Tucked away on a quiet street yet within walking distance to Inglewood’s acclaimed restaurants, breweries, boutiques, live music venues, parks, and pathways, this is a one-of-a-kind inner-city residence.Inside, the main level impresses with soaring 10-ft ceilings, 8-ft doors, HERRINGBONE hardwood flooring, custom millwork and elevated finishes throughout. The chef-inspired kitchen features quartz countertops and backsplash, custom soft-close cabinetry, under-cabinet lighting, pull-out spice drawers, a pot filler, hidden walk-in pantry, and an oversized island with LED accent lighting, bar seating, and white-oak detailing. A premium JennAir appliance package includes a gas cooktop, built-in oven and microwave, panelled French-door refrigerator, and dishwasher.The formal dining room is framed by full-height windows, wainscotting, and a designer chandelier, while the rear living room centres around an inset gas fireplace with full-height brick surround and custom built-ins. Oversized 8-ft sliding doors open to an incredible HEATED PERGOLA with AUTOMATIC RETRACTABLE SHADES, creating a luxurious outdoor living space for entertaining throughout the seasons. A paved rear lane adds another finishing touch.A dramatic floor-to-ceiling glass wall highlights the wood-wrapped OPEN-RISER staircase. Upstairs, the primary retreat captures Bow River views through ceiling-height windows and features a custom walk-in closet with bui lt-in lighting. The spa-inspired ensuite offers heated tile floors, motion-activated lighting, a fully tiled STEAM SHOWER with body jets, dual vanity, and freestanding soaker tub. Both secondary bedrooms are private JUNIOR SUITES, each with its own closet and 3-pc ensuite.The third-floor loft is an entertainer’s dream, featuring a spacious rec area, FULL WET BAR, powder room, and access to a large balcony overlooking the Bow River. The fully developed basement adds another rec space, a custom floating TV wall, and a pocket office with dual workstations.A FULLY INTEGRATED SMART-HOME SYSTEM elevates the experience with automated window coverings and programmable lighting, allowing you to instantly adjust privacy, ambience, and mood throughout the home.With over 3,650 SQ. FT. of developed living space, three above-grade levels, river views, full-brick architecture, smart-home automation, heated pergola, premium finishes, paved rear lane, and a prime Inglewood location, THIS HOME TRULY HAS IT ALL. (id:55254)
391 Canterville Drive SW
Calgary, Alberta
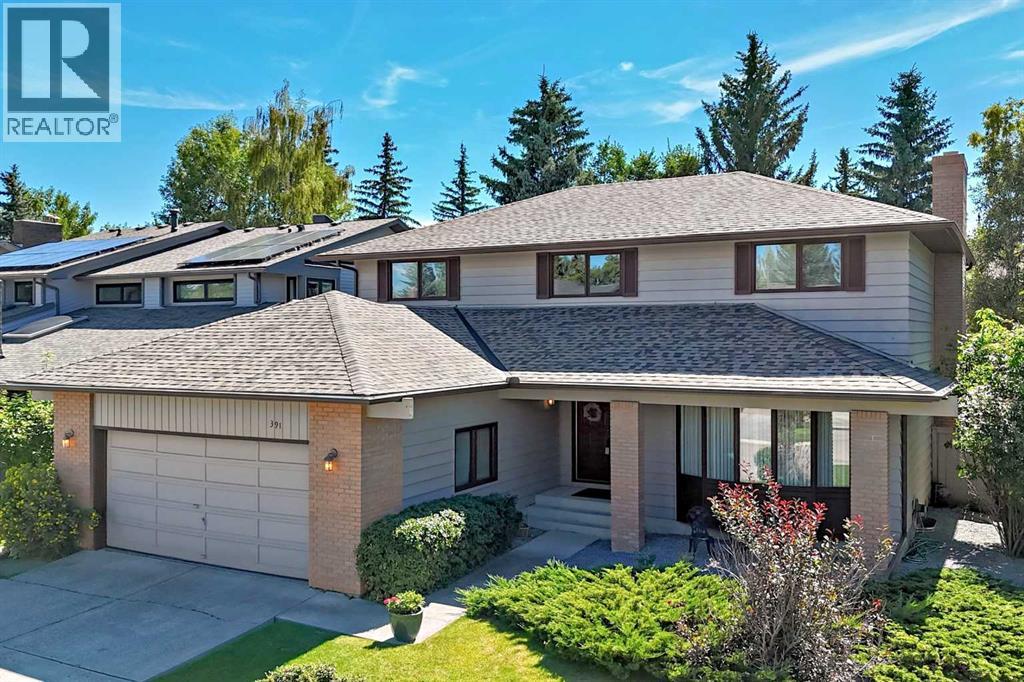
This CANYON MEADOWS ESTATES home has THE LOT (7555 ft2), LOCATION & FLOORPLAN TO BECOME A CHAMPION... steps from FISH CREEK park and 'THE' GOLF COURSE that hosts the PGA SENIOR TOUR --ROGERS CHARITY CLASSIC.-- This ESTATE 2 STOREY, with 4 Bedrooms UP, 3.5 baths and just over 3100 ft2 of developed ft2 is READY TO BE TRANSFORMED for the next FAMILY FOURSOME. Pindrop QUIET location with a MASSIVE SOUTH FACING back yard as PRISTINE AS AUGUSTA DURING THE MASTERS! Large swaying pines, concrete flower beds, perfectly trimmed cut grass & timed perennials. Some features you may want to keep on your scorecard are: the ON-SITE 'Provincial' STAINED 3/4" HARDWOOD FLOORS, the WOOD BURNING BRICK FIREPLACE, the NEW LUXURY VINYL FLOORING throughout the basement, the BUILT-IN LIBRARY AND WINDOW BENCH on the upstairs landing AND the EXTENDED, TILED SUN ROOM (bar + 4 bar stools can stay). Any PRO will immediately see the massive potential of this FLOOR PLAN: formal Dining Room, large Family Room with built-ins, main floor laundry, Breakfast nook, 4 LARGE BEDROOMS UPSTAIRS (2 FULL BATHS) MASSIVE MEDIA/FAMILY ROOM down and Games Room. AND OF COURSE A DOUBLE ATTACHED GARAGE. It's a big decision -- SO-- throw some grass in the air, pace off your distance, fire some ideas off your RENOVATOR at the range -- because one lucky GOLFER is going to HIT THIS ONE STRAIGHT DOWN THE FAIRWAY! OPEN HOUSE SEPT 5TH, 2-4PM. (id:55254)
501, 318 26 Avenue SW
Calgary, Alberta
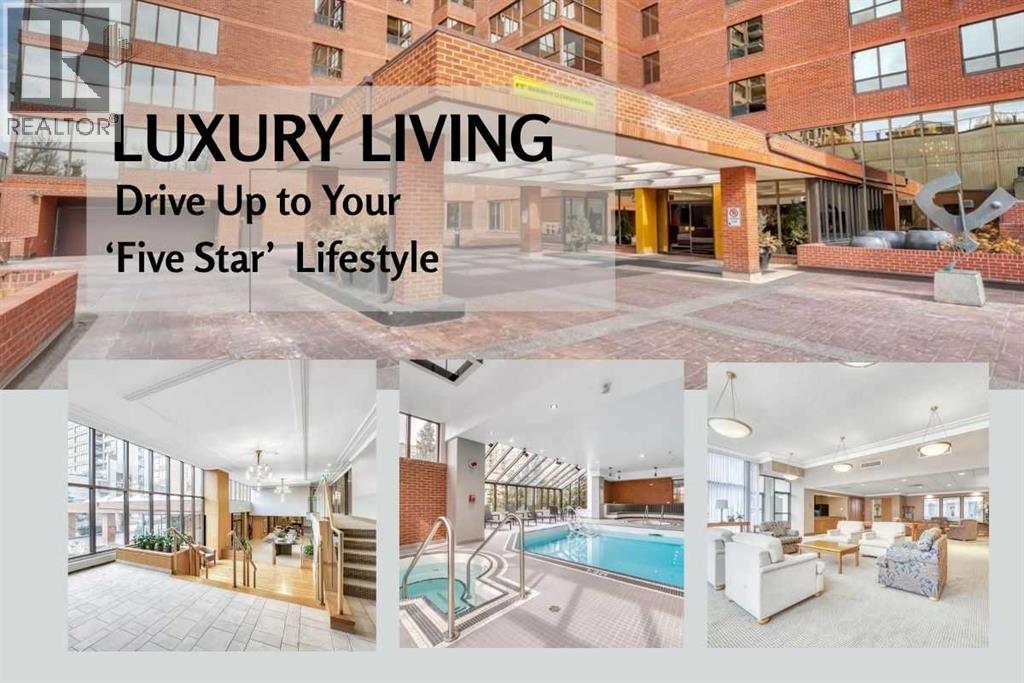
Price adjustment alert!At just under 1200 square feet, this is an entry -level opportunity at the Riverstone, one of the Mission's most prestigious addresses. From the moment you pull up to the front entrance of this exclusive riverside residence, you will be impressed. The building is meticulously maintained with extensive upgrades throughout. Superbly located along the Elbow River with immediate access to an extensive route of bike and walking paths, as well as the prestigious Glenco Club, there are no disappointments here. For those lazy weekend afternoons, there is a large array of coffee shops, restaurants and bistros all within a comfortable walking distance. The unit itself is on the 5th floor. Its features include 2 bedrooms and 2 bathrooms, with a West-facing view overlooking a lovely green rooftop terrace next door. Its main living area is large and inviting with loads of decorating potential. Upgrades include newer mocha-colored laminate flooring, wide baseboards, fresh paint, refaced kitchen cabinets with white quartz countertops.... The indoor swimming pool is a gorgeous, bright, open lounging area. Additional features include a hot tub, a sauna, showers, a full gym, a library and a social room for those times when you want to host colleagues, friends or family for special occasions. You also have the convenience of an on-site car wash and Tennis Courts. Also included is one titled parking space, extra, fully enclosed assigned storage and visitor parking. (id:55254)
116, 2231 81st Street SW
Calgary, Alberta
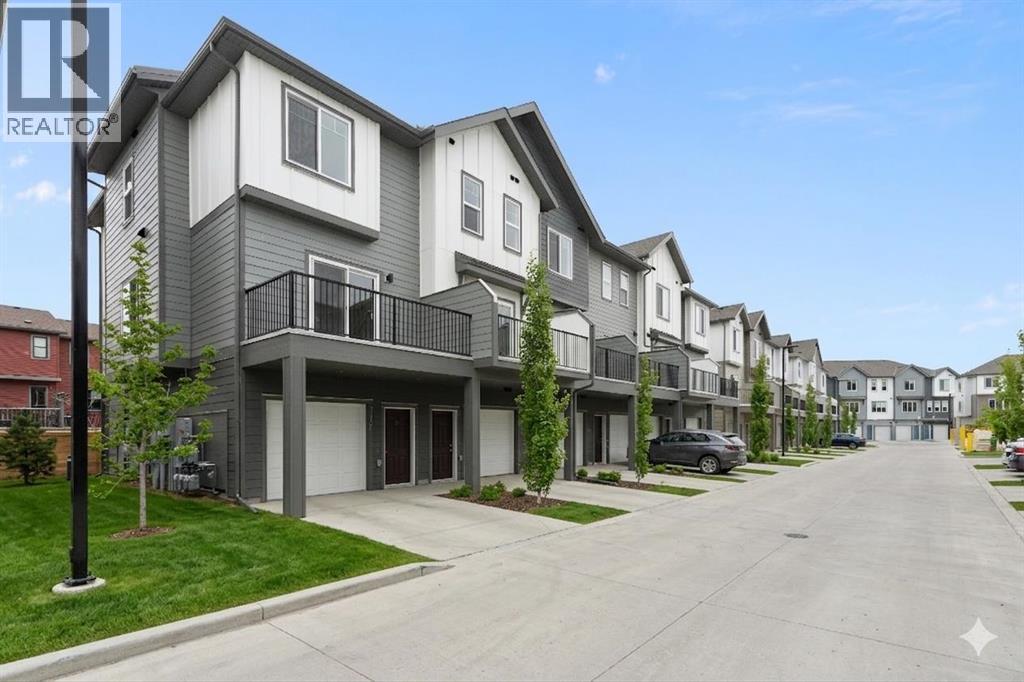
*First Time Buyers save 5% off listing price!* IMMEDIATE OCCUPANCY AVAILABLE - 1 Year Free Internet and No Condo fees for 1 year! Welcome to the Juniper Townhomes in prestigious Springbank Hill. This Heritage Model 3 Bedroom End-Unit offers a sophisticated design with an emphasis on natural light and functional space. The ground level features a private yet bright den/home office with a large window and closet, a convenient 2-piece powder room, and direct access to the oversized single attached garage (plus additional driveway parking). The main floor boasts an expansive open-concept layout with 9' ceilings and large windows. A modern chef-inspired kitchen is finished with quartz countertops, a breakfast bar, and professional-grade appliances. Luxury Vinyl Plank throughout! Adjacent to the dining area, large sliding glass doors lead to a full-sized balcony. Upstairs, the primary suite includes a double-access closet and a private ensuite with a glass-enclosed stand-up shower. Two additional bedrooms, a second full 4-piece bathroom, and upper-floor laundry complete the top level. Perfectly positioned for a quick commute with direct access to Stoney Trail and 17th Ave, with LRT just a short walk away and just across the road from the premium shopping and dining at Aspen Landing. Move-in ready and built for modern living. Crafted by Slokker Homes, a family-owned builder with deep roots dating back to 1935. Every detail reflects our multi-generational commitment to "long quality"—ensuring your home is built beautifully and engineered to last for decades to come. Experience the peace of mind that comes with nearly a century of building excellence. (id:55254)
4900 15 Street SW
Calgary, Alberta
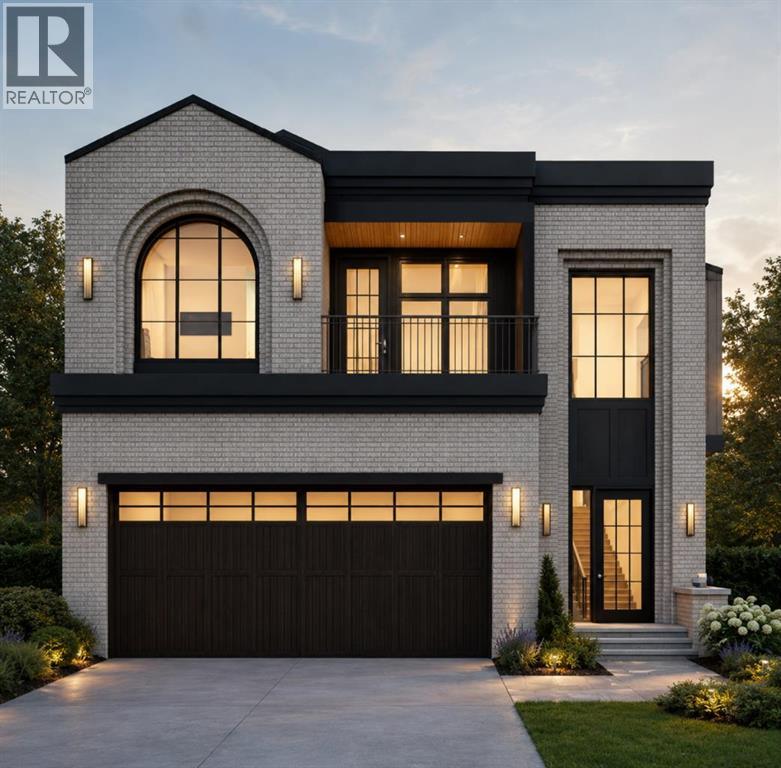
***BUILDER CAN ACCCOMODATE PLAN CHANGES AT BUYERS REQUEST***Welcome to Altadore. This exceptional pre-sale offering delivers the kind of thoughtful design, quality craftsmanship, and everyday livability that defines true inner-city luxury. Built by Jerry Homes, this brand-new custom residence offers over 4,200 square feet of beautifully curated living space tailored for modern family life. The exterior makes an immediate impression with bold brick and a grand entrance. Inside, soaring ceilings, expansive windows, and wide-plank hardwood floors create a bright, open atmosphere throughout the main level. The front entry leads you into an open living and dining space, designed for both comfort and entertaining, anchored by a stunning custom fireplace and oversized sliding doors that open to the backyard, filling the space with natural light. A bright breakfast nook connects seamlessly to the showpiece kitchen, featuring full-height custom cabinetry, a large quartz island, butler's pantry with 2nd dishwasher, and a premium built-in appliance package including a Sub-Zero refrigerator and Le Cornue range A designer powder room and a functional mudroom with custom lockers complete the main floor. Upstairs, the layout is exceptionally well planned with four generous bedrooms, three with their own ensuites, plus a dedicated laundry room with built-in storage and sink. The primary suite offers a true retreat with oversized windows, a private balcony, lounge area with built-in coffee bar, and a spa-inspired ensuite featuring a glass shower, freestanding soaker tub, dual vanities, and in-floor heating. The fully developed basement expands the home’s functionality with a spacious recreation area, custom wet bar, built-in shelving, glass-enclosed gym, 2 large guest bedrooms, and 4-pc bathroom — perfect for entertaining or everyday living. Located just steps from schools, parks, and the vibrant amenities of Marda Loop, this home delivers the perfect balance of modern design, pract ical layout, and elevated finishes in one of Calgary’s most sought-after communities. A rare opportunity to secure a truly standout property in Altadore. (id:55254)
#21 603 Orchards Bv SW
Edmonton, Alberta
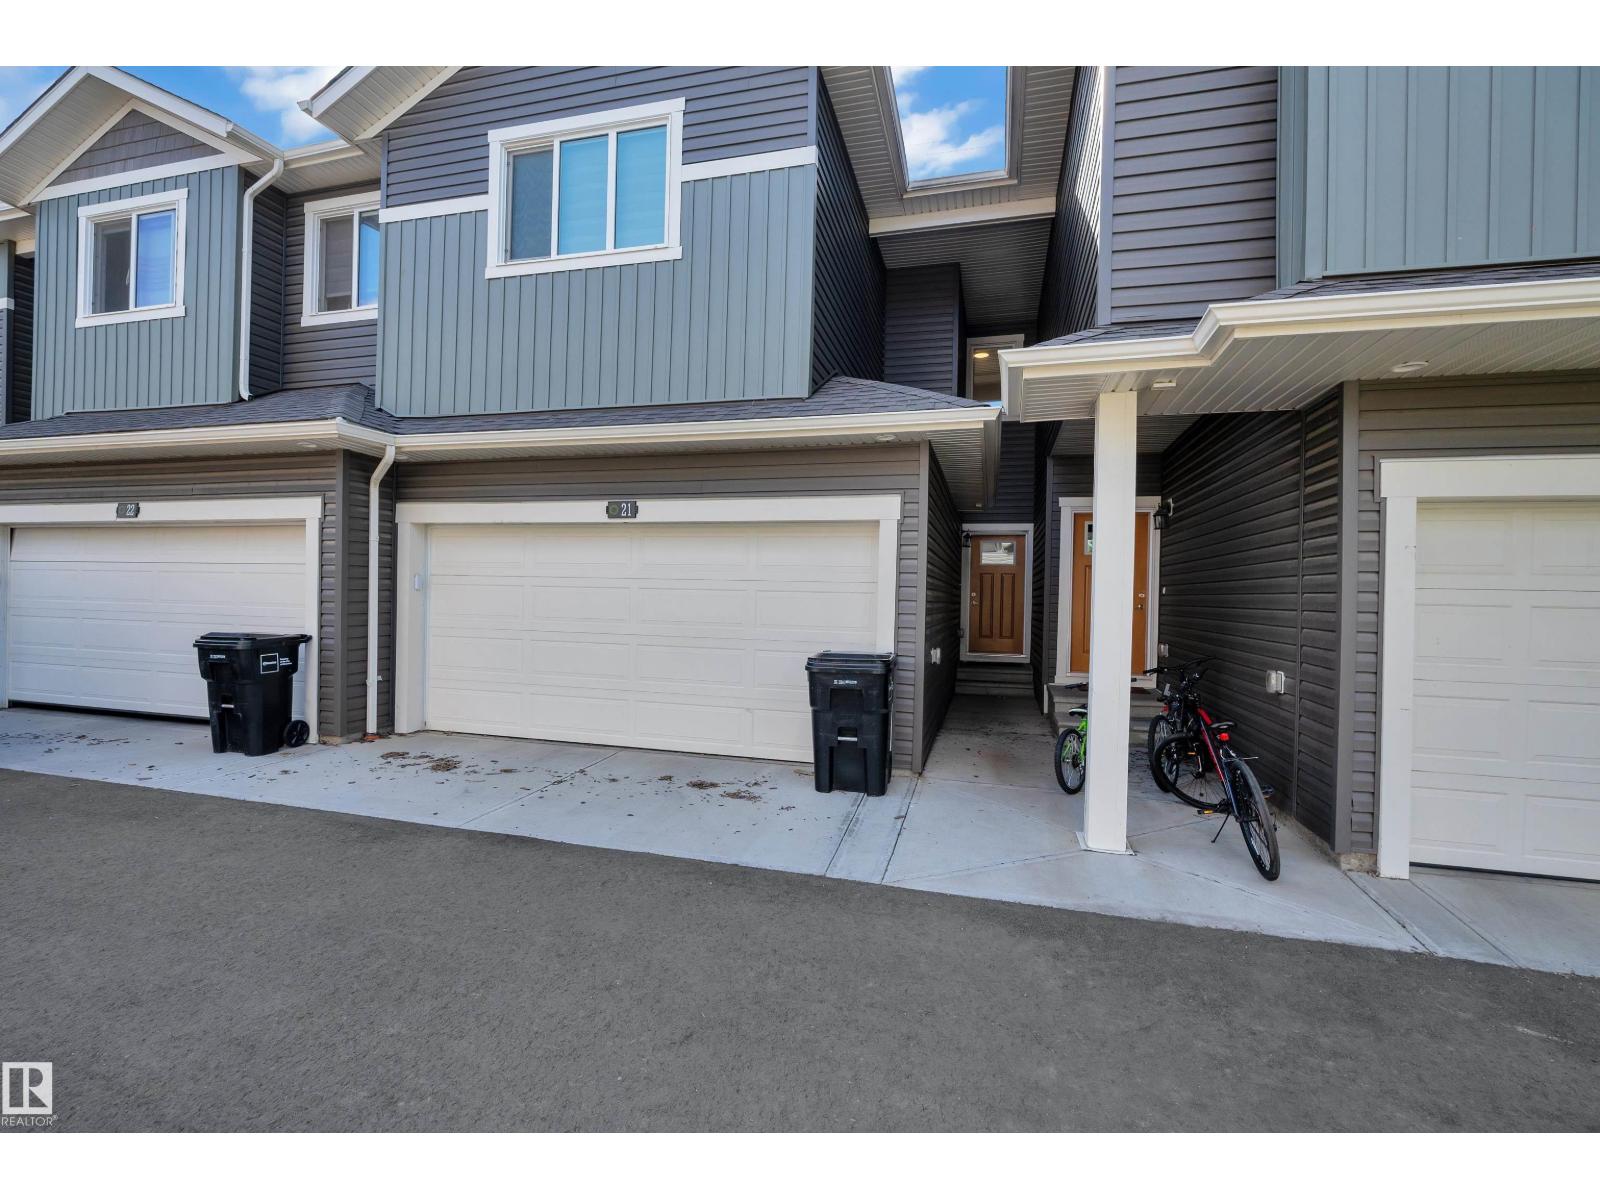
GREENSPACE VIEWS, A DOUBLE ATTACHED GARAGE & LOW CONDO FEES! This beautifully maintained townhouse in The Orchards at Ellerslie offers over 1,400 sq. ft. of comfortable living with 3 bedrooms and 2.5 bathrooms. Natural light fills the open-concept main floor, where a stylish kitchen features quartz countertops, white cabinetry, a generous island and ample prep space. The adjoining dining and living areas make everyday living and entertaining effortless. Step onto your private deck overlooking greenspace and walking trails—a peaceful spot for morning coffee or unwinding at the end of the day. Upstairs, the spacious primary bedroom features a private 4-piece ensuite, alongside two additional bedrooms, a full bathroom and convenient laundry. Enjoy access to The Orchards Clubhouse, Orchards Community Centre, splash park and skating rink, with parks, schools, shopping and public transit nearby. A welcoming home with the space you need and the community amenities you’ll love! (id:55254)
18 Drake Landing Crescent
Okotoks, Alberta
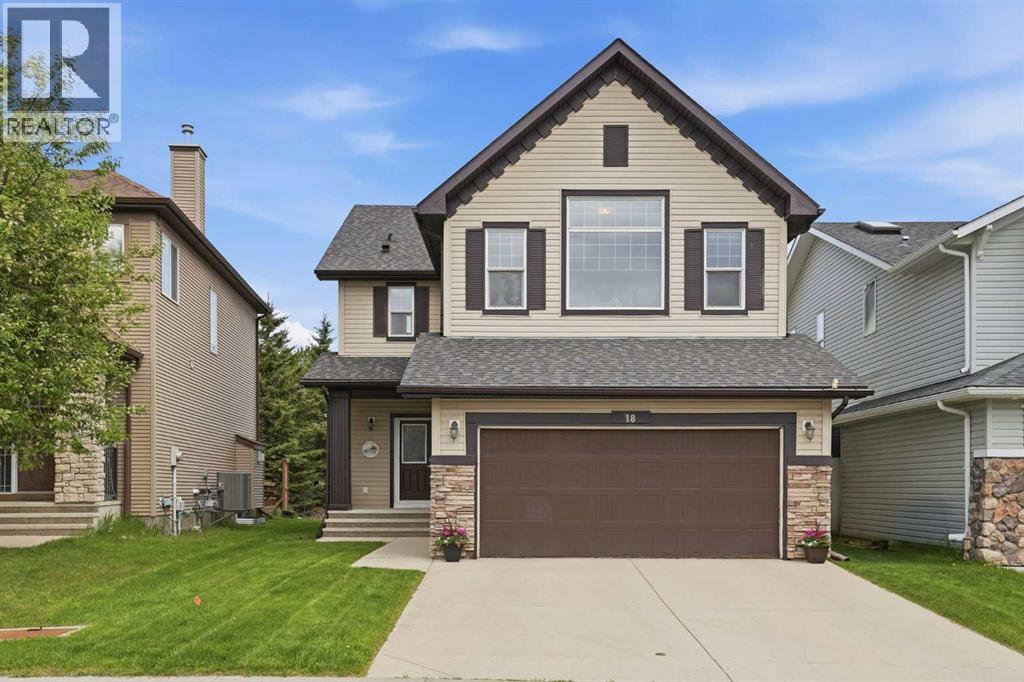
Space to grow, room to gather and a location that makes everyday life easy!Backing onto green space with no neighbours behind, this inviting Drake Landing two-storey home offers the kind of setting and space that families are always searching for. Step outside and enjoy the open view, with a newly installed chainlink fence defining the backyard while maintaining the connection to the green space beyond. It’s an ideal spot for kids and pets to play while you enjoy the peaceful surroundings.Inside, the home offers a functional and welcoming layout with plenty of room for everyone. The open main floor keeps family and friends connected, whether you're preparing dinner in the kitchen, helping with homework or gathering around for a relaxed evening at home. The bright living and dining spaces create an easy flow for both everyday life and entertaining.With four bedrooms and a fully developed basement, there is no shortage of space to spread out. The lower level adds flexibility for a family room, movie nights, hobbies, guests or a dedicated space for growing kids and teenagers. A stair lift is currently installed to the basement and can remain for those who would benefit from the added accessibility or be removed at the buyer's preference.Beyond the comfortable living spaces, this home has been thoughtfully updated with both efficiency and peace of mind in mind. Upgraded triple-pane windows, R50 attic insulation, R20 basement insulation and upgraded carpet underlay with Delta Membrane all contribute to year-round comfort. Recent major improvements include a new furnace and hot water tank (2023), central air conditioning (2023), garage door opener (2023) and new shingles (2024). The insulated garage, complete with built-in shelving, adds even more practical storage and convenience.And when it comes to location, this home checks another important box. Enjoy quick and convenient access to both Highway 2 and Highway 2A, making commuting in and out of Okotoks easy, while still enjoying the family-friendly feel of one of the community's most popular neighbourhoods.Backing onto green space, offering room for the whole family and thoughtfully updated throughout, this Drake Landing home is ready for its next chapter — could it be yours? (id:55254)