Sanket Patel Commercial Realtor
14307 50 Av NW
Edmonton, Alberta
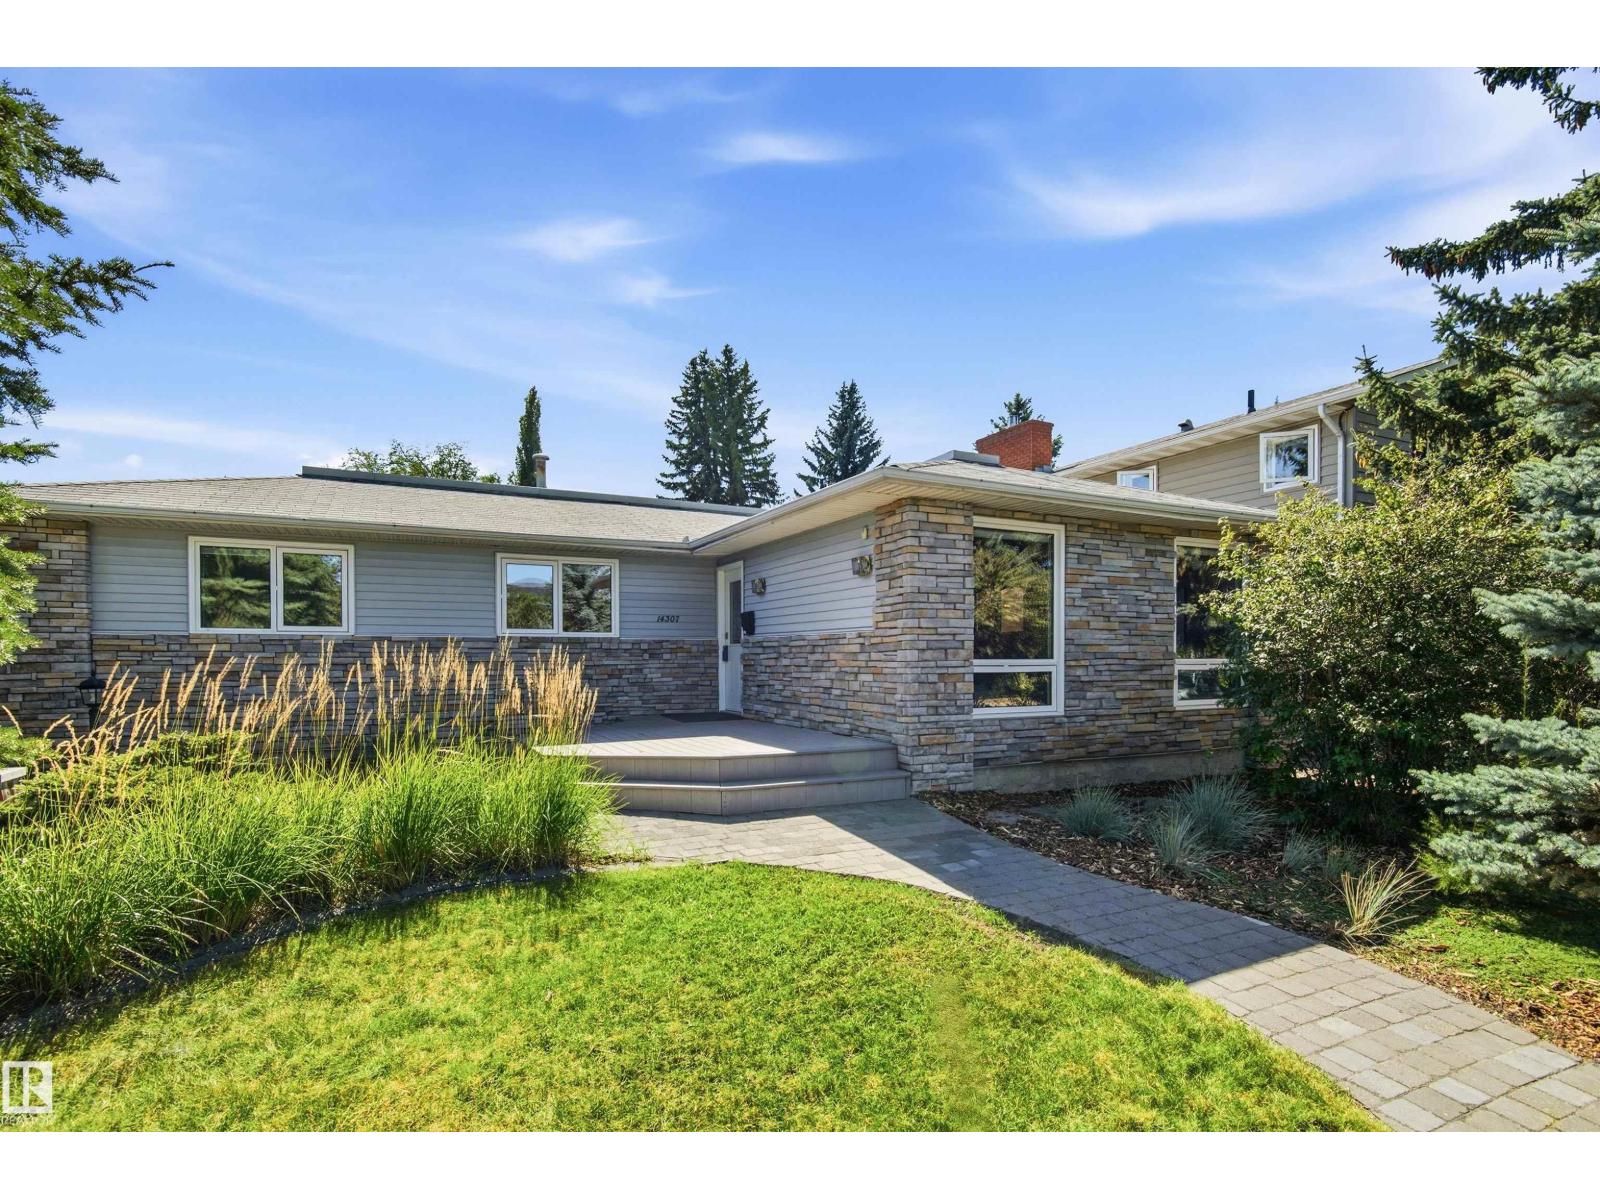
Sunny south living in family-friendly Brookside! This gorgeous 1,500 sq ft bungalow offers a bright, spacious open-concept main floor perfect for everyday living and entertaining. The central kitchen features granite countertops, abundant maple cabinetry and opens to the front living/dining area and sunken family room with wood-burning fireplace. Large windows, hardwood and slate floors, excellent storage and generous entries add function and character. The spacious primary features a RENOVATED ensuite, plus 2 additional bedrooms and a full bath. The fully finished basement offers fantastic open living space, great natural light and a convenient 2-pc bath. Enjoy a sunny SOUTH-FACING backyard with front and rear patios, mature landscaping and a large detached garage with alley access. Upgrades include windows, shingles and siding. Ideally located with easy transit access and nearby Whitemud Ravine trails for hiking and exploring! (id:55254)
107 Ellice Bn
Fort Saskatchewan, Alberta
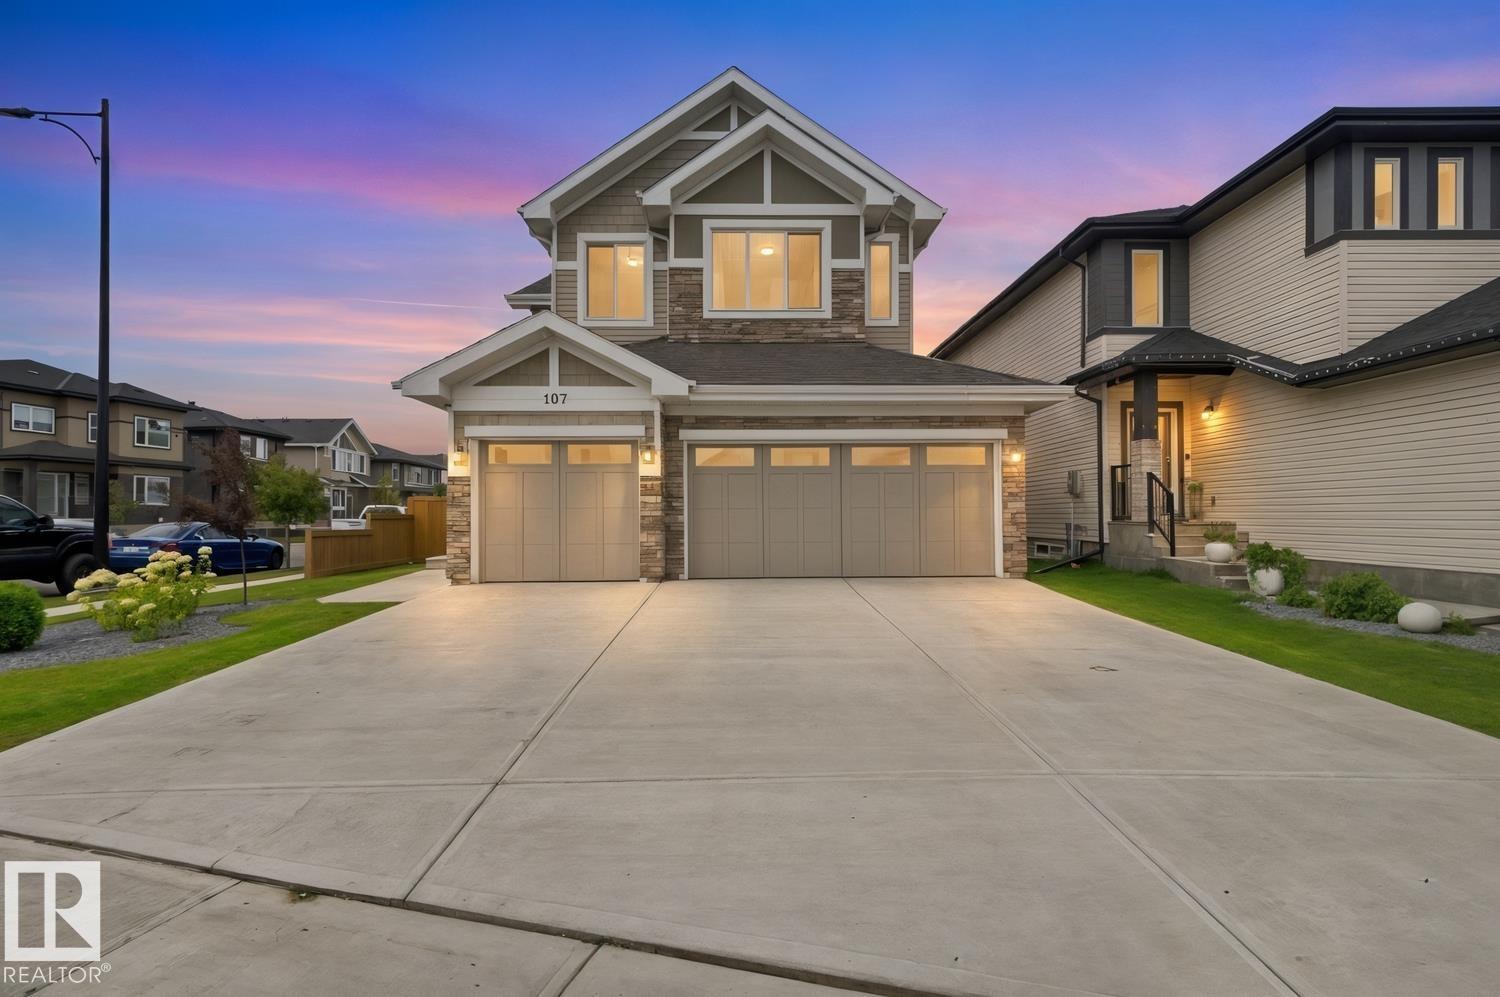
Stylishly Affordable in SouthPointe! Experience the perfect blend of modern comfort, thoughtful design, and community living in this beautiful 2-storey home offering 2,298 sq. ft. with a TRIPLE car garage!!! From the moment you step inside, you'll appreciate the inviting atmosphere and timeless finishes throughout. The main floor features 9' ceilings that create a bright, spacious feel, while the great room offers a cozy electric fireplace perfect for relaxing or entertaining. The stylish kitchen is the heart of the home, showcasing sleek quartz countertops, ample cabinetry, and plenty of workspace for everyday living and hosting. Upstairs, you'll find three spacious bedrooms, including a private primary retreat complete with a spa inspired ensuite. A 4 pcs family bathroom, convenient upper floor laundry, and versatile bonus room provide exceptional functionality for today's lifestyle. Step outside to enjoy the fully landscaped yard, offering a beautiful outdoor space to relax! (id:55254)
3926 41 Av
Beaumont, Alberta
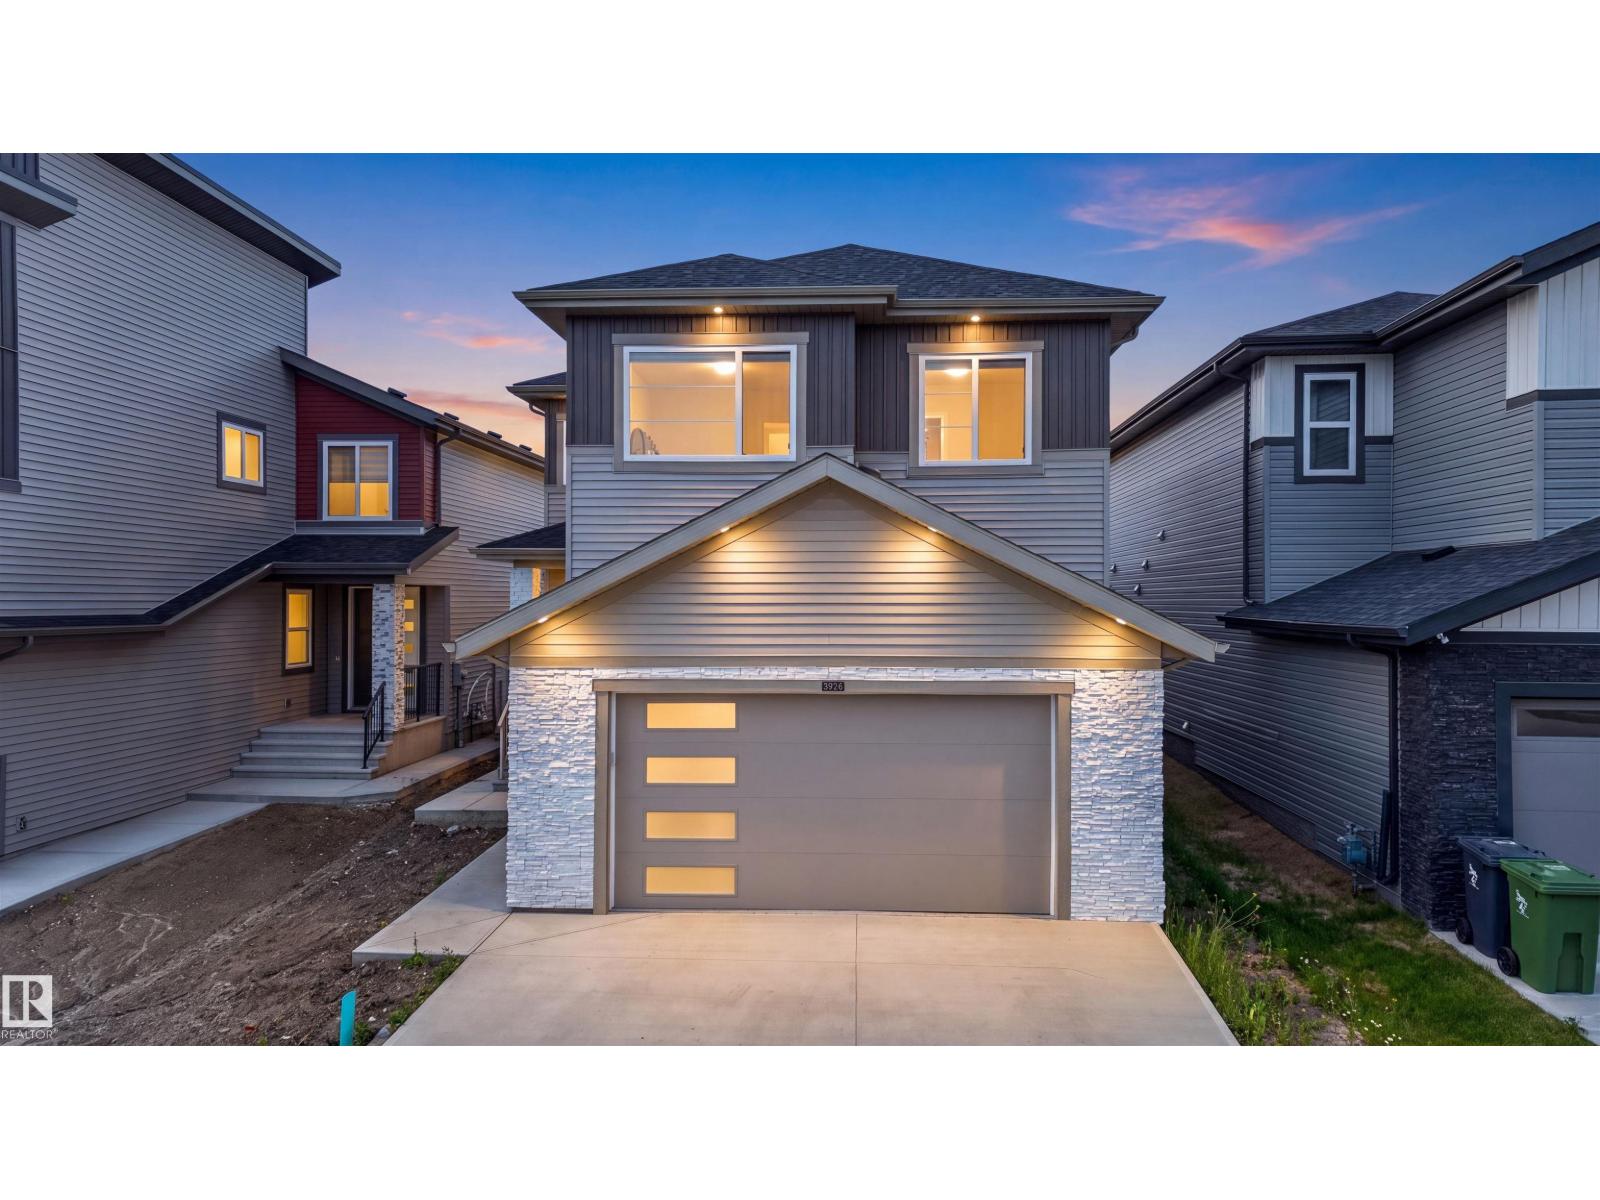
Looking for the perfect blend of high-end design, massive space, and a view that takes your breath away? This stunning 6-bedroom, 4-bathroom executive residence is officially on the market and ready to impress! With over 2,461 sq. ft. of living space on a premium 30-pocket lot, every inch of this home defines modern comfort. Why You’ll Fall In Love:Grand Architecture: Soaring 20ft ceilings and floor-to-ceiling windows flood the home with natural light. Chef’s Paradise: A gourmet kitchen featuring luxury shine cabinetry, a massive island, PLUS a full spice kitchen! Space for Everyone: 3 bedrooms upstairs (including a primary suite with a private balcony) plus a versatile main-floor bedroom/office with a full bath. Walking laundry with sink.Income Potential: A fully finished 2-bedroom legal basement suite—exiting rental income or multi-generational living. Prime Location: Step out onto your large covered deck to enjoy views of the scenic walking trails and man-made lake right behind your fully fenced yard. (id:55254)
110 Railway Avenue
Rockyford, Alberta
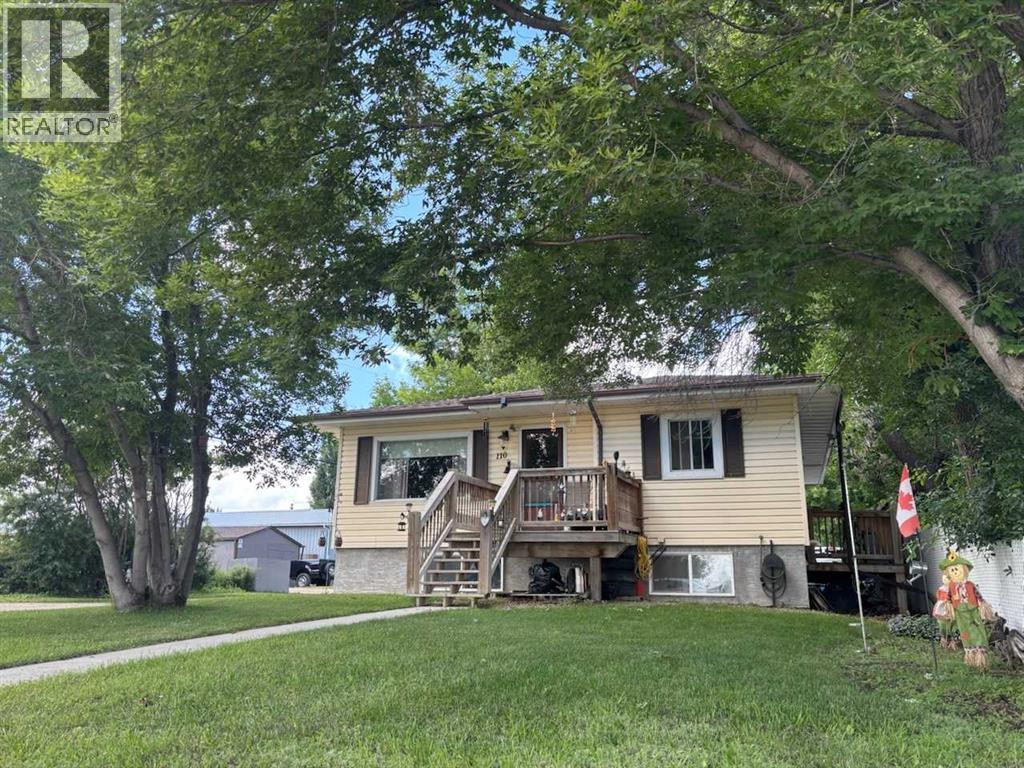
WELCOME to this FANTASTIC BUNGALOW in ROCKYFORD offering 1,993+ SQ. FT. OF DEVELOPED LIVING SPACE, 5 BEDROOMS, 2.5 BATHROOMS + a LEGAL BASEMENT SUITE!!! Designed as TWO SEPARATE LIVING SPACES, each level has its OWN PRIVATE ENTRANCE, KITCHEN + LAUNDRY—an incredibly functional setup for tenants, extended family or multi-generational living. The home was moved onto a NEW POURED-CONCRETE FOUNDATION in 2011, a NEW ROOF (2026) + NEW EAVESTROUGHS, combining the character of an established home w/a thoughtfully developed lower level + excellent long-term versatility. The MAIN LEVEL offers 1,040+ SQ. FT. beginning w/a bright + welcoming LIVING ROOM where HARDWOOD flooring + CUSTOM BUILT-INS create a comfortable space to relax. The Dining area connects seamlessly to the functional Kitchen w/plenty of cabinetry, counter space + its own FRIDGE + STOVE. Down the hall is the spacious PRIMARY BEDROOM, 2nd BEDROOM, 4 pc main Bath + additional 2 pc Bath. A LARGE dedicated LAUNDRY ROOM provides valuable extra space for laundry, storage or an OFFICE setup. Downstairs is where the INVESTMENT POTENTIAL really comes together! The 952+ SQ. FT. LEGAL BASEMENT SUITE has its own SEPARATE ENTRANCE, KITCHEN + LAUNDRY, creating a truly independent second living space. The spacious LIVING/DINING area is filled w/NATURAL LIGHT from LARGE WINDOWS + flows into the Kitchen w/its own FRIDGE + STOVE. THREE additional BEDROOMS offer excellent flexibility for tenants, family or guests, while a full 4 pc Bath + dedicated LAUNDRY complete this FULLY CONTAINED suite.Comfort + thoughtful construction add even more VALUE downstairs. IN-FLOOR HEATING beneath the acid-washed concrete floors keeps the space warm year-round, while STEEL-STUD framing + fire-barrier construction that was inspected + passed provide added confidence. A FULL-TIME HRV system has no air exchange between the two residences, helping prevent cooking odours from travelling between floors. The WALK-UP design further enhances the privacy + independence of each living space.Outside, the LARGE BACKYARD offers plenty of room to enjoy today + exciting GARAGE POTENTIAL w/access from the side or rear. Off-street PARKING FOR TWO VEHICLES, alley access + additional street parking make this setup even more practical for two separate households.For INVESTORS, this is where the numbers + setup start to make sense! Both units are currently occupied by TENANTS WHO WOULD BE HAPPY TO STAY, offering the opportunity to purchase an established rental property w/occupants already in place. Prefer to make it your own? LIVE UP + RENT DOWN to help OFFSET YOUR MORTGAGE or explore converting it back into a SINGLE-FAMILY HOME. 5 BEDROOMS + 2 KITCHENS + 2 LAUNDRIES + PRIVATE ENTRANCES + a LEGAL BASEMENT SUITE create SERIOUS INCOME POTENTIAL at an approachable price point. A SMART INVESTMENT + a property w/OPTIONS—book your private showing TODAY!!! (id:55254)
296 Evansbrooke Way NW
Calgary, Alberta
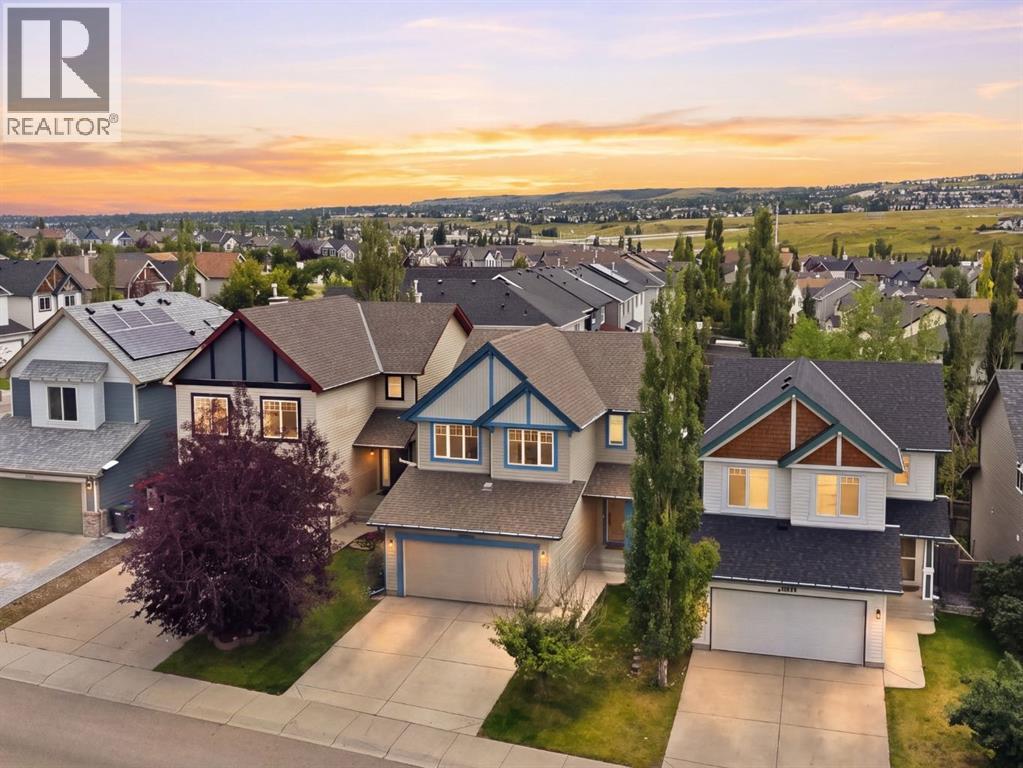
Welcome to comfortable, move-in-ready family living in the heart of Evanston. Thoughtfully maintained and updated, this home offers a warm and functional layout with plenty of space for everyday life, family time and entertaining. The permitted developed basement creates the perfect additional living space for movie nights, a kids’ play area or hosting friends, while central A/C, an Ecobee smart thermostat, water softener, reverse osmosis system, newer appliances and a newer garage door opener add comfort and convenience. Fresh paint, new LED lighting and numerous completed repairs provide added peace of mind, allowing you to simply move in and enjoy. Located close to schools, parks, pathways, shopping and everyday amenities, this is a welcoming family home in one of NW Calgary’s most popular communities. Come take a look with your favourite REALTOR® today! (id:55254)
2826 31 Street SW
Calgary, Alberta
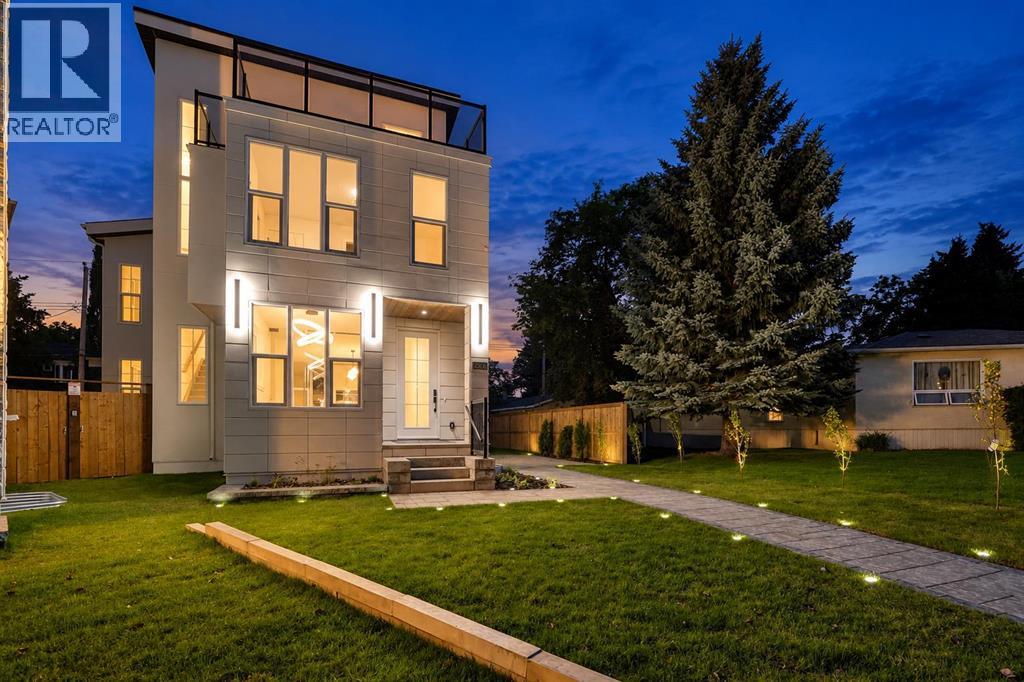
BRAND NEW 3 STOREY WIDE HOUSE CUL DE SAC ROOFTOP PATIO PIE LOT HUGE BACKYARD PAVERS PATIO OVERSIZE TRIPLE GARAGE .CUSTOM BUILT HOUSE 2026 BUILT OPEN FLOOR PLAN WITH TONS OF UPGRADES ..MAPLE KITCHEN CABINETS WITH TAJ MAHAL TOP OF LINE QUARTS COUNTER TOPS QUARTS BACKSPLASH BUILT IN STAINESS STEEL APPLIANCES GAS BUILT IN STOVE PANTRY WATERFALL ISLAND LOTS OF CABINETS PANTRY ,MAIN FLOOR GLASS OFFICE IN FRONT.3 SPACIOUS BEDROOMS ON 2ND FLOOR 2 FULL BATHROOM PRIMARY BEDROOM WITH TRAY CEILING STEAM SHOWER HEATED FLOOR IN MASTER BATH. LAUNDRY ROOM 2 FULL BATH.3RD FLOOR BONUS ROOM ,ROOFTOP GLASS RAILING PATIO.FULLY FINISHED BASEMENT HEATED FLOOR 2 BEDROOM 1.5 BATH BAR WITH 2 FRIDGE SOFT DRINKS AND BEEER FRIDGE MICROWAVE WINE RACK LIVING ROOM BUILT IN SPAKERS ON MAIN AND BASEMENT HIGH CEILINGS.FULLY FENCED OVERSIZE BACKYARD LANSCAPED WITH TREES PRENIALS PAVER PATIO AND WALKWAY (id:55254)
402 Main Street
Trochu, Alberta
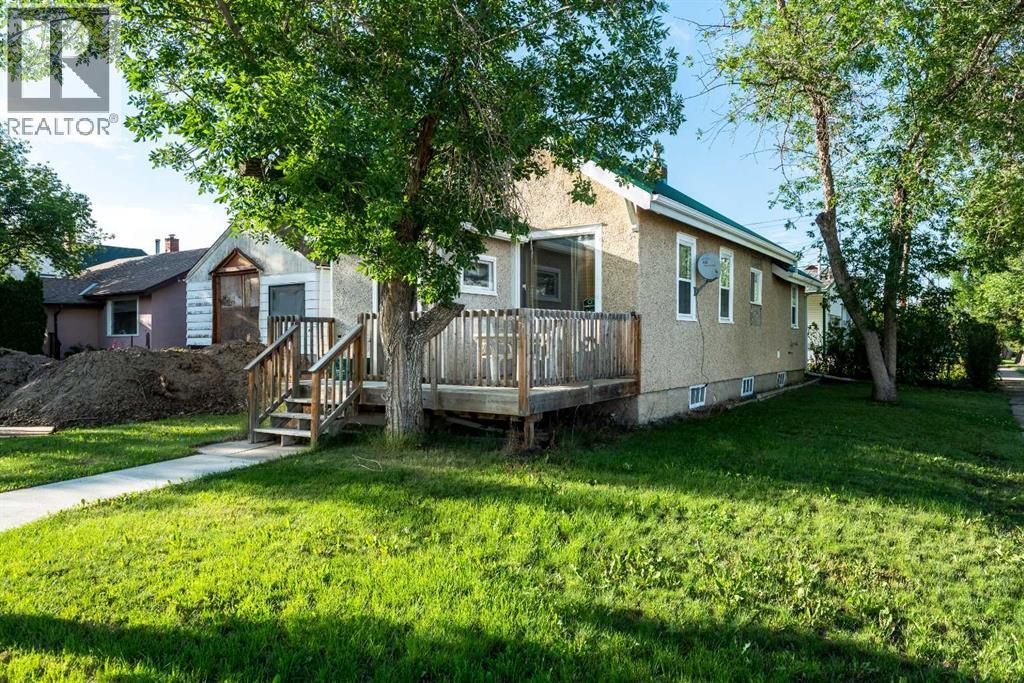
Take a little history lesson with this home... The unique construction and floor plan make sense once you learn that this house was once MD of Ghost Pine office and was also Trochu Valley School house, for K-3. before the school expanded in the 1950s. The main floor boasts a bedroom with attached office, a cozy open concept kitchen living room and dining room, main floor laundry and 3 piece bath. The dining room has a built in breakfast nook bench. Stepping to the basement, with 2 bedrooms and a space plumbed for a bath, as well as large utility room this basement has front and rear access. The garage has an over tall door and a regular door and is 27X27 ft. An amazing space for your projects and cool cars. The yard is simple, large and waiting for all your dreams. = (id:55254)
5 Sandpiper Gate NW
Calgary, Alberta
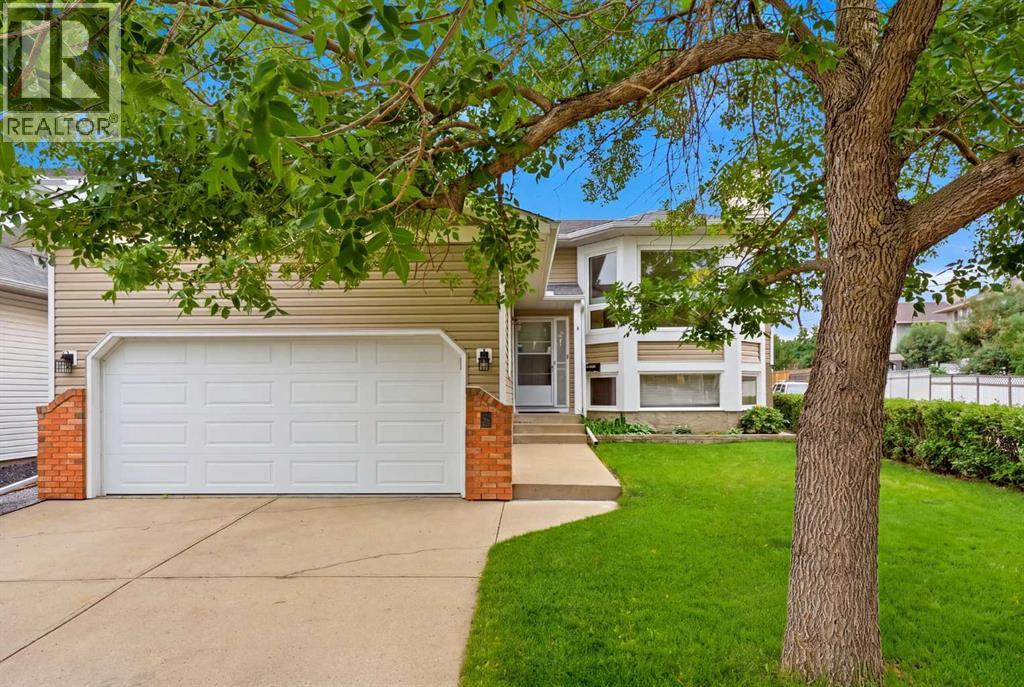
Are you looking for a home where you can live upstairs and use the LEGAL 2-BEDROOM BASEMENT SUITE as a MORTGAGE HELPER, or need a multigenerational home, or want an investment property with two separate living spaces? With approximately 2,500 sq. ft. of developed living space across two levels, this well-maintained home on a quiet street offers all of these possibilities. You also value a home that is truly MOVE-IN READY: newer windows, NEW ROOF AND SIDING, water softener, separate high-efficiency furnace and dedicated laundry for each living space. The basement suite has a COMPLETELY SEPARATE SIDE ENTRANCE, providing excellent privacy between the two living spaces. The original interior staircase connecting the main floor and basement has been enclosed to provide separation, but can be reopened if desired, allowing the home to be converted back to a single 4-bedroom residence. The basement suite also features its own fireplace. You’ll love the SOUTH-FACING PIE-SHAPED LOT, which provides all-day sun and an extra-private backyard with only one neighbour and an alley along the side. The full VINYL FENCE creates a comfortable outdoor living space that is low-maintenance and perfect for summer BBQs, entertaining, or simply enjoying the yard. CENTRAL A/C keeps the home comfortable even on the hottest days. Interior updates include a MODERN KITCHEN with stainless steel appliances, new cabinetry, quartz countertops, and luxury vinyl plank flooring. Quartz countertops continue through all bathrooms, which have also been updated, including the spacious 5-PIECE PRIMARY ENSUITE. Both the primary ensuite shower and the basement suite shower were completely rebuilt within the past year. VAULTED CEILINGS extend through the kitchen, dining, and living areas, creating a bright and open main-floor living space. Convenience to amenities and greenery are included here: 1. GROCERIES, doctor, dentist (5 mins) 2. NOSE HILL PARK (5 mins) 3. K-6 schools, outdoor rink, playground, and TEN NIS/PICKLEBALL COURTS (5 mins) 4. Walk a few blocks to the OFF LEASH DOG PARK. Come to see why this home is right for you – ask your favourite Realtor to show you today! (id:55254)
169 Fireside Place
Cochrane, Alberta
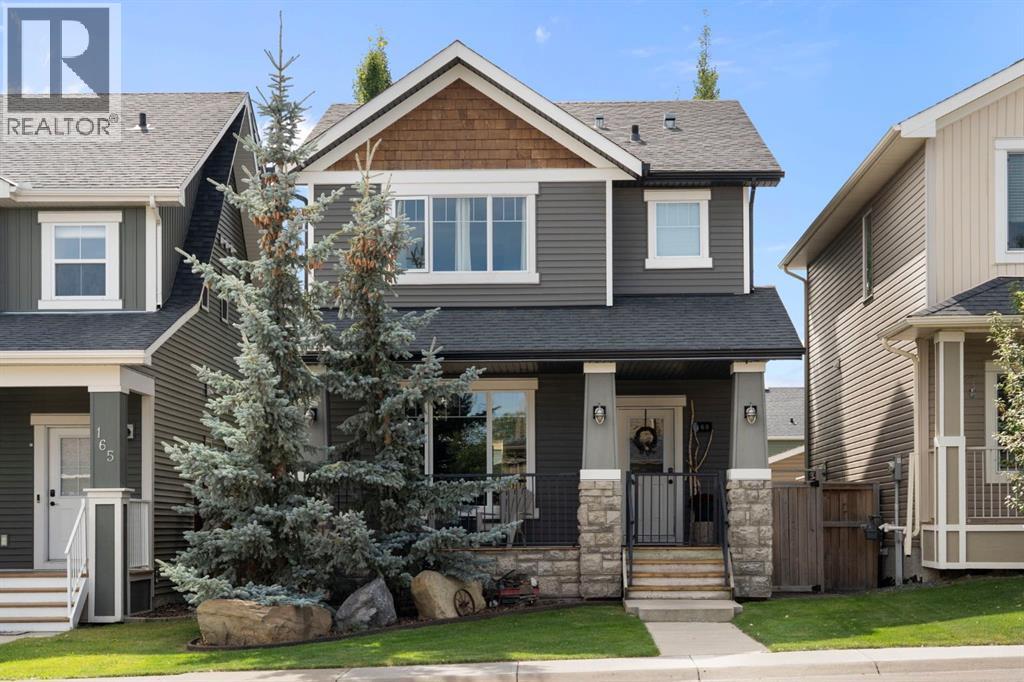
Welcome to 169 Fireside Place, a fully developed family home in one of Cochrane’s most established and amenity-rich communities. A covered front porch sets a welcoming tone before stepping inside to a bright main floor with hardwood flooring, a dedicated office and a comfortable living room anchored by a gas fireplace. The kitchen offers plenty of cabinetry and counter space, stainless steel appliances, a central island and a large dining area with direct access to the backyard.Upstairs, the primary bedroom includes a walk-in closet and private ensuite, with two additional bedrooms, another full bathroom and conveniently located laundry completing the level. Thoughtful electrical upgrades throughout the bedrooms include additional pot lighting and ceiling fans, adding both function and comfort to each space.Downstairs, the fully developed basement adds a 4-piece bathroom, plenty of additional storage and a large open recreation space with room for movie nights, games or the ultimate hangout spot for kids and their friends.Outside, the fully fenced backyard offers multiple deck and patio areas, mature greenery and plenty of room to spend summer days outside. The detached garage adds even more function with a garage heater and plenty of built-in storage for tools, seasonal gear and everything else that inevitably ends up in the garage.Fireside is one of those communities that makes day-to-day family life easy, with two schools right in the neighbourhood, an extensive pathway system, playgrounds, sport fields, an outdoor rink, pump tracks and preserved wetland areas. The Embers commercial area brings restaurants, pharmacy, medical and dental services, gas and everyday conveniences close to home, while the southwest location gives you quick access toward Calgary and an easy head start west when the mountains are calling.This home offers the space to grow, work, gather and settle into a community that was built with families in mind. Call your favourite realtor and book a showing today! (id:55254)
1603, 888 4 Avenue SW
Calgary, Alberta
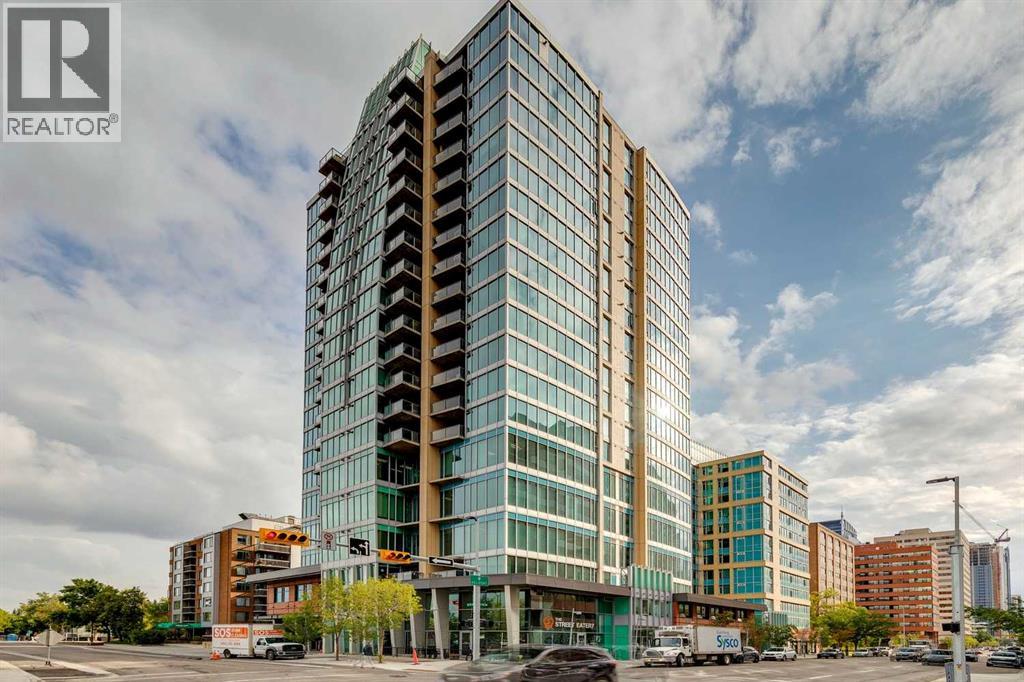
EXECUTIVE CORNER UNIT WITH UNOBSTRUCTED BOW RIVER & MOUNTAIN VIEWS! Perched on the 16th floor of the prestigious Solaire building, this stunning North & West facing corner unit delivers breathtaking, unobstructed views of the Bow River and Nosehill Park to the north, and sweeping full mountain views to the west through expansive floor-to-ceiling windows. Offering over 1,000 sq. ft. of refined living space, this sophisticated condo makes an impression the moment you walk through the door.The chef's kitchen is beautifully appointed with granite countertops, warm wood cabinetry, stainless steel appliances, and a stylish tile backsplash. The open main living area features a cozy natural gas fireplace, a generous dining space, and a flexible area that works perfectly as a home office or reading nook. The primary bedroom features brand new carpet and comfortably accommodates a king-sized bed with room to spare. The luxurious 5-piece ensuite includes a soaker tub, tiled walk-in shower, double vanity with granite countertops, and tile flooring. The second bedroom, with brand new carpet, is set up with a large Murphy bed, and offers plenty of flexibility for furnishings or additional workspace.Step outside to a generous west-facing patio where you can take in those stunning mountain views, entertain guests, and fire up the BBQ with the convenience of a gas hookup. ADDITIONAL FEATURES INCLUDE: new carpet in the primary bedroom, closet & 2nd bedroom, NEWER luxury laminate flooring throughout, fresh paint throughout, an oversized titled parking stall that is significantly larger than other stalls in the building (with room for a motorbike), a dedicated storage unit, central A/C, pet friendly policy, onsite fitness centre, and bike storage conveniently located near your parking stall.The Solaire is a well-established executive building with premium amenities including a fully equipped fitness centre, concierge services, abundant underground visitor parking, and secure bike storage within the parkade. The location is equally impressive. You are steps from top dining destinations like Buchanan's and Alforno, the Street Eatery downstairs offering globally inspired street food (rated 4.5 stars on Google reviews), the scenic Bow River Pathway, Peace Park with rentable picnic spots, and community events like the Calgary Folk Festival and summer food trucks. Hop on your bike and reach East Village in 9 minutes, Kensington in 3, or make the easy 15-minute walk to Stephen Avenue Walk. Luxury, lifestyle, and location all in one exceptional package. (id:55254)
29 Mcleod Av
Spruce Grove, Alberta
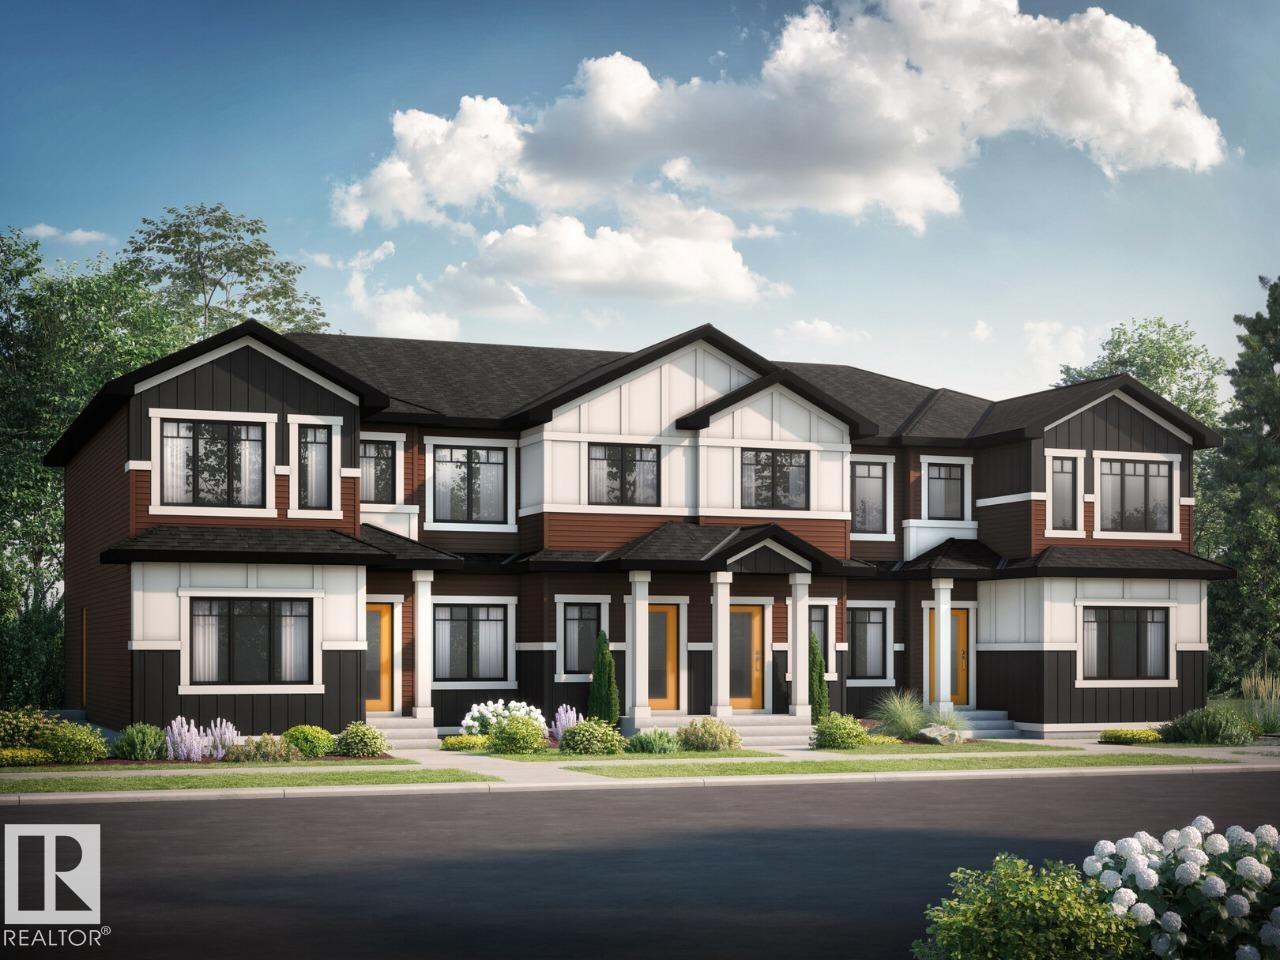
Welcome to the Jade — a stunning 2026-built townhouse offering two floors of thoughtfully designed living space in the sought-after community of Legacy Park, Spruce Grove. The open-concept main floor sets the tone with a cozy fireplace in the great room, a rear kitchen, central dining area, pantry, half bathroom, and a practical mud room — everything you need for modern family life. Upstairs, the second floor delivers where it counts: a primary bedroom with a private ensuite, two additional bedrooms, a full washroom, and the everyday luxury of second-floor laundry. Park with ease in your double car garage — a rare and valuable feature in new townhouse living. The Jade is new-construction quality with the features and finishes today's buyers are looking for. Home under construction. Photos are representative. Virtually staged. Appliances, furniture and decor not included. (id:55254)
1419 27 Av Av NW NW
Edmonton, Alberta
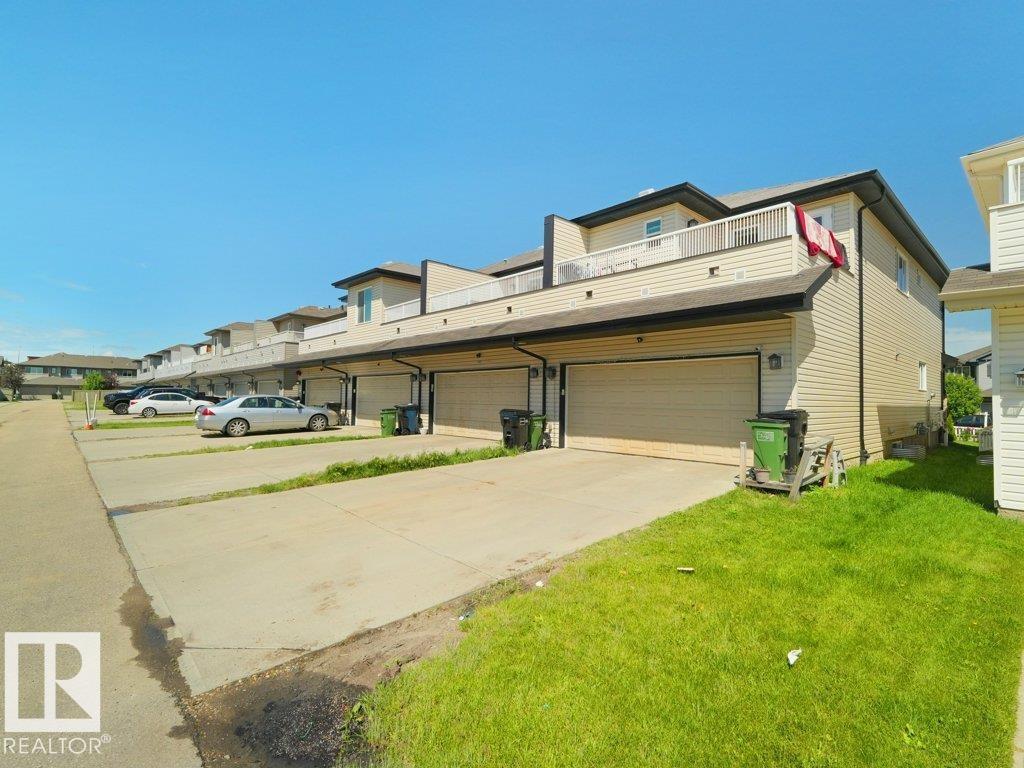
Welcome to this beautiful 1,651.52 sq. ft. two-storey home in Tamarack! The bright main floor offers an open-concept living and dining area, functional kitchen and den. Upstairs features a bonus room, primary bedroom with ensuite, two additional bedrooms and a full bathroom. The finished non-permitted/non-conforming basement includes a kitchen, bedroom, living area and full bathroom. Complete with a landscaped yard and double attached garage, close to schools, parks, shopping and transit. (id:55254)