Sanket Patel Commercial Realtor

1230 84 Street Coleman, Alberta T0K 0M0
1230 84 Street, Coleman, Alberta T0K 0M0 (30154502), Calgary — Homes for Sale

$449,000
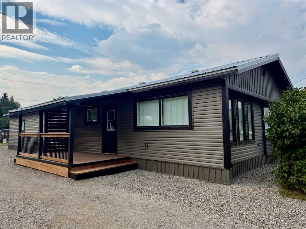
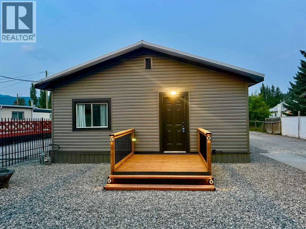
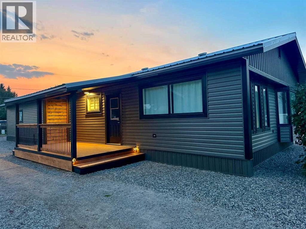
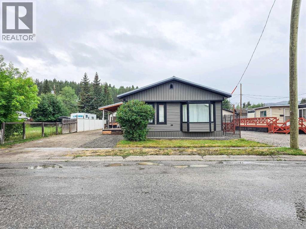
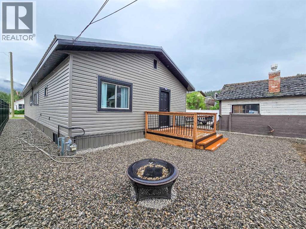
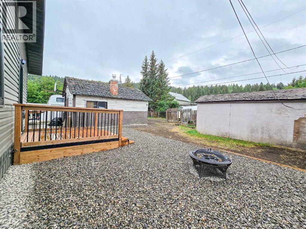
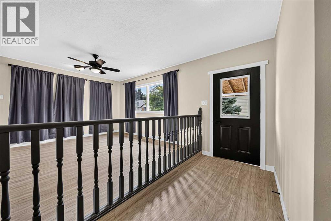
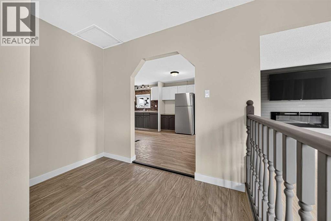
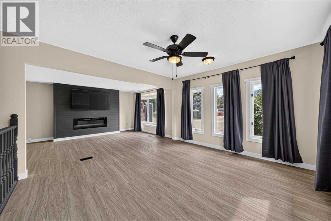
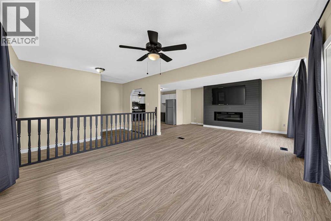
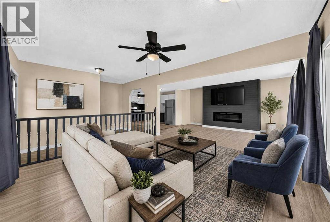
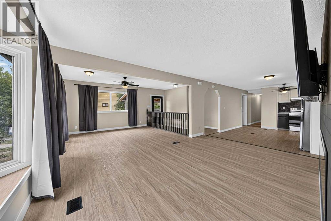
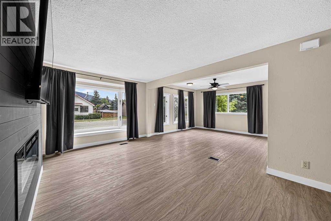
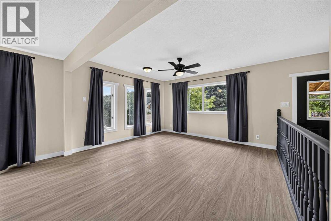
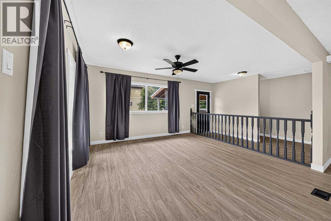
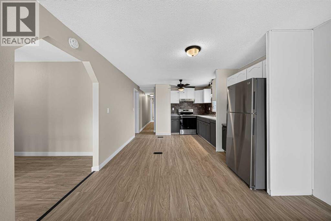
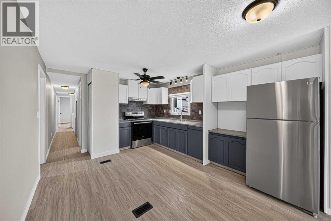
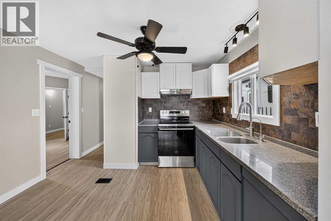
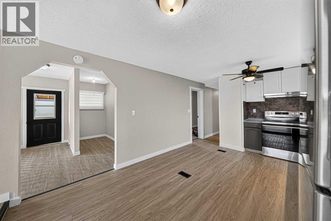
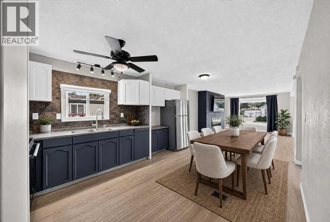
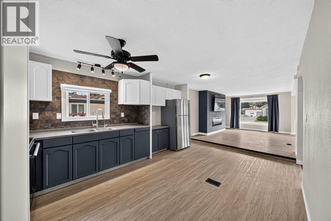
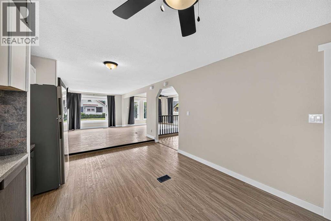
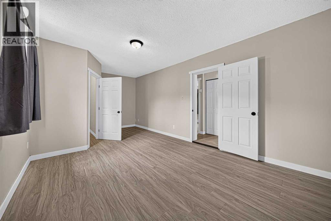
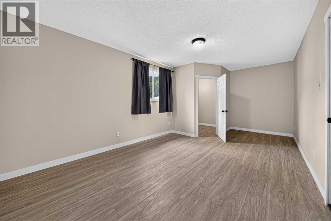
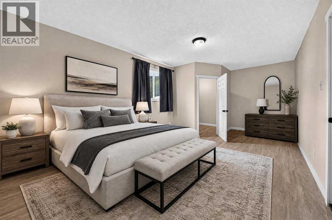
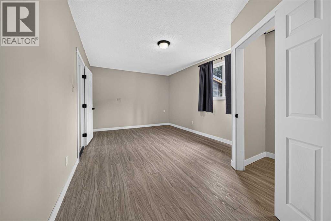
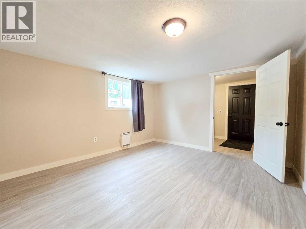
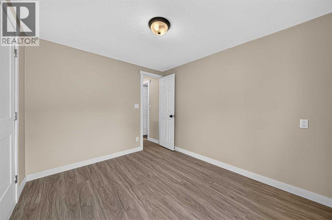
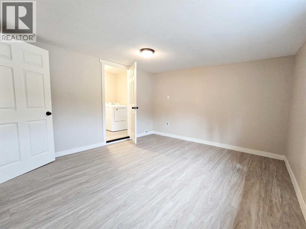
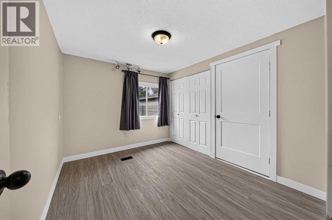
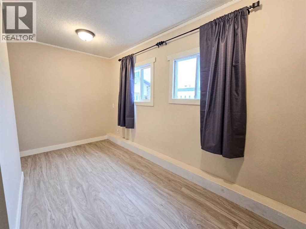
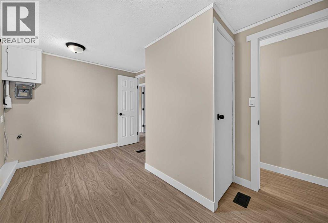
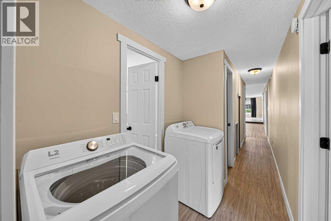
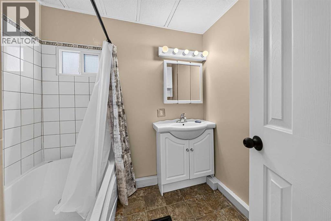
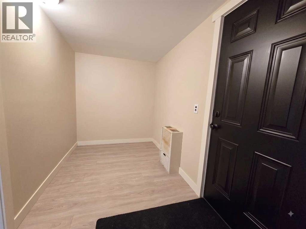
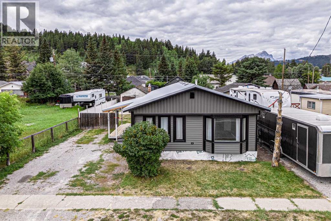
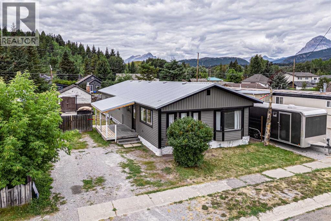
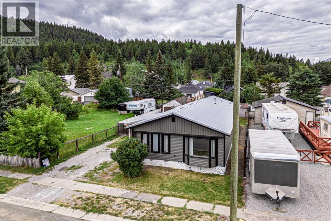
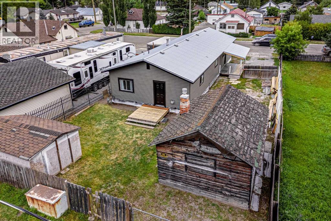
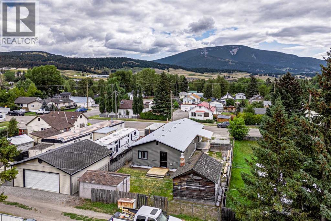
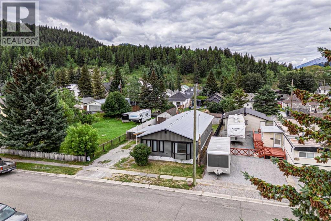
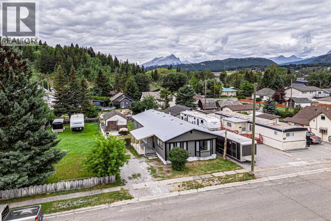
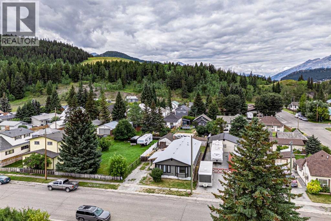
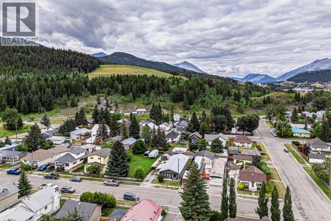
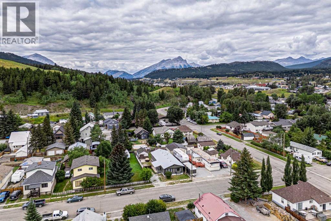
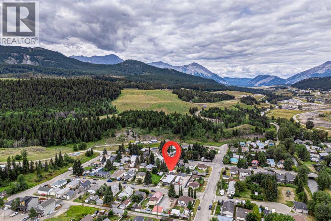
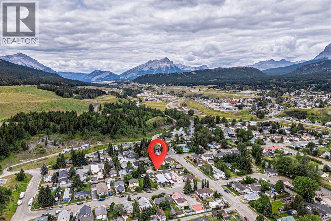
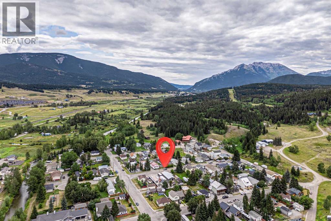
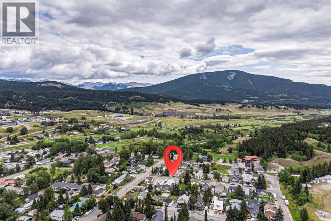
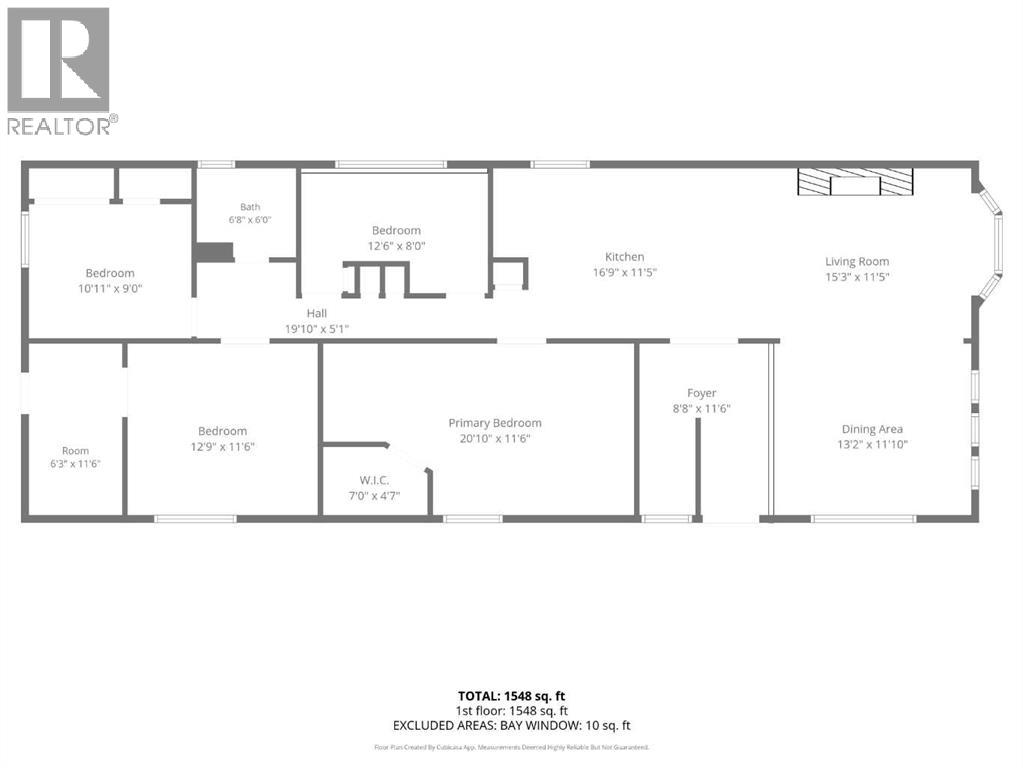
Located in Coleman, this large and spacious one-level home offers 1548 sq ft of living space with 4 bedrooms and 1 bathroom. The newly opened floor plan brings the kitchen, dining, and living areas together into one generous central space designed for entertaining, relaxing, and everyday comfort. Large windows fill the home with natural light, while new blackout blinds add privacy when needed.Extensive interior renovations give this property a fresh and updated feel throughout. Improvements include new subfloors and vinyl flooring, fresh paint, stippled ceilings, trim, interior doors, additional closet space, new lighting, and a large mudroom for added function. The kitchen and laundry areas have also been refreshed with new appliances, including the washer, dryer, fridge, stove, and microwave. Added blow-in insulation in the attic and professionally cleaned ductwork help support comfort and efficiency throughout the seasons. A newly constructed electric fireplace with an included 65” flat screen smart TV creates a warm and inviting focal point in the main living area.With all 4 bedrooms on one level, this property offers a practical layout for families, homeowners, or those considering future revenue potential. The bathroom features a jetted tub, adding a comfortable place to unwind at the end of the day. The property also includes back lane access, an older garage, and a shed for additional storage.Exterior updates have just been completed, including insulation, siding, trim, deck work, landscaping, board and batten skirting, and new gravel around the perimeter of the home.The location is ideal for outdoor enthusiasts, with close proximity to the Crowsnest River, York Creek Staging Area, local bike paths, and year-round adventure throughout the Crowsnest Pass. Spend your days fishing, hiking, biking, exploring the backcountry, camping, or enjoying skiing and snowboarding at Pass Powderkeg. This property offers space, extensive updates, and an excellent opp ortunity to enjoy the mountain lifestyle Coleman is known for. (id:55254)
Property Details
| MLS® Number | A2334583 |
| Property Type | Single Family |
| Amenities Near By | Golf Course, Water Nearby |
| Community Features | Golf Course Development, Lake Privileges, Fishing |
| Features | Back Lane, No Animal Home, No Smoking Home, Level |
| Parking Space Total | 2 |
| Plan | 3387ae |
| Structure | Shed, Deck |
Building
| Bathroom Total | 1 |
| Bedrooms Above Ground | 4 |
| Bedrooms Total | 4 |
| Appliances | Refrigerator, Stove, Washer & Dryer |
| Architectural Style | Bungalow |
| Basement Type | Crawl Space |
| Constructed Date | 1980 |
| Construction Material | Wood Frame |
| Construction Style Attachment | Detached |
| Cooling Type | None |
| Exterior Finish | Vinyl Siding |
| Fireplace Present | Yes |
| Fireplace Total | 1 |
| Flooring Type | Vinyl |
| Foundation Type | Piled |
| Heating Fuel | Natural Gas |
| Heating Type | Forced Air |
| Stories Total | 1 |
| Size Interior | 1,548 Sqft |
| Total Finished Area | 1548 Sqft |
| Type | Manufactured Home |
Parking
| Gravel | |
| Other |
Land
| Acreage | No |
| Fence Type | Fence |
| Land Amenities | Golf Course, Water Nearby |
| Landscape Features | Lawn |
| Size Depth | 33.53 M |
| Size Frontage | 15.24 M |
| Size Irregular | 5500.00 |
| Size Total | 5500 Sqft|4,051 - 7,250 Sqft |
| Size Total Text | 5500 Sqft|4,051 - 7,250 Sqft |
| Zoning Description | R1 |
Rooms
| Level | Type | Length | Width | Dimensions |
|---|---|---|---|---|
| Main Level | Foyer | 8.67 Ft x 11.50 Ft | ||
| Main Level | Living Room | 15.25 Ft x 11.42 Ft | ||
| Main Level | Kitchen | 16.75 Ft x 11.42 Ft | ||
| Main Level | Dining Room | 13.17 Ft x 11.83 Ft | ||
| Main Level | Primary Bedroom | 20.83 Ft x 11.50 Ft | ||
| Main Level | Bedroom | 12.50 Ft x 8.00 Ft | ||
| Main Level | Bedroom | 10.92 Ft x 9.00 Ft | ||
| Main Level | Bedroom | 12.75 Ft x 11.50 Ft | ||
| Main Level | Other | 6.25 Ft x 11.50 Ft | ||
| Main Level | 4pc Bathroom | 6.67 Ft x 6.00 Ft |
https://www.realtor.ca/real-estate/30154502/1230-84-street-coleman
Contact Us
Contact us for more information

Tamara Rzan
Associate

The trademarks REALTOR®, REALTORS®, and the REALTOR® logo are controlled by The Canadian Real Estate Association (CREA) and identify real estate professionals who are members of CREA. The trademarks MLS®, Multiple Listing Service® and the associated logos are owned by The Canadian Real Estate Association (CREA) and identify the quality of services provided by real estate professionals who are members of CREA. The trademark DDF® is owned by The Canadian Real Estate Association (CREA) and identifies CREA's Data Distribution Facility (DDF®)
October 05 2026 10:28:19
Lethbridge & District Association of REALTORS®