Sanket Patel Commercial Realtor
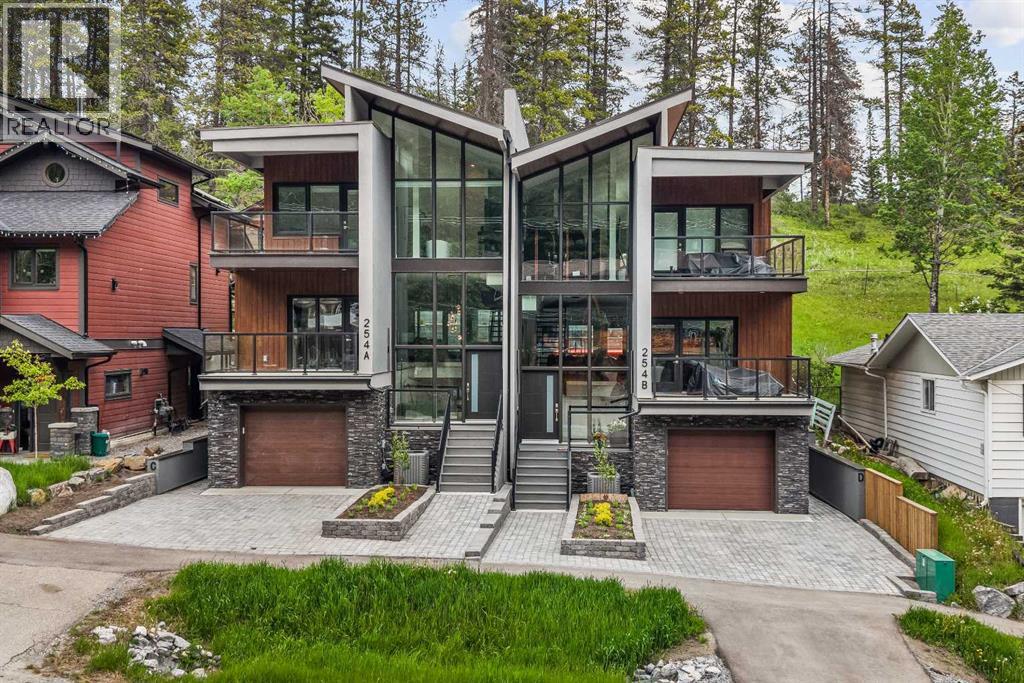
254a Three Sisters Drive
Canmore, Alberta
Mountain views, modern design, and incredible flexibility come together in this thoughtfully designed half duplex in the heart of Three Sisters. Offering over 3000 sq. ft. of finished living space, this home features 3 bedrooms plus a den in the main residence, along with a fully self-contained 1-bedroom legal suite on the lower level. Currently generating $2500 monthly in mortgage helper payments!The bright open-concept main floor is designed for entertaining, with a spacious kitchen featuring a large island, walk-in pantry, and seamless flow into the dining and living areas. Expansive windows frame forest and mountain views, while multiple outdoor spaces provide the perfect setting to enjoy Canmore's surroundings.Upstairs, the primary retreat offers a custom walk-in closet, a stunning spa-inspired ensuite with a freestanding tub, oversized tiled shower, and soaring windows that bring the mountains indoors. Two additional bedrooms, a full bathroom, and convenient upper-floor laundry complete the level.The legal suite offers its own private entrance, full kitchen, laundry, and generous living space—ideal for long-term rental income, guests, or multi-generational living.Additional features include an oversized single garage, large mudroom, ample storage, modern finishes throughout, and a quiet location steps from trails, parks, and the natural beauty that makes Canmore so special.A rare opportunity to own a contemporary mountain home with income potential and exceptional views in one of Canmore's most sought-after neighbourhoods. (id:55254)
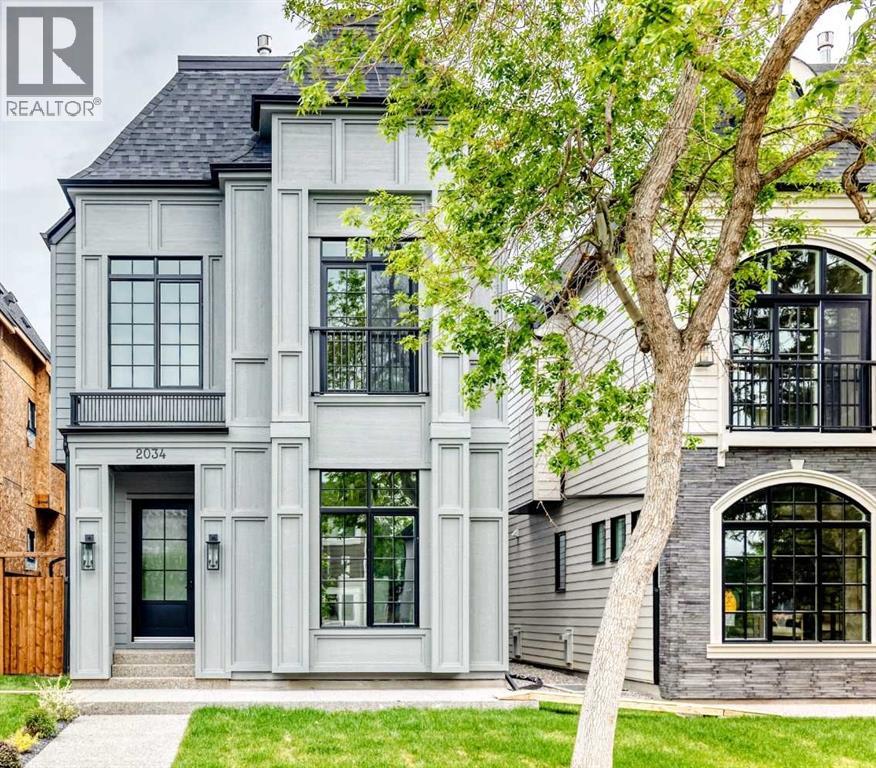
2034 52 Avenue SW
Calgary, Alberta
** Open House: Saturday, September 5th 3-4pm and Sunday, September 6th 2-3pm ** Welcome to this masterfully designed detached home in North Glenmore Park, spanning three finished levels above grade plus a fully developed basement. From the moment you step inside, the thoughtful layout, upscale finishes, and custom details are immediately apparent. The bright front dining room flows seamlessly into a gourmet kitchen equipped with premium JennAir appliances and a large quartz island featuring exceptional hidden storage. An inviting living room provides the perfect space for everyday comfort and entertaining, while the functional mudroom offers custom built-ins and a dedicated pet spa. The second level features two spacious secondary bedrooms sharing a custom full bath, along with a charming nook with built-in storage for added functionality. The luxurious primary retreat serves as a true sanctuary, complete with vaulted ceilings, a Juliette balcony, a dual-sided fireplace, and a custom walk-in closet. Its spa-inspired ensuite offers ultimate comfort with a deep soaker tub, a walk-in shower with a built-in bench, undermount lighting, and in-floor heating.On the third floor, a private loft retreat includes an additional bedroom, dedicated ensuite, and access to a personal balcony. The fully finished lower level is optimized for relaxation and entertainment, hosting a gorgeous wet bar, a built-in media centre, a spacious living area, a dedicated home office, and cosy in-floor heating. Outside, the property is complete with a private backyard space and a double detached garage. Premium finishings define every corner of this exceptional property. (id:55254)
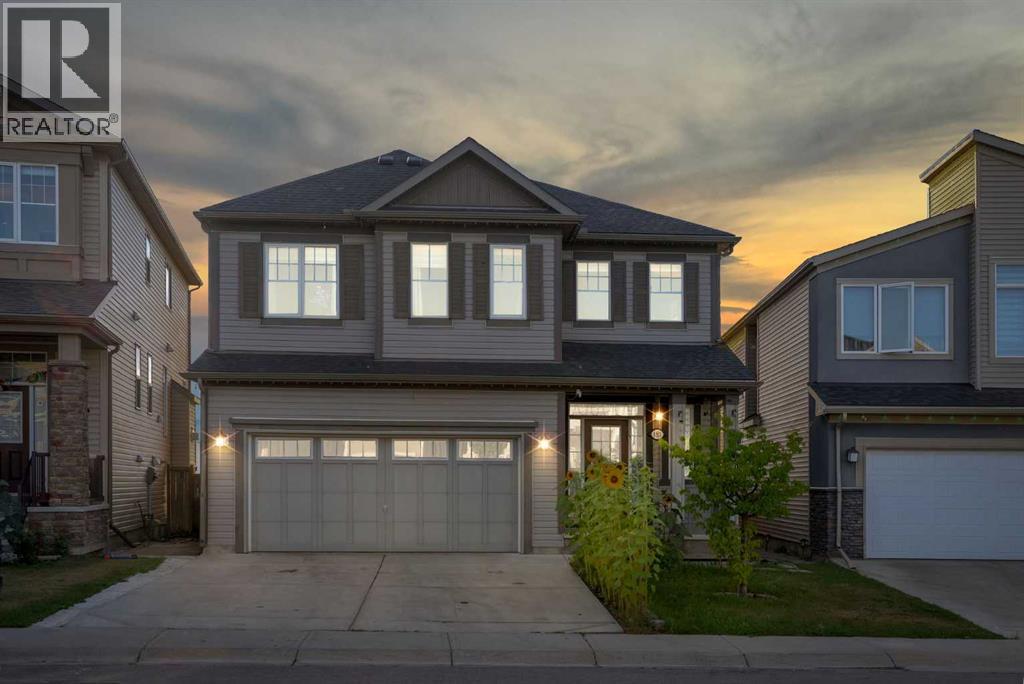
153 Cityscape Gardens NE
Calgary, Alberta
Welcome to this beautiful home in the desirable community of Cityscape! Offering a functional and spacious layout, this property features 4 bedrooms and 2.5 bathrooms on the upper levels, along with a 1-bedroom, 1-bathroom illegal basement suite, providing excellent flexibility for families and investors alike.The main level offers a bright and inviting living space, a well-appointed kitchen, and a dining area that is perfect for everyday living and entertaining. Upstairs, you’ll find four generously sized bedrooms, including a comfortable primary bedroom, along with 2.5 bathrooms for added convenience.The basement features a 1-bedroom, 1-bathroom illegal suite, offering additional living space and potential rental income. It is an excellent option for extended family, guests, or tenants.Situated in the vibrant community of Cityscape, this home is conveniently located close to parks, schools, shopping, transit, major roadways, and a variety of amenities. Whether you’re looking for a spacious family home or an investment property with additional income potential, this property offers excellent versatility and value.Don’t miss this opportunity to own a fantastic home in one of Calgary’s growing communities. Book your private showing today! (id:55254)
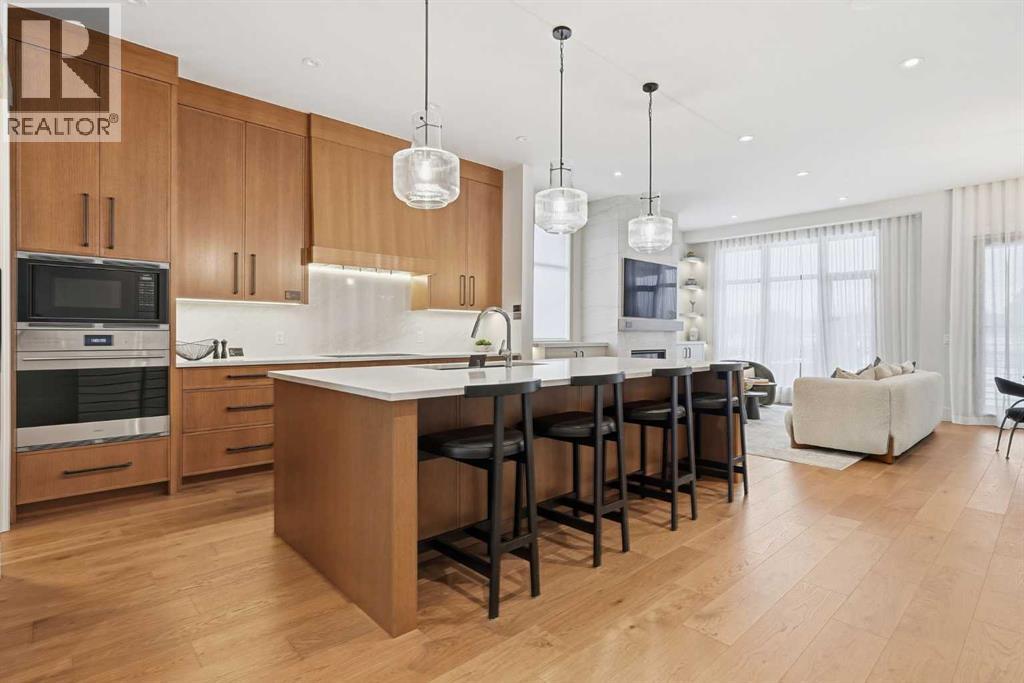
745 Serenity Bend
Heritage Pointe, Alberta
OPEN HOUSE HOSTED AT 725 SERENITY BEND SATURDAY, SEPTEMBER 5TH & SUNDAY, SEPTEMBER 6TH FROM NOON - 5 PM BOTH DAYS. Nestled in the heart of Serenity at Heritage Pointe and backing onto a beautifully landscaped greenspace, this luxurious 3 bedroom, 2.5 bath villa with the Sawyer floorplan has been carefully crafted by RareBuilt Homes & offers over 3200 sq ft of exceptional living space. The open concept main floor impresses with engineered wide plank hardwood, custom tile detailing, 10’ ceilings, and a spacious great room with large sliding doors that open to a covered rear deck and private fenced yard. The chef inspired kitchen is equipped with a full KitchenAid appliance package, including a six burner gas cooktop, custom hood fan, refrigerator/freezer, dishwasher, and built in oven with convection microwave. A generous island, ample storage, and thoughtful layout make this kitchen ideal for both everyday living and entertaining. A stylish home office with beam detailing adds both character and functionality. The primary suite provides a serene retreat, complete with a spa inspired 5 piece ensuite featuring heated floors, a freestanding soaker tub, an oversized shower, and a custom walk in closet. The fully finished basement extends the living space with a large recreation room, two additional bedrooms, a full bath, roughed-in theatre room and a large, finished storage room. Additional highlights include a 3 stop elevator, tilt and turn triple glazed windows, 6 standard solar panels, a high efficiency furnace, heat pump, air conditioning, and radiant in floor heating—ensuring year round comfort and energy efficiency. Outside, enjoy a covered composite rear deck with custom aluminum railing plus a fully landscaped & irrigated yard including ornamental fencing and gate in the rear yard providing access to 2 km of local pathways. Parking is effortless with a fully finished and painted oversized double attached garage complete with epoxy flooring, aggregate driveway and EV charger readiness. Enjoy the freedom of full landscape maintenance and snow removal plus close proximity to Heritage Pointe Golf Club, LaunchPad Golf at Heritage Pointe & easy access to Calgary or Okotoks via highway 2 or 2A. (id:55254)
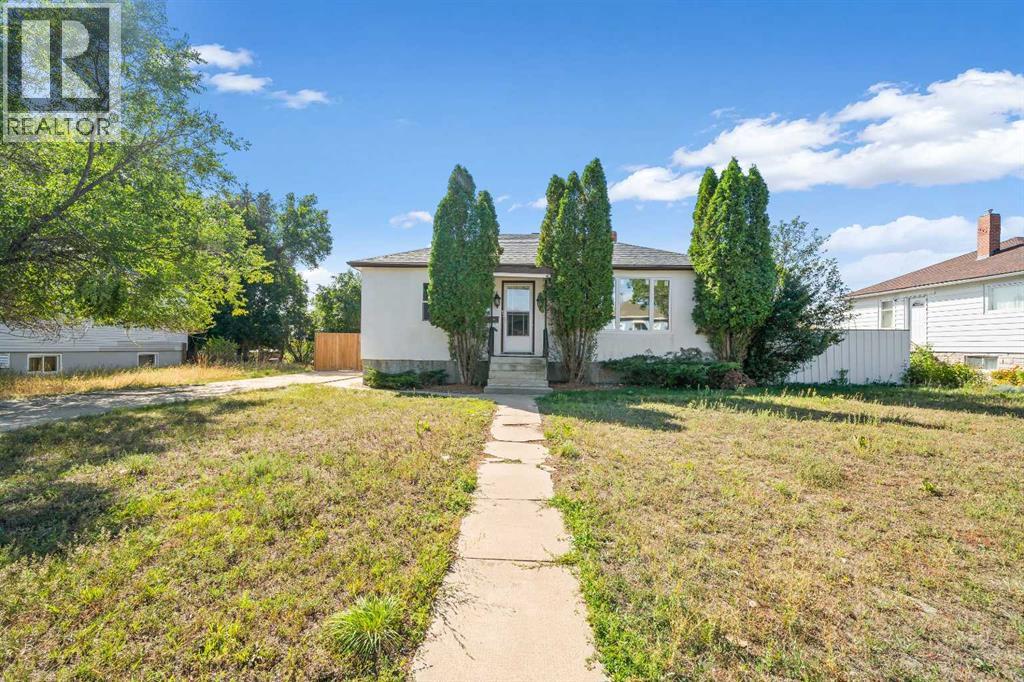
227 4 Street SW
Medicine Hat, Alberta
Ideally located on the SW Hill, this spacious bungalow sits on a massive 75'x125' lot and boasts high-value updates including a recently replaced furnace, central air conditioning, hot water tank, shingles, and windows. Inside, the home offers a welcoming, light-filled layout complete with durable laminate flooring and refreshed paint. A large living room flows effortlessly into a bright dining area and a functional kitchen equipped with stainless steel appliances, making it perfect for both daily living and entertaining. The main floor also features a beautiful four-piece bathroom with a generous linen closet, a practical back entry mudroom, and two bedrooms, including a master retreat with a built-in closet organizer. The fully finished basement adds excellent functional square footage with two additional bedrooms, a dedicated laundry area, and massive storage space. Outdoor living is a breeze with a fantastic back patio featuring a covered space for summer relaxation, plenty of green space, and a large side yard equipped with a substantial storage shed, ideal for a dog run, garden, or play area. Providing exceptional utility, the exterior includes abundant off-street and RV parking at both the front and back, alongside a 28'x26' detached garage currently utilized for secure parking and a functional workshop space. (Some photos have been virtually staged) Call an agent today to schedule your private viewing! (id:55254)
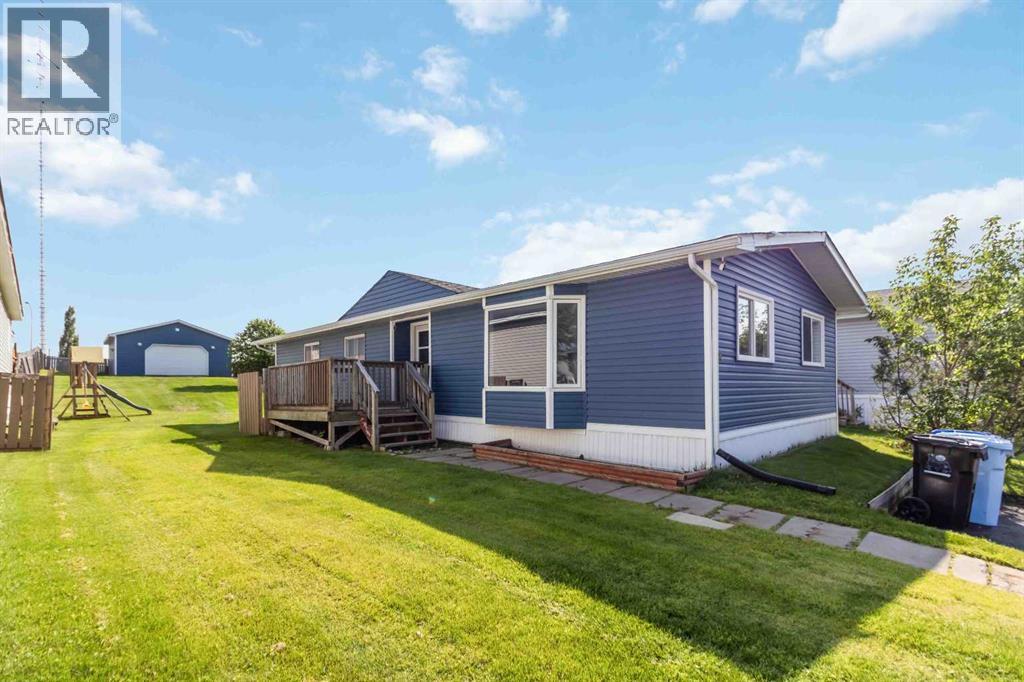
180 Greenbriar Bay
Fort Mcmurray, Alberta
Set on an impressive 10,000+ sq ft owned lot in Gregoire Park, this beautifully updated home combines modern updates, exceptional garage space, & everyday functionality. With extensive improvements already completed & a remarkable 28 x 27 heated detached garage, this move-in-ready property offers the perfect balance of comfort, versatility, & room to grow.— MAIN LIVING AREA: Step inside to discover a bright, inviting interior that has been thoughtfully renovated from top to bottom. The updated kitchen offers a clean, modern design with plenty of workspace & storage, while the adjoining living & dining areas create a welcoming space for everything from quiet evenings at home to gathering with family & friends. Large windows allow natural light to fill the home, creating a warm atmosphere throughout.— BEDROOMS & BATHROOMS: The home offers three comfortable bedrooms along with updated bathrooms that reflect the renovations found throughout the property. Whether you're purchasing your first home, downsizing, or simply looking for a property where the major work has already been completed, the practical layout offers comfortable everyday living.— RENOVATIONS & UPDATES: Extensive renovations completed in 2019 provide valuable peace of mind. Improvements included updated siding, skirting, shingles, windows, plumbing, electrical, along with a replacement furnace hot water tank. These significant updates allow you to enjoy the home while knowing many of the major improvements have already been completed.— EXTERIOR & GARAGE: Situated on a massive landscaped lot of over 10,000 sq ft of owned land, there's no shortage of outdoor space to enjoy. Whether you envision additional parking, gardening, entertaining, or simply having room to spread out (or even space to add another garage or shed), this property offers endless possibilities. The generous front driveway fits 4-5 vehicles, while a standout feature is the exceptional 28 x 27 detached heated garage, built in 2018. Fea turing soaring 12-foot ceilings, full electrical service with capacity for additional breakers, & an exceptionally durable concrete floor measuring approximately 12 inches through the centre & 19 inches around the perimeter, this space is ideal for anyone looking for a premium workshop, extra storage, or plenty of room for recreational vehicles, quads, sleds, or other outdoor equipment. It's a garage built to impress. — LOCATION: Located on the south end of Fort McMurray in Gregoire Park, this home offers excellent access to the highway while remaining just minutes from downtown amenities, shopping, restaurants, & everyday conveniences. Children's parks are located throughout the neighbourhood, while nearby trail systems & greenspaces make the area especially appealing for those who enjoy walking, quadding, snowmobiling, & other outdoor recreation. With an oversized lot & garage that's truly in a class of its own, this property offers updates, functionality, & an outdoor lifestyle that's hard to match. (id:55254)
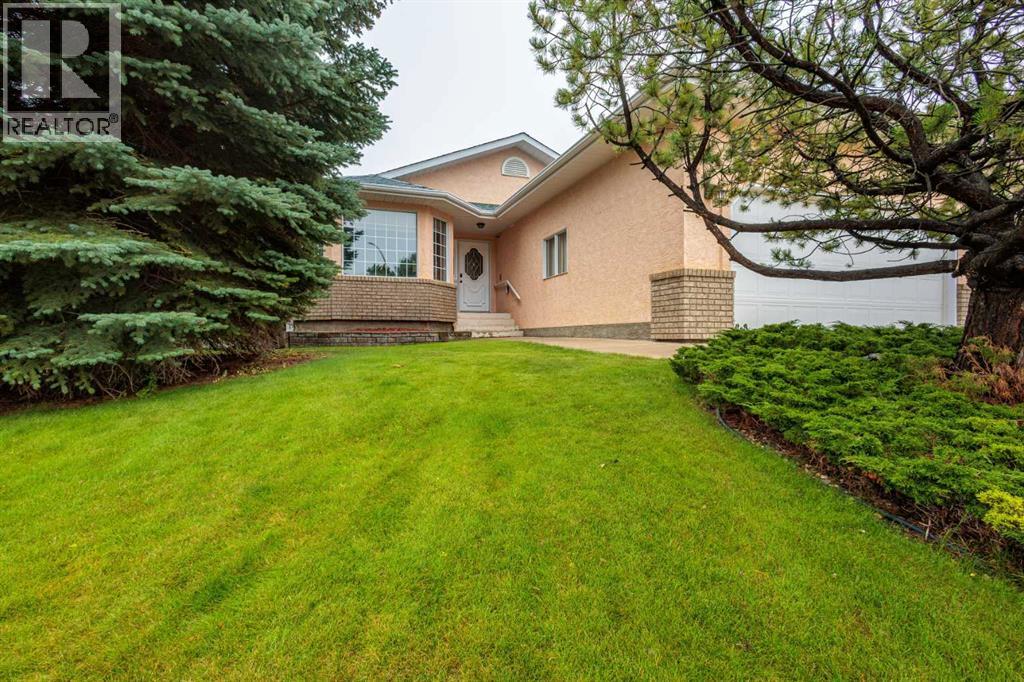
93 Park Meadows Court SE
Medicine Hat, Alberta
Welcome to 93 Park Meadows Court SE. A great bungalow located in the highly desirable Park Meadows neighbourhood. Designed with entertaining in mind, this spacious home offers an exceptional layout with multiple gathering spaces for family and friends to enjoy. The heart of the home is the open kitchen featuring raised oak cabinetry, a large centre island, and a garden door leading to the enclosed sunroom, perfect for enjoying your morning coffee or simply just relaxing. The main floor also offers a bright living room with a cozy gas fireplace, a formal dining area, and a spacious great room ideal for hosting guests. This well-appointed home features 2+2 bedrooms and 3 bathrooms, including a generous primary suite complete with a 4-piece ensuite. Convenient main floor laundry adds to the functionality of the home.The fully developed lower level provides even more living space with a large recreation room offering plenty of room for a pool table, a family room with a wood burning fireplace, two additional bedrooms, and a full bathroom.Additional features include a double attached insulated and heated garage and an amazing location close to parks, walking paths, schools, and amenities.This is a wonderful opportunity to own a spacious bungalow in one of Medicine Hat's most sought-after neighbourhoods. (id:55254)
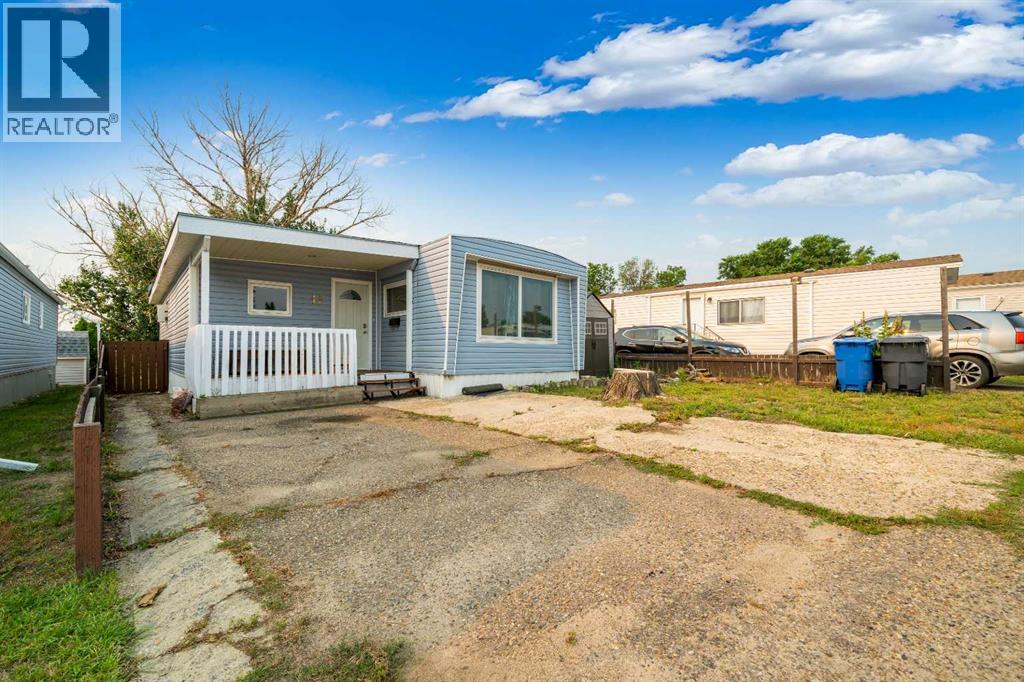
17 De Havilland Boulevard SW
Medicine Hat, Alberta
Welcome to affordable, worry-free living with the rare freedom of land ownership! This spacious, 1,200+ square foot manufactured home sits on its own lot, meaning zero monthly lot fees. Step inside to find a modern interior featuring fully drywalled walls—completely eliminating old-style wallboard. The functional floor plan includes a bright kitchen with an eating area, positioned just off the private covered deck for effortless indoor-outdoor dining. The kitchen flows into a comfortable living room, and the entire layout has been refreshed in recent years with updated paint and select flooring replacements.The standout feature is the massive addition, currently serving as a giant family room. Equipped with a window A/C unit to keep the space cool during summer, it offers more than enough space to convert to a comfortable third bedroom if desired. Down the hall, you will find 2 bedrooms and an updated full 4 piece bathroom that conveniently integrates your laundry area.Major big-ticket mechanical updates have already been done for you, including a newer furnace, a new hot water tank, and a new roof on the addition (original metal roof on the main home). Tucked on the side of the home is the cozy covered deck, offering excellent privacy for your morning coffee. Outside, you will also love the fully fenced yard shaded by beautiful mature trees, complete with a double driveway for convenient off-street parking. This move-in-ready home offers unbeatable value. Schedule a private viewing with your agent today! (id:55254)
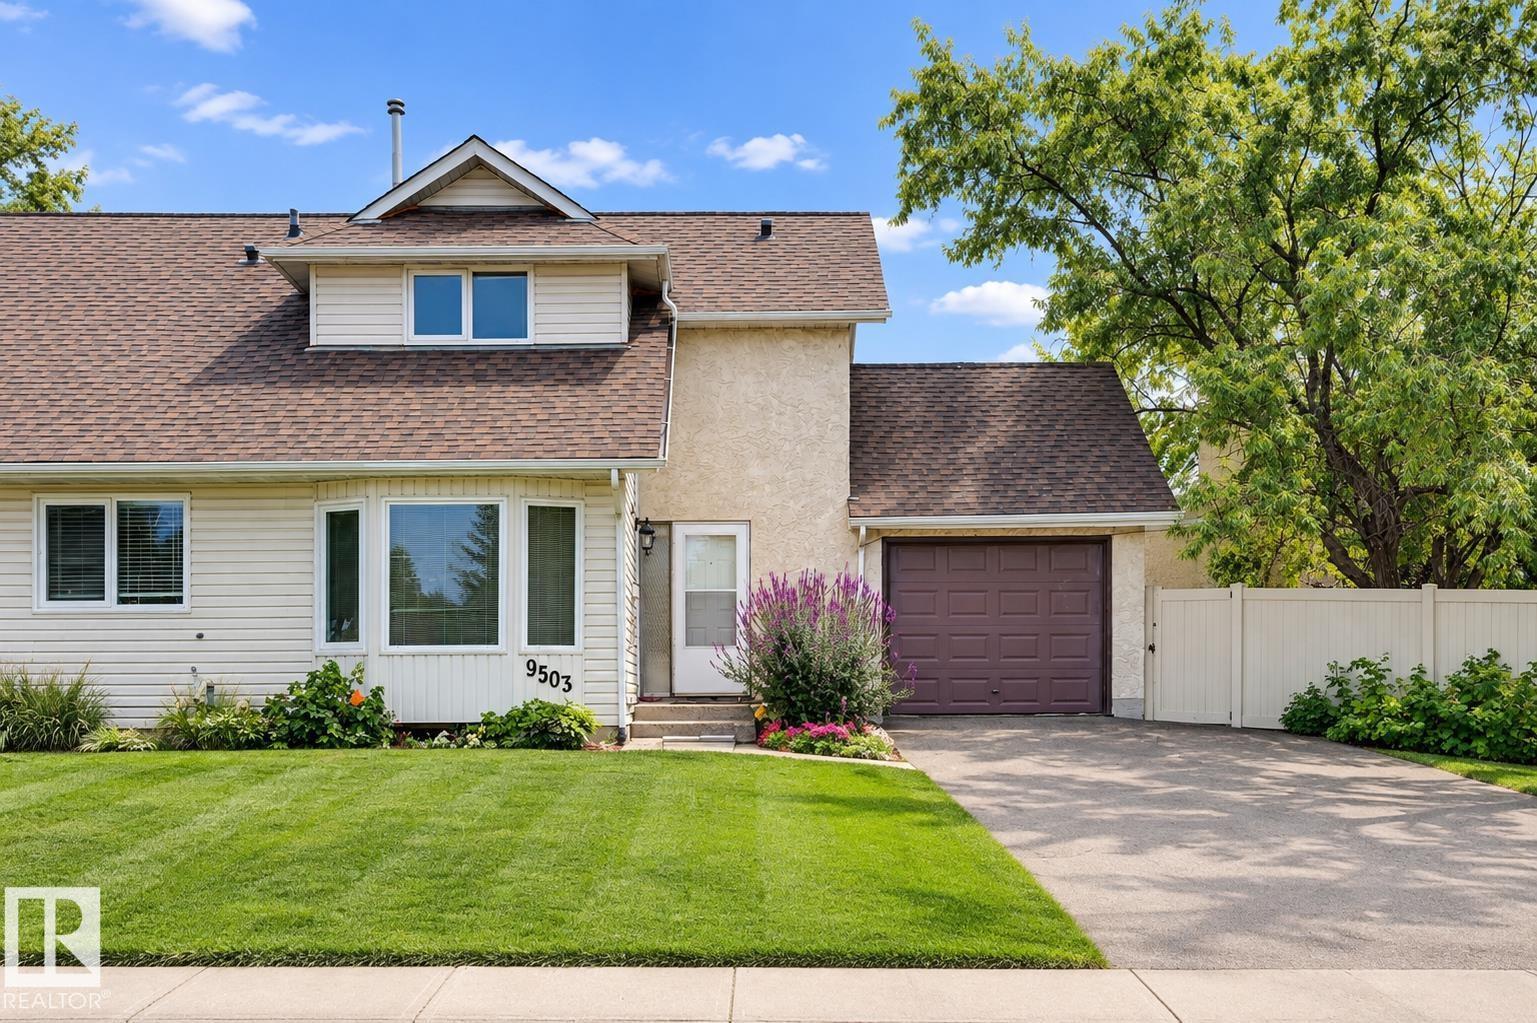
9503 180a St NW
Edmonton, Alberta
STOP THE CAR! This Fully Renovated Half Duplex townhome delivers the ultimate combination of style, space & location! Offering an impressive 1,445 SQFT of livable space, this rare quiet CORNER UNIT sits on a CUL-DE-SAC and boasts the BIGGEST YARD IN THE COMPLEX—plus a RARE TWO-YARD setup, private deck, your own garage & even a PRIVATE WALKING PATH! Inside, enjoy modern finishes, a fresh neutral palette & contemporary flooring throughout. The stunning eat-in kitchen features crisp light cabinetry, sleek countertops & stainless steel appliances, while the main-floor powder room adds convenience. Upstairs offers 3 spacious bedrooms & a beautifully updated 4-piece bath. The bright lower-level living room is flooded with natural light—perfect for relaxing or entertaining. Step outside to your massive private yards, ideal for kids, pets, BBQs & summer gatherings. Minutes from West Edmonton Mall, schools, shopping, parks & transit. Move-in ready, incredibly rare & packed with value—this one checks every box! (id:55254)
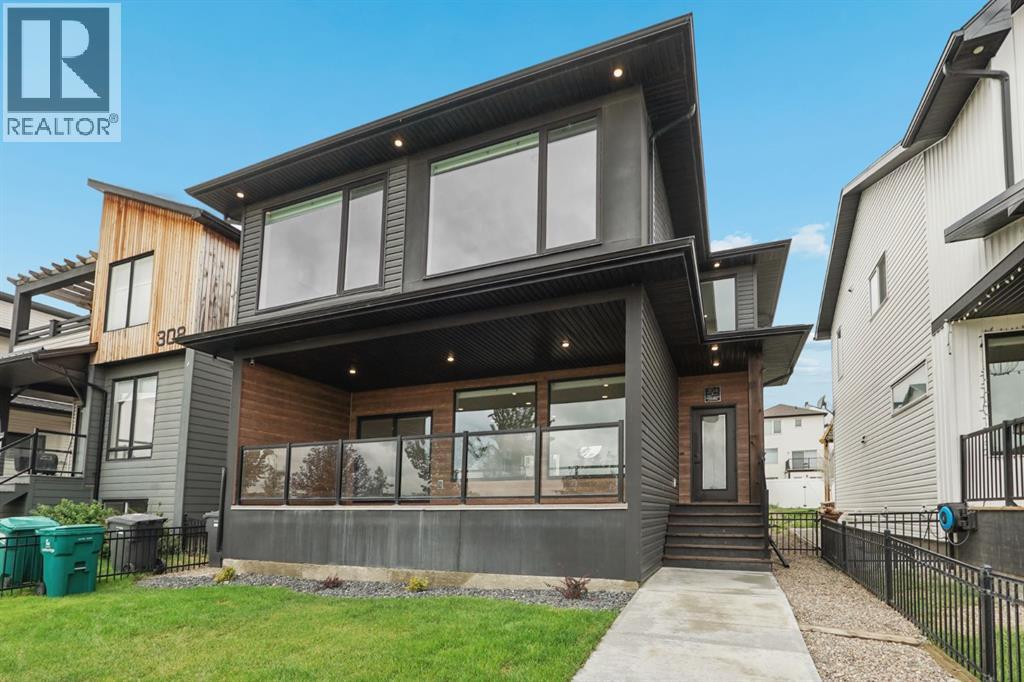
304 Grassland Boulevard W
Lethbridge, Alberta
Welcome to 304 Grassland Blvd W. This stunning, family-oriented two-storey home truly stands out from the moment you arrive. As you step inside, you’re welcomed by a spacious and thoughtfully designed main floor that seamlessly connects the living room, dining area, kitchen, patio deck access, half bathroom, and generously sized boot room. The patio features an amazing view of the Joe Meszaros Pond, a 1km trail pond with an awesome playground. The heart of the home is the impressive kitchen, featuring a luxury oversized double Fisher & Paykel refrigerator/freezer, gas cooktop, built-in oven and microwave, and an expansive quartz countertop that provides plenty of space for cooking, entertaining, and everyday family life. This is a kitchen you won’t want to miss! Upstairs, functionality and thoughtful design continue to shine. Two generously sized bedrooms and a full bathroom are conveniently located down one hallway. Along the main hallway, you’ll find the laundry area conveniently tucked away into the hallway itself, which flows into the bonus room and leads directly to the spacious primary suite. The primary bedroom offers a beautiful ensuite complete with dual sinks, a luxurious shower, and a walk-in closet. The unfinished basement provides endless possibilities to create additional living space tailored to your needs. Whether you envision adding two bedrooms and a bathroom, or creating a single bedroom with a spacious entertainment area, the choice is yours! Outside, the large backyard offers plenty of space for children, pets, entertaining, and future landscaping projects, including the potential addition of a backyard patio. (don't forget about the underground sprinklers throughout the property!) The double attached garage is only a couple of years old, providing excellent functionality and peace of mind. With its spacious layout, thoughtful design, high-end finishes, and incredible potential, 304 Grassland Blvd W is a home that truly needs to be seen to be a ppreciated. (id:55254)
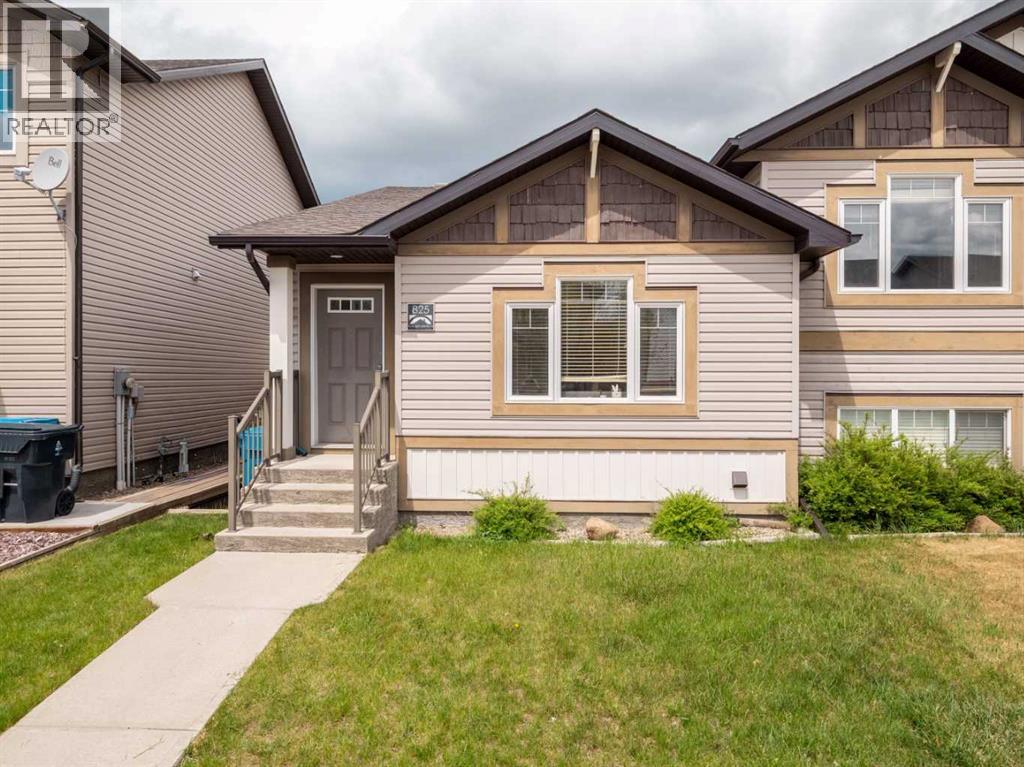
825 Silkstone Close W
Lethbridge, Alberta
Looking for an affordable home in a fantastic location? Whether you're a first-time buyer, University of Lethbridge student, parent looking for student housing, or investor, this Copperwood gem is worth a look! Conveniently located within walking distance to schools, parks, shopping, restaurants, the YMCA, and all the amenities of the ever-growing Crossings area, this home offers both comfort and convenience. Inside, you'll find an open-concept main floor featuring a bright living room, dining area, and kitchen complete with an island and pantry. Upstairs offers two bedrooms and a four-piece bathroom. The third level features an additional bedroom, bathroom, and spacious family room. The fourth level remains undeveloped, providing an excellent opportunity to add your own personal touch and build equity. Outside, you'll find a concrete patio and a double parking pad with back alley access. Affordable, move-in ready, and located in one of West Lethbridge's most desirable neighbourhoods—this is your chance to get into the real estate market without breaking the bank. Call your favourite REALTOR® today to book your private showing! (id:55254)
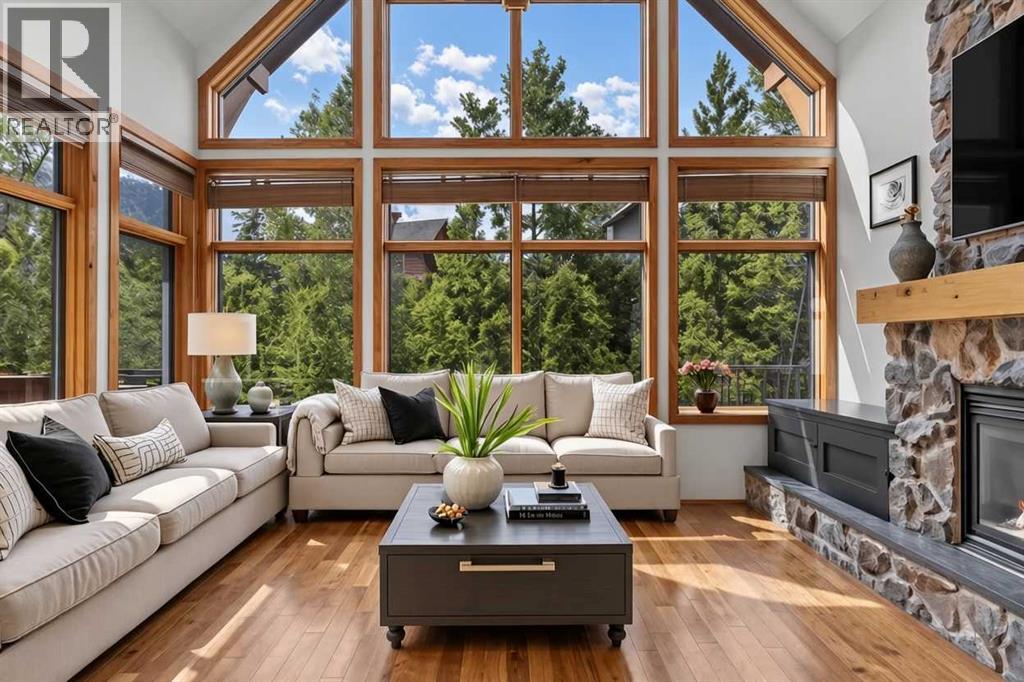
202, 75 Dyrgas Gate
Canmore, Alberta
Welcome to 202-75 Dyrgas Gate, an exceptional 1,445 sq. ft. executive condominium offering stunning west-facing mountain views and an ideal blend of luxury, comfort, and convenience.This beautifully appointed three-bedroom, three full bathroom upper-level residence showcases refined mountain-modern design with an open-concept floor plan, soaring vaulted ceilings, rich hardwood flooring, and dramatic floor-to-ceiling windows that fill the home with natural light. The inviting living room is centered around a striking floor-to-ceiling stone gas fireplace, creating the perfect setting to relax after a day of exploring Canmore's endless outdoor adventures. The gourmet kitchen is designed for both everyday living and entertaining, featuring granite countertops, new stainless steel appliances, a fir eating bar, and thoughtful updates throughout. Step outside to the spacious west-facing balcony and take in spectacular sunset views while enjoying the convenience of the built in gas hookup. The intelligently designed layout offers excellent flexibility, with a main-level bedroom complete with its own ensuite, while upstairs you'll find two spacious primary-style bedrooms, each featuring private ensuites for ultimate comfort and privacy. Additional highlights include underground heated parking, an oversized storage locker large enough to accommodate kayaks, canoes, and outdoor gear, as well as ample scramble parking for residents and guests. Nestled within the sought-after Mountaineer's Village community, this home enjoys a quiet setting just minutes from hiking and biking trails, world-class golf courses, and the growing Three Sisters commercial district, home to IGA, a liquor store, Dollarama, and upcoming cafés and restaurants. Downtown Canmore is only a seven-minute drive away, while local favorites such as Market Bistro and UnWined Wine Shop are just steps from your door. Residents also enjoy the convenience of elevator access within the building. Offering an unbeatabl e combination of luxury, lifestyle, and location, this is a rare opportunity to own in one of Canmore's most desirable neighbourhoods. "Stove will replaced or given credit*Some pictures are virtually staged* (id:55254)