Sanket Patel Commercial Realtor
7202 Bulyea Avenue
Fort Mcmurray, Alberta
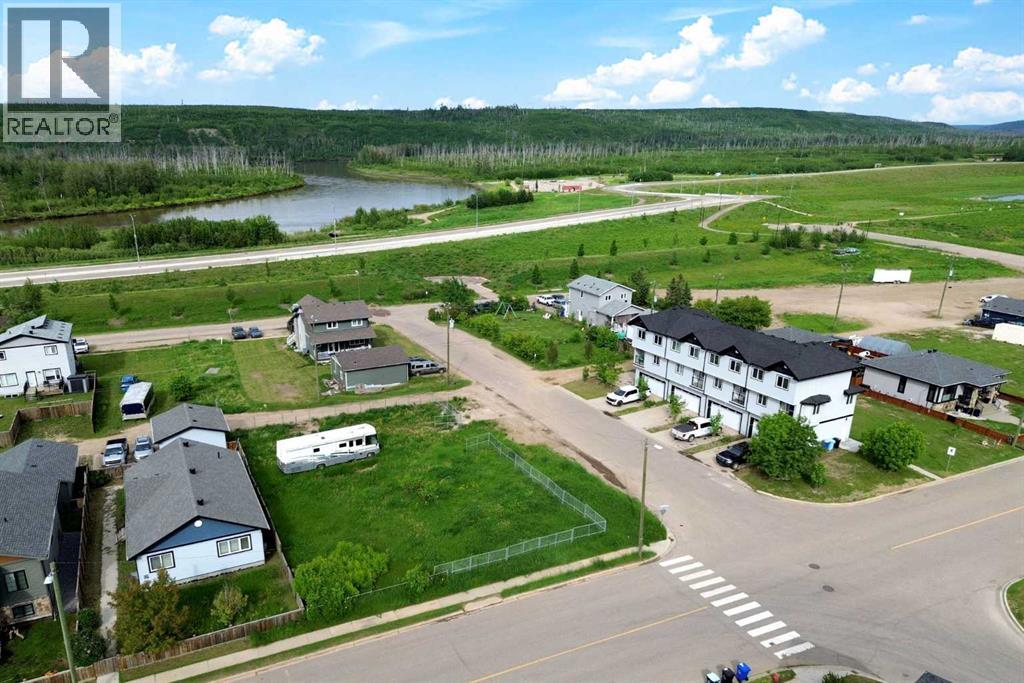
5,625 sq. ft. CORNER lot located in one of Fort McMurray's most unique and growing neighbourhoods. Positioned on a prominent corner, this property offers added flexibility for site design, enhanced curb appeal, and excellent access for future development. Zoned R1M, this lot provides the opportunity to build a custom home tailored to your needs, whether you're envisioning a modern bungalow, a spacious two-storey residence, or a home with extensive garage and parking options. Surrounded by established homes and just moments from the Clearwater River, walking trails, and green space, Waterways offers a lifestyle that blends nature, community, and convenience. Build-to-suit opportunities may be available, allowing buyers to work with a builder to create a home designed specifically for their lifestyle and budget. For investors and developers, there may also be potential to pursue higher-density residential development through rezoning, subject to approval by the Regional Municipality of Wood Buffalo. Buyers are encouraged to conduct their own due diligence with the municipality regarding future development possibilities and permitted uses. For those seeking additional space and development potential, the neighbouring lot at 7204 Bulyea Avenue is also available, creating the rare opportunity to combine both parcels into an approximately 11,250 sq. ft. development site. (id:55254)
134 Prestwick Landing SE
Calgary, Alberta
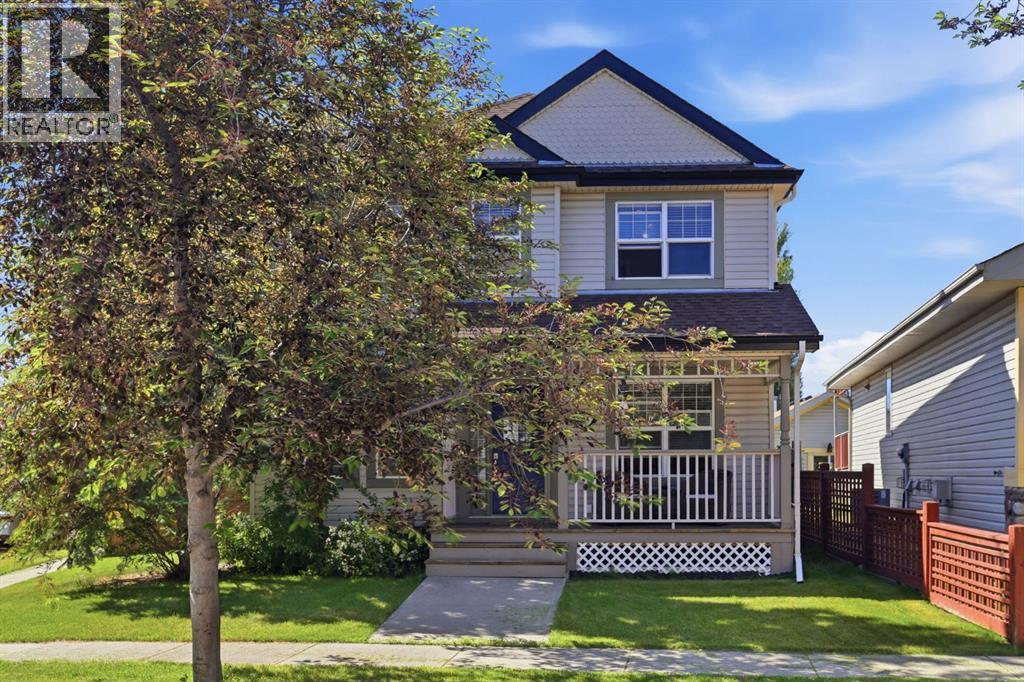
Welcome to this stunning home, offering over 2,300 developed square feet on a generous pie-shaped corner lot with a sunny south-facing backyard. As you approach, you’ll be greeted by a charming front porch. Inside, new luxury vinyl plank flooring and fresh paint create a warm and inviting atmosphere. The functional layout features a spacious front dining room that can easily serve as another living room, an office or play area for kids. The impressive kitchen is a focal point showcasing solid wood cabinetry, a classic white tile backsplash, and stainless-steel appliances, including a gas range with a stylish chimney hood. A corner pantry provides additional storage, while the kitchen island, equipped with a sink, overlooks the breakfast nook. From the breakfast nook, you have direct access to your outdoor oasis, featuring a low-maintenance composite deck with a convenient BBQ gas line and a lower patio—perfect for outdoor gatherings in your Sunny south-facing backyard. The double-detached garage offers secure parking and extra storage. Adjacent to the kitchen, the bright living room boasts a gas fireplace surrounded by stone and a beautiful wood mantle. A tucked-away powder room at the front of the home ensures privacy for your guests. As you head upstairs, enjoy the new plush carpet and traditional railing. There is the spacious primary suite at the front of the home with a walk-in closet and a luxurious ensuite including a soaker tub, oversized vanity, and separate shower. Two additional well-sized bedrooms and a well-appointed 4-piece bath complete this level. The fully developed lower level offers a large rec room, ample storage space, and an additional 2-piece bath. This exceptional property is situated on a quiet street with an oversized lot, A/C rough-in, no poly B piping, brand new hot water tank (2026), and a paved back alley. Enjoy proximity to the community’s scenic ponds, walking trails, schools, and the boutiques of High Street. Don’t miss this rare opp ortunity in one of Calgary's most desirable southeast neighborhoods—schedule your showing today! (id:55254)
B, 5406 43 Street
Red Deer, Alberta
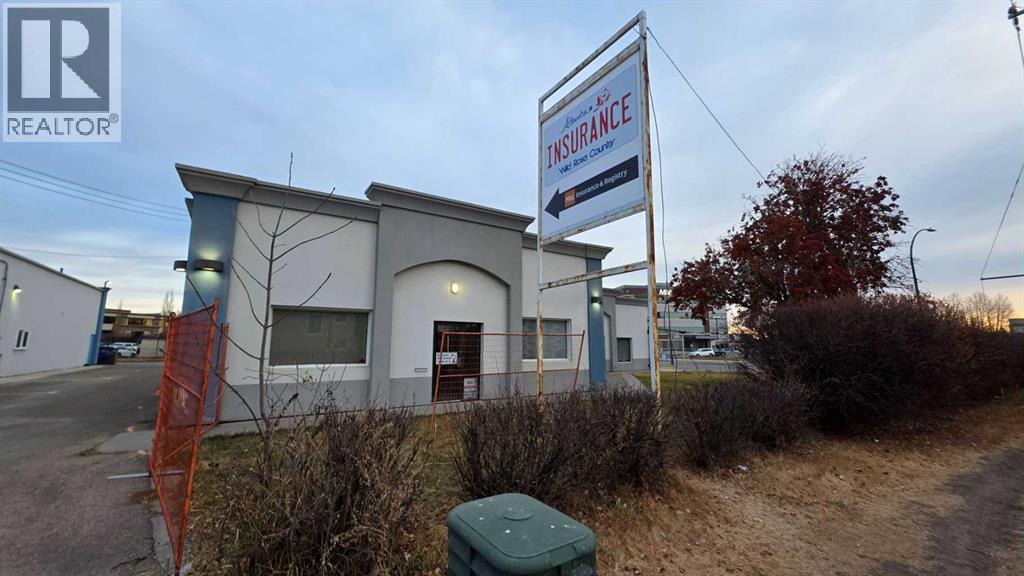
Versatile 3,369 sq. ft. office and multi-use commercial space located in Red Deer’s desirable Capstone area, positioned directly beside CAMIS and a registries office. The space offers a functional layout with multiple private offices, a large multi-use/open area suitable for meetings, training, or collaborative work, and multiple bathrooms to accommodate staff and clients.The property benefits from ample on-site parking and adjacent green space, creating a strong environment for client-facing or community-oriented users. The outdoor green space provides excellent potential for licensed or private daycare use, early learning programs, or other uses requiring dedicated outdoor areas, subject to approvals.An ideal opportunity for professional services, medical or wellness users, daycare operators, non-profits, or organizations seeking a well-located space in a growing mixed-use district with nearby amenities and strong accessibility. (id:55254)
8602 21 Avenue
Coleman, Alberta
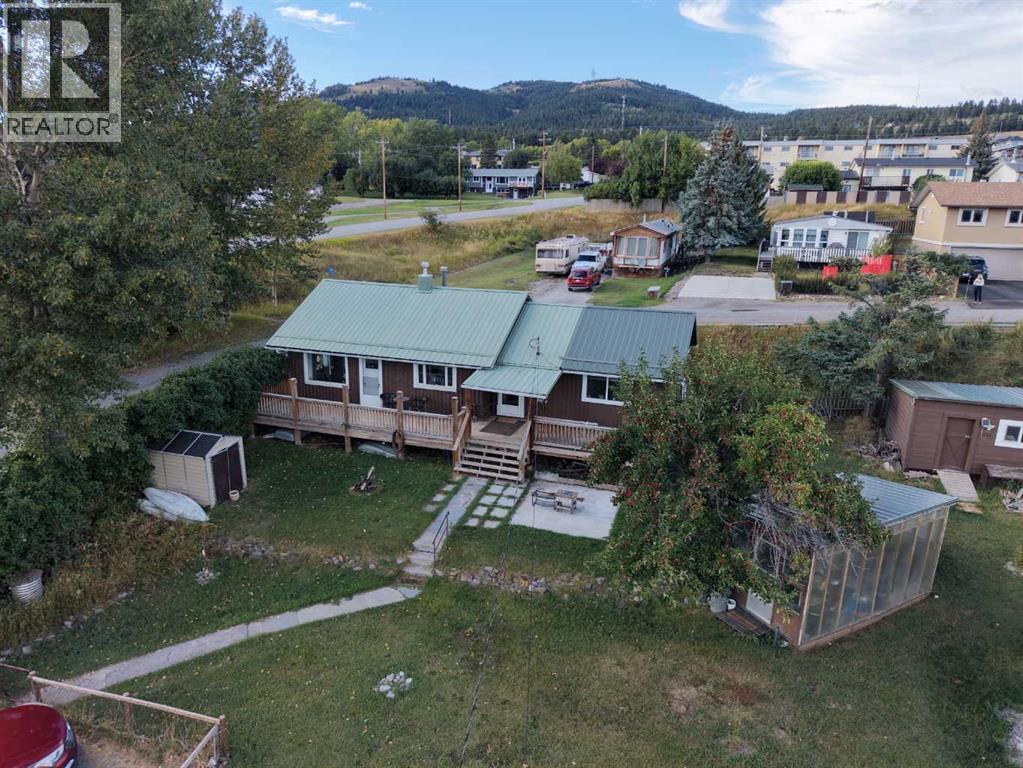
There is something special about having your own piece of the mountains, especially when it comes with room to actually enjoy it. Set on an oversized 9,600 sq. ft. lot in Coleman, this property looks across the Crowsnest Valley to the surrounding mountain range, with a yard that gives you space for the things that make mountain living so appealing. Grow a garden, make use of the existing greenhouse, create an outdoor gathering space around the hot tub hookup, or explore the potential for a larger garage. There is room here to have a vision and make it yours. The 1,075 sq. ft. bungalow has been updated while keeping the warmth and character of its 1950s beginnings. A more recent addition created a private primary retreat with a walk-in closet and ensuite, giving the home a feature rarely expected in a property of this size. The kitchen has been refreshed with white cabinetry, an island and updated flooring, while large windows throughout the home bring in natural light and glimpses of the landscape outside. A dedicated office adds another useful space without sacrificing either of the home's two bedrooms. The layout also offers an interesting amount of flexibility. With two bedrooms and two bathrooms, including a bedroom and bathroom positioned separately at one end of the home, there is an opportunity for added privacy when hosting guests or potentially renting a room. The bungalow design keeps the main living space on one level, making it equally appealing as a full-time home, a downsizing option, or a lock-up-and-go mountain retreat. Outside, the 9,600 sq. ft. lot is where this property really comes into its own. Along with the greenhouse, there is a storage shed for bikes, skis, gardening supplies and the gear that tends to come with life in the Crowsnest Pass. With space to explore adding a larger garage in the future, the property can continue to evolve with its next owner. And then there is Coleman itself. This is a place where days off can mean heading out fo r a hike or bike ride, fishing the Crowsnest River, skiing in winter, or simply staying home and watching the mountains change with the weather. The Crowsnest Community Trail connects Coleman with the neighbouring communities, while the Pass offers year-round access to the kind of outdoor recreation people travel to the Rockies to find. (id:55254)
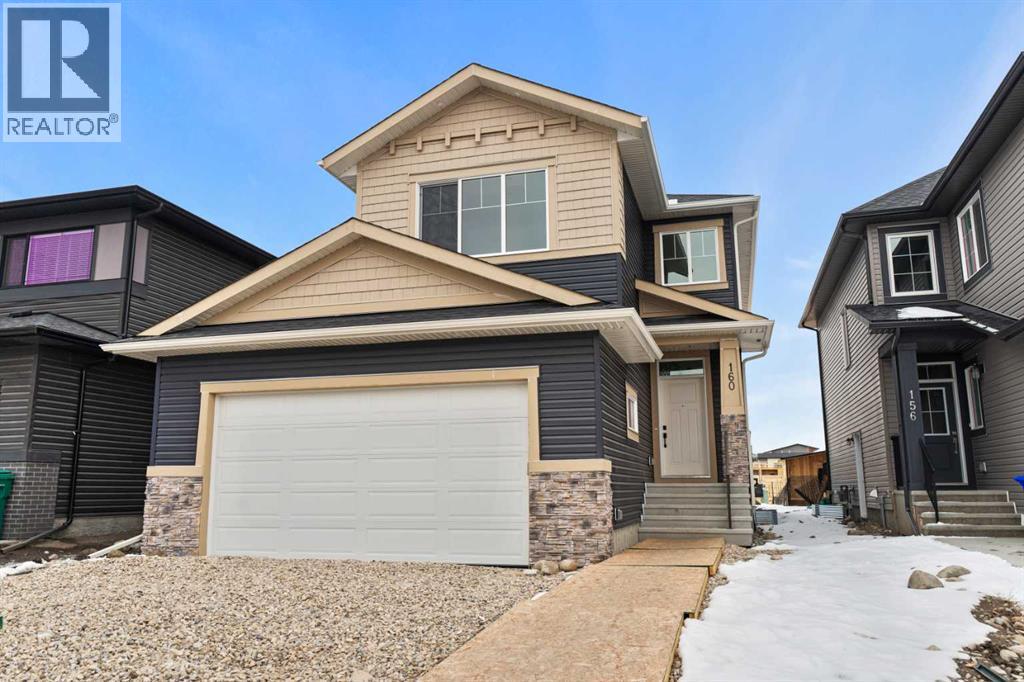
160 Vantage Drive
Cochrane, Alberta
Welcome to this thoughtfully designed home offering over 2,200 sq. ft. of living space, where modern finishes and functional design come together seamlessly. Featuring 3 bedrooms and 2.5 bathrooms across the main and upper levels, this residence is ideal for families seeking comfort, space, and flexibility.The main floor is bright and inviting, enhanced by an ample lighting package that highlights the home’s clean lines and contemporary style. A striking MDF feature wall adds a designer touch, creating a standout focal point within the living space. The side entrance provides added convenience and future potential for customization.Upstairs, a spacious bonus room with a tray ceiling offers the perfect setting for movie nights, a family lounge, or a home office. The bedroom layout is thoughtfully planned to provide privacy while maintaining a smooth flow for everyday living.Designed with attention to detail and modern functionality, this home delivers space, style, and versatility—perfectly suited for today’s lifestyle. (id:55254)
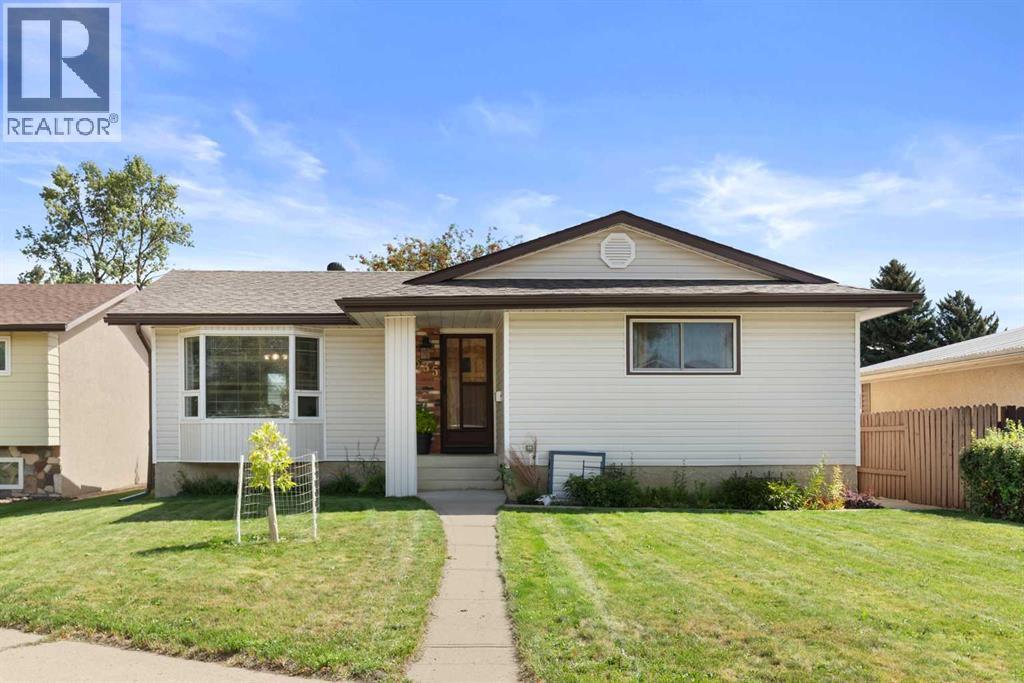
2335 Porter Place SE
Medicine Hat, Alberta
This charming bungalow is loaded with major upgrades that add up to awesome value: a new furnace and hot water tank (2022), AC unit (2021), new shingles (2021), blown-in R50 insulation, updated metal-capped vinyl windows (2000), and a modernized basement bathroom that is pure joy! Outside, you'll find underground sprinklers in the front yard and a large parking pad in the back, big enough for a camper or RV. The refinished, permitted deck features low-maintenance composite planking, perfect for relaxing or entertaining. Situated on quiet Porter Place beside the huge Southview green space, this home is close to schools, daycares, and numerous other amenities on the south side of Medicine Hat. Inside, you'll love the coveted layout. The main floor features three bedrooms, a walk out dining room to the patio deck, and a bright living room with bay windows that open for fresh air - perfect for plants and warm fall afternoons. You will also find a vibey kitchen complete with plenty of cabinet space. The good-sized primary bedroom includes a 2-piece ensuite, and you'll find ample closet space throughout the entire home. A standout feature is the back entrance, offering private, separate access to the basement—ideal for extended family or future income potential. Downstairs, you'll find a fourth bedroom, a full 3-piece bathroom, a large rec room, a wet bar with matching stools, a laundry room with a workbench, and a separate cold storage room with shelving. This is a wonderful home and the perfect place to get started! (id:55254)
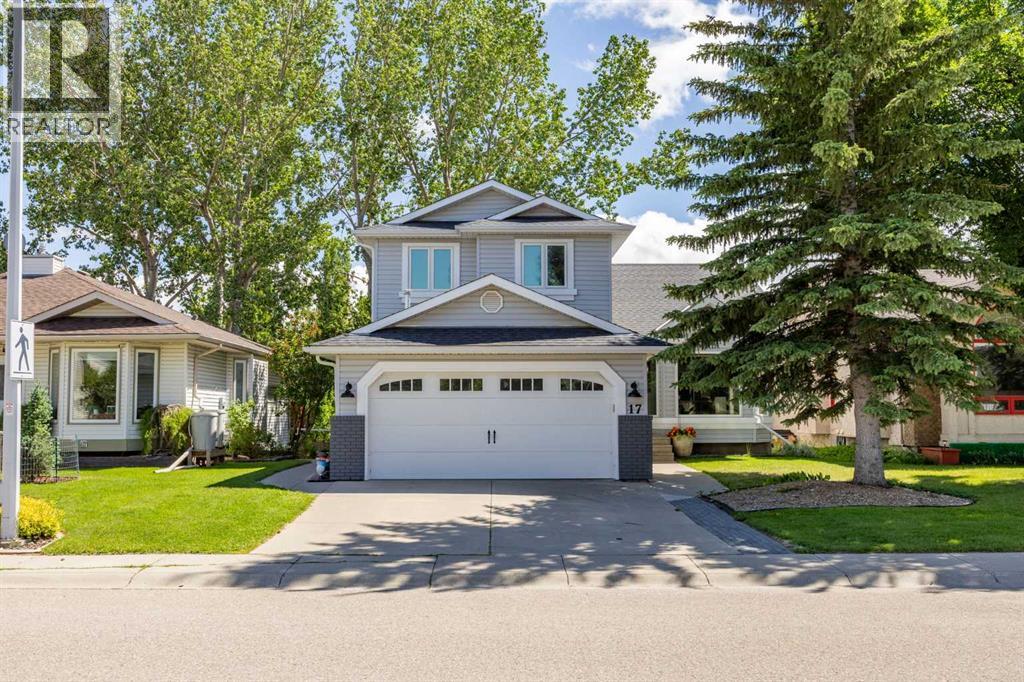
17 Sunset Crescent
Okotoks, Alberta
FULLY FINISHED WALKOUT BASEMENT | RENOVATED KITCHEN | ALL POLY-B REMOVED | SOUTH FACING BACKYARD. Welcome to Suntree—one of Okotoks' most established neighbourhoods where mature trees, large lots, and homes willed with character create a setting that is hard to find. This home offers nearly 3000 sqft of developed living space and has seen extensive updates over the years. The main floor is bright and welcoming with vaulted ceilings, large windows, and hardwood flooring throughout. The renovated kitchen is the centerpiece of the home with granite countertops, a large island, stainless steel appliances, two-tone cabinetry, and plenty of storage. Whether you're hosting family gatherings or enjoying a quiet morning coffee, this space was designed to be used and enjoyed. The living room is anchored by a gas fireplace and overlooks the private south-facing backyard. The large dining room sits at the front of the home and provides flexibility for an additional sitting area, or space for the kids. The main floor office is ideal for working from home and could easily function as an additional bedroom if needed. Main floor laundry is an added bonus. Upstairs you'll find the primary bedroom that overlooks the back yard, complete with a walk-in closet and full ensuite, along with two additional bedrooms and another full bathroom. The fully finished walkout basement offers flexibility that is becoming increasingly difficult to find. With its own entrance, kitchenette, laundry rough in, bedroom, full bathroom, recreation space, and hobby room, it is well suited for multi-generational living, older children, guests, or those looking for mortgage helper potential. Notable upgrades include all Poly-B plumbing removed, updated windows including triple-pane windows in the north-facing bedrooms, roof replacement in 2016, heated garage, and a beautiful yard that provides privacy and room to enjoy the outdoors. If you've been waiting for a move-in ready home in Suntree this may be the on e. (id:55254)
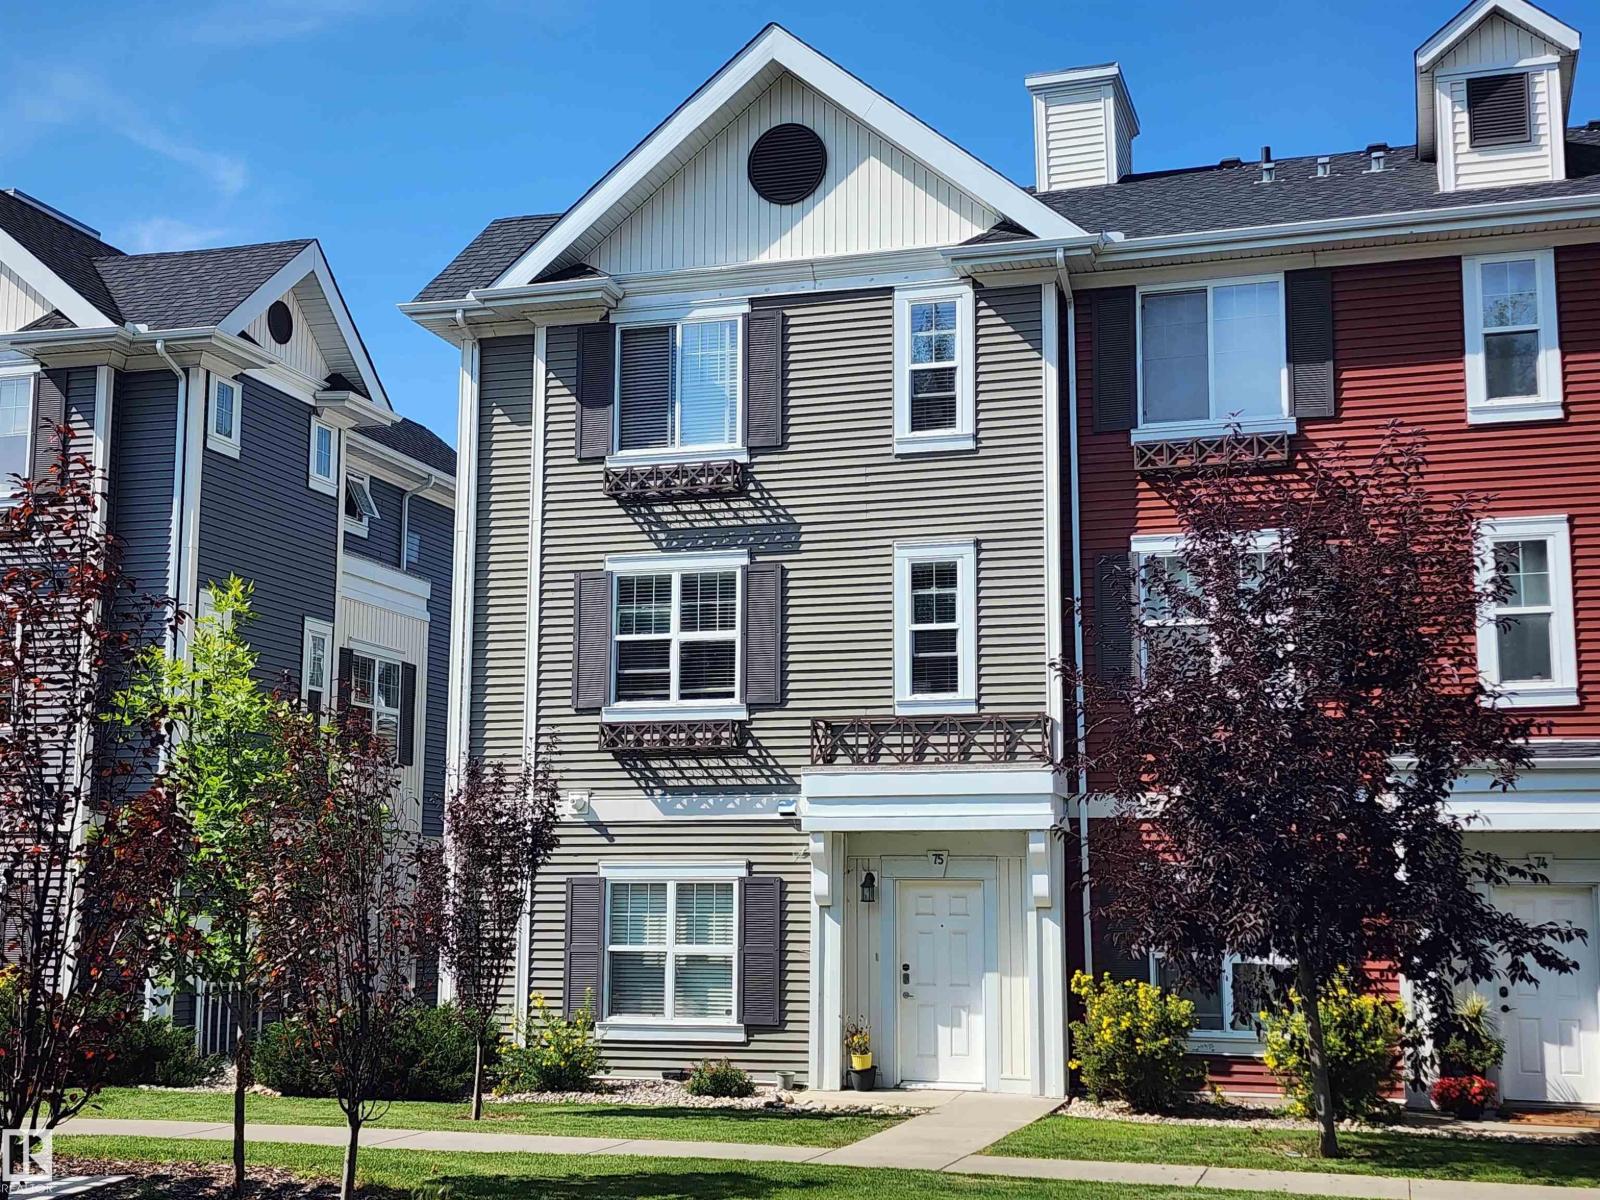
#75 8315 180 Av NW
Edmonton, Alberta
Enjoy low maintenance living at Mirra at Poplar Lake! This extra large end unit townhouse features an open concept floor plan illuminated by extra side windows. The modern kitchen comes equipped with ceiling height cabinetry and plenty of space for family dining. Upstairs, you will find three generous bedrooms, convenient upper level laundry, and central air conditioning for year round comfort. Complete with an attached double garage and exceptional storage space throughout. Perfectly located just steps from scenic walking trails, community parks, and local schools. (id:55254)
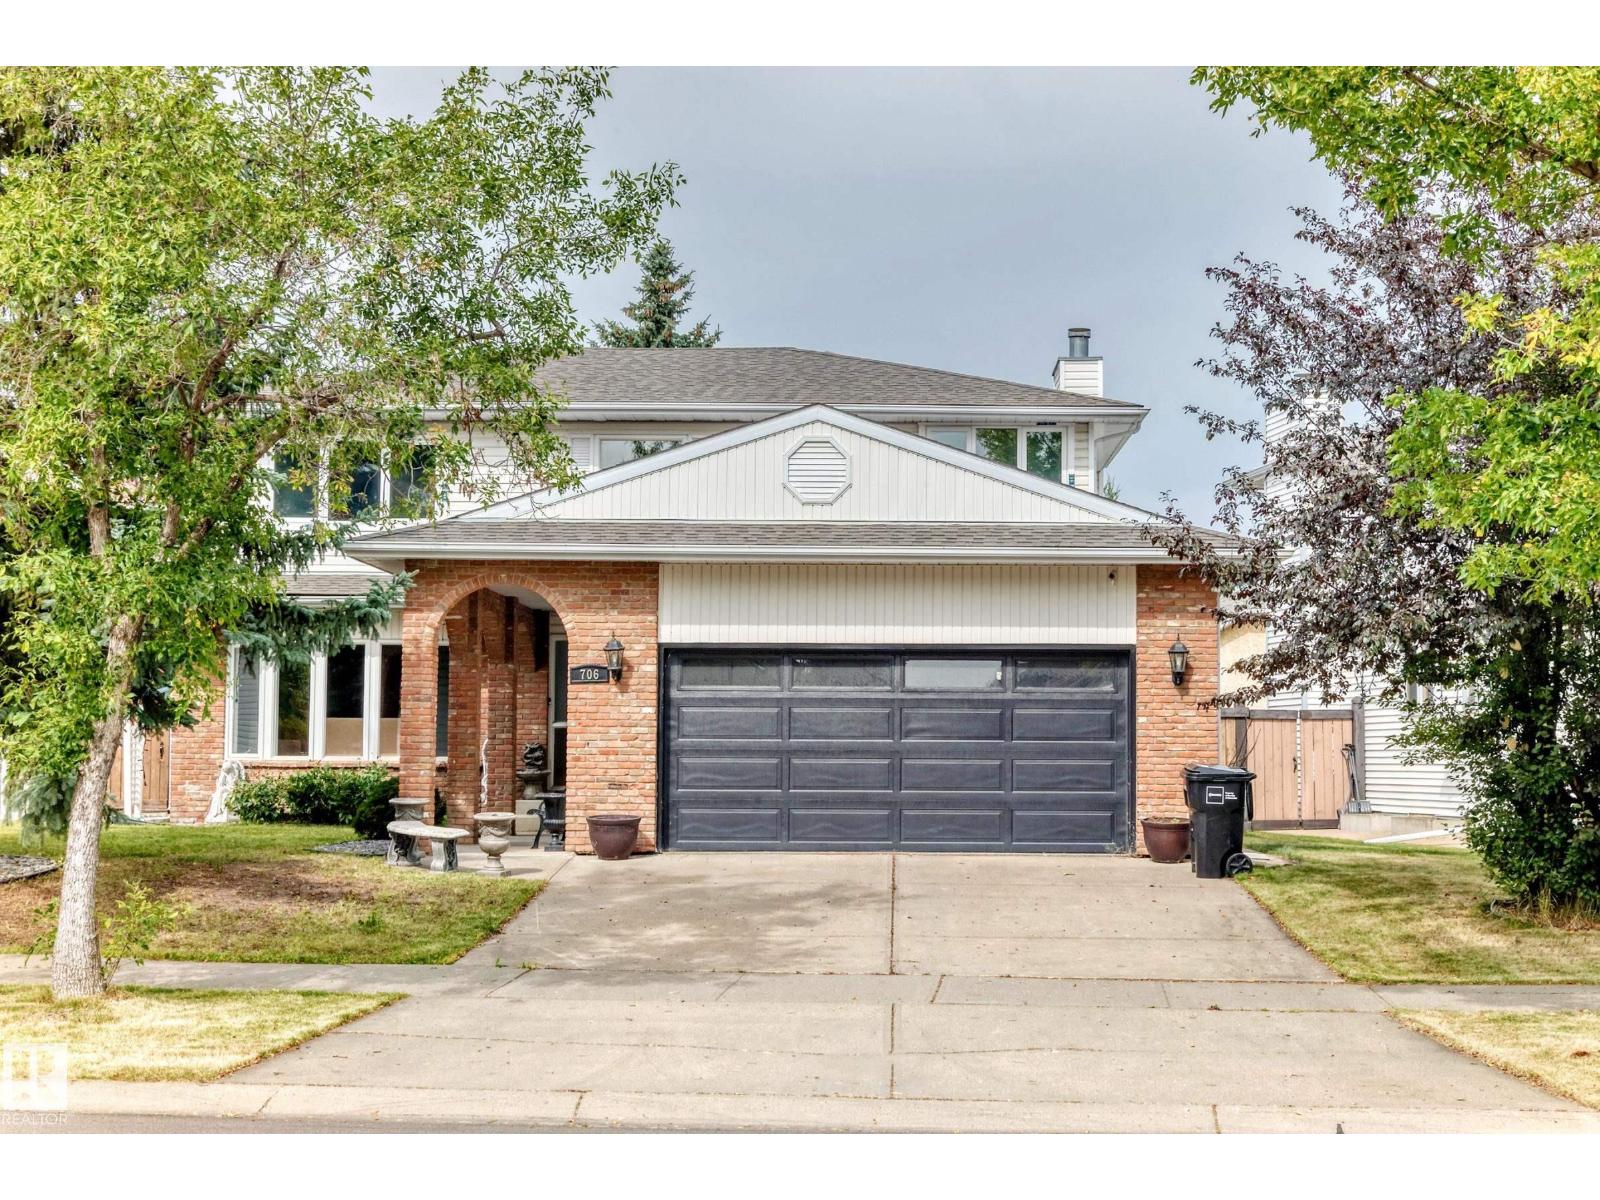
706 Burley Dr NW
Edmonton, Alberta
OVER $75,000.00 in RENOVATIONS! Located in Beautiful Bulyea Heights , This 5 bedroom 4 bathroom is truly remarkable!Brand new kitchen, with QUARTZ COUNTERTOPS ,Island , stainless steel appliances , gorgeous backsplash complete with pot LED LIGHTING , Brand new paint, baseboards , Stunning SUNROOM!Upstiars has HUGE primary bedroom with 4pce ensuite . Main floor has DEN and 3 pce bathroom ! Basement is FULLY FINISHED with bedroom and bathroom . Home has 2 furnaces , This home is a must to view! Enjoy the neighbourhood and Expect to be impressed! (id:55254)
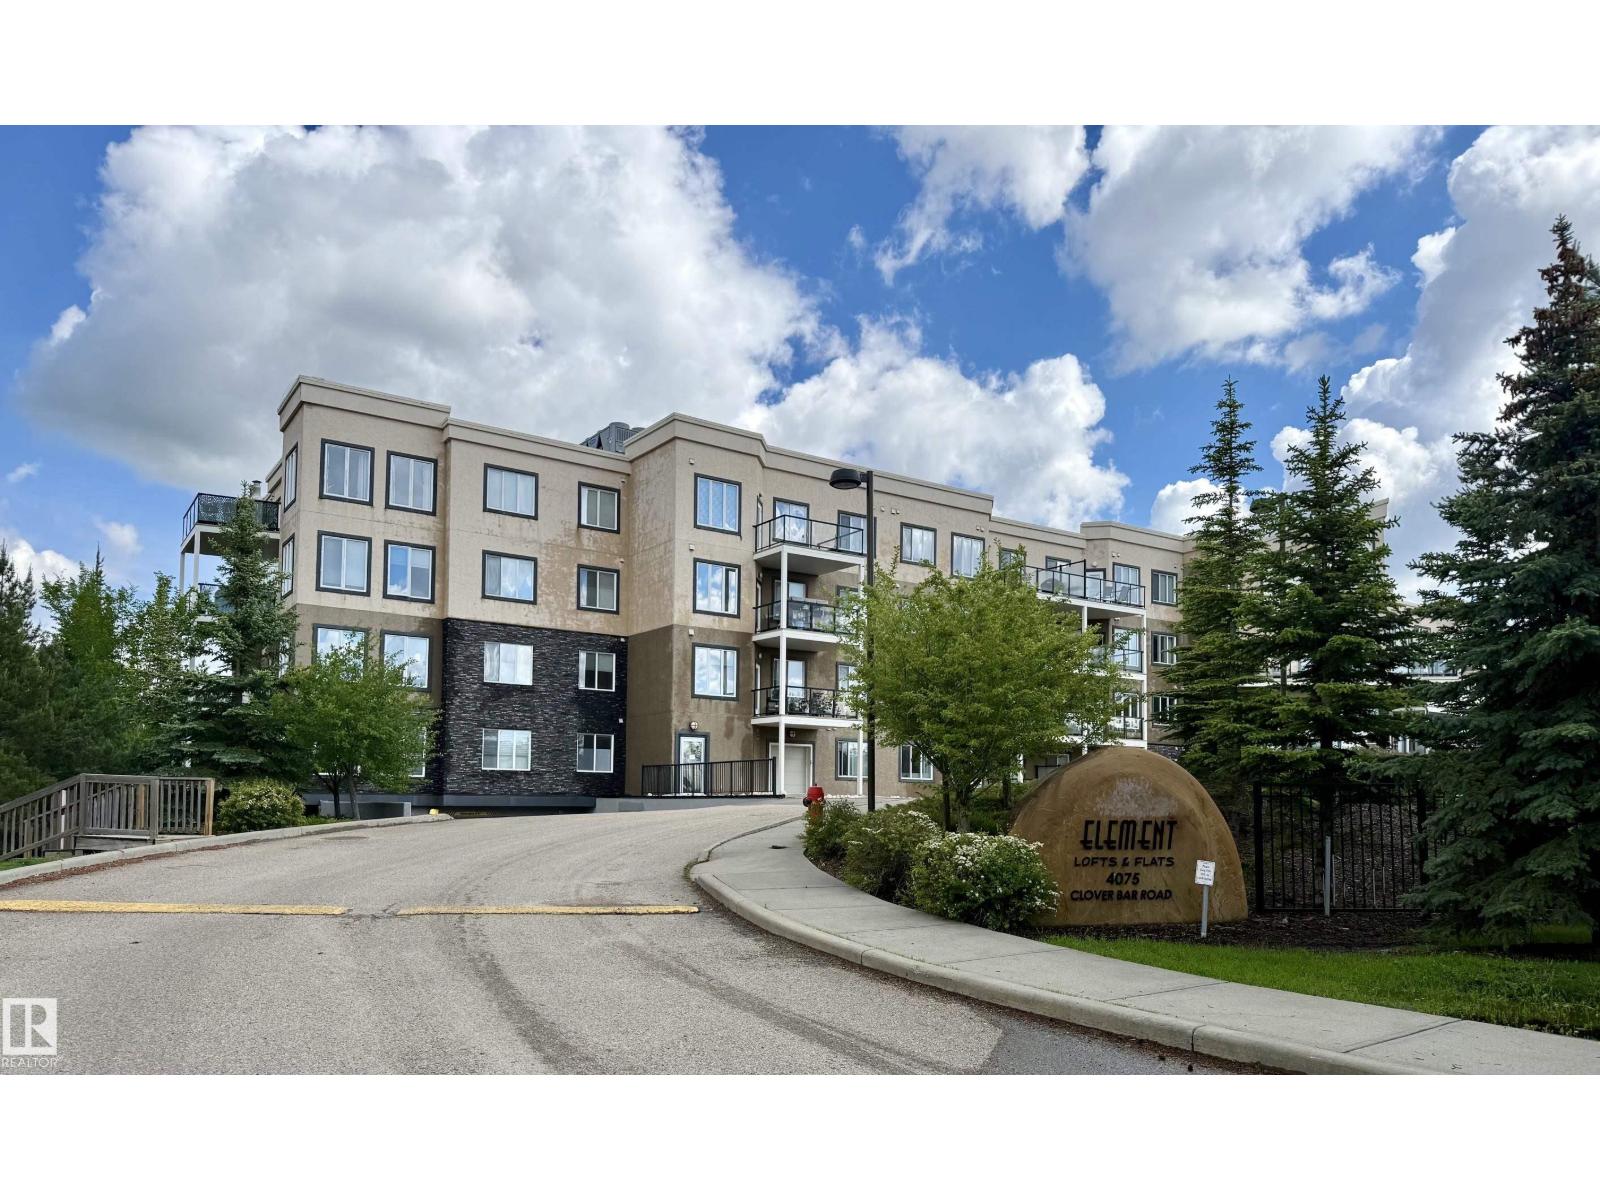
#207 4075 Clover Bar Rd
Sherwood Park, Alberta
Elegant Element Lofts & Flats in Sherwood Park, backing onto an urban forest & trails. Leave the car parked - groceries, pharmacy and everyday services are just steps away via a year round maintained pedestrian route. This 2-bedroom, 2-bathroom home is immaculate & includes TWO TITLED PARKING STALLS & a storage cage. Open & bright; great room style, a peninsula style kitchen with eating bar & pantry, dining area & living room with access to the large, covered west facing balcony, in-suite laundry & storage. Additional features: Upgraded backsplash & stainless appliances, phantom screen, fresh paint, upgraded flooring, mirror closet doors, custom window coverings. Amenities: Stylish lobby with open staircase, fireplace & seating, loft with library & gathering area, carwash. No-smoking building, no age restriction, pet-friendy! A secure, well managed, perfectly located and move-in ready home, with very quick access to community hospital, Emerald Hills Shops, Hwy 16, Hwy 21, & Anthony Henday, (id:55254)
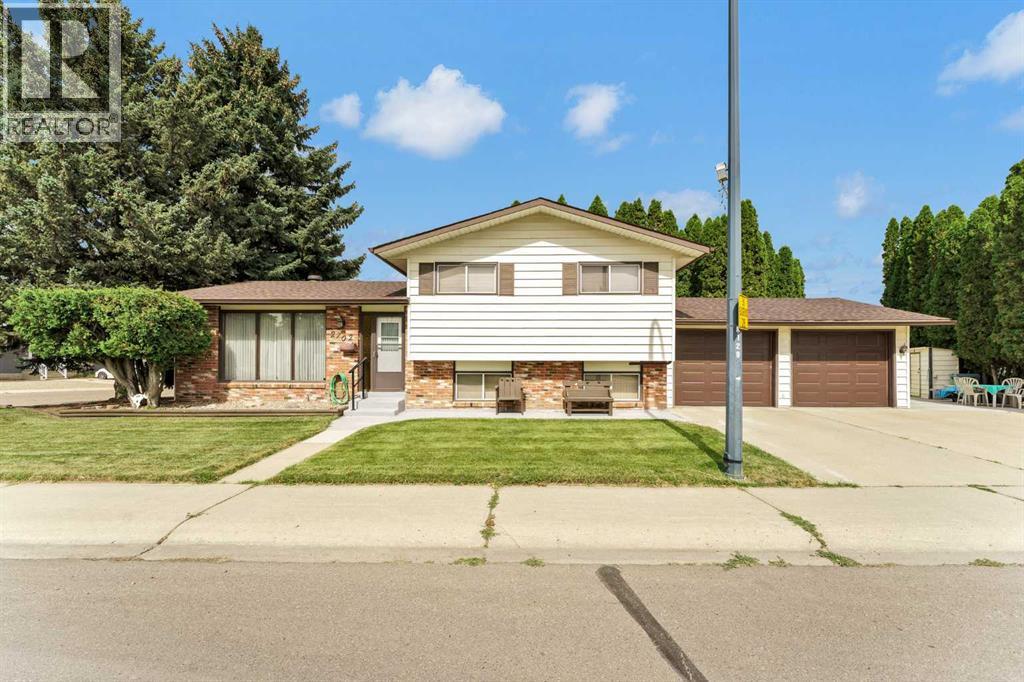
2702 24 Street SE
Medicine Hat, Alberta
Welcome to this well-maintained 1,340 sq. ft. four-level split offering an impressive amount of living space, excellent functionality, and a private backyard designed for relaxing and entertaining. With 4 bedrooms, 2 full bathrooms, a heated double attached garage, and multiple spacious living areas, this is a home that gives you room to spread out while still feeling comfortable and inviting.The main level features a bright living room, kitchen and dining area, but the real showstopper is the large bonus living space that adds an entirely different dimension to the home. Featuring vaulted ceilings, beautiful tongue-and-groove walls and ceilings, an indoor BBQ complete with hood fan, and an abundance of windows, this is the perfect space for hosting family and friends year-round. French doors lead directly outside to the private patio, creating an ideal flow between indoor and outdoor entertaining.Upstairs you’ll find three comfortable bedrooms and a full 4-piece bathroom. The third level offers even more flexibility with another large family room, a 3-piece bathroom and convenient laundry area. The lower level adds a rec room and fourth bedroom, providing plenty of options for a growing family, guests, hobbies, home office space, or a dedicated kids’ area. With living space spread across four levels, everyone can find their own place to relax.The backyard is an exceptional extension of the home. Mature trees, beautiful landscaping and a very private patio create a peaceful setting that feels like your own outdoor retreat. A covered section allows you to enjoy the space in a variety of weather, while the generous patio provides plenty of room for outdoor furniture, BBQs and entertaining. Whether hosting a summer gathering or simply enjoying a quiet evening outside, this yard delivers.The heated double attached garage is another major bonus, complemented by an expansive driveway offering plenty of additional parking. Four sheds provide an abundance of storage for yard equipment, tools, seasonal items and recreational gear. Modern utilities and the pride of ownership throughout make this a home that has been well looked after and ready for its next owners.If you’re looking for a home that offers more living space than you might expect, an incredible entertaining area, and a private outdoor setting, this four-level split is well worth a look. It’s a unique layout with plenty of flexibility, excellent storage, and the kind of backyard space that makes entertaining friends and family easy. (id:55254)
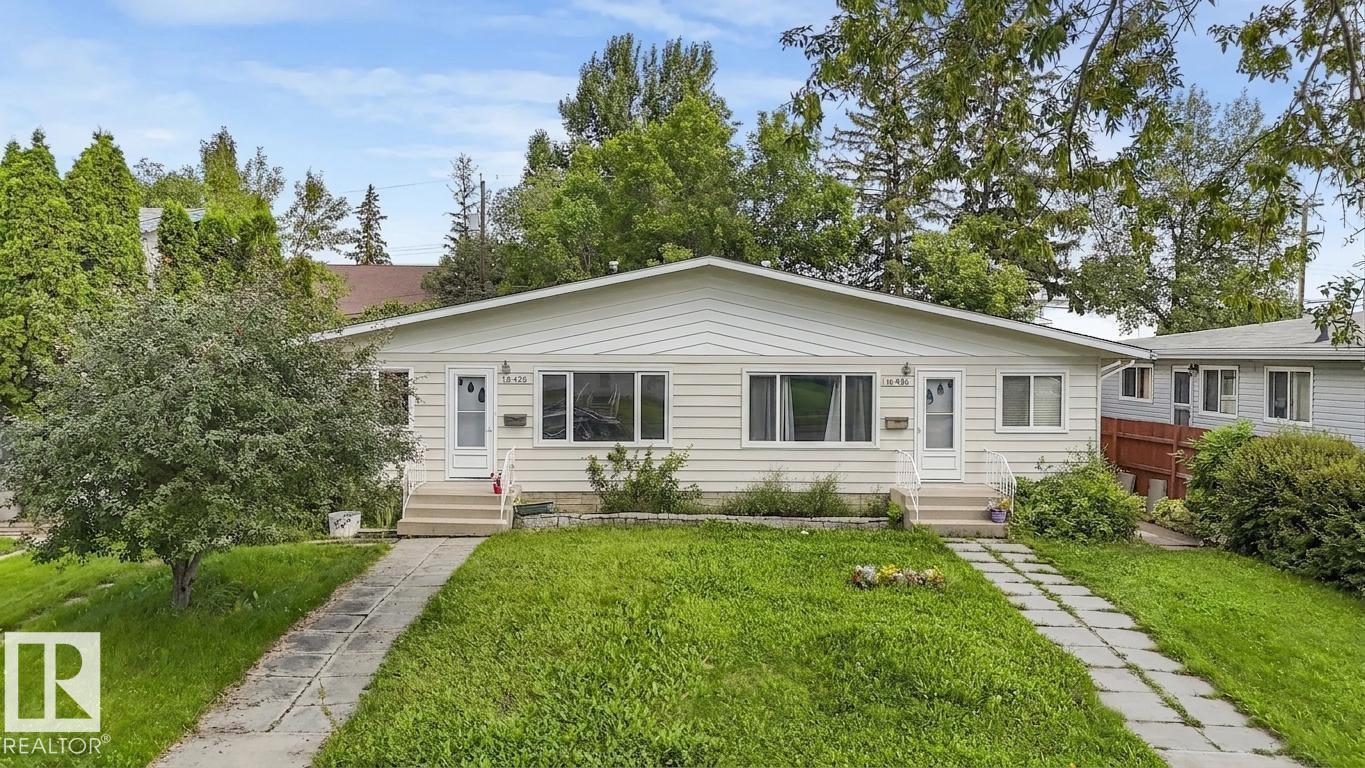
16428 88 Av NW
Edmonton, Alberta
Welcome to this beautifully renovated half duplex in the mature and highly desirable community of West Meadowlark Park! Offering 1,031 sq. ft. of thoughtfully designed living space, this move-in-ready home has been tastefully updated throughout, combining modern comfort with an exceptional West Edmonton location. Enjoy convenient access to the Valley Line West LRT, making commuting around the city easy and convenient. Families will appreciate being close to Meadowlark School, offering an English-Chinese Bilingual Program. Just minutes from West Edmonton Mall, Misericordia Community Hospital, shopping, parks, recreation, public transit and major roadways. A fantastic opportunity to own a beautifully updated home in an established neighbourhood with excellent schools, transit and amenities nearby! Newer roof(2024), newer HWT(2020) (id:55254)