Sanket Patel Commercial Realtor
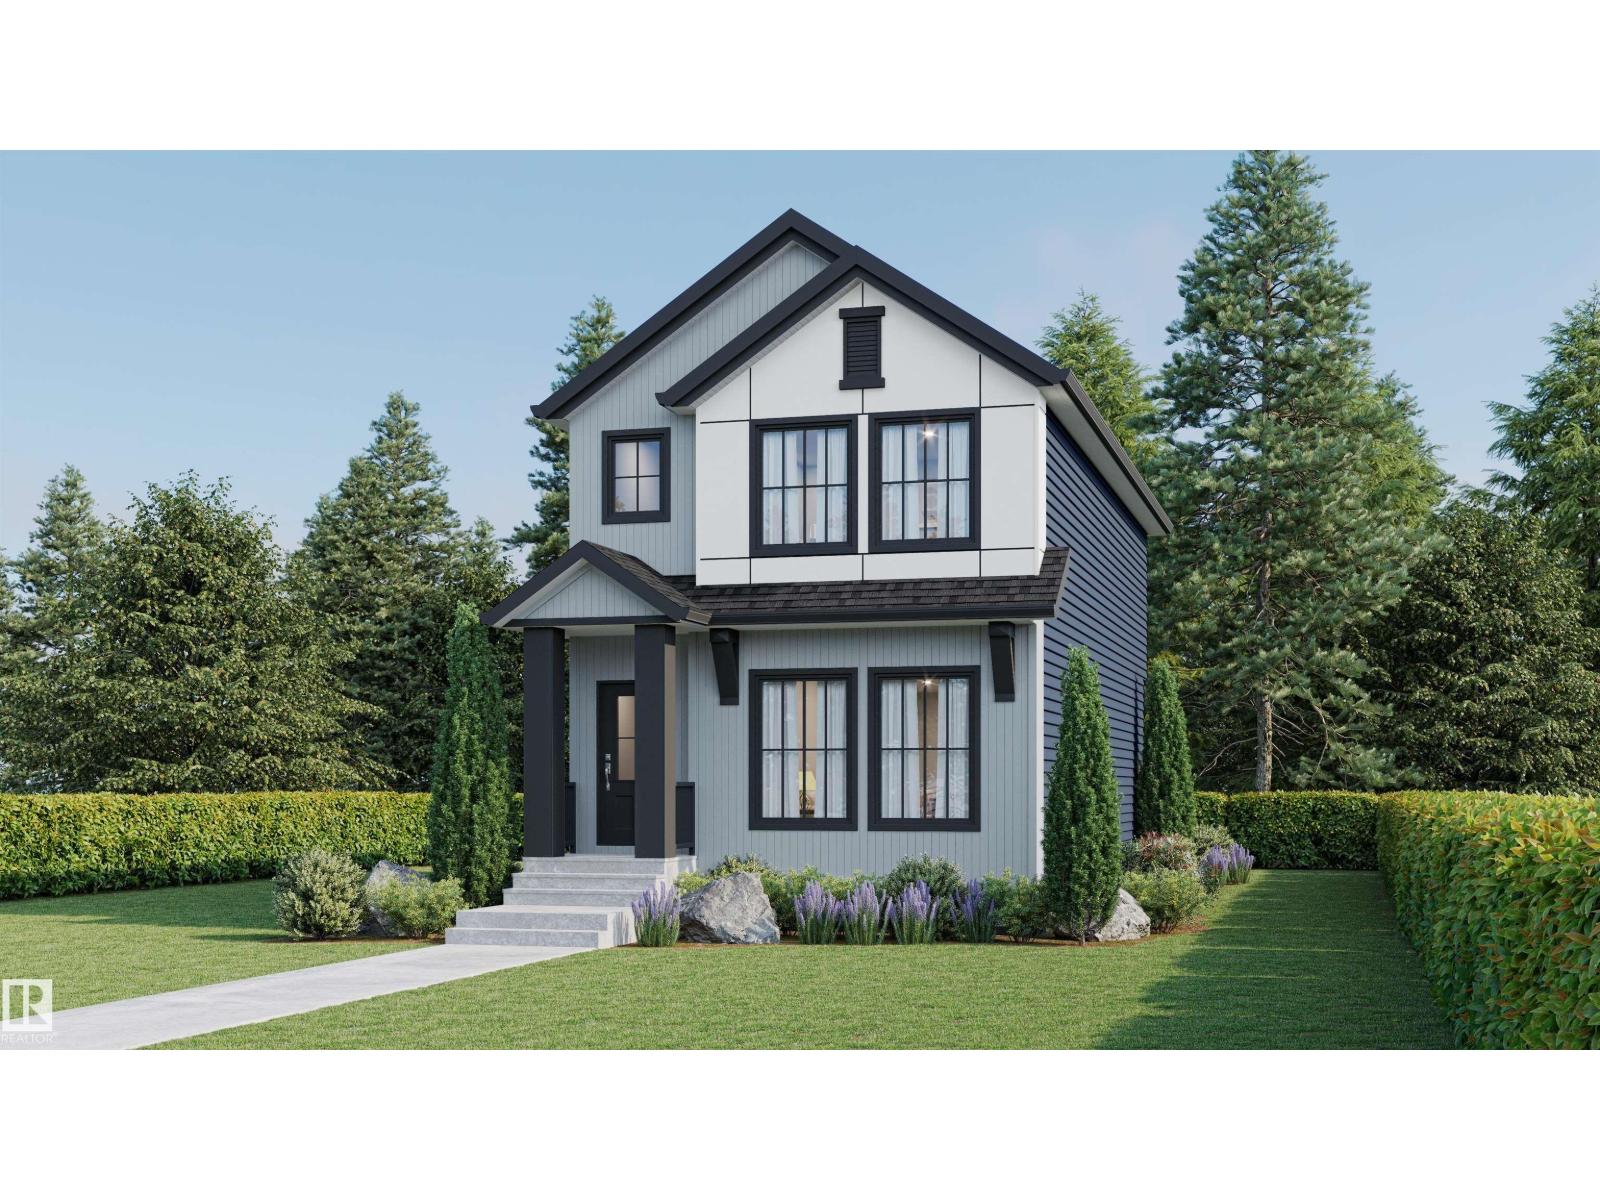
51 Clichy Cl
St. Albert, Alberta
Welcome to this brand new Birmingham II home offering 1752 SQFT by award winning builder Blackstone Homes in Cherot St. Albert! The exceptional architecture & PARIS Playground make this area unique! Main floor offers a spacious great room with fireplace finished with feature wall, dining area with beautiful coffered ceiling, a spacious den, perfect for work from home days or play room, beautiful kitchen offering up to the ceiling soft closing cabinets & large quartz island. Back entrance offers a much needed mudroom with bench and closet. The 2nd floor offers 3 large bedrooms, 2 baths, bonus room & laundry. Master bedroom is huge with beautiful en-suite & good size closet. Other upgrades - 9' main & basement ceiling, MDF shelving, black electrical & plumbing fix., feature wall in master bedroom, upgraded quartz throughout, rear deck with metal railing, side entrance, double detached garage, stainless steel appliances & New Home Warranty. Great location close to Ray Gibbons Dr./park/future school/shopping. (id:55254)
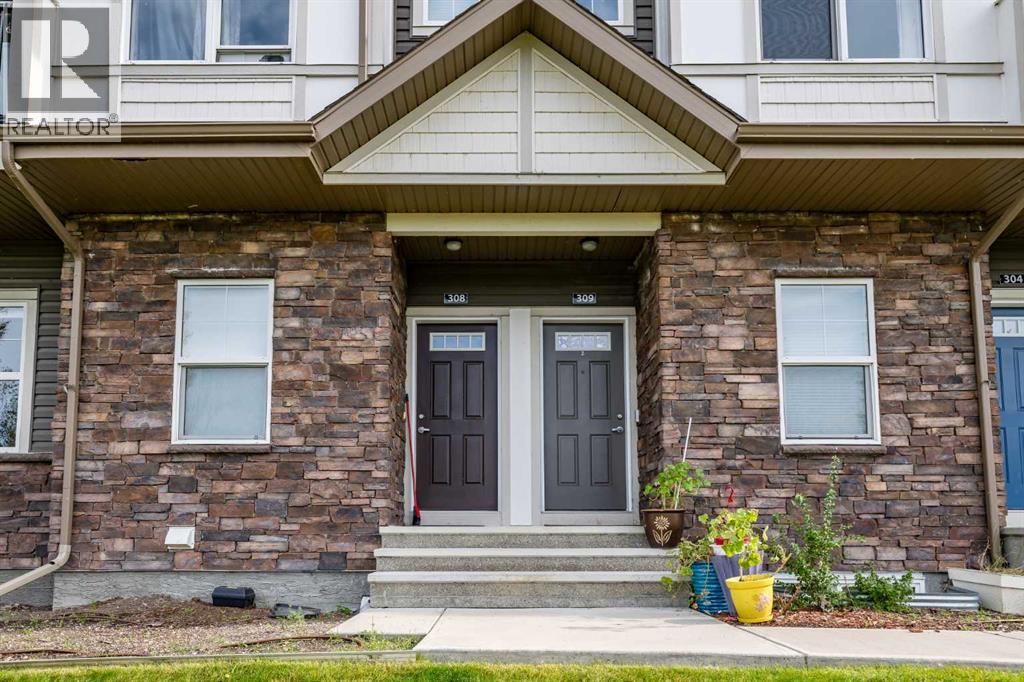
309, 250 Fireside View
Cochrane, Alberta
LOCATION ! This property has amazing views of Mountains and a Lake . A chefs dream kitchen with lots of cabinets and a large island ideal for prepping and entertaining guests. Enjoy a great dinning area with patio doors leading to a balcony with space for a large BBQ to satisfy the BBQ enthusiasts and seating for you and guests ,all with tranquil lake views . Also on the main level is a Bright living room with large windows for plants and unobstructed views . A 2 piece powder room and a storage area . On the second level , a laundry room , a 4 piece bathroom . Large primary bedroom with a walk-in closet and a private balcony with MOUNTAIN and LAKE views. The second bedroom has a built-in desk and also has mountain and lake views. THIS Peaceful , Bright Home is steps away from paths and shopping to be shared and enjoyed throughout the seasons. (id:55254)
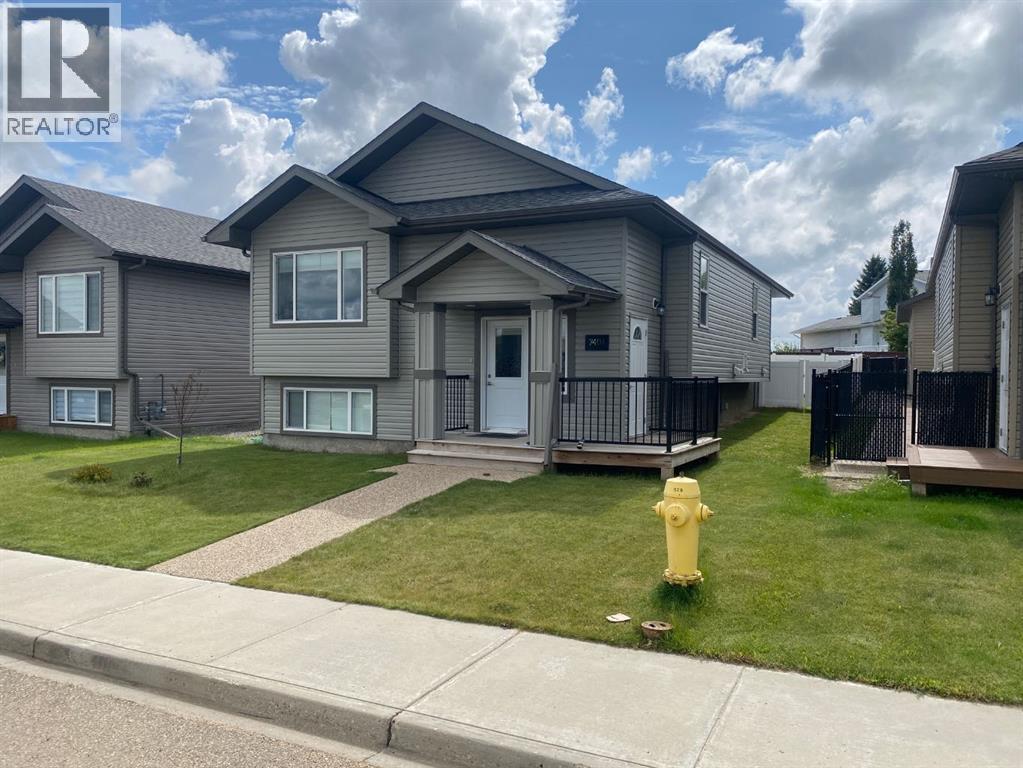
7401 44 Avenue
Camrose, Alberta
Immaculate 2022-built bi-level with room to grow! This beautifully maintained home offers 1,200 sq. ft. with 3 bedrooms and a bright, open-concept main floor. The spacious kitchen features a large island and quartz countertops, with quartz also featured in the bathrooms. Main-floor laundry adds everyday convenience, while the primary bedroom includes a 3-piece ensuite. The open concept with Vaulted ceilings and bright lighting across the rooms makes it easy to entertain and visited throughout the home.The basement offers excellent future potential with a separate entrance and a wide-open layout ready for your own development if you envision additional living space.Outside, enjoy a fully fenced yard, double attached garage, and additional parking beside the garage. Conveniently located close to the Camrose Mall, Lots of shopping stores close by, and a nearby playground.Immaculate, move-in ready, and available for quick possession if needed. This home shows exceptionally well and must be seen to truly appreciate all it has to offer! (id:55254)
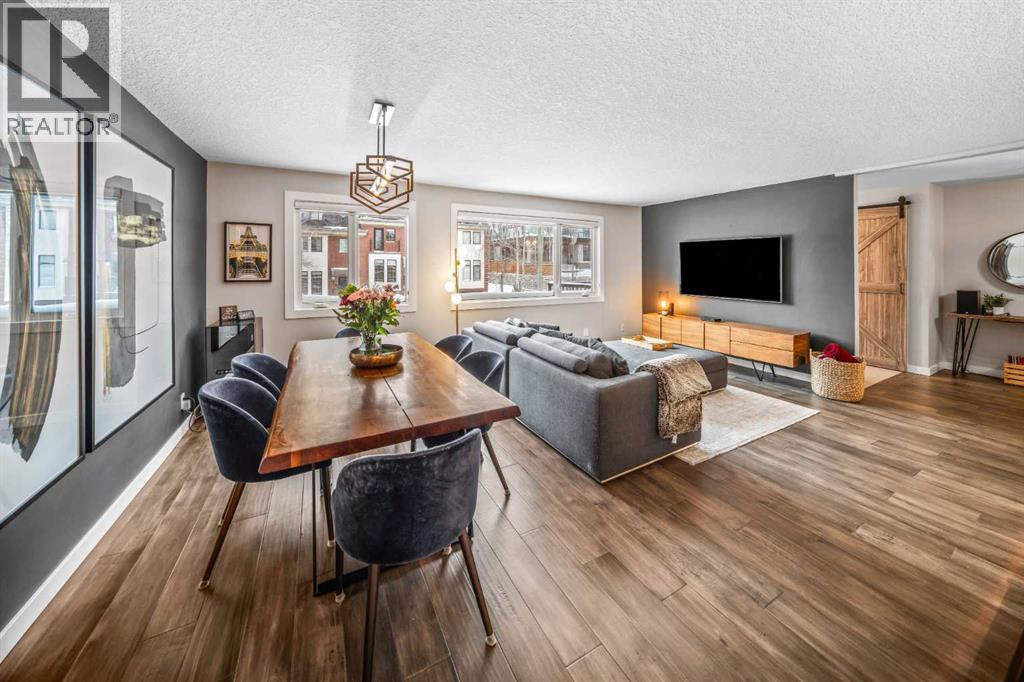
4, 1205 Cameron Avenue SW
Calgary, Alberta
Welcome to Copper Castle — a bold, unique, and one-of a-kind complex in Calgary’s inner-city. Defined by its copper and brick exterior. This distinctive industrial-modern design is far from your typical townhouse. Quietly tucked between the vibrant 17th Avenue and the prestigious community of Upper Mount Royal this location is truly unmatched. Offering over 1,300 sqft of bungalow-style living, this unit delivers all the modern upgrades in the comfort of single-level living. Inside, an spacious open floor plan. Large triple-pane windows face the front of the unit. The living room is anchored by a modern two-sided gas fireplace, creating warmth and comfort. The generous size dining room flows seamlessly into the contemporary galley kitchen - featuring white shaker cabinetry, stainless steel KitchenAid appliances, subway tile backsplash, and marble-granite countertops. Through the kitchen is your walk-in pantry and your main-floor laundry room. Both bedrooms are generously sized. The primary features a walk-in closet and a fully tiled 4-piece ensuite, complete with a shower and freestanding soaker tub. A separate stairwell leads directly to your oversized garage (with driveway), providing exceptional storage and parking flexibility. At the rear of the garage — a recently updated flex space that creates the perfect setup for a home office, gym, or creative studio. Additional storage space is found in the utility room. This home is also equipped with central AC and a newer hot water tank (2021). Whether you're looking to downsize or if you are buying your first home, this home is one you won’t want to miss. Book your showing today! (id:55254)
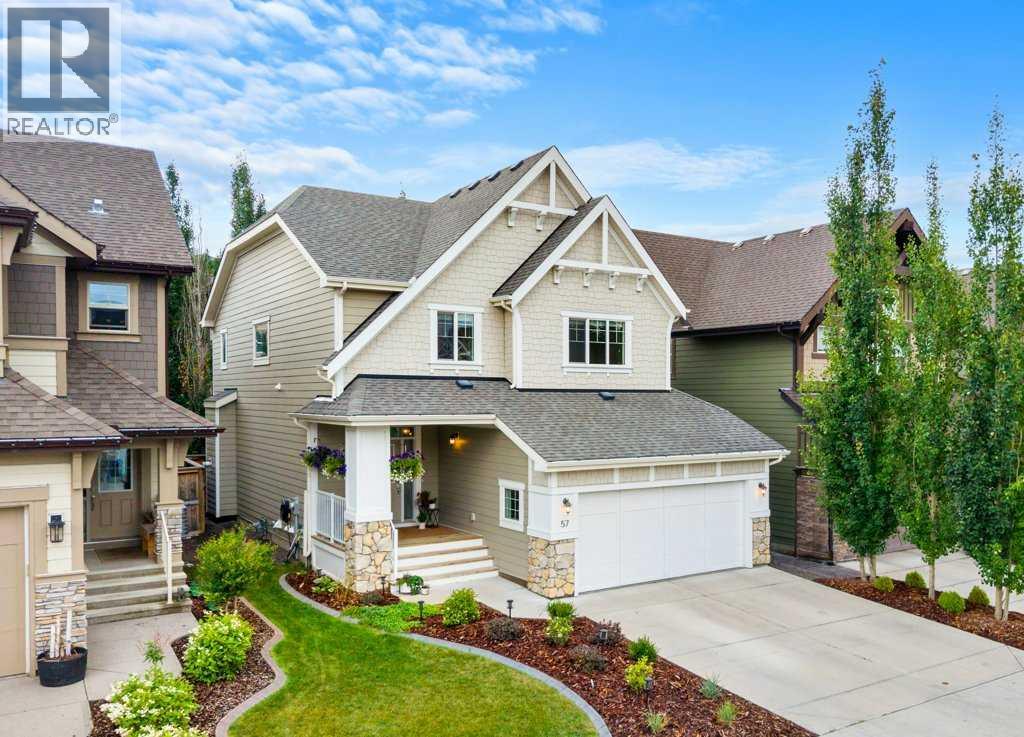
57 Riviera View
Cochrane, Alberta
Experience exceptional family living in the sought-after Cochrane community of RIVIERA! Built by Trico Homes and offering over 3,100 sq. ft. of developed space including the fully developed basement, this beautifully maintained home combines a functional floor plan, CENTRAL AIR CONDITIONING, quality finishes and a sunny SOUTH-FACING BACKYARD.Hardie Board and stone create impressive curb appeal, complemented by a double attached garage. Inside, a tiled foyer introduces 9' knockdown ceilings, hardwood flooring and an open-concept main level filled with natural light. A 2-piece bath and tiled mudroom with dual closets and built-in storage bench add everyday functionality.The rear lifestyle room is anchored by a GAS FIREPLACE with stone surround and mantle, while the adjoining dining area provides garden-door access to the south-facing deck and fully fenced, landscaped yard with lawn and mature trees. The chef-inspired kitchen features a center island, quartz countertops, extended-height cabinetry, a full wall of pantry cabinets, tiled backsplash, undermount sink and soft-close mechanics. Appliances include an LG French-door refrigerator, gas cooktop, chimney hood fan, built-in oven and microwave, plus a newer dishwasher.Upstairs, open railing leads to a versatile family level with updated laminate flooring and a central bonus room with ceiling fan. One bedroom is currently configured as a home office with dual-door closet, while an additional bedroom, tiled 4-piece bath, linen storage and tiled upper laundry provide plenty of space and convenience. Privately positioned at the rear, the spacious primary retreat features a ceiling fan and impressive ensuite with dual sinks, storage vanity, dedicated makeup area, oversized tiled and glass shower, private water closet and direct access to a generous walk-in closet.The FULLY DEVELOPED LOWER LEVEL adds tremendous versatility with a large recreation room featuring a stylish feature wall, laminate flooring over a DRIco re subfloor, under-stair storage and a spacious fourth bedroom with dual-door closet and built-ins. The spa-inspired 3-piece bathroom features HEATED TILE FLOORS, storage vanity and an oversized tiled walk-in shower with glass wall and rainfall showerhead.Additional features include a high-efficiency furnace with ZONED HEATING, HRV, drip humidifier, spray-foam insulation, central vacuum rough-in, newer carpet and additional storage.Located in one of Cochrane's most desirable communities, this extensively developed Trico home offers the space, comfort and quality today's family is looking for, complemented by a sunny south backyard and the exceptional lifestyle Riviera has to offer. (id:55254)
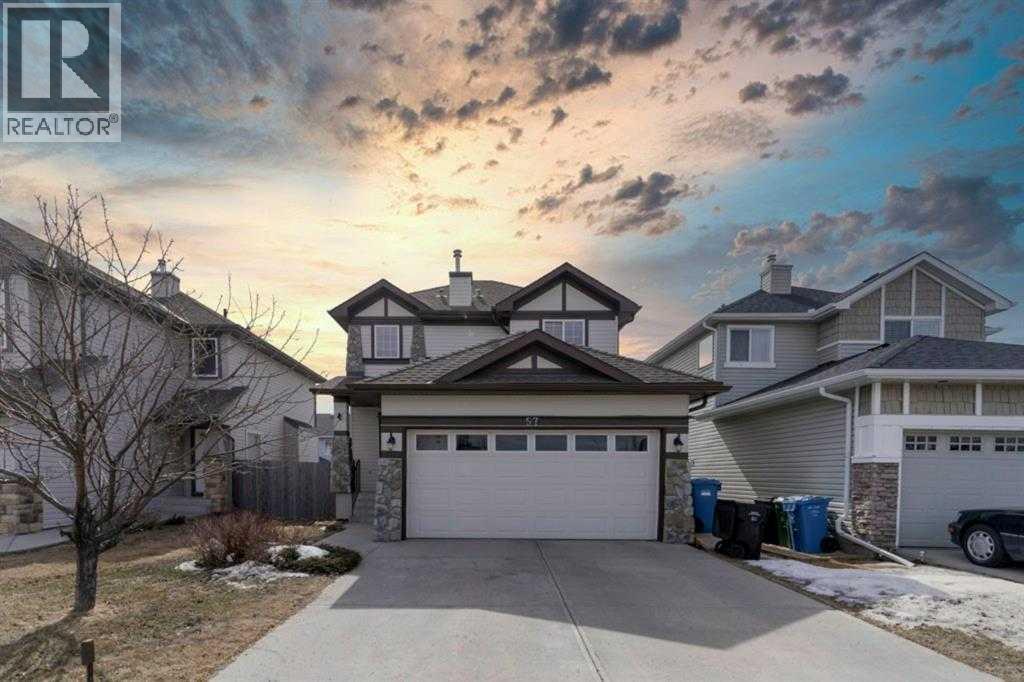
57 Royal Birch Crescent NW
Calgary, Alberta
JUST REDUCED $20,000.00! Welcome to 57 Royal Birch Crescent NW!This well-maintained family home is ideally located on a quiet street directly across from a park and playground in the desirable community of Royal Oak. The main floor features a bright open-concept living and kitchen area, walk-through pantry, main-floor laundry, and 2-piece bathroom. Upstairs offers a spacious primary bedroom with walk-in closet and 4-piece ensuite, plus two additional well-sized bedrooms and a 4-piece bathroom.The fully finished basement provides a 2PC bathroom, storage pace and a large family room with plenty of space for relaxing or entertaining. Enjoy the fully fenced backyard and the convenience of having a playground right across the street.Fantastic location close to Stoney Trail, schools, shopping, public transit, restaurants, parks, pathways, and recreation, with easy access to amenities throughout northwest Calgary. A wonderful family home in a quiet, welcoming community! (id:55254)
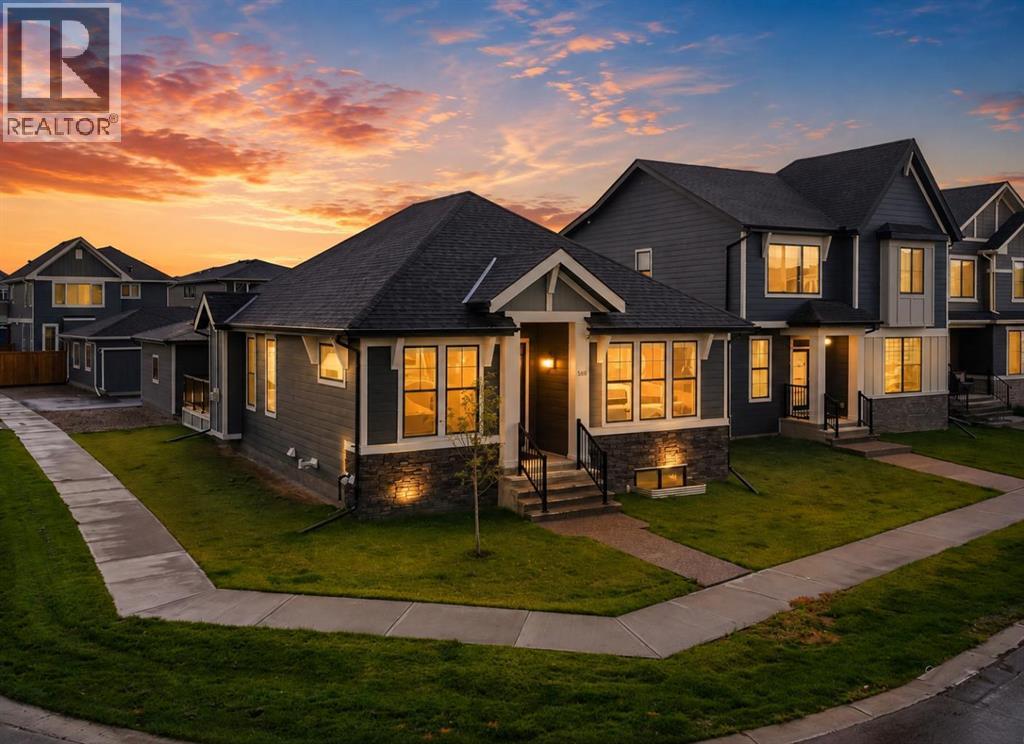
568 Grayling Bend
Rural Rocky View County, Alberta
Experience elevated living in HARMONY with this beautifully appointed bungalow offering a MAIN FLOOR PRIMARY RETREAT, fully developed lower level and HEATED TRIPLE GARAGE, all situated on a spacious South facing CORNER LOT. Striking stone and Hardie Board exterior, architectural detailing and exposed aggregate walkway create impressive curb appeal.Step through the Phantom screen into a sophisticated interior featuring 9' knockdown ceilings, 8' doors, triple-pane windows and a versatile front flex room ideal for an office, sitting room or formal dining space. The main-floor primary easily accommodates a king-sized suite and features a niche area to maximize the space, ceiling fan and luxurious 5-piece ensuite with tile floors, dual sinks, quartz vanity, standalone tub, full-width floor-to-ceiling tiled shower with 10mm glass and a walk-in closet with built-ins.Luxury vinyl plank flooring and open railing lead through the main living areas where a dramatic VAULTED CEILING and additional side and rear windows fill the home with natural light. The lifestyle room is anchored by a gas fireplace with tiled surround and mantle and is wired for seamless home theatre options.The entertainment-inspired kitchen showcases a large quartz island, extended-height cabinetry, soffit filler, abundant pull-out storage, soft close mechanics, Silgranit undermount sink, gas cooktop, custom millwork hood fan and Samsung appliance package including French-door refrigerator (with water and ice), built-in oven microwave and oven which functions as an air fryer, steam heat and a proofing function for bread etc. The adjoining dining area is surrounded by windows and opens through a Phantom-screened garden door to the FULL-WIDTH DECK with BBQ gas line. A tiled mudroom offers extensive coat storage, pantry closet, second rear entrance and convenient main-floor laundry.Builder-developed, the lower level continues with 9' knockdown ceilings and plush carpet. Two separate living zones provid e outstanding flexibility for a MEDIA ROOM and HOME GYM, both enhanced with pot lights and dimmers. Two generous bedrooms feature dual-door closets and share a tiled 4-piece bathroom with quartz storage vanity and upgraded tile accents. Excellent seasonal storage and utility space complete this level.Car enthusiasts will appreciate the HEATED TRIPLE GARAGE with epoxy flooring, painted 9' ceilings and 7' overhead doors. The expansive corner lot provides incredible outdoor potential with room for kids and pets, additional landscaping or potential RV parking.Additional features include roller blinds, high-efficiency furnace, HRV, drip humidifier, sump pump, spray-foamed exterior joists and central vacuum rough-in.Enjoy the incredible 4-SEASON HARMONY lifestyle with convenient access to pathways, trails, the adventure park, golf, lake, beach and close proximity to Springbank schools! As well as established commercial amenities (Coffee shop, dentist, day care, pharmacy) and 5 min to the future Costco! (id:55254)
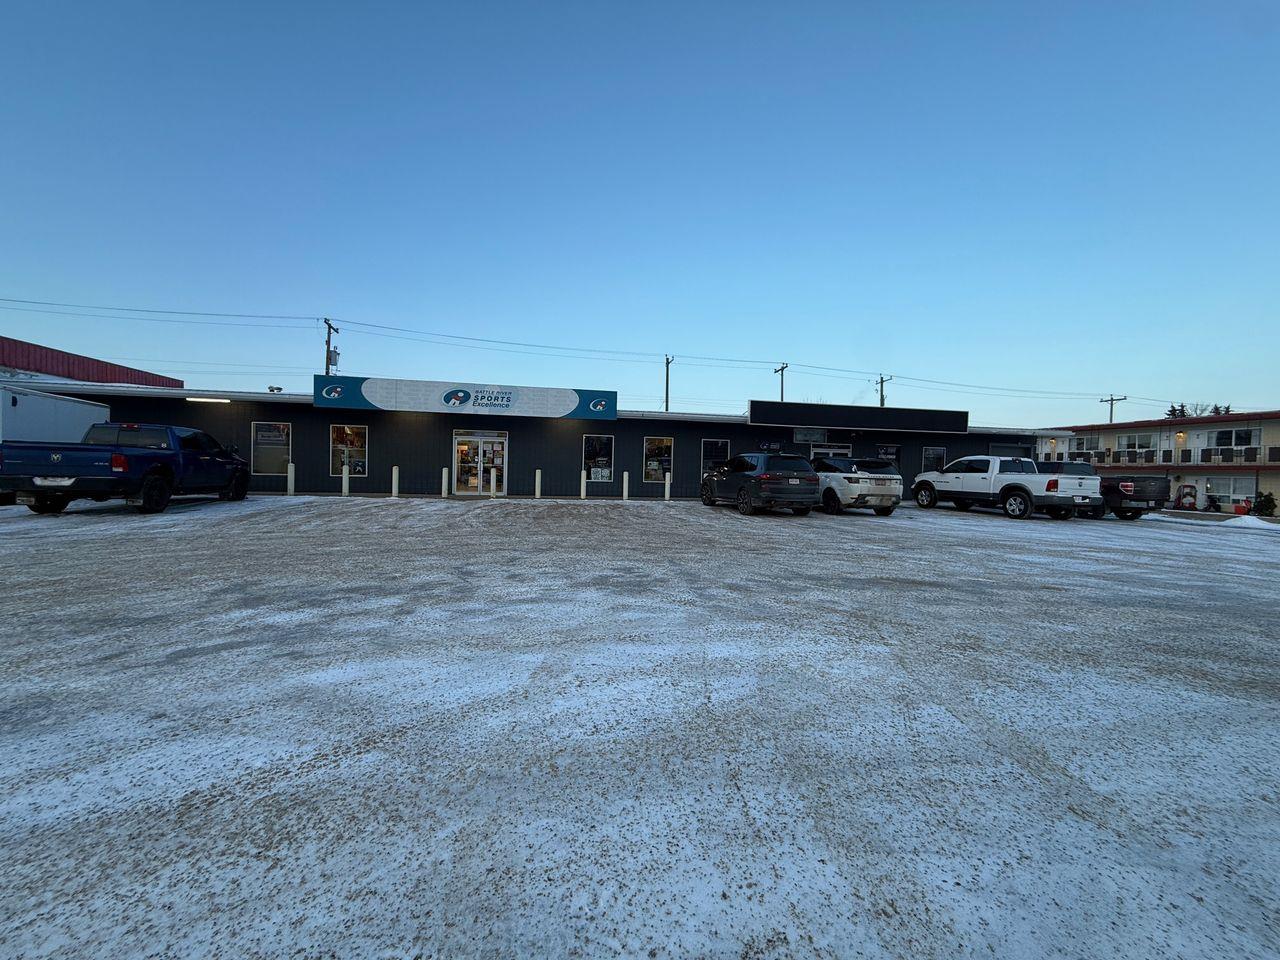
6120 48 Avenue
Camrose, Alberta
COURT-ORDERED JUDICIAL SALE – EXCELLENT INVESTMENT OPPORTUNITY IN CAMROSE!This commercial property offers approximately 5,500 sq. ft. of versatile space configured into two separate bays, providing flexibility for an investor, owner-user, or business operator.The existing subdivided bay layout creates the potential for multiple occupants, rental income, or an owner-user setup while leasing the additional space. The property offers an excellent opportunity for buyers looking to acquire commercial real estate and add value through their own improvements, leasing strategy, or business use.Property Highlights:Approximately 5,500 sq. ft.Two separate commercial baysExisting subdivided/configured spacesExcellent investment or owner-user opportunityPotential for multi-tenant use and rental incomeLocated on 48 Avenue in Camrose, Wont Last, Act Now.. (id:55254)
2, 1516 11 Avenue SW
Calgary, Alberta
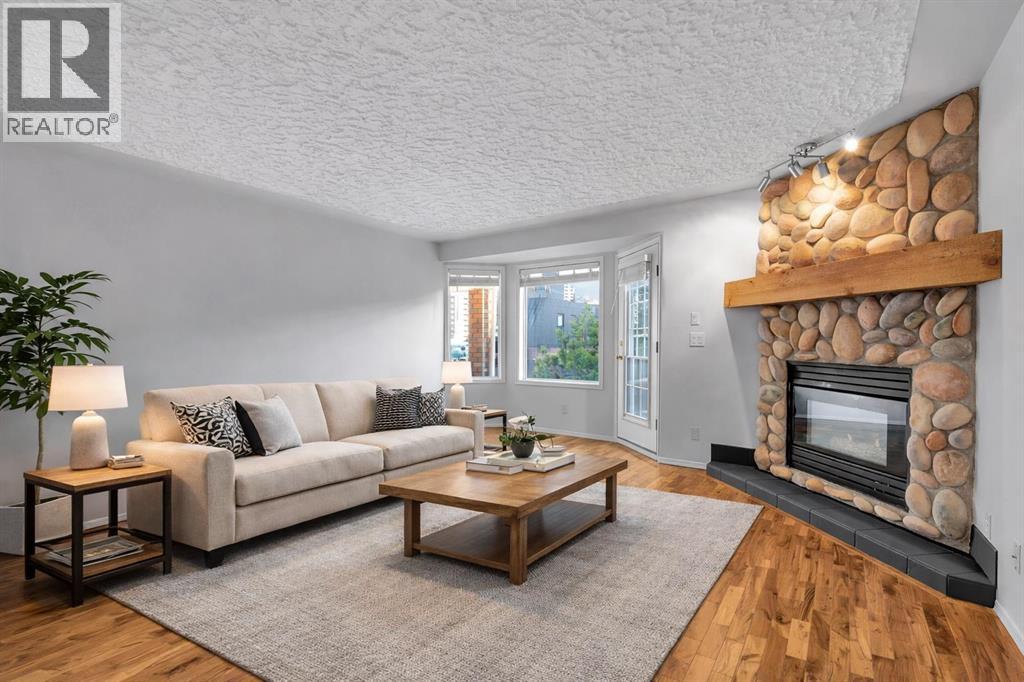
BOUTIQUE 9 UNIT BUILDING, EXTENSIVELY UPGRADED!!! BEST VALUE in Sunalta! Fully renovated, sun filled 2 bedroom, 2 bathroom CORNER unit with a SOUTH FACING living room. Nearly 970 sqft of stylish space featuring HARDWOOD floors, bay windows, and a cozy corner gas FIREPLACE. The list of UPGRADES include full paint throughout including cabinets and trim (2025), NEW kitchen QUARTZ counters, sink and faucet (2025), quartz bathroom counters (2025), updated lighting (2025), NEW BLINDS (2024), bedroom carpets (2020), and BRAND NEW Samsung washer (2023). KING SIZED primary retreat with spa inspired ENSUITE. Private balcony, UNDERGROUND PARKING and storage locker. Steps to C Train and 17 Ave. (id:55254)
1025 32 Avenue NW
Calgary, Alberta
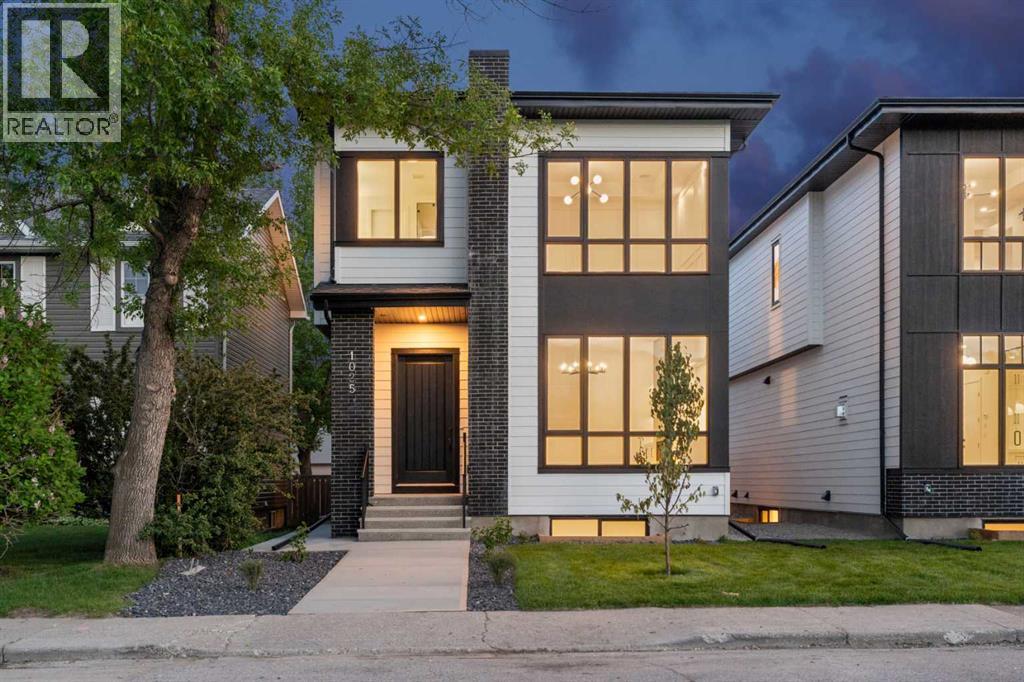
Welcome to this brand new luxury infill in the highly desirable community of Cambrian Heights, offering over 3,250 sqft of living space including a fully finished 2 bedroom LEGAL basement suite. Situated on an OVERSIZED 33-foot-wide lot facing green space, this home stands apart from the typical narrow infills and offers a noticeably wider, more functional layout. The main floor showcases impressive 10-foot ceilings, wide-plank hardwood flooring throughout the main and upper levels, feature wall panelling, and a thoughtfully designed open-concept layout ideal for modern living. At the heart of the home is a stunning two-tone kitchen featuring a premium Bosch appliance package, extensive cabinetry, tons of storage space, and a dedicated coffee bar area. The spacious dining and living areas create an ideal setting for entertaining, while the main floor office with sleek glass wall detailing provides the perfect work-from-home space filled with natural light. Upstairs, the home continues to impress with spacious bedrooms, elegant finishes, and a functional family-friendly layout. The primary retreat offers a luxurious atmosphere with generous proportions and spa-inspired design elements, while the additional bedrooms provide flexibility for growing families or guests. The fully finished legal basement suite adds exceptional versatility and value, complete with luxury vinyl plank flooring, two additional bedrooms, a full kitchen, separate living space, and excellent income potential or multi-generational living options. Outside, the detached double garage is insulated and drywalled, and the oversized lot provides enhanced curb appeal and outdoor space rarely found with newer infill homes. Facing green space and ideally located close to schools, parks, Confederation Park, transit, downtown, and major amenities, this is a rare opportunity to own a brand new upscale home in one of Calgary’s most established inner-city communities. (id:55254)
2206, 901 10 Avenue SW
Calgary, Alberta
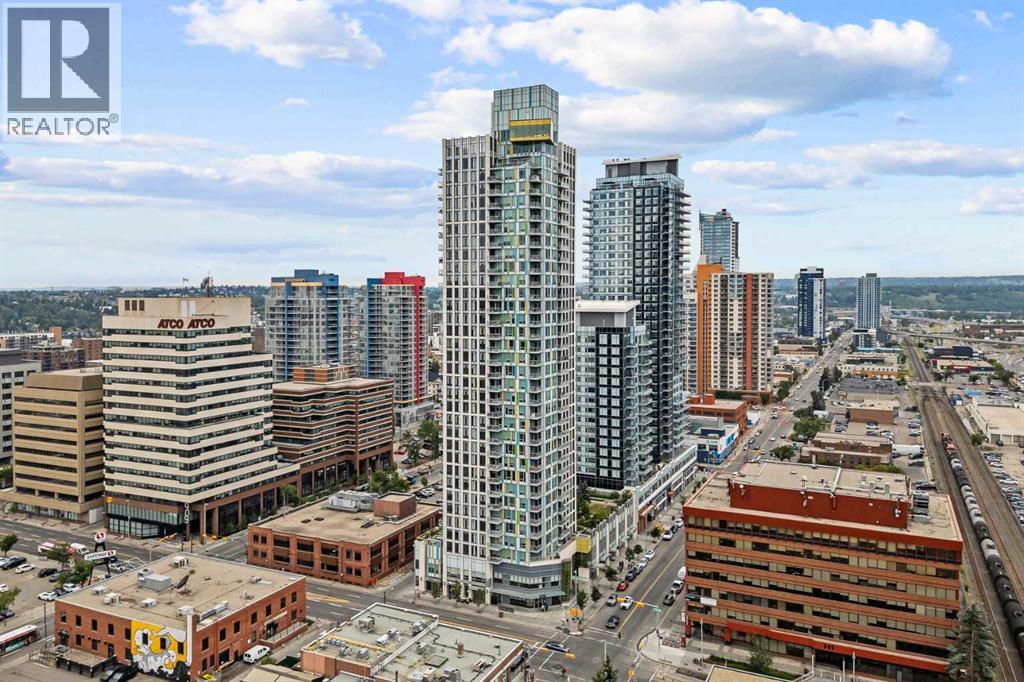
DOWNTOWN VIEWS | NE CORNER UNIT | AIR CONDITIONING | TITLED UNDERGROUND PARKING + ASSIGNED STORAGE LOCKER | 2 BEDROOMS + DEN | 2 BATHROOMS | 902+ SQ FT | LAMINATE + TILE FLOORING THROUGHOUT | LUXURY AMENITIES | UNMATCHED WALKABILITY | – Welcome to Mark on 10th, where luxury living meets unmatched urban convenience in the heart of Calgary’s Beltline. Stepping inside, you're welcomed by a spacious entryway with convenient access to a 4-piece bathroom and stacked in-suite laundry tucked away in the front hall closet. The well-appointed kitchen features high-end stainless steel appliances, quartz countertops, extensive cabinetry, and plenty of workspace for both everyday cooking and entertaining. The kitchen flows seamlessly into the bright open-concept living and dining area, where floor-to-ceiling windows showcase beautiful views of Calgary’s downtown skyline and fill the space with natural light.Step outside onto the large northeast-facing balcony, offering an elevated vantage point over the surrounding cityscape and the perfect spot to enjoy your morning coffee or unwind in the evening. The generous living and dining areas provide plenty of room to comfortably entertain family and friends, while the thoughtful split-bedroom layout places the bedrooms on opposite sides of the main living space for added privacy.The spacious primary bedroom offers plenty of room for additional furniture and features a large walk-in closet and a beautifully designed 3-piece ensuite. The second bedroom is also well-sized and versatile, while the adjacent den features an elegant sliding glass door, making it an ideal home office, study, or flex space.Additional highlights include central air conditioning, laminate + tile flooring throughout (no carpet!), titled underground parking, a separate storage locker, and access to an impressive collection of building amenities. Mark on 10th residents enjoy a fully equipped fitness centre, sauna, spa/hot tub, party room, and rentable guest suit es, providing exceptional convenience without leaving the building.Located in the heart of the Beltline, this home puts the best of Calgary’s urban lifestyle right outside your door. Safeway is just steps away, while countless restaurants, cafés, shops, entertainment options, and everyday amenities are all within easy walking distance. Enjoy quick access to the C-Train, 17th Avenue, downtown Calgary, and the Bow River pathway system, making commuting, exploring, and enjoying the city incredibly convenient.Whether you're looking for a stylish downtown home, a low-maintenance urban lifestyle, or a well-appointed investment property, this northeast corner unit at Mark on 10th offers an exceptional combination of space, views, amenities, and location. Book your private showing today! (id:55254)
75 Discovery Ridge Mount SW
Calgary, Alberta
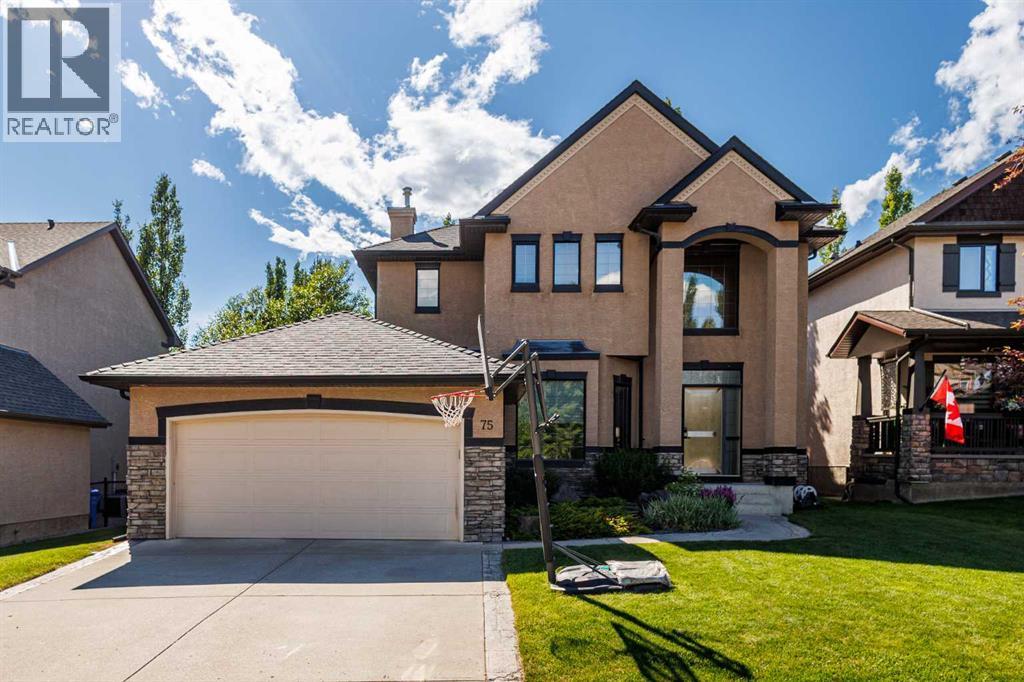
Located in a highly desirable, low-density Calgary west-side community, this exceptional home is designated for the prestigious Griffith Woods School (K-9). Steps from Griffith Woods Park, residents can enjoy scenic walking trails and abundant green space right outside their door. It offers a rare opportunity to embrace an exceptional natural setting with quick access to Stoney Trail (Hwy 201) for effortless commutes and weekend trips to the Rocky Mountains. The property features spacious front and back yards surrounded by mature trees, with the front overlooking a beautiful community trail. This ensures outstanding privacy with no homes directly in front or behind. Inside, large windows throughout provide abundant natural light. The original carpeting has been replaced with solid hardwood flooring across the main and upper levels, complemented by engineered hardwood flooring in the fully finished basement. Designed for entertainment and fitness, the basement includes a home theatre system, treadmill, and elliptical trainer. Nestled in a warm, family-friendly neighborhood with a strong sense of community, this home is a rare find! Additional Highlights:Real hardwood flooring updated in 2023, a new water tank installed in 2025, one new sump pump, and a professionally maintained lawn (id:55254)