Sanket Patel Commercial Realtor
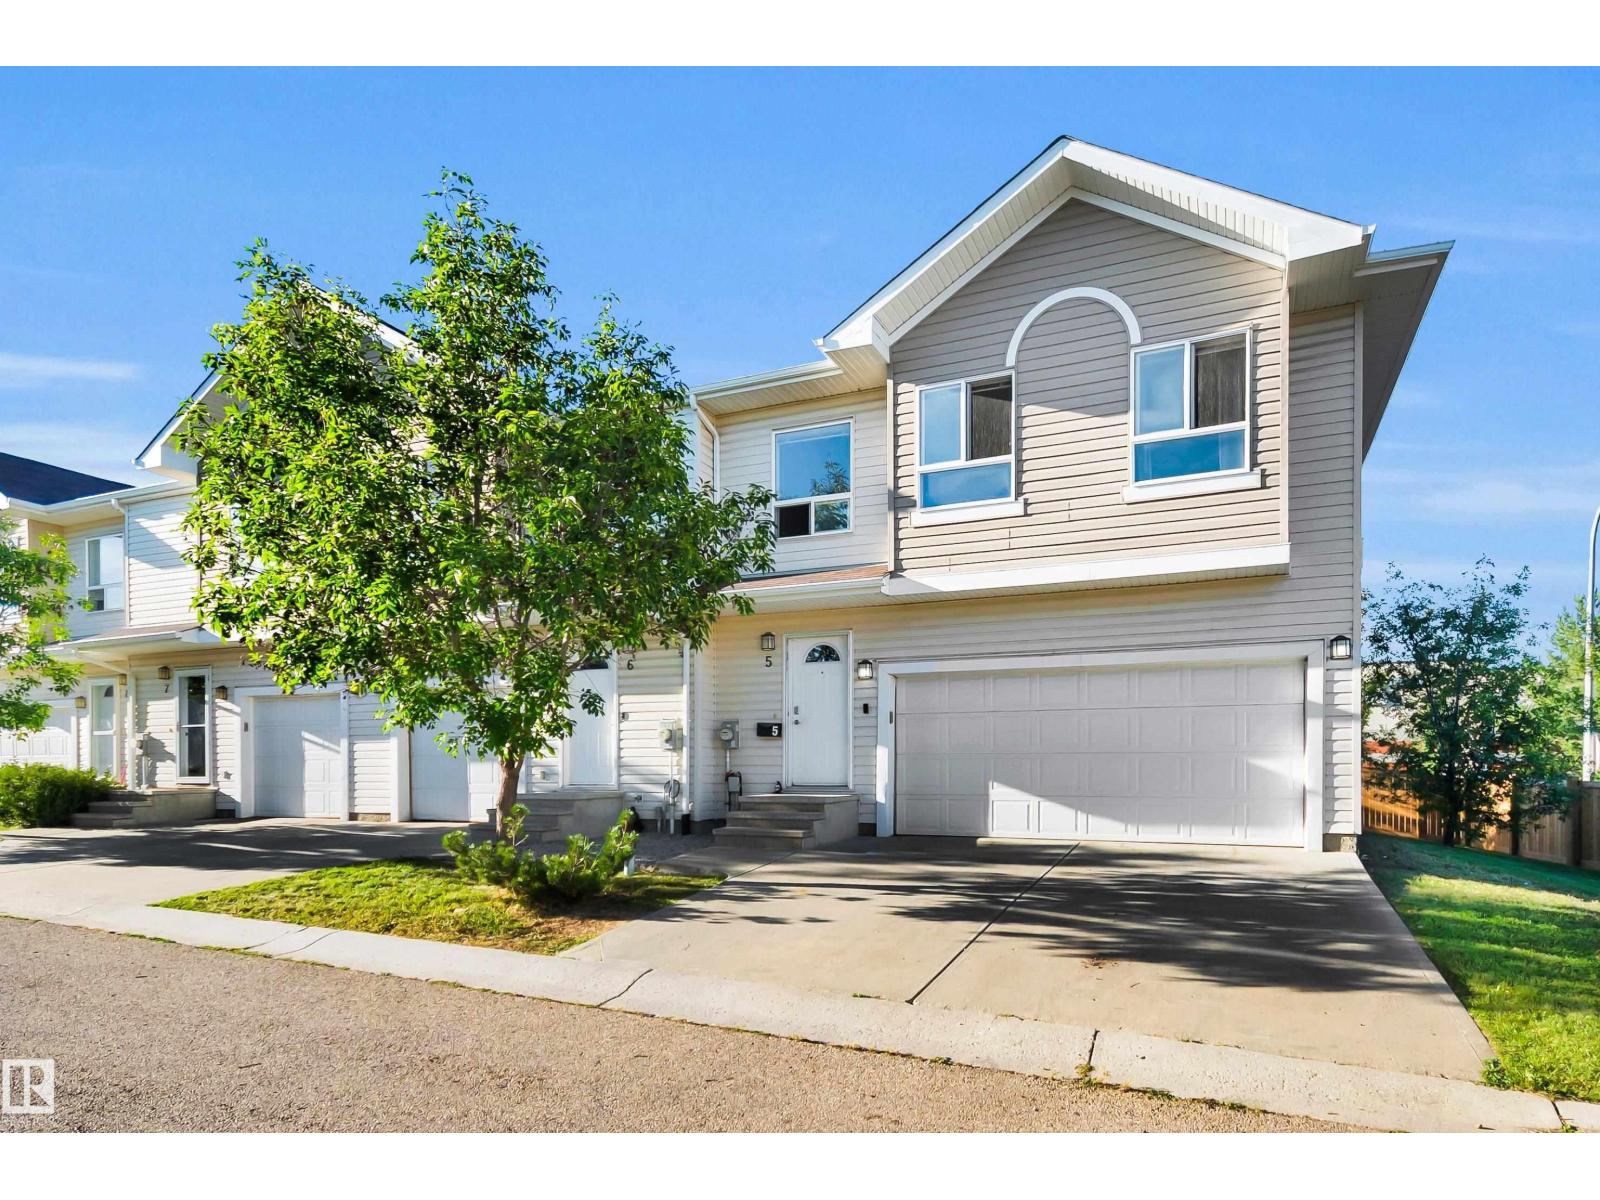
#5 5120 164 Av NW
Edmonton, Alberta
SPACIOUS END-UNIT TOWN HOME in the desirable north east Edmonton community of HOLLICK-KENYON! With over 1,700 SQ FT ABOVE GRADE, a FULLY FINISHED BASEMENT and a DOUBLE ATTACHED GARAGE, this END-UNIT IS SPACIOUS. The main floor features a bright living room with FIREPLACE, a functional kitchen, dining area and convenient 2PC BATH. Upstairs you'll find THREE GENEROUS BEDROOMS, including a spacious PRIMARY SUITE with WALK-IN CLOSET and 4PC ENSUITE, plus another 4PC BATH and convenient UPSTAIRS LAUNDRY. The FULLY FINISHED BASEMENT adds even more living space with a LARGE REC ROOM, 2PC BATH and plenty of storage. Ideally located close to SCHOOLS, PARKS, SHOPPING and PUBLIC TRANSPORTATION, this home delivers plenty of space across all three levels in a fantastic HOLLICK-KENYON location. THIS ONE IS READY TO WELCOME YOU HOME! (id:55254)
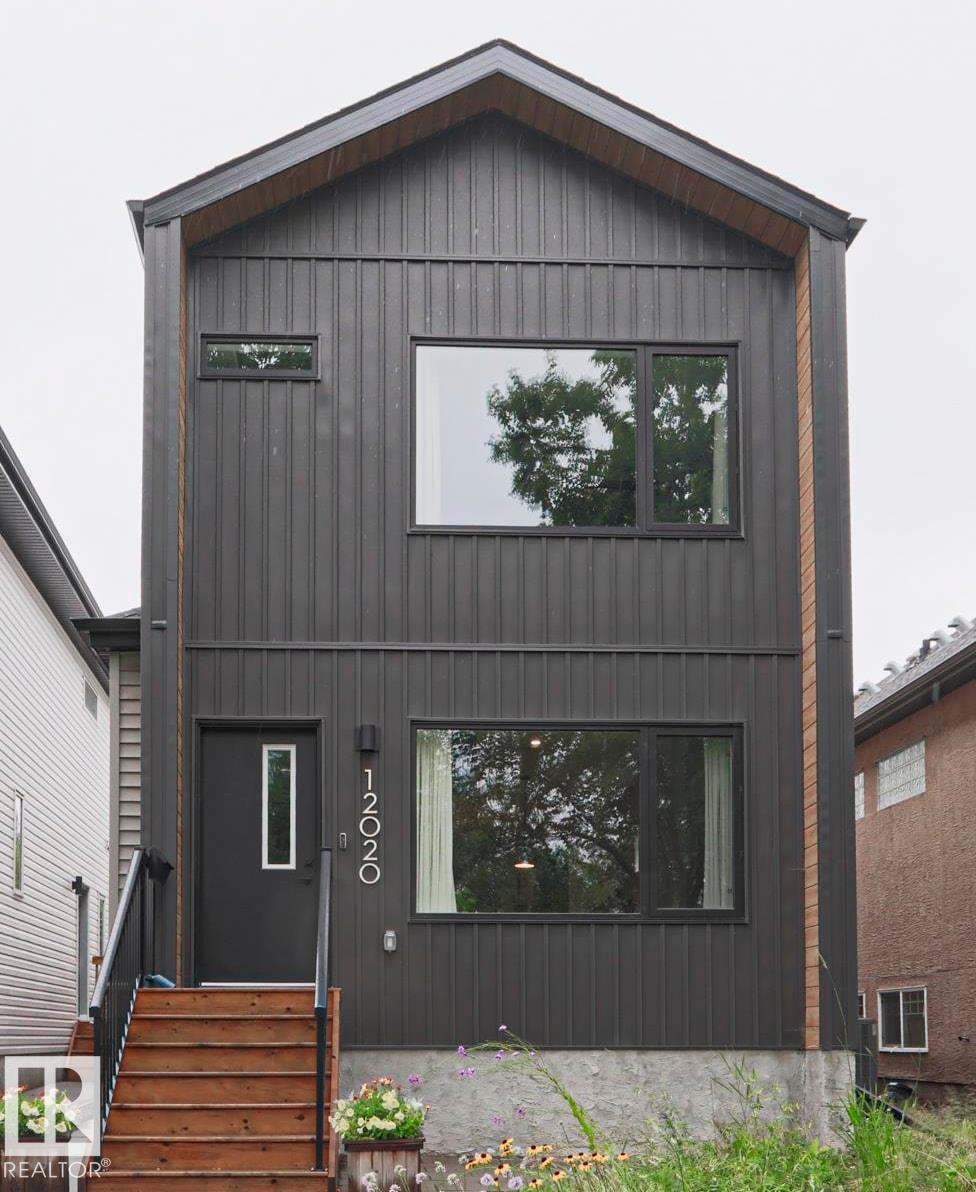
12020 125 St NW
Edmonton, Alberta
Welcome to this IMMACULATE TURN KEY HOME offering a bright, OPEN CONCEPT layout with SEAMLESS SIGHT LINES from front to back. The inviting FAMILY ROOM features LARGE WINDOWS overlooking the PARK and a cozy ELECTRIC FIREPLACE The SPACIOUS DINING ROOM flows into a WELL-APPOINTED kitchen with SS APPLIANCES, a LARGE ISLAND and WALK-IN PANTRY. A MUDROOM and 2-piece BATHROOM complete the main floor. UPSTAIRS, the PRIMARY SUITE offers a WALK-IN CLOSET, DUAL VANITY and IMPRESSIVE WALK-IN SHOWER! This floor is complete with TWO additional BEDROOMS a FULL BATH and LAUNDRY! The FINISHED basement features a MASSIVE REC ROOM, FULL BATH, and VERSATILE FLEX ROOM for MOVIES/OFFICE or BEDROOM to suit your NEEDS. Outside, enjoy LOW-MAINTENANCE PERENNIAL GARDENS, thoughtful RAINWATER DIVERSION, FULLY FENCED, DINING & LOUNGING areas and a DOUBLE DETACHED GARAGE with its own ELECTRICAL PANEL and ATTIC STORAGE. MOVE-IN READY and perfectly LOCATED across from a PARK with PLAYGROUND! (id:55254)
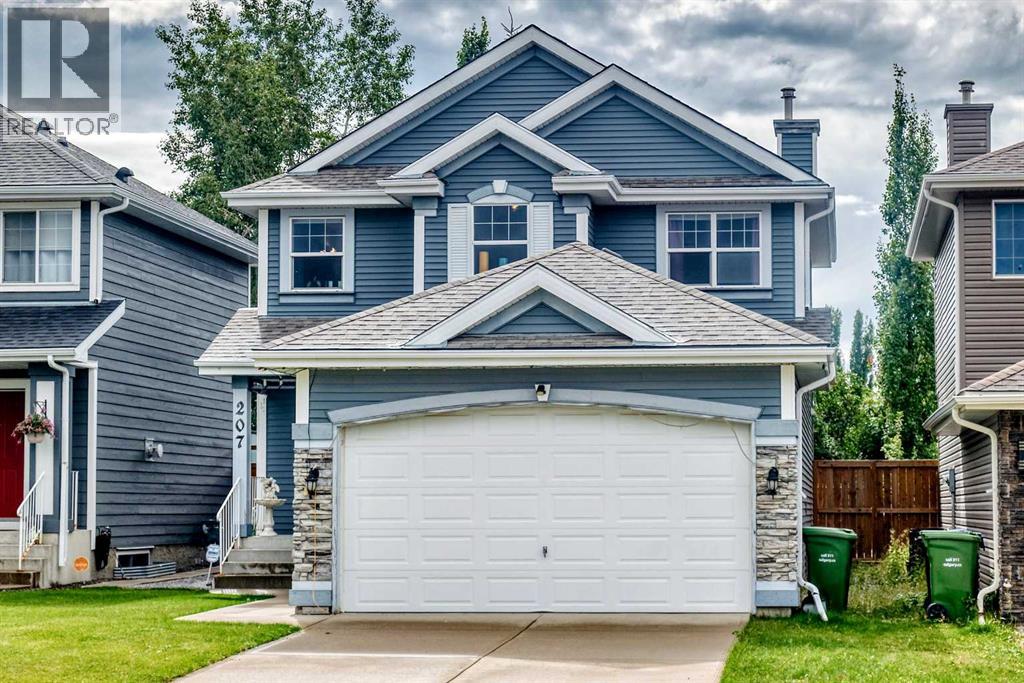
207 Bridlewood Road SW
Calgary, Alberta
Welcome to this stunning and well kept home built by Jayman. Located in the peaceful community of Bridlewood, it offers a total livable area of 2,119 Sq. Ft. If you still have small kids going to school, this home is your right choose, its is few meters away between 2 schools, the Monsignor J.J. O' Brien ( Catholic K-9 school) and the Bridlewood School (CBE). bus stop and malls also in a walking distance from this home and it is approximately 5 minutes drive to the Somerset c-train station. It offers 3 good sized bed rooms, newer appliances that includes the washer and dryer, dishwasher is (as-is condition) as its been rarely use, it comes with huge deck at the back and newer fence as well. The fully developed basements features a 3 pc. bathroom, good size bed room, a den and a very functional family room for entertainment. Please note that musical instruments/ gadgets, dancing lights etc. are not included on the sale, however the mounted TV on the wall will stay as bonus to the lucky buyer. so what are you waiting now? call now your favorite realtor and book your showing!! (id:55254)
442 Regal Park NE
Calgary, Alberta
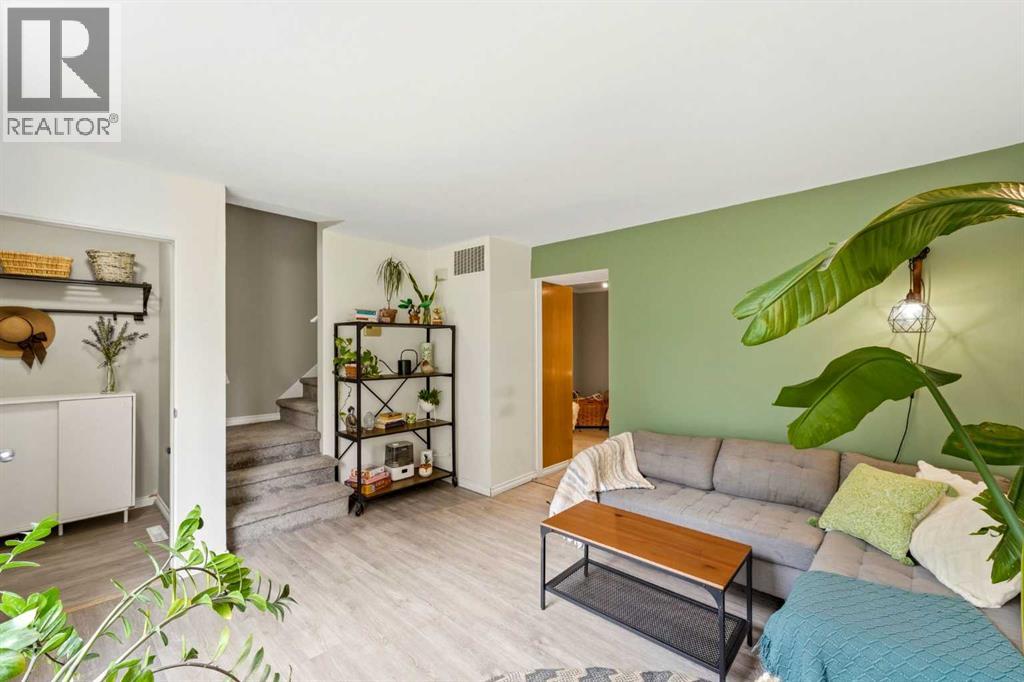
EXCEPTIONAL VALUE in one of Renfrew’s most established INNER-CITY TOWNHOUSE communities. Set among mature trees, open lawns and winding pathways, Regal Park offers a quiet, well-manicured setting just minutes from DOWNTOWN and the incredible food scene, shops and amenities of Bridgeland. Inside, this TWO-BEDROOM home offers OVER 1,340 SQ. FT. OF DEVELOPED LIVING SPACE and a functional, surprisingly versatile layout, with FRESH PAINT, NEW LAMINATE FLOORING and several distinct living spaces across THREE DEVELOPED LEVELS. Large, quality windows bring in plenty of natural light, while trees greet you from almost every window — creating a comfortable sense of greenery throughout the home. The main floor is BRIGHT AND WELCOMING, and out back, a beautiful SOUTH-FACING GARDEN provides an inviting outdoor space to enjoy throughout the warmer months. Upstairs are two bedrooms, including a GENEROUSLY SIZED PRIMARY with ample room for a king-sized bed. Downstairs, the DEVELOPED LOWER LEVEL adds valuable additional living space with both a REC AREA AND OFFICE — flexibility that isn't always found at this price point and makes the home equally adaptable for working from home, entertaining, hobbies or simply having room to spread out. Assigned parking is conveniently located close to the unit. The setting is a major part of what makes REGAL PARK special. Mature landscaping and pathways wind throughout the complex, creating a genuine sense of space while making it especially easy to get outside for a walk. Pride of ownership is evident throughout the grounds, and despite the peaceful setting, downtown, Bridgeland, the RENFREW AQUATIC & RECREATION CENTRE and EDMONTON TRAIL are all just minutes away. Everything close, nothing loud. CONDO FEES ARE JUST $340/MONTH, below the complex average and notably low for an inner-city townhome. A BRAND-NEW 2026 RESERVE FUND STUDY confirms a healthy reserve, with the corporation funding it at the engineer’s full recommendation and NO SPECIAL ASSE SSMENTS CURRENTLY PLANNED. Character, greenery, versatility and exceptional value — all just minutes from the core, a nearby OFF-LEASH DOG PARK, SAIT and the UNIVERSITY OF CALGARY. This location is truly a HIDDEN GEM. (id:55254)
15226 Prestwick Boulevard SE
Calgary, Alberta
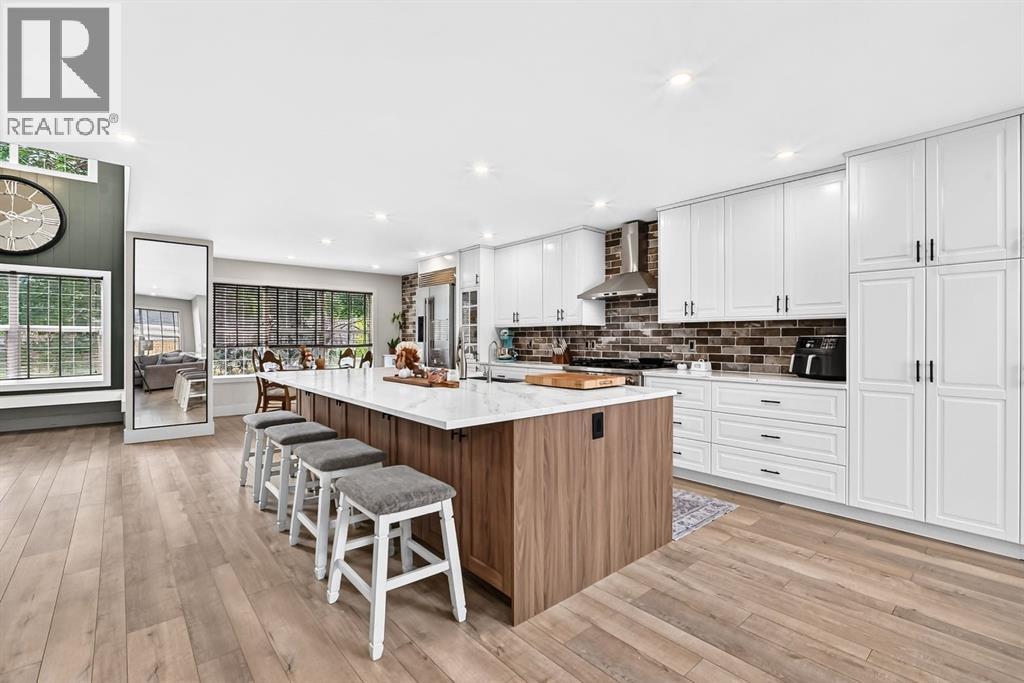
Welcome to McKenzie Towne! This extensively RENOVATED 3+1 bedroom home offers the perfect combination of modern style, thoughtful upgrades, and everyday functionality. With approximately $175,000–$200,000 invested in renovations and improvements, this is a true turn-key opportunity in one of Calgary’s most desirable southeast communities. Step inside to a bright, open-concept main floor featuring luxury vinyl plank flooring, fresh paint, a gas fireplace with custom mantle and tile surround, and a beautifully updated kitchen designed for entertaining. The kitchen offers two-tone cabinetry, a designer backsplash, oversized island with breakfast bar, high-end appliances, and a large country-style sink. Brand-new bathroom vanities add another fresh, modern touch.The finished basement provides excellent additional living space with a fourth bedroom, brand-new carpet, and plenty of flexibility for a home office, gym, media room, or guest space. The extensive list of recent upgrades includes poly-B replacement (2023), new roof (2023), new appliances (2025), central air conditioning (2024), water softener and purification system (2026), new fence (2026), heated oversized double attached garage (2023), new sod (2023), fresh interior and exterior paint, updated landscaping, and more.Outside, enjoy a professionally landscaped backyard complete with a deck, newer treated wood fencing, and a hot tub included with the sale. The front exterior offers excellent curb appeal with stone face feature, large covered front porch, fresh landscaping, and new sod. There is also potential for a parking pad or RV storage. The oversized heated double attached garage adds valuable year-round functionality and storage. With its open layout, generous living space, extensive upgrades, and stylish finishes, this home is equally well suited for entertaining, growing families, or buyers looking for a move-in-ready home without the renovation list. Located in the heart of McKenzie Towne, you'll have easy access to schools, shopping, restaurants, transit, parks, recreation, Deerfoot Trail and Stoney Trail. Enjoy the community's splash park, local amenities, and outdoor hockey rink in the winter—all while being part of a vibrant southeast Calgary neighbourhood. Extensively renovated. Exceptionally maintained. Completely move-in ready. This is the McKenzie Towne home you've been waiting for! (id:55254)
333 Ravenstern Link SE
Airdrie, Alberta
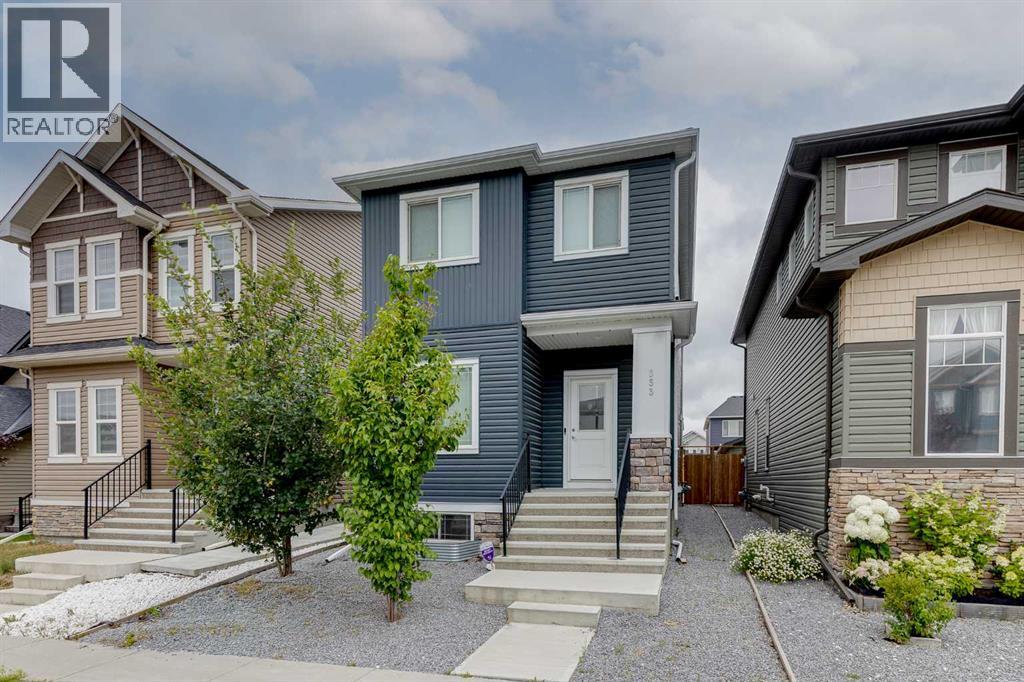
**OPEN HOUSE Sat/Sun August 22nd & 23rd 2-4pm** Welcome to nearly 1,800 Square Feet with 5 BEDROOMS ABOVE GRADE! As you enter you come to the wide open main level, complete with a main level bedroom/office and a beautiful kitchen featuring QUARTZ COUNTERS, Stainless Steel Appliances, and lots of cabinet space. Moving upstairs you'll find 4 more bedrooms up here. The primary is complete with a large WALK-IN CLOSET and EN-SUITE Bathroom. The 3 secondary bedrooms are all great size as well. Completing the upper level you have your main bathroom, and UPPER LAUNDRY room. Moving downstairs, you'll find that it is partially finished down here, with framing and electrical. Finishing this would be a great way to add easy value to the home in the future! Out back you'll find a large concrete parking pad off the paved back alley. Book your showing today! (id:55254)
103, 128 Centre Avenue
Cochrane, Alberta
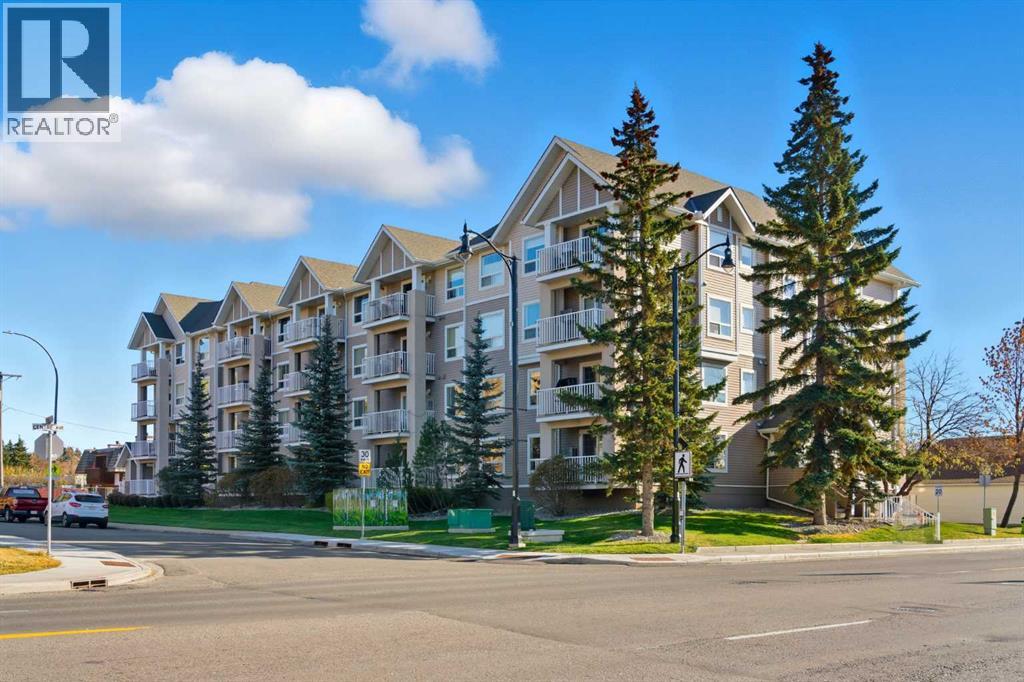
This beautifully maintained end-unit former show suite is the one!This spacious 2-bedroom, 2-bathroom unit features knockdown ceilings, crown mouldings, and rounded corners throughout. The bright and open living room offers a cozy corner gas fireplace and large patio doors that fill the space with natural light.The kitchen is complete with maple cabinetry, a peninsula breakfast bar, and stainless-steel appliances. The large primary bedroom includes a generous walk-in closet and a full 4-piece ensuite. The second bedroom is also generously sized with additional full bathroom and in-suite laundry that add to the home’s convenience.This unit also includes titled parking and a storage unit.Residents enjoy access to a social room with a kitchen, library area, and a large outdoor deck that is perfect for gathering with friends and family.Ideally located within walking distance to shops, restaurants, entertainment, and scenic walking paths.Come experience the comfort, style, and convenience this exceptional home has to offer. This complex was voted 2024 Condominium of the Year ! Contact me today to book your private showing! (id:55254)
109, 5213 61 Street
Red Deer, Alberta
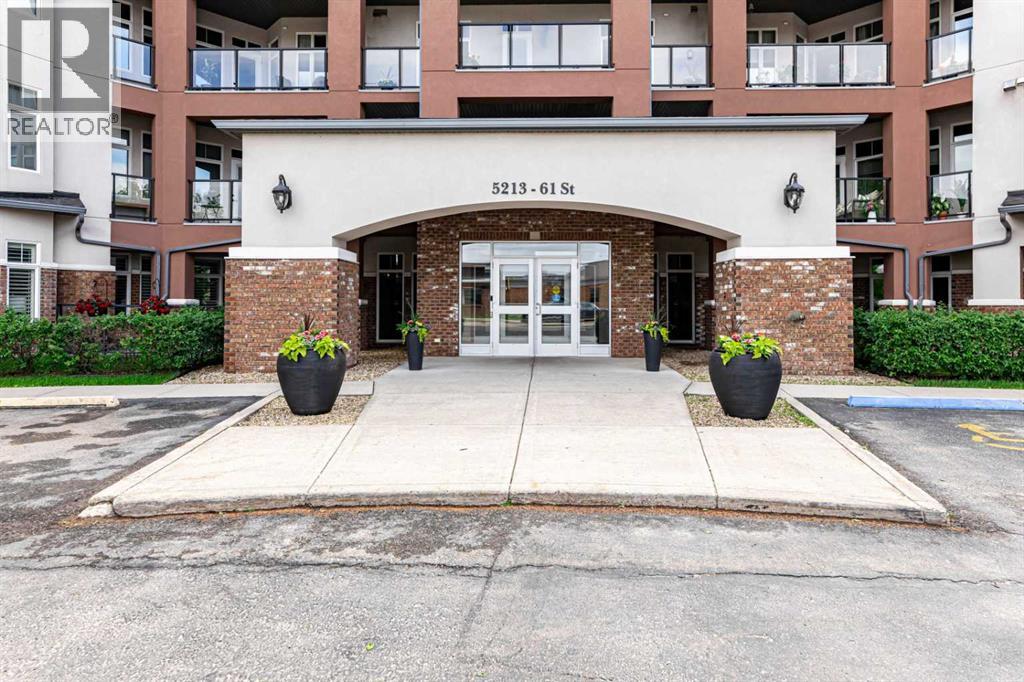
WELCOME to the Views St.Joseph. This MAIN Floor SOUTH FACING CONDO is ready for you to LIVE THE LIFESTYLE you deserve. SOAK UP the Sun & enjoy the VIEW of the well maintained property. Beautiful layout WITH 9 FOOT ceilings THROUGHOUT. The kitchen and living room is BRIGHT with lots of NATURAL light leading to a SPACIOUS private PATIO (with BBQ gas line). The kitchen has GRANITE countertops, LARGE ISLAND and a corner PANTRY with NEWER appliances. This STUNNING UNIT has a large PRIMARY bedroom with a BAY window, GORGEOUS walk in closet and CUSTOM tub & separate SHOWER in the ensuite. The SECOND bedroom is a GENEROUS size room as well on the opposite side. Across the hall is the LAUNDRY/ STORAGE ROOM. Just next to the second bedroom is a 4pc BATHROOM for your guest. This unit comes with two underground HEATED PARKING STALLS (with remotes) FOR YOUR COMFORT. SECURED STORAGE ROOM in the garage as well. BRAND NEW AIR CONDITIONING INSTALLED in 2025 to keep you cool on the HOT SUMMER days! BRAND NEW CENTRAL VAC & attachments also in 2025. 2 zoned IN-FLOOR HEAT (one zone for bedrooms & one zone for the living/ kitchen area) TO KEEP YOU WARM IN THE WINTER. What a opportunity TO CALL THIS PLACE HOME. Very welcoming FOYER with a WATER feature and SECURE 6' FENCE surrounds the property. LOTS OF MATURE SHURBS & LANDSCAPING to enjoy a evening walk. AMENTIES include multi purpose/ party room for family gatherings, exercise room, guest suite and activity area on each floor. IT JUST DON'T GET MUCH BETTER THAN THIS. CLOSE TO SHOPPING, BIKE TRAILS & EASY ACCESS TO HIGHWAY 2. (id:55254)
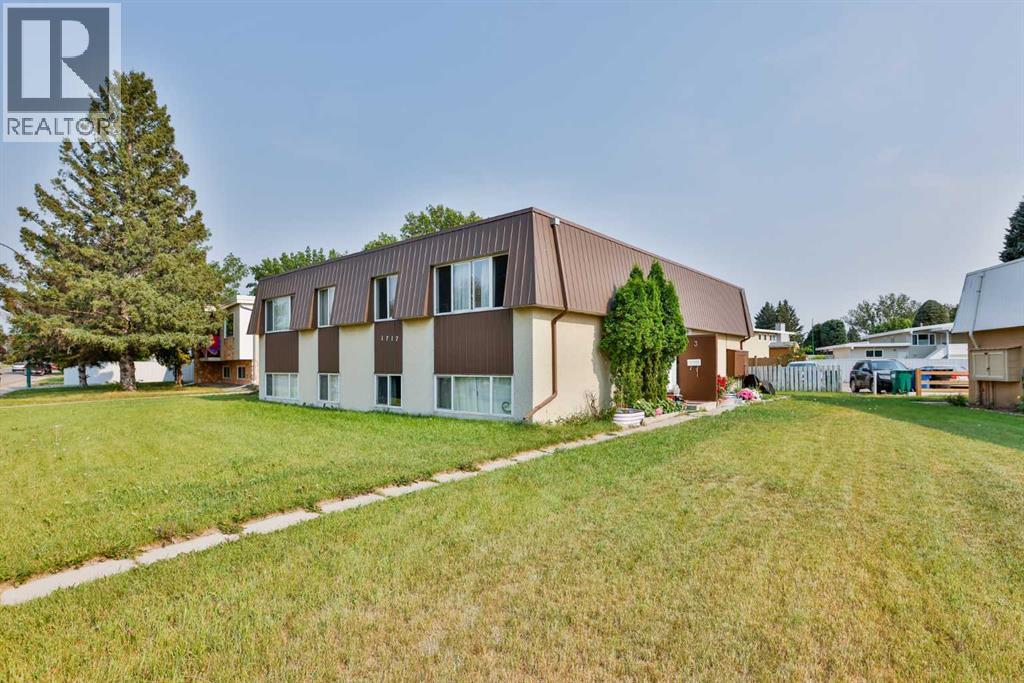
1717 St Edward Boulevard N
Lethbridge, Alberta
Fully Rented Fourplex - Turnkey Investment OpportunityLooking to add a solid income-producing property to your portfolio? This well-maintained northside fourplex offers immediate rental income with all four units currently occupied by long-term, reliable tenants.Each spacious unit features 2 bedrooms, 1 bathroom, in-suite laundry, and its own private storage area. Three of the four units have been tastefully updated, while the fourth has been exceptionally well cared for by a long-term tenant, offering future upside whenever turnover occurs.Major capital improvements have already been completed, including the roof (2016) and windows (2017), helping reduce future maintenance costs. Utilities are separately metered, with tenants responsible for their own utility expenses, making this an efficient investment to manage.Conveniently located close to schools, parks, public transit, and everyday amenities, this property continues to attract quality tenants in a desirable rental location.Whether you're expanding your portfolio or purchasing your first multi-family investment, this fully occupied fourplex offers strong income potential with room for future growth. (id:55254)
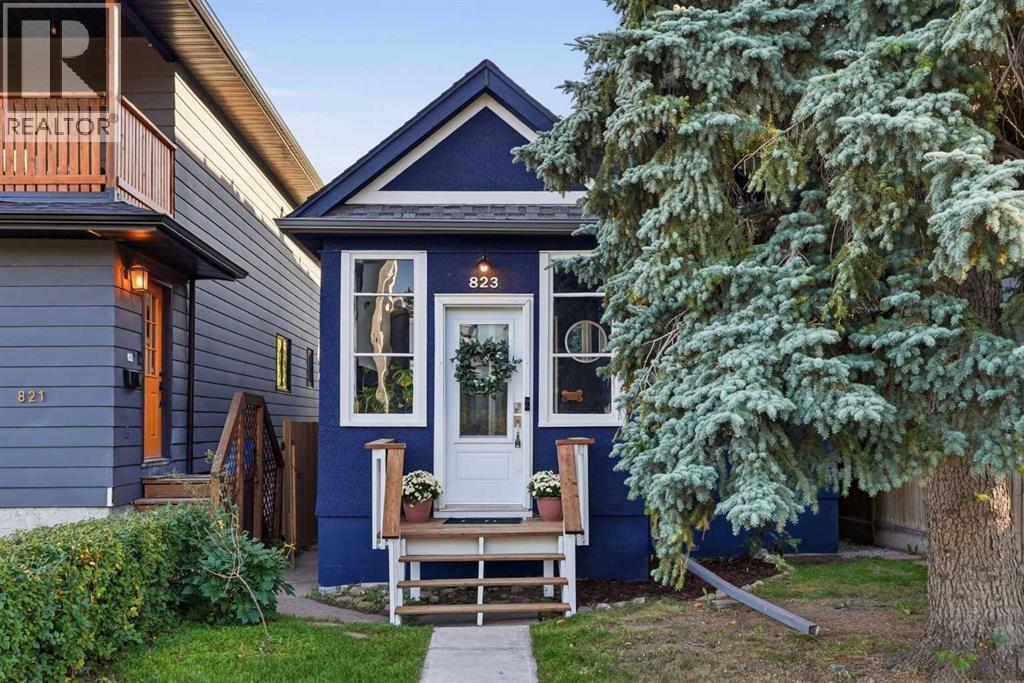
823 19 Avenue NW
Calgary, Alberta
This charming 1912 home sits on a quiet street and has been lovingly cared for and thoughtfully updated over the past 8 years. Full of character and personality, the home offers 2 bedrooms, 1 bathroom and a bright open-concept main floor with beautiful hardwood flooring and a renovated kitchen designed for both function and entertaining.The living room features built-in cabinetry and a framed TV feature, while the front boot room adds a practical touch with plenty of space for coats, shoes and everyday life.The south-facing backyard is a true highlight, with mature trees, a large deck and plenty of grassy space for kids to play, BBQs with friends or simply enjoying a sunny Calgary afternoon. While there is currently no garage, the lot offers space to build one, giving the next owner the opportunity to add a garage down the road. In the meantime, there is plenty of street parking right out front and throughout the surrounding area.The partially finished basement includes a dedicated office, with the remaining space framed and ready for your ideas. Major updates include windows, kitchen and hardwood flooring (2018), new windows (2018), attic insulation topped up (2018), fencing (2018), furnace (2020) and hot water tank (2026).All of this sits on a 3,003 sq. ft. lot in the heart of Mount Pleasant, one of Calgary's most desirable central communities. Close to parks, schools, shopping, restaurants, recreation and downtown, this is the kind of location that makes everyday life easy.Cute, character-filled and incredibly well located — this little Mount Pleasant gem is ready for its next chapter. (id:55254)
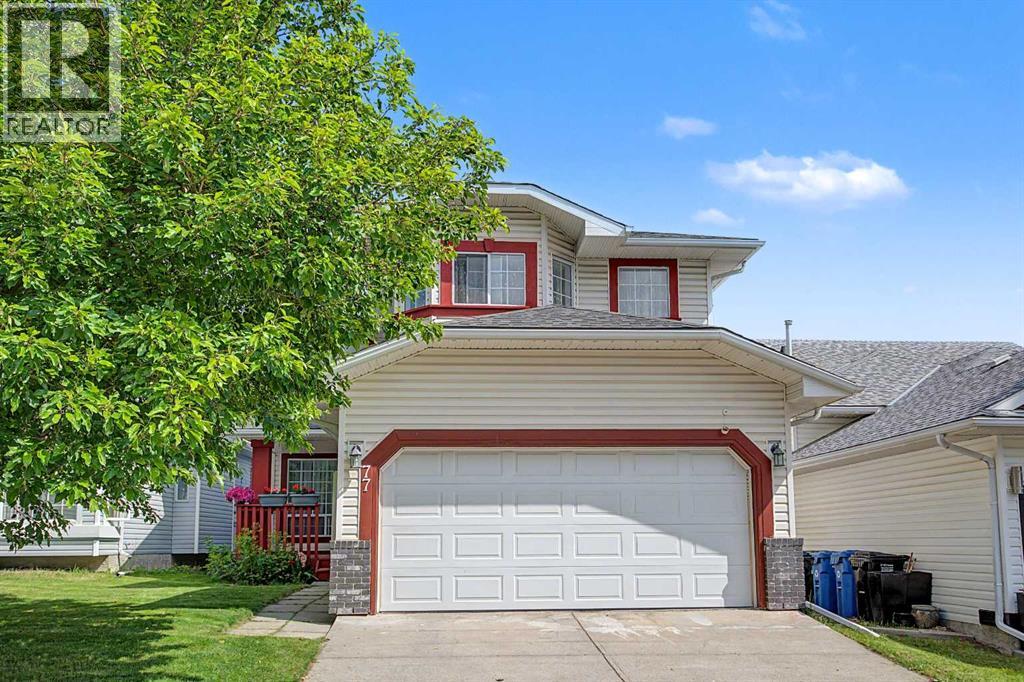
77 Citadel Gardens NW
Calgary, Alberta
Great New Price!! Welcome to 77 Citadel Gardens NW, a beautifully maintained 1,800 sq. ft. two-storey home offering 3 bedrooms, a double attached garage, and a fully finished basement. Recent updates include fresh interior paint and brand-new PEX plumbing, with the Poly-B plumbing professionally removed for added peace of mind.Nestled on a quiet street in the highly sought-after community of Citadel, this home is conveniently located close to schools, parks, shopping, and all major amenities.Step inside to a bright and inviting foyer that opens to a spacious formal living room with an impressive open-to-above ceiling, creating a grand first impression. The main floor also features a separate formal dining room, a functional kitchen with a breakfast nook, and a comfortable family room. Patio doors lead to a raised rear deck overlooking a private, treed backyard with the added bonus of RV parking.Upstairs, you'll find three generously sized bedrooms, including a spacious primary retreat complete with a 4-piece ensuite. A second full bathroom and a versatile loft area provide the perfect space for a home office, reading nook, or study area.The fully finished basement offers a large recreation/media room, ample storage space, and endless possibilities for family living and entertaining.This move-in-ready home combines thoughtful updates, functional living space, and an exceptional location—making it a fantastic opportunity in one of NW Calgary's most desirable communities. (id:55254)
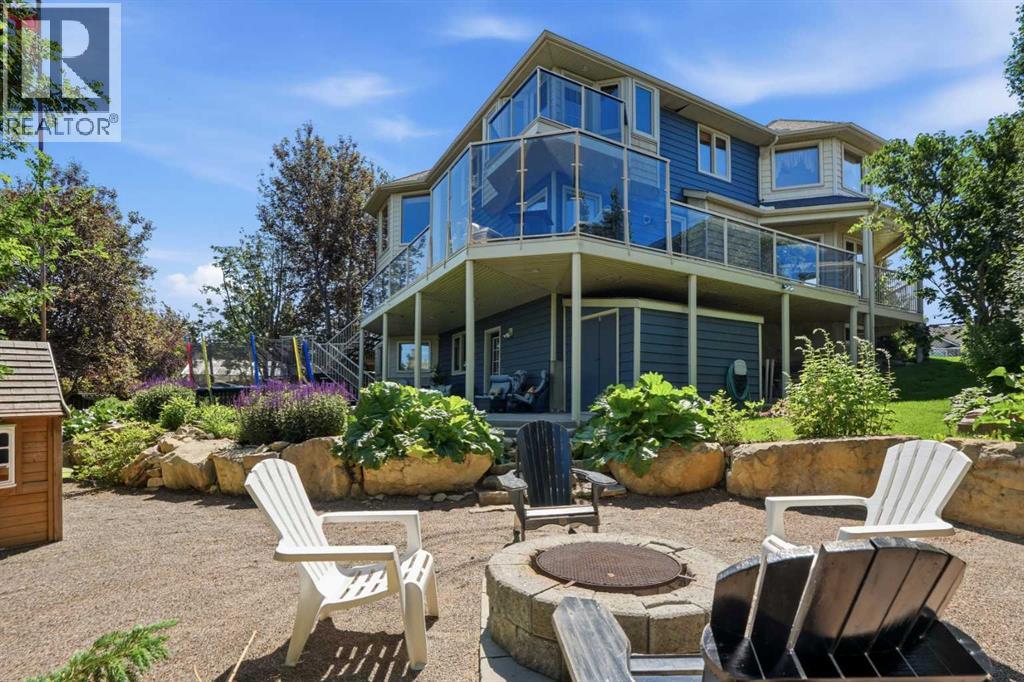
131 Edgebrook Circle NW
Calgary, Alberta
Welcome to this one-of-a-kind, custom-built home on a huge pie-shaped lot in Calgary’s desirable Edgemont community. Backing onto greenspace with walking paths and stunning views from every angle of the wraparound Dura Deck, it also features a large, private yard surrounded by mature trees for your own personal oasis. Full of 90’s charm, it’s perfect for large or multigenerational families with 6 bedrooms, 4 full bathrooms, 3 living rooms, 2 dining rooms, and a home office that could be a 7th bedroom. Inside, you’re greeted by soaring ceilings, abundant natural light, and beautiful hardwood floors. The main floor offers a spacious living room, formal dining area with pass-through to the bright white kitchen—complete with plentiful cabinets (some with pull-outs), a gas stove, corner sink with a view, and a brand-new dishwasher—plus a cozy breakfast nook and inviting family room with a corner gas fireplace. Enjoy endless natural light and city views from almost every room, perfect for both sunrises and sunsets. Also on the main floor are a generous office (or bedroom), laundry room with sink, and a full 3-piece bathroom. Upstairs, beneath a massive skylight, you’ll find a 3-piece bathroom, two well-sized bedrooms, the primary suite with heated floors, jetted tub, walk-in closet, and a huge fourth bedroom with a Juliette balcony overlooking the city. The basement features two more large bedrooms, a 3-piece bath, a computer or exercise area, a spacious rec room, and more storage than you’ll know what to do with. The WALK OUT basement allows you to step outside to your private retreat, where there is plenty of space to run, play and enjoy quality family time. Additional features include LED exterior lighting, Central Air Conditioning, Newer Windows (approx 5 years old) and TWO zoned furnaces for climate control ( that were newly rebuilt and serviced) and NO POLY B!! This home is move in ready if you appreciate the 90's charm, but also holds so much potential to modernize and make your own! It truly is a one of a kind home! (id:55254)