Sanket Patel Commercial Realtor

227 4 Street SW Medicine Hat, Alberta T1A 4E4
227 4 Street SW, Medicine Hat, Alberta T1A 4E4 (30225703), Calgary — Homes for Sale

$350,000
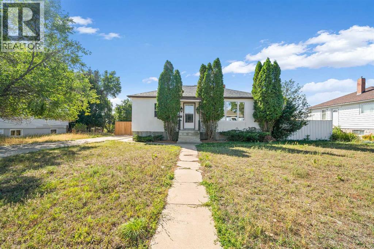
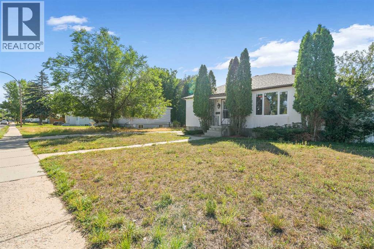
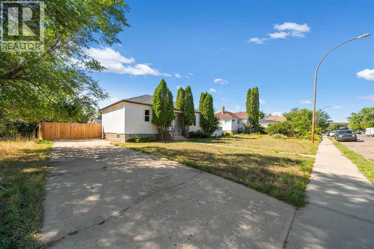
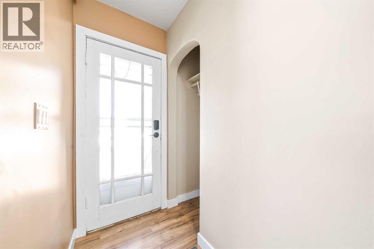
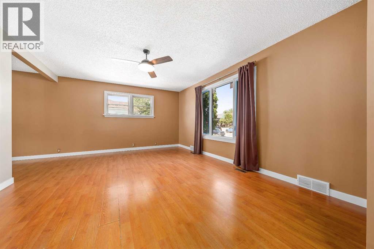
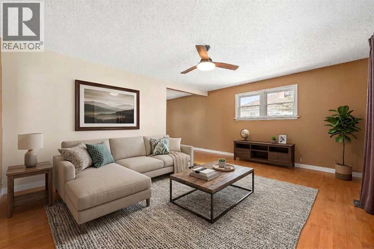
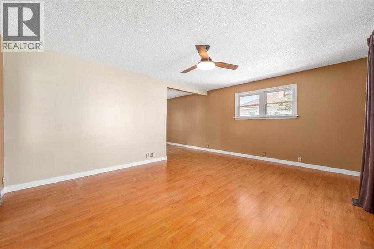
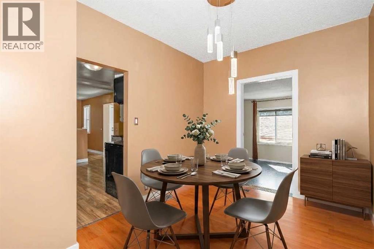
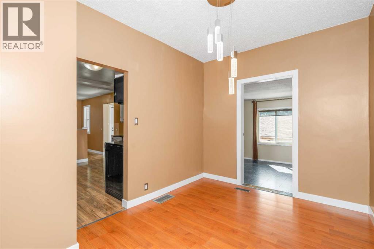
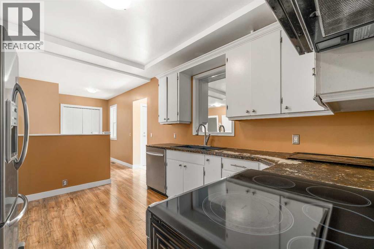
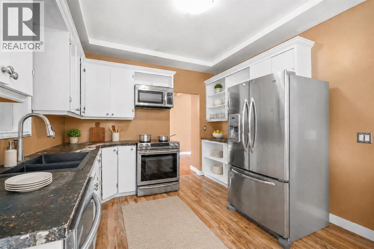
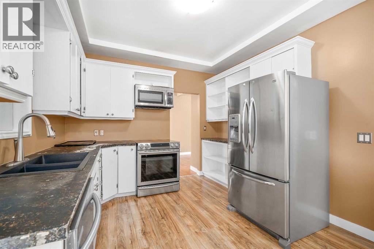
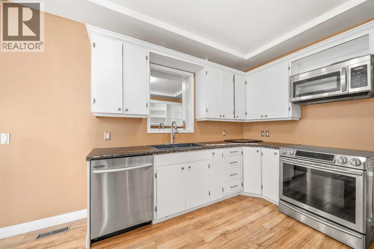
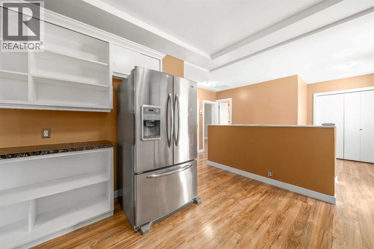
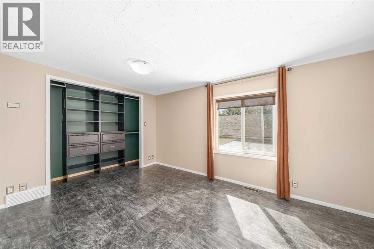
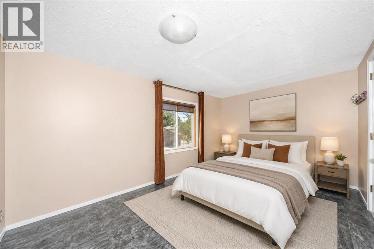
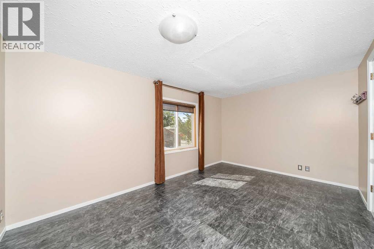
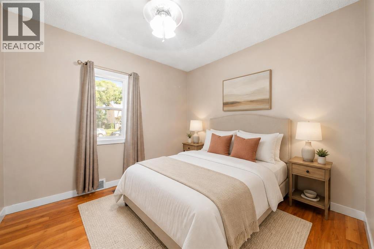
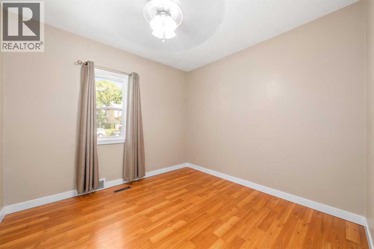
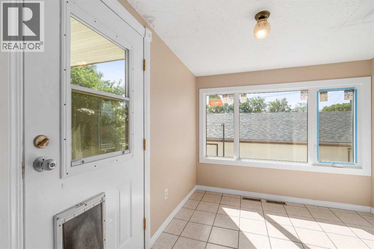
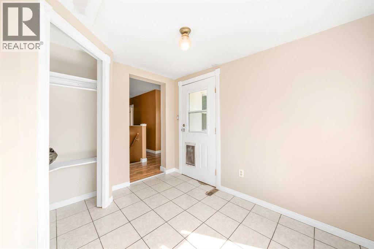
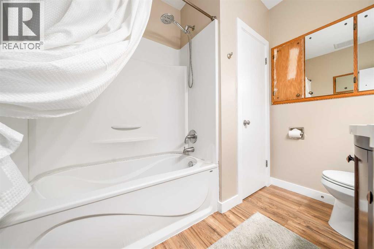
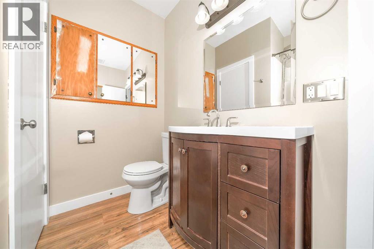
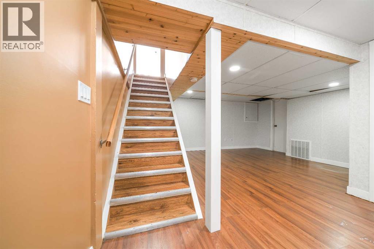
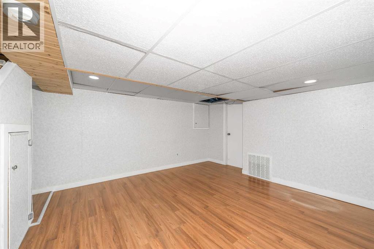
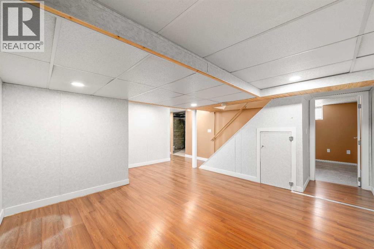
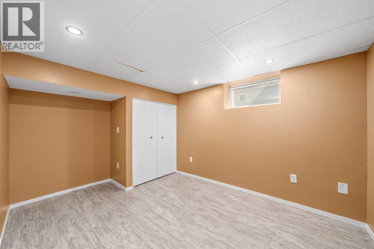
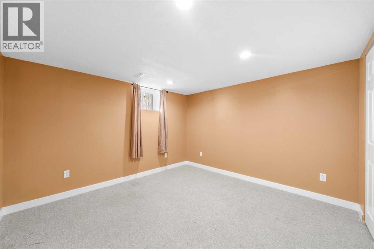
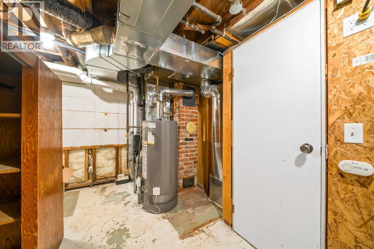
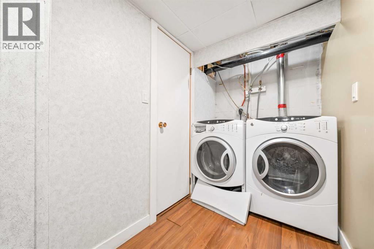
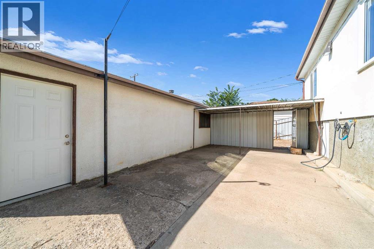
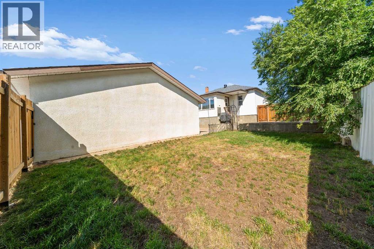
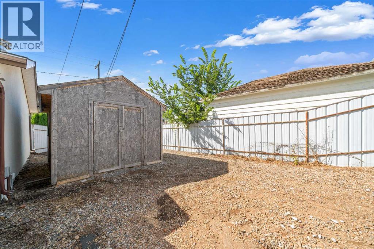
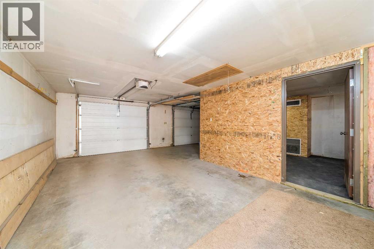
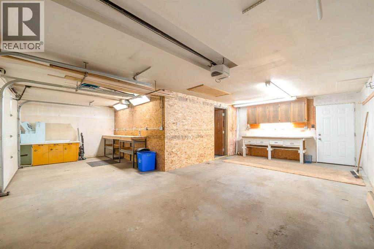
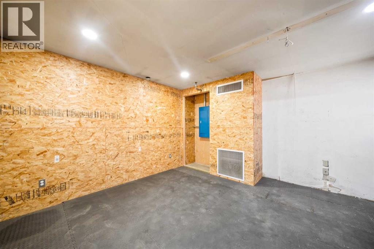
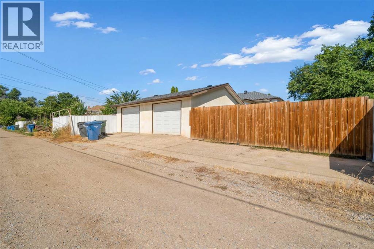
Ideally located on the SW Hill, this spacious bungalow sits on a massive 75'x125' lot and boasts high-value updates including a recently replaced furnace, central air conditioning, hot water tank, shingles, and windows. Inside, the home offers a welcoming, light-filled layout complete with durable laminate flooring and refreshed paint. A large living room flows effortlessly into a bright dining area and a functional kitchen equipped with stainless steel appliances, making it perfect for both daily living and entertaining. The main floor also features a beautiful four-piece bathroom with a generous linen closet, a practical back entry mudroom, and two bedrooms, including a master retreat with a built-in closet organizer. The fully finished basement adds excellent functional square footage with two additional bedrooms, a dedicated laundry area, and massive storage space. Outdoor living is a breeze with a fantastic back patio featuring a covered space for summer relaxation, plenty of green space, and a large side yard equipped with a substantial storage shed, ideal for a dog run, garden, or play area. Providing exceptional utility, the exterior includes abundant off-street and RV parking at both the front and back, alongside a 28'x26' detached garage currently utilized for secure parking and a functional workshop space. (Some photos have been virtually staged) Call an agent today to schedule your private viewing! (id:55254)
Open House
This property has open houses!
2:00 pm
Ends at:3:00 pm
Property Details
| MLS® Number | A2340506 |
| Property Type | Single Family |
| Community Name | SW Hill |
| Amenities Near By | Park, Playground, Schools, Shopping |
| Features | Back Lane, Pvc Window, Closet Organizers |
| Parking Space Total | 4 |
| Plan | 833m |
| Structure | Dog Run - Fenced In |
Building
| Bathroom Total | 1 |
| Bedrooms Above Ground | 2 |
| Bedrooms Below Ground | 2 |
| Bedrooms Total | 4 |
| Appliances | Refrigerator, Dishwasher, Stove, Microwave Range Hood Combo, Window Coverings, Washer & Dryer |
| Architectural Style | Bungalow |
| Basement Development | Partially Finished |
| Basement Type | Full (partially Finished) |
| Constructed Date | 1948 |
| Construction Material | Wood Frame |
| Construction Style Attachment | Detached |
| Cooling Type | Central Air Conditioning |
| Exterior Finish | Stucco |
| Flooring Type | Carpeted, Laminate, Tile |
| Foundation Type | Poured Concrete |
| Heating Fuel | Natural Gas |
| Heating Type | Forced Air |
| Stories Total | 1 |
| Size Interior | 1,256 Sqft |
| Total Finished Area | 1256 Sqft |
| Type | House |
Parking
| Detached Garage | 2 |
| Other | |
| R V |
Land
| Acreage | No |
| Fence Type | Fence |
| Land Amenities | Park, Playground, Schools, Shopping |
| Landscape Features | Landscaped |
| Size Depth | 38.1 M |
| Size Frontage | 22.86 M |
| Size Irregular | 9375.00 |
| Size Total | 9375 Sqft|7,251 - 10,889 Sqft |
| Size Total Text | 9375 Sqft|7,251 - 10,889 Sqft |
| Zoning Description | R-ld |
Rooms
| Level | Type | Length | Width | Dimensions |
|---|---|---|---|---|
| Basement | Family Room | 16.11 M x 16.30 M | ||
| Basement | Bedroom | 13.11 M x 11.30 M | ||
| Basement | Bedroom | 8.11 M x 12.50 M | ||
| Basement | Laundry Room | Measurements not available | ||
| Basement | Storage | 8.11 M x 11.14 M | ||
| Basement | Furnace | Measurements not available | ||
| Main Level | Kitchen | 10.60 M x 12.90 M | ||
| Main Level | Dining Room | 11.20 M x 8.90 M | ||
| Main Level | Living Room | 14.50 M x 18.40 M | ||
| Main Level | Primary Bedroom | 9.50 M x 14.70 M | ||
| Main Level | 4pc Bathroom | Measurements not available | ||
| Main Level | Bedroom | 10.00 M x 10.50 M |
https://www.realtor.ca/real-estate/30225703/227-4-street-sw-medicine-hat-sw-hill
Contact Us
Contact us for more information

Debbi Secondiak
Associate
(403) 529-9660
mykeyadvantage.com/debbi-secondiak/
www.facebook.com/debbisecondiakrealtor
109, 1235 Southview Dr. SE
Medicine Hat, Alberta T1B 4K3
(403) 529-9393
(403) 529-9660
www.remaxsells.com/

The trademarks REALTOR®, REALTORS®, and the REALTOR® logo are controlled by The Canadian Real Estate Association (CREA) and identify real estate professionals who are members of CREA. The trademarks MLS®, Multiple Listing Service® and the associated logos are owned by The Canadian Real Estate Association (CREA) and identify the quality of services provided by real estate professionals who are members of CREA. The trademark DDF® is owned by The Canadian Real Estate Association (CREA) and identifies CREA's Data Distribution Facility (DDF®)
September 04 2026 05:01:18
Medicine Hat Real Estate Board Co-op
RE/MAX Medalta Real Estate