Sanket Patel Commercial Realtor
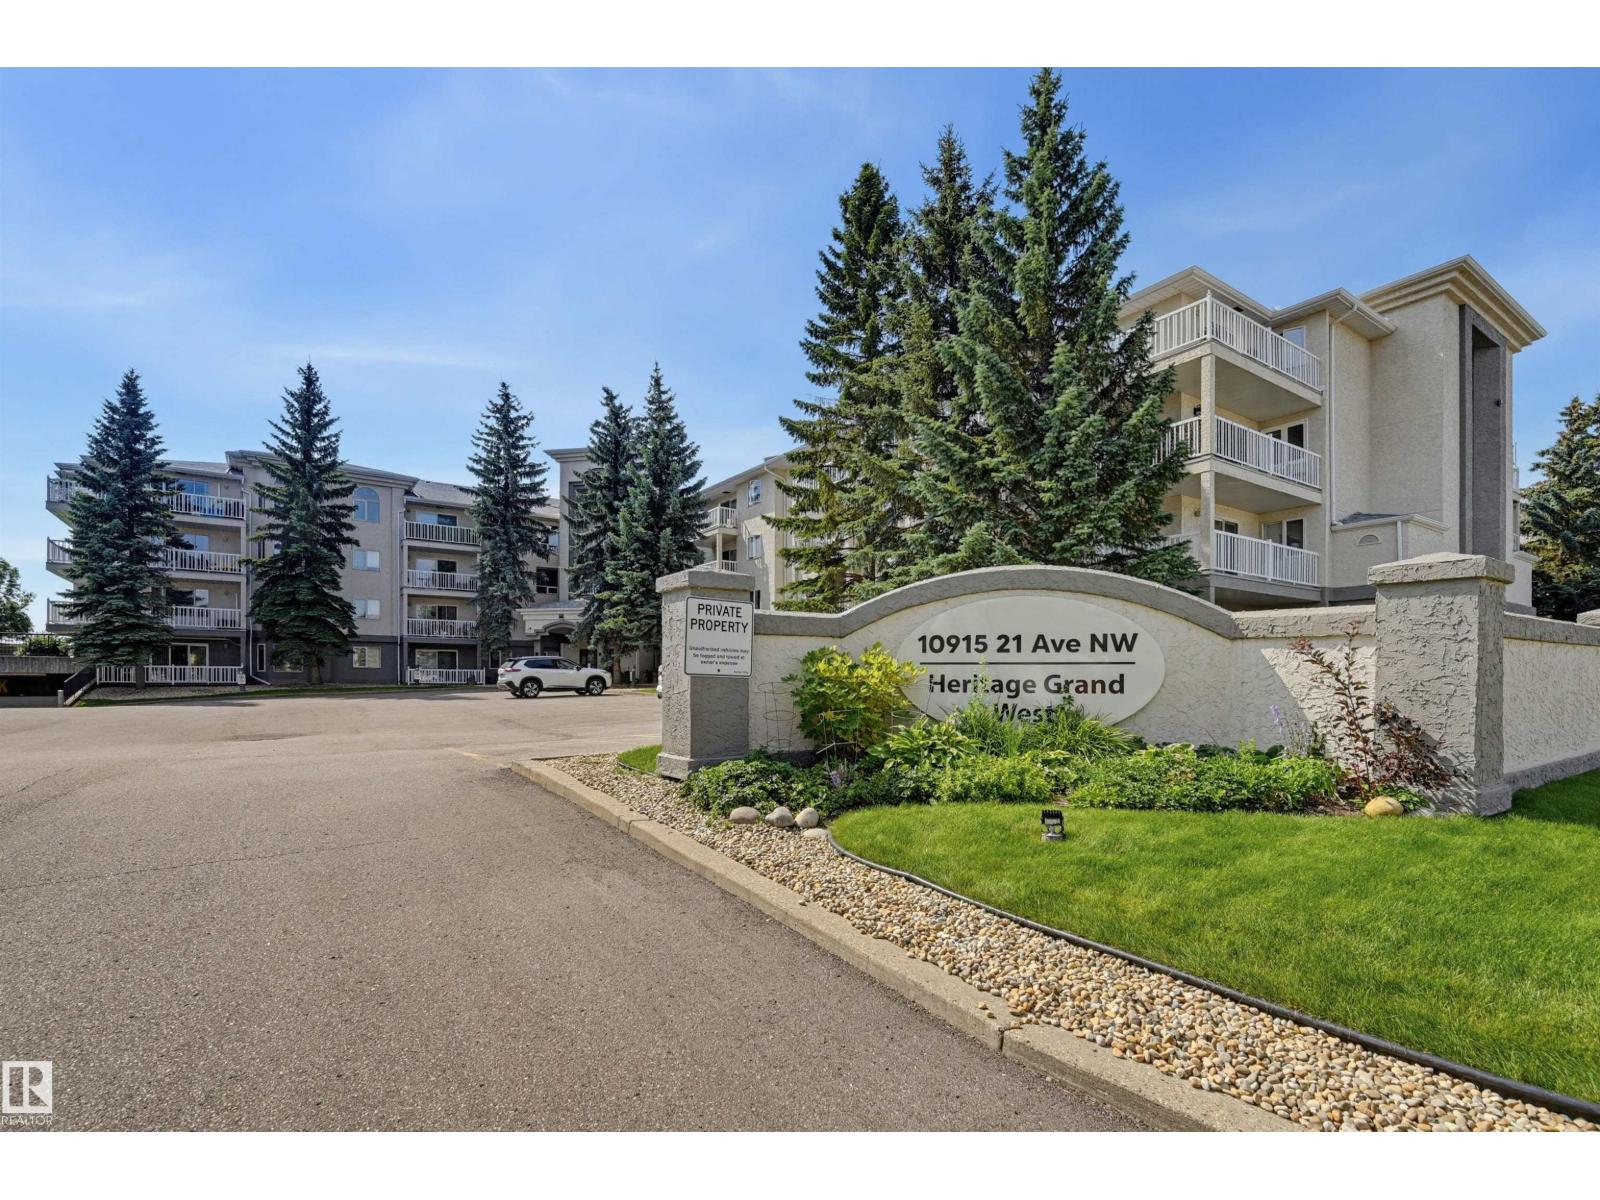
#211 10915 21 Av NW
Edmonton, Alberta
Welcome to Heritage Grande. This stunning, 2-bedroom and 2-bath home offers comfortable 40+ adult living. The heart of this home is the centralised living room, bathed in natural light from the large windows. Step out onto your wrap-around balcony with tree-line views. The open-concept dining room flows into an ample-sized kitchen with plenty of workspace and cabinets. On the opposite side is a sizable bedroom and bathroom neatly separated from the substantial primary bedroom, with 2 large closets, an additional walk-in closet, and an ensuite bath. Completed with in-suite laundry with plenty of storage, and in floor heating for comfort. Winter is not an issue with heated underground parking, which includes a storage cage. The building's amenities include event/banquet room, games/billiards room, library, social room, exercise area, and car wash. Walking distance to Safeway, shopping, medical facilities, banking, the YMCA, and the LRT. Heat & Water Included. A wonderful place you’ll be proud to call home (id:55254)
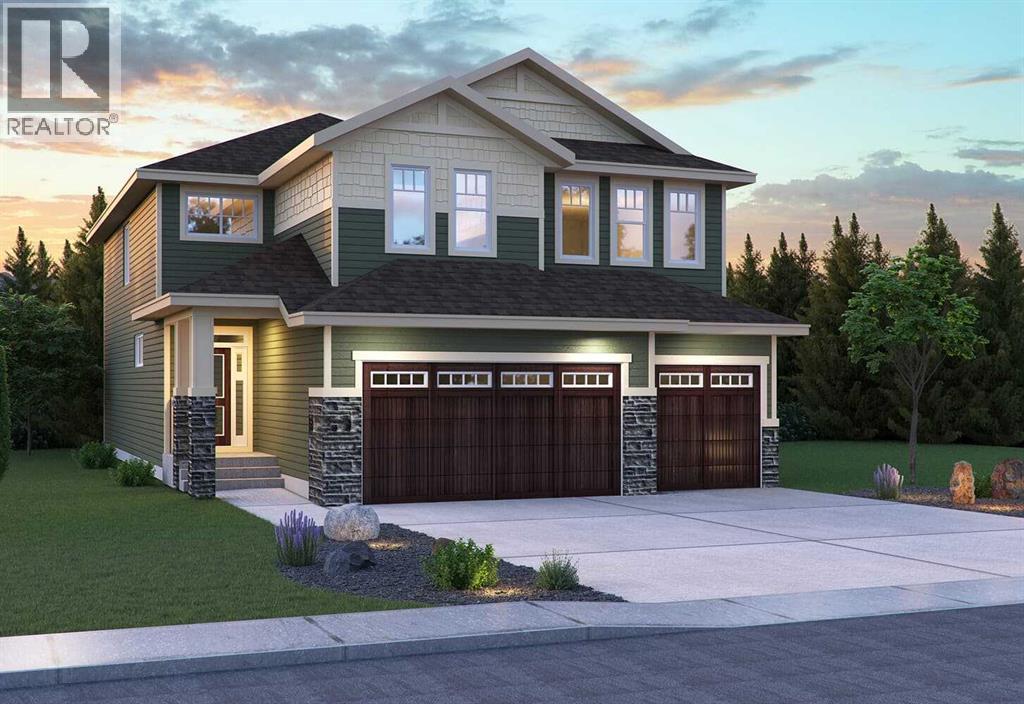
525 Lucas Way NW
Calgary, Alberta
Welcome to the Savona by Brookfield Residential, an exceptional estate-style residence situated on a premium west-facing walkout lot backing onto peaceful green space in the sought-after community of Livingston. Offering over 2,500 sq. ft. of living space above grade, a fully developed walkout basement, and a 3-car garage, this beautifully upgraded home combines expansive living spaces, elevated finishes, and thoughtful design throughout. The main level is designed with both everyday living and entertaining in mind, with an open-concept layout connecting the dining area, great room, and stunning kitchen. The great room makes an immediate impression with soaring open-to-above ceilings and a dramatic two-storey gas fireplace, creating a striking focal point while filling the space with natural light. The chef-inspired kitchen features a gas cooktop, built-in wall oven, and a separate working kitchen with an additional gas range, providing exceptional functionality for both everyday cooking and entertaining. A flex room and full 3-piece bathroom add versatility, while the mudroom and pantry connect conveniently to the foyer. On the upper level, a spacious bonus room provides additional living space before leading into the expansive primary retreat. The primary bedroom features a walk-in closet and luxurious 5-piece ensuite complete with double vanities, a soaking tub, and fully tiled walk-in shower with niche and 10mm glass. Two additional bedrooms, a 5-piece bathroom with double vanities and a pocket door separating the shower and toilet area, and a large laundry room complete the upper level. The professionally developed walkout basement extends the living space with a large recreation room, wet bar, two additional bedrooms, and a full 4-piece bathroom. With direct access to the backyard and green space beyond, this level offers exceptional flexibility for guests, extended family, or additional entertaining space. Outside, oversized four-panel sliding patio doors con nect the main living space to a full-width vinyl deck complete with a BBQ gas line, creating an effortless indoor-outdoor connection. The west-facing backyard backs onto peaceful green space, providing a beautiful setting to enjoy the outdoors. The 3-car garage completes the home with ample room for vehicles, storage, and everyday functionality. Surrounded by parks, pathways, and natural green space, Livingston offers a connected lifestyle with convenient access to the Livingston Hub, major roadways, and everyday amenities. Backed by both Brookfield Residential's builder warranty and Alberta New Home Warranty coverage, this exceptional home offers modern comfort, future flexibility, and peace of mind for years to come. *Please note: Property is under construction and photos are from a show home and may not reflect the exact finishes of the property for sale. (id:55254)
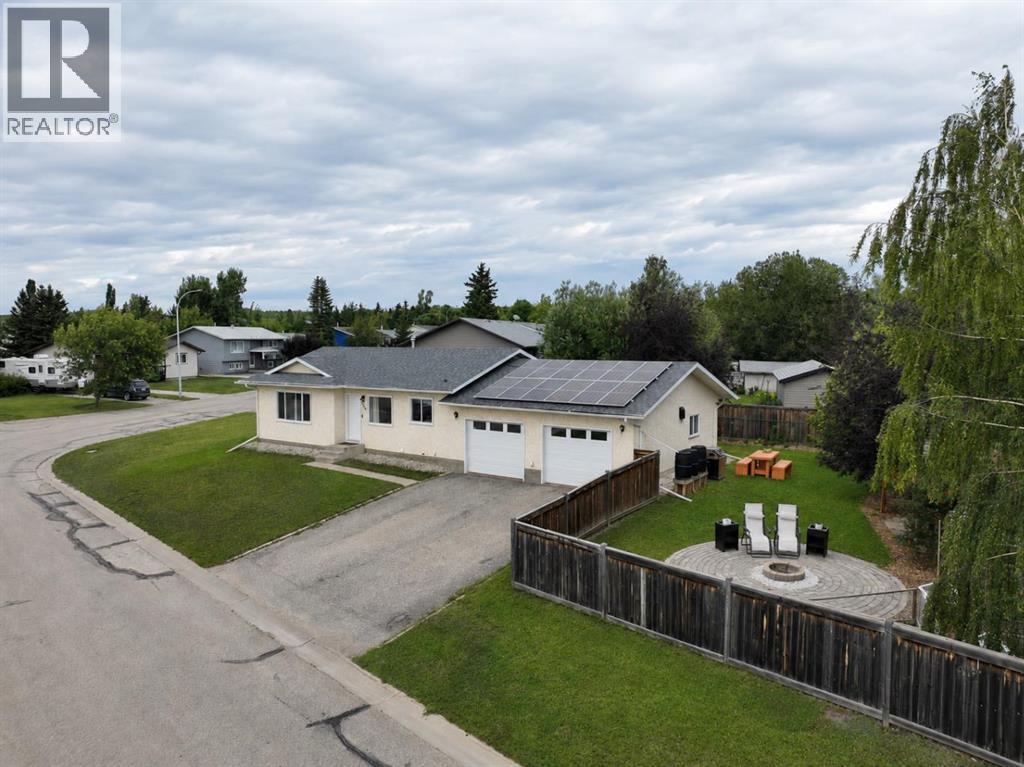
714 Oak Drive
Beaverlodge, Alberta
Welcome to Oak Drive! This move-in-ready 1,022 sq. ft. bungalow is situated on a fully fenced corner lot in a great neighbourhood close to the outdoor rink, soccer fields and playgrounds.The main floor features a spacious living room with a large picture window, two bedrooms and a full bathroom. The primary bedroom includes a walk-in closet. The kitchen and dining area offer solid oak cabinetry, a built-in dinette seating area and a built-in china cabinet for additional storage and display.Downstairs, you’ll find a fabulous multipurpose living space, a large laundry and storage area, and a flexible room currently set up as a home gym. The impressive bathroom features a double vanity, corner jetted tub, separate stand-up shower, additional storage and a private water closet. The possibilities are endless for arranging the lower level to suit your lifestyle.Numerous upgrades include LifeProof vinyl flooring, triple-pane windows, exterior doors, light fixtures, shingles, added attic insulation, central air conditioning, central vacuum and grid-tied solar panels.Outside, enjoy the attached heated garage, paved driveway, raised garden beds, firepit area and a lovely pergola surrounded by mature ornamental trees. The exterior has also been graded, adding to the thoughtful improvements throughout the property. This private backyard is the perfect place to relax and unwind. A well-maintained home that is ready for its new owners! (id:55254)
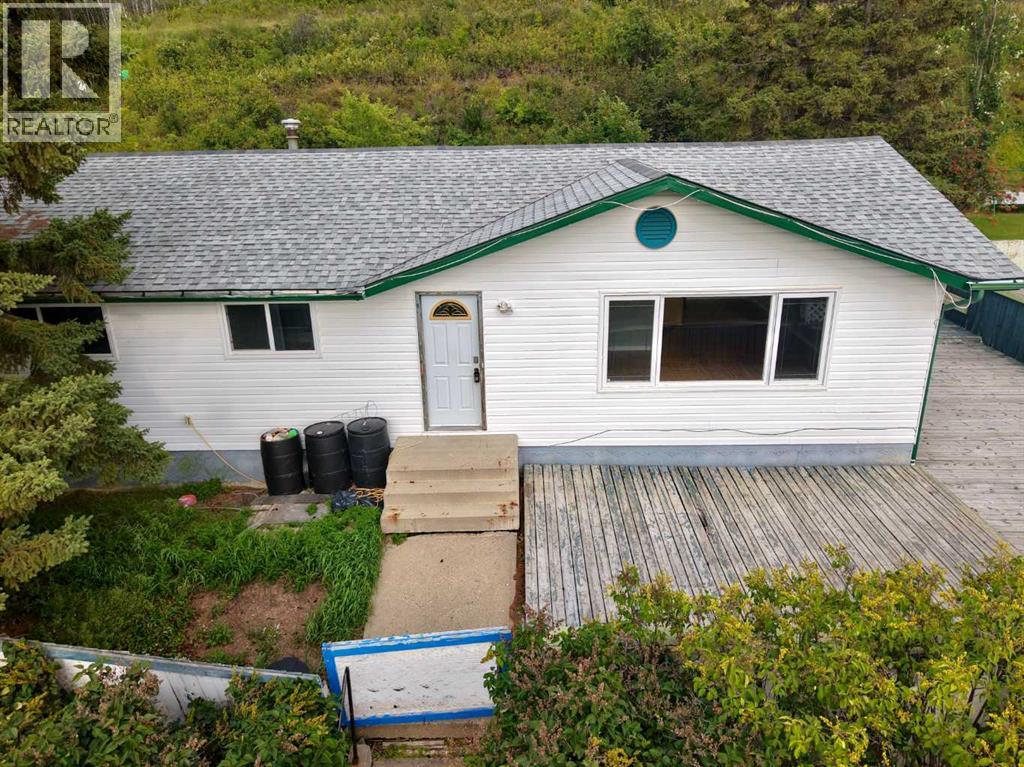
11405 103 Street
Peace River, Alberta
Charming Hilltop Bungalow with Valley Views and Fantastic Potential! Perched high on the hill and capturing fantastic views over the surrounding valley, this charming bungalow offers a bright and welcoming home with plenty of potential. The main floor features three bedrooms and a refreshed full bathroom, along with a spacious kitchen offering an abundance of cupboard and counter space for both everyday living and entertaining. A convenient main floor laundry is tucked just inside the back door, making household chores that much easier. The finished basement adds valuable living space with a fourth bedroom, another full bathroom and a large recreation room that can easily adapt to suit your family's needs—whether you envision a cozy family room, games area, home office or hobby space. The space will require some work to freshen things up but there is great potential. Step outside and you'll discover a unique tiered backyard that creates distinct areas for relaxing, gardening and enjoying the outdoors. The wrap-around deck is the perfect place to start your morning with a coffee or unwind at the end of the day while taking in those beautiful valley views. And for families, the location is hard to beat with a park and playground directly across the street. With its elevated setting, bright interior, flexible living space, great outdoor areas and scenic views, this is a home that offers both charm and opportunity. Come see the possibilities for yourself! (id:55254)
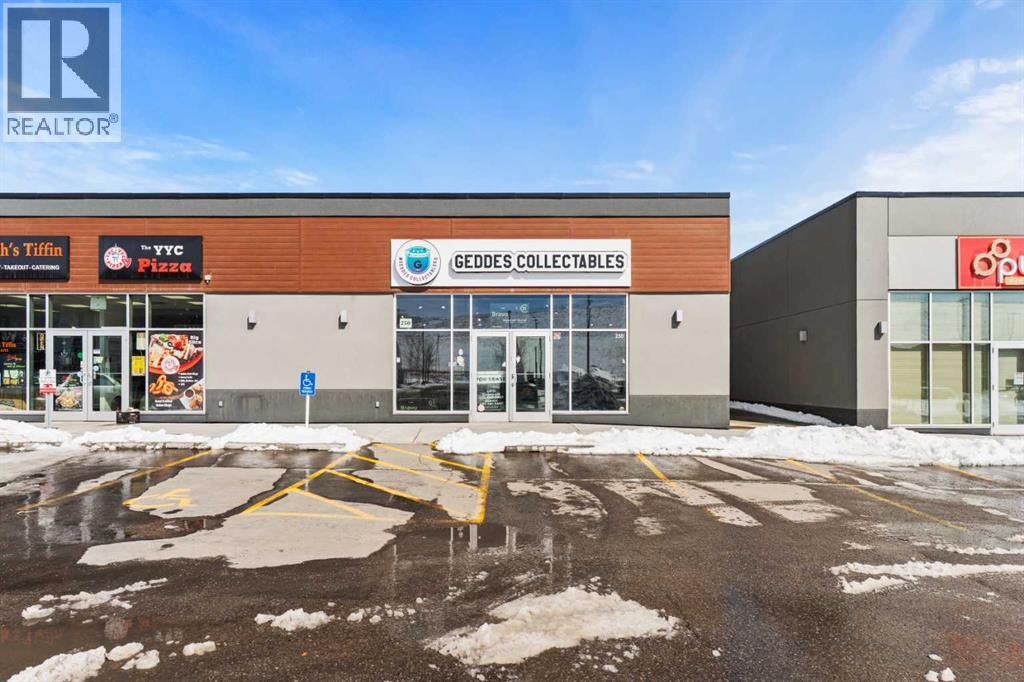
250, 318 Nolanridge Crescent NW
Calgary, Alberta
Located in the thriving Nolanridge commercial plaza just off Sarcee Trail, this 1,357 sq. ft. retail unit offers an exceptional opportunity for a variety of retail or service-based businesses. The space features a functional, open layout with modern improvements, allowing for efficient operations and a welcoming customer experience. The remainder of the plaza is fully occupied, making this the only available unit, and benefiting from strong daily traffic generated by neighbouring tenants including Petro-Canada, Pro Health Chiropractic, Sarcee Trail Animal Hospital, Affinity Academy (Jiu-Jitsu), and Danscott Studio. Surrounded by established businesses and dense residential growth, the property offers excellent visibility and accessibility. Ideal for boutique retail, personal services, or specialty use, this is a prime opportunity to establish your business in one of NW Calgary’s fastest-growing communities. Offered for sale or lease, providing flexible options for both investors and owner-users. (id:55254)
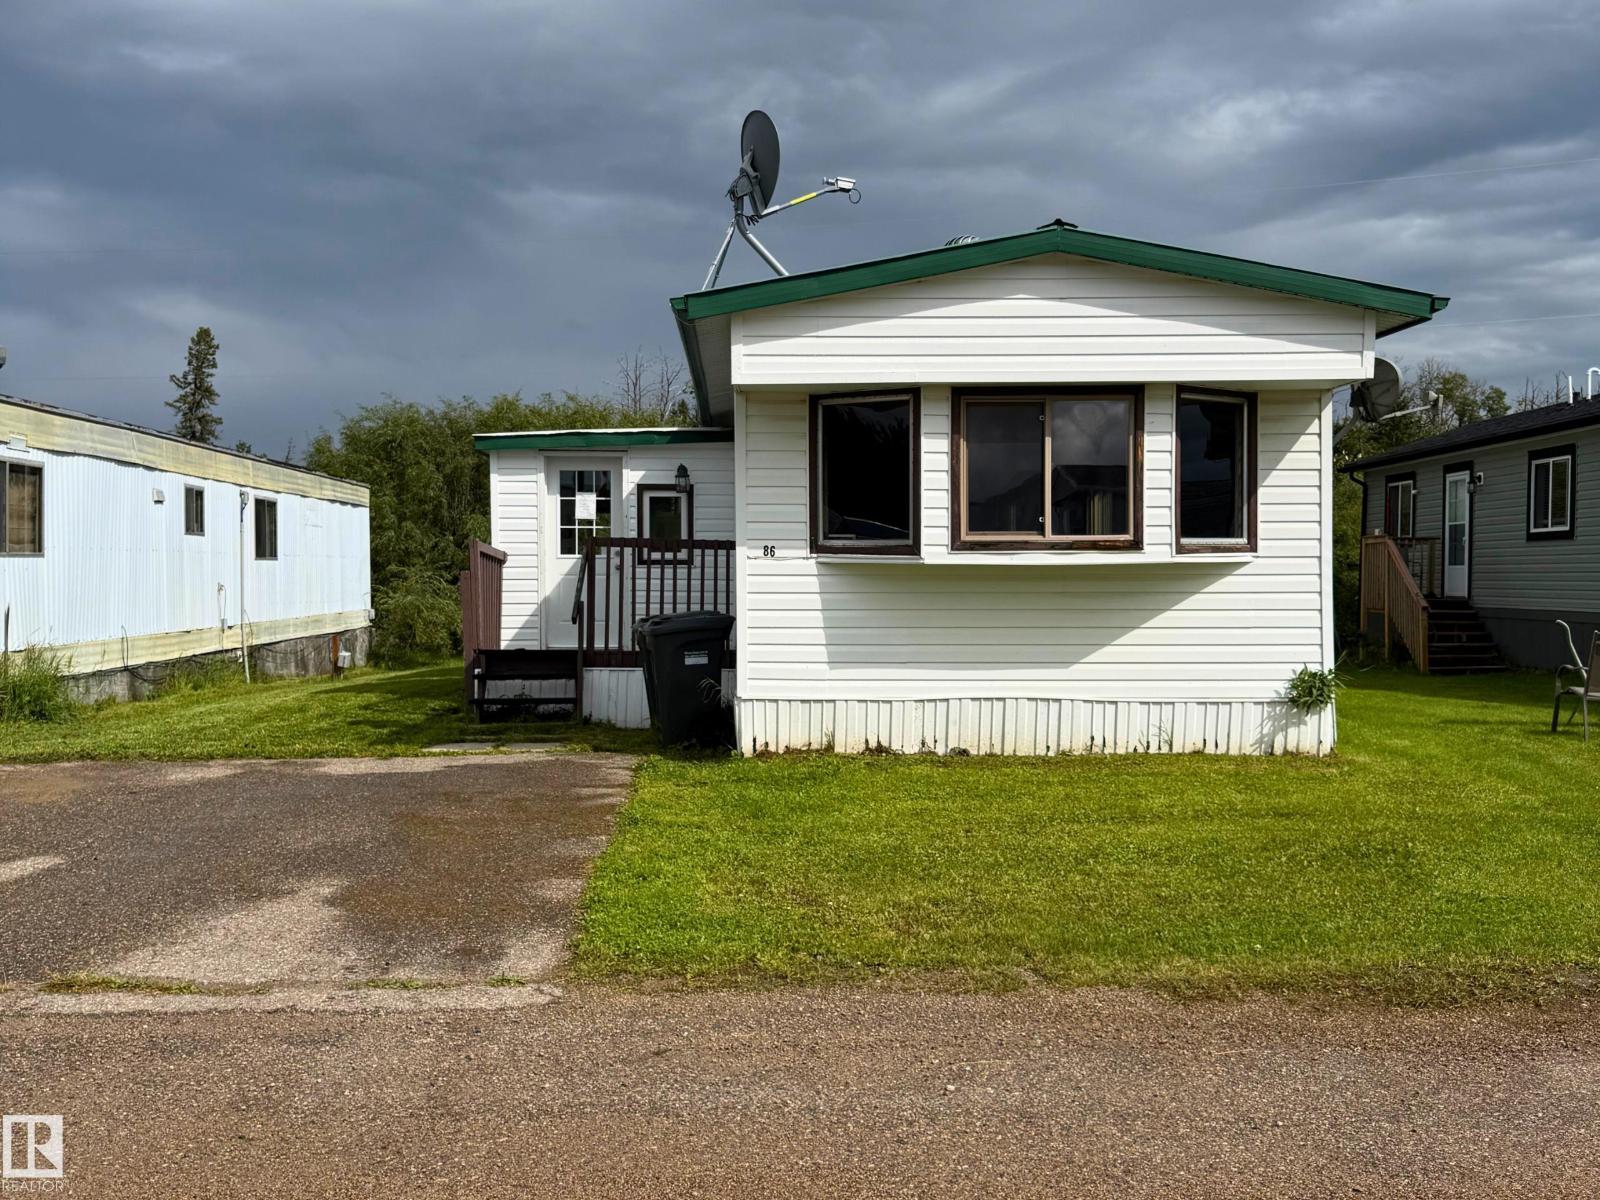
#86 4405 50 Av
Cold Lake, Alberta
Located in Lakelet Estates, this 2-bedroom, 1-bathroom mobile home offers a practical layout with a sizeable living room and spacious kitchen, providing a solid opportunity for those looking to add their own personal touch. With some TLC and updates, this home has the potential to be a great option for a first-time buyer, investor, or anyone looking for an affordable property. Located close to downtown Cold Lake, you'll have convenient access to shopping, restaurants, services, schools, and other everyday amenities. This property is being sold AS IS, WHERE IS, with no warranties or representations. (id:55254)
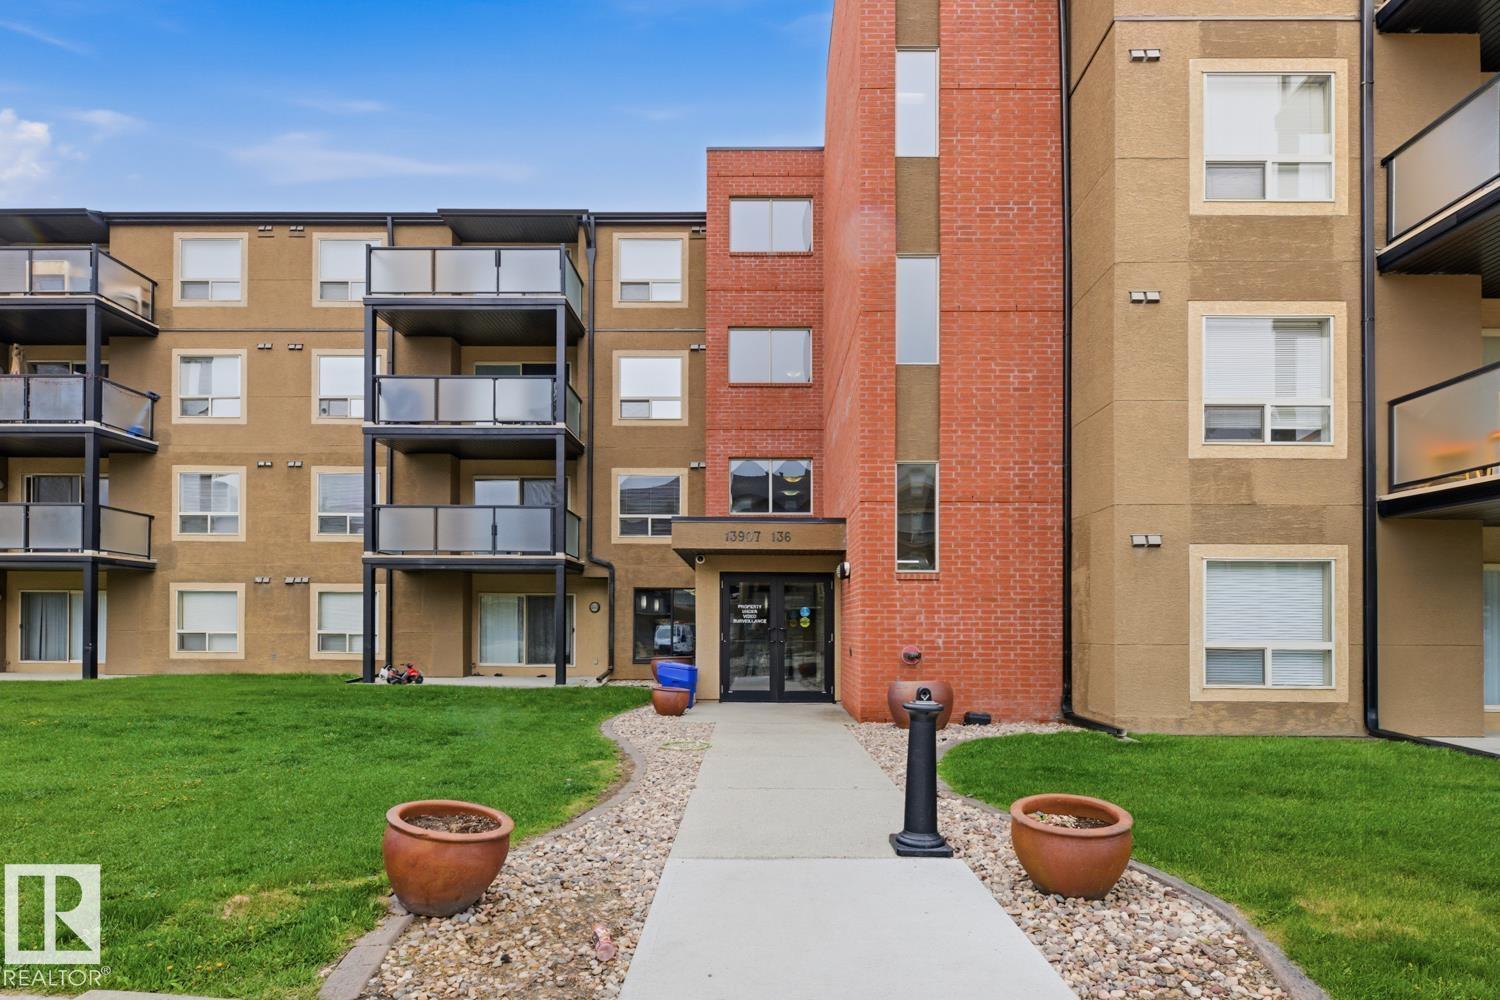
#106 13907 136 St NW
Edmonton, Alberta
2 BEDS + 2 BATHS + 2 UNDERGROUND STALLS! Welcome to Hudson Village! This ground floor condo offers a functional layout featuring a spacious primary bedroom with ensuite, second bedroom, full bath, bright kitchen with breakfast nook, open living area, and in-suite laundry. Step outside to your own beautiful private terrace — a rare ground floor feature perfect for morning coffee, entertaining, or simply enjoying the outdoors. Includes 2 assigned underground parking stalls. Conveniently located close to shopping, schools, transit, and amenities. Ideal for first-time buyers, downsizers, or investors! (id:55254)
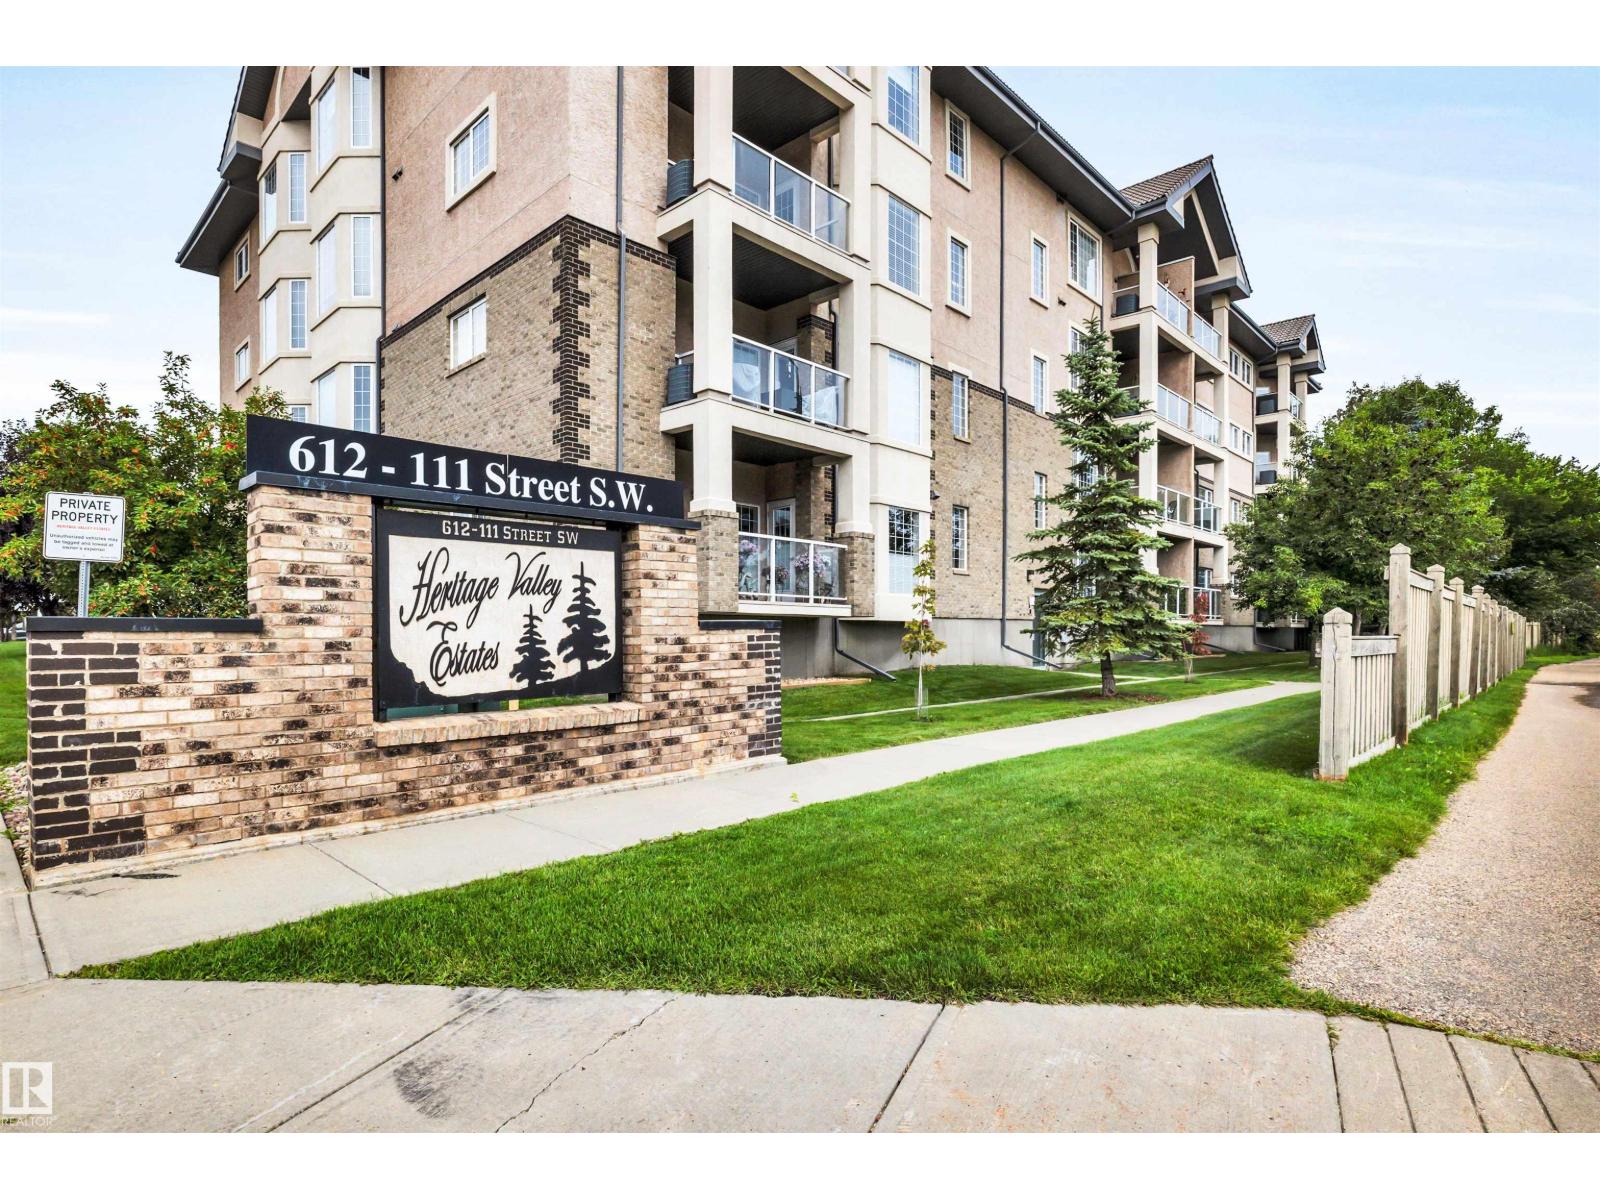
#104 612 111 St SW
Edmonton, Alberta
Welcome to adult living in this meticulously maintained, original-owner condo in the sought-after Heritage Valley Estates. This spacious 2-bedroom, 2-bathroom unit features a kitchen with ample cabinetry, a primary bedroom with walk-in closet and large en-suite, a second full bath, and in-suite laundry. Enjoy your private patio with gas BBQ hook-up, plus convenient access to the elevator leading to the heated underground titled parking stall & storage room - conveniently located just under the unit providing easy access for groceries etc. Resort-like amenities include heated pool, hot tub, exercise room, library, pool tables, craft room, social room, guest suite, woodworking room & car wash. Plenty of visitor parking right in front of the building, so you can easily host guests. Easy walking distance to grocery stores, cafes, and dining, w/quick access to the Henday for commutes to the airport & beyond. A rare opportunity to own a lovingly cared-for unit in this premier community. (id:55254)
#53 16231 19 Av SW
Edmonton, Alberta
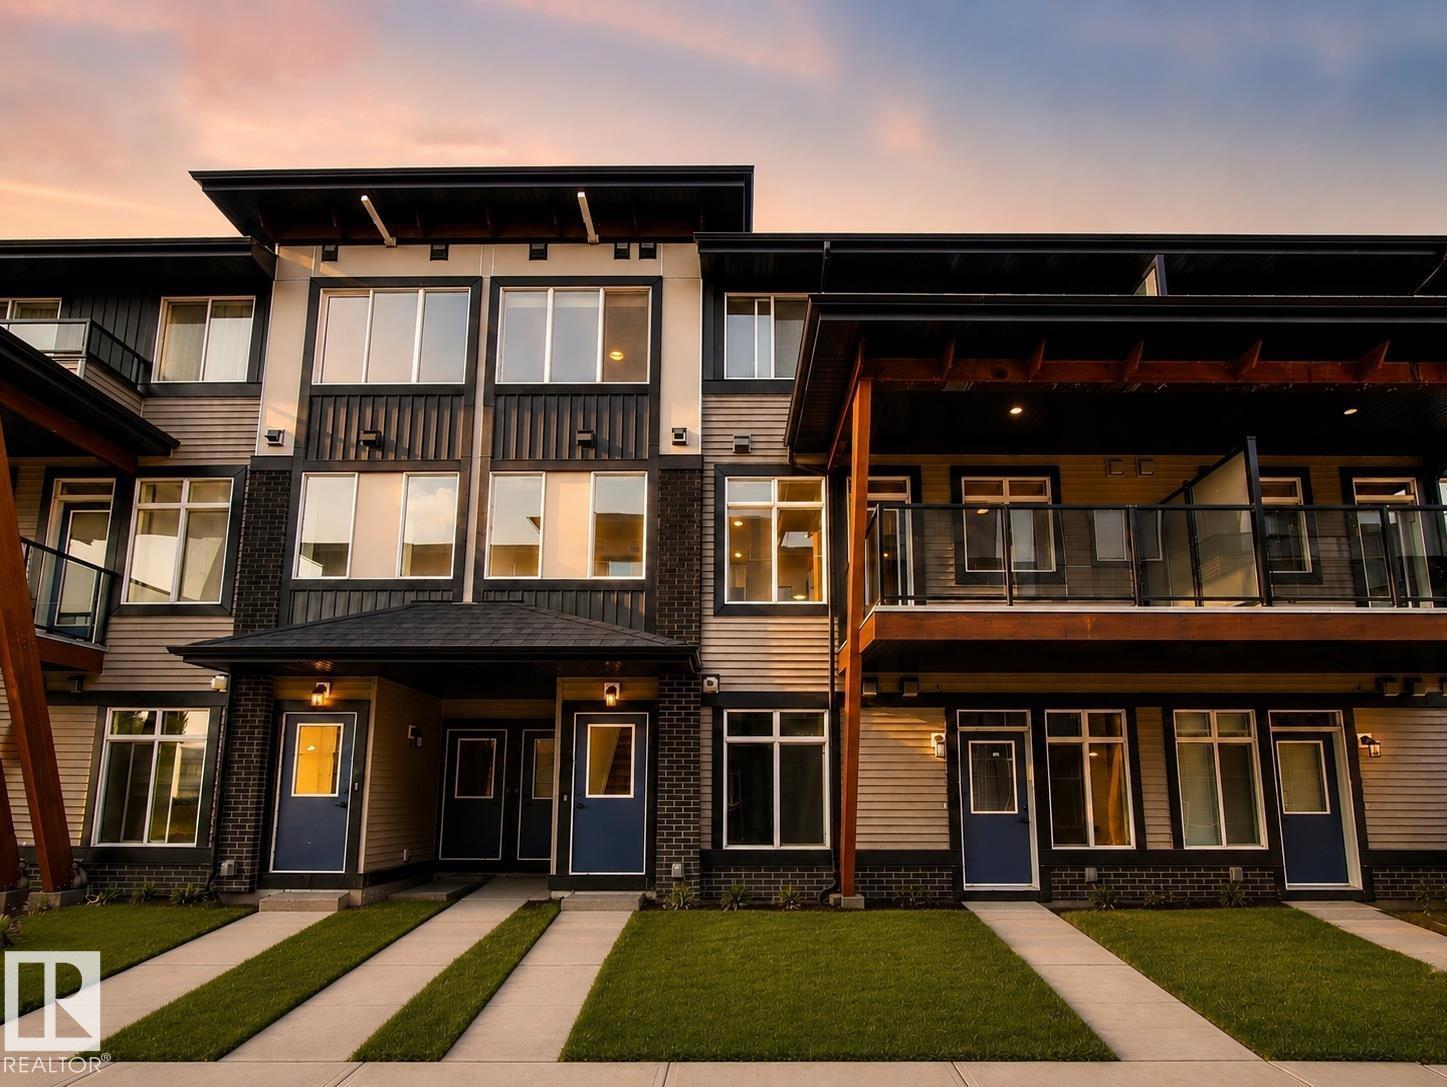
BETTER THAN NEW in Essential Glenridding! This stylish 3 BEDROOM townhome pairs warm, modern design with true move-in-ready living—including ALL APPLIANCES. Inside, breezy 9' CEILINGS and wide-plank flooring carry through the sun-filled, open-concept main floor, where the kitchen steals the show with QUARTZ counters, an oversized island, abundant full-height wood cabinetry, stainless appliances, waterline to fridge & designer pendant lighting. The adjoining dining and living spaces extend onto a private BALCONY, creating an easy extension of the main living space. Upstairs offers convenient LAUNDRY, a 4pc bath & 2 generous bedrooms alongside a spacious primary retreat with WALK-IN CLOSET, private ENSUITE & SECOND PRIVATE BALCONY. Complete with a main floor 2pc bath & SINGLE ATTACHED GARAGE, all within walking distance of PARKS, SHOPS & EATERIES in the heart of Glenridding Ravine, with easy access to the Anthony Henday. Some digitally staged photos. (id:55254)
5723 54 St
Taber, Alberta
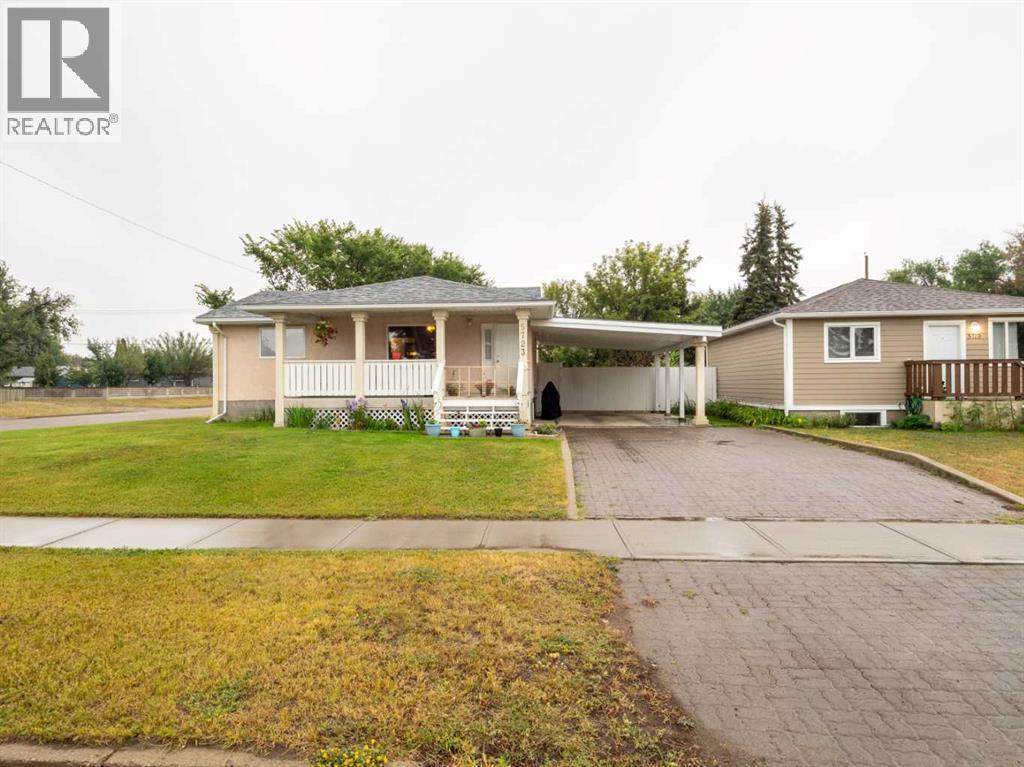
Welcome to this spacious and well-maintained bungalow in a fantastic Taber location, conveniently close to schools, downtown, and many of the amenities your family needs. With over 2,000 sq. ft. of developed living space, this home offers plenty of room for a growing family.The main floor features a large kitchen with an abundance of cupboard and counter space, along with plenty of room for a large dining table, making it the perfect place for family dinners and gatherings. There are two bedrooms, a full bathroom, and the convenience of main-floor laundry. The comfortable living space is complemented by central air conditioning for added comfort during the warmer months.Originally built in 1955, the home underwent a complete renovation in 1996 and has been well maintained ever since. The 9' x 20' covered front deck is a wonderful spot to relax and enjoy summer evenings. The roof was replaced in 2011 and the hot water tank was replaced in 2012.The fully developed basement adds even more living space with a spacious family room, three additional bedrooms, and another full bathroom, providing excellent flexibility for a larger family, guests, a home office, or hobbies.Outside, the large lot offers an impressive amount of parking and storage. The fully fenced yard includes a 24' x 24' detached garage, a 13' x 31' RV parking area, and a 16' x 24' carport. Whether you have vehicles, an RV, toys, or simply need extra storage, there is plenty of room to accommodate it all.With its generous living space, five bedrooms, two full bathrooms, large lot, extensive parking, and convenient location, this is a wonderful opportunity to own a family home with room to grow in the heart of Taber. (id:55254)
123 Hillview Road
Strathmore, Alberta
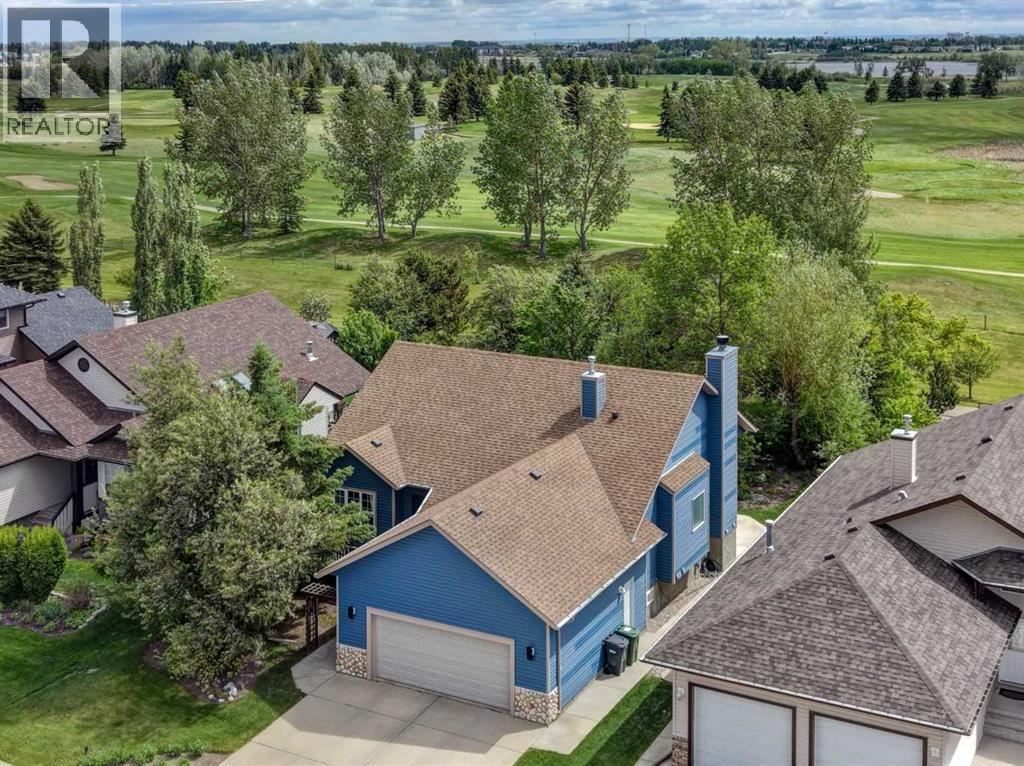
Discover an exceptional bungalow in Hillview, offered for sale by its original owners. With more than 3,000 sq. ft. of developed living space, this thoughtfully designed home delivers generous proportions, quality updates, and an impressive golf course setting.The bright, open-concept main floor is highlighted by 9-foot ceilings, beautiful hardwood flooring, and a comfortable layout suited to both entertaining and everyday living. The updated kitchen features quartz countertops and modern appliances, flowing seamlessly into the spacious dining and living areas. A separate sitting room or den provides flexible space for a home office, reading room, or private retreat. The main level also includes a well-appointed primary bedroom and convenient laundry facilities. Downstairs, the fully developed walk-up basement offers two additional bedrooms, a 4-piece bathroom, ample storage, and an inviting family room centred around a wood-burning fireplace. Two furnaces—one serving each level—provide efficient, year-round comfort. Set on an expansive 9,000+ sq. ft. lot, the property backs directly onto the Strathmore Golf Course and walking path. The south-facing backyard is surrounded by mature trees, creating a private, sun-filled outdoor oasis. Offering an outstanding combination of space, privacy, location, and bungalow living, this distinctive Hillview property is not to be missed. (id:55254)
352 Sagewood Park SW
Airdrie, Alberta
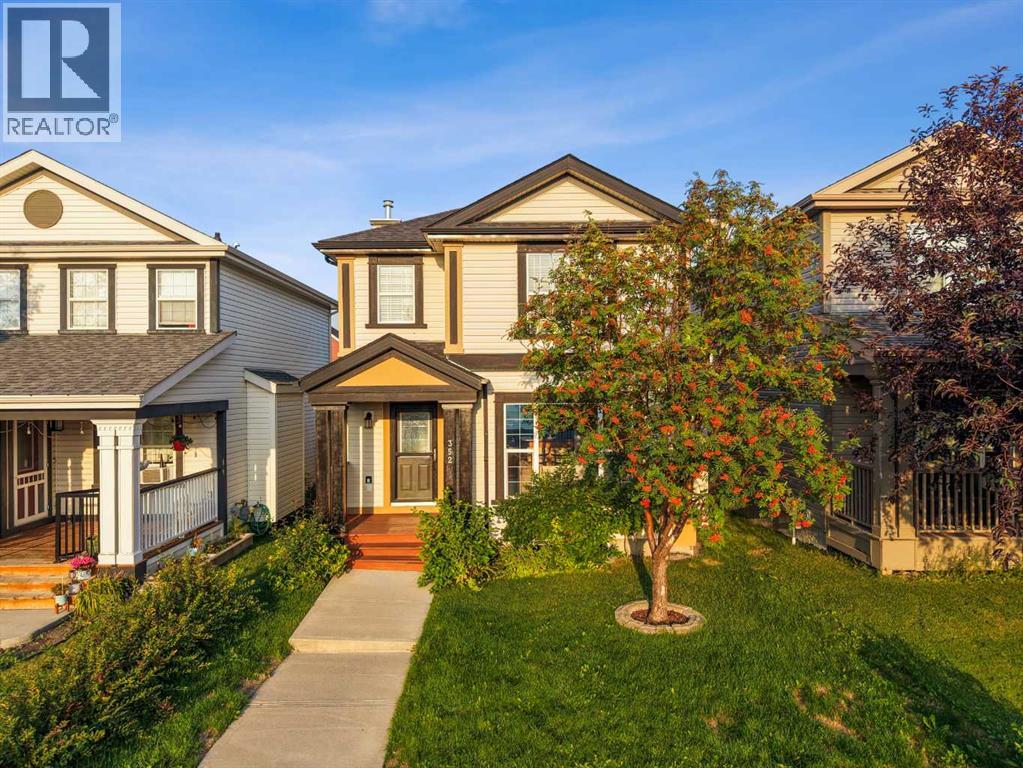
Pride of ownership shines throughout this meticulously maintained, fully developed 4-bedroom, 2.5-bath home featuring beautiful landscaping and an oversized heated garage. Step outside to the spacious back deck, surrounded by mature fruit trees, with a fire pit creating the perfect setting for outdoor evenings. Inside, the bright eat-in kitchen features heated tile flooring, a raised eating bar, and an open connection to the living room. The fully developed basement adds valuable living space with a separate living area, bedroom, and 3-piece bathroom, offering plenty of flexibility for guests, a home office, or additional living space. Ideally located within walking distance of a brand-new middle school, Monklands Soccer Park, playgrounds, and the canal. With generous indoor and outdoor living spaces, thoughtful upgrades, and a fantastic community location, this home is ready for its next owners. Book your private showing today! (id:55254)