Sanket Patel Commercial Realtor

#104 612 111 St SW Edmonton, Alberta T6W 1R9
#104 612 111 St SW, Edmonton, Alberta T6W 1R9 (30161043), Calgary — Homes for Sale

$189,900Maintenance, Electricity, Heat, Property Management, Other, See Remarks, Water
$674.37 Monthly
Maintenance, Electricity, Heat, Property Management, Other, See Remarks, Water
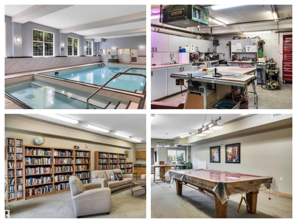
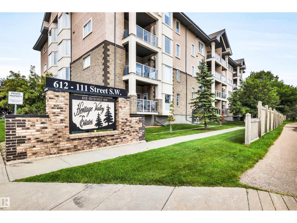
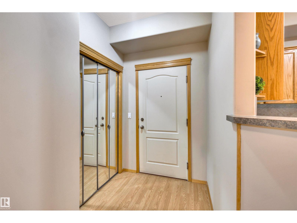
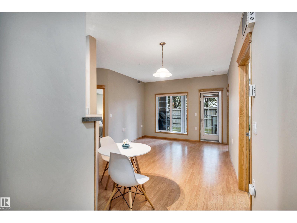
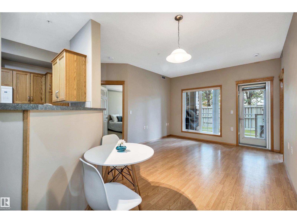
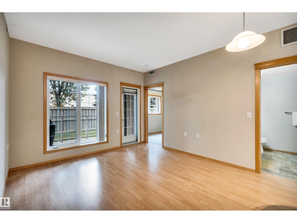
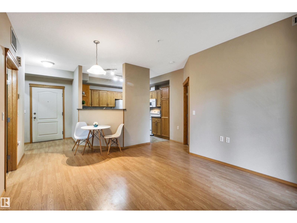
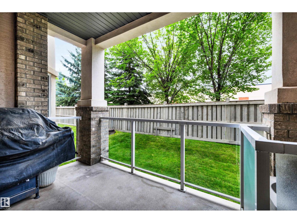
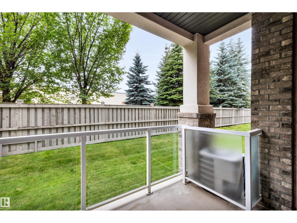
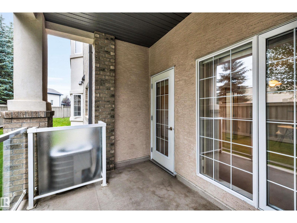
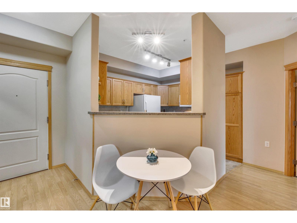
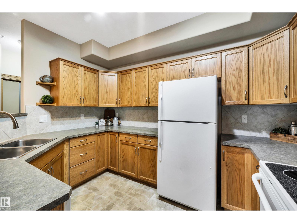
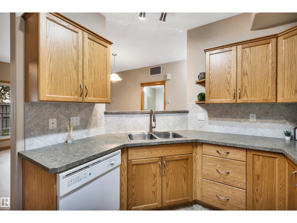
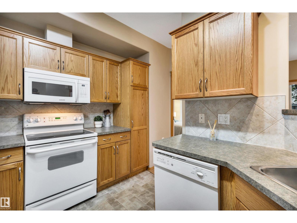
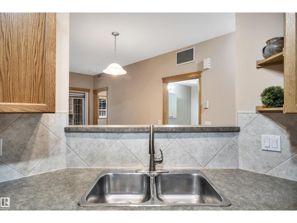
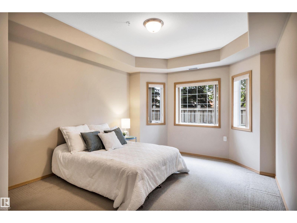
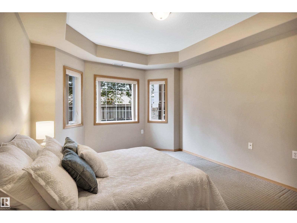
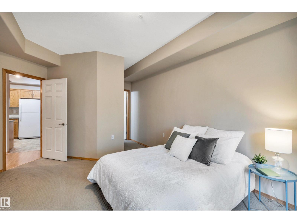
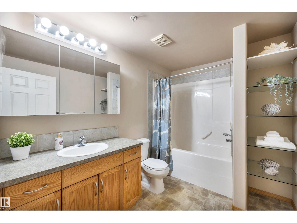
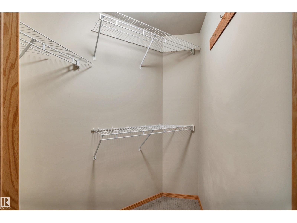
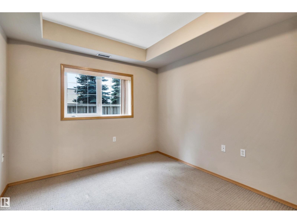
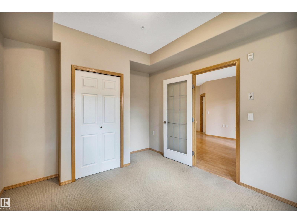
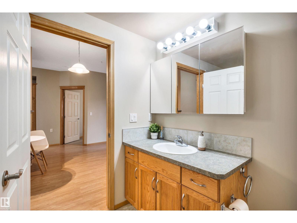
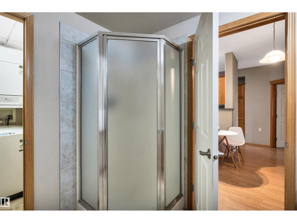
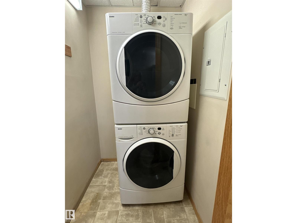
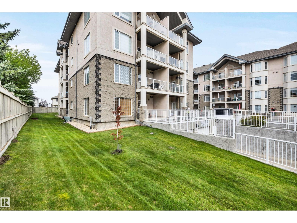
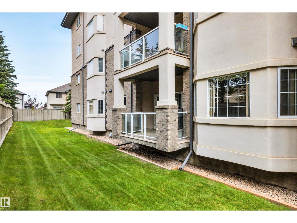
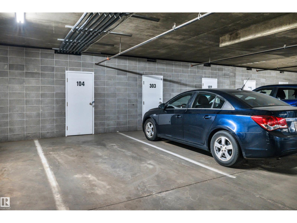
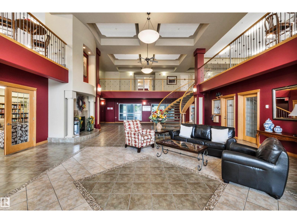
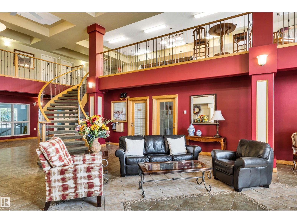
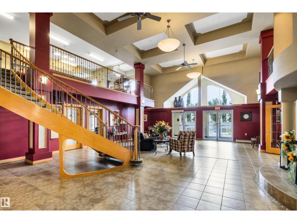
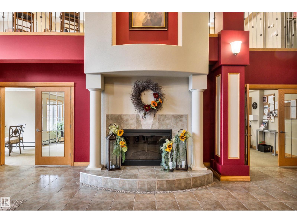
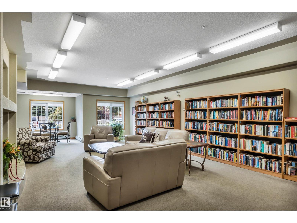
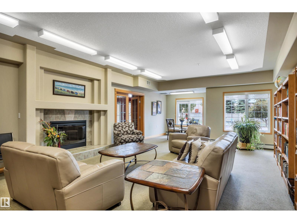
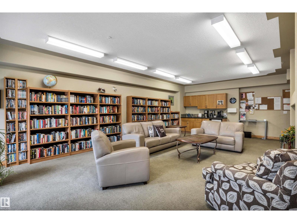
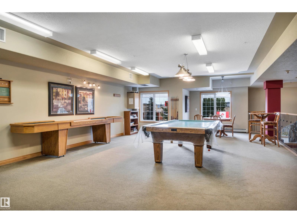
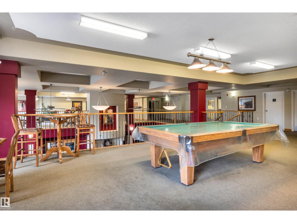
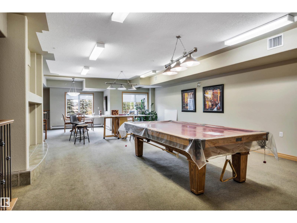
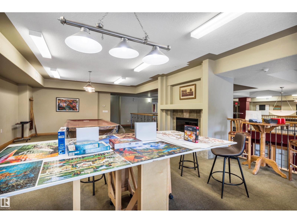
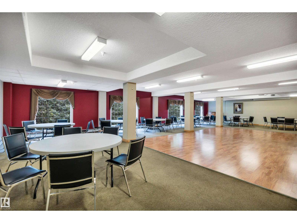
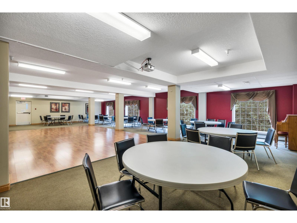
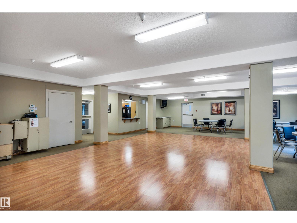
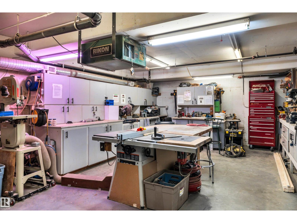
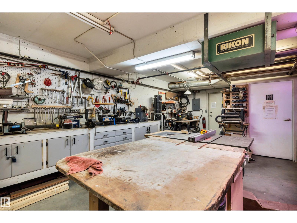
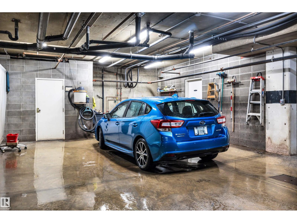
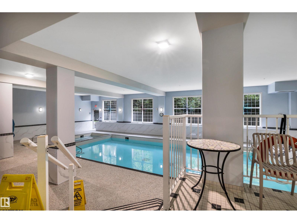
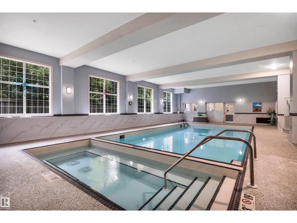
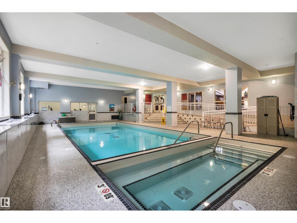
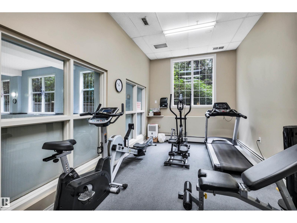
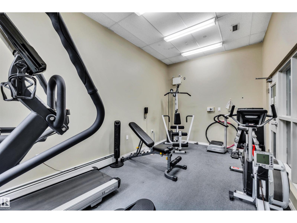
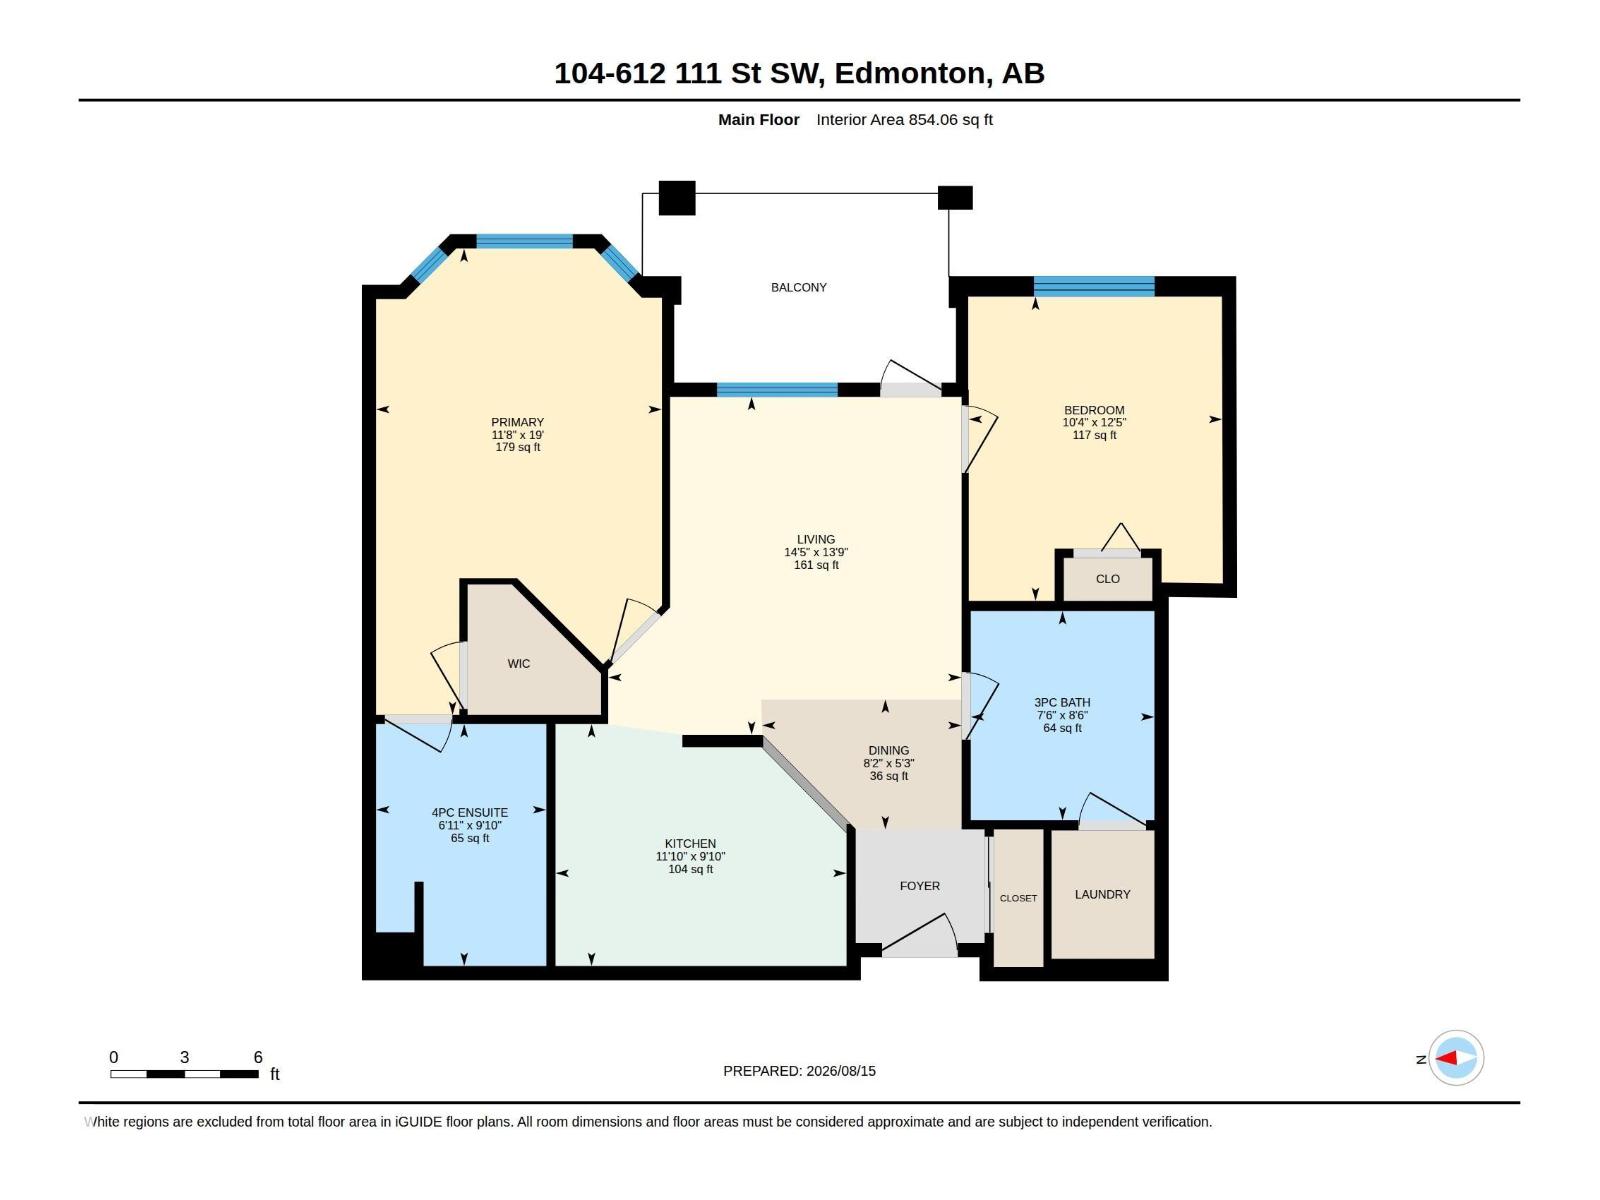
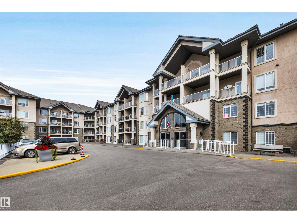
$674.37 MonthlyWelcome to adult living in this meticulously maintained, original-owner condo in the sought-after Heritage Valley Estates. This building truly fosters community and connection - the key to happiness! Resort-like amenities include an indoor pool, hot tub, exercise room, library, pool tables, craft room, social room, guest suite, woodworking room - complete with tools! & car wash. This spacious 2-bedroom, 2-bathroom unit features a kitchen with ample cabinetry, a primary bedroom with walk-in closet and large en-suite, a second full bath, and in-suite laundry. Enjoy your private patio with gas BBQ hook-up, plus convenient access to the elevator leading to the heated underground titled parking stall & storage room - conveniently located just under the unit providing easy access for groceries etc. Plenty of visitor parking right in front of the building, so you can easily host guests. Walk across the street to grocery stores, cafes, and dining. Quick access to the Henday for commutes to the airport & beyond. (id:55254)
Property Details
| MLS® Number | E4504070 |
| Property Type | Single Family |
| Neigbourhood | Macewan |
| Amenities Near By | Airport, Golf Course, Playground, Public Transit, Shopping |
| Community Features | Public Swimming Pool |
| Features | See Remarks |
| Pool Type | Indoor Pool |
Building
| Bathroom Total | 2 |
| Bedrooms Total | 2 |
| Appliances | Dishwasher, Dryer, Microwave Range Hood Combo, Refrigerator, Stove, Washer, Window Coverings, See Remarks |
| Basement Type | None |
| Constructed Date | 2004 |
| Heating Type | Coil Fan |
| Size Interior | 854 Sqft |
| Type | Apartment |
Parking
| Heated Garage | |
| Underground |
Land
| Acreage | No |
| Land Amenities | Airport, Golf Course, Playground, Public Transit, Shopping |
| Size Irregular | 67.17 |
| Size Total | 67.17 M2 |
| Size Total Text | 67.17 M2 |
Rooms
| Level | Type | Length | Width | Dimensions |
|---|---|---|---|---|
| Main Level | Living Room | 4.39 m | 4.2 m | 4.39 m x 4.2 m |
| Main Level | Dining Room | 2.48 m | 1.61 m | 2.48 m x 1.61 m |
| Main Level | Kitchen | 3.61 m | 3 m | 3.61 m x 3 m |
| Main Level | Primary Bedroom | 3.55 m | 5.79 m | 3.55 m x 5.79 m |
| Main Level | Bedroom 2 | 3.15 m | 3.78 m | 3.15 m x 3.78 m |
https://www.realtor.ca/real-estate/30161043/104-612-111-st-sw-edmonton-macewan
Contact Us
Contact us for more information

Janeen Tinker
Associate
(844) 274-2914
janeentinker.ca/
www.facebook.com/janeentinkeryegprorealty
www.linkedin.com/in/janeen-tinker-992b251b0/
www.instagram.com/janeentinker_realestate/
301-11044 82 Ave NW
Edmonton, Alberta T6G 0T2
(780) 438-2500
(780) 435-0100

The trademarks REALTOR®, REALTORS®, and the REALTOR® logo are controlled by The Canadian Real Estate Association (CREA) and identify real estate professionals who are members of CREA. The trademarks MLS®, Multiple Listing Service® and the associated logos are owned by The Canadian Real Estate Association (CREA) and identify the quality of services provided by real estate professionals who are members of CREA. The trademark DDF® is owned by The Canadian Real Estate Association (CREA) and identifies CREA's Data Distribution Facility (DDF®)
October 16 2026 05:00:44
REALTORS® Association of Edmonton
Maxwell Devonshire Realty