Sanket Patel Commercial Realtor

#211 10915 21 Av NW Edmonton, Alberta T6J 6X2
#211 10915 21 Av NW, Edmonton, Alberta T6J 6X2 (30175988), Calgary — Homes for Sale

$217,700Maintenance, Exterior Maintenance, Heat, Insurance, Common Area Maintenance, Other, See Remarks, Property Management, Water
$744.38 Monthly
Maintenance, Exterior Maintenance, Heat, Insurance, Common Area Maintenance, Other, See Remarks, Property Management, Water
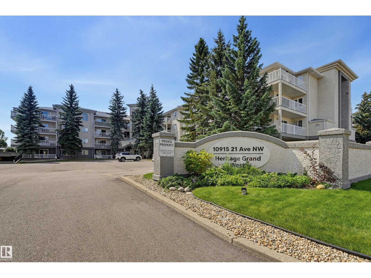
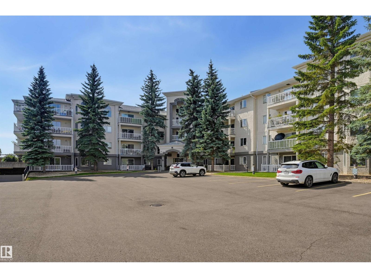
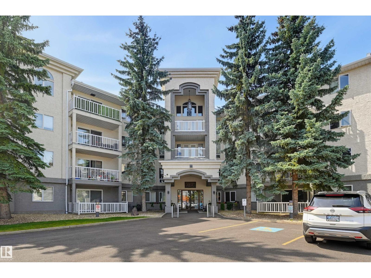
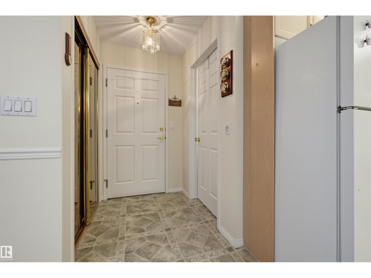

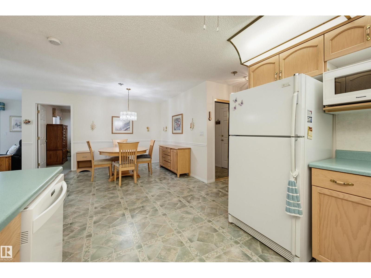
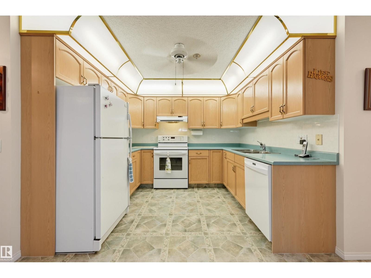
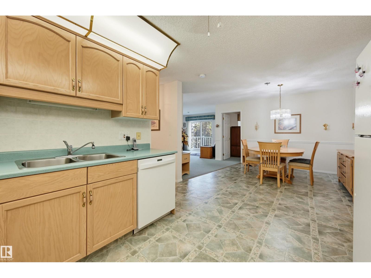
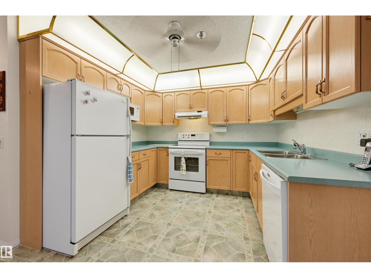
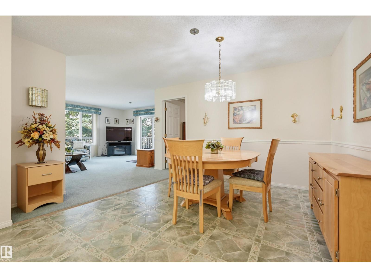
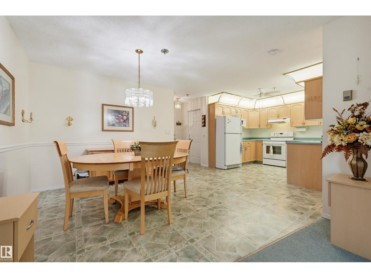
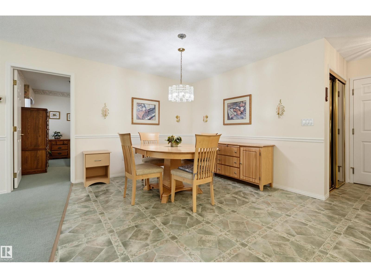
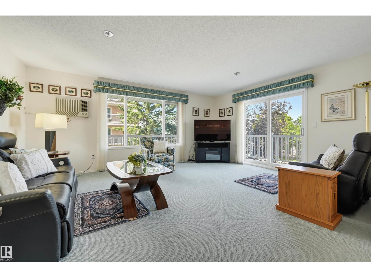
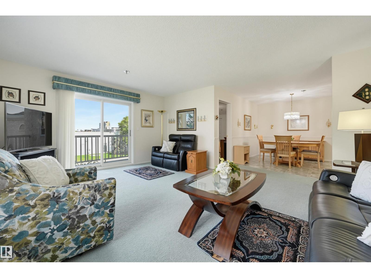
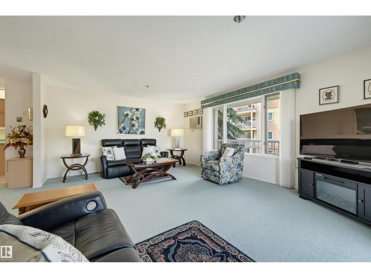
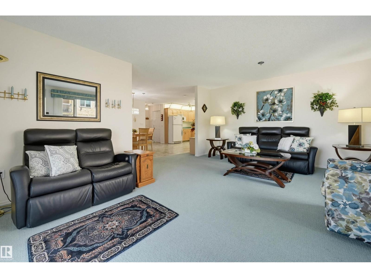
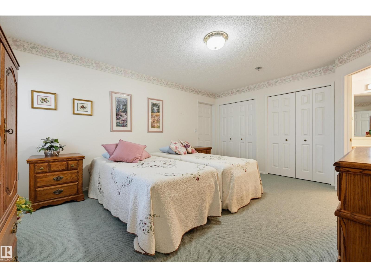
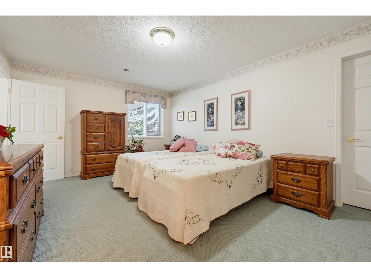
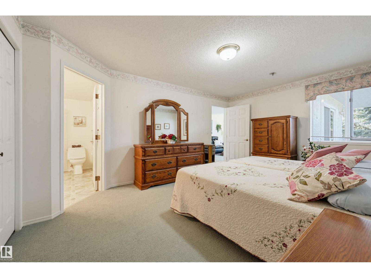
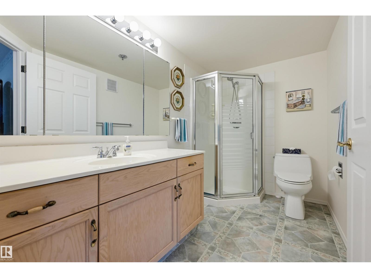
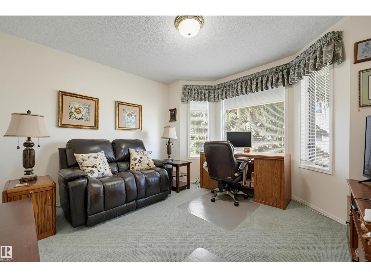
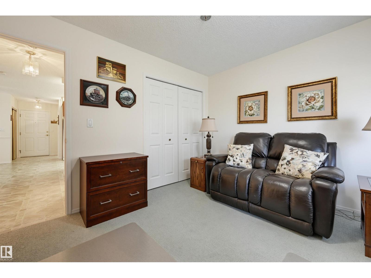
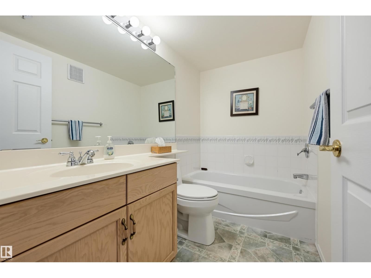
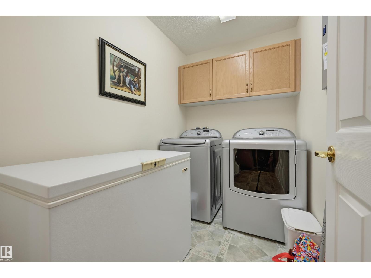
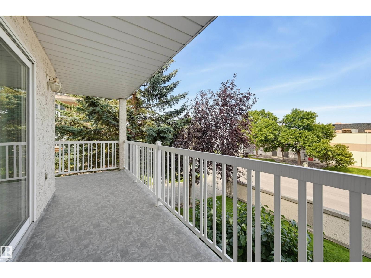
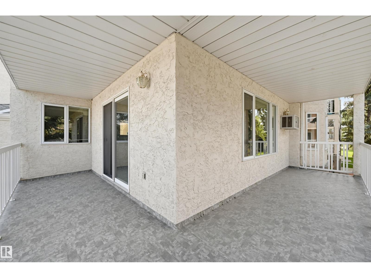
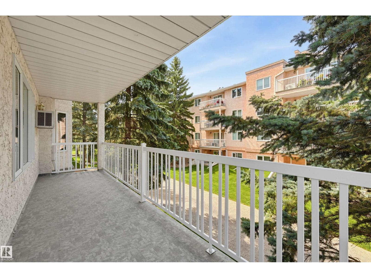
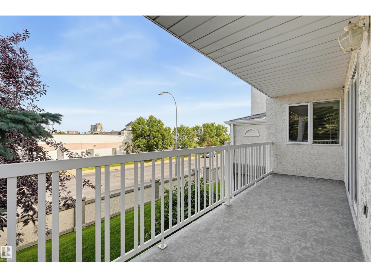
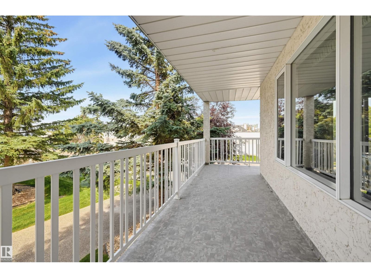
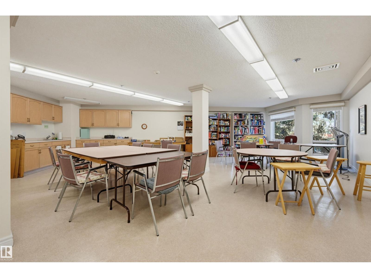
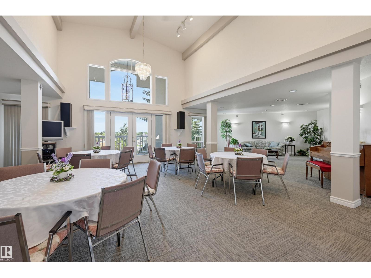
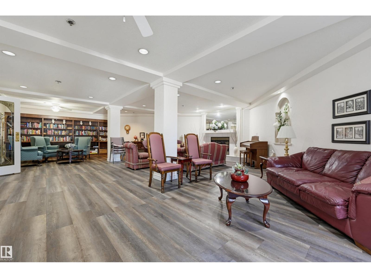
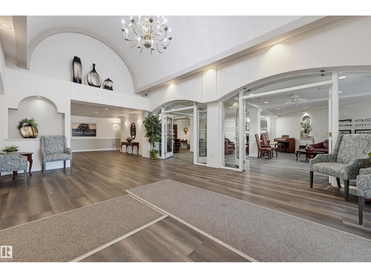
$744.38 MonthlyWelcome to Heritage Grande. This stunning, 2-bedroom and 2-bath home offers comfortable 40+ adult living. The heart of this home is the centralised living room, bathed in natural light from the large windows. Step out onto your wrap-around balcony with tree-line views. The open-concept dining room flows into an ample-sized kitchen with plenty of workspace and cabinets. On the opposite side is a sizable bedroom and bathroom neatly separated from the substantial primary bedroom, with 2 large closets, an additional walk-in closet, and an ensuite bath. Completed with in-suite laundry with plenty of storage, and in floor heating for comfort. Winter is not an issue with heated underground parking, which includes a storage cage. The building's amenities include event/banquet room, games/billiards room, library, social room, exercise area, and car wash. Walking distance to Safeway, shopping, medical facilities, banking, the YMCA, and the LRT. Heat & Water Included. A wonderful place you’ll be proud to call home (id:55254)
Property Details
| MLS® Number | E4504556 |
| Property Type | Single Family |
| Neigbourhood | Keheewin |
| Amenities Near By | Public Transit, Schools, Shopping |
| Features | Level |
| Parking Space Total | 1 |
Building
| Bathroom Total | 2 |
| Bedrooms Total | 2 |
| Appliances | Dishwasher, Dryer, Freezer, Hood Fan, Microwave, Refrigerator, Stove, Washer, Window Coverings |
| Basement Type | None |
| Constructed Date | 1993 |
| Heating Type | In Floor Heating |
| Size Interior | 1,182 Sqft |
| Type | Apartment |
Parking
| Heated Garage | |
| Underground |
Land
| Acreage | No |
| Land Amenities | Public Transit, Schools, Shopping |
| Size Irregular | 94.75 |
| Size Total | 94.75 M2 |
| Size Total Text | 94.75 M2 |
Rooms
| Level | Type | Length | Width | Dimensions |
|---|---|---|---|---|
| Main Level | Living Room | 5.46 m | 4.25 m | 5.46 m x 4.25 m |
| Main Level | Dining Room | 3.45 m | 2.92 m | 3.45 m x 2.92 m |
| Main Level | Kitchen | 3.07 m | 2.78 m | 3.07 m x 2.78 m |
| Main Level | Primary Bedroom | 5.1 m | 3.75 m | 5.1 m x 3.75 m |
| Main Level | Bedroom 2 | 3.7 m | 3.62 m | 3.7 m x 3.62 m |
https://www.realtor.ca/real-estate/30175988/211-10915-21-av-nw-edmonton-keheewin
Contact Us
Contact us for more information

Terrie M. Reekie
Associate
(780) 457-2194
www.terrie.ca/
13120 St Albert Trail NW
Edmonton, Alberta T5L 4P6
(780) 457-3777

The trademarks REALTOR®, REALTORS®, and the REALTOR® logo are controlled by The Canadian Real Estate Association (CREA) and identify real estate professionals who are members of CREA. The trademarks MLS®, Multiple Listing Service® and the associated logos are owned by The Canadian Real Estate Association (CREA) and identify the quality of services provided by real estate professionals who are members of CREA. The trademark DDF® is owned by The Canadian Real Estate Association (CREA) and identifies CREA's Data Distribution Facility (DDF®)
October 02 2026 05:20:45
REALTORS® Association of Edmonton
RE/MAX River City