Sanket Patel Commercial Realtor
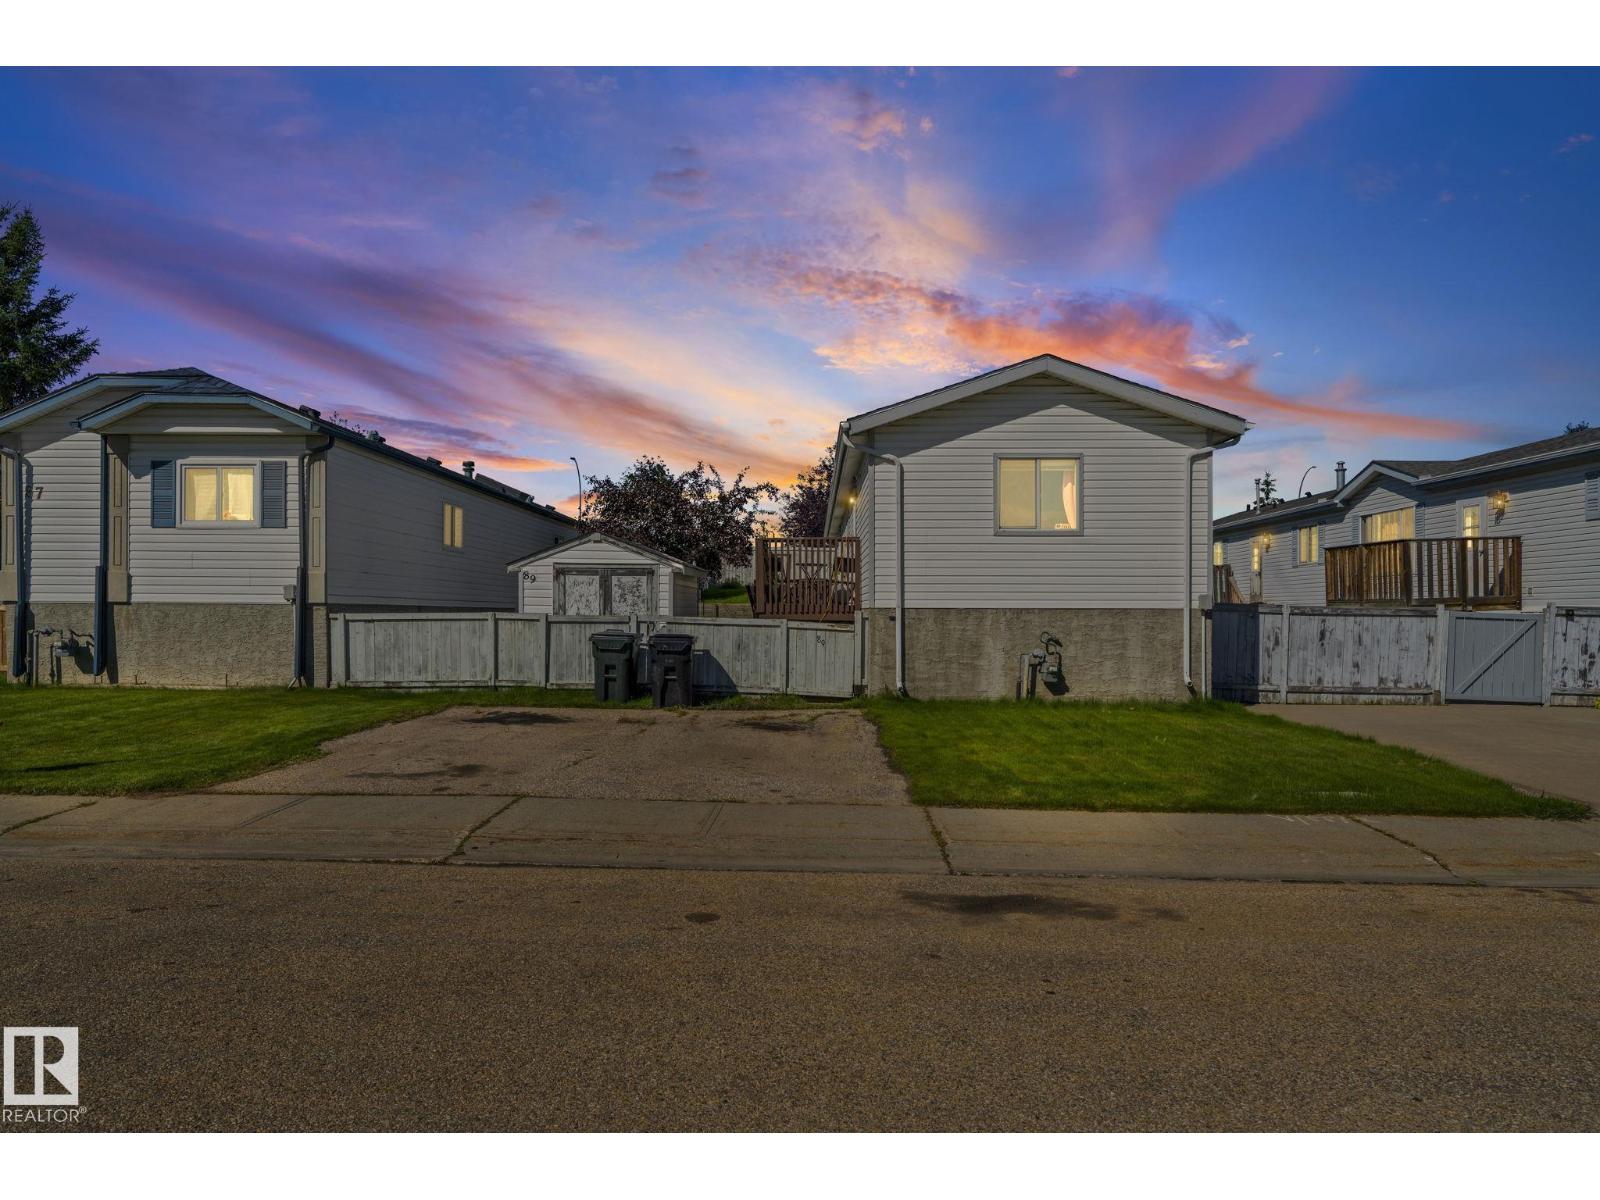
89 Springfield Cr
Spruce Grove, Alberta
NO HOA FEES AND NO LOT FEES! Welcome to this inviting three-bedroom, two-bathroom mobile home in Spruce Woods, Spruce Grove. The open-concept layout offers a bright and comfortable space for everyday living and entertaining. Outside, the fully fenced yard provides plenty of room for children, pets, and summer gatherings. A wonderful opportunity for first-time homebuyers or families looking for a place to call home! Don't miss this amazing opportunity! (id:55254)
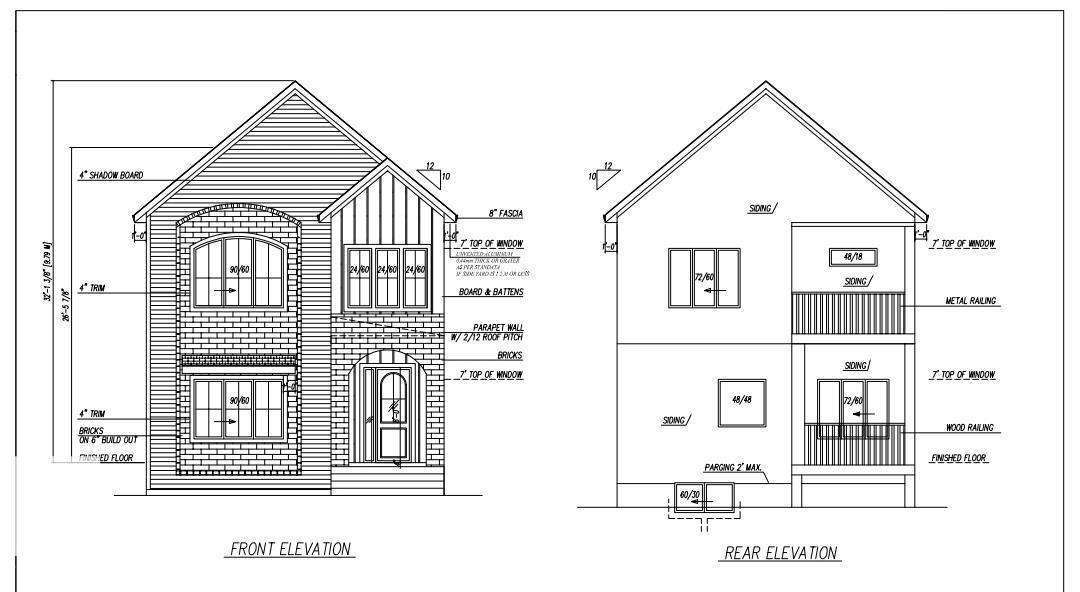
9736 73 Av NW
Edmonton, Alberta
In Prestigious community of Ritchie ,3 Bedrooms+1 DEN+3 Full bathrooms Executive Custom 2 story is built for your comfort to cope with busy life style.18ft ceiling at entrance with custom windows,Flex/Guest room at main floor and 3 piece washroom.Full of custom cabinetary,quartz counter top,italian tile back splash,huge walk in pantry with coffee counter,mud room with organizers.GAS line to Deck & Range.Top of the line lighting & plumbing fixtures,SIDE Entry to basement for future development.Metal railing going upstairs to extra wide stairs,Bonus room to spend quality family time,Primary bedroom with huge walk in closet,5 piece ensuite with custom wet area,2 other bedrooms and 4 piece washroom.Upper bathrooms with HEATED Floors.Main floor is 10 ft high .Laundry room is conveniently located at upper floor with built in linen closets.Tons of natural light.22x22 ft Detached garage.Easy access to LRT, Bonnie Doon Mall,82 Ave, downtown Edmonton, the city's beautiful ravine trail system and U of A campus. (id:55254)
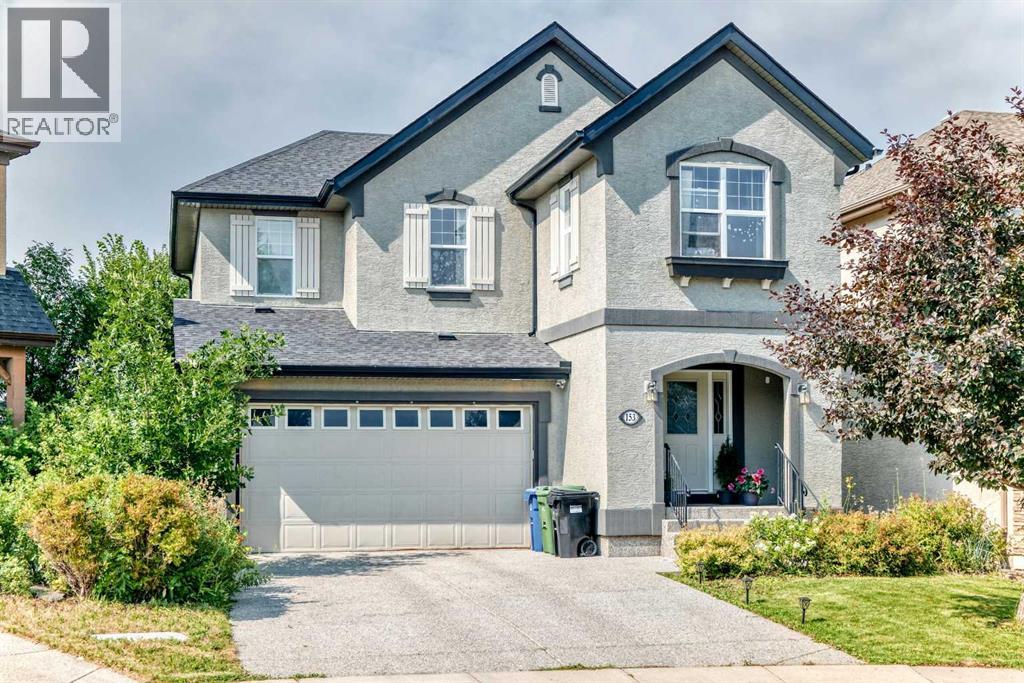
153 Cranleigh Bay SE
Calgary, Alberta
This 2,185 sq. ft. family home is tucked away on a quiet cul-de-sac in the highly sought-after community of Cranston. Backing ontogreen space with no rear neighbours, this property checks all the boxes! 3 bedroom up, 2.5 bathrooms, double attached garage, established and tree lined yard and so much more! An open concept main floor features a spacious kitchen with a large central island, walk-in pantry, and dining area that flows into the inviting living room with a cozy gas fireplace with built in features. A welcoming front foyer, convenient mudroom, and main floor powder room complete the main level. Upstairs, you'll find 3 generously sized bedrooms, a large bonus room, and an upper-floor laundry room. The spacious primary retreat offers a walk-in closet and a beautifully upgraded 5-piece ensuite complete with granite countertops, dual sinks, a deep soaker tub, separate shower, and tile flooring. Additional highlights include built-in speakers, an underground sprinkler system, and a fully insulated, drywalled double attached garage with painted cabinetry and excellent storage. The unfinished basement provides over 1,100 sq. ft. of future development potential to suit your family's needs. Located close to schools, parks, playgrounds, pathways, shopping, and Cranston's outstanding community amenities, this pet-free, smoke-free home offers an exceptional opportunity to own a move-in-ready property in one of Calgary's most desirable family communities. (id:55254)
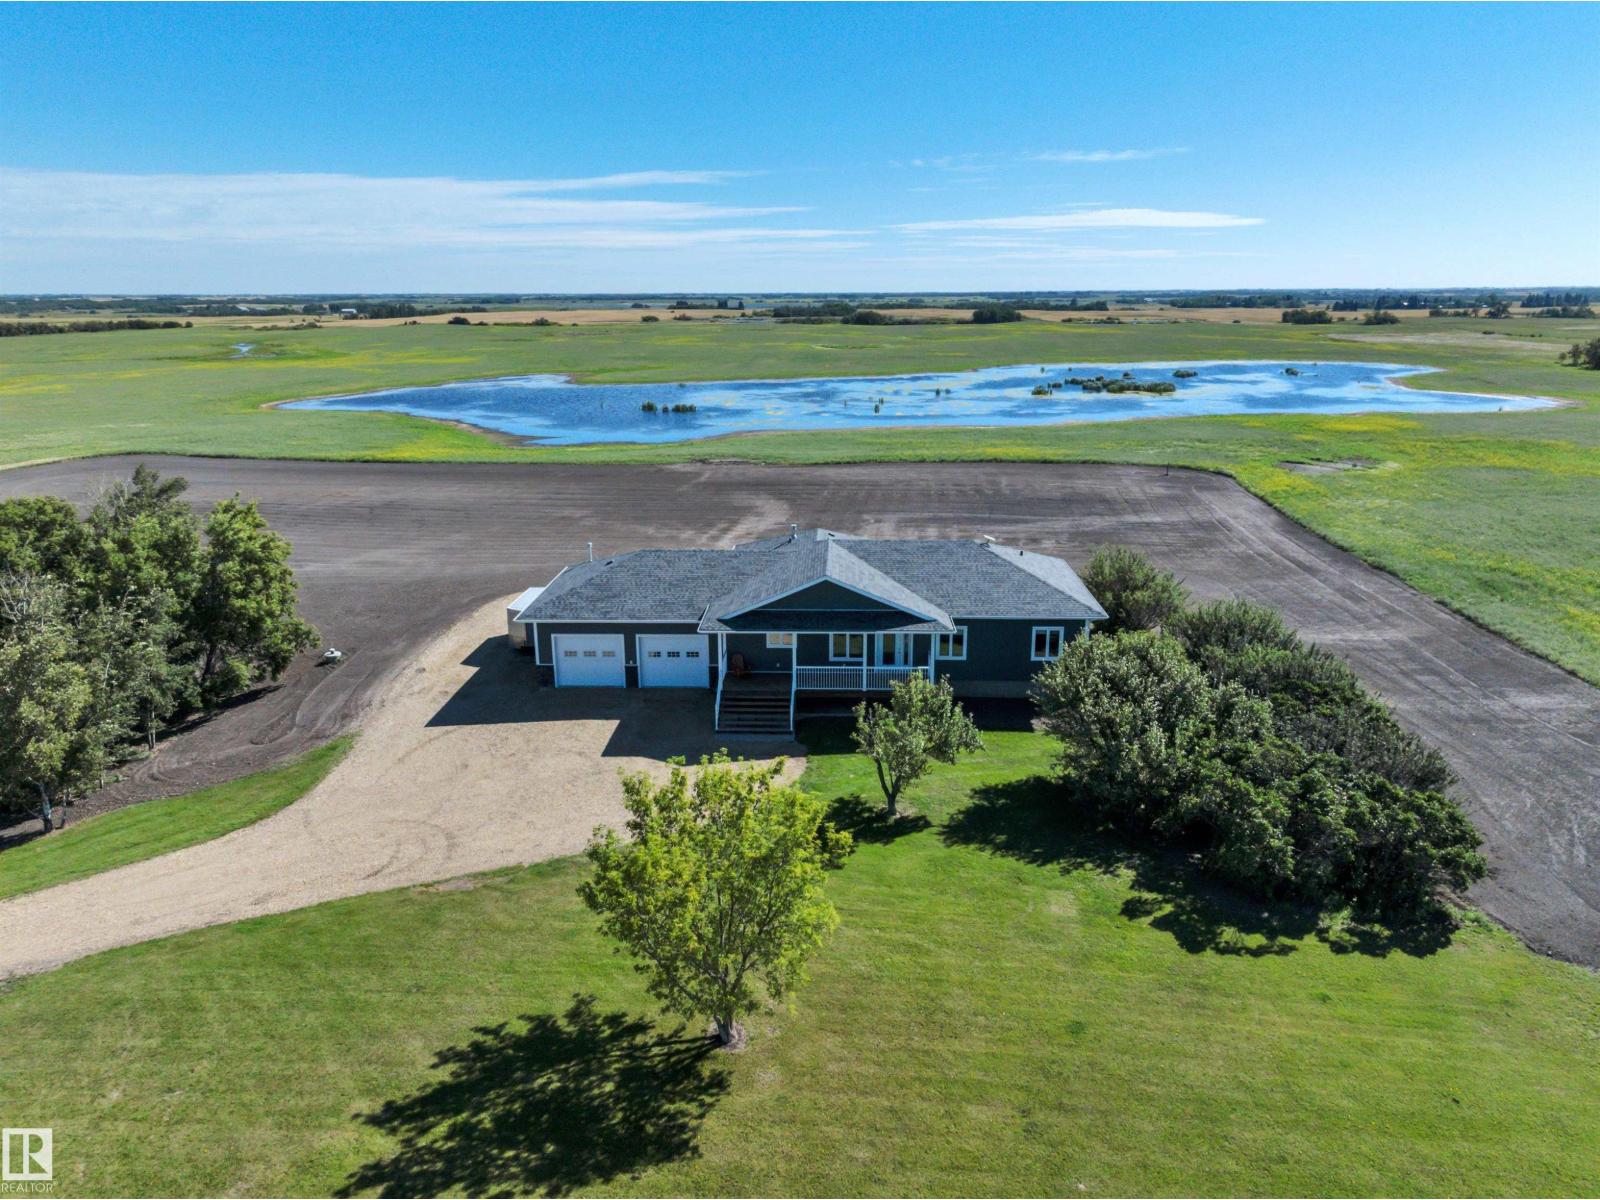
48315 Highway 834
Rural Camrose County, Alberta
PIECE OF PARADISE! 27' x 28' HEATED GARAGE! A/C! Searching for newer style construction AND out of subdivision? This 1566 sq ft 3 bed, 3.5 bath raised bungalow on 4.4 acres shows a 10 & perfect for families ready to get out of the city! Massive front porch leads into your open concept main level w/ 9' ceilings; ideal for entertaining! Gorgeous maple cabinetry w/ granite countertops, S/S appliances, corner pantry, gas fireplace w /stone, & vinyl plank flooring. Laundry access off the mudroom too! Three large carpeted bedrooms up, inc the primary bed w/ walk in closet & 4 pce ensuite. Another 4 pce bath & linen storage. Covered deck in the back for gorgeous sunrises. Basement is partially finished, w/ 3 pce bath & framing for adding 2 more bedrooms & rec room. Tankless HWT w/ in floor heating downstairs & upgraded R22 insulation = quiet and warm! Landscape to your taste, w/ open fields behind. Only 15 mins to Camrose; location is great! Paved to the driveway w/ space to add a future shop. Great property! (id:55254)
4832 52 Av
Wildwood, Alberta
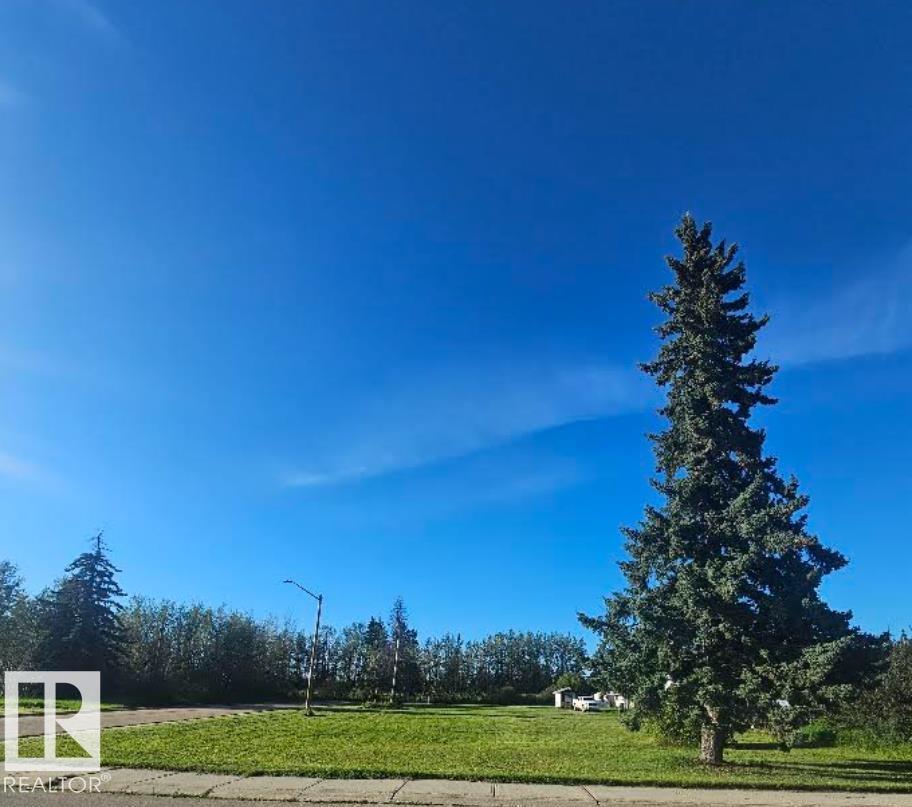
Looking for the perfect spot to build? This spacious double corner lot in the community of Wildwood offers approximately 1,115 m² (12,000 sq. ft.) of space to bring your plans to life. Measuring approximately 30.48 m x 36.58 m (100' x 120'), the property features a beautiful mix of open grassy space and mature trees, giving you plenty of room to design a home, garage and outdoor space to suit your needs. With utilities available and the added flexibility of a generous corner location, this property is ready for your vision. Build your future home, create a peaceful weekend retreat, or hold the property as an investment for the future. Located at 4832 52 Ave in Wildwood, this is a great opportunity to enjoy small-town living with space to make it your own. Two lots, one great opportunity — bring your plans and imagine the possibilities! (id:55254)
2318 6a Av SW
Edmonton, Alberta
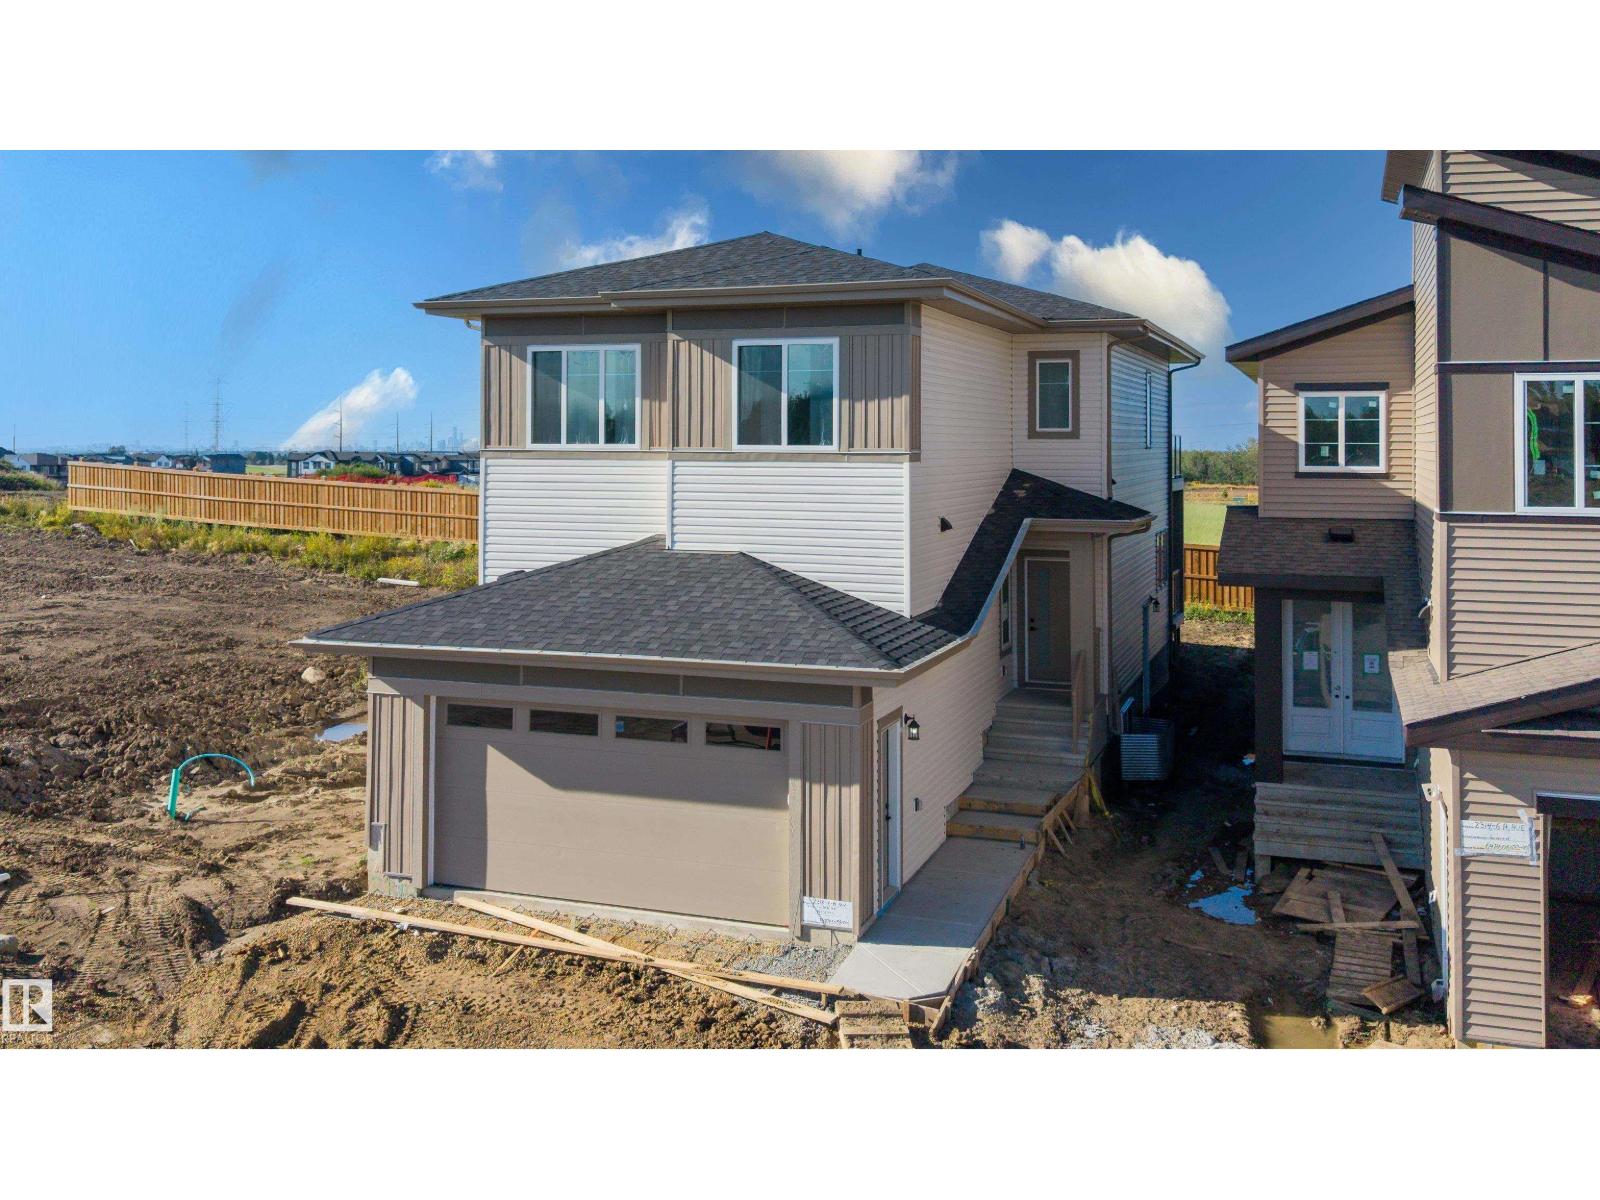
Welcome to this brand-new home in Alces, ideally positioned backing onto a school site/green space and offering a spacious, family-friendly layout. The main floor features a bedroom and full bathroom, making it a great option for guests or extended family. The open-concept main floor includes a bright dining area with an open-to-above design, a well-appointed kitchen, and a convenient spice kitchen for additional prep and storage space. Upstairs, you’ll find 4 bedrooms and 3 full bathrooms, including a Jack & Jill bathroom that provides added convenience for the secondary bedrooms. The second floor also features a generous bonus room and a dedicated laundry room. The primary bedroom offers a private retreat with access to its own balcony, perfect for enjoying the views and fresh air. A main-floor deck extends the living space outdoors and is ideal for summer entertaining. A separate side entrance provides direct access to the basement, offering excellent potential for future development. (id:55254)
216 Sanden Street
Bawlf, Alberta
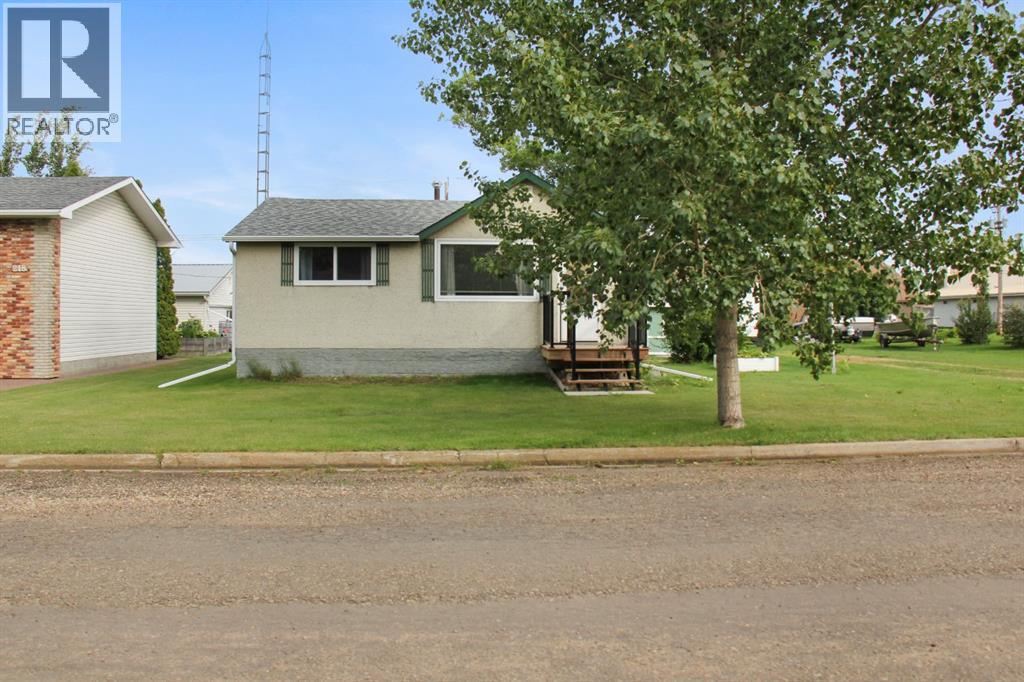
Welcome to 216 Sanden Street, a wonderful 3-bedroom, 2-full-bathroom home nestled on an exceptional double lot measuring 100' x 120'. With space, character, and an abundance of outdoor amenities, this is a property that offers not only a lovely place to call home, but room to enjoy the lifestyle you’ve been dreaming about. Step inside from the incredible rear deck and you’ll immediately appreciate the practical entry space - plenty of room to hang coats, tuck away everyday essentials, and keep life organized. The eat-in kitchen flows naturally into the generously sized living room, where a west-facing window fills the space with beautiful afternoon light and creates the perfect spot for your favourite houseplants to thrive. The main floor offers two comfortable bedrooms and a bright 4-piece bathroom, complete with a window that brings in wonderful natural light. Downstairs, the possibilities continue. A spacious bedroom is conveniently located beside another 4-piece bathroom and the laundry area. The basement also features a bonus room, offering flexible space for a home office, hobby room, playroom, guest space, or whatever best suits your lifestyle. The current recreation/family room includes a kitchenette, creating an ideal setup for extended family, guests, entertaining, or future growth. But the real showstopper may be outside. The deck is truly something to see, offering an inviting space to relax, entertain, enjoy your morning coffee, or gather with friends and family on warm summer evenings. Beyond it, the oversized double lot gives you the freedom to garden, play, entertain, or simply enjoy having space around you - something that is increasingly hard to find. Garden enthusiasts will appreciate the raised garden beds, dedicated garden shed, and greenhouse, perfect for getting a head start on your plants before summer arrives and enjoying the satisfaction of growing your own throughout the season. And for the hobbyist, storage enthusiast, or vehicle owner, t he single detached garage is conveniently accessed from the alley, adding another layer of functionality to this already versatile property. There is something wonderfully comfortable about this home - a sense of space, possibility, and the freedom to make it your own. Whether you're looking for a place to settle in, room for family, space to garden, or a home with opportunities for the future, 216 Sanden Street is ready to welcome you. Come see it for yourself. You may just fall in love with Bawlf - and this home - the way we have. (id:55254)
5126 Bowness Road NW
Calgary, Alberta
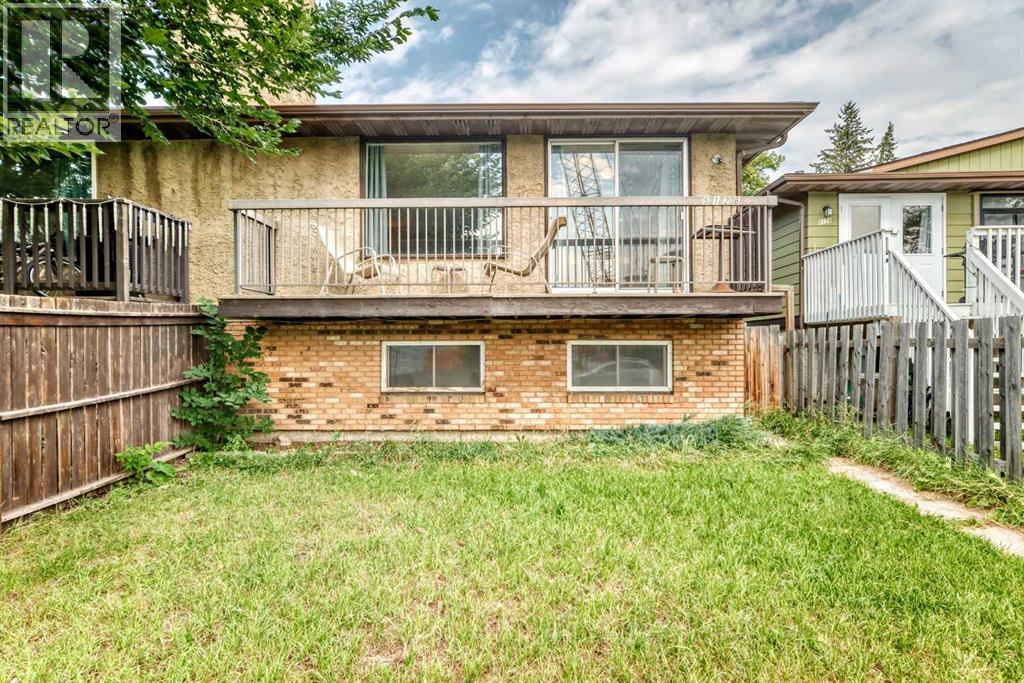
This bi-level half duplex in the community of Montgomery offers exceptional flexibility for family living or investment. there are two separate units with their own private entrance. The main level features 2 large bedrooms, a 4 pc bath room, a bright living room with oversized windows and a brick facing fireplace for enjoying, and the adjacent dining nook opens directly to the SW front balcony, ideal for BBQs or relaxing. A thoughtfully designed kitchen consists of ample cabinetry, great counter space, a large window over the sink and a pair of private laundry equipment. The basement is fully developed with illegal suite. The suite offers two more bedrooms, a 4-piece bathroom and private laundry. The basement also benefits from the raised bi-level design, allowing for large windows and plenty of natural light. It includes a spacious living room, dining area, full kitchen with cabinetry, Additional upgrades include newer laminate flooring throughout most of the house. Fenced backyard and parking space along the back alley. This property is just steps away from Shouldice Park and Bow River pathway. And just minutes driving to Market Mall, U of C, Children's Hospital and Foothill Hospital. (id:55254)
7617 Park Lane
Rural Grande Prairie No. 1, Alberta
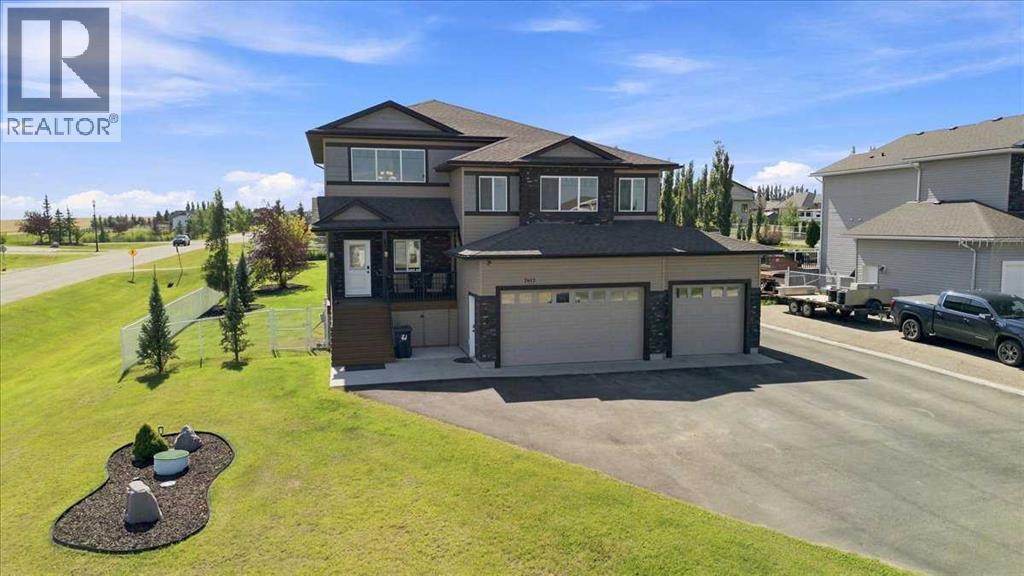
Welcome to this impressive air conditioned 2580 sq ft 2 storey, 5 bedroom, 3.5 bathroom home in Carriage Lane Estates, offering an additional 947 sq ft of fully developed basement space. This home is an exceptional combination of comfort, functionality, and outdoor living. The large inviting entrance is perfect for today's growing family. The main floor features a spacious living room with a gas fireplace, dining area highlighted by a stunning stone feature wall, and a well- appointed kitchen complete with granite countertops, large island and corner pantry. A convenient half bath and rear entry provide easy access to the attached heated triple car garage. Upstairs, you will find 3 generous sized bedrooms, including a spacious primary with walk-in closet and ensuite featuring dual vanities, soaker tub, and separate shower. A bright bonus room provides additional living space, while the second level laundry room offers convenience with a sink, cabinetry and abundant storage. The fully developed basement is perfect for family, recreation, guests or a home office including 2 bedrooms, full bath and family room. Outside, this property shines! Step onto the maintenance free triple-tiered deck, complete with gas line for the BBQ, a private enclosure with new 6 person hot tub. The fully fenced and landscaped yard features irrigation, mature raspberry, strawberry and rhubarb patches and 20-foot garden boxes for flowers or vegetables. A chain link dog run is located off the back of the garage. If you are hobbyist, recreational enthusiast or a family with multiple vehicles this property offers an attached heated triple car garage (31x29), asphalt extending to the backyard to the detached heated double car garage (23x23) creating space for toys and/or RV parking. Lets not forget additional storage in shed and space tucked beneath both the front and rear decks for seasonal items. There is a park across the street and a pond 2 blocks south great for skating on dur ing the winter months. This home is a must see. Contact a Realtor today to schedule your private viewing. (id:55254)
727 158 Av NE
Edmonton, Alberta
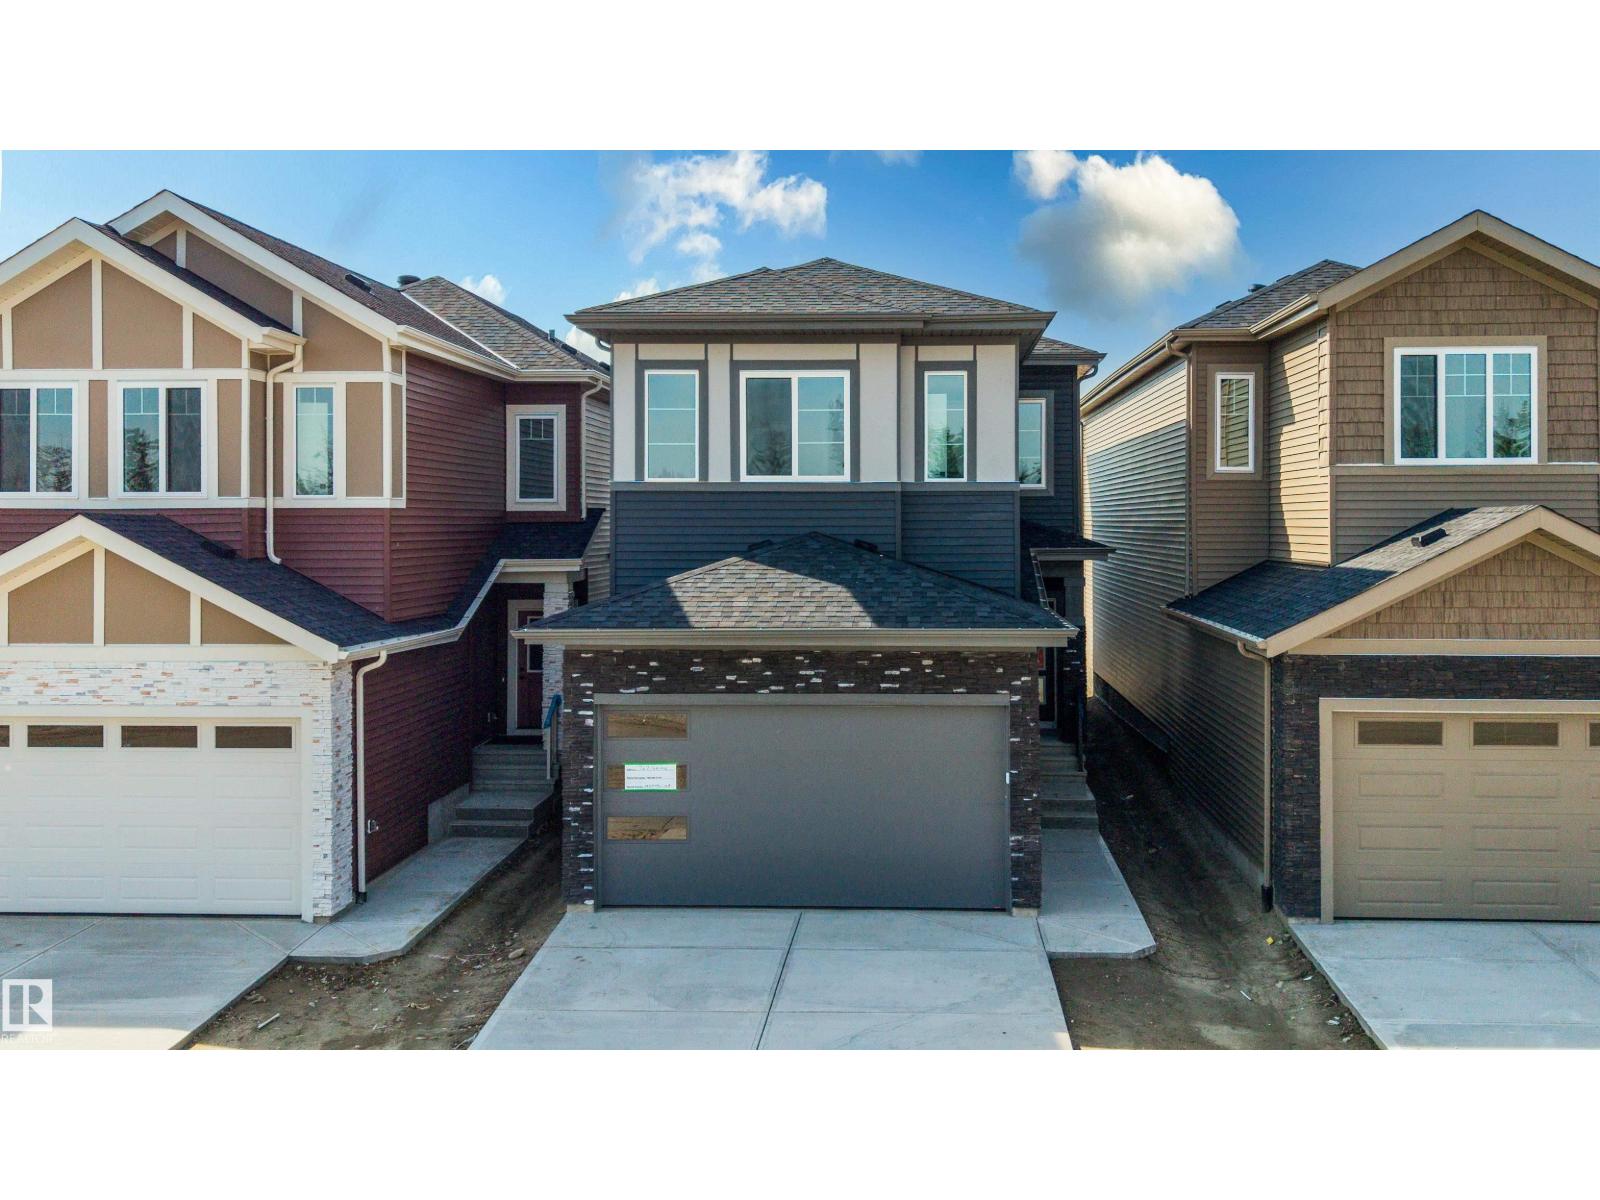
Welcome to this brand-new home in Quarry Ridge, offering a spacious and functional layout with modern finishes throughout. The main floor features a dedicated office and a full bathroom with a standing shower, making the space practical for both everyday living and guests. The bright living room offers an impressive open-to-above design with a fireplace, creating a warm and inviting space for relaxing or entertaining. The extended kitchen provides plenty of cabinet and counter space and is complemented by a walkthrough spice kitchen for added convenience. Upstairs, you’ll find 3 well-sized bedrooms, a versatile bonus room, and a convenient laundry room. Upgraded step lights along the staircase add a stylish finishing touch. A separate side entrance leads directly to the basement, offering excellent potential for future development. The home is completed with a double front-attached garage, providing plenty of room for parking and storage. (id:55254)
#106 10620 104 St NW
Edmonton, Alberta
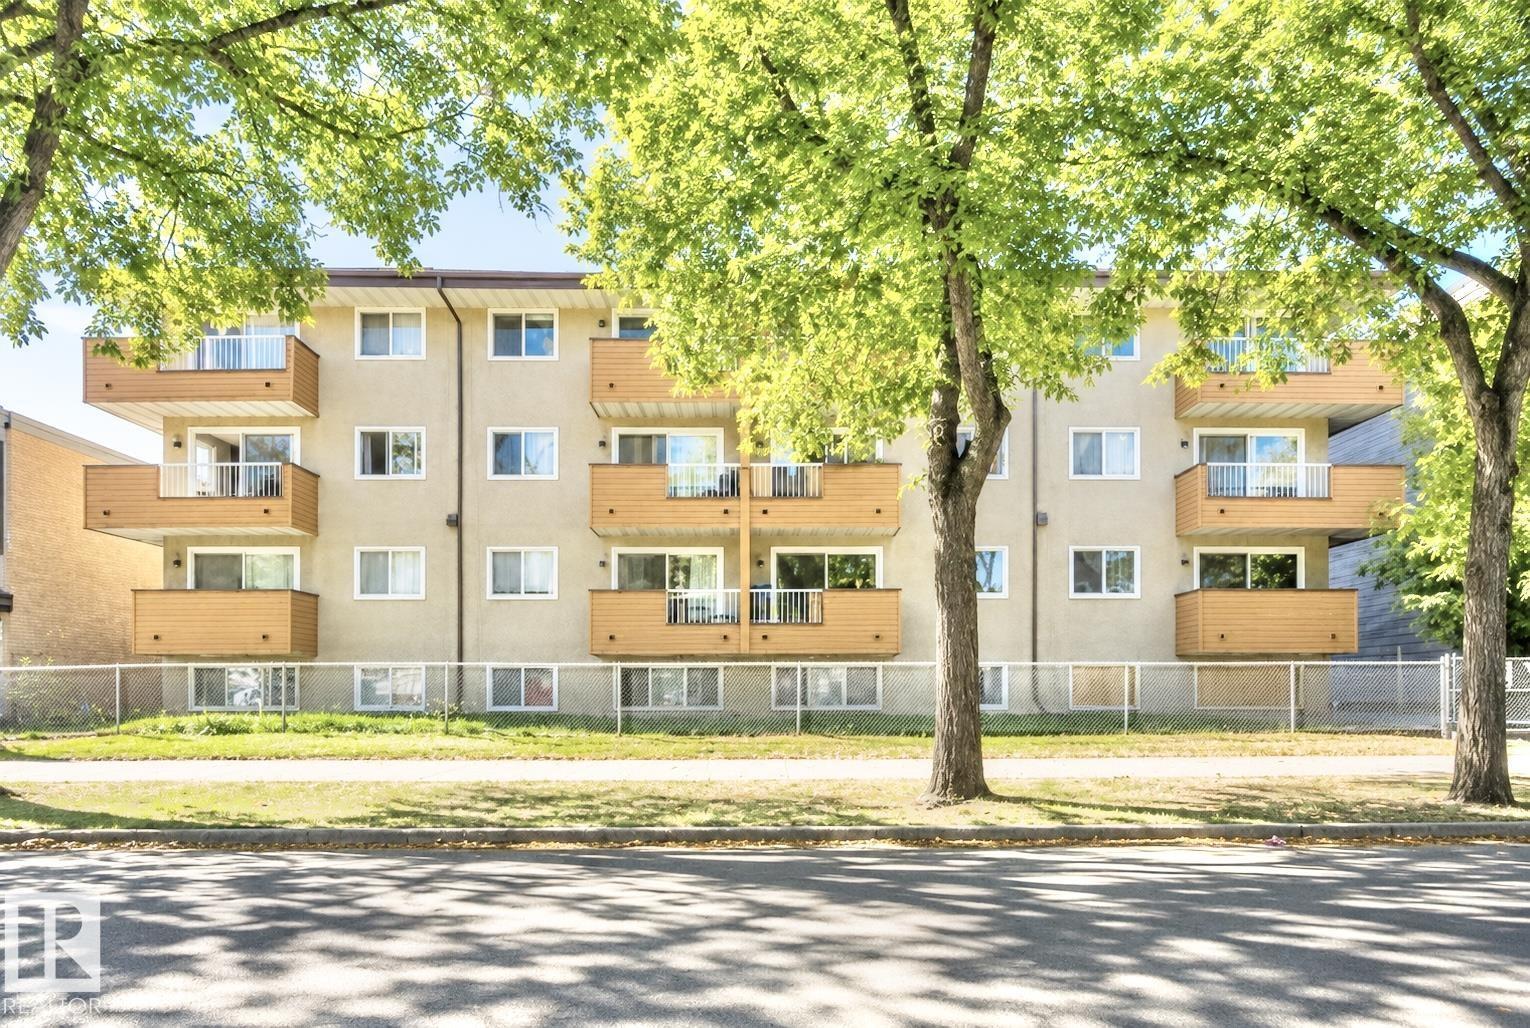
OPPORTUNITY KNOCKS FOR INVESTORS & FIRST-TIME HOME BUYERS! This affordable 1-bedroom condo offers a fantastic opportunity to own or invest in a convenient central Edmonton location just steps away from ROGERS PLACE! The bright, open-concept layout features a spacious living room with patio doors leading to a private balcony—perfect for relaxing or enjoying summer BBQs. Laminate flooring extends throughout the living room and bedroom, creating a clean and modern feel. The generous primary bedroom features a large window, ample natural light and mirrored closet doors. Completing the unit is a full bathroom, convenient in-suite storage and an assigned parking stall. Ideally located within walking distance to MacEwan University and just minutes from Downtown, with easy access to public transit, NAIT, Kingsway Mall, schools, shopping, restaurants and everyday amenities. An excellent choice for students, first-time buyers or investors looking for value and location! DON'T MISS OUT! (id:55254)
20743 40 Av NW
Edmonton, Alberta
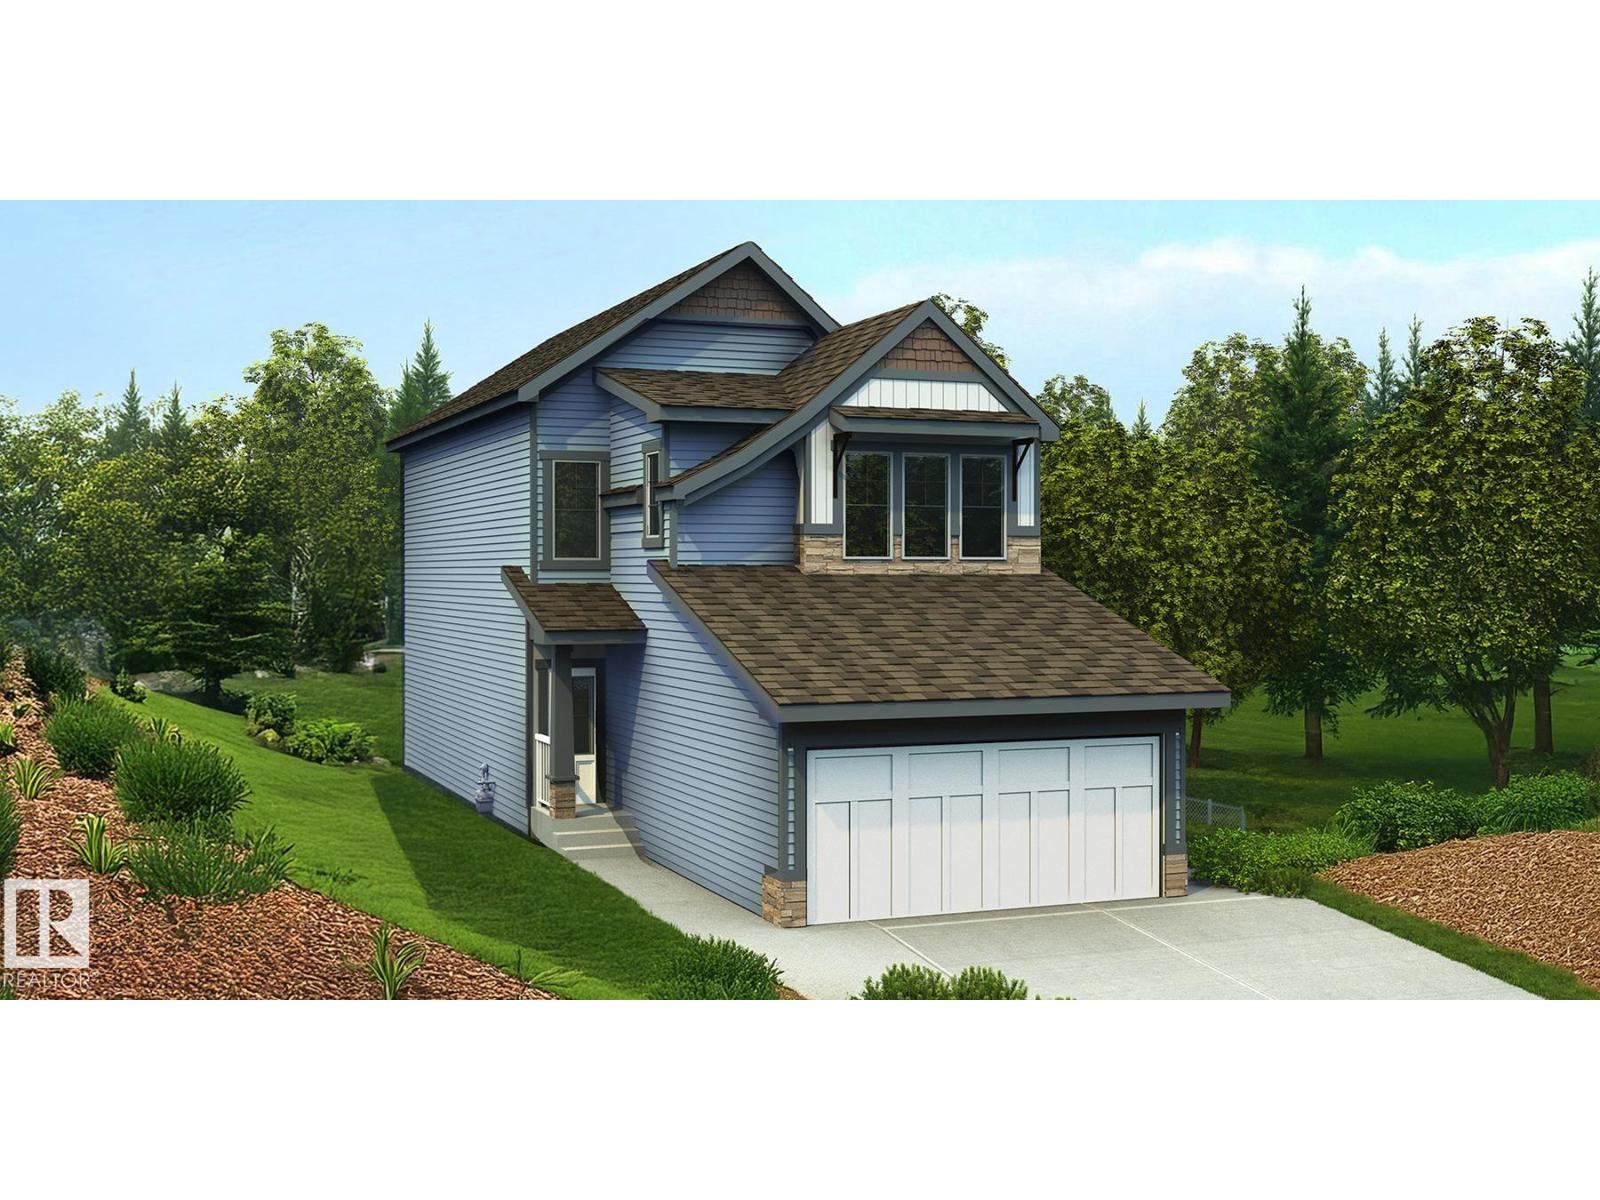
Beautifully designed home blending sophisticated finishes w/ practical family living. Features 9' ceilings on main & bsmt levels, dbl attached garage w/ floor drain, sep side entry & LVP flooring thru main. Inviting foyer leads to a main flr bdrm, ideal for guests, office or multi-gen living, plus a convenient 2-pce bath. Bright open-concept kitchen, great rm & nook feature lrg windows & sliding patio doors to backyard. Kitchen boasts generous quartz counters, island w/ flush eating ledge, built-in microwave, full-height tile backsplash, chimney-style hood fan, Silgranit undermount sink, soft-close cabinetry & lrg walk-thru pantry connecting to mud rm & garage entry. Great rm includes FP. Upstairs offers a bright primary suite w/ substantial W/I closet & 5-pce ensuite w/ tub, W/I shower & dbl sinks. Bonus rm, 3-pce bath, laundry & 2 addl bdrms complete the upper level. Black plumbing/lighting, upgraded railings & bsmt rough-in pkg incl. (id:55254)