Sanket Patel Commercial Realtor

714 Oak Drive Beaverlodge, Alberta T0H 0C0
714 Oak Drive, Beaverlodge, Alberta T0H 0C0 (30175966), Calgary — Homes for Sale

$385,000
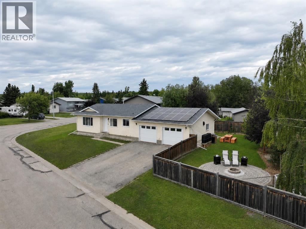
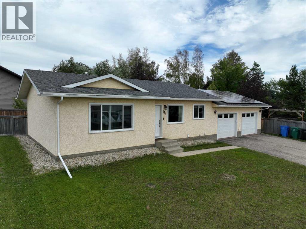
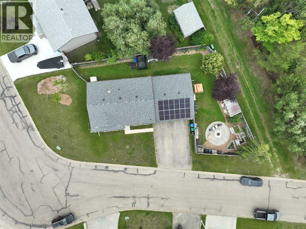
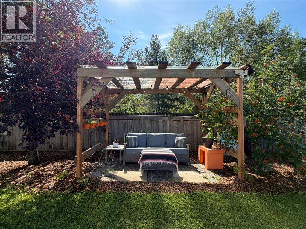
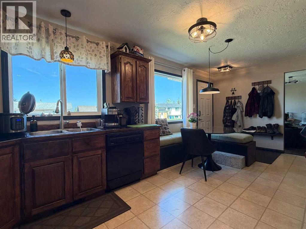
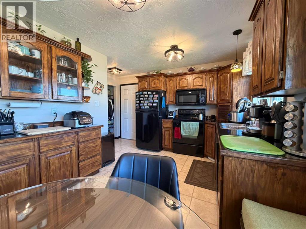
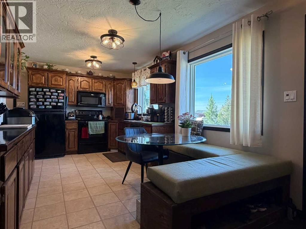
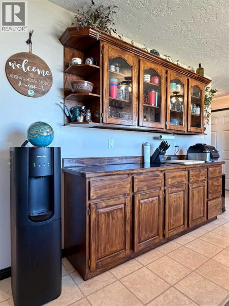
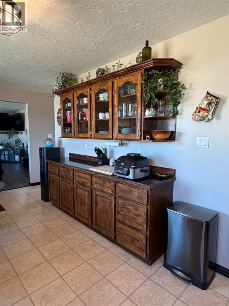
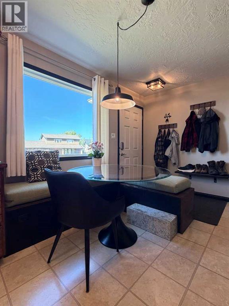
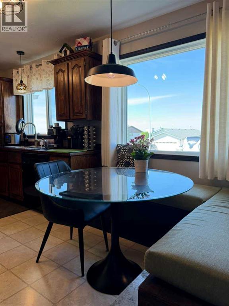
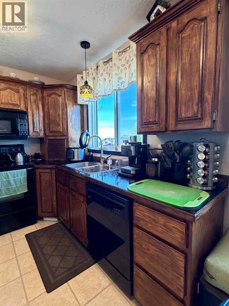
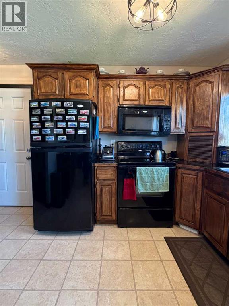
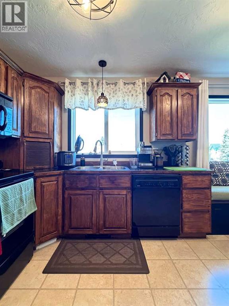
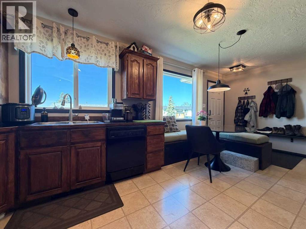
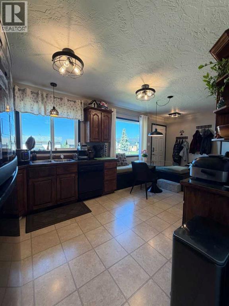

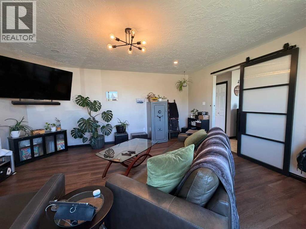
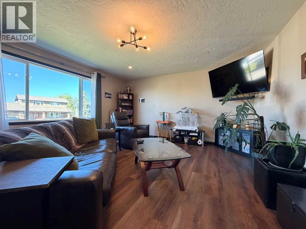
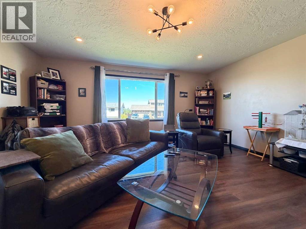
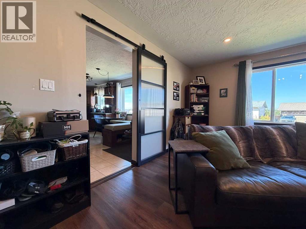
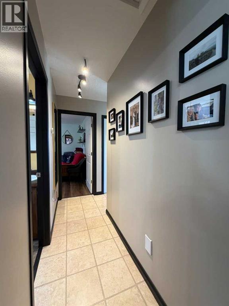
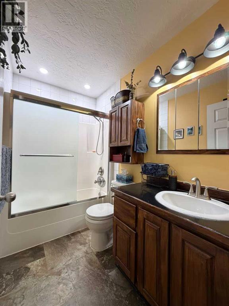
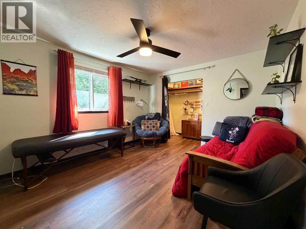
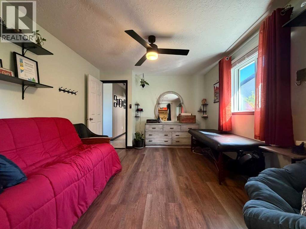
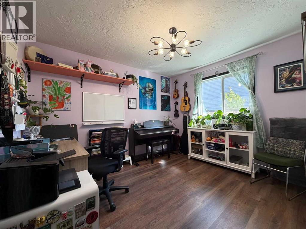
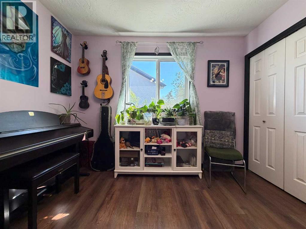
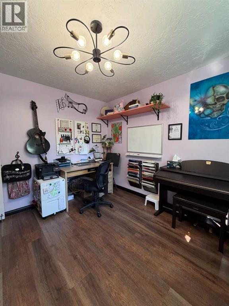
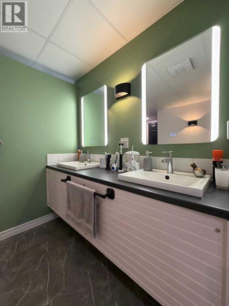
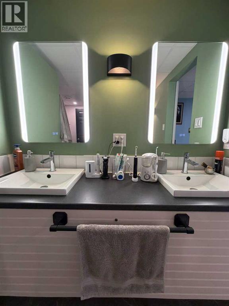
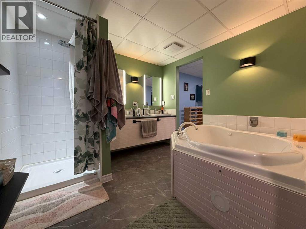
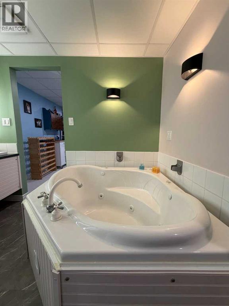
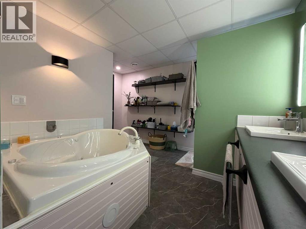
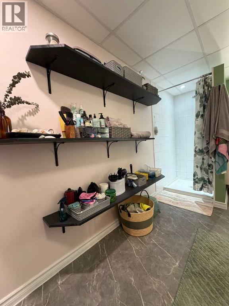
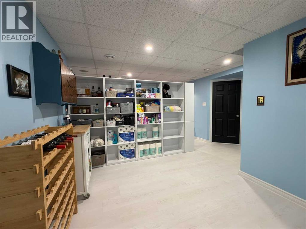
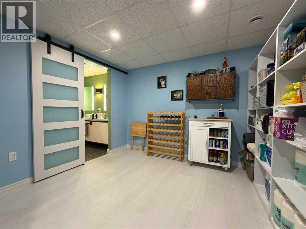
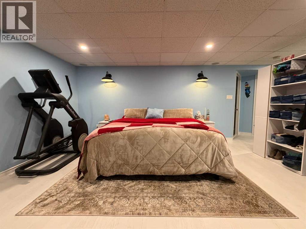
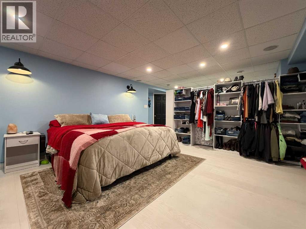
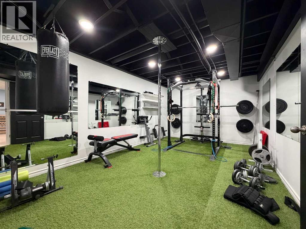
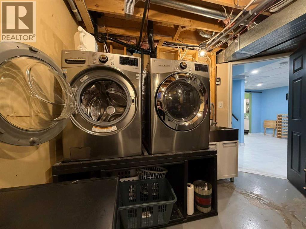
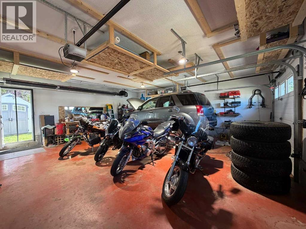
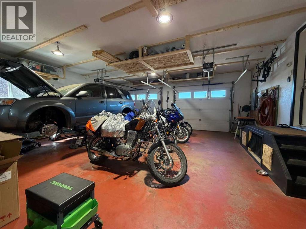
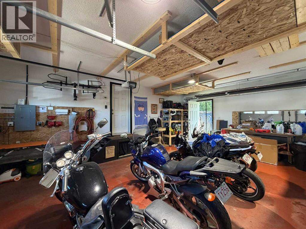
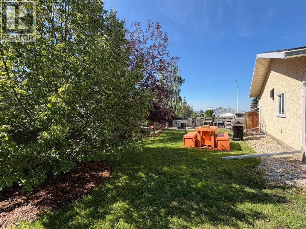
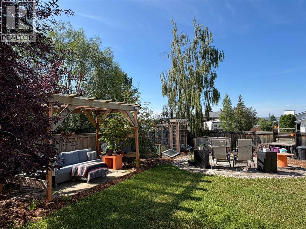
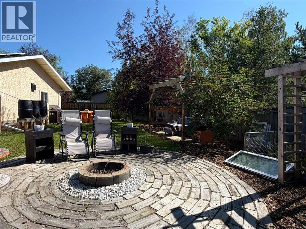
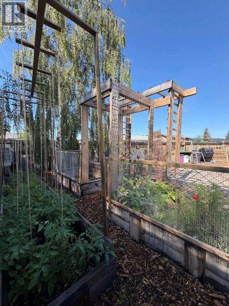
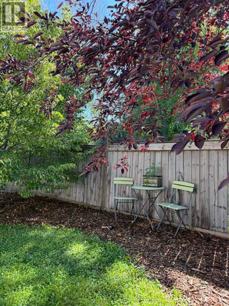
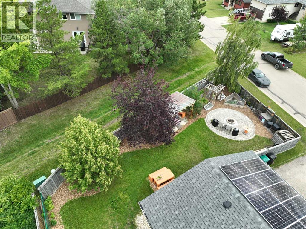
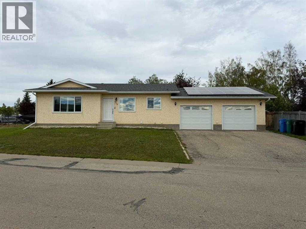
Welcome to Oak Drive! This move-in-ready 1,022 sq. ft. bungalow is situated on a fully fenced corner lot in a great neighbourhood close to the outdoor rink, soccer fields and playgrounds.The main floor features a spacious living room with a large picture window, two bedrooms and a full bathroom. The primary bedroom includes a walk-in closet. The kitchen and dining area offer solid oak cabinetry, a built-in dinette seating area and a built-in china cabinet for additional storage and display.Downstairs, you’ll find a fabulous multipurpose living space, a large laundry and storage area, and a flexible room currently set up as a home gym. The impressive bathroom features a double vanity, corner jetted tub, separate stand-up shower, additional storage and a private water closet. The possibilities are endless for arranging the lower level to suit your lifestyle.Numerous upgrades include LifeProof vinyl flooring, triple-pane windows, exterior doors, light fixtures, shingles, added attic insulation, central air conditioning, central vacuum and grid-tied solar panels.Outside, enjoy the attached heated garage, paved driveway, raised garden beds, firepit area and a lovely pergola surrounded by mature ornamental trees. The exterior has also been graded, adding to the thoughtful improvements throughout the property. This private backyard is the perfect place to relax and unwind. A well-maintained home that is ready for its new owners! (id:55254)
Property Details
| MLS® Number | A2338127 |
| Property Type | Single Family |
| Amenities Near By | Playground, Schools, Shopping |
| Features | Back Lane |
| Parking Space Total | 2 |
| Plan | 7821570 |
Building
| Bathroom Total | 2 |
| Bedrooms Above Ground | 2 |
| Bedrooms Total | 2 |
| Appliances | See Remarks |
| Architectural Style | Bungalow |
| Basement Development | Finished |
| Basement Type | Full (finished) |
| Constructed Date | 1990 |
| Construction Style Attachment | Detached |
| Cooling Type | Central Air Conditioning |
| Exterior Finish | Stucco |
| Flooring Type | Laminate, Vinyl |
| Foundation Type | Poured Concrete |
| Heating Fuel | Natural Gas |
| Heating Type | Forced Air |
| Stories Total | 1 |
| Size Interior | 1,022 Sqft |
| Total Finished Area | 1022 Sqft |
| Type | House |
Parking
| Attached Garage | 2 |
Land
| Acreage | No |
| Fence Type | Fence |
| Land Amenities | Playground, Schools, Shopping |
| Landscape Features | Garden Area, Landscaped |
| Size Depth | 25.92 M |
| Size Frontage | 38.11 M |
| Size Irregular | 7982.00 |
| Size Total | 7982 Sqft|7,251 - 10,889 Sqft |
| Size Total Text | 7982 Sqft|7,251 - 10,889 Sqft |
| Zoning Description | R1 |
Rooms
| Level | Type | Length | Width | Dimensions |
|---|---|---|---|---|
| Basement | 4pc Bathroom | 9.00 Ft x 9.42 Ft | ||
| Main Level | Primary Bedroom | 13.92 Ft x 11.33 Ft | ||
| Main Level | Bedroom | 10.33 Ft x 11.33 Ft | ||
| Main Level | 4pc Bathroom | 8.00 Ft x 4.92 Ft |
https://www.realtor.ca/real-estate/30175966/714-oak-drive-beaverlodge
Contact Us
Contact us for more information
Britten Snatic
Associate
(780) 354-3315
www.allpeacerealty.com/
www.facebook.com/allpeacerealty
ca.linkedin.com/in/britten-snatic-57b83494
www.youtube.com/channel/UCxMV2fsQ5yadPB9tmVfVD9A
913 2 Ave
Beaverlodge, Alberta T0H 0C0
(780) 354-3313
(780) 354-3315
www.allpeacerealty.com/

The trademarks REALTOR®, REALTORS®, and the REALTOR® logo are controlled by The Canadian Real Estate Association (CREA) and identify real estate professionals who are members of CREA. The trademarks MLS®, Multiple Listing Service® and the associated logos are owned by The Canadian Real Estate Association (CREA) and identify the quality of services provided by real estate professionals who are members of CREA. The trademark DDF® is owned by The Canadian Real Estate Association (CREA) and identifies CREA's Data Distribution Facility (DDF®)
August 19 2026 10:28:07
Grande Prairie & Area Association of REALTORS®
All Peace Realty Ltd.