Sanket Patel Commercial Realtor
2204, 33 Carringham Gate NW
Calgary, Alberta
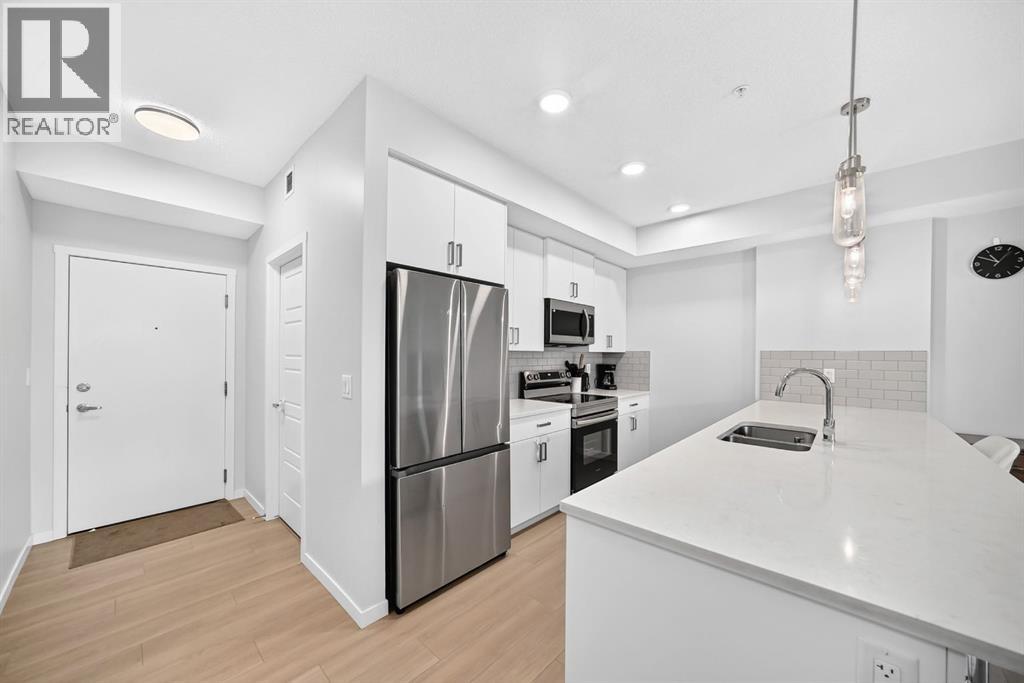
Welcome to this beautiful 2024-built condo in the desirable NW community of Carrington! This modern and thoughtfully designed unit features 2 bedrooms and 2 full bathrooms, offering a comfortable and functional open-concept layout. The stylish kitchen showcases sleek cabinetry, quartz countertops, making it perfect for everyday living and entertaining. Enjoy a peaceful courtyard-facing view from the roomy balcony, complete with a gas hookup for your BBQ—ideal for summer gatherings or relaxing with your morning coffee. The unit also includes heated underground parking for added comfort and convenience year-round. Ideally located close to grocery stores, restaurants, banks, parks, walking paths, and everyday amenities, with easy access to Stoney Trail and major roadways. This is a fantastic opportunity to own a modern condo in a growing community with convenience right at your doorstep. Book your showing today! (id:55254)
1140 Regent Crescent NE
Calgary, Alberta
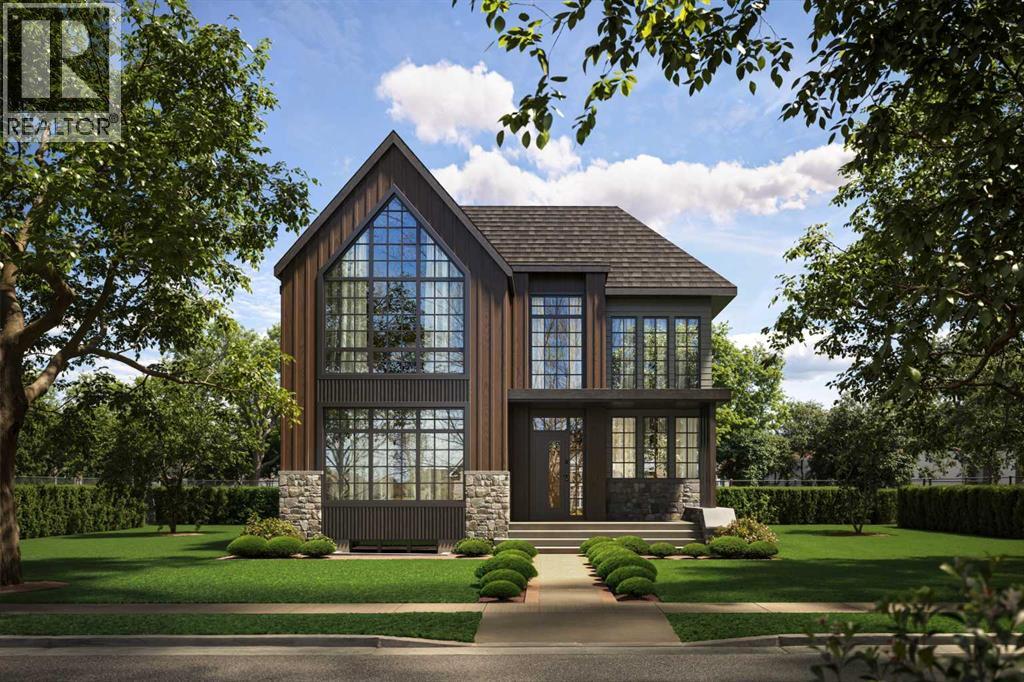
This stunning 5-BED DETACHED luxury home in RENFREW is a perfect blend of functionality and luxury, thoughtfully designed for modern living. From the moment you step into the spacious foyer, you'll be drawn into the carefully curated open-concept layout. The main floor is an entertainer's dream, with the kitchen as its heart. With sleek quartz countertops, high-end appliances, and an expansive island, it seamlessly flows into the cozy breakfast nook and dining area, ideal for both casual meals and larger gatherings.The kitchen is complemented by a generous pantry, and a nearby mudroom offers convenient storage options and access to the powder room. The family room, with its grand windows and gas fireplace, exudes warmth and elegance. On the other side of the main floor next to the foyer, a dedicated glass-walled home office provides the perfect space to work from home with comfort and style.Upstairs, the master suite is a sanctuary with a vaulted ceiling and walk-in closet. The luxurious ensuite features a freestanding tub, split dual vanities (tons of storage!), and a spacious shower for a spa-like experience. Two additional bedrooms each feature built-in desks, with one offering a private 4-pc ensuite and the other providing next-door access to a well-appointed 5-pc bathroom, while the convenient laundry room is tucked nearby. A huge loft area with a vaulted ceiling, a dedicated balcony, and a full wet bar adds flexibility, whether used as a reading nook, study, or play area.The basement offers additional space for relaxation and entertainment. A large recreation room includes a wet bar with an island, split rec and media areas, and a walk-in wine room – perfect for family movie nights and hosting friends alike! Plus, two more bedrooms, each with ample closet space, share a full bathroom on this level.Nestled in the heart of Renfrew, this home is perfectly located for those who want to enjoy both the charm of a quiet residential area and the convenience of urban living. Just minutes from Downtown Calgary, you'll have quick access to major roads such as 16th Avenue NE and Edmonton Trail, making your commute effortless. For outdoor enthusiasts, Renfrew Athletic Park and Riley Park are close by, offering expansive green spaces for leisurely walks, picnics, and recreation. The Calgary Zoo and Telus Spark are also nearby, perfect for family outings. The vibrant Edmonton Trail and International Avenue are filled with trendy cafes, unique restaurants, and local shops, while excellent schools like Rosedale School and St. Alphonsus School make this location ideal for families. With everything you need just around the corner, this home combines peaceful living with all the amenities of city life.With modern design, functional spaces, and luxurious finishes throughout, this home offers the perfect setting for a growing family or anyone who enjoys a refined and practical lifestyle. (id:55254)
103, 660 Eau Claire Avenue SW
Calgary, Alberta
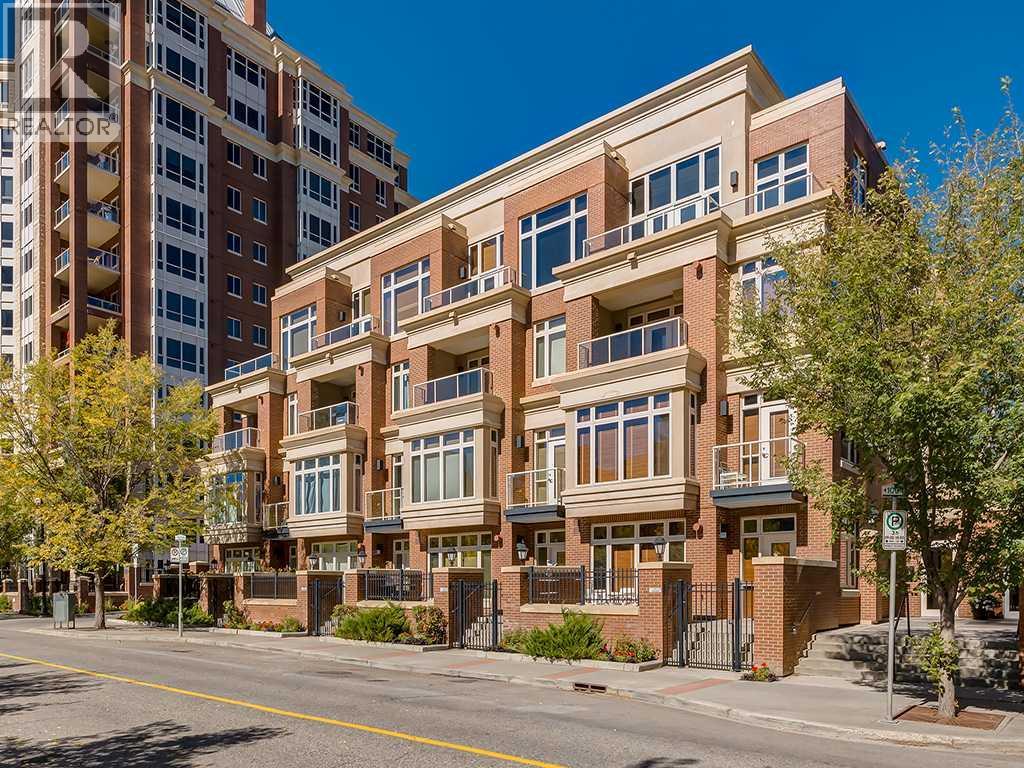
Great Price! Exceptional Value! Time to indulge in the pinnacle of luxury, elegance and comfort at this exclusive premier gated condominium home in the Princeton Cityscape, a private and quiet 20 suite low-density luxury building. This stunning residence offers an unparalleled blend of sophistication and functionality featuring a huge primary bedroom, den/guest bedroom, office/computer area, 2 bathrooms, 2 titled parking stalls and secure titled storage locker. The thoughtfully designed open-concept layout with high ceilings seamlessly connects the living, dining and kitchen areas, creating a perfect environment for entertaining or enjoying quality time relaxing at home. Completely renovated with high-quality finishing and meticulous attention to detail! Enjoy the many features and upgrades with wide plank hardwood flooring, quartz countertops and eat-in Island, stainless steel appliances, gas stove, built-in coffee maker and wine fridge, soft close drawers throughout, central air conditioning, electronic Hunter Douglas blinds, 2 sided gas fireplace, ensuite bathroom with steam shower, walk-in closet, high-end stack washer/dryer, den/office area, spacious south facing terrace patio, balcony, large bright floor-to-ceiling windows, built-in vacuum system, under stairs storage room, huge primary bedroom, convenient front/back entrances, generous amount of recessed lighting and views of the night time City lights! This dream come true condominium home has it all! Extraordinary heart of Eau Claire location along the south bank of the Bow River next to beautiful Prince's Island Park and the world-class pathway system. Enjoy everything this amazing downtown community has to offer that includes the Eau Claire Athletic Club, fine dining, great restaurants, outstanding cafes and bakeries, amazing pubs, close to the plus 15 skywalk system, LRT & Transportation, Peace Bridge and just a short walk to Kensington shopping and Calgary's vibrant city center. Time to enjoy the ultima te in downtown urban living! (id:55254)
201, 97 Station Drive
Sylvan Lake, Alberta
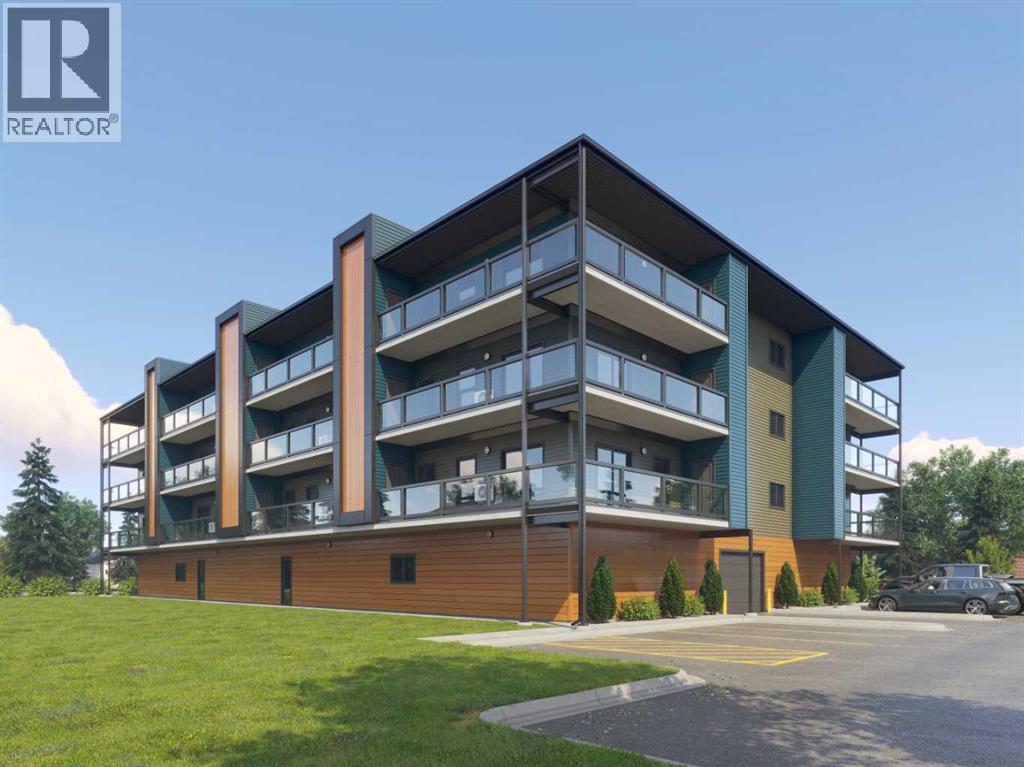
"To be Built/Pre-Construction" Be part of something new at Eagleview. This condo will have all the modern features and finishes you would expect in a premium built adult orientated condo. 2nd floor south facing unit. 9ft ceilings. This unit will offer 2 bedrooms, 1 bathroom, modern, efficient living in a thoughtfully planned community. 6 x 22ft covered deck. The open kitchen flows effortlessly into the dining and living areas, creating a bright and welcoming space. Step outside onto your private deck with additional storage, appreciate first-floor indoor parking, also on first level you will find a resident gathering room, exercise room and workshop. Outside will boast a community garden, more parking and dog run. There is still time to pick interior selections for finishes, paint colors, etc. Concrete core floor with steel beam construction make for a very quiet building which enables it to be pet friendly. There will even be a heated dog wash in the parkade. Pictures are for representation purposes of what the finishings options are like. Taxes are TBD. (id:55254)
4446 Highway 579
Rural Mountain View County, Alberta
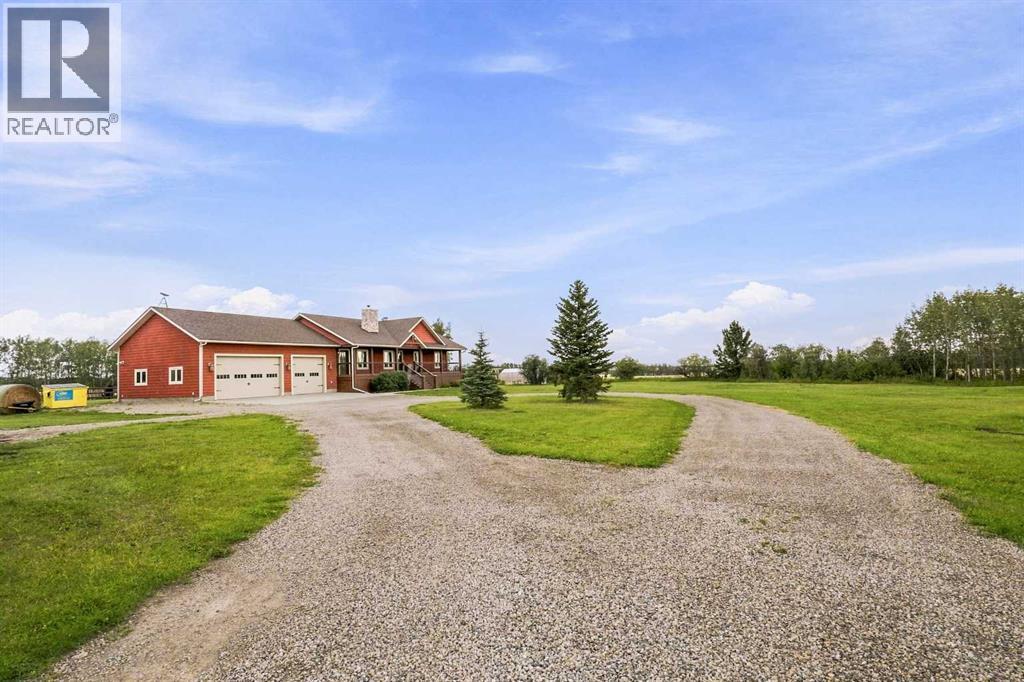
Discover the freedom of country living on 6 acres of AG ZONED land, surrounded by agricultural land use with no nearby neighbors and the convenience of paved access all the way to the property. This acreage is animal ready with fenced areas, livestock waterer, shelters, and a chicken coop already in place. The home has been designed to offer flexible space for family, work, and recreation. Welcome yourself home through the wonderful mudroom (with hanging and storage systems for organization) that has separate and convenient access from either the front veranda or the garage- keeping everyone organized and any mess hidden from the main entry and open living spaces. This area also includes the laundry room. The open concept main living space has a soaring vaulted ceiling and a wood burning wood stove, hardwood floors, quality knotty wood cabinetry with granite countertops, pantry, and stainless appliances. The balance of the main floor holds a primary bedroom with walk in closet, large windows with views to the west and a 5 piece ensuite. There is also a good sized office (or 4th bedroom) and a 2 piece bathroom. The lower level is made warm with its in floor heat and consists of a large family and recreation room, an additional office or hobby room, 2 additional bedrooms with big windows for natural light, and a 4 piece bath. The home was constructed with quality and energy efficiency in mind-beginning with the ICF foundation, a quality acrylic stucco finish, an attached 28 x 36 garage (with in-floor heat), lots of large windows, and a sprawling veranda across the front of the house. Additional sheds, raised garden beds with greenhouse, and a newer wood burning sauna with magnificent views towards the west pasture. With agricultural land, established animal infrastructure, quality construction, and a private setting-this property offers a rare combination of functionality, comfort, and rural freedom-and all with easy paved access. (id:55254)
102, 500 Rocky Vista Gardens NW
Calgary, Alberta
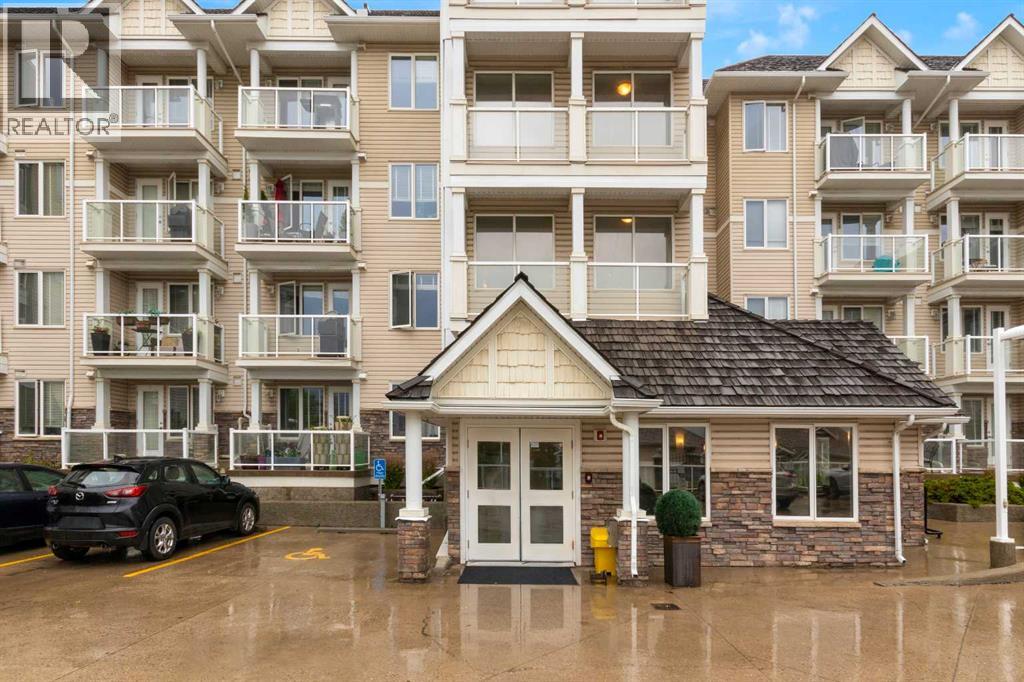
The Ultimate Urban Retreat: Experience the perfect blend of serenity and convenience in this immaculate 1-bedroom plus den condo located in the highly sought-after Rocky Ridge Landing. Designed with an intelligent open-concept layout, this unit maximizes every square foot, offering a bright and airy atmosphere that is flooded with natural light. Whether you are a first-time buyer, a savvy investor, or looking to downsize without compromise, this move-in-ready home delivers incredible value. This unit is freshly painted and has brand-new vinyl plank floors. The heart of the home is a modern kitchen featuring granite countertops, ample cupboard and counter space as well as stainless steel appliances that flow seamlessly into a spacious living area. Step through the glass garden door onto your private balcony, the perfect vantage point for morning coffees or evening sunsets, with a gas BBQ hookup ready to go. The large primary suite serves as a true sanctuary, complete with a walk-through closet leading to a 4-piece ensuite. The versatile den provides the ideal "work-from-home" footprint or quiet reading nook. The unit includes an in-suite laundry for your convenience, a secure, heated underground assigned parking stall and a separate storage locker for your seasonal gear. Other perks include an on-site fitness center and a social room. The condo is a pet-friendly building with board approval. As a Rocky Ridge resident, you also have access to the Rocky Ridge Ranch community center, which features a lake, splash park, tennis courts, basketball and more. Commuting is a breeze with the Tuscany LRT station just a short walk away, providing rapid access to downtown and the University of Calgary. With immediate access to Stoney Trail and Crowchild Trail, you are minutes from the Shane Homes YMCA, Crowfoot Crossing shopping, and the gateway to the mountains. (id:55254)
4205 16 Street SW
Calgary, Alberta
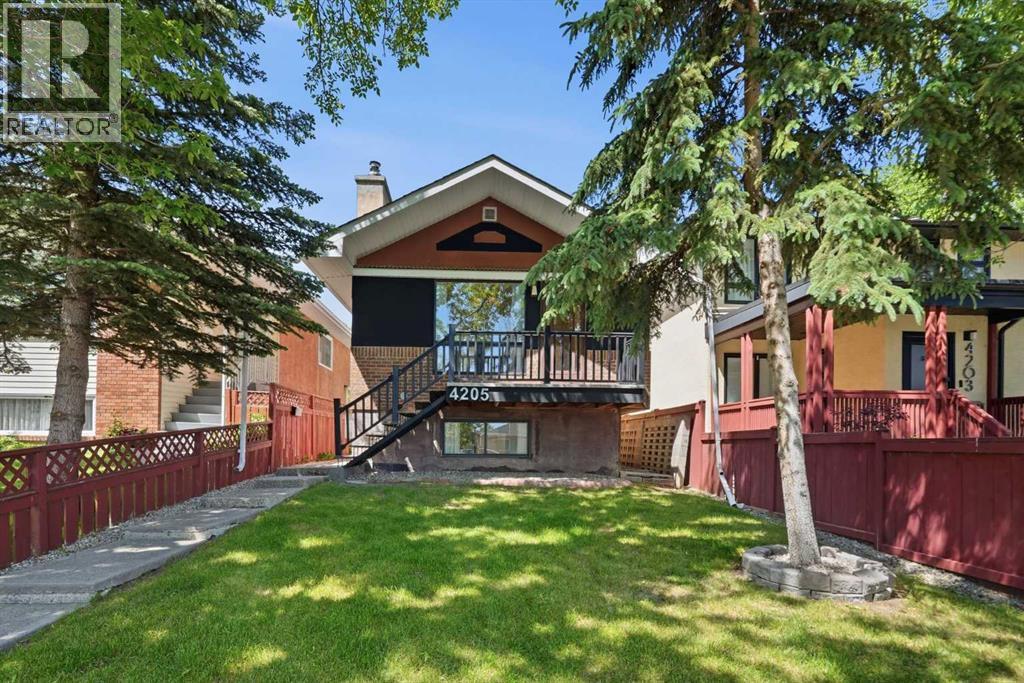
Exceptional Altadore investment opportunity featuring 3 self-contained suites, including a registered 2-bedroom basement legal suite. The property offers a 2-bedroom main floor suite with fireplace, a 1-bedroom upper illegal suite with private balcony, and a 2-bedroom lower suite with fireplace and storage. Extensive improvements include a complete rebuild of the basement suite to the foundation, legal suite registration, 200-amp electrical service, new roofs on the house, garage and rebuilt carport, renovations to the upper and main floor suites, added in-suite laundry, rebuilt front steps and railing, recent paint, plus a high-efficiency furnace and tankless hot water system. Detached single garage, carport and multiple private entrances. Excellent flexibility for investors or owner-occupants, with potential to combine the main and upper suites while retaining the registered basement suite. Prime Altadore location near Marda Loop, parks, schools and downtown. (id:55254)
128, 32351 Range Road 55
Rural Mountain View County, Alberta
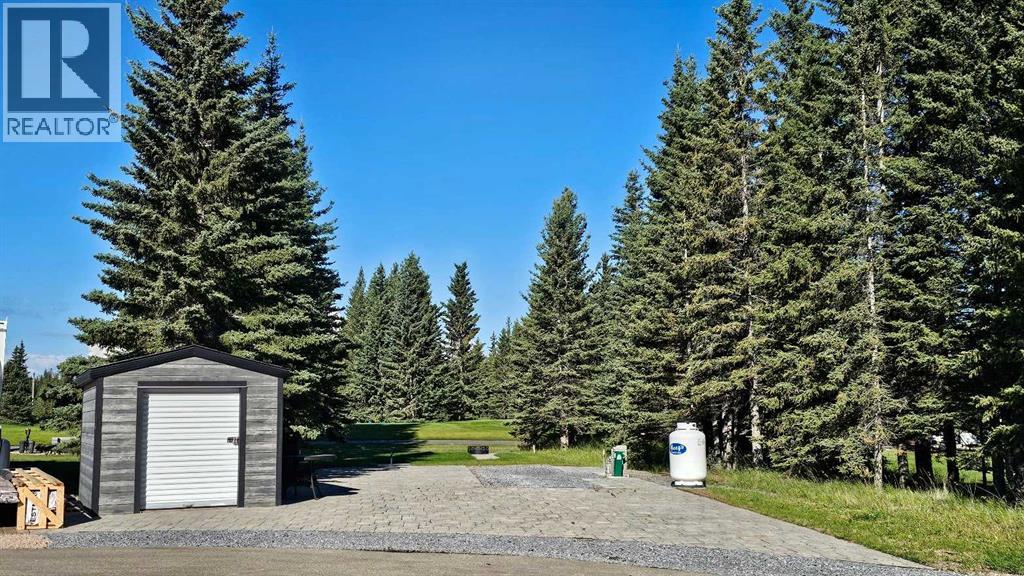
FORE!!! If you love Golfing & Camping, I have the perfect opportunity for you! Grab your Clubs & head out to Coyote Creek Golf & RV Resort! The perfect place to do BOTH! Lot 128 is nestled along the lush, manicured 5th tee box. This exceptional property offers the ultimate lifestyle for golf lovers & outdoor enthusiasts alike. Sprawling across an impressive 0.14 acre lot, this is where leisure meets luxury in a private, picturesque setting. Framed by a natural break of mature trees, you’ll enjoy both scenic golf course views & coveted privacy. Whether you're hosting weekend getaways or planning for the season, this lot is fully serviced with water, sewer, WIFI internet & power in place. You will love being able to wake up in the morning in your RV, grabbing a coffee & your clubs, walking out the door & into your Yamaha golf cart (IT’S INCLUDED!) as you make your way to the First Tee Box! (Golf Fees/membership sold separately) After a great round of golf, you will love being able to roll up to your site, parking your cart in the handy 9'x12' wired Golf Cart Garage/shed, grabbing a refreshing cold beverage & relaxing by a roaring fire around the fire pit with your golfing buddies & family. Located just up the road from the convenient shower house & coin laundry facilities. Not too far from the playground either. The clubhouse restaurant offers a great spot to grab a bite after your round, and you’re just minutes from Sundre, where all of your shopping and daily essentials are within easy reach. Whether you’re teeing off at sunrise, entertaining friends under the stars, or simply escaping the hustle of daily life, this unique lot delivers comfort, community, & convenience wrapped into one beautiful package. "Home Is Where Your Story Begins!", but golfing & relaxation is what you'll find here, at your home away from home! All you have to do is bring your RV, clubs, clothes, beverages & food! The rest is all WAITING FOR YOU! (id:55254)
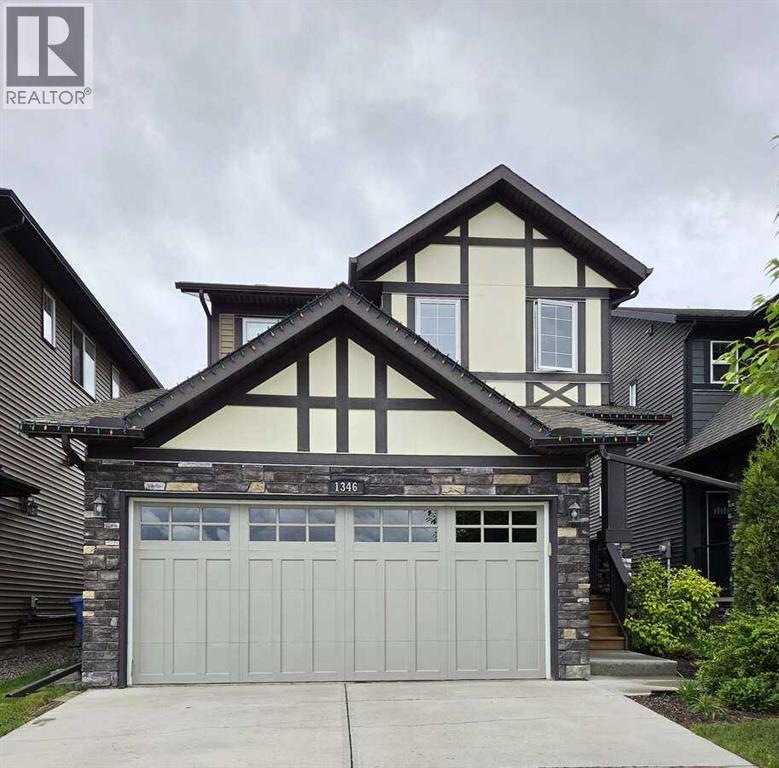
1346 Kings Heights Way SE
Airdrie, Alberta
For more information, please click the "More Information" button. Beautiful move in ready two-storey family home with 3 bedrooms and 2.5 bathrooms. This Loreck-built home called "the Davenport", offers an open concept kitchen, dining and family room. It features generous-sized bedrooms, an upper bonus room, laundry room as well as multiple closets for ample storage. The fresh paint and stunning luxury vinyl plank flooring throughout create a bright and inviting atmosphere. The yard has been professionally landscaped, is fully fenced with a walking path and as a bonus, no neighbors behind the home. The basement is unspoiled and ready for your ideas. It has roughs-in for a bathroom and washer and dryer along with two large windows for more bedrooms. The two car garage is fully finished. Located in King's Heights in Airdrie on a one way street with easy access to Hwy 2. (id:55254)
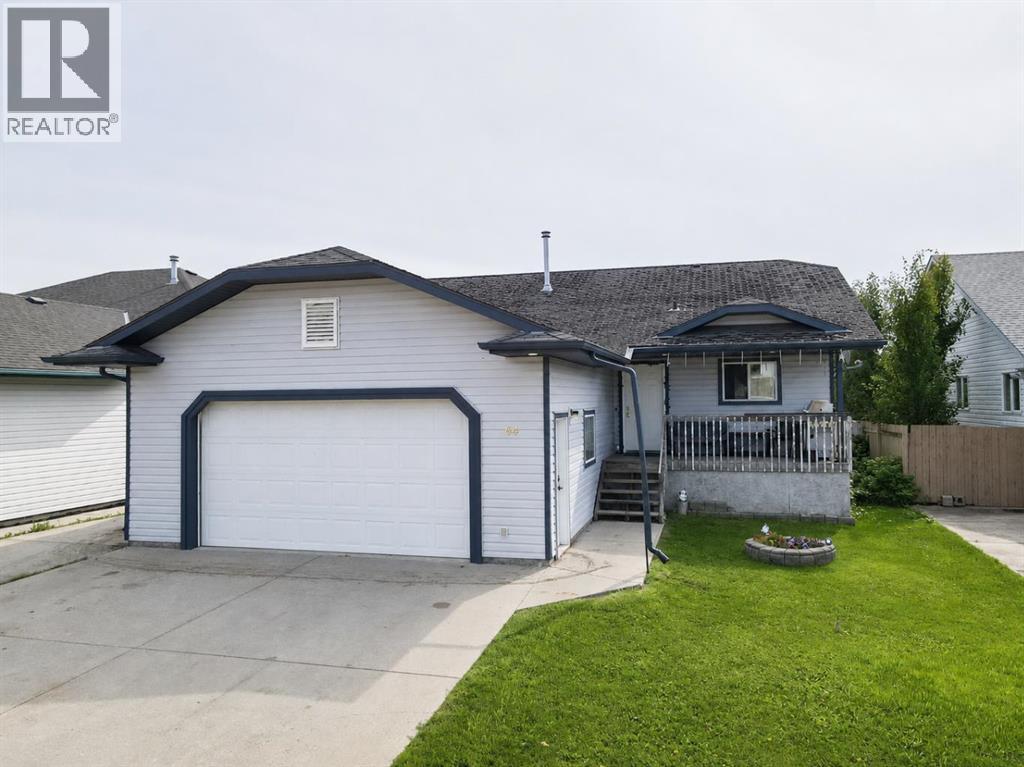
64 Park Circle
Whitecourt, Alberta
Welcome to 64 Park Circle! This spacious 1,300 sq. ft. bungalow offers 5 bedrooms, 3 full bathrooms, an attached 24x24 garage, and a fantastic location close to parks and walking trails.Built in 2001, this home offers a solid foundation for someone ready to roll up their sleeves and make it their own. The home is priced with updates in mind and is ready for a refresh, including new shingles & decks, paint, flooring, interior doors, and kitchen updates, along with other finishing touches throughout. With PEX plumbing already in place and a functional layout offering plenty of space, there is great potential here to create a beautiful family home tailored to your own style. The main living room features a cozy gas fireplace, while the appliances are all only a few years old. With five bedrooms, three full bathrooms, generous square footage, and a desirable location, this is a great opportunity for a buyer looking to build equity through renovations and updates. An additional bedroom could be built in the basement.Bring your ideas and see the potential at 64 Park Circle! (id:55254)
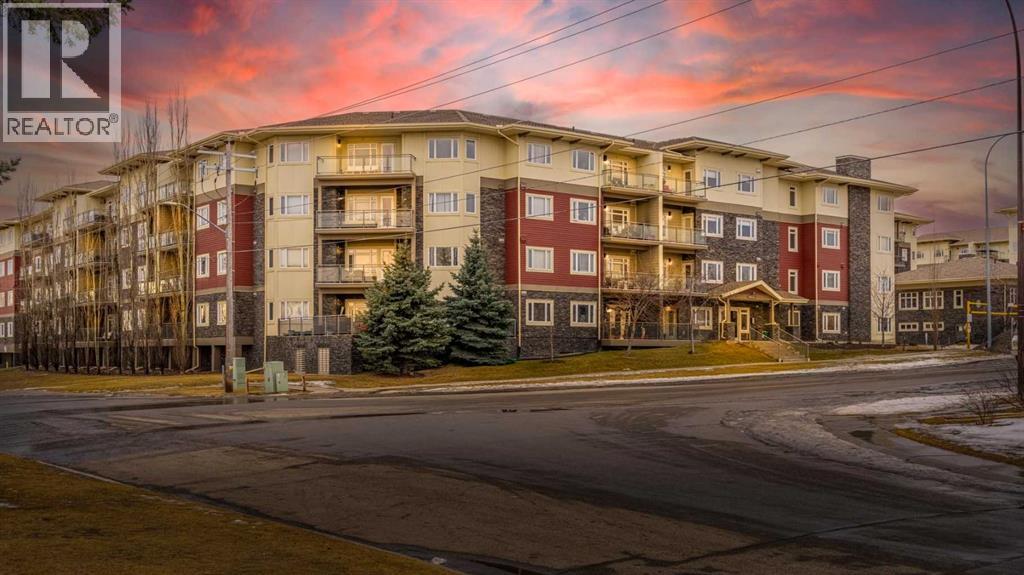
427, 11 Millrise Drive SW
Calgary, Alberta
TOP FLOOR. TWO TITLED UNDERGROUND PARKING STALLS. 2 BEDROOMS. 2 FULL BATHROOMS. And now offered at a price designed to get attention.Welcome to Unit 427 at Canvas at Millrise - a beautifully updated 875 sq. ft. top-floor condo offering a combination that is increasingly hard to find at this price point.Step inside and you’ll immediately notice how clean and move-in ready it feels. The entire unit has been freshly painted and features luxury vinyl plank flooring throughout, complete with an additional cork underlay for enhanced sound reduction. Add in the benefits of top-floor living and you have a quieter, more private place to call home.The open-concept kitchen and living area offers plenty of room to entertain or simply relax at the end of the day. The kitchen features stone countertops and stainless steel appliances. Comfort has also been upgraded with a high-end heating and air-conditioning unit, along with ceiling fan/light fixtures in the dining area and both bedrooms.The spacious primary bedroom includes a walk-through closet leading to its own 4-piece ensuite. A generously sized second bedroom and separate 4-piece bathroom make the layout ideal for guests, roommates, a home office or anyone wanting a little extra separation.You’ll also appreciate the dedicated in-suite laundry and storage room, private balcony with elevated top-floor views, an additional storage locker and one of the biggest highlights - TWO TITLED UNDERGROUND PARKING STALLS.Located in established Millrise, you’re just minutes from the LRT, shopping, schools, restaurants and everyday amenities, with quick access to Macleod Trail, Shawnessy and the rest of south Calgary.Whether you’re buying your first home, downsizing or looking for a well-located investment, this one deserves a closer look.TOP FLOOR. TWO TITLED UNDERGROUND STALLS. UPDATED THROUGHOUT. 875 SQ. FT. AND PRICED TO SELL.This is a limited-time launch at an exceptional price - book your private showing while the opportunity is here.(Some images have been virtually staged or digitally enhanced for presentation purposes.) (id:55254)
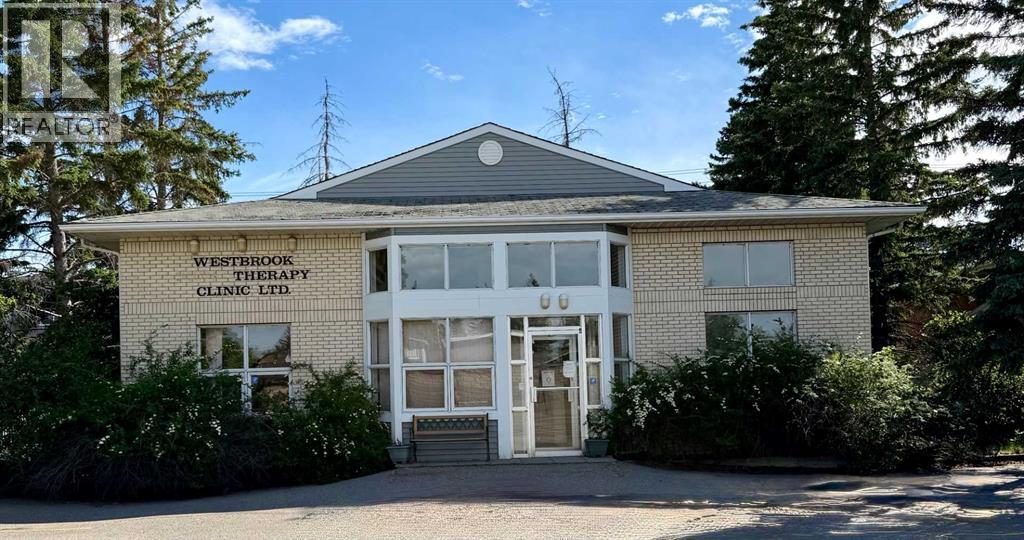
4131 Bow Trail SW
Calgary, Alberta
Wheelchair accessible 4,212 sq ft of commercial space in Prime location with great visibility and exposure to East and West bound Bow Trail SW. Minutes to downtown. Ideal for a medical, dental, lawyer or accountants office. Ample free staff and customer parking in both the front and rear. Building is on drive in side of Bow Trail. Main floor - 1638 Sq. Ft. which consists of 8 examination rooms and two - 2 piece bathrooms. This floor also has a rear exit. Reception - 468 Sq. Ft. which includes a patient waiting area. Lower floor - 1638 Sq Ft. which is almost a mirror image of the main floor. This level also includes a rear exit. Basement - 468 Sq. Ft. with hardwood floor used as an exercise area. Elevator suitable for a wheel chair that goes from the main floor to the basement. (id:55254)