Sanket Patel Commercial Realtor
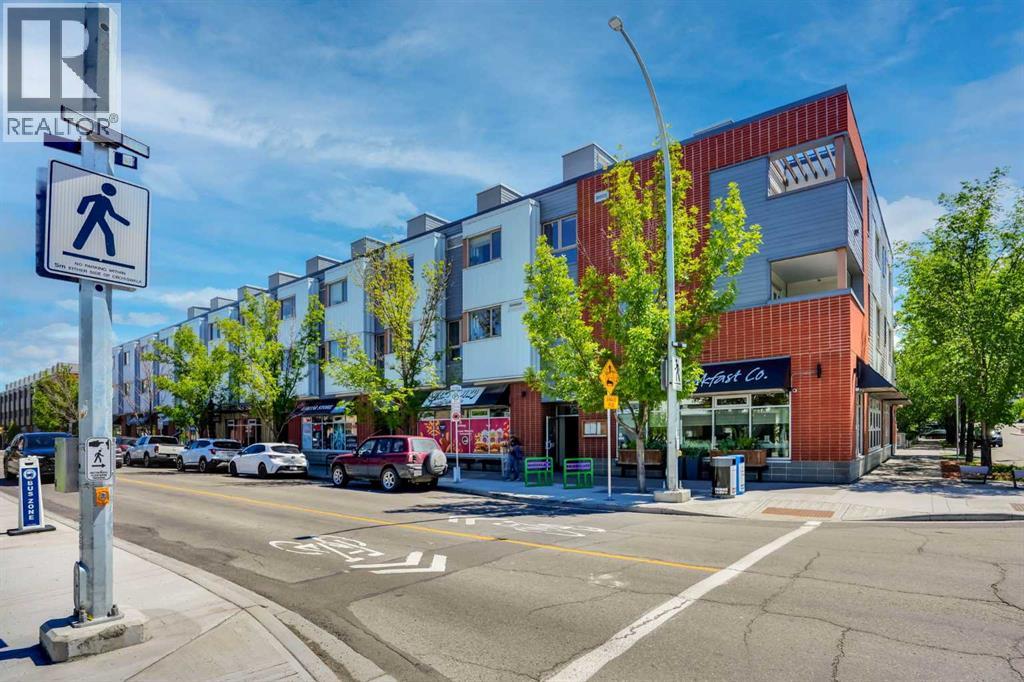
201, 116 7a Street NE
Calgary, Alberta
LOCATION, LOCATION, LOCATION!!! 100 WALK SCORE!! REMARKABLE NEWLY RENOVATED PRIVATE ROOF TOP TERRACE WITH CITY VIEWS!! Welcome to the "VENTO" located in Bridgeland, one of Calgary's most desirable and trendy neighborhoods in Calgary. This is a green building, achieving LEED Platinum Status, energy efficient, using recycled materials, & water conservation, all part of the design and construction. Walk to downtown, Bridgeland LRT, City Zoo, Telus Science Center, & exceptional restaurants/coffee shops at street level like OEB, UNA, Village Ice Cream, Shiki Menya, Blue Star Diner & Small Bar, Sushi Zipang, Starbucks, Mari Bakeshop, Good Earth, Lil' Empire...too many amenities to mention. Enjoy all the features of this NEWLY RENOVATED 1266 sqft END UNIT townhouse, separated by concrete staircase (sound proof), between the one neighbor, very quiet!! Private secure entrance one level up off the street level, secure elevator access to the second floor common courtyard, or quick staircase access with security fob direct to the unit front entrance door from the street. Upgrades include raised glass breakfast bar, GRANITE COUNTERS, stainless appliances, upgraded cabinets, NEW CARPET, NEWLY PAINTED, in-floor heating, subway tiled showers & GRANITE bathroom vanity tops. Glass staircase freature uniquely separates the living and dining rooms, as well as separating the two upper bedrooms for added privacy. NEW RENOVATIONS include hardwood floors, paint, carpet and window coverings. The floor plan is spacious & contemporary, featuring two bedrooms, and three bathrooms (inc primary ensuite, and main floor 2-piece bath). Heat/water INCLUDED in condo fees, HVAC air exchanger. This end unit has tons of windows providing lots of natural light. Rooftop patio has two private seating areas. In 2018 the entire building envelope was re-done, including windows/doors, no special assessments owing. Underground garage with heated/secure titled parking stall , secure assigned storage unit, as wel l as a secure bike room. A one of a kind property, competitively priced for the location, VALUE PRICED AT ONLY $449,900, City of Calgary Assessed value $492,500!! Book your private showing today at #201 116 7A Street N.E. VACANT POSSESSION AVAILABLE FOR SEPT 2026. A few of the photos have been virtually staged to reflect possible furniture placement for the floor plan. NEW PATIO DECKING INSTALLED, AND DID i MENTION THE CITY VIEWS!! (id:55254)
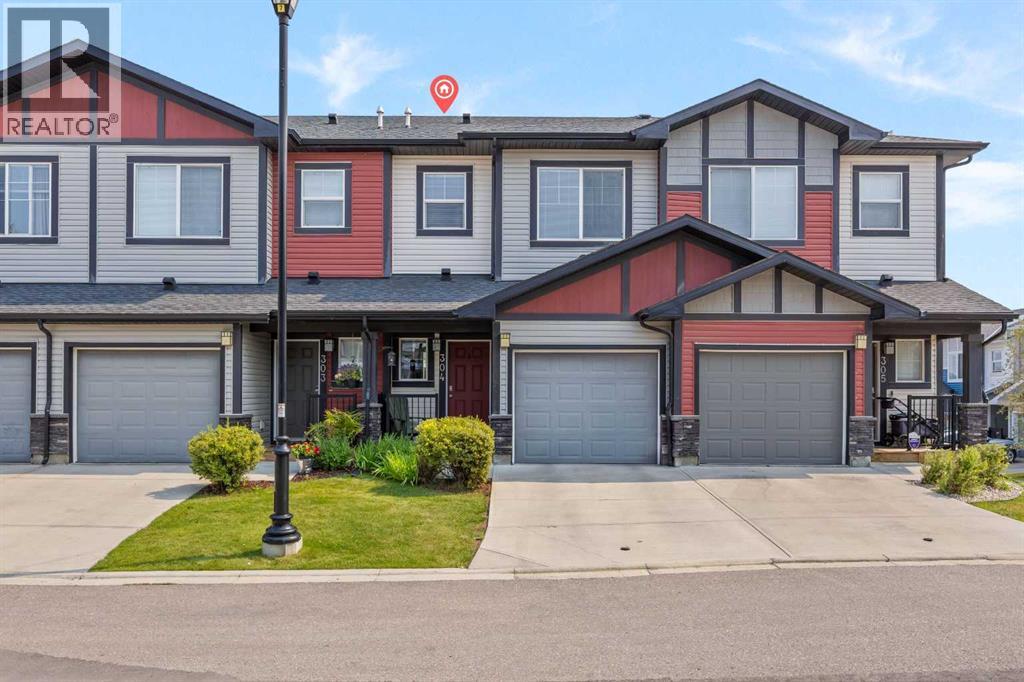
304 Jumping Pound Common
Cochrane, Alberta
Offering three fully finished levels and exceptional flexibility, this bright, move-in-ready townhome stands out in Jumping Pound Ridge. The open main floor features a comfortable living room, dining area and a welcoming kitchen with granite counters and a breakfast bar. The kitchen has just been outfitted with a complete package of brand-new, never-used stainless steel appliances, including the refrigerator, induction stove, dishwasher and over-the-range microwave. A convenient half bath completes this level, while the balcony offers a gas line for the BBQ. Upstairs are three bedrooms, including a spacious primary with its own ensuite, along with a second full bathroom and the convenience of upper-floor laundry. The fully finished walkout basement adds even more usable living space, with a living room area, dining space, full bathroom, laminate flooring, kitchen cabinetry and quartz countertops. A refrigerator, mini dishwasher, toaster oven and washer/dryer combination unit are also included downstairs, creating a comfortable and flexible area for extended family, older children or overnight guests. The lower level could also function exceptionally well as a complete home office or professional workspace. The walkout leads to the fenced backyard, while the attached single garage and driveway provide parking for two vehicles. There is also plenty of visitor parking throughout the complex, making it easy to welcome family and friends. One of the true highlights of this location is the beautiful network of walking and biking paths winding through Jumping Pound Ridge, past peaceful natural areas and toward Jumping Pound Creek and the nearby nature reserve. Whether it’s a morning walk, an evening bike ride or simply enjoying the scenery, nature is always close at hand. (id:55254)

3108, 20295 Seton Way SE
Calgary, Alberta
Some condos simply give you a place to live. This one was upgraded to make everyday life easier. WELCOME TO SETON SERENITY! This extensively upgraded main-floor unit offers a rare three-bedroom layout, two full bathrooms, exceptional storage, and a level of convenience that is very hard to find in condo living. THE HEART OF THE HOME: The bright, open-concept kitchen, dining, and living area feels spacious, welcoming, and easy to live in. The kitchen features full-height cabinetry, a built-in wall oven and microwave, stainless steel hood fan, dishwasher, and a large walk-in pantry that keeps groceries, small appliances, and everyday clutter neatly out of sight. ROOM TO LIVE: The primary bedroom includes a walk-in closet and beautifully finished ensuite. The second and third bedrooms give you the flexibility to create exactly what you need, whether that is space for family, guests, a home office, hobbies, or a little bit of everything. STORAGE YOU WILL ACTUALLY USE: The massive walk-in laundry room provides far more storage than you would normally expect in a condo, helping you keep everyday life organized without sacrificing your living space. PARKING WITHOUT THE SQUEEZE: The original owner paid extra through the builder to secure the largest stall in the parkade. It is wider than a typical Costco parking stall and completely different from what you would normally expect in a Calgary condo building. Parking, unloading groceries, opening your doors, and getting in and out of your vehicle are all noticeably easier. MAIN-FLOOR LIVING: Skip the elevator, get outside quickly, and enjoy the large private balcony. Subject to condominium approval, there may also be potential to add a future patio gate for more direct exterior access. For pet owners, that could mean heading out for a walk almost directly from your back door. No gate is currently installed, and buyers should independently confirm feasibility and condominium approval requirements. EVERYTHING CLOSE BY: Seton con tinues to be one of Calgary’s most convenient communities, with shopping, restaurants, patios, pathways, parks, recreation, healthcare, and everyday services all close by. HARD TO FIND. EVEN HARDER TO REPLACE: Three-bedroom condos are already rare. Add in the extensive upgrades, incredible storage, massive laundry room, oversized parking stall, and convenience of main-floor living, and this is a home that truly stands apart. (id:55254)
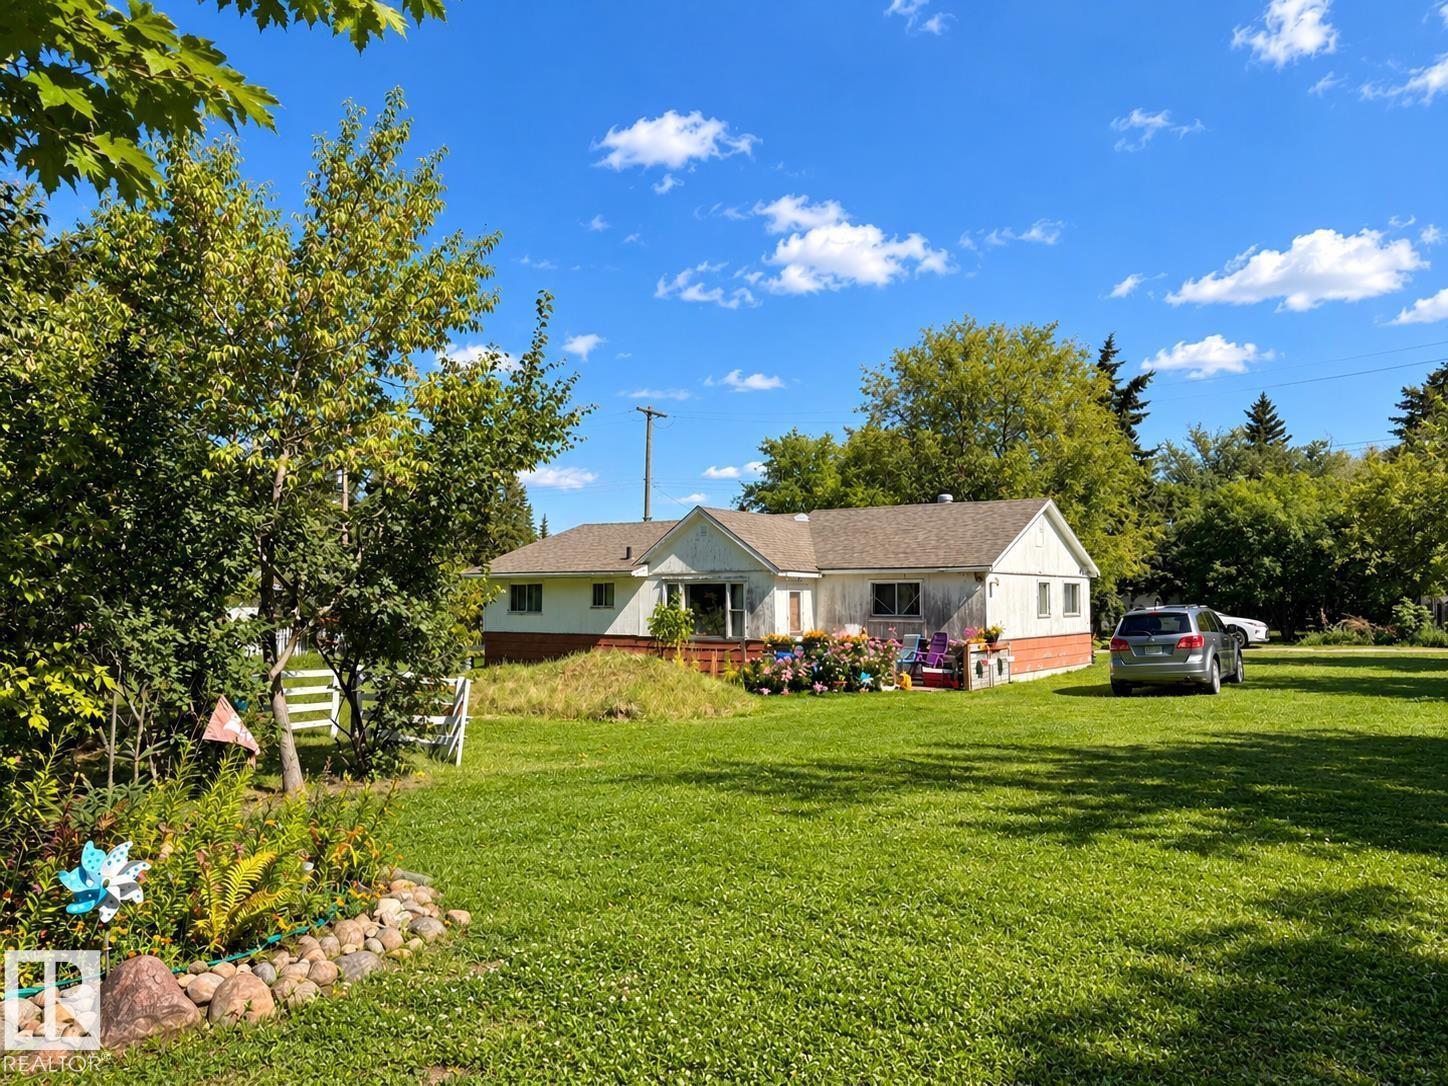
5009 51 St
Ardmore, Alberta
The Price is Right! Affordable 4 bedroom bungalow in the Hamlet of Ardmore. Property offers plenty of potential! Ready for renovation with nicely landscaped double lot, mature trees and back alley access. Renovate the existing home or explore the possibilities for a new building site. HR2 zoning, with approval, offers a variety of permitted and discretionary uses including multi-family home, apartment, home business, manufactured home and single detached dwelling. Conveniently located within walking distance to the convenience store, school, park, rink and golf course. Just off Highway 28 and the truck route, ideally situated between Bonnyville and Cold Lake. Neighbouring lot is also available for sale providing an opportunity for additional space. Property is sold “as is, where is.” Start Here! (id:55254)
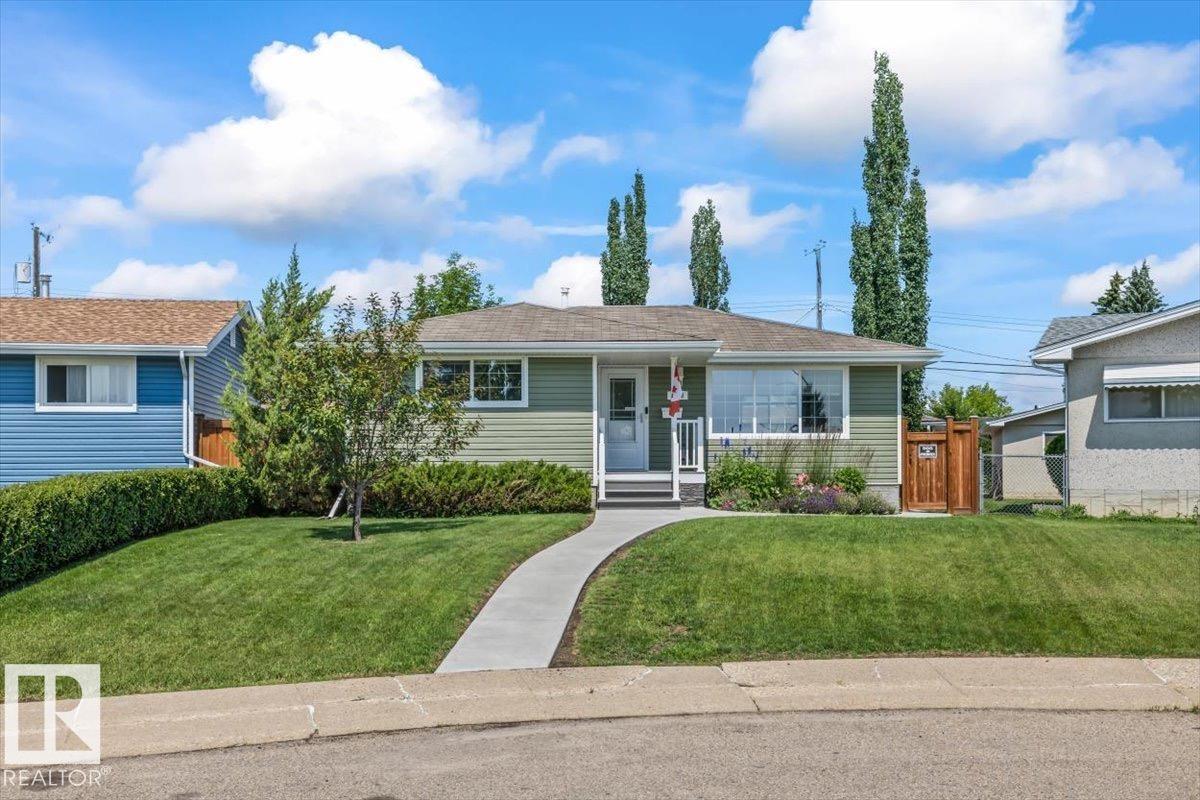
7408 133 Av NW
Edmonton, Alberta
GEM INSIDE & OUT! Air conditioned bungalow with SUITE POTENTIAL has been lovingly maintained by its long-time homeowners, who have taken immense pride in every detail. From the moment you arrive, you'll appreciate the new concrete walkways framed by newly installed fences and beautiful curb appeal. Step inside to find a bright, open-concept living room, gourmet kitchen with modern cabinets & fixtures, newer windows that flood the space with natural light and vinyl plank floors throughout. Primary bedroom, two additional bedrooms and upgraded main bath completes the main floor. The fully finished basement boasts a cozy gathering area perfect for sporting events and family gatherings, wet bar, additional bedroom and full bathroom. Stunning private backyard with access to heated 19.5X21.5 garage perfect for the hobbyist. Ideally located in Delwood with access to public transportation, numerous amenities and an easy commute around YEG. AC (2024) Furnace (2022) Hotwater tank (2026) (id:55254)
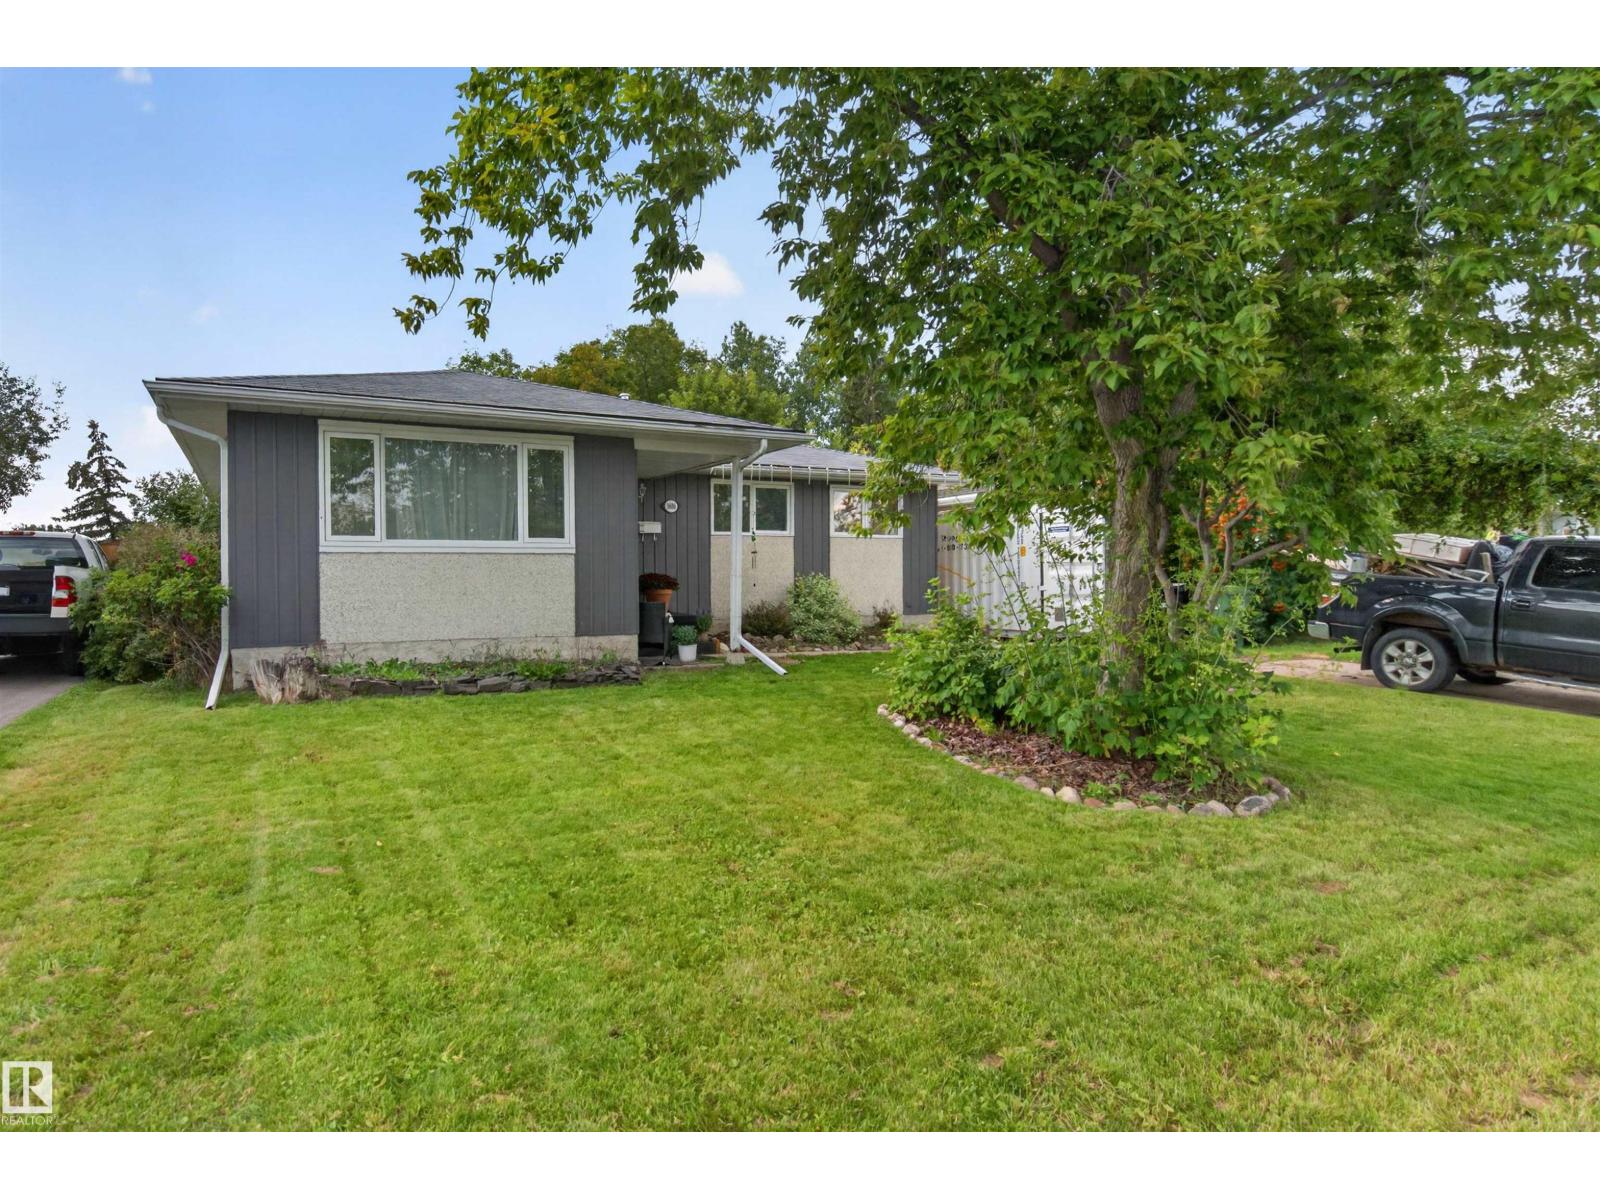
3606 44 St
Leduc, Alberta
CENTRAL A/C! NEW CABINETS! NEW COUNTER TOPS! NEW HIGH EFFICIENCY FURNACE! NEW OVERSIZED HOT WATER TANK! NEW SOAKER TUB! NEW YOU! Nestled in an established Leduc neighbourhood with NO REAR NEIGHBOURS! The main floor offers 3 BEDROOMS + 1.5 BATHS. The fully finished basement provides a 4th BEDROOM, an office, a den, a rec room, great storage and renovated 3PC BATH/LAUNDRY with NEW VINYL FLOORING & rough-in for a future shower. The private fenced yard features a large deck, mature landscaping, apple tree, garden beds, play structure & RV PARKING. Walk to schools. Quick access to Shopping, Hwy 2, + the airport. Perfect for all sizes of families. The flexible layout offers room for kids, guests, work-from-home space and recreation. Enjoy easy access to parks, playgrounds and everyday amenities, with a west-facing backyard made for soaking it all in, entertaining, and outdoor living. (id:55254)
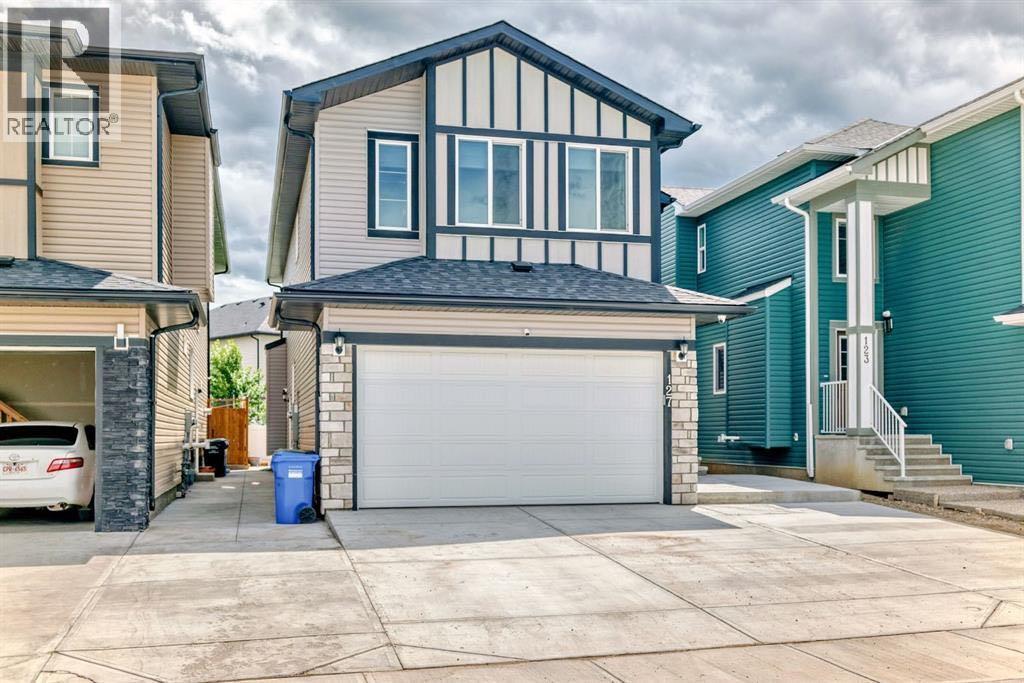
127 Saddlecrest Grove NE
Calgary, Alberta
7 BEDROOMS | 5 BATHROOMS | 2-BEDROOM LEGAL BASEMENT SUITE | SPICE KITCHEN | DUAL PRIMARY SUITES | 9 FT BASEMENT CEILINGS | MASSIVE CONCRETE PATIO | DOUBLE ATTACHED GARAGE | SOUTH-FACING BACKYARD Incredible opportunity to own a spacious and functional home in the heart of Saddlecrest! This 2,550+ sq ft home (above grade) is built on a generous 32x115 ft conventional lot and offers everything a growing or multi-generational family needs — including a 2-bedroom legal basement suite with its own full kitchen, separate side entrance, and 9 ft ceilings. The main level welcomes you with a grand double-door entrance, leading into a thoughtfully designed layout that includes two large living areas, a main floor den/office (can be used as a 5th bedroom), and a full bathroom. The gourmet kitchen features built-in appliances and is complemented by a fully equipped spice kitchen with ample cabinet space. Upstairs offers dual primary bedrooms, each with their own ensuite, plus two additional bedrooms, a full bathroom, and a conveniently located laundry room. The south-facing backyard is an entertainer’s dream with a massive concrete patio, ideal for family gatherings and summer BBQs. The double attached garage and wide driveway provide plenty of parking. Conveniently located just minutes from Savanna Bazaar, Saddletowne Station, Genesis Centre, schools (including Gobind Sarvar), and major routes like Stoney Trail, Metis Trail, and Airport Trail. Only 15 minutes to Calgary International Airport. This home checks all the boxes—location, layout, income potential, and outdoor space. Don’t miss out! (id:55254)
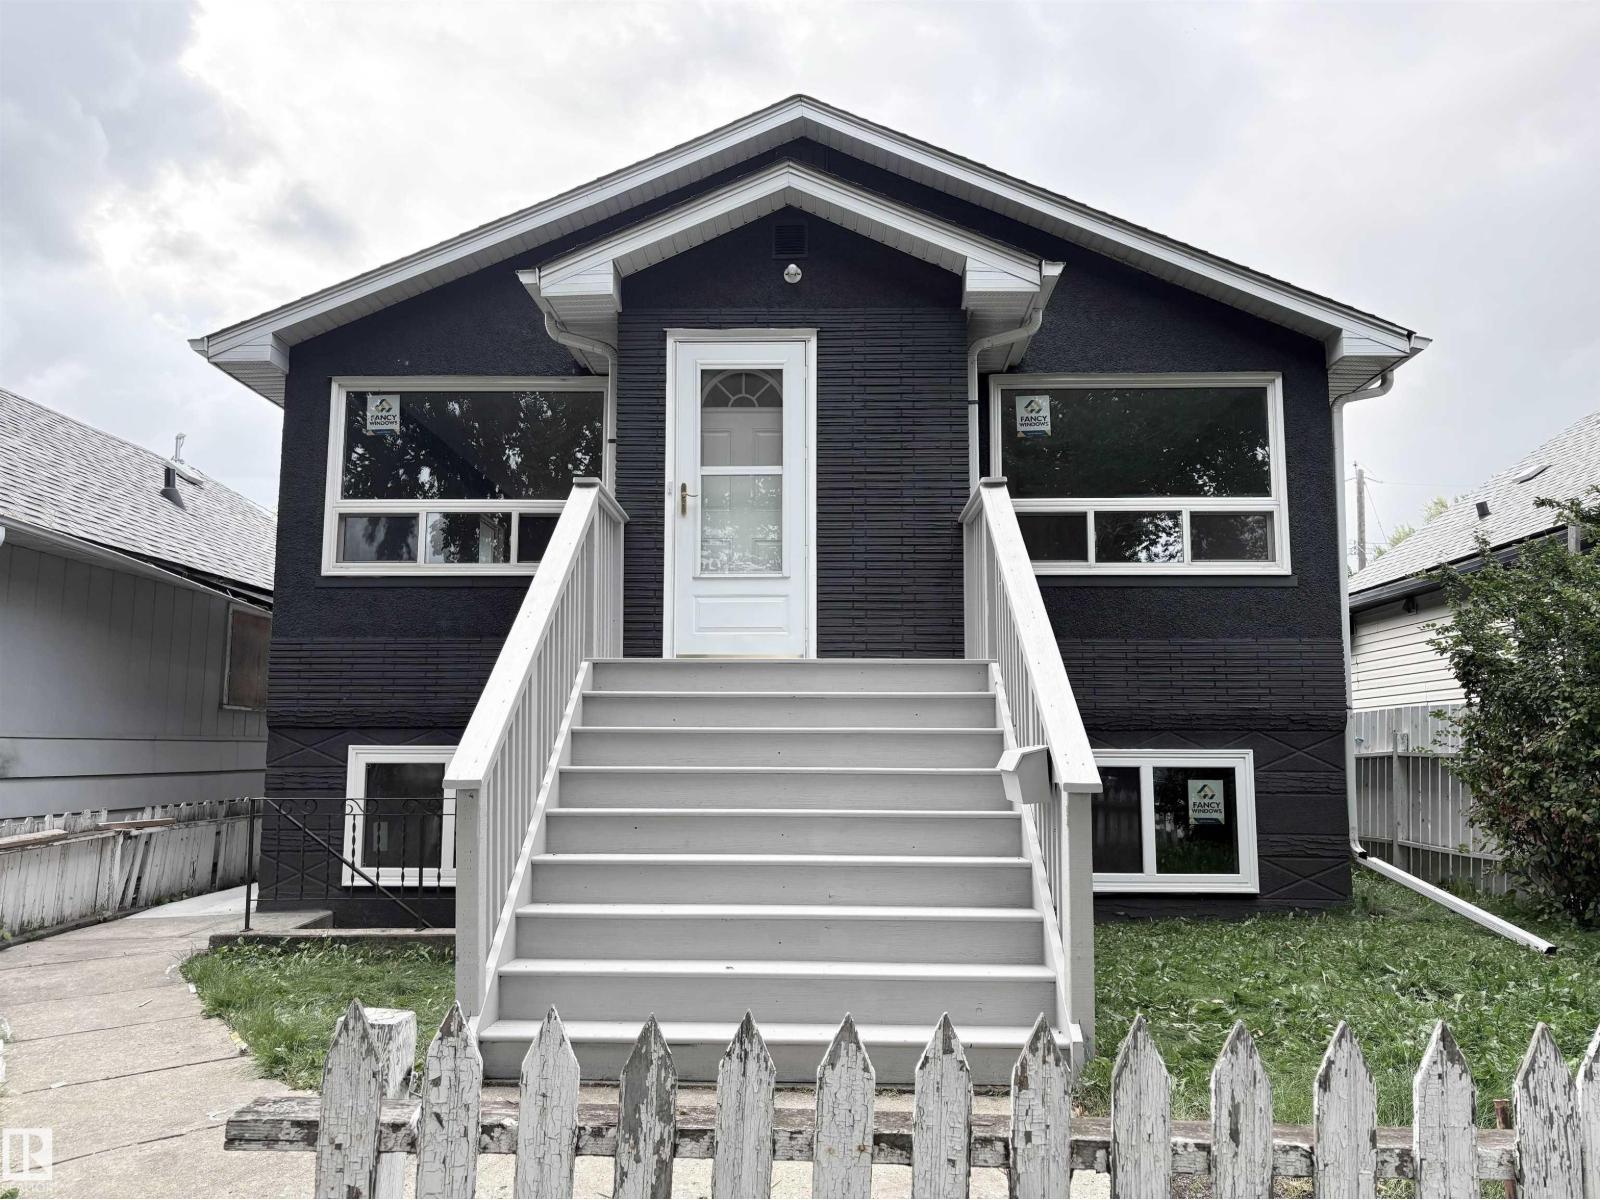
12764 118 St NW
Edmonton, Alberta
Beautifully renovated home in Calder, offering 5 bedrooms,2 full bathrooms, 2 living rooms, 2 kitchens, around 2,000 sq. ft. of living space—plus a DOUBLE DETACHED GARAGE! BRAND-NEW ROOF (2026) on both house and garage +BRAND NEW LARGE WINDOWS throughout the entire home. Main floor brand-new laminate flooring. The spacious living room connects into a stylish BRAND NEW KITCHEN featuring white cabinets, granite countertops, a generous pantry, and Samsung stainless-steel appliances. Three comfortable bedrooms and a full bathroom complete this level. A PRIVATE SEPARATE FRONT ENTRANCE leads to the fully finished basement where you'll find NEW vinyl flooring, a large 2nd living/family room, kitchen, two additional bedrooms, and another full bathroom. In addition, there is also a rear entrance which provide access to both main and basement levels. Move in ready! (id:55254)
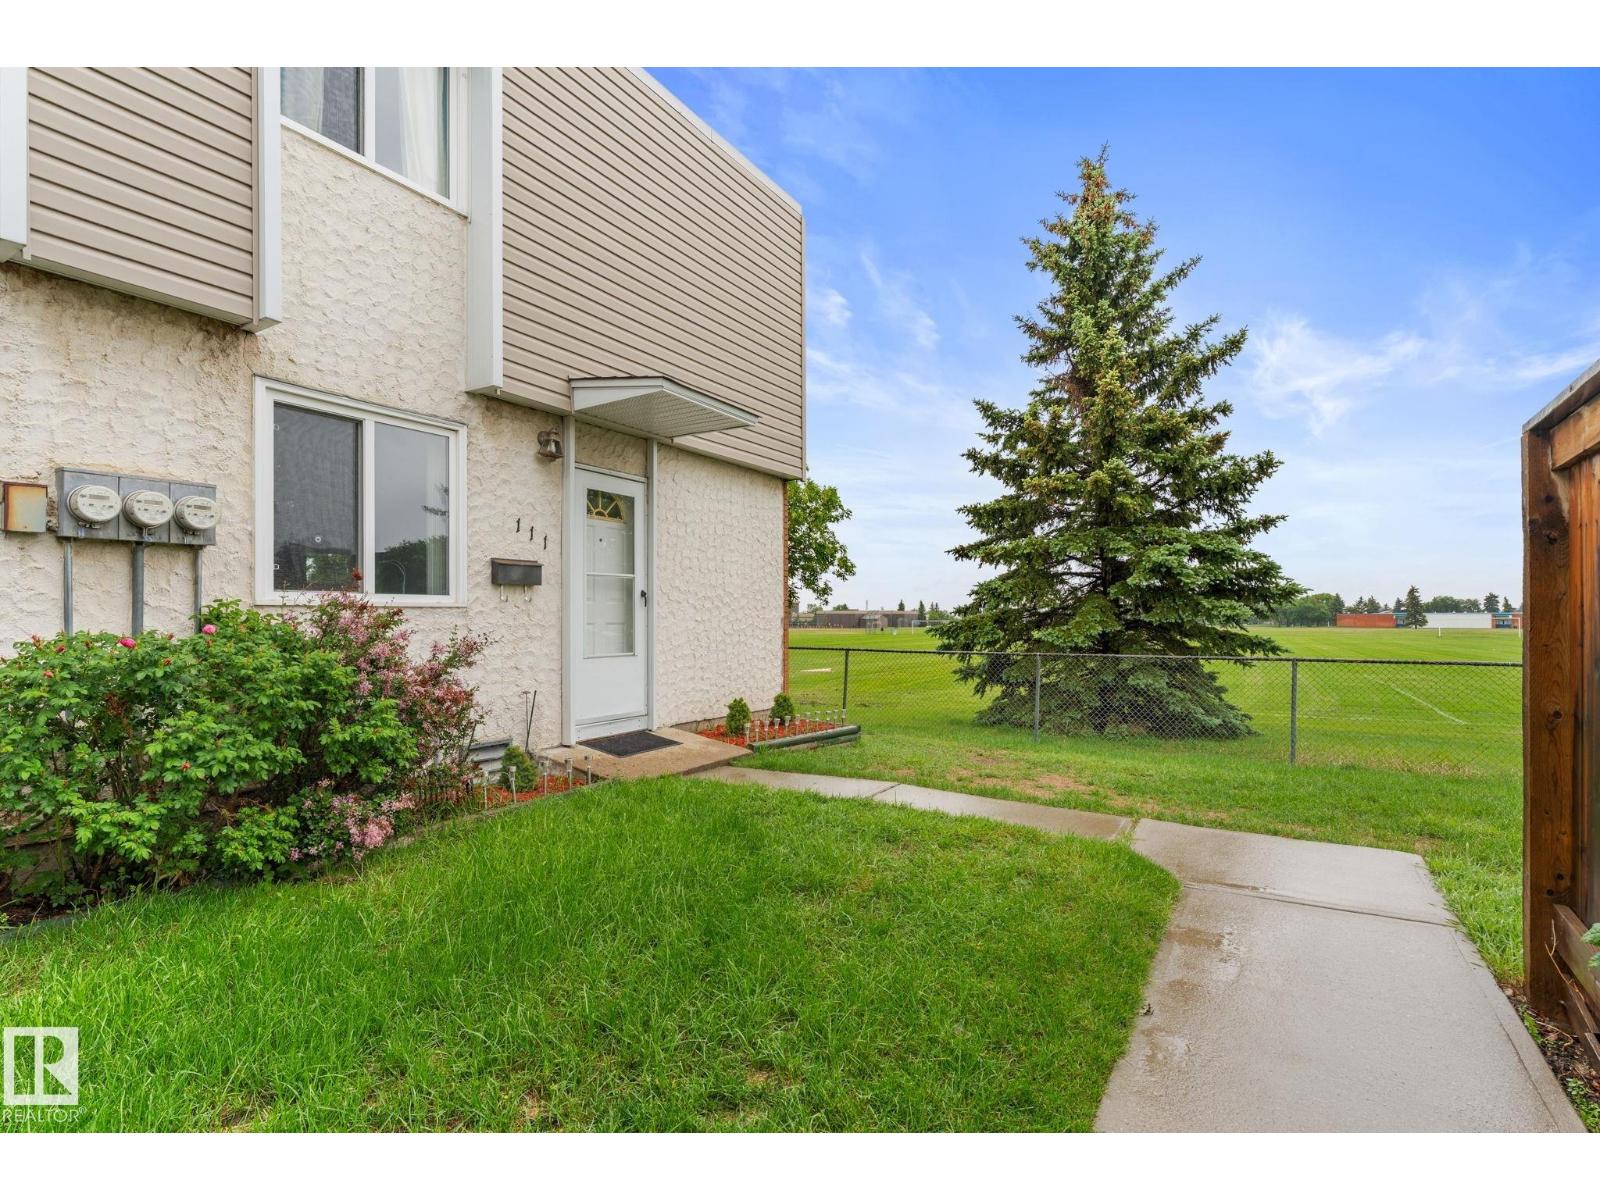
111 Cornell Co NW
Edmonton, Alberta
Welcome to this well-maintained end-unit townhouse backing onto open green space. This 3-bedroom, 1-bathroom home offers a functional layout and a great location. The main floor features a bright living and dining area with large windows that bring in plenty of natural light, along with a practical kitchen offering ample cabinet and counter space. Upstairs, you'll find three good-sized bedrooms and a full bathroom. The primary bedroom overlooks the field, while the additional bedrooms provide space for family, guests, or a home office. Located in a quiet, family-friendly community close to schools, parks, shopping, and public transit, this home is a great opportunity for first-time buyers, investors, or those looking to downsize. (id:55254)
A-720017 Range Road 54
Rural Grande Prairie No. 1, Alberta
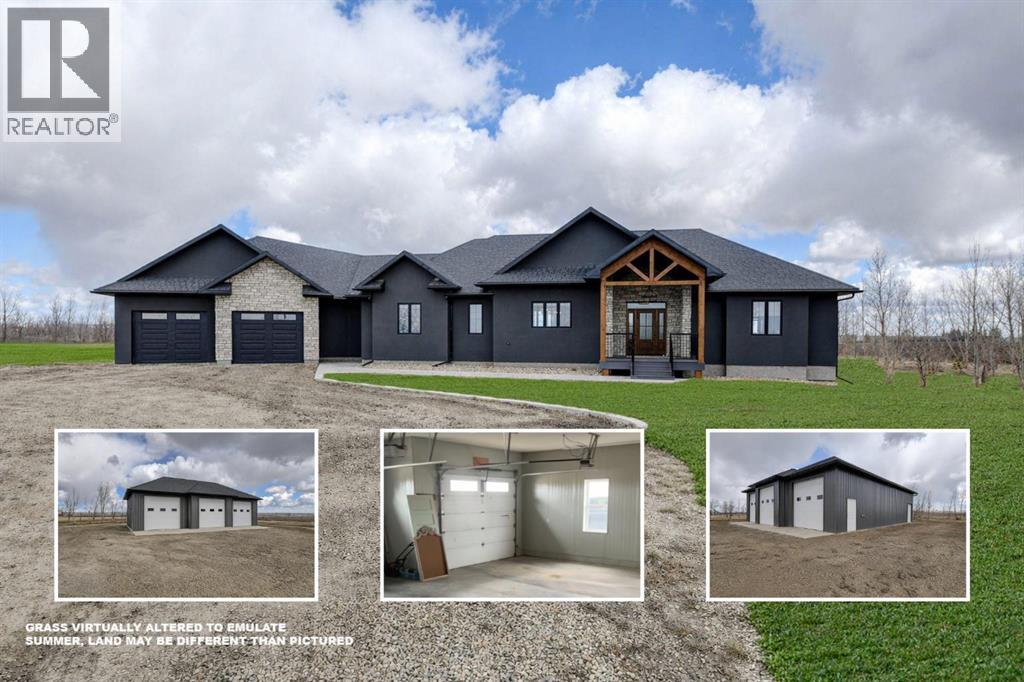
Experience the idyllic charm of rural living paired with all the conveniences of city life just minutes away in this spectacular custom masterpiece! Boasting oversized windows that capture ever-changing dawn-to-dusk views, this home offers a spacious and airy open-concept layout, along with superb outdoor living in a timeless setting overlooking green pastures and wide-open Alberta blue skies.This peaceful dream acreage is located just minutes from the city of Grande Prairie. A gently curved drive welcomes you to this impressive 2417 sq. ft, 6-bedroom, 4.5-bath executive home, showcasing a bright layout with luxurious fixtures and finishings throughout.The family chef will love the inspiring culinary masterpiece kitchen, featuring white custom cabinetry, granite countertops, and top-tier stainless steel appliances, including double ovens and a butler’s pantry. Rich vinyl floors flow gracefully throughout, complementing the oversized, functional island with an extended breakfast bar—perfect for morning coffee or quick snacks on the go. The dining room, accented with custom wood beams, is ideal for sit-down dinners and family gatherings.Extend your living space onto the stunning covered deck with timber beam accents—perfect for relaxing evenings, entertaining guests, or simply enjoying the panoramic views of the beautifully landscaped yard under northern skies.The sitting room showcases a handsome fireplace framed by custom shelving, creating a warm and inviting ambiance while offering tranquil views through large windows. A hallway leads to a 3-piece bath, laundry room, two generously sized bedrooms, and a convenient back entrance to the heated garage.Privately situated on one side of the home, the breathtaking primary suite features two walk-in closets and a spa-inspired ensuite that rivals any luxury hotel, complete with a double soaker tub and dual-sink vanity. A beautiful staircase leads to the fully finished lower level, offering a media room, a centrally locat ed wet bar for all your entertaining needs, and three additional bedrooms—one with access to the 4 piece bathroom, perfect for overnight guests, while the other two share a Jack-and-Jill bathroom. A cold storage room provides the ideal space for preserving goods from your own garden.This home is well-equipped with a forced-air furnace and in-floor heating. Additional features include a 18x51 cold shop for equipment storage, a heated 36x27 shop—sure to impress—and a 8.5 GPM well providing a reliable water source.This show-stopping home and property is a tranquil treasure, tucked away just a short 7-minute drive east of Grande Prairie. Call for your personal tour today. (id:55254)
14621 107 Street
Rural Grande Prairie No. 1, Alberta
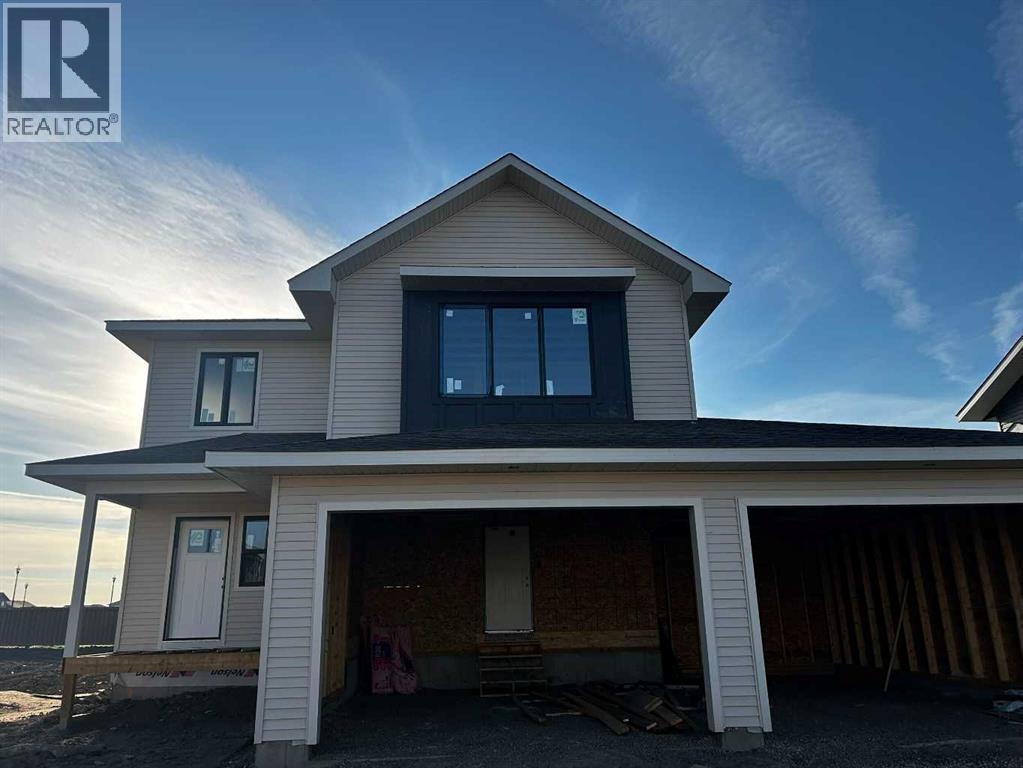
*High Mark Homes Job 470* The Jayla II is a spacious and elegant two storey that offers everything you need for comfortable and luxurious living. With 3 bedrooms and 2.5 bathrooms, The Jayla II provides ample space for your family and guests. The open concept design allows for seamless flow of the abundance of natural light and creates a welcoming ambiance. One of the standout features of The Jayla is the laundry room conveniently located on the upper floor. This design choice makes laundry day a breeze. The bonus room upstairs offers endless possibilities. Whether you envision it as a playroom, home theater, this versatile room can be tailored to suit your lifestyle. As you enter the home through the garage entry, you'll find lockers that provide convenient storage for coats, shoes, and bags. The main floor also boasts an office space, perfect for those who work from home or need a dedicated area for productivity. The living room and expansive kitchen feature stunning timber beams in the vaulted ceiling and unobstructed views of the sunrise. This architectural detail creates a visually appealing focal point and enhances the overall aesthetic of the home. A triple car garage measures 34’x28’ offering plenty of parking space. With its well-designed floor plan and thoughtful features, The Jayla II is the ideal choice for those seeking a beautiful and functional home. Estimated completion is late November 2026. *Seller is a licensed Realtor in the province of Alberta (id:55254)
4404 54a Avenue
High Prairie, Alberta
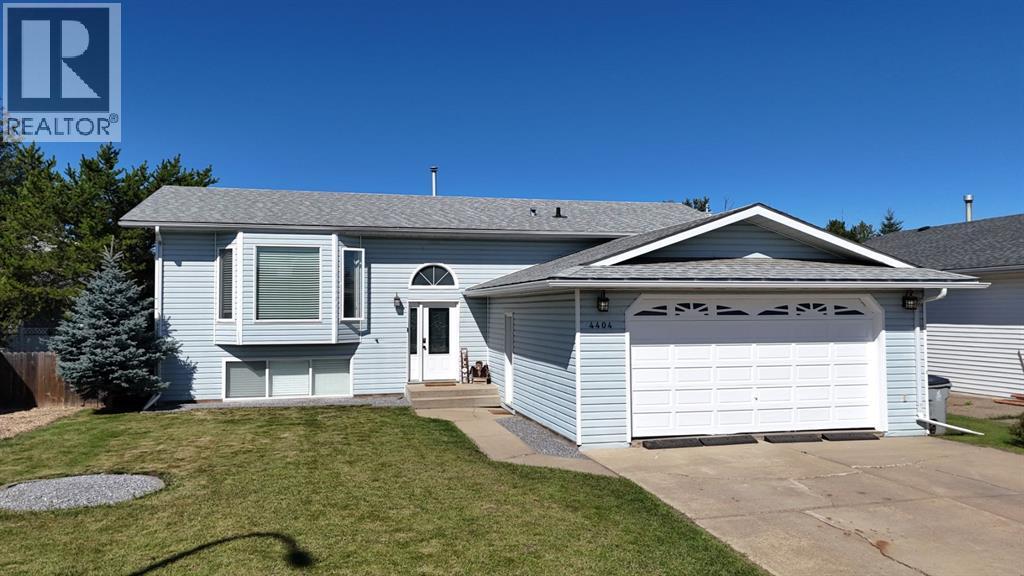
This well-appointed Bi-Level home received updates in 2017 that continue to provide lasting comfort and function throughout. The kitchen includes cabinet doors and hardware, along with stainless steel appliances, offering a practical space for everyday meal preparation. French doors open from the living area onto a pressure-treated deck, which has been extended to include a built-in hot tub—perfect for relaxing or entertaining. The deck and yard offer a private outdoor retreat, fully enclosed by a fenced backyard that provides both security and seclusion. A storage shed is also conveniently located on the property for additional outdoor storage. The main floor offers three bedrooms, including a master suite with a 2-piece ensuite and his-and-hers closets, plus a main bathroom. The finished basement provides additional living space with a recreation room, a 3-piece bathroom, two more bedrooms, and a utility and laundry area. This home also features a double attached heated garage and sits in a peaceful, family-friendly subdivision. With its thoughtful layout and well-cared-for condition, this property is ready to welcome its next owners. (id:55254)