Sanket Patel Commercial Realtor
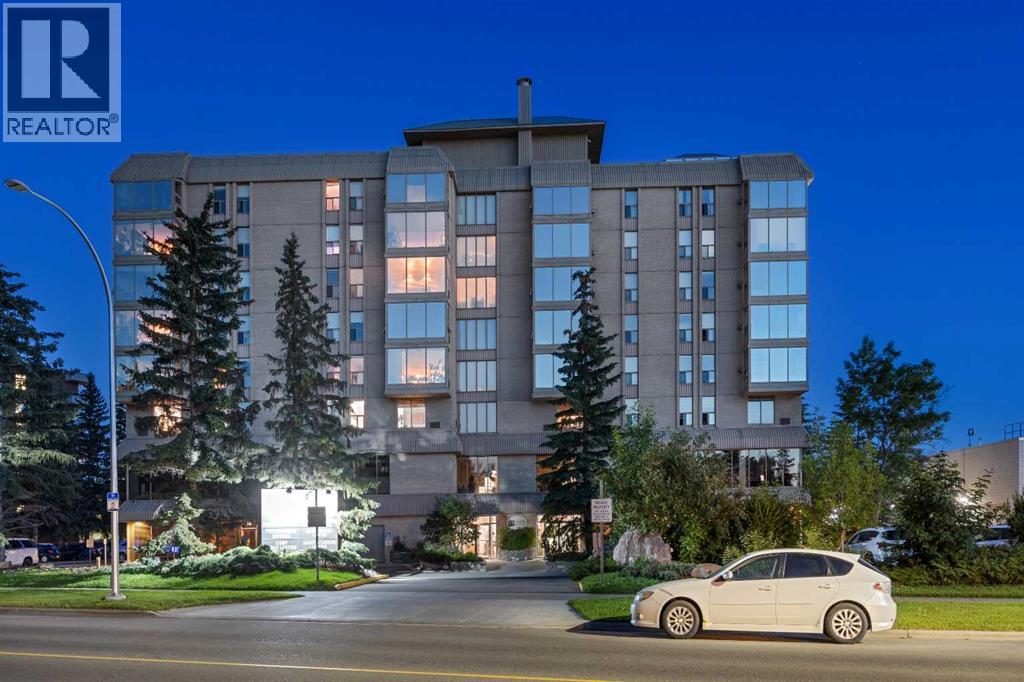
204, 4603 Varsity Drive NW
Calgary, Alberta
WELCOME to this EXCEPTIONAL PROFESSIONAL OFFICE OPPORTUNITY in the HEART OF VARSITY! Offering a total of 1,375 SQ. FT. OF AIR-CONDITIONED WORKSPACE + STORAGE ROOM =TOTAL of 1,418 sq ft of USABLE SPACE w/5 PRIVATE OFFICES, 5 ASSIGNED PARKING STALLS (2 UNDERGROUND + 3 SURFACE) + A THOUGHTFULLY DESIGNED FLOOR PLAN, this TURNKEY OFFICE CONDOMINIUM perfectly blends PROFESSIONAL PRESENTATION, FUNCTIONALITY + FLEXIBILITY. Whether you're establishing a new headquarters, expanding your growing business or securing a LONG-TERM COMMERCIAL INVESTMENT, this exceptional office offers a polished, professional environment designed to support productivity, collaboration + lasting success. Suitable for MEDICAL, DENTAL, PSYCHOLOGIST, ESTHETICS, CLINICS, PROFESSIONALS etc.– you name it! Purposefully designed for today's workplace, the layout strikes the perfect balance between collaboration and privacy. A welcoming RECEPTION AREA creates an impressive first impression while leading into FIVE PRIVATE OFFICES, each positioned along the exterior of the building to take advantage of abundant natural light. Just off the foyer, a spacious OPEN BULLPEN WORK AREA provides EXCEPTIONAL FLEXIBILITY for administrative staff, collaborative workstations or a dedicated operations centre with ample room for printers, filing systems, office equipment + supply storage—creating an EFFICIENT WORKFLOW that can easily adapt as your business evolves. A PRIVATE STAFF KITCHEN enhances day-to-day convenience, while professionally maintained shared washrooms maximize the suite's usable workspace. Completing the offering is a dedicated STORAGE ROOM located in the secure parkade, providing valuable additional space for archived files, office supplies, inventory or equipment. Practicality is equally impressive with FIVE ASSIGNED PARKING STALLS, including TWO HEATED UNDERGROUND STALLS and THREE SURFACE STALLS, providing OUTSTANDING CONVENIENCE for owners, employees and visiting clients alike. BUILDING AMENITIES also include SHARED BOARD ROOM space, INDOOR POOL, private GARDEN SPACES, WELL EQUIPPED GYM, THEATRE/GAMES room, LIBRARY/STUDY room, welcoming LOBBY SPACE and a PRIVATE CARWASH BAY!! Utilities INCLUDED IN CONDO FEES: electricity, heat, water & building maintenance. Opportunities to secure this level of dedicated parking in a professional office setting are becoming increasingly rare, adding TREMENDOUS VALUE FOR BUSINESSES that prioritize ACCESSIBILITY and CONVENIENCE. (id:55254)
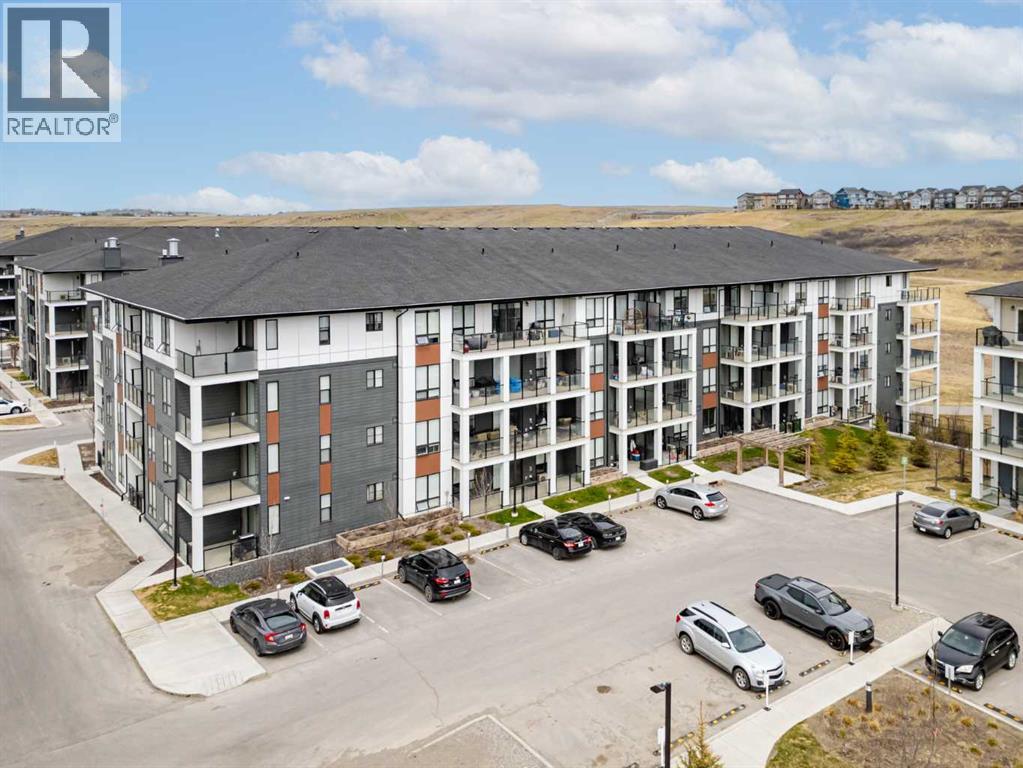
6215, 15 Sage Meadows Landing NW
Calgary, Alberta
Welcome to this beautifully maintained 2nd floor condo in Sage Meadows, offering the perfect blend of comfort, style, and convenience - ideal for first-time home buyers or investors. Some pond views from this unit!Built in 2023, this nearly new unit features a bright and functional layout with 2 spacious bedrooms and 2 full bathrooms, thoughtfully designed for both everyday living and privacy. The open-concept kitchen showcases sleek cabinetry, quartz countertops, stainless steel appliances.Enjoy in-suite laundry, along with titled underground parking and a dedicated storage locker, providing added value and convenience. The 2nd floor location offers easy access while maintaining privacy and security.Located in the desirable community of Sage Meadows, just minutes to Creekside Shopping Centre, Stoney Trail, and a variety of amenities, including grocery stores, restaurants, banks, medical offices, and scenic walking paths.Whether you're entering the market or expanding your investment portfolio, this move-in ready condo offers exceptional value in a fast growing NW community. (id:55254)
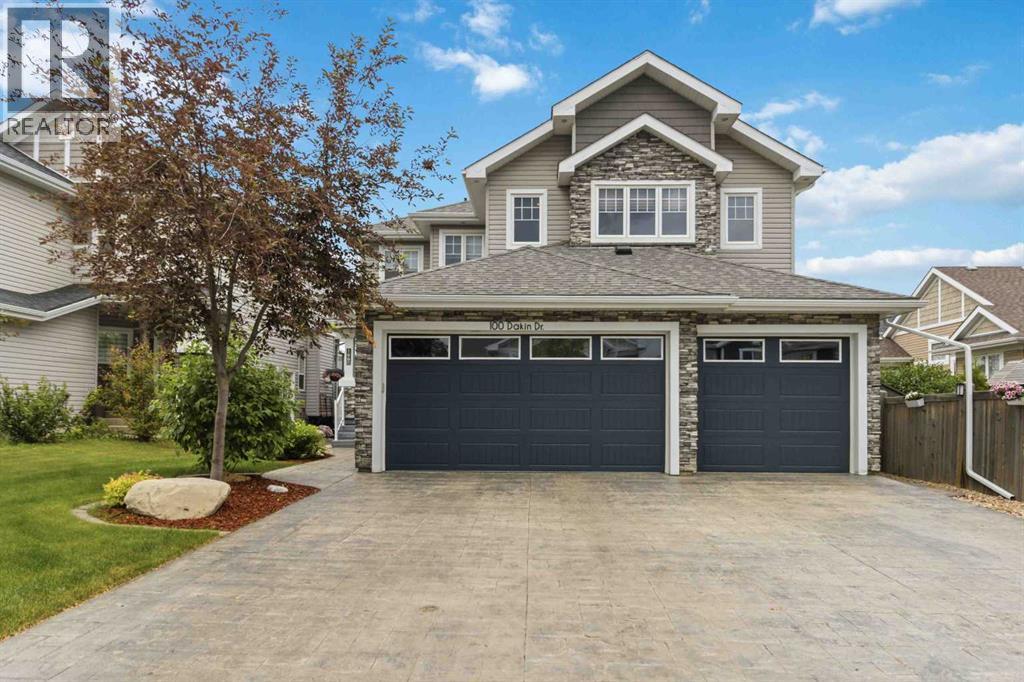
100 Dakin Drive
Fort Mcmurray, Alberta
THIS ONE'S A GAME CHANGER! This masterpiece offers one of Fort McMurray's most impressive, heated triple garages, Bonus room, Main floor office, in floor heat, Separate entrance & suite potential Welcome to 100 Dakin Dr., where luxury meets functionality in one of North Parsons' most impressive family homes. Perfectly positioned on a premium lot backing onto greenspace & a park with direct gated access, this meticulously maintained home offers exceptional upgrades & versatility. The lower level is now permitted by the RMWB for a home-based business, but offers future legal suite potential with all the hook ups there pending RMWB approval. The outstanding curb appeal begins with an extra-wide stamped concrete driveway, RV parking, manicured landscaping & an attached heated triple garage that's truly in a class of its own. Designed for the automotive enthusiast, hobbyist or entrepreneur, it features epoxy floors, in-floor heat, A/C, custom imported lighting, aluminum slate wall panels, custom cabinetry, hot & cold water, utility sink, Built in pressure washer & air compressor, plus an abundance of additional power outlets. Inside, pride of ownership is evident throughout. The home is equipped with hardwired security cameras, Ring security, satellite Wi-Fi & a Sonos sound system throughout the home & garage. The heart of the home is the stunning kitchen featuring granite countertops, wraparound breakfast bar, gas range, walk-in pantry & abundant cabinetry. Overlooking the dining area & great room with custom built in cabinetry & stone-faced gas fireplace, this open-concept layout is ideal for entertaining. The main floor also offers hardwood flooring, a spacious office with double glass doors, laundry room & 2-pc powder room. Upstairs you'll find a bonus room with vaulted ceilings, 3 generous bedrooms & 2 full baths. The impressive primary offers an oversized walk-in closet & luxurious 5-pc ensuite with double sinks, jetted soaker tub & separate shower. The fully fi nished basement offers incredible flexibility. Developed as a fully finished space for your family with a family room and games room but offers suite potential with all the hook ups and rough ins for a kitchen or wet bar and offers the attributes needed to apply for a legal suite permit. This level features 9-ft ceilings, a large family room, 2 bedrooms, full bath, updated LVP flooring & laundry with sink. Recent significant upgrades include a new boiler system & on-demand HWT (2025), basement LVP flooring, landscaped gardens & a composite deck with pergola overlooking the private backyard & greenspace. Located close to schools, parks, walking trails, city & site bus routes & all amenities, this exceptional property offers luxury, flexibility & location. Homes with this combination of features rarely come available. Seller is willing to include furnishings which are pristine condition Rove Concept furniture. Schedule your fall in love tour today! (id:55254)
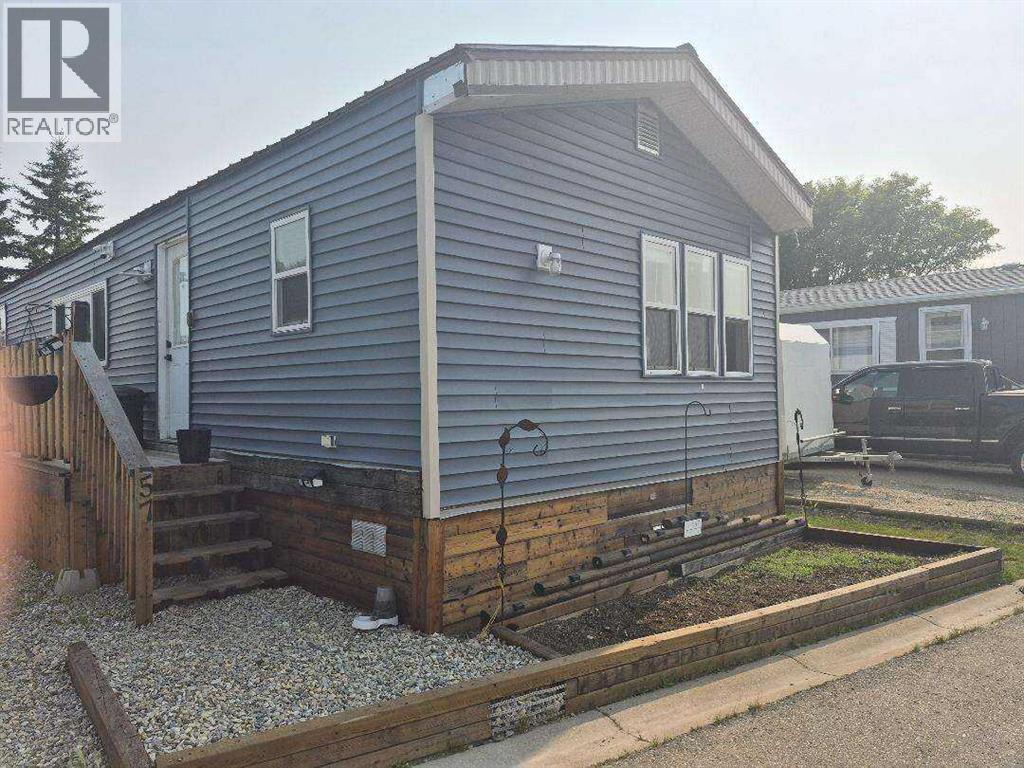
57, 5103 61 Avenue
Olds, Alberta
For more information, please click the "More Information" button. This home features large bedrooms and two full bathrooms, and was newly placed on the lot in March 2022. Since then, it has undergone extensive renovations between 2022 and 2025, along with a new metal roof installed in 2020. Upgrades include partial replacement of exterior sheathing, blue skin added around windows and doors, house wrap. The home is insulated with Rockwool for improved energy efficiency, soundproofing, and enhanced moisture and fire resistance. Most windows and doors have been updated, with the exception of the large living room window. Interior improvements include new drywall throughout, a high-efficiency furnace, and an electric water heater. The home sits on a wood block foundation with insulated wood-framed skirting. Additional features include a large deck with a new metal shed, updated lighting, fixtures, faucets, elongated toilets, switches, and outlets. The kitchen includes refinished cabinetry with new countertops and Samsung stainless steel appliances, while the washer and dryer are also Samsung (black, approx. 8 years old). Security is enhanced with CCTV cameras, and there is plenty of parking. Some finishing work remains, including furnace filter housing and humidifier installation (unit included), as well as taping, mudding, and closet installation in the front/second bedroom (materials provided). (id:55254)
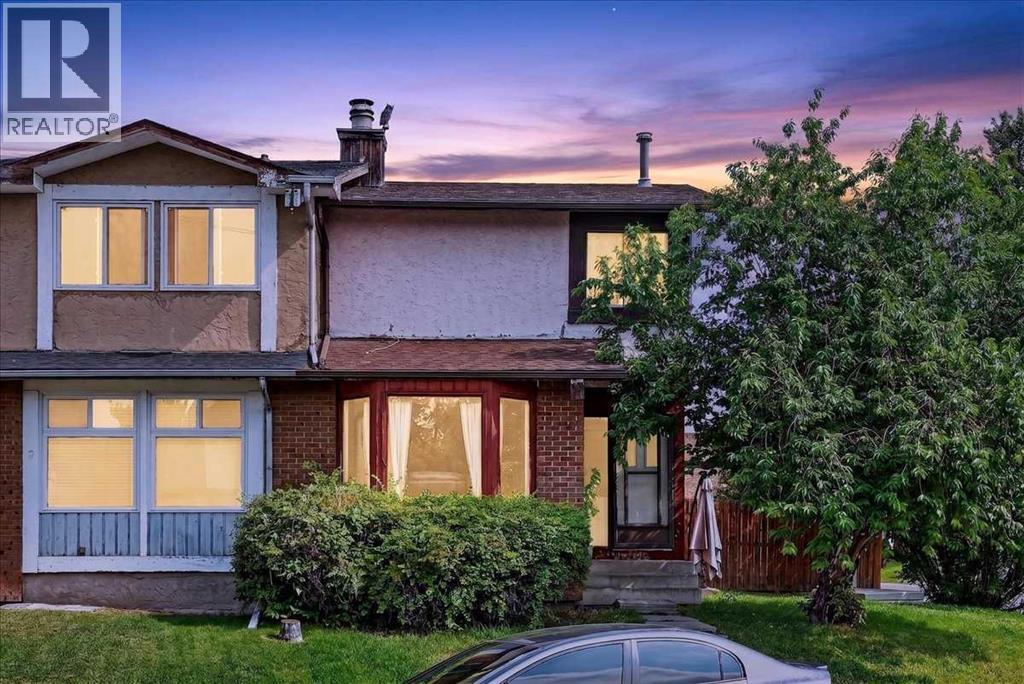
672 Whiteridge Way NE
Calgary, Alberta
Welcome home! With over 1700 square feet of developed living area and sitting on a corner lot with a big backyard, a playground right across the street, walking paths, schools and a community centre within walking distance, this home is hard to beat. Inside, the main floor is bright and welcoming with a comfortable living room featuring a real fireplace, a tucked away powder room, and an open kitchen and dining area that gives you plenty of room for everyday life and having friends over. Double sliding doors lead out to the deck and a large private backyard, where there’s room for kids to play, the dog to run around, or to simply enjoy a summer evening outside. Fresh flooring a new upstairs bathtub and paint throughout give the home a clean, updated feel, and new sod will be laid in the backyard for the new owner. Upstairs offers three spacious bedrooms and a full bathroom. Heading to the basement, more space with a living area perfect for movie nights, a full bathroom, laundry and tons of storage. This is a home that just feels practical and easy to live in, with so much of what you need close by. If you’ve been waiting for a home that checks a lot of those everyday boxes, I’d put this one on your list! (id:55254)
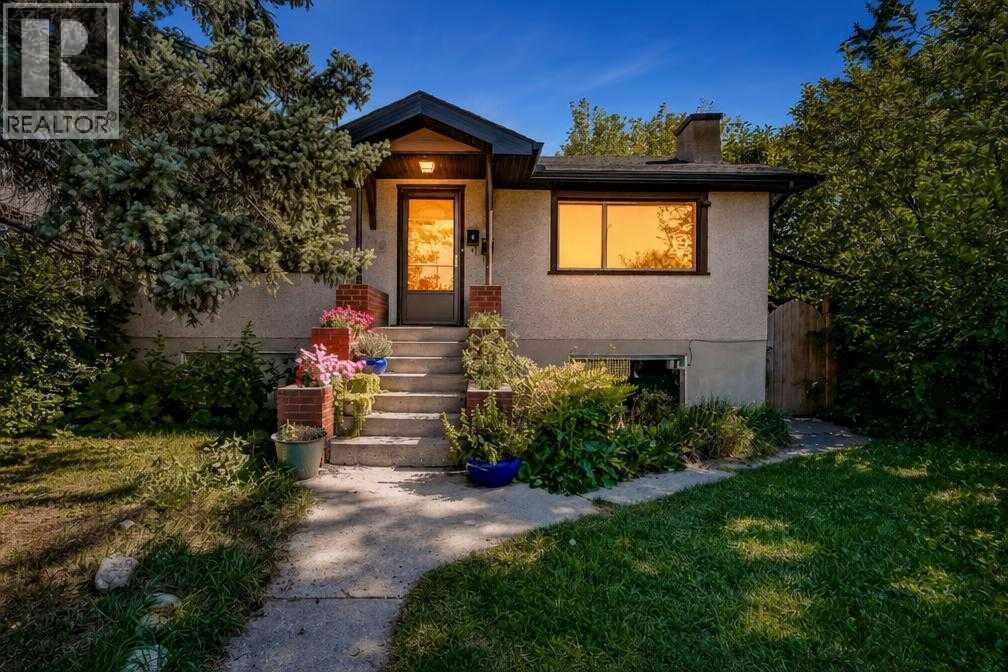
1708 50 Street SE
Calgary, Alberta
Great opportunity in Forest Lawn! This property sits on a double lot with M-C1 zoning and offers plenty of potential for investors, developers, or buyers looking for rental income.The main floor has 2 bedrooms plus a den, a newly upgraded kitchen, and a functional living space. The basement has a 1-bedroom illegal suite with a separate entrance, and there is also a double detached garage.A great option to live upstairs and rent out the basement, keep it as a rental property, or hold the land for a future redevelopment project. (id:55254)
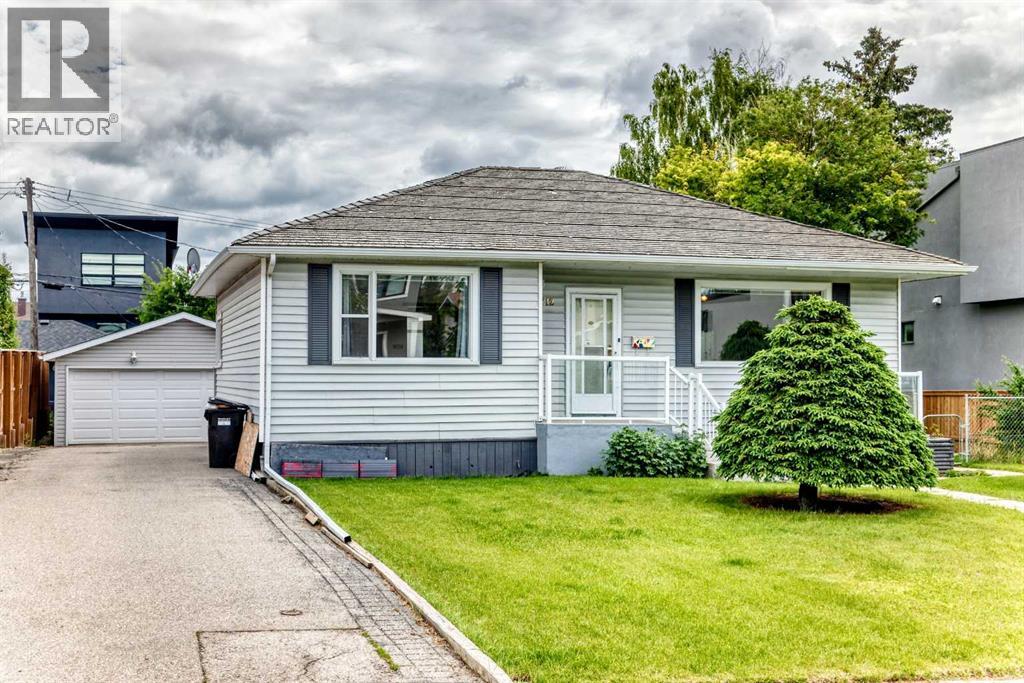
1712 28 Street SW
Calgary, Alberta
Open house Sat & Sun 1-3 PM. Inner city dream lot 75’ x 115' with a 1949 immaculate kept gem that has been in the family for the past 48 years. Everything in the house has been lovingly maintained and still has lots of value. 1440 sq/ft up with 2 bedrooms kitchen dining room and sunroom up and an illegal suite down, that includes 1 bedroom, family room, kitchen and laundry area. You can buy and live in the property with an eye for future development or buy and build now. The 75' x 115' lot offers a variety of development opportunities. Situate walking distance to 17th ave, shopping, resturants and all your daily amenities and the C-train, provides you the ultimate inner city location. Call now for your private viewing. (id:55254)
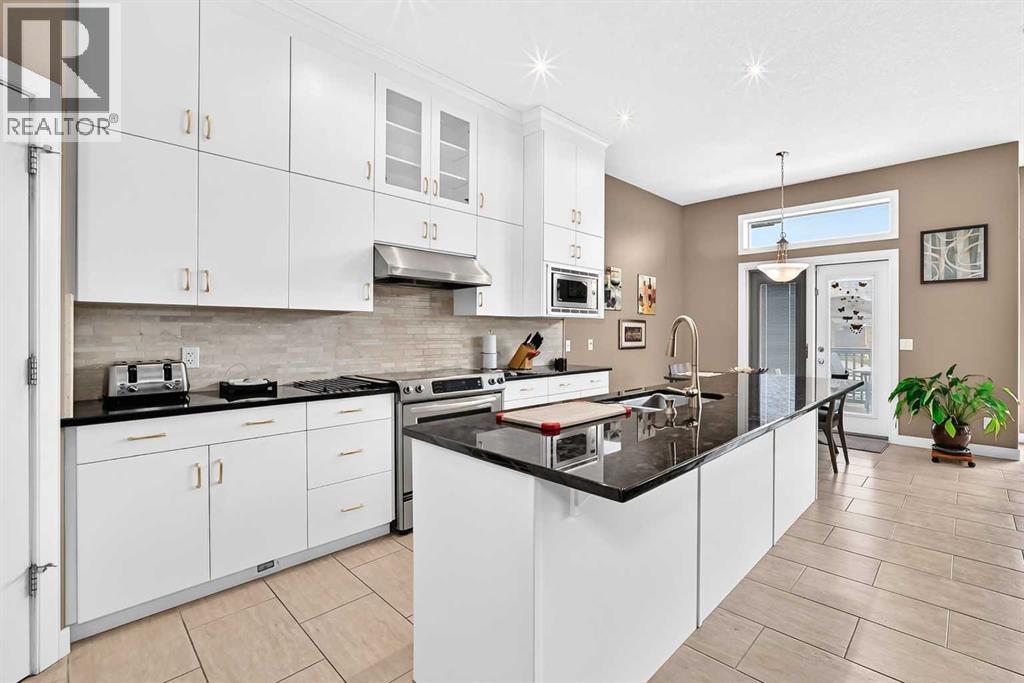
116 Bridle Estates Road SW
Calgary, Alberta
REDUCED PRICE!!! Welcome to this beautifully crafted detached bungalow in the exclusive Bridle Estates community of SW Calgary. This home offers exceptional quality throughout, featuring 10' main-floor ceilings, 9' basement ceilings, and ceramic tile flooring across the entire home for a seamless, elegant finish. The same owners have lived in the property since construction in 2012 and have maintained it in a pristine condition.The gourmet kitchen is equipped with stainless steel appliances, granite countertops, and a built-in coffee maker, while the living spaces are enhanced by two granite-surround fireplaces, including a main-floor unit with an internal fan for added comfort. An incredible amount of windows allow natural light to enhance the beauty and elegance of the place. The primary suite offers electric heated floors, a granite-surround shower, a customized walk-in closet, and a relaxing jacuzzi tub. To complement the main floor layout, you will find a half bathroom with the laundry room and a Den that is perfect as an office for those working from home. The fully developed walkout basement adds over 1,300 sqft of additional living space and includes in-floor water heating, an impressive family room, a built-in bar, two additional bedrooms, and a full bathroom — perfect for guests or extended family. Additional upgrades include central A/C, new hot water tank, copper distribution piping, central vacuum, whole-home sound system, alarm system, irrigation system, and automatic exterior Christmas lighting.A rare find, the oversized heated 3-car garage with 18' ceilings, 10' high doors, and a sink, provides exceptional storage and workshop potential. This home delivers luxury, comfort, and functionality in one of Calgary’s most desirable bungalow communities. The HOA fee includes landscaping and snow removal and the 55+ community offers a gazebo for the enjoyment of its residents. Not too far from Fish Creek Provincial park, the property location also offer s easy access to shopping, restaurants, transit system and Stoney Trail. There's an available document with the instructions for ALL smart features and upgrades on the property. This home is located in a 55+ age-restricted community. However, as per the Age Restriction Covenant and Articles from the HOA, the age restriction WILL NOT BE ENFORCED against an occupant under 55 years of age provided that at least one occupant of the home is 55 of age or older. (id:55254)
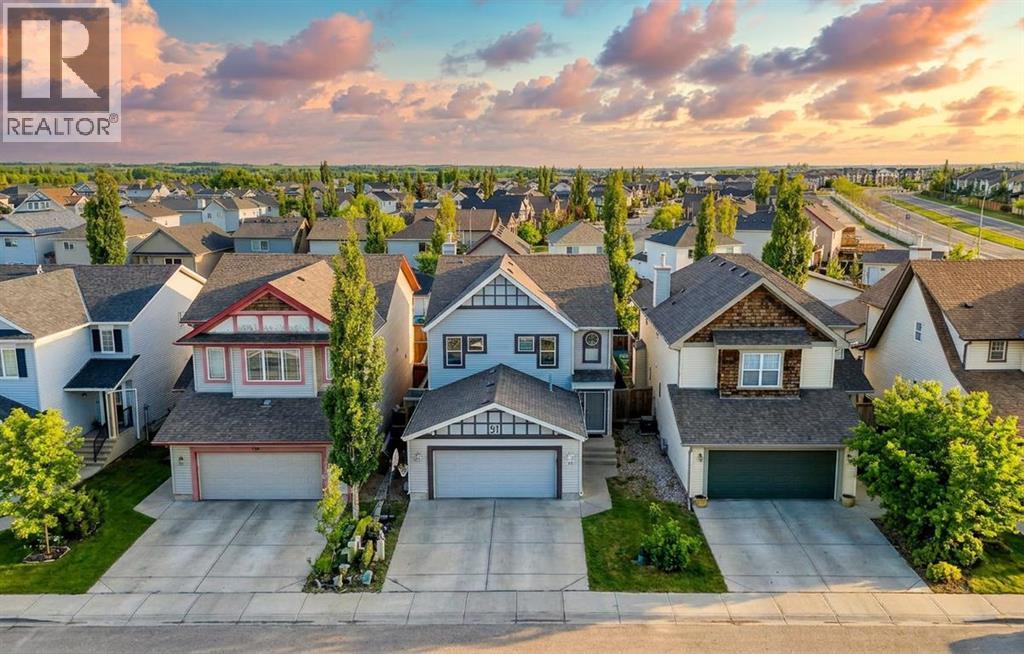
91 Copperstone Gate SE
Calgary, Alberta
Looking for a home that fits the whole family? One that has a bedroom and bathroom with shower on the main floor for guests or elderly needs? Or even a home perfect for a home-based salon/esthetician business? How about being walking distance to 2 schools? This spacious 7 bedroom 6 washroom detached home in Copperfield has a ton of options! is a purpose built renovated 2 storey home with large families in mind. Featuring 2,147 sq. ft. RMS above grade, a rare main floor bedroom or office with 3 pc bath, 4 more bedrooms upstairs, and a separate walk-up illegal suite with 2 bedrooms, 1.5 baths, kitchen, laundry, and private entry.Welcome to 91 Copperstone Gate SE, a thoughtfully reimagined Calgary home built for flexibility, comfort, and elevated everyday living. The main floor makes a strong first impression with a chef-inspired kitchen featuring quartz countertops, a large island, ceiling-height soft-close cabinetry, upgraded black stainless steel appliances, built-in wall oven and microwave, 6 burner gas cooktop, and a professional stand-alone hood fan. Open, bright living areas create an inviting setting for daily routines or entertaining, while the MAIN-FLOOR bedroom or office beside a 3 pc bathroom offers rare function for work, guests, accessibility needs, or added privacy. UPSTAIRS, the layout continues to impress with 4 bedrooms, 2.5 bathrooms, upper laundry, a spacious primary retreat with private ensuite, and a secondary bedroom with its own convenient half ensuite. The WALK-UP basement with SEPARATE ENTRANCE adds another layer of flexibility with an illegal suite that includes 2 bedrooms, 1.5 bathrooms, kitchen, living/dining area, separate laundry, storage, and independent entry. This 7-bed detached home in Copperfield also offers a fenced backyard with alley access and a location close to Copperfield schools, walking paths, parks, shopping, cafes, dining, city transit, 130th Avenue amenities, major routes, and South Health Campus in Seton. Renovated in 2023 with modern, upscale finishes, this property is ideal for buyers seeking generous bedroom count, separation of space, and potential live-up/rent-down (subject to city or municipal compliance). Some photos virtually AI-staged. CALL TODAY to book your private showing on this gorgeous one of a kind property! (id:55254)
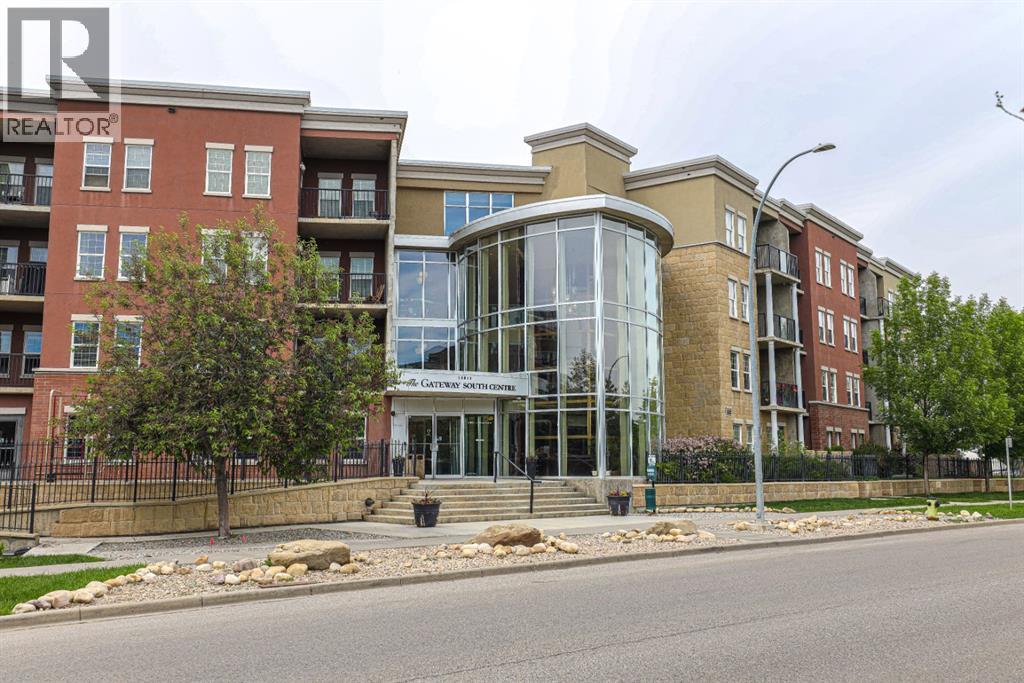
1305, 11811 Lake Fraser Drive SE
Calgary, Alberta
Welcome to this gorgeous ground level unit facing the courtyard in the sought-after Gateway SouthCentre! A rare find as this unit offers 2 UNDERGROUND, PARKING STALLS as well as 2 bedrooms, 2 full bathrooms and a den. The open-concept layout creates a warm and inviting atmosphere, with plenty of natural light throughout. The kitchen features stainless steel appliances, granite countertops, tile backsplash, and a large island with an eating bar, making it ideal for both everyday living and entertaining. The spacious living room offers beautiful views of the meticulously landscaped central courtyard. A private patio (with gas hook up), is conveniently located just off the living room , providing the perfect spot to enjoy your morning coffee or unwind at the end of the day. The primary bedroom features a walk-through closet and 4-piece ensuite. Located on the opposite side of the unit for added privacy, the second bedroom is conveniently situated next to a second 4-piece bathroom. The versatile den provides the perfect space for a home office, gym, craft room, or whatever best suits your lifestyle. Additional features include in-suite laundry, two fully titled parking stalls (side by side) in the secure heated underground parkade, and assigned storage lockers. Gateway SouthCentre offers an impressive array of amenities, including a state-of-the-art fitness centre, guest suites, two social rooms, on-site management, and security. The building also features an energy-efficient geothermal heating and cooling system and rooftop solar panels, providing year-round comfort while helping reduce utility costs. Condo fees include electricity, heat, air conditioning, water, and sewer. Ideally located just minutes from Southcentre Mall, Willow Park Village, Anderson LRT Station, restaurants, shopping, and Fish Creek Park, this is a fantastic opportunity to enjoy a low-maintenance lifestyle in a premium top-floor location. Book your private tour today! (id:55254)
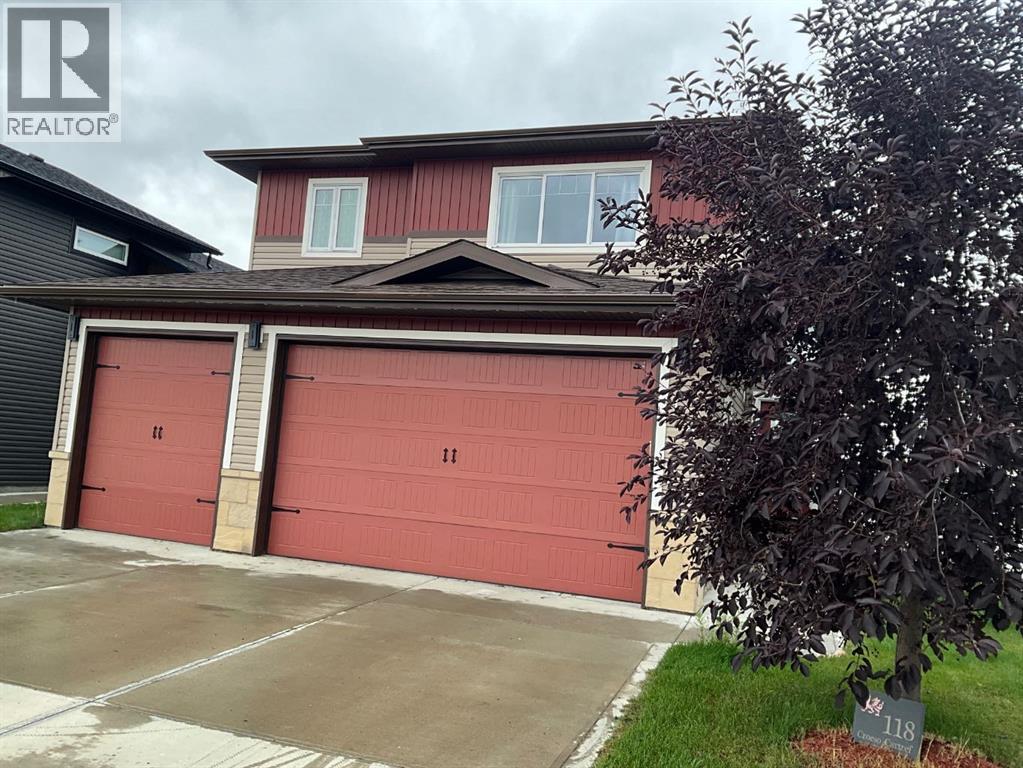
118 Mitchell Crescent
Blackfalds, Alberta
Fully finished, modified bilevel with 5 beds, 3 baths and a WALK OUT BASEMENT The open concept layout and all the built in shelving makes this home great for storage and will fit your whole family. There is a spacious living room to relax and enjoy the unobstructed view of the country side. This home features a very efficient kitchen with a newer induction cook top with convection oven ,ample counter top space and a pantry There is a Large Primary bedroom Retreat with a Walk-in closet and spacious ensuite There are 2 more bedrooms on the main floor and a full bathroom. Lower level features a large a Walk-Out basement and family room over looking the back yard. The lower level has 2 more bedrooms a full bath and laundry room. The triple Garage ( Doors 9' high) can fit all your toys and with driveway there is parking for 6 vehicles. Nice view from the back deck due to no neighbors and backing onto walking trails and green space. This is a must see!! (id:55254)
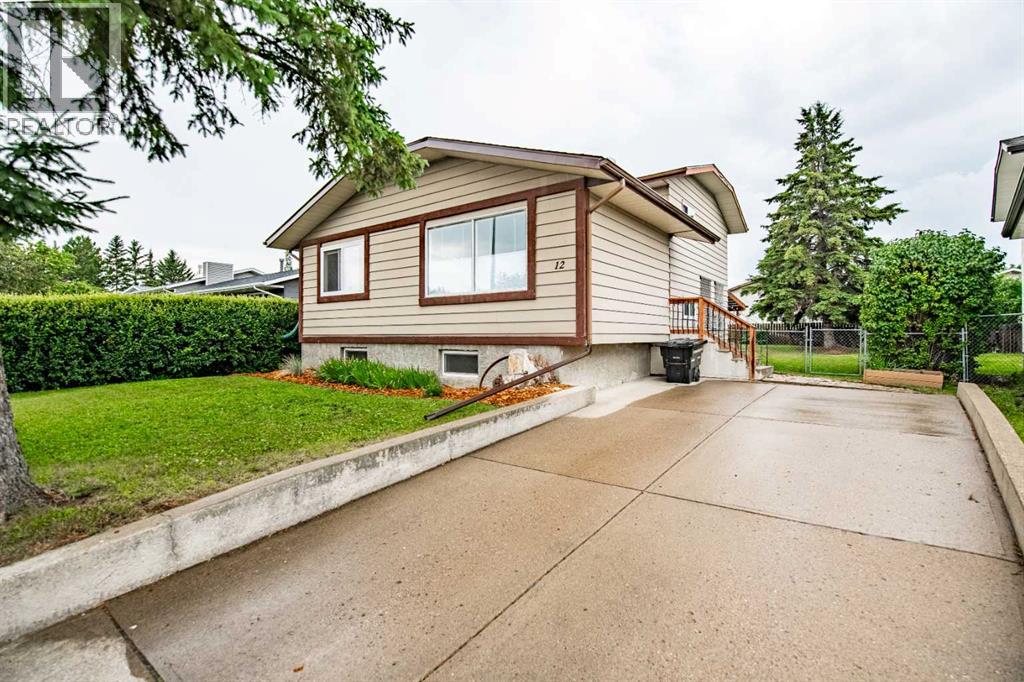
12 Opal Close
Lacombe, Alberta
This well-maintained 4-level split offers space, flexibility, and a location that's hard to beat — greenspace directly across the street, a walking path on one side for extra space with and a backyard built for privacy. The main floor welcomes you with an open, inviting living area and a large foyer and an updated kitchen. Tasteful updates throughout make this level a natural gathering spot for entertaining. Upstairs, the primary bedroom includes a walk-in closet, joined by two additional generous sixed bedrooms and a full 4-piece bathroom. The lower level brings the home to life — a large recreation room with real potential to become the home's centerpiece, a second 4-piece bathroom, and a dedicated laundry room. A walkout leads to a covered patio and an expansive, tree-lined backyard for quiet morning coffees. The basement adds two more bedrooms and a utility room — flexible space with plenty of room to grow into, Shingles replaced in the summer of 2025, this property is ready to go. (id:55254)