Sanket Patel Commercial Realtor

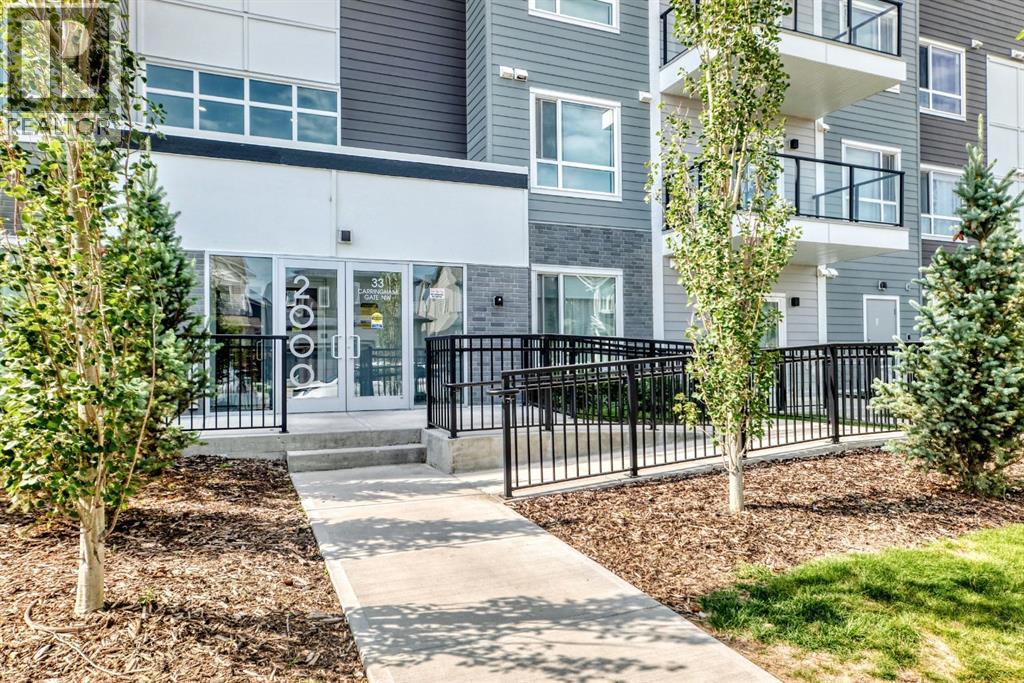
2204, 33 Carringham Gate NW Calgary, Alberta T3P 2H6
2204, 33 Carringham Gate NW, Calgary, Alberta T3P 2H6 (30249456), Calgary — Homes for Sale






$319,900Maintenance, Insurance, Interior Maintenance, Property Management, Reserve Fund Contributions, Security
$339.15 Monthly
Maintenance, Insurance, Interior Maintenance, Property Management, Reserve Fund Contributions, Security
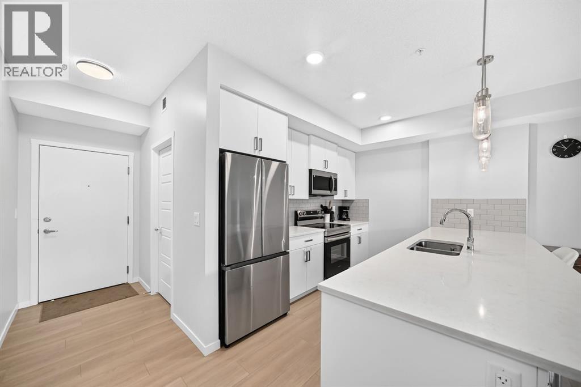
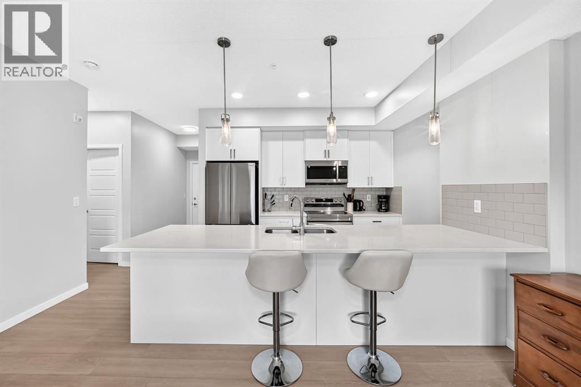
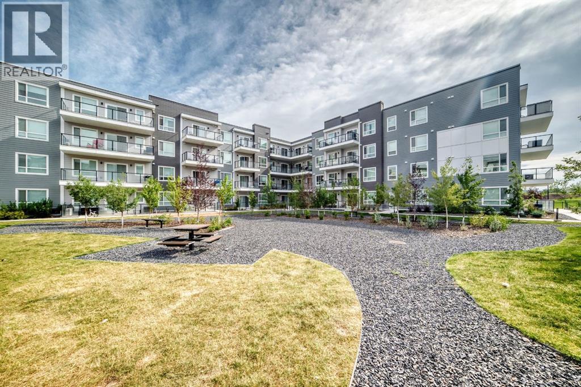
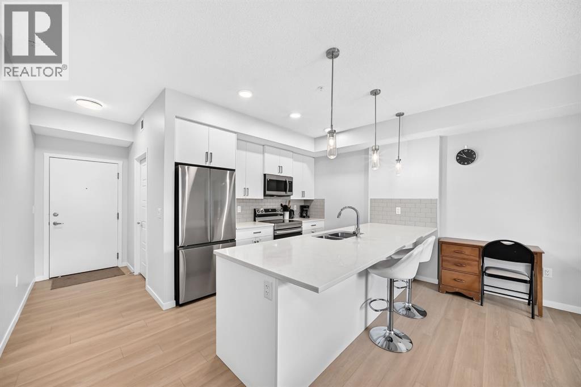
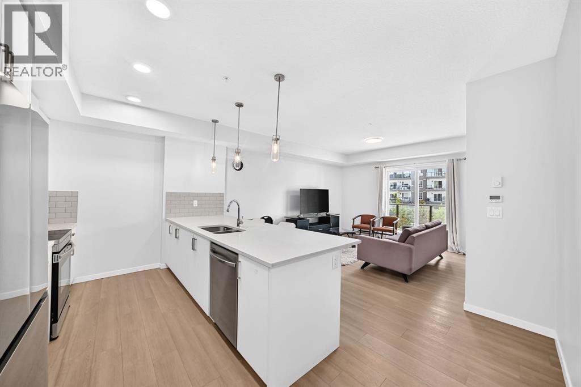
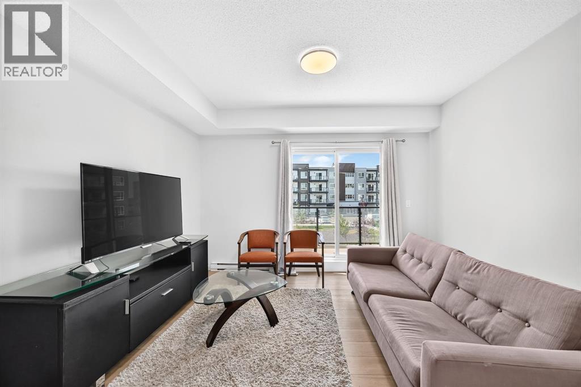
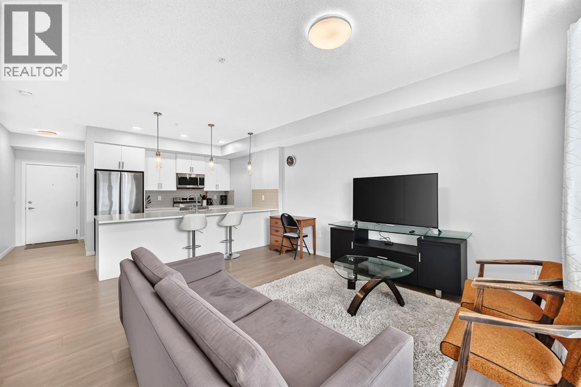
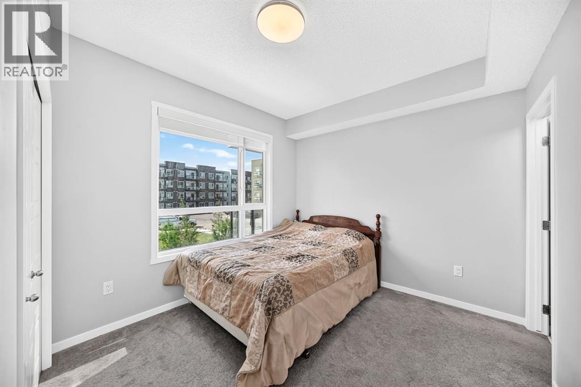
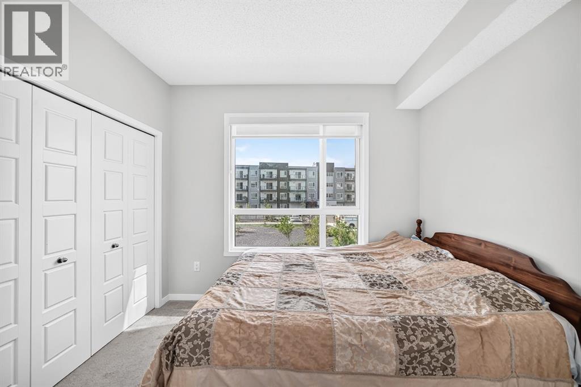
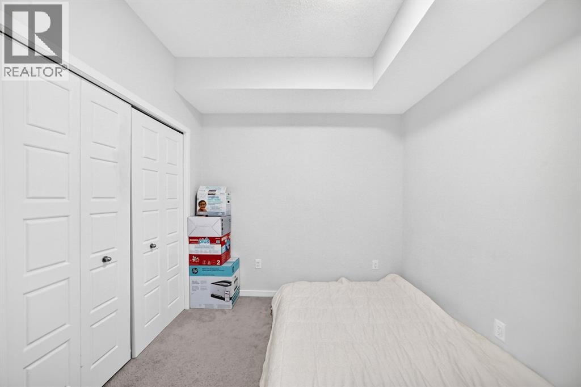
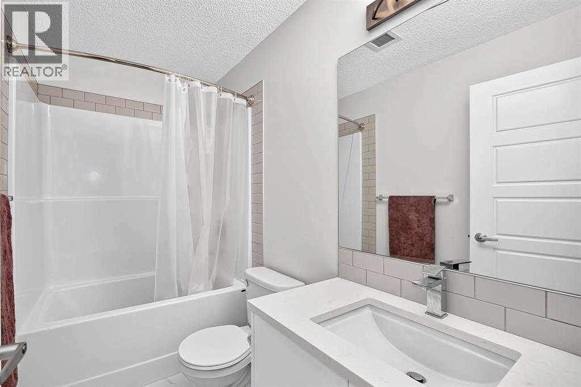
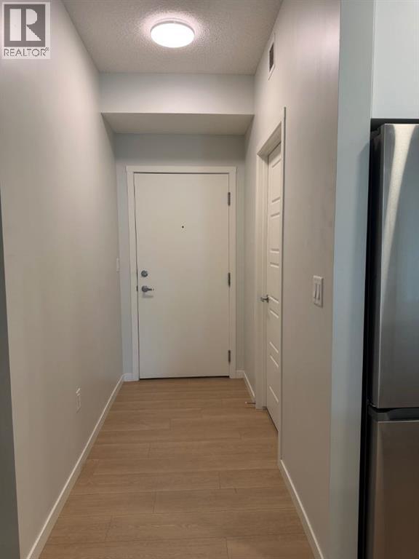
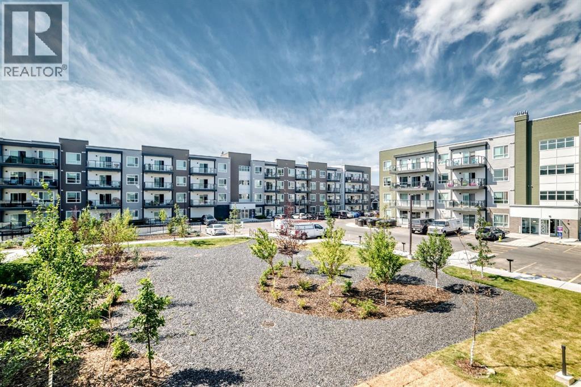
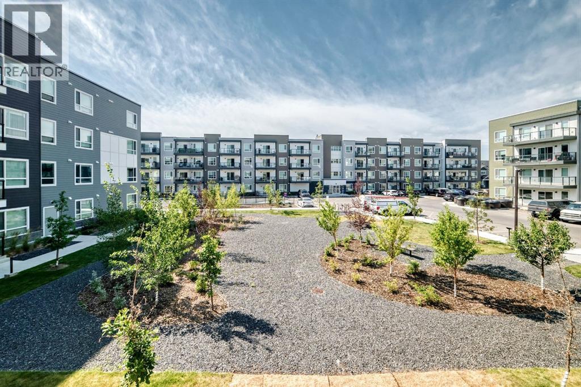
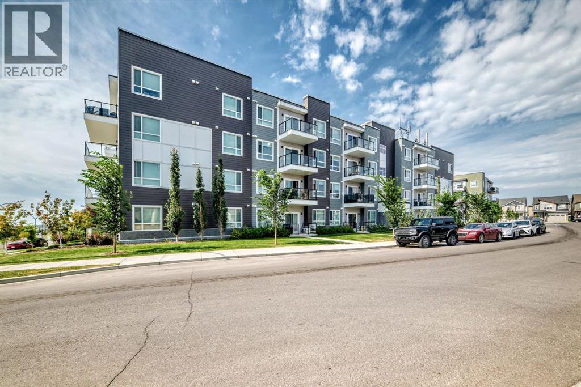
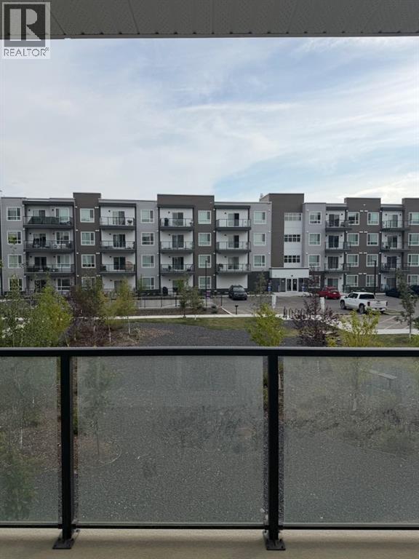
$339.15 MonthlyWelcome to this beautiful 2024-built condo in the desirable NW community of Carrington! This modern and thoughtfully designed unit features 2 bedrooms and 2 full bathrooms, offering a comfortable and functional open-concept layout. The stylish kitchen showcases sleek cabinetry, quartz countertops, making it perfect for everyday living and entertaining. Enjoy a peaceful courtyard-facing view from the roomy balcony, complete with a gas hookup for your BBQ—ideal for summer gatherings or relaxing with your morning coffee. The unit also includes heated underground parking for added comfort and convenience year-round. Ideally located close to grocery stores, restaurants, banks, parks, walking paths, and everyday amenities, with easy access to Stoney Trail and major roadways. This is a fantastic opportunity to own a modern condo in a growing community with convenience right at your doorstep. Book your showing today! (id:55254)
Property Details
| MLS® Number | A2330646 |
| Property Type | Single Family |
| Community Name | Carrington |
| Amenities Near By | Park, Playground, Shopping |
| Community Features | Pets Allowed With Restrictions |
| Features | Elevator, No Animal Home, No Smoking Home, Parking |
| Parking Space Total | 1 |
| Plan | 2410327 |
Building
| Bathroom Total | 2 |
| Bedrooms Above Ground | 2 |
| Bedrooms Total | 2 |
| Appliances | Washer, Refrigerator, Oven - Electric, Dishwasher, Dryer, Microwave Range Hood Combo, Window Coverings |
| Constructed Date | 2024 |
| Construction Material | Poured Concrete |
| Construction Style Attachment | Attached |
| Cooling Type | None |
| Exterior Finish | Brick, Composite Siding, Concrete |
| Flooring Type | Carpeted, Ceramic Tile, Vinyl Plank |
| Heating Type | Central Heating |
| Stories Total | 4 |
| Size Interior | 782 Sqft |
| Total Finished Area | 782 Sqft |
| Type | Apartment |
Parking
| Underground |
Land
| Acreage | No |
| Land Amenities | Park, Playground, Shopping |
| Size Total Text | Unknown |
| Zoning Description | Dc |
Rooms
| Level | Type | Length | Width | Dimensions |
|---|---|---|---|---|
| Main Level | Other | 4.00 Ft x 7.92 Ft | ||
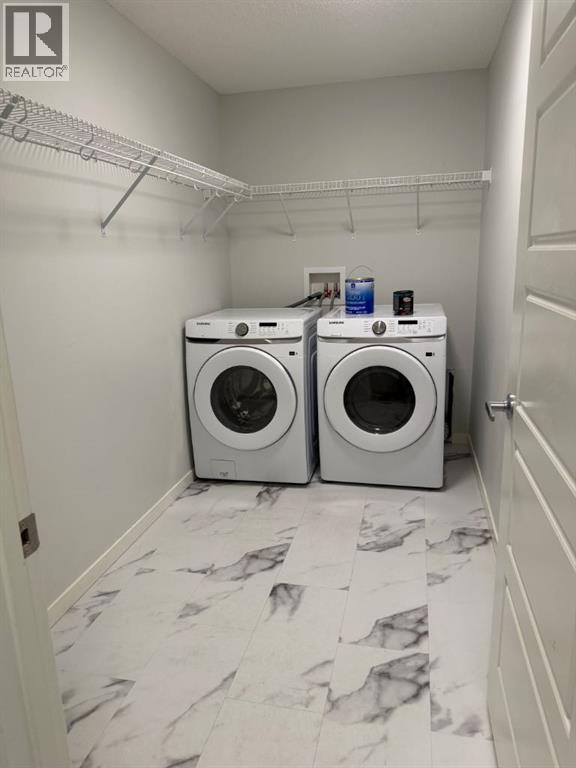
| Main Level | Laundry Room | 10.33 Ft x 5.50 Ft | ||
| Main Level | Bedroom | 10.42 Ft x 8.58 Ft | ||
| Main Level | 4pc Bathroom | 4.92 Ft x 8.42 Ft | ||
| Main Level | Living Room/dining Room | 15.25 Ft x 9.50 Ft | ||
| Main Level | Living Room | 13.08 Ft x 14.58 Ft | ||
| Main Level | Primary Bedroom | 10.33 Ft x 10.00 Ft | ||
| Main Level | 4pc Bathroom | 4.83 Ft x 8.42 Ft | ||
| Main Level | Other | 15.00 Ft x 6.75 Ft |
https://www.realtor.ca/real-estate/30249456/2204-33-carringham-gate-nw-calgary-carrington
Contact Us
Contact us for more information
Lisa La
Associate
Suite 214, 222-16 Ave NE
Calgary, Alberta T2E 1J8
(587) 432-1588
www.homecarerealty.com/

The trademarks REALTOR®, REALTORS®, and the REALTOR® logo are controlled by The Canadian Real Estate Association (CREA) and identify real estate professionals who are members of CREA. The trademarks MLS®, Multiple Listing Service® and the associated logos are owned by The Canadian Real Estate Association (CREA) and identify the quality of services provided by real estate professionals who are members of CREA. The trademark DDF® is owned by The Canadian Real Estate Association (CREA) and identifies CREA's Data Distribution Facility (DDF®)
September 09 2026 12:57:58
Calgary Real Estate Board
Homecare Realty Ltd.