Sanket Patel Commercial Realtor

3108, 20295 Seton Way SE
Calgary, Alberta
Some condos simply give you a place to live. This one was upgraded to make everyday life easier. WELCOME TO SETON SERENITY! This extensively upgraded main-floor unit offers a rare three-bedroom layout, two full bathrooms, exceptional storage, and a level of convenience that is very hard to find in condo living. THE HEART OF THE HOME: The bright, open-concept kitchen, dining, and living area feels spacious, welcoming, and easy to live in. The kitchen features full-height cabinetry, a built-in wall oven and microwave, stainless steel hood fan, dishwasher, and a large walk-in pantry that keeps groceries, small appliances, and everyday clutter neatly out of sight. ROOM TO LIVE: The primary bedroom includes a walk-in closet and beautifully finished ensuite. The second and third bedrooms give you the flexibility to create exactly what you need, whether that is space for family, guests, a home office, hobbies, or a little bit of everything. STORAGE YOU WILL ACTUALLY USE: The massive walk-in laundry room provides far more storage than you would normally expect in a condo, helping you keep everyday life organized without sacrificing your living space. PARKING WITHOUT THE SQUEEZE: The original owner paid extra through the builder to secure the largest stall in the parkade. It is wider than a typical Costco parking stall and completely different from what you would normally expect in a Calgary condo building. Parking, unloading groceries, opening your doors, and getting in and out of your vehicle are all noticeably easier. MAIN-FLOOR LIVING: Skip the elevator, get outside quickly, and enjoy the large private balcony. Subject to condominium approval, there may also be potential to add a future patio gate for more direct exterior access. For pet owners, that could mean heading out for a walk almost directly from your back door. No gate is currently installed, and buyers should independently confirm feasibility and condominium approval requirements. EVERYTHING CLOSE BY: Seton con tinues to be one of Calgary’s most convenient communities, with shopping, restaurants, patios, pathways, parks, recreation, healthcare, and everyday services all close by. HARD TO FIND. EVEN HARDER TO REPLACE: Three-bedroom condos are already rare. Add in the extensive upgrades, incredible storage, massive laundry room, oversized parking stall, and convenience of main-floor living, and this is a home that truly stands apart. (id:55254)

714 Mandalay Link
Carstairs, Alberta
Welcome to this beautifully upgraded 2,071 sq. ft. family home in the desirable community of Mandalay Estates, one of Carstairs' most sought-after newer neighbourhoods. Thoughtfully designed with modern finishes, functional living spaces, and a family-friendly layout, this move-in-ready home offers exceptional value without the wait, uncertainty, or added expense of building new.From the moment you step inside, you'll be impressed by the grand front foyer featuring striking tile flooring and a dramatic open-to-above design that creates an impressive first impression and fills the home with natural light. The main floor is perfectly suited for both everyday living and entertaining, offering a spacious open-concept layout anchored by a cozy gas fireplace. The stylish kitchen showcases upgraded cabinetry, under-cabinet lighting, a gas stove, and a walk-through pantry that seamlessly connects to the oversized mudroom complete with built-in storage and custom drop zones. A dedicated main-floor office provides the ideal work-from-home space or versatile flex room.Upstairs, a massive bonus room with elegant tray ceilings creates the perfect gathering space for movie nights, family time, or a children's retreat. Privately positioned away from the secondary bedrooms, the spacious primary suite offers a true retreat, featuring a walk-in closet with custom built-ins and a beautifully appointed ensuite complete with dual sinks, a large glass shower, built-in bench seating, and plenty of room to start and end your day in comfort. Two additional generously sized bedrooms, a full bathroom, and a convenient upper-level laundry room with added storage complete the second floor.Outside, enjoy a fully fenced backyard and deck, providing a private outdoor space for children, pets, and summer entertaining. With fencing, backyard landscaping, window coverings, and outdoor living space already completed, this home offers many of the finishing touches buyers often need to budget for after taking possession of a new build.The basement is ready for your future vision, featuring 9-foot ceilings and a separate side entrance that provides excellent flexibility for additional living space, a home gym, recreation area, or other future development opportunities.Additional highlights include a heated double attached garage, attractive stone exterior accents, upgraded zebra blinds, and quality finishes throughout.Ideally located near schools, parks, walking paths, the Carstairs Community Golf Club, Memorial Arena, campground, and everyday amenities, this home combines small-town charm with modern convenience.Beautifully maintained, thoughtfully upgraded, and truly turnkey, this is an exceptional opportunity to own a home that stands out from the rest. (id:55254)
155 Stargazer Grove NW
Calgary, Alberta
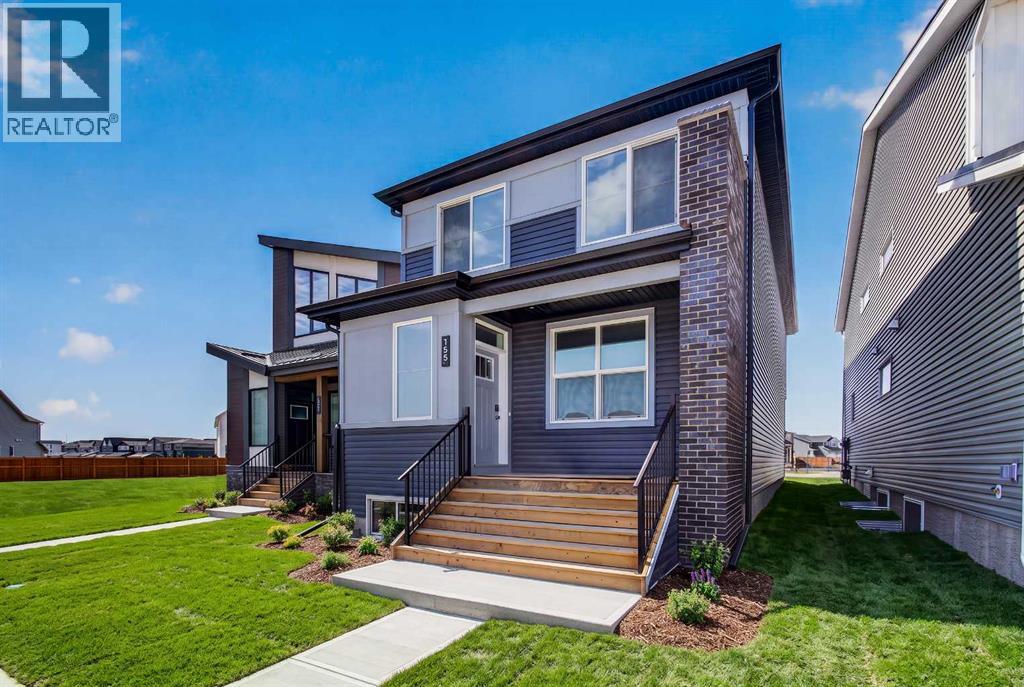
Introducing 155 Stargazer Grove NW - the Oxford by Brookfield Residential, a thoughtfully designed, brand-new laned home located in the growing northwest community of Starling. Offering nearly 2,000 sq. ft. of living space above grade, this 3-bedroom, 2.5-bathroom home combines modern finishes, flexible living spaces, and an open-concept layout designed to grow alongside your lifestyle. The main level is bright and inviting, with a seamless layout connecting the great room, dining area, and kitchen. At the heart of the home, the contemporary kitchen features a large central island, pantry, premium appliances including a chimney hood fan, and ample cabinetry and prep space. The generous dining area provides plenty of room for everyday meals and entertaining, while the great room offers a comfortable gathering space. At the rear of the home, a versatile flex room can easily function as a home office, playroom, study, or additional sitting area. A convenient 2-piece powder room completes the main level. On the upper level, a spacious bonus room provides valuable additional living space and helps create separation between the bedrooms. The primary retreat features a walk-in closet and a well-appointed 4-piece ensuite complete with dual vanities and a tiled walk-in shower. Two additional bedrooms offer plenty of space for family or guests and share another full 4-piece bathroom. A conveniently located laundry room, with washer and dryer included, completes the upper level. The undeveloped basement offers excellent potential to customize the home further in the future. With rough-ins already in place and a separate side entrance, the lower level is well-positioned for future development to suit your needs, whether additional living space, bedrooms, a recreation area, or other possibilities (subject to approvals). Outside, the home offers great curb appeal with east-facing front exposure, while a parking pad at the rear provides convenient off-street parking and future fle xibility. Located in Starling, one of northwest Calgary's newest communities, residents are surrounded by natural grasslands, scenic pathways, parks, and future amenities. Designed for an active and connected lifestyle while remaining close to major roadways and everyday conveniences, Starling offers an appealing balance of nature and modern living. Backed by both Brookfield Residential's builder warranty and Alberta New Home Warranty coverage, this home offers contemporary comfort, future flexibility, and peace of mind for years to come. (id:55254)
5702 Brenner Crescent NW
Calgary, Alberta
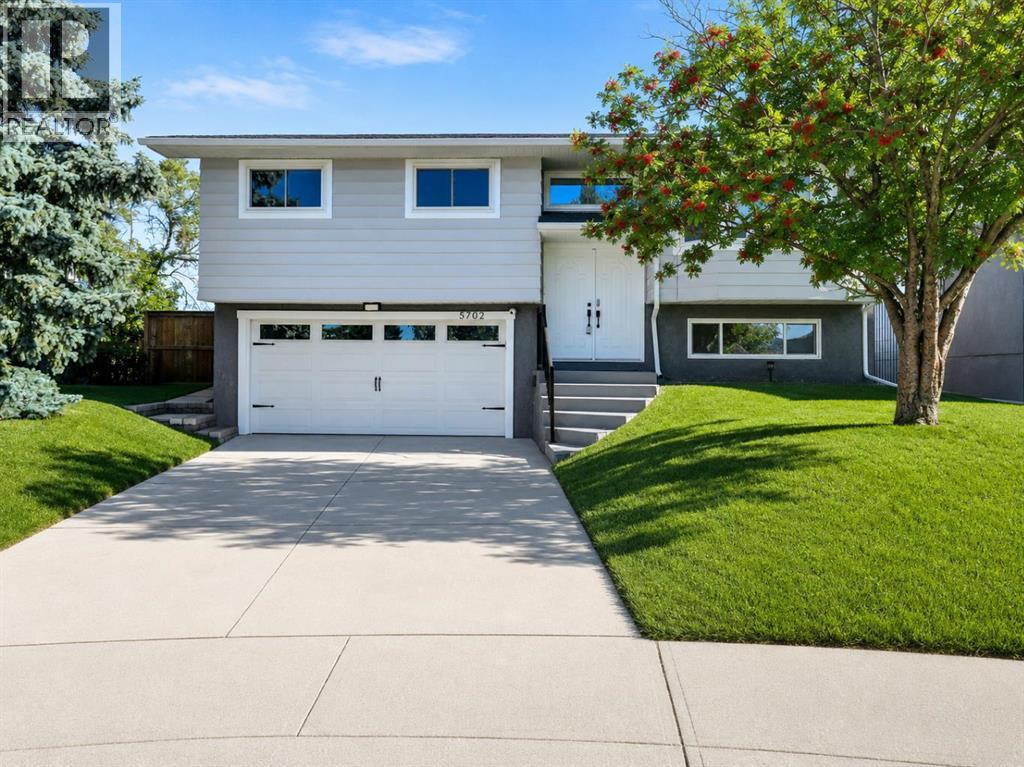
Welcome to 5702 Brenner Crescent NW—a beautifully renovated and meticulously cared-for home in the sought-after community of Brentwood. Situated on a quiet crescent and backing onto green space with no rear neighbours, this turnkey property offers an exceptional combination of thoughtful upgrades, functional living spaces, and a fantastic location.The main floor offers a bright and inviting layout featuring a spacious living room and an impressive chef-inspired kitchen designed for both everyday living and entertaining. The kitchen boasts a large centre island, extensive cabinetry, and generous workspace, making it the true heart of the home. Three bedrooms are located on the main level, including a spacious primary retreat complete with a walk-in closet and private ensuite. Two additional bedrooms and a 3-piece bathroom complete the main floor.The fully developed basement adds valuable living space and features a spacious family room with a cozy fireplace, a fourth bedroom, and a 3-piece bathroom. Whether you need additional space for teenagers, guests, a home office, or recreation, this level offers excellent flexibility for a variety of lifestyles.The extensive list of upgrades provides exceptional peace of mind, including a brand-new furnace and hot water tank, new central air conditioning, new electrical panel, new roof, and attic insulation upgraded to current code. The exterior has been equally well cared for, with complete landscaping and brand-new fencing, creating a private and beautifully finished yard ready for entertaining, relaxing, and enjoying the outdoors.Parking is another standout feature, with a double front-attached garage plus a rear parking pad with room for an RV, trailer, or additional vehicles. Combined with four bedrooms, three bathrooms, extensive renovations, and numerous major upgrades, this home offers the space, functionality, and flexibility today’s buyers are looking for.Enjoy the peaceful backyard setting backing onto gre en space with no rear neighbours, while remaining conveniently close to schools, parks, shopping, transit, the University of Calgary, and major roadways.A fantastic opportunity to own a fully renovated, extensively upgraded, beautifully landscaped, and truly move-in-ready home with exceptional parking in one of NW Calgary’s most established communities. With the major work already completed, all that’s left to do is move in, unpack, and enjoy everything this wonderful Brentwood home has to offer. (id:55254)
6710 17 Avenue
Coleman, Alberta
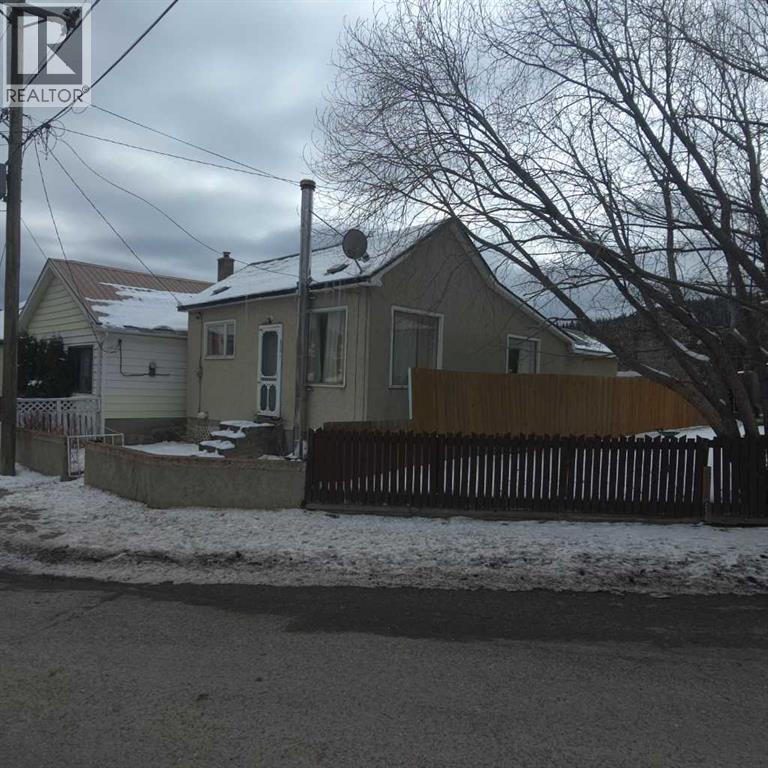
Character and charm meet solid bones in this early 1900s bungalow in the heart of Coleman, Alberta. This cozy two bedroom, one bathroom home has stood the test of time. Sitting on a poured concrete foundation with no history of water issues, this little house is structurally sound and just waiting for someone to breath new life into it! Recent updates include brand new shingles in 2025, a 2010 furnace, and a 2013 hot water heater. Two windows have been updated, while the remaining original wood frame windows add to the timeless character. This is a small home, perfect for an investor, a first-time buyer, or anyone with a vision and a little elbow grease. Priced to reflect the opportunity, this is your chance to own a piece of Alberta history and make it your own. (id:55254)
182 Cambridge Glen Drive
Strathmore, Alberta
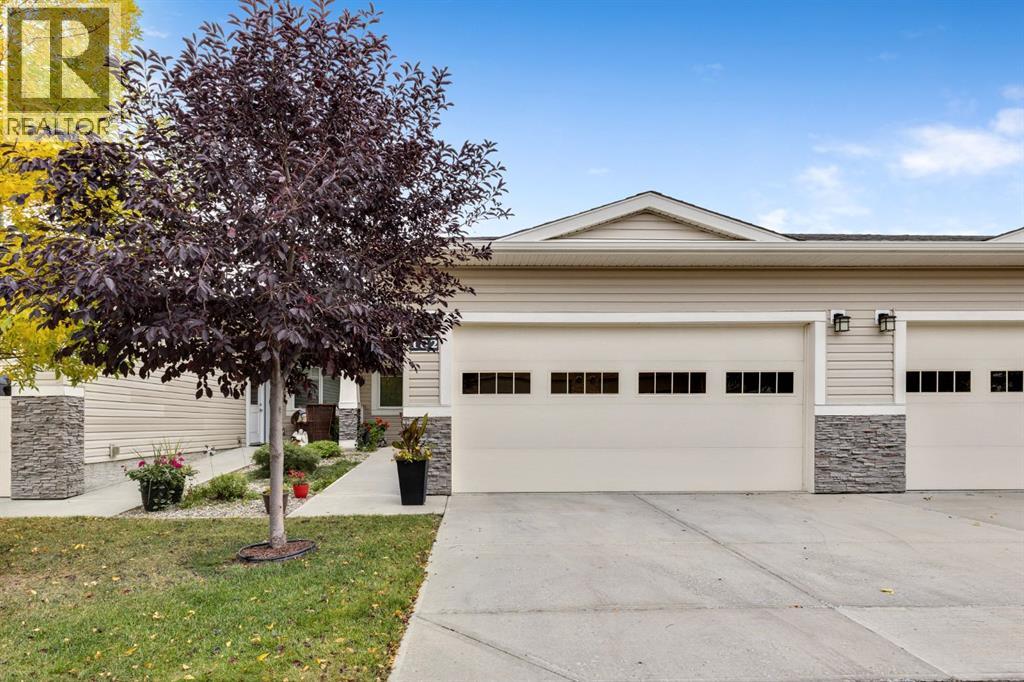
Welcome to carefree living in this beautifully designed 55+ adult villa. This well-maintained home features 2 spacious bedrooms, 2 bathrooms including a primary suite with a walk-in closet and private ensuite for your comfort and convenience. Enjoy the bright and open concept layout, perfect for entertaining or relaxing. The kitchen boasts modern stainless steel appliances, beautiful granite countertops, under mount lighting and soft close cupboards. The kitchen flows seamlessly into the dining and living areas. Outside you will find a nice sized patio with a BBQ gas line for your convenience. With an unfinished basement, there's plenty of potential to create additional living space or storage tailored to your needs. An attached double garage for your comfort.Located in the friendly community of Sagewood Villas, this home offers maintenance-free living, giving you more time to enjoy life your way. Located close to the hospital, pool, arena, shopping and walking paths. Updates include New Refrigerator March 2025, R50 insulation added to the attic Sept 2025. Call your favourite Realtor® for your private viewing today. (id:55254)
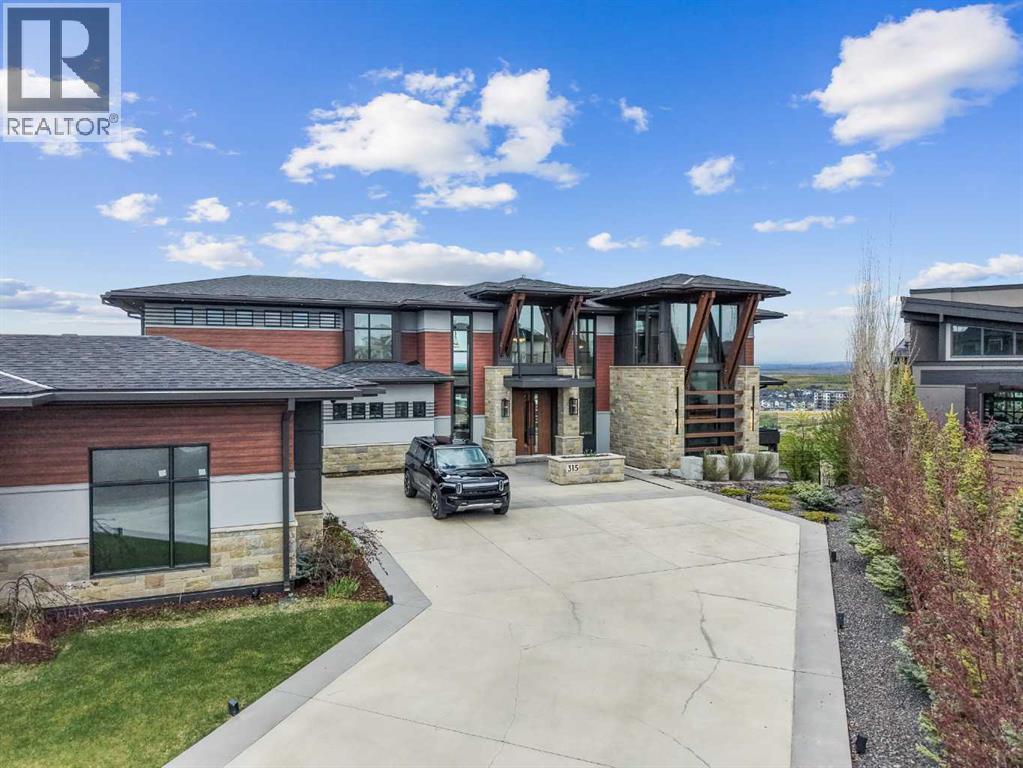
315 Aspen Ridge Place SW
Calgary, Alberta
Discover an architectural masterpiece of Calgary luxury real estate. This custom modern contemporary estate, built by Riverview Custom Homes, commands an elite elevated ridge position among the finest Aspen Woods homes for sale. Showcasing spectacular, unobstructed panoramic Rocky Mountain views, this luxury home blends monumental scale with refined modern warmth. The estate is instantly defined by soaring two-story ceilings, rich exposed timber beams, wide-plank walnut flooring, and a dramatic multi-sided fireplace with geometric gold accents serving as a stunning focal point.Floor-to-ceiling glass walls flood the open-concept main level with natural light, establishing a seamless indoor-outdoor connection to the multi-level heated terraces. The chef’s kitchen is a triumph of custom design, anchoring the space with a massive waterfall quartz island, custom walnut and minimalist white cabinetry, full-height slab porcelain backsplash, and elite integrated appliances by Wolf and Miele. A formal dining room features architectural wood-slat ceiling tray details, while a fully equipped high-capacity secondary spice kitchen provides ultimate functionality for discreet hosting. Serving as a structural art piece, a magnificent open-riser timber staircase is illuminated by a custom multi-tier pendant light drop. Tailored for an executive remote working lifestyle, the thoughtful layout incorporates two private home offices—one on the main building level and a second on the lower walkout tier. The upper-level gallery catwalk overlooks the living space below, leading to a sanctuary primary suite complete with its own private fireplace, an expansive 147 sq ft walk-in closet dressing room, and a spa-inspired 5-piece ensuite with a freestanding soaking tub. Three additional oversized secondary bedrooms populate the top floor, offering exceptional multi-generational flexibility with private ensuite access and dedicated walk-in closets. The fully developed walkout basement stands a s a premium entertainment hub, anchored by sleek polished concrete floors, a massive recreation room, game zone, and a secondary fireplace lounge. Fitness enthusiasts will love the professional home gym enclosed by a full glass wall, while movie nights are elevated in the sound-insulated custom home theater featuring tiered cinema seating and an integrated concrete cocktail bar. Outside, the professionally landscaped yard features an advanced heated driveway and walkway system to completely eliminate winter maintenance. Car collectors will appreciate the rare quad-garage setup, comprised of two completely separate, climate-controlled attached garages offering over 1,400 sq ft of total secure parking. Positioned minutes from Calgary’s top private schools and luxury shopping at Aspen Landing, this estate represents the pinnacle of premium Calgary living. (id:55254)
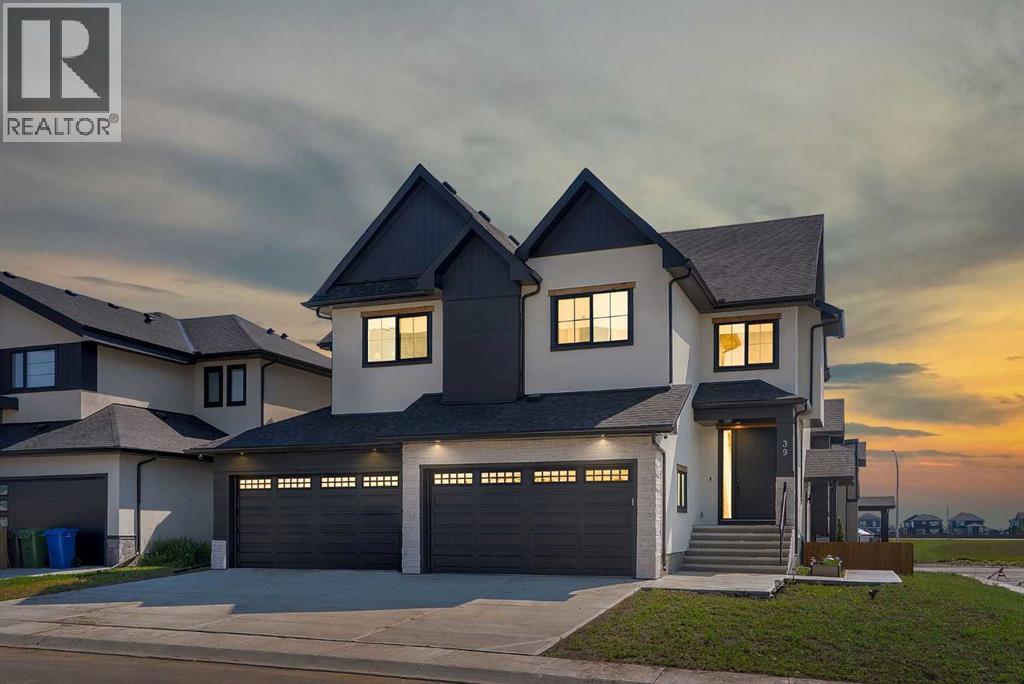
39 North Bridges Glen
Langdon, Alberta
OPEN HOUSE THIS SUNDAY - SEPTEMBER 06 - 2PM TO 4PM!! ONE OF THE WIDEST HUGE CORNER LOT IN THE AREA (71' x 106')!! HEATED QUAD ATTACHED GARAGE!! SEPARATE ENTRANCE TO BASEMENT!! SEPARATE LAUNDRY BOTH UPSTAIRS AND BASEMENT!! 4770+ SQFT OF TOTAL LIVING AREA!! 7 BEDROOMS & 4.5 BATHS!! FULLY CUSTOM HOME!! COFFEE BAR!! OVERSIZED BAR IN THE BASEMENT!! 2 BEDROOMS + OFFICE/FLEX ROOM IN BASEMENT!! 2 A/C!! Step into luxury with this stunning new build featuring a bright and functional layout! The main floor offers a welcoming family room with a gas fireplace, spacious dining area with access to the backyard deck, and a gorgeous kitchen with a massive island, tons of cabinetry, and an oversized pantry. There's also a flex room perfect for a home office or playroom, plus a convenient 2pc powder room. Upstairs, you’ll find 4 generously sized bedrooms—including a primary suite with a huge walk-in closet and 5pc ensuite! One of the bedrooms features its own 3pc ensuite with dual access (ensuite and hallway), while the other two share a Jack & Jill 4pc bath. A bonus room and laundry area complete the upper level. The basement has a SEPARATE ENTRANCE featuring 2 bedrooms, a den (can be used as a bedroom), a full 4pc bath, a massive rec room, and a bar area—ideal for entertaining! This home is in a solid location with shops, schools, parks, and transit nearby—making daily life easy and convenient. A RARE FIND WITH ROOM FOR THE WHOLE FAMILY—DON’T MISS OUT ON THIS INCREDIBLE OPPORTUNITY!! (id:55254)
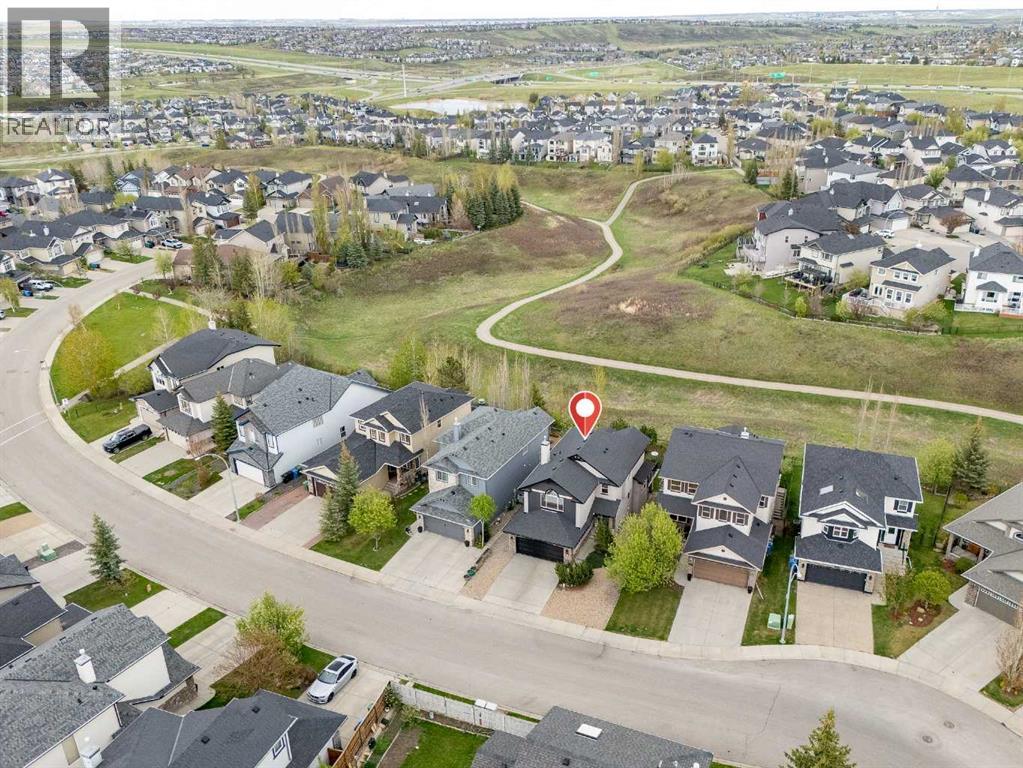
276 Kincora Heights NW
Calgary, Alberta
Welcome to 276 Kincora Heights NW! This beautifully renovated walkout home backing directly onto the ravine offers a rare opportunity to enjoy nature, comfort, and flexibility in one of Northwest Calgary’s most desirable communities. GETTING A PROPERTY ON THE RAVINE AT THIS PRICE IS RARE, TAKE ADVANTAGE !!Lovingly maintained by its original owner, this exceptional two-storey home showcases pride of ownership throughout. Extensive updates include a stunning new kitchen, renovated bathrooms, new flooring, upgraded lighting inside and out, new siding, new garage door, furnace (2021), newer roof, and numerous improvements to the fully developed walkout basement.The spectacular location is truly one of a kind. Backing directly onto Kincora’s scenic ravine and extensive pathway system, you’ll enjoy peaceful views, abundant wildlife, and year-round access to nature right from your backyard. Relax on the maintenance free upper deck, entertain on the lower patio, or gather around the BBQ using the convenient outdoor gas line. Mature trees and berry bushes create a private outdoor retreat for family and friends.Inside, natural gas fireplaces on both the main floor and walkout level provide warmth and comfort throughout the seasons. The home’s flexible layout is ideal for today’s lifestyles, featuring two dedicated home office spaces perfect for remote work, studying, creative pursuits, or managing a busy household.Upstairs, the spacious primary suite offers a walk-in closet and a beautifully updated five-piece ensuite complete with a new soaker tub. Two additional bedrooms and a full bathroom provide ample space for family members and guests.The fully developed walkout basement adds exceptional versatility. With a separate entrance, kitchenette featuring refrigerator and dishwasher, walk-in shower, and stairlift to the main floor, the lower level is perfectly suited for multigenerational living, extended family, independent young adults, guests, or those seeking enh anced accessibility. The spacious open-concept fourth bedroom area offers flexibility for a variety of needs, including additional living space, a fitness area, hobby room, or guest accommodations.Kincora is known for its family-friendly atmosphere, beautiful parks, greenspaces, and interconnected pathways. Residents enjoy convenient access to shopping, restaurants, entertainment, and major routes including Stoney Trail. Families will also appreciate the recently approved K-9 school, adding even more value to this thriving community.Whether you’re a growing family, remote professional, multigenerational household, or someone looking for a home that can adapt to changing needs over time, this property offers an exceptional combination of location, lifestyle, and flexibility.OPPORTUNITIES LIKE THIS DON"T COME ALONG VERY OFTEN AND INTEREST IS EXPECTED TO BE VERY HIGH!!. Book your private showing today. (id:55254)
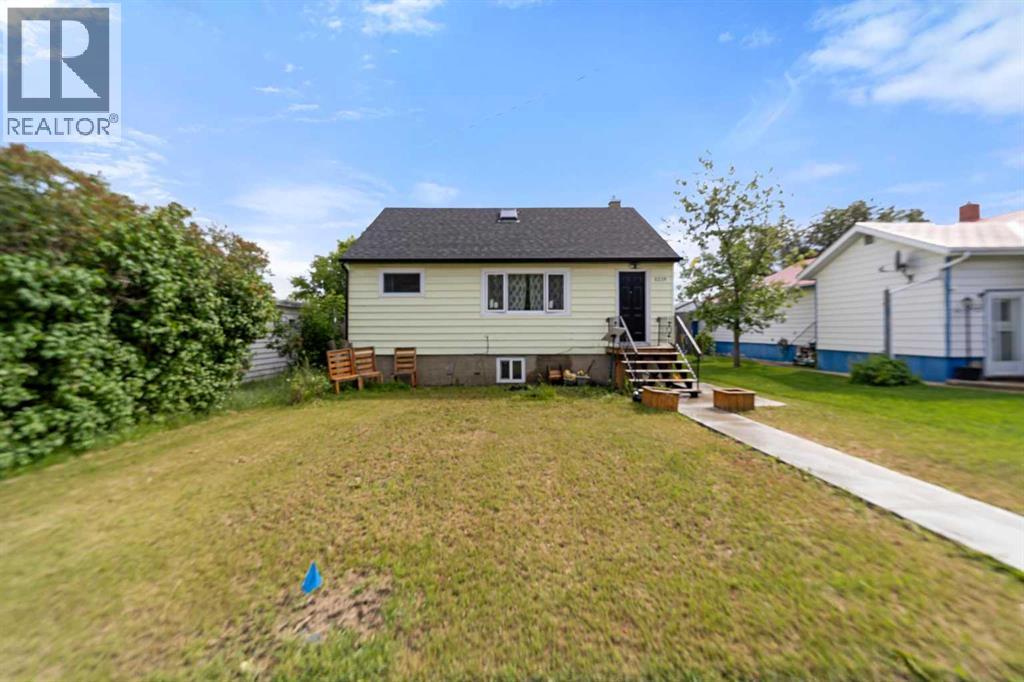
5219 50 Avenue
Camrose, Alberta
Hard to believe when you see it for the first time that this is actually a three unit house. This property features a renovated 2-bedroom main-floor unit, a 1-bedroom basement unit with egress windows, and a spacious refreshed 1-bedroom upper unit with private exterior access. Extensive upgrades in 2024 include shingles, windows, doors, soffit, fascia, eaves, landing, sidewalks, kitchens, bathrooms, flooring, lighting, and paint. New high efficiency furnace and hot water tank (2025). Common laundry, ample rear parking, fully fenced yard. An excellent opportunity for investors or owner-occupants. (id:55254)
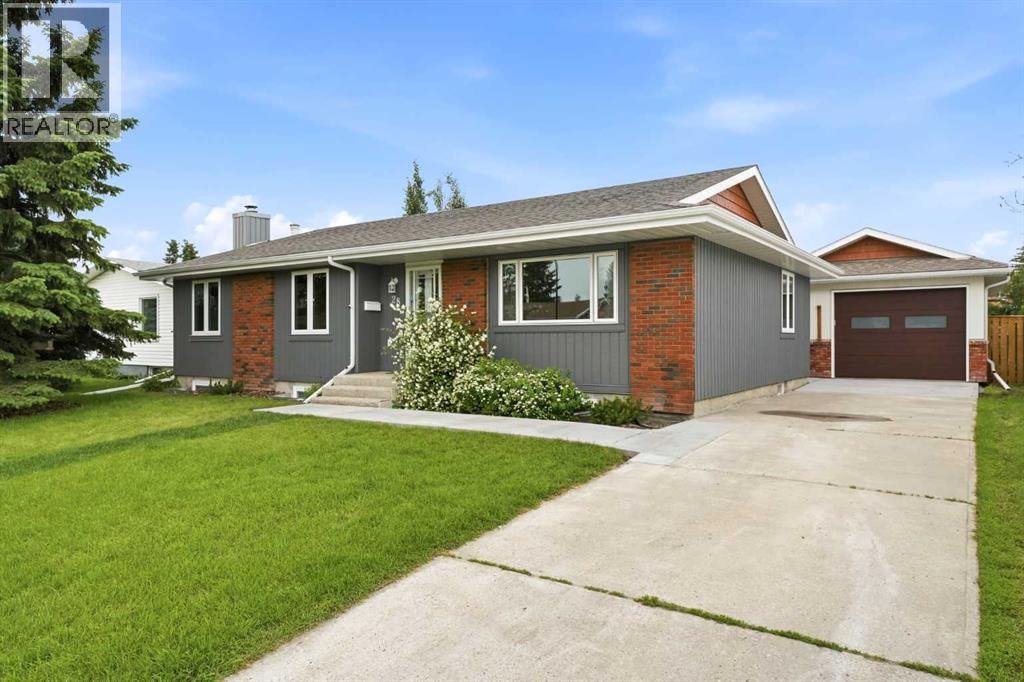
28 Macfarlane Avenue
Red Deer, Alberta
Welcome to 28 Macfarlane Ave, a 1,724 sq. ft. fully finished bungalow that has been substantially professionally renovated inside and out. The home offers outstanding curb appeal with its oversized front yard, large mature evergreen, and recently refinished cedar siding. Step inside to an inviting open concept main living area where beautiful hardwood flooring flows throughout the living room, dining area, and kitchen. The spacious living room is filled with natural light from the large front windows, while the generous dining area offers plenty of room for hosting family and friends. The fully renovated kitchen features timeless white cabinetry, a large centre island with a modern light oak finish, stainless steel appliances, and a stylish white subway tile backsplash. Just beyond the kitchen is a cozy family room with glass patio doors leading to the huge private backyard. The spacious primary suite includes a generous bedroom, an open wardrobe and dressing area, and a beautifully renovated 3-piece ensuite with a custom tiled shower. A washer and dryer set is behind two cabinets in the dressing area, providing the convenience of a main-floor laundry in addition to the basement laundry. Three additional bedrooms, a 4-piece bathroom, and a practical boot room with built-in bench seating complete the main level. The unique main level layout—expanded by a thoughtful main-floor addition—creates a sprawling and open experience rarely found in this mature neighborhood. Head downstairs and you will walk into the large open recreation and games room, making it an ideal space for entertaining or relaxing. Downstairs also offers two large bedrooms, a beautifully renovated 4-piece bathroom, a laundry room, and a utility / storage room. The oversized heated 16' x 28' single detached garage, built in 2018, provides room for a vehicle along with plenty of additional storage, including a built-in storage shed at the rear of the garage. Situated on an oversized 7,820 sq. ft. lot, the backyard is a private retreat featuring a garden space, play centre, large patio, mature landscaping with beautiful perennials, and extensive newly poured concrete surrounding both the home and garage. Additional updates include vinyl windows throughout, including triple pane windows on the main floor (2026), shingles on the house (2018), updated plumbing lines, an updated hot water tank (2020), an updated electrical panel, added an R30 top up of insulation to the attic (2026), newer and some brand new appliances, and much more. Located on a quiet street in desirable Morrisroe, this exceptional home is a short distance from parks, schools, shopping, and the Collicutt Centre, offering the perfect balance of privacy and everyday convenience. *The seller had a new rubber coating finish applied to the front steps after the photos were done. A couple bedrooms photos had furniture virtually staged. (id:55254)
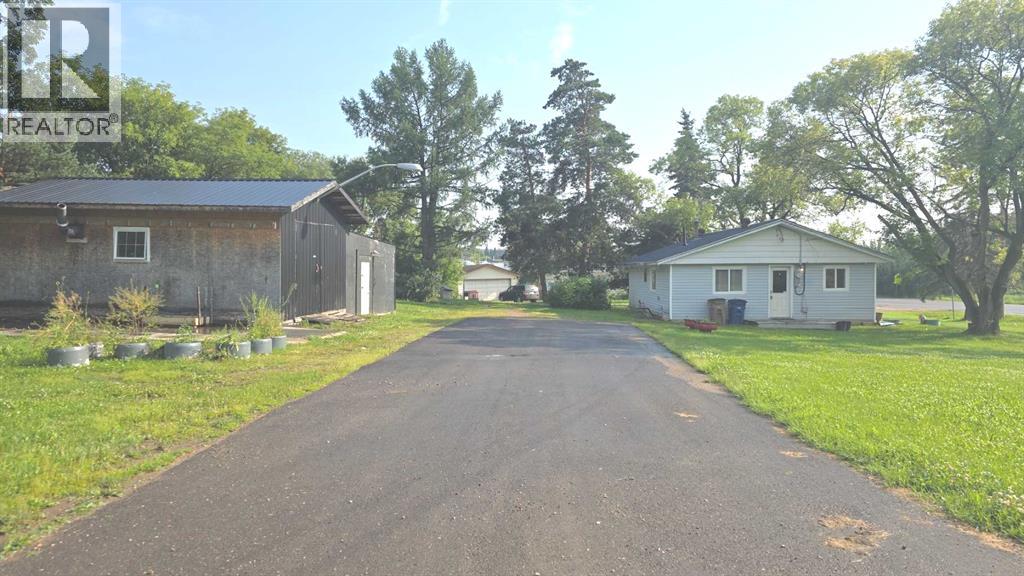
9930 103 Avenue
Plamondon, Alberta
A strong investment opportunity or great for a FIRST TIME HOME BUYER, this 2 bedroom, 1 bathroom bungalow provides 832 sq. ft. of efficient living space on a 150' x 150' triple lot, featuring a paved driveway, metal roof, 19' x 28' garage, 14' x 28' storage shed, and an unfinished carport, all situated on a clear, landscaped yard; the home is connected to municipal water and sewer and is positioned for easily relocation, offering exceptional flexibility for future development. For a first time home buyer.... after a 5% down payment your mortgage payment over 20 years would be approximately $1,200/month. (id:55254)